$840,000
3 bd · 3.5 ba · 1,957 sqftAbout this home
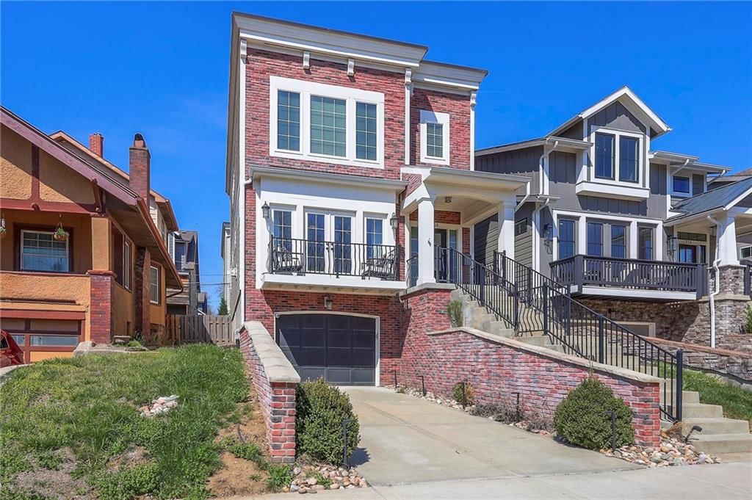
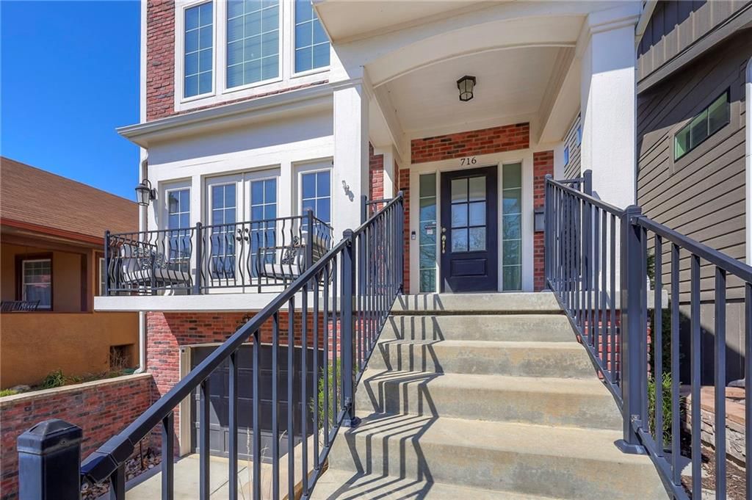
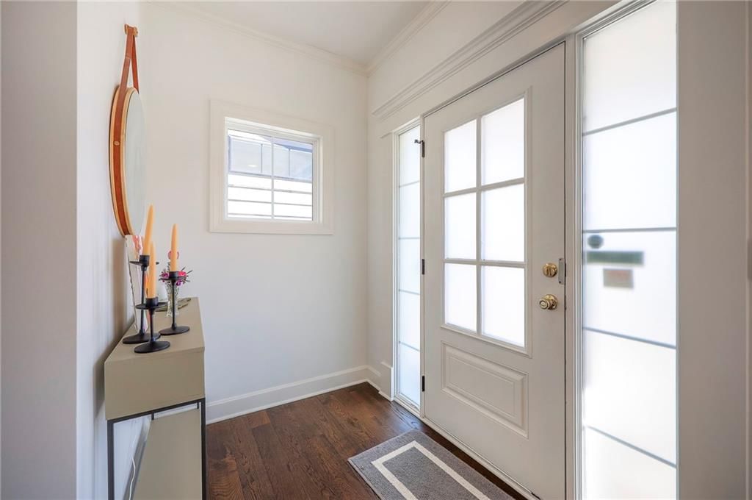
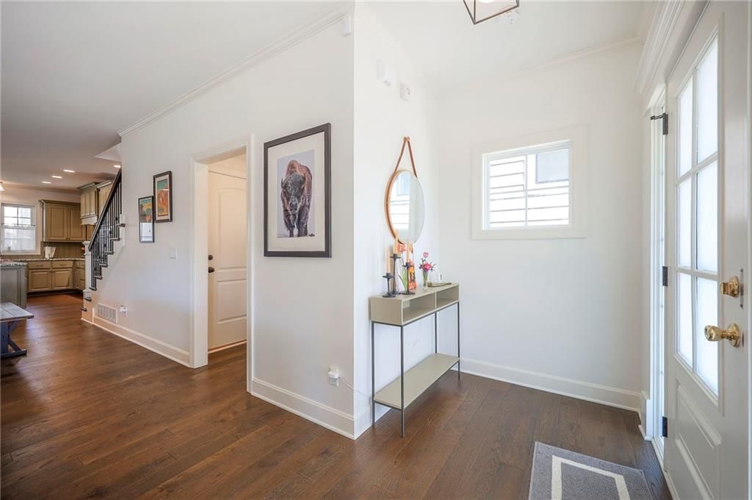
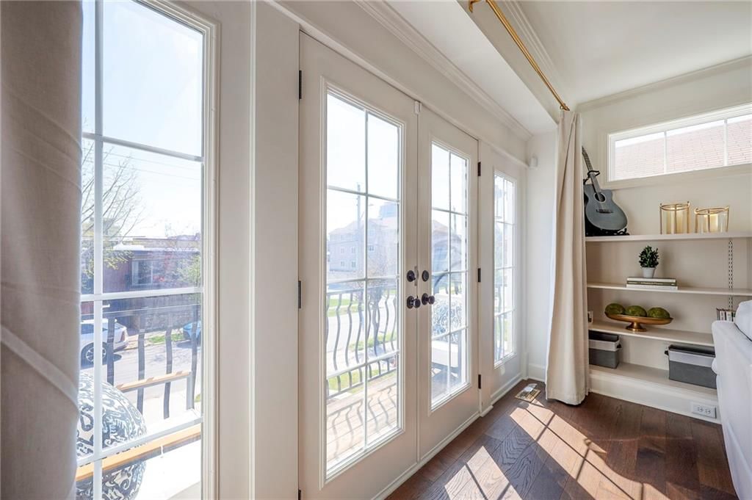
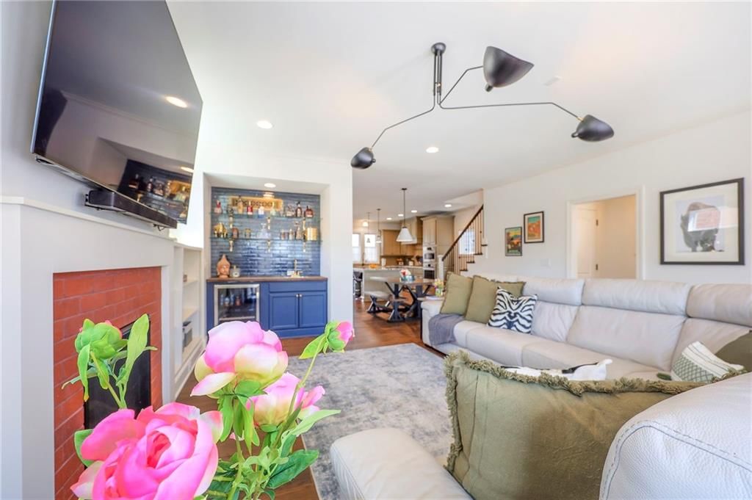
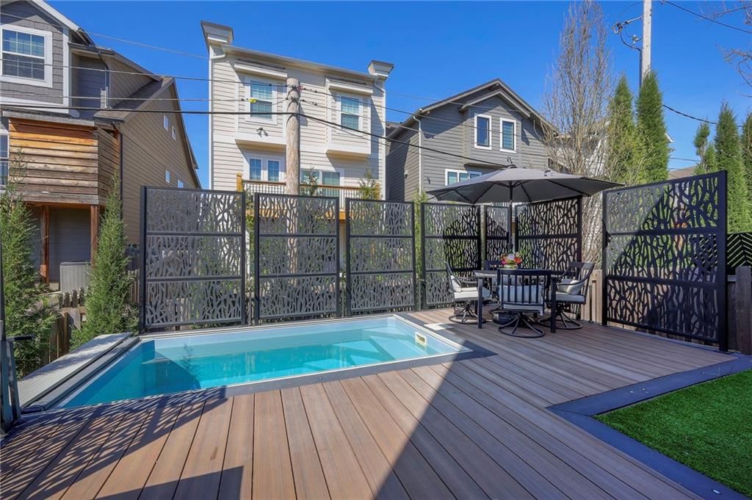
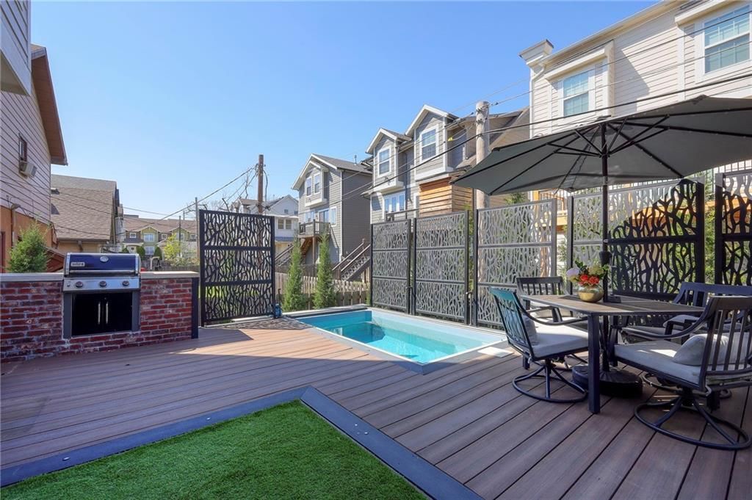
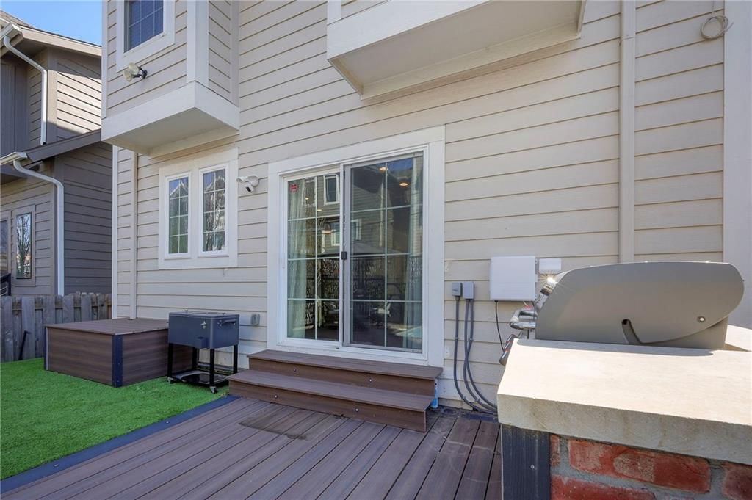
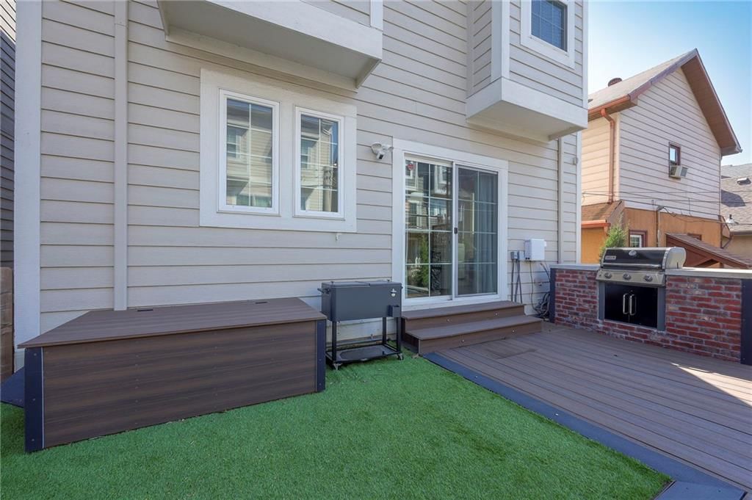
The comforts of home with the feel of a vacation! Do not miss this gorgeous Plaza Heights home- the facade is based on the classic brick Federalist style- inside is made for modern living! From the thoughtfully planned & constructed interiors, to the one-of-a-kind backyard deck, grill station and 365 days per year…
Offer Insights
Choose an offer strength
$823,200 – $839,160
Property Details
Interior
Bedrooms & bathrooms
- Bedrooms: 3
- Full bathrooms: 3
- 1/2 bathrooms: 1
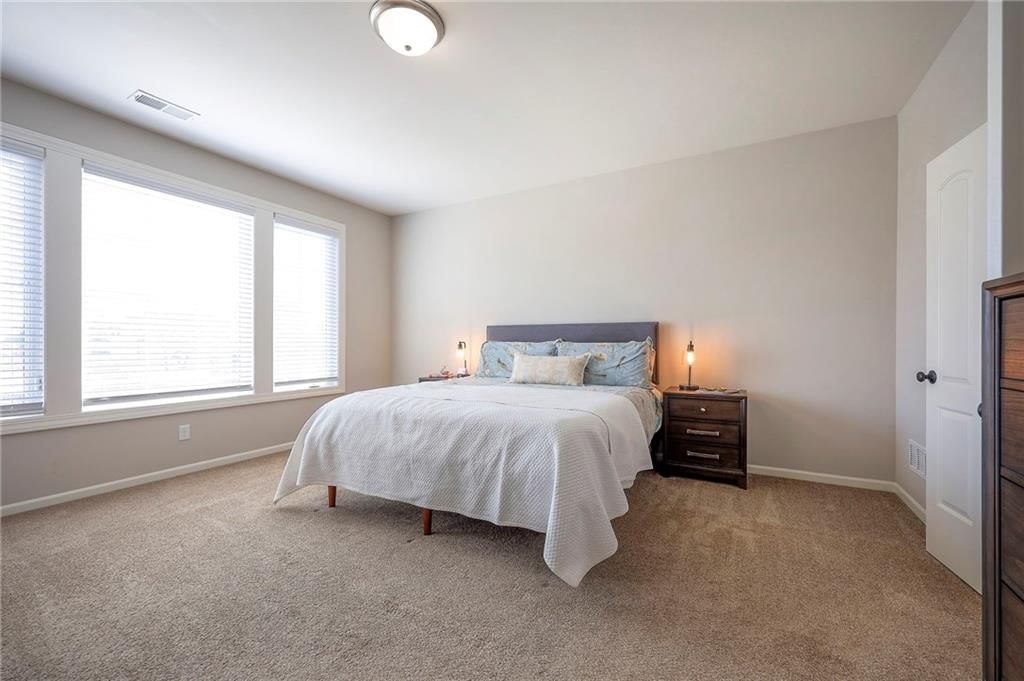
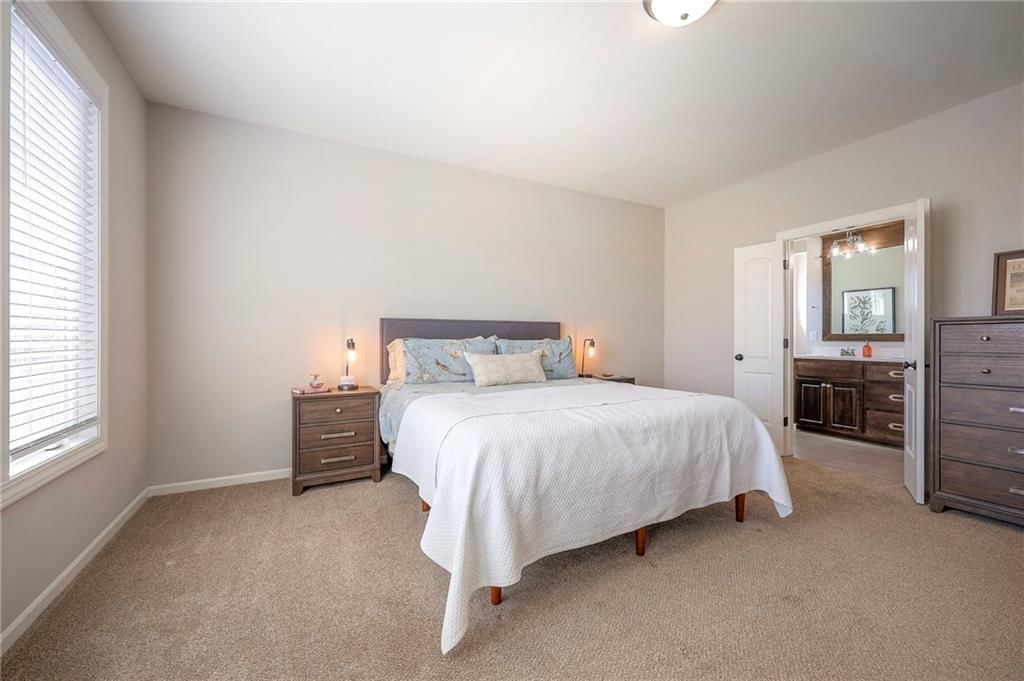
Primary Bedroom
- Features: Walk-In Closet(s)
- Level: Second
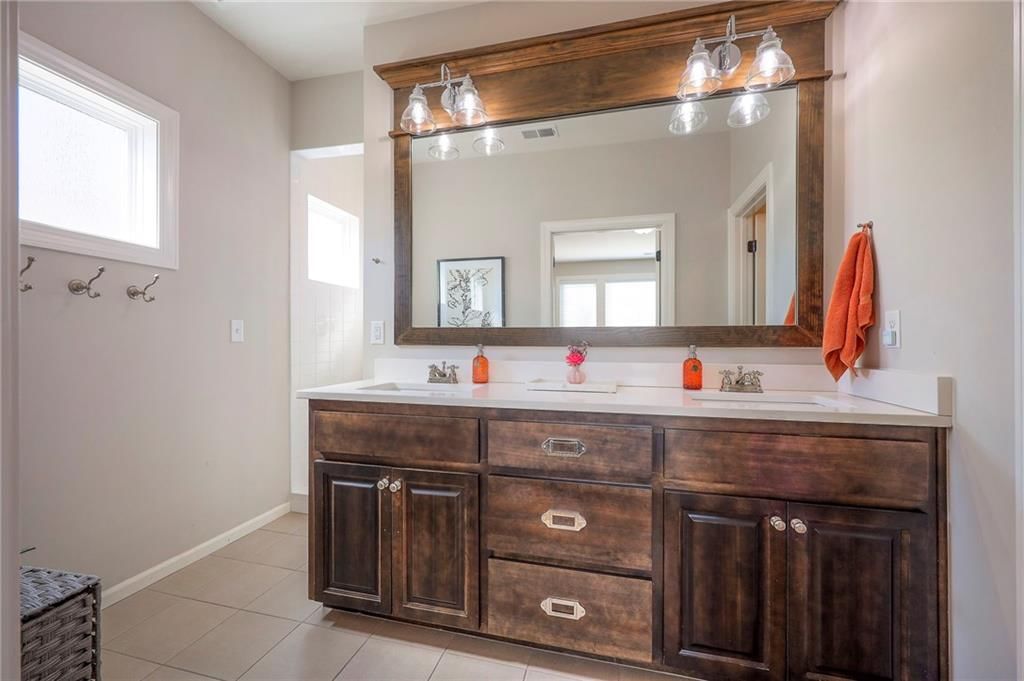
Primary Bathroom
- Level: Second
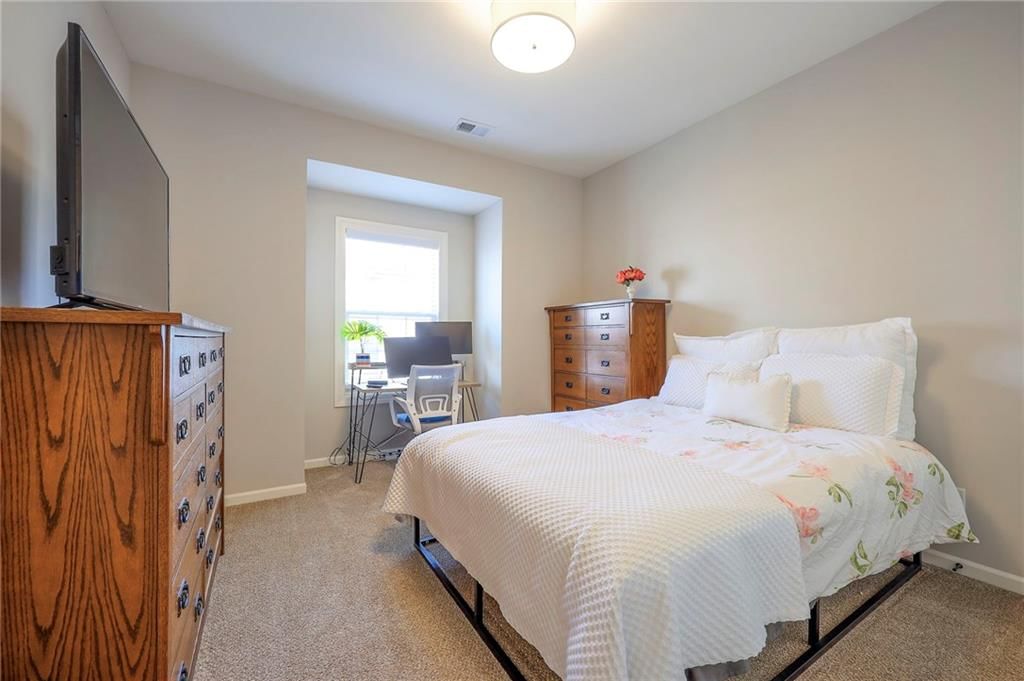
Bedroom 2
- Level: Second
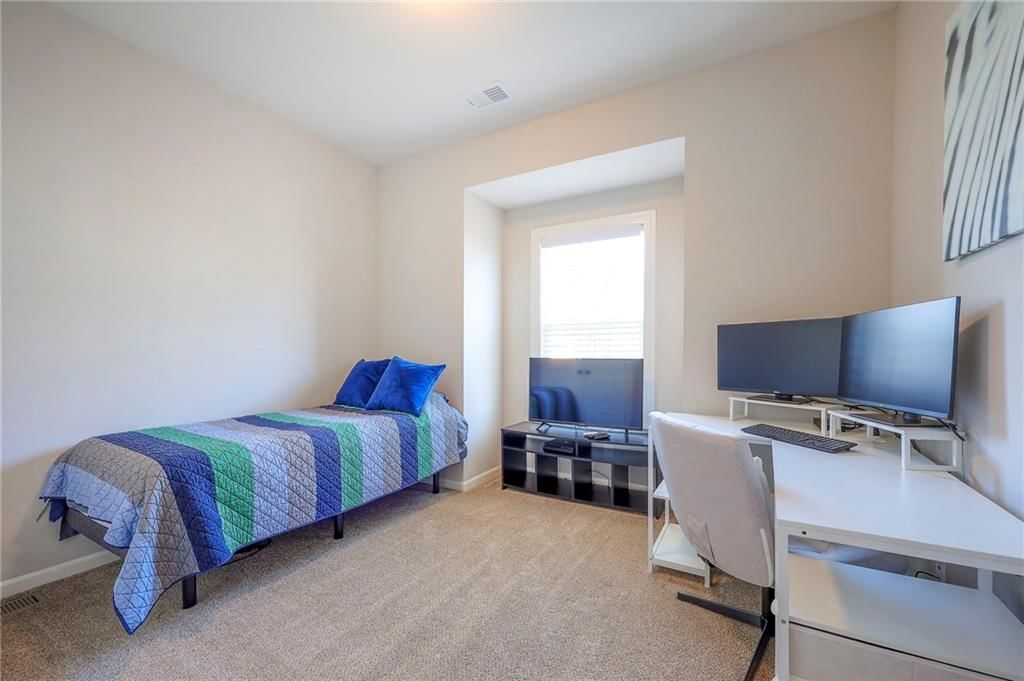
Bedroom 3
- Level: Second
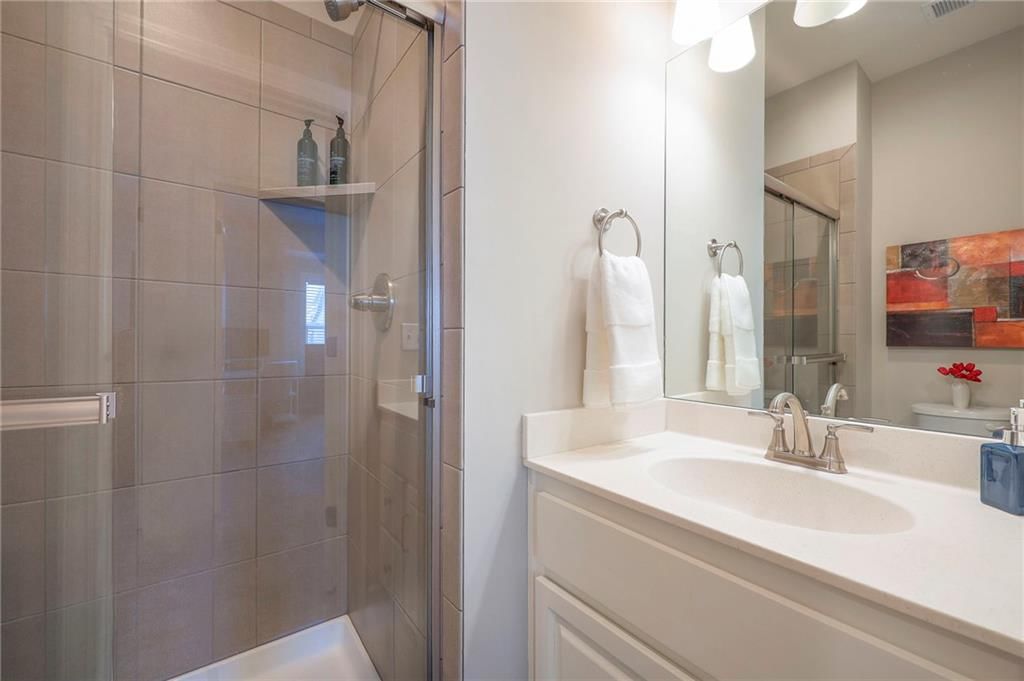
Bathroom 2
- Level: Second
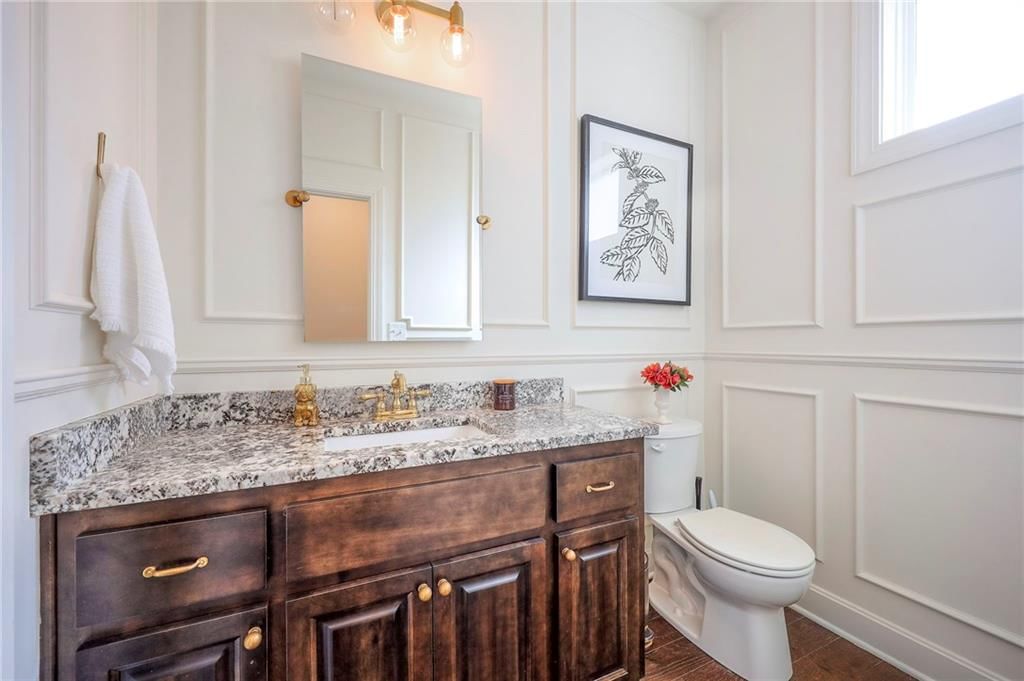
Half Bath
- Level: First
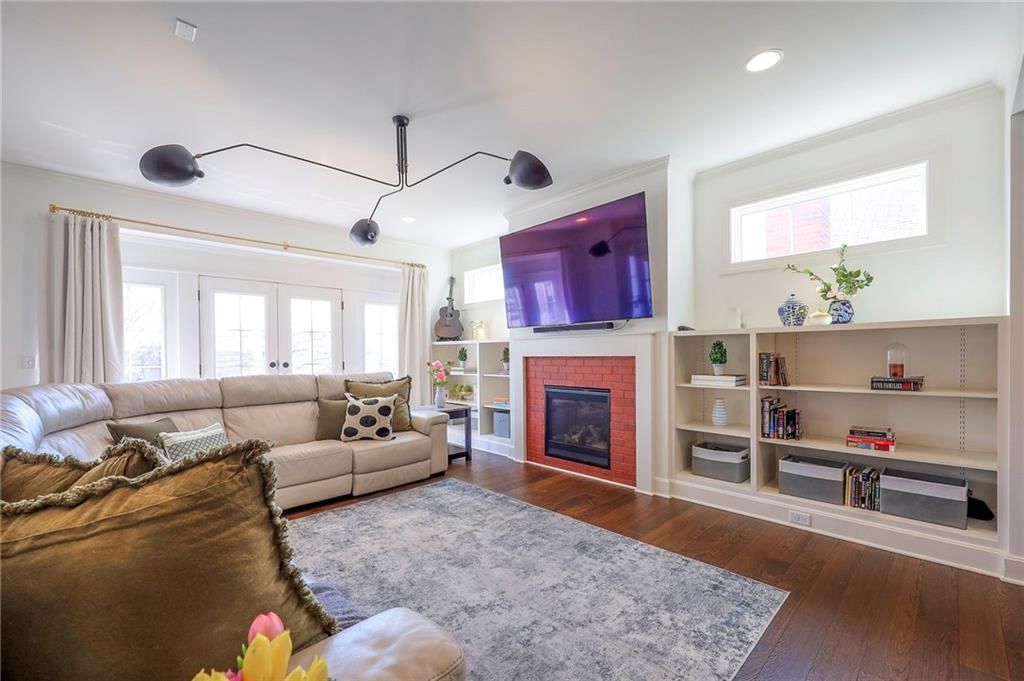
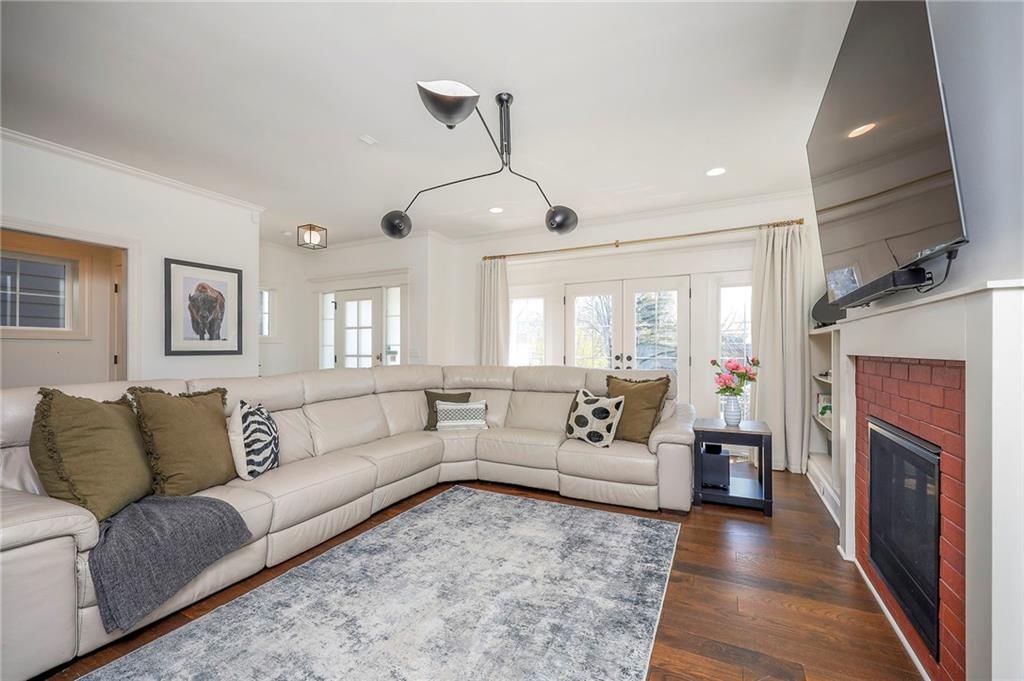
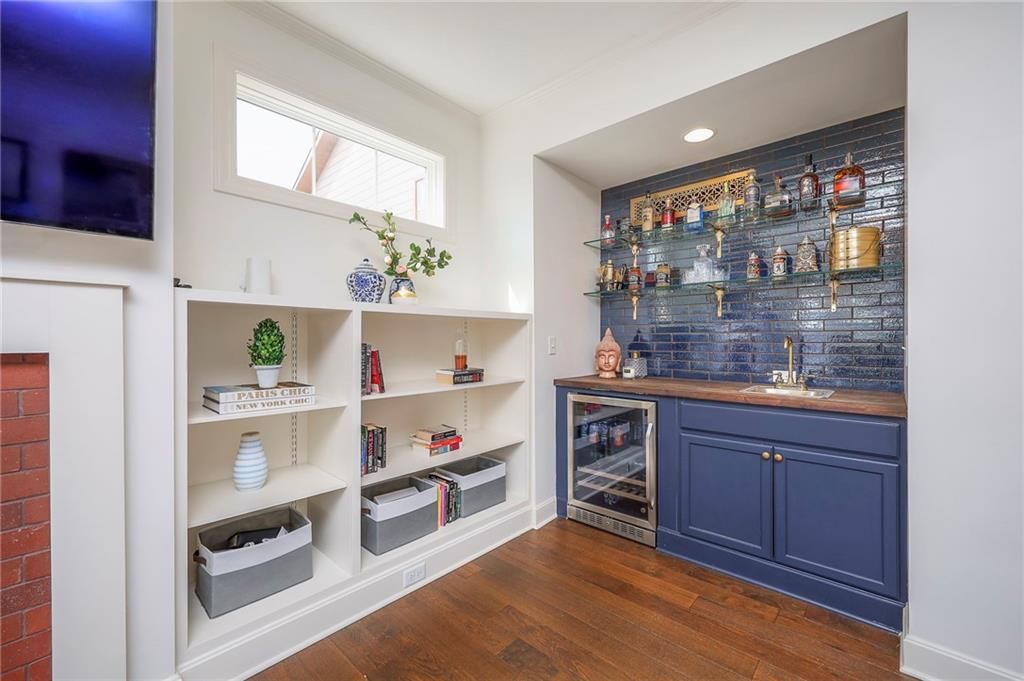
Great Room
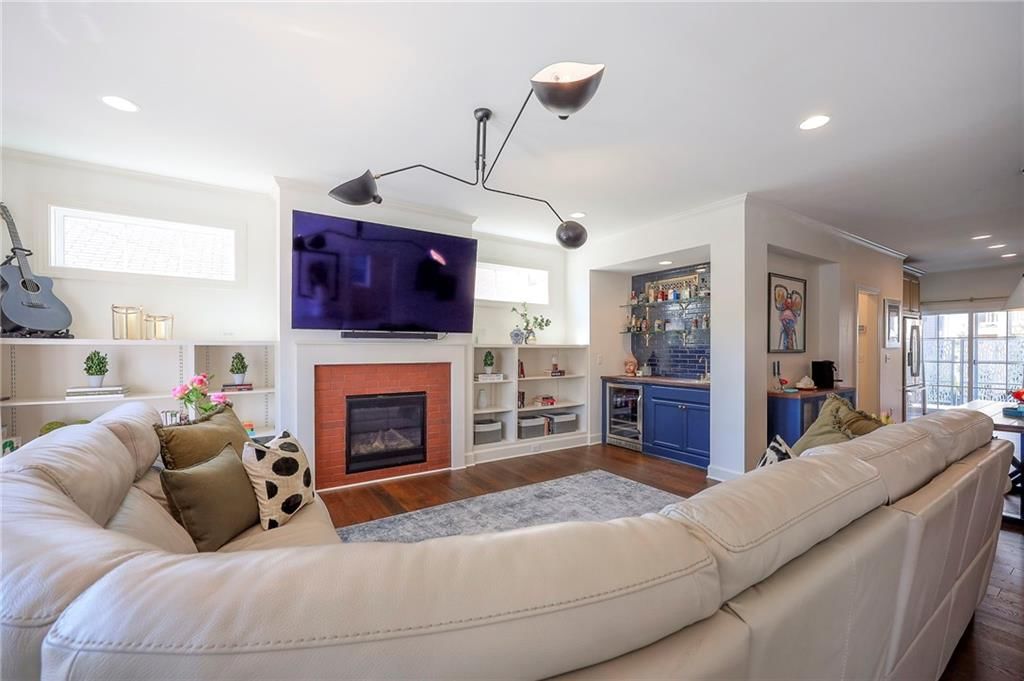
- Features: Wet Bar
- Level: First
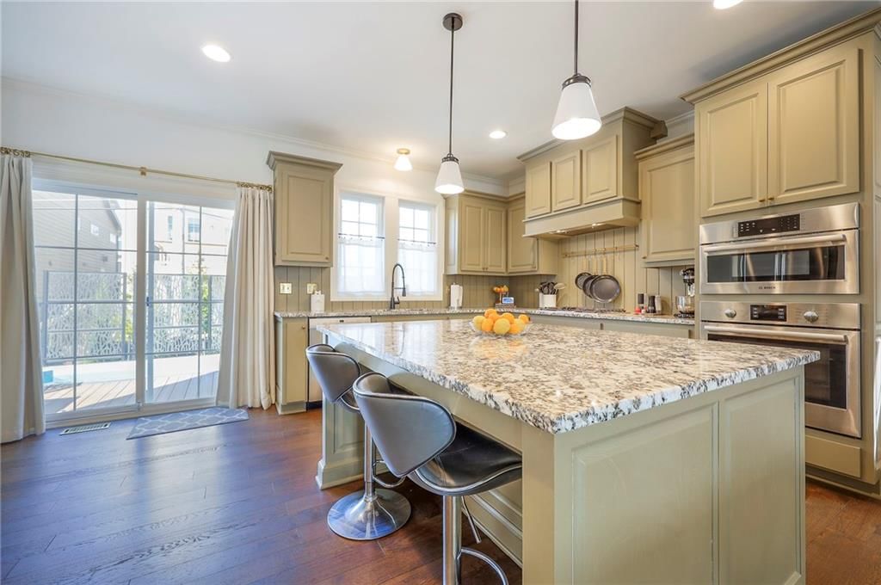
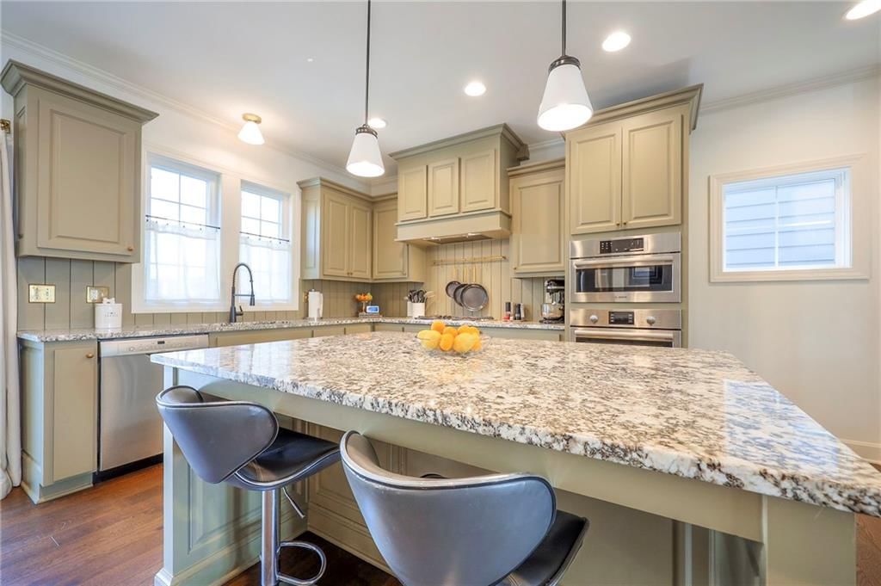
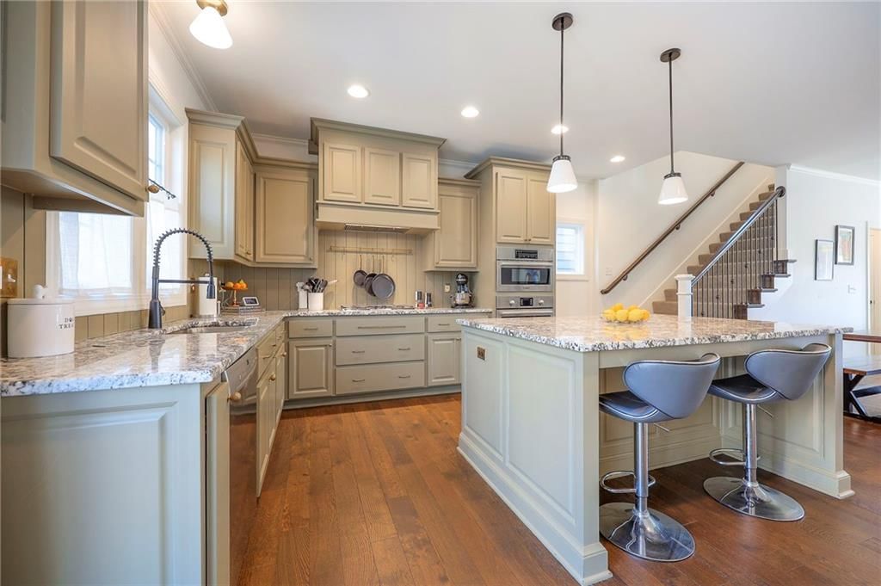
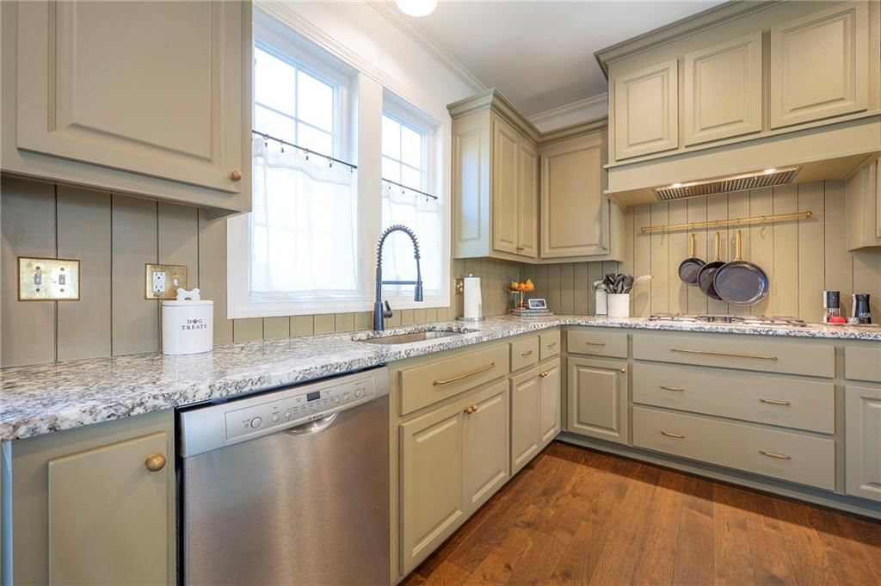
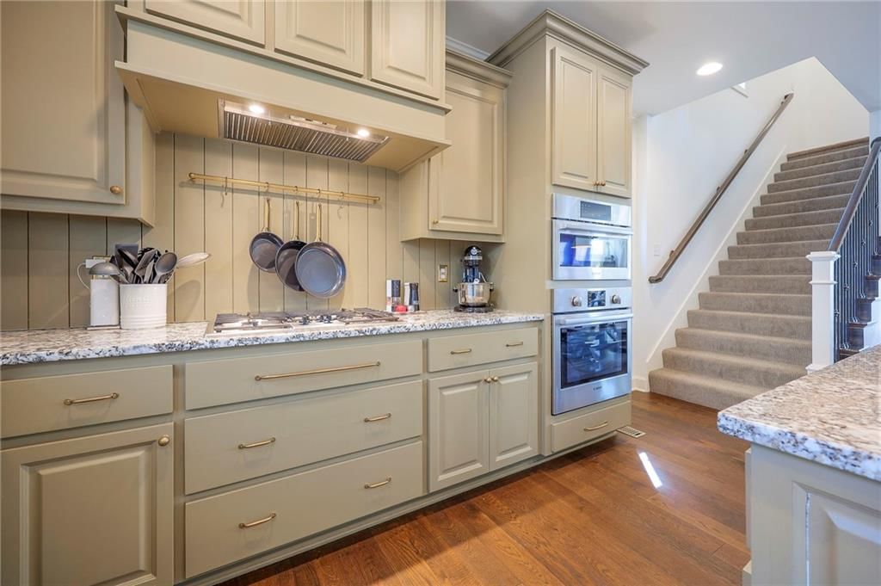
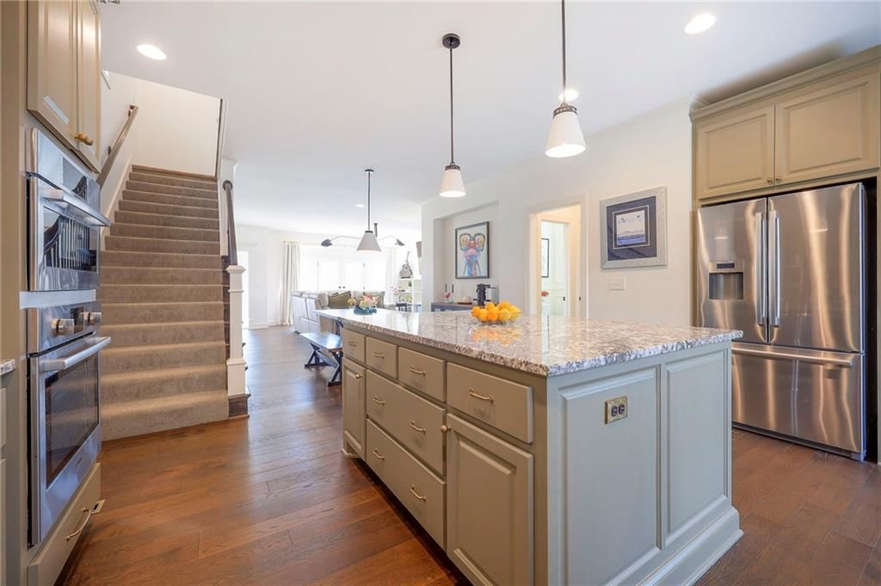
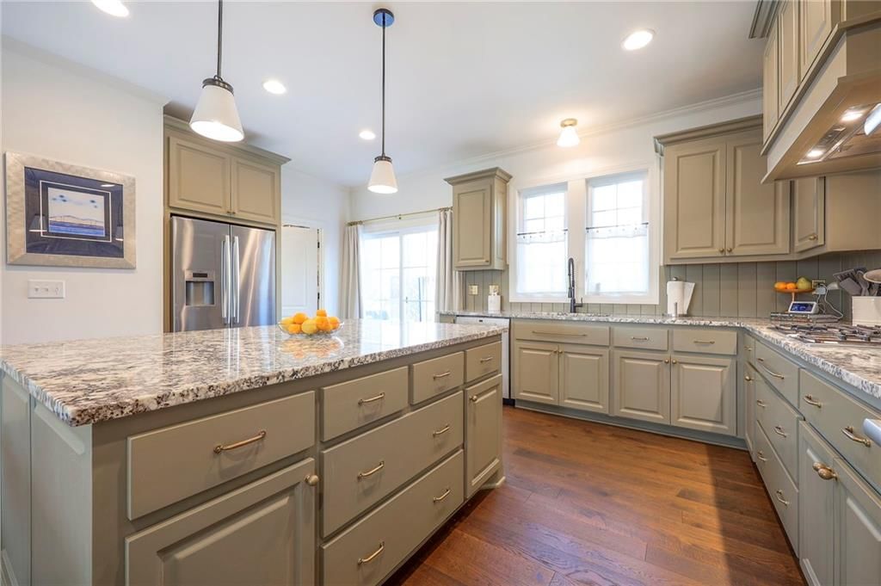
Kitchen
- Features: Kitchen Island
- Level: First
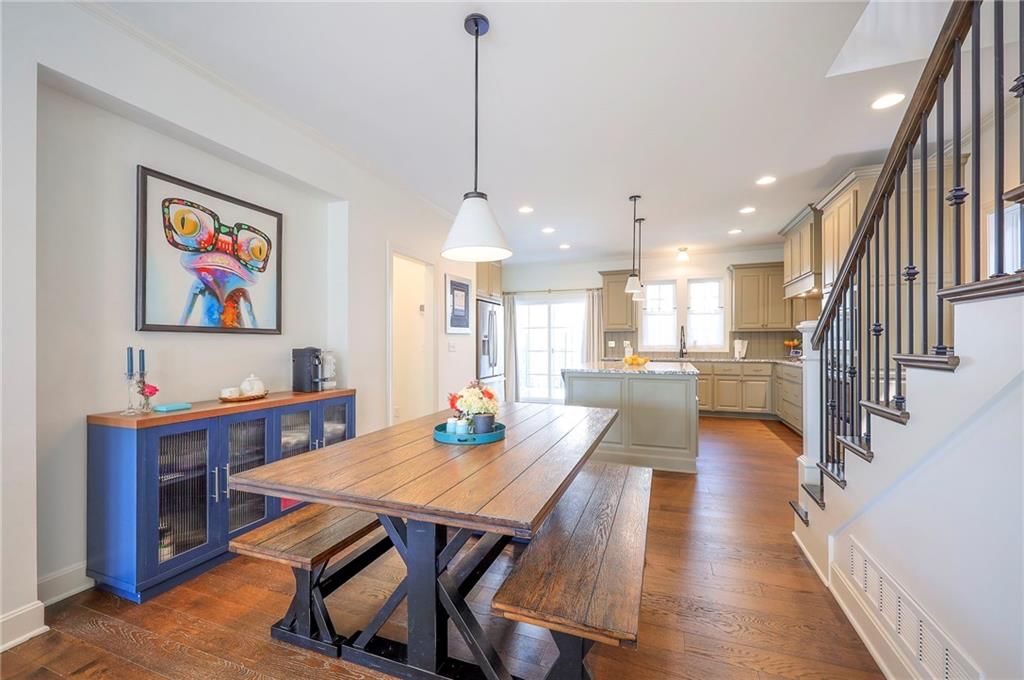
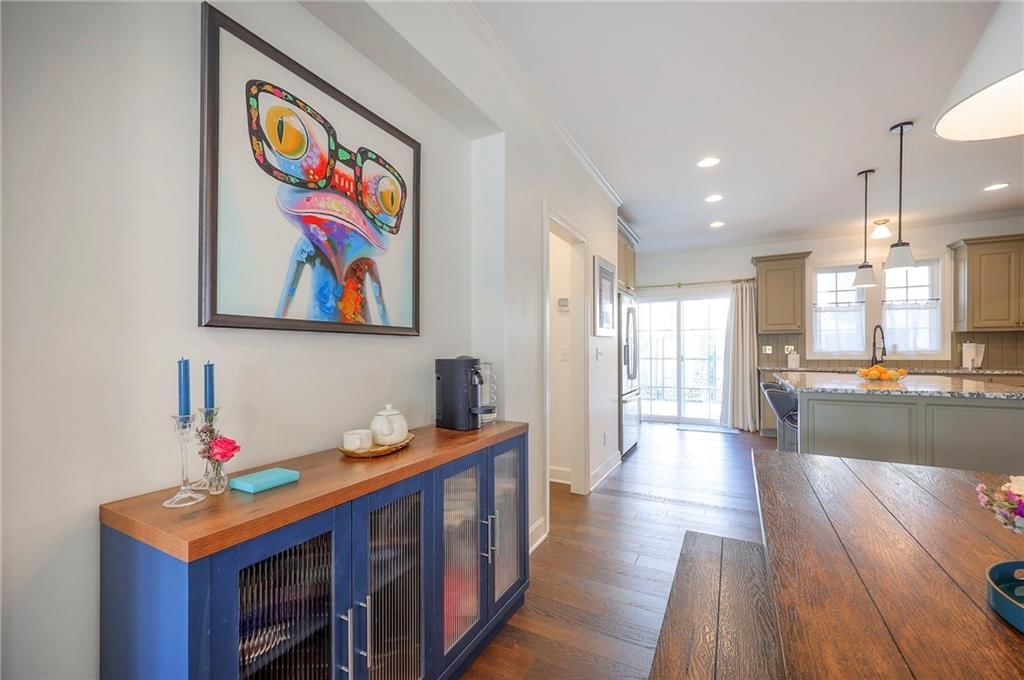
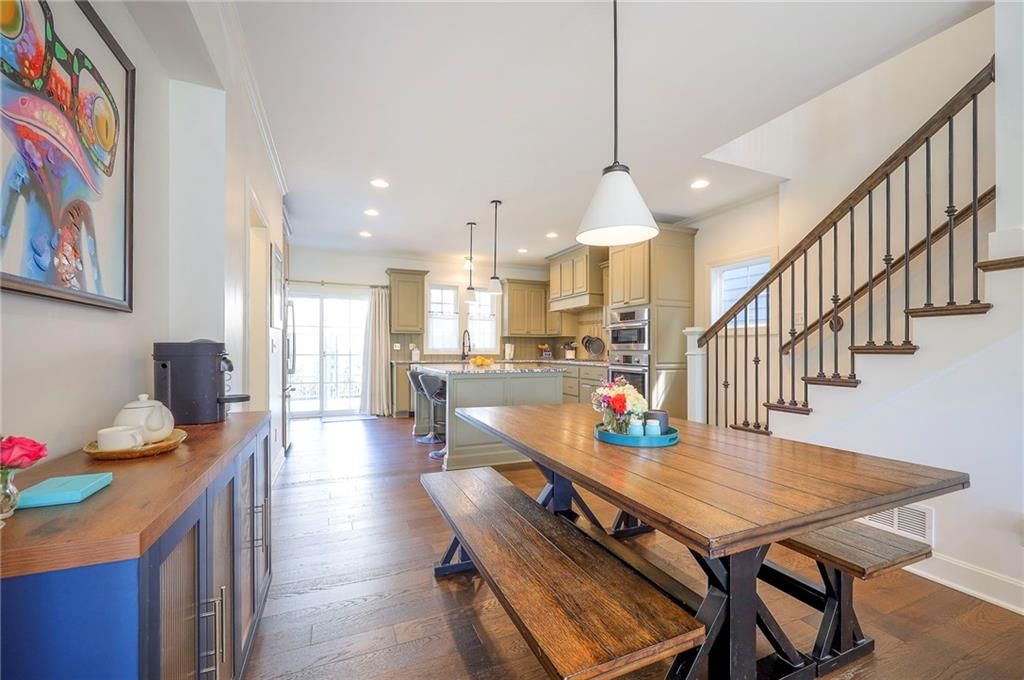
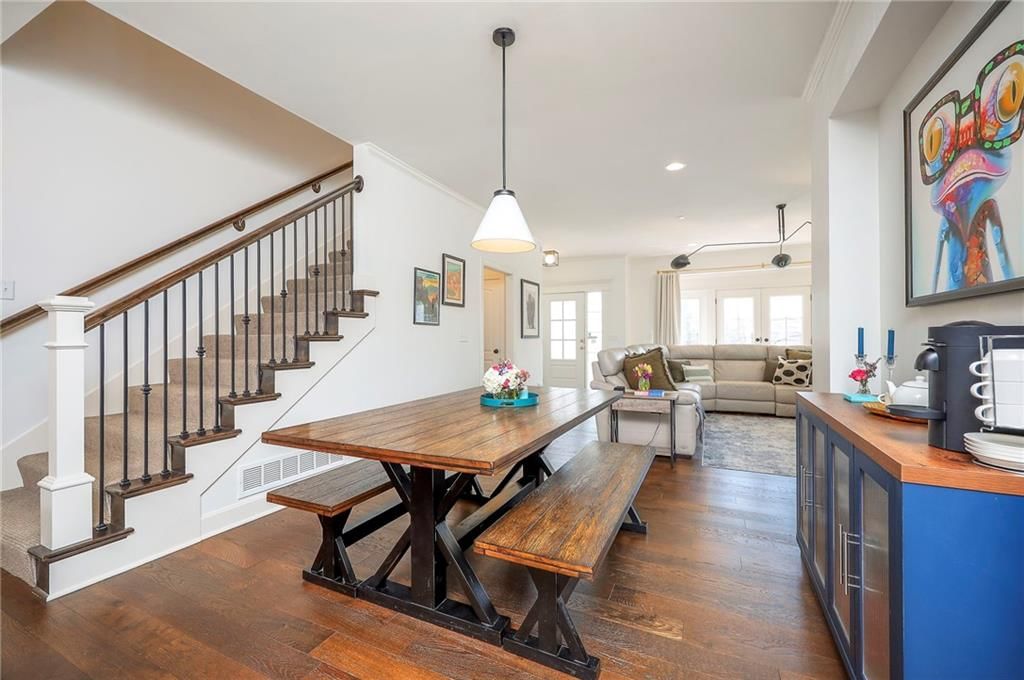
Dining Room
- Level: First
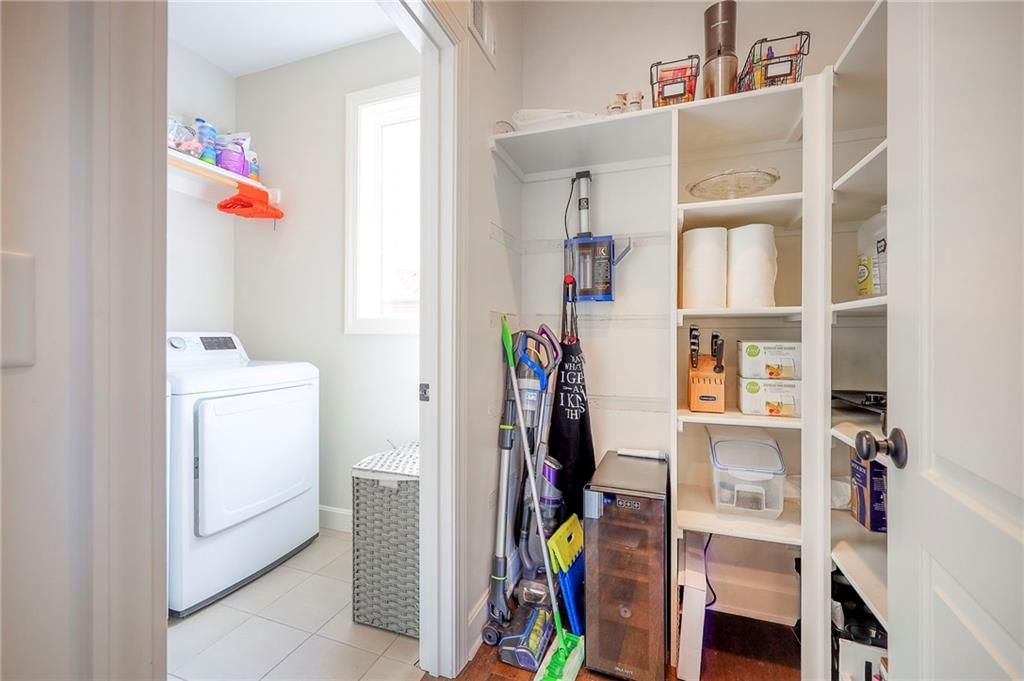
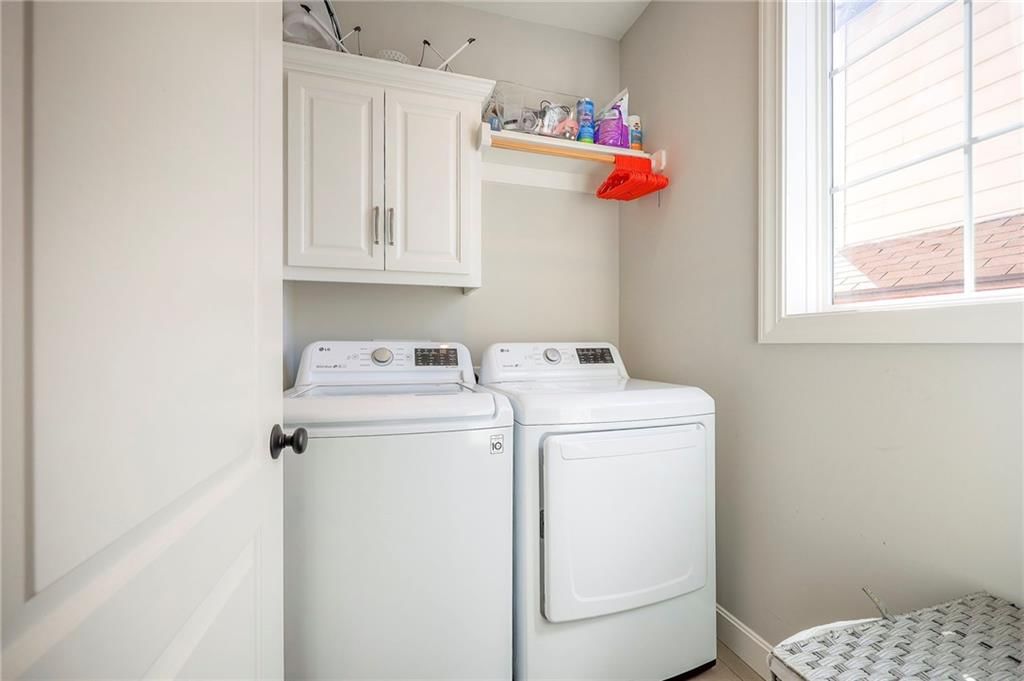
Laundry
- Level: First
Heating
- Heating: Natural Gas
Cooling
- Cooling: Electric
Appliances
- Included: Dishwasher, Disposal, Double Oven, Microwave, Refrigerator, Built-In Oven
- Laundry: Laundry Room, Main Level
Features
- Features: Kitchen Island, Painted Cabinets, Pantry, Walk-In Closet(s), Wet Bar
- Flooring: Wood
- Basement: Egress Window(s), Garage Entrance, Unfinished, Sump Pump
- Fireplace features: Gas, Living Room
Interior area
- Finished area above ground: 1,957 sqft
- Total interior livable area: 1,957 sqft
Property
Parking
- Total spaces: 2
- Parking features: Basement, Garage Door Opener, Garage Faces Front
Lot
- Size: 0.06 Acres
- Features: City Lot, Other
- Patio & porch: Deck, Porch
Construction
Type & style
- Home type: Residential
- Architectural style: Single Family Residence
Materials
- Materials: Frame
Condition
- Year built: 2019
- Age: 6-10 Years
Utilities & green energy
- Sewer: Public Sewer
- Water: Public
Highlights
Outdoor & Lot
- Pool
- Hot Tub
- Deck
- Covered Patio
- Fenced Yard
Kitchen
- Kitchen Island
- Walk-in Pantry
- Double Oven
- Gas Range
- Stainless Appliances
Bathroom
- Walk-in Shower
- Double Vanity
Interior
- Hardwood Floors
- Shiplap / Paneling
- Wet Bar
- Statement Lighting
Fireplace
- Fireplace
- Gas Fireplace
Garage & Parking
- Attached Garage
HOA and Amenities
HOA
- Has HOA: Yes
- Fee: $1,500 /year
Nearby schools
GreatSchools rating
- 3Primitivo Garcia Elementary School
- 2Central Middle School
- 1Central High School
Schools provided by the listing agent
- District: Kansas City Mo
Price history
Tax
- Annual tax amount: $11,403 / yr
Property tax history
| Year | Property tax | Assessed value |
|---|---|---|
| 2025 | $11,403 | $135,947 |
| 2024 | $9,738 | $123,380 |
| 2023 | $9,646 | $123,380 |
| 2022 | $9,377 | $114,000 |
| 2021 | $9,345 | $114,000 |
| 2020 | $421 | $5,073 |
| 2019 | $412 | $5,073 |
| 2018 | $412 | $22,283 |
| 2017 | $1,849 | $22,283 |
| 2016 | $1,735 | $21,725 |
| 2014 | $1,712 | $21,299 |
| 2013 | $1,485 | $21,299 |
Listed by ReeceNichols - Country Club Plaza
Listed Jul 10, 2026, 4:24 PM · Updated Jul 18, 2026, 1:11 PM · Source: Heartland MLS as distributed by MLS GRID · MLS #2630890
$840,000
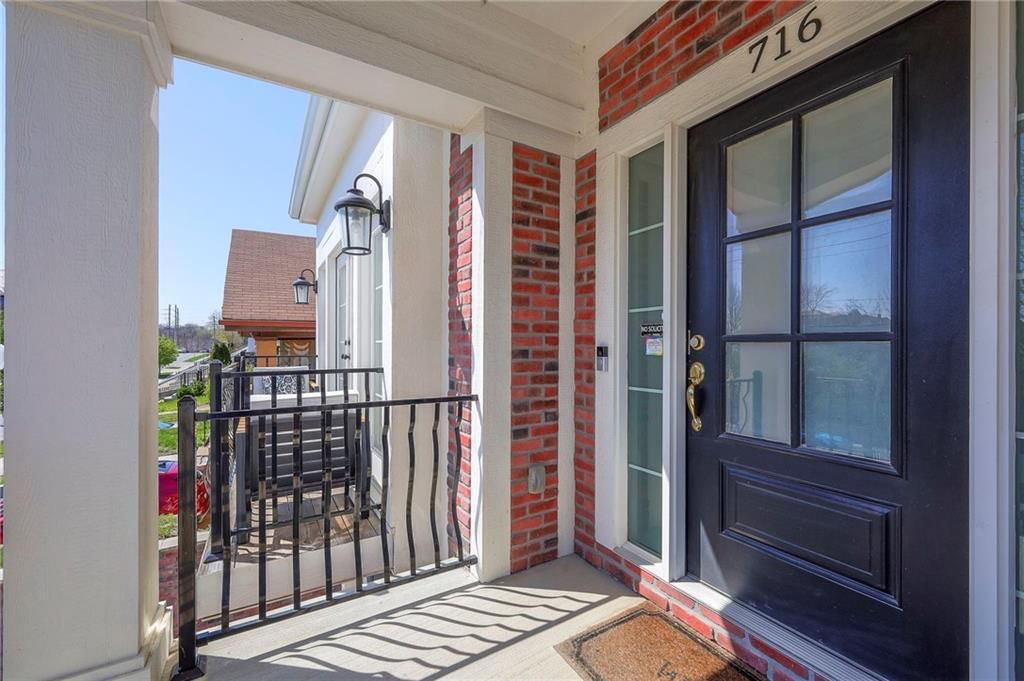
716 W 45th Street, Kansas City, MO 64111
About this home
The comforts of home with the feel of a vacation! Do not miss this gorgeous Plaza Heights home- the facade is based on the classic brick Federalist style- inside is made for modern living! From the thoughtfully planned & constructed interiors, to the one-of-a-kind backyard deck, grill station and 365 days per year…
See this home in person
Connect with a local HouseLoop agent to show you this home and answer your questions.
Pick a date
Pick a time
Property Details
Interior
Bedrooms & bathrooms
- Bedrooms: 3
- Full bathrooms: 3
- 1/2 bathrooms: 1
Primary Bedroom
- Features: Walk-In Closet(s)
- Level: Second
Primary Bathroom
- Level: Second
Bedroom 2
- Level: Second
Bedroom 3
- Level: Second
Bathroom 2
- Level: Second
Half Bath
- Level: First
Great Room
- Features: Wet Bar
- Level: First
Kitchen
- Features: Kitchen Island
- Level: First
Dining Room
- Level: First
Laundry
- Level: First
Heating
- Heating: Natural Gas
Cooling
- Cooling: Electric
Appliances
- Included: Dishwasher, Disposal, Double Oven, Microwave, Refrigerator, Built-In Oven
- Laundry: Laundry Room, Main Level
Features
- Features: Kitchen Island, Painted Cabinets, Pantry, Walk-In Closet(s), Wet Bar
- Flooring: Wood
- Basement: Egress Window(s), Garage Entrance, Unfinished, Sump Pump
- Fireplace features: Gas, Living Room
Interior area
- Finished area above ground: 1,957 sqft
- Total interior livable area: 1,957 sqft
Property
Parking
- Total spaces: 2
- Parking features: Basement, Garage Door Opener, Garage Faces Front
Lot
- Size: 0.06 Acres
- Features: City Lot, Other
- Patio & porch: Deck, Porch
Construction
Type & style
- Home type: Residential
- Architectural style: Single Family Residence
Materials
- Materials: Frame
Condition
- Year built: 2019
- Age: 6-10 Years
Utilities & green energy
- Sewer: Public Sewer
- Water: Public
Highlights
Outdoor & Lot
- Pool
- Hot Tub
- Deck
- Covered Patio
- Fenced Yard
Kitchen
- Kitchen Island
- Walk-in Pantry
- Double Oven
- Gas Range
- Stainless Appliances
Bathroom
- Walk-in Shower
- Double Vanity
Interior
- Hardwood Floors
- Shiplap / Paneling
- Wet Bar
- Statement Lighting
Fireplace
- Fireplace
- Gas Fireplace
Garage & Parking
- Attached Garage
HOA and Amenities
HOA
- Has HOA: Yes
- Fee: $1,500 /year
Nearby schools
GreatSchools rating
- 3Primitivo Garcia Elementary School
- 2Central Middle School
- 1Central High School
Schools provided by the listing agent
- District: Kansas City Mo
Price history
Tax
- Annual tax amount: $11,403 / yr
Property tax history
| Year | Property tax | Assessed value |
|---|---|---|
| 2025 | $11,403 | $135,947 |
| 2024 | $9,738 | $123,380 |
| 2023 | $9,646 | $123,380 |
| 2022 | $9,377 | $114,000 |
| 2021 | $9,345 | $114,000 |
| 2020 | $421 | $5,073 |
| 2019 | $412 | $5,073 |
| 2018 | $412 | $22,283 |
| 2017 | $1,849 | $22,283 |
| 2016 | $1,735 | $21,725 |
| 2014 | $1,712 | $21,299 |
| 2013 | $1,485 | $21,299 |
Offer Insights
Choose an offer strength
$823,200 – $839,160
Listed by ReeceNichols - Country Club Plaza
Listed Jul 10, 2026, 4:24 PM · Updated Jul 18, 2026, 1:11 PM · Source: Heartland MLS as distributed by MLS GRID · MLS #2630890