$179,900
2 bd · 2 ba · 1,150 sqftAbout this home
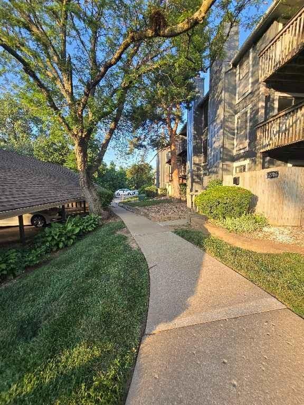
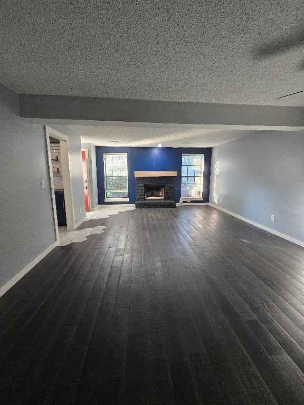
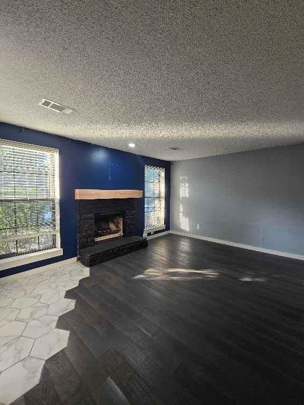
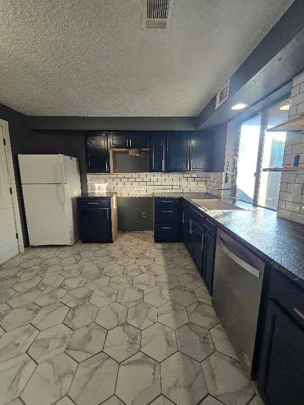
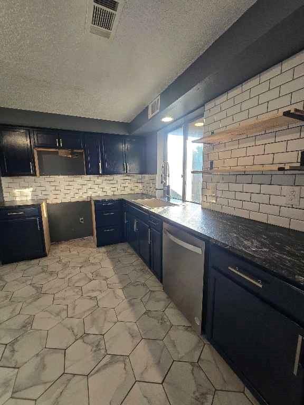
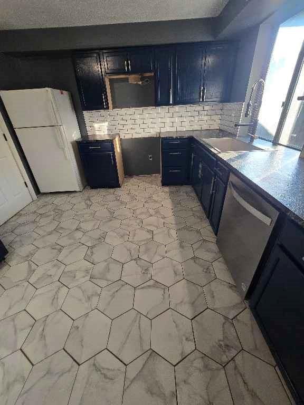
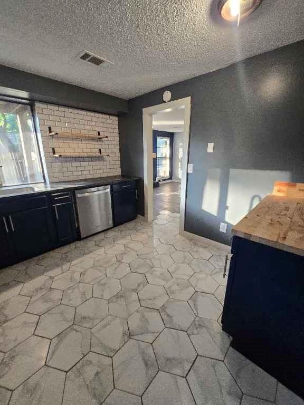
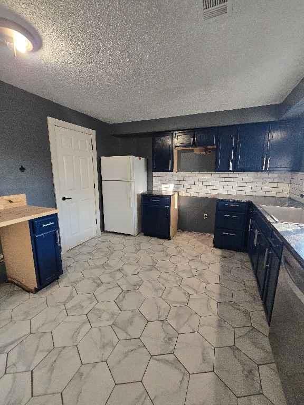
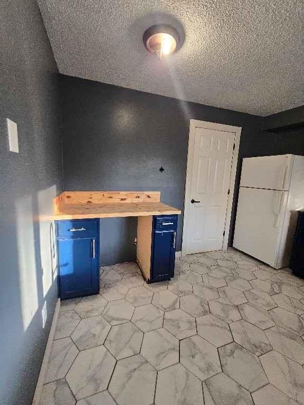
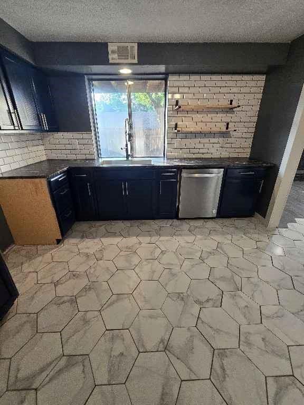
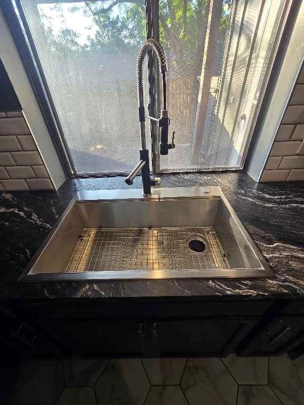
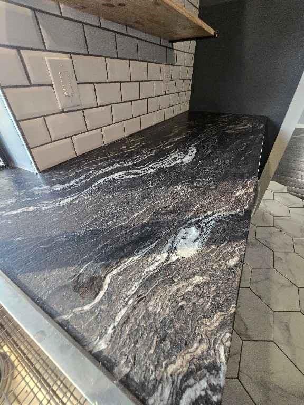
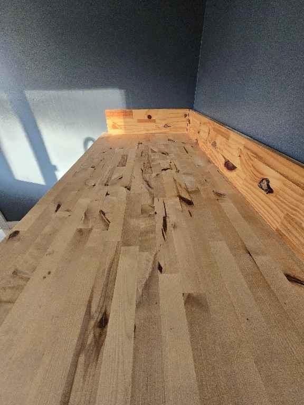
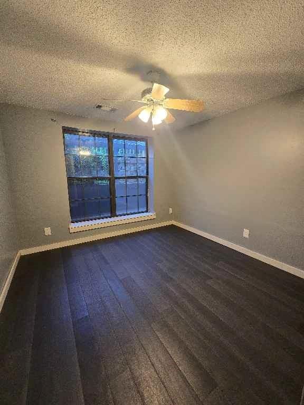
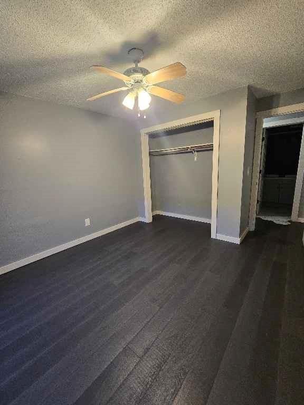
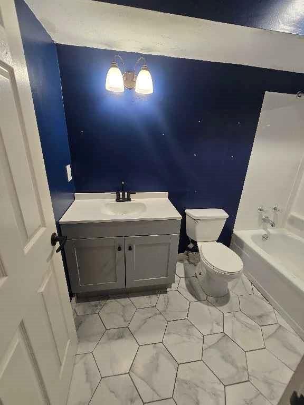
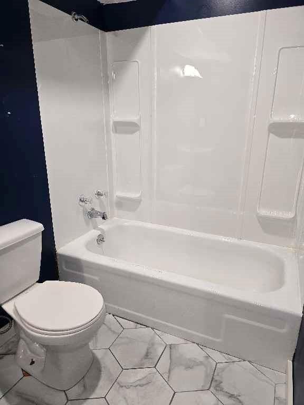
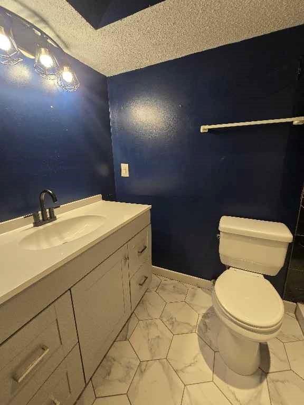
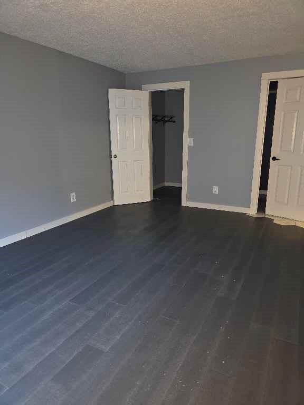
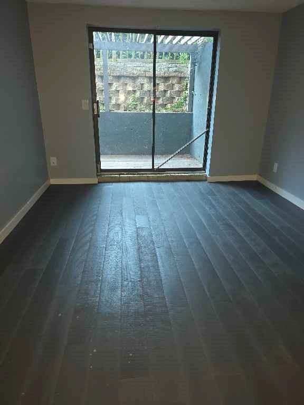
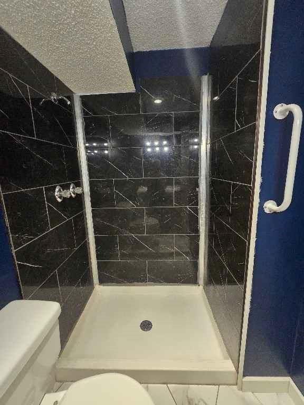
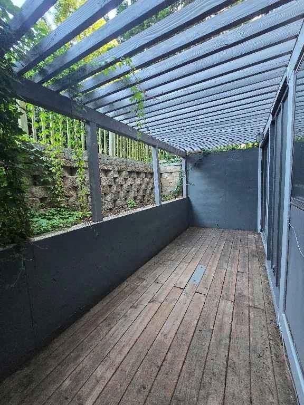
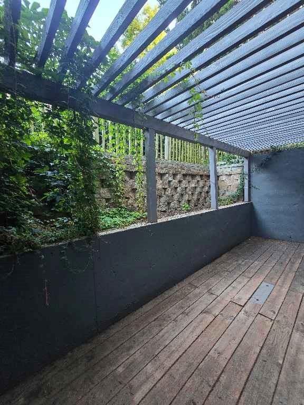
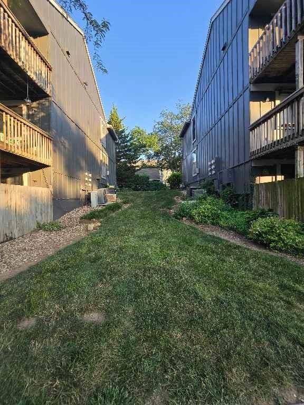
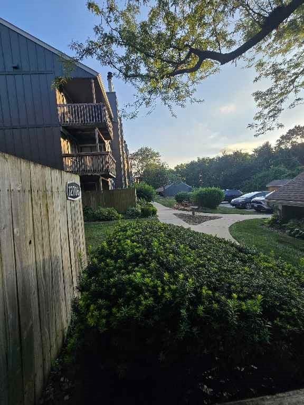
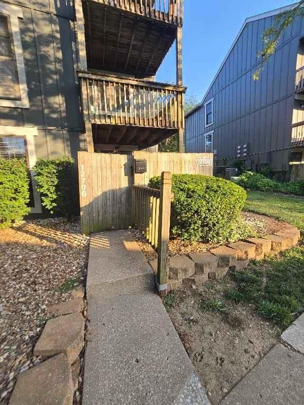
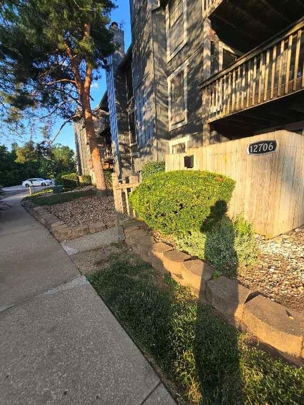
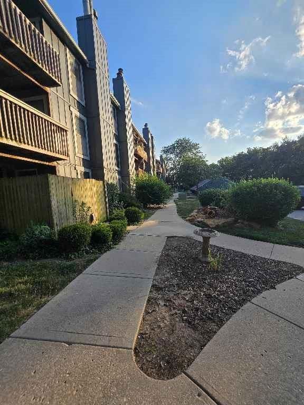
Welcome home to this beautifully updated ground-level condo tucked away in a quiet, private location at the back of The Crossings community in Overland Park. This move-in-ready 2-bedroom, 2-bath residence offers 1,150 square feet of comfortable living with stylish upgrades throughout. Step inside to discover fresh…
Offer Insights
Choose an offer strength
$172,704 – $176,122
Property Details
Interior
Bedrooms & bathrooms
- Bedrooms: 2
- Full bathrooms: 2
Primary Bedroom
- Features: Ceiling Fan(s)
- Level: First
- Dimensions: 17 × 12
Bedroom 2
- Level: First
- Dimensions: 11 × 13
Great Room
- Level: First
- Dimensions: 15 × 22
Heating
- Heating: Natural Gas, Forced Air
Cooling
- Cooling: Electric
Appliances
- Included: Dishwasher, Disposal
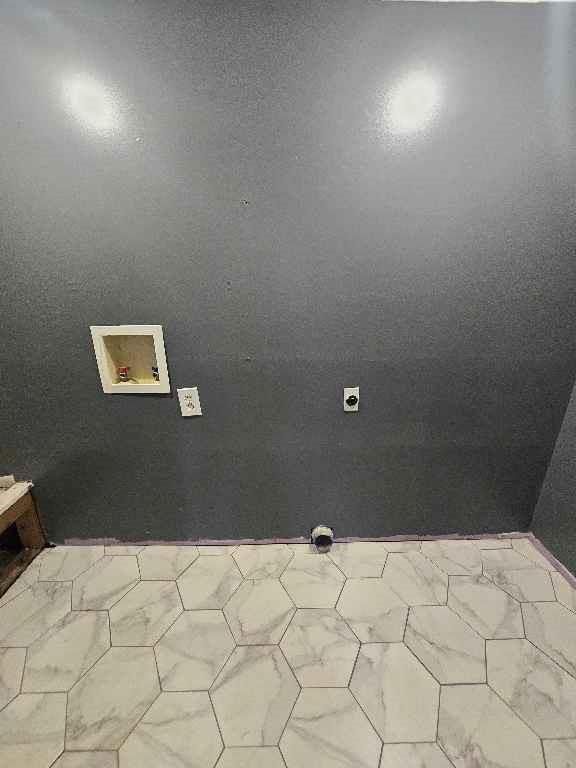
- Laundry: Main Level, Off The Kitchen
Features
- Features: Ceiling Fan(s), Pantry
- Flooring: Carpet, Tile
- Basement: Other
- Fireplace features: Great Room
- Other rooms: Balcony/Loft
Interior area
- Finished area above ground: 1,150 sqft
- Total interior livable area: 1,150 sqft
Property
Parking
- Total spaces: 0
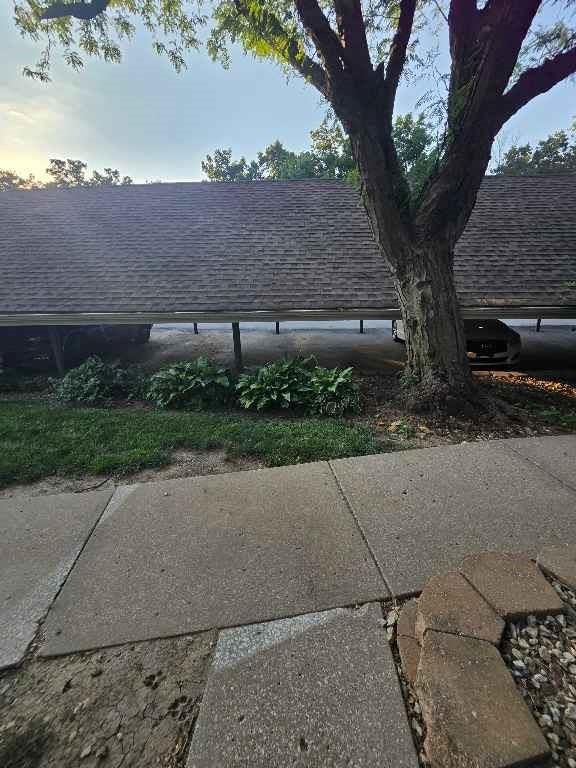
- Parking features: Carport
Lot
- Size: 0.03 Acres
- Features: City Limits, City Lot, Corner Lot, Zero Lot Line
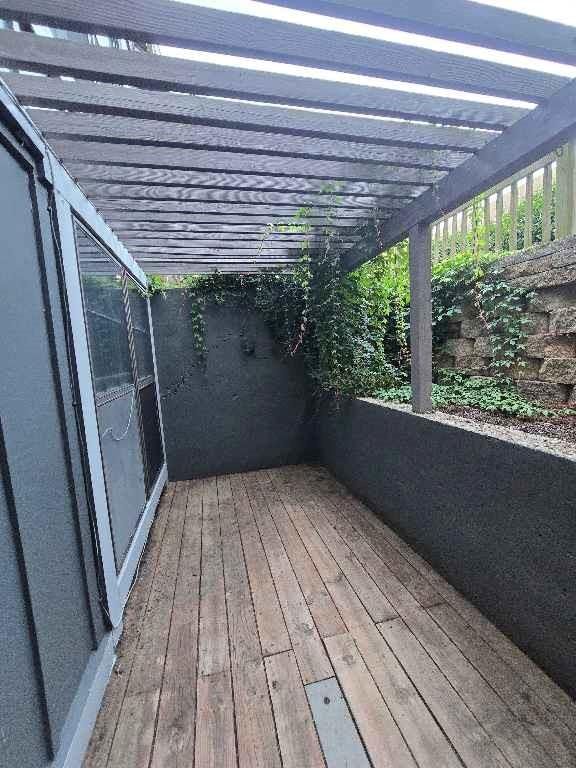
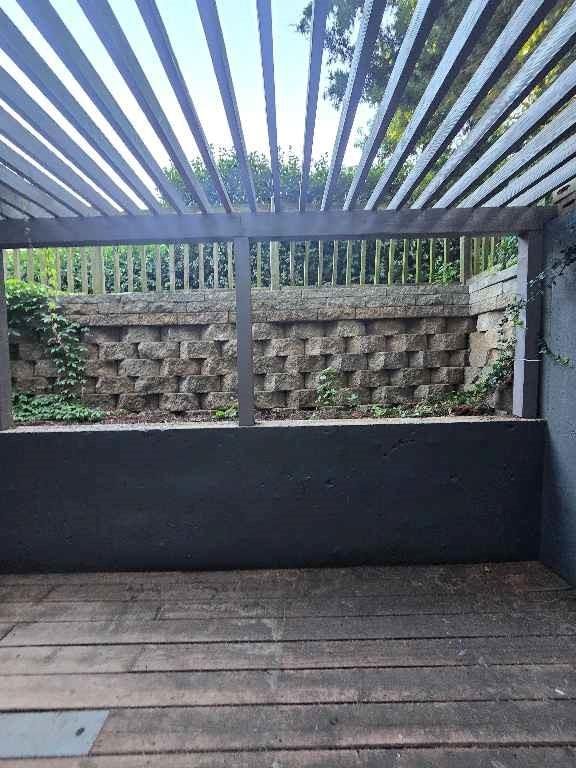
- Patio & porch: Deck, Patio
Construction
Type & style
- Home type: Residential
- Architectural style: Condominium
Materials
- Materials: Frame
Condition
- Year built: 1983
- Age: 41-50 Years
Utilities & green energy
- Sewer: Public Sewer
- Water: Public
Highlights
Outdoor & Lot
- Deck
- Covered Patio
- Mature Trees
- Wooded Lot
- Corner Lot
Kitchen
- Walk-in Pantry
- Stainless Appliances
Bathroom
- Frameless Glass Shower
- Walk-in Shower
Interior
- Hardwood Floors
- Tile Floors
- Accent Wall
Fireplace
- Fireplace
Style
- Modern
HOA and Amenities
HOA
- Has HOA: Yes
- Fee: $534 /month
Amenities
- Clubhouse
- Community Center
- Hobby Room
- Other
- Party Room
- Play Area
- Pool
- Racquetball
- Storage
- Tennis Court(s)
- Trail(s)
Nearby schools
GreatSchools rating
- 9Walnut Grove Elementary School
- 5Pioneer Trail Middle School
- 9Olathe East Sr High School
Schools provided by the listing agent
- District: Olathe
- Elementary: Walnut Grove
- Middle: Pioneer Trail
- High: Olathe East
Price history
Tax
- Annual tax amount: $2,198 / yr
Property tax history
| Year | Property tax | Assessed value |
|---|---|---|
| 2025 | $2,198 | $21,183 |
| 2024 | $1,675 | $16,204 |
| 2023 | $1,740 | $16,054 |
| 2022 | $1,700 | $15,342 |
| 2021 | — | $12,857 |
| 2020 | $1,470 | $12,443 |
| 2019 | — | $11,339 |
| 2018 | — | $12,109 |
| 2017 | $1,176 | $9,764 |
| 2016 | $1,098 | $9,350 |
| 2015 | $1,012 | $8,752 |
| 2013 | $889 | $7,923 |
Listed by Greater Kansas City Realty
Listed Jul 17, 2026, 9:00 PM · Updated Jul 18, 2026, 4:01 AM · Source: Heartland MLS as distributed by MLS GRID · MLS #2630810
$179,900
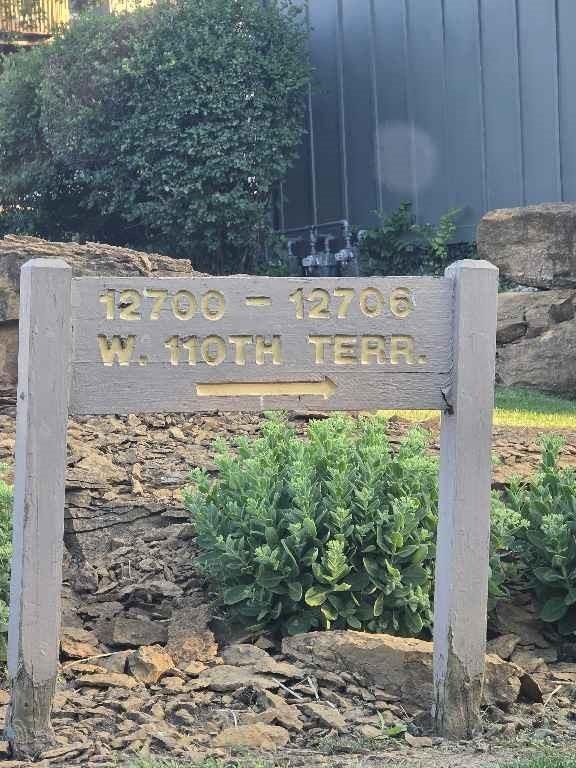
12706 W 110th Terrace, Overland Park, KS 66210
About this home
Welcome home to this beautifully updated ground-level condo tucked away in a quiet, private location at the back of The Crossings community in Overland Park. This move-in-ready 2-bedroom, 2-bath residence offers 1,150 square feet of comfortable living with stylish upgrades throughout. Step inside to discover fresh…
See this home in person
Connect with a local HouseLoop agent to show you this home and answer your questions.
Pick a date
Pick a time
Property Details
Interior
Bedrooms & bathrooms
- Bedrooms: 2
- Full bathrooms: 2
Primary Bedroom
- Features: Ceiling Fan(s)
- Level: First
- Dimensions: 17 × 12
Bedroom 2
- Level: First
- Dimensions: 11 × 13
Great Room
- Level: First
- Dimensions: 15 × 22
Heating
- Heating: Natural Gas, Forced Air
Cooling
- Cooling: Electric
Appliances
- Included: Dishwasher, Disposal
- Laundry: Main Level, Off The Kitchen
Features
- Features: Ceiling Fan(s), Pantry
- Flooring: Carpet, Tile
- Basement: Other
- Fireplace features: Great Room
- Other rooms: Balcony/Loft
Interior area
- Finished area above ground: 1,150 sqft
- Total interior livable area: 1,150 sqft
Property
Parking
- Total spaces: 0
- Parking features: Carport
Lot
- Size: 0.03 Acres
- Features: City Limits, City Lot, Corner Lot, Zero Lot Line
- Patio & porch: Deck, Patio
Construction
Type & style
- Home type: Residential
- Architectural style: Condominium
Materials
- Materials: Frame
Condition
- Year built: 1983
- Age: 41-50 Years
Utilities & green energy
- Sewer: Public Sewer
- Water: Public
Highlights
Outdoor & Lot
- Deck
- Covered Patio
- Mature Trees
- Wooded Lot
- Corner Lot
Kitchen
- Walk-in Pantry
- Stainless Appliances
Bathroom
- Frameless Glass Shower
- Walk-in Shower
Interior
- Hardwood Floors
- Tile Floors
- Accent Wall
Fireplace
- Fireplace
Style
- Modern
HOA and Amenities
HOA
- Has HOA: Yes
- Fee: $534 /month
Amenities
- Clubhouse
- Community Center
- Hobby Room
- Other
- Party Room
- Play Area
- Pool
- Racquetball
- Storage
- Tennis Court(s)
- Trail(s)
Nearby schools
GreatSchools rating
- 9Walnut Grove Elementary School
- 5Pioneer Trail Middle School
- 9Olathe East Sr High School
Schools provided by the listing agent
- District: Olathe
- Elementary: Walnut Grove
- Middle: Pioneer Trail
- High: Olathe East
Price history
Tax
- Annual tax amount: $2,198 / yr
Property tax history
| Year | Property tax | Assessed value |
|---|---|---|
| 2025 | $2,198 | $21,183 |
| 2024 | $1,675 | $16,204 |
| 2023 | $1,740 | $16,054 |
| 2022 | $1,700 | $15,342 |
| 2021 | — | $12,857 |
| 2020 | $1,470 | $12,443 |
| 2019 | — | $11,339 |
| 2018 | — | $12,109 |
| 2017 | $1,176 | $9,764 |
| 2016 | $1,098 | $9,350 |
| 2015 | $1,012 | $8,752 |
| 2013 | $889 | $7,923 |
Offer Insights
Choose an offer strength
$172,704 – $176,122
Listed by Greater Kansas City Realty
Listed Jul 17, 2026, 9:00 PM · Updated Jul 18, 2026, 4:01 AM · Source: Heartland MLS as distributed by MLS GRID · MLS #2630810