$289,000
Under Contract3 bd · 2 ba · 1,456 sqftAbout this home
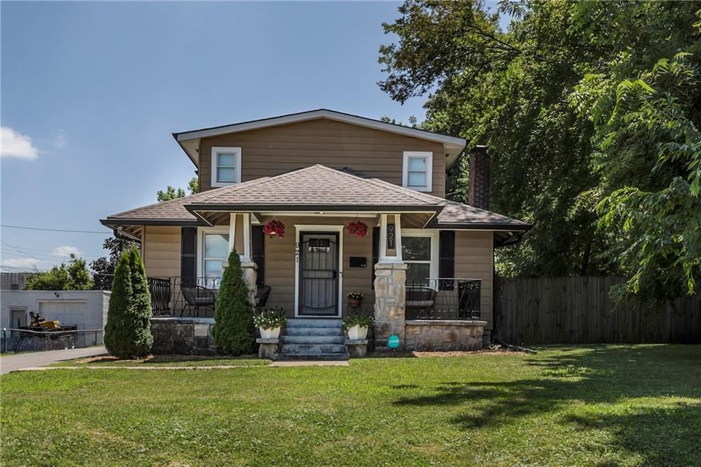
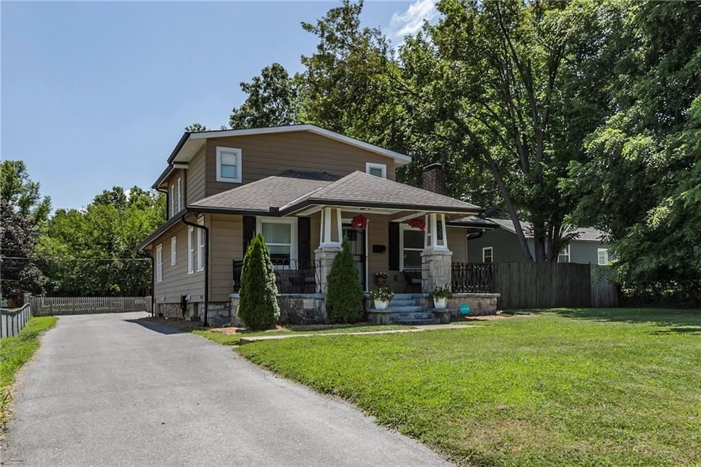
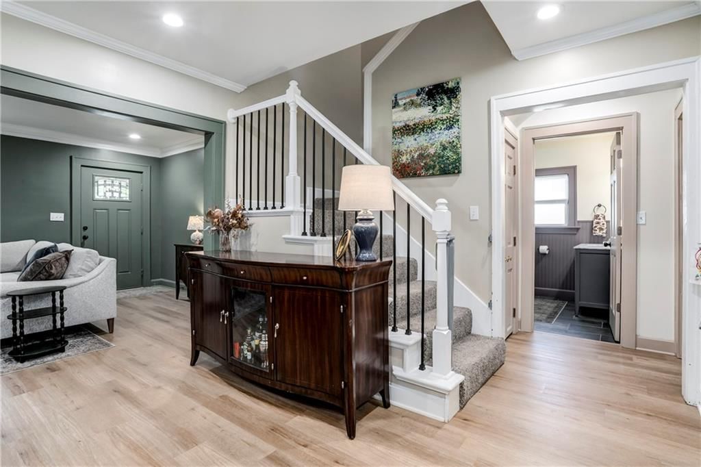
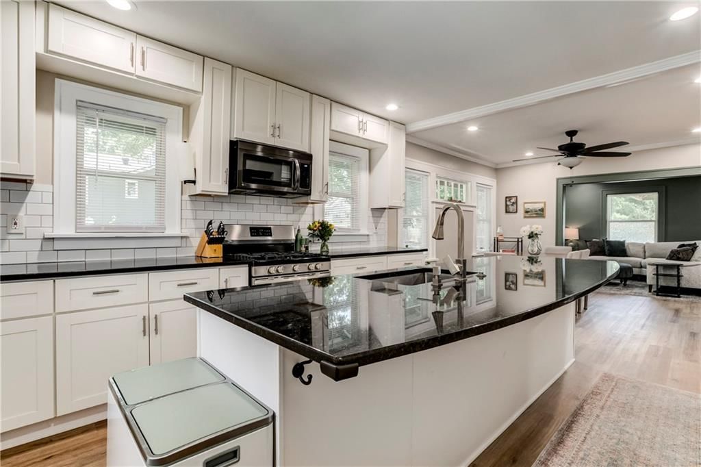
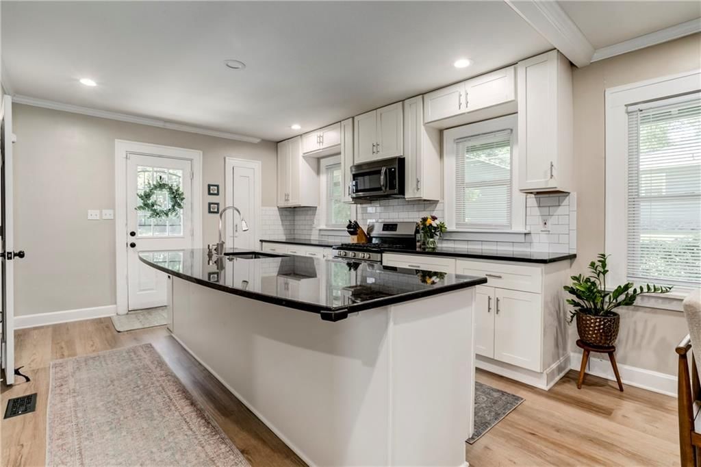
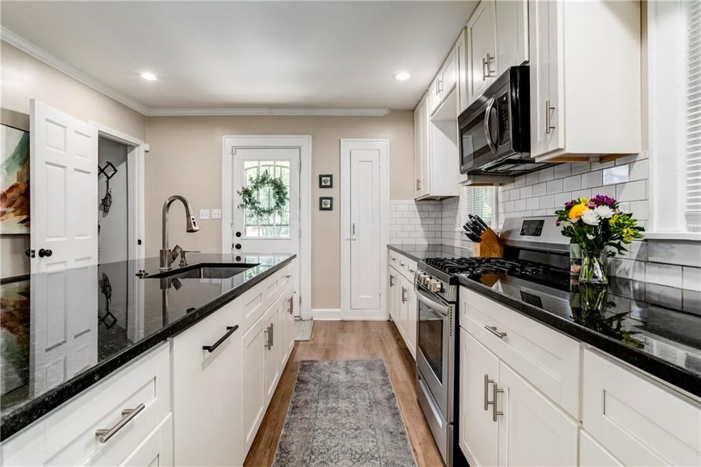
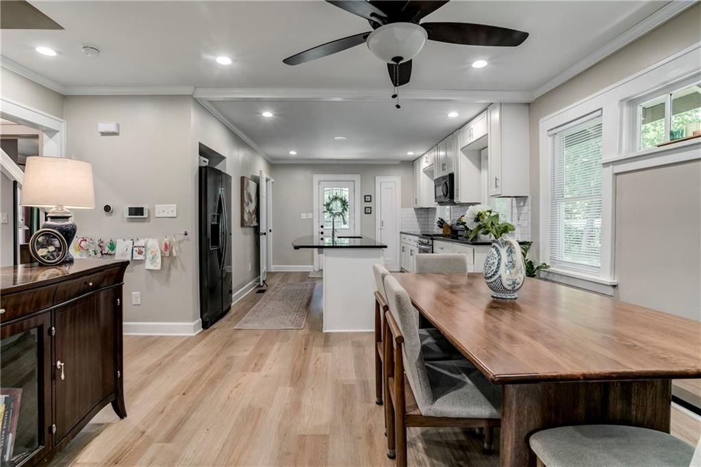
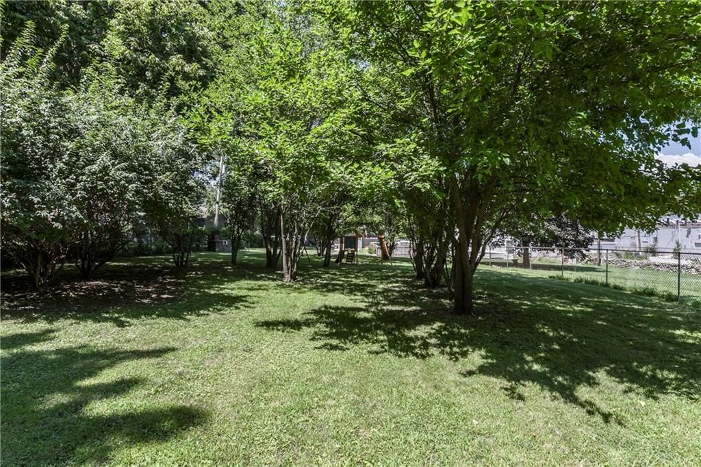
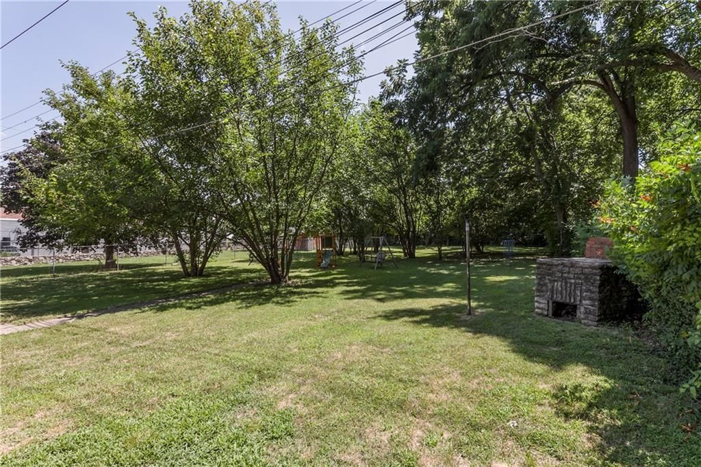
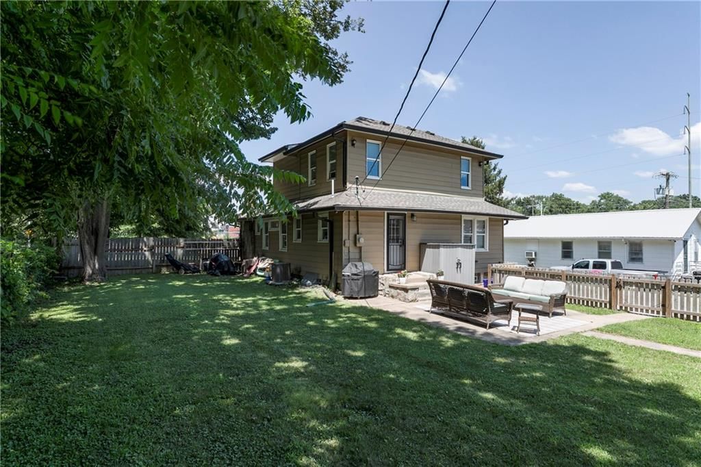
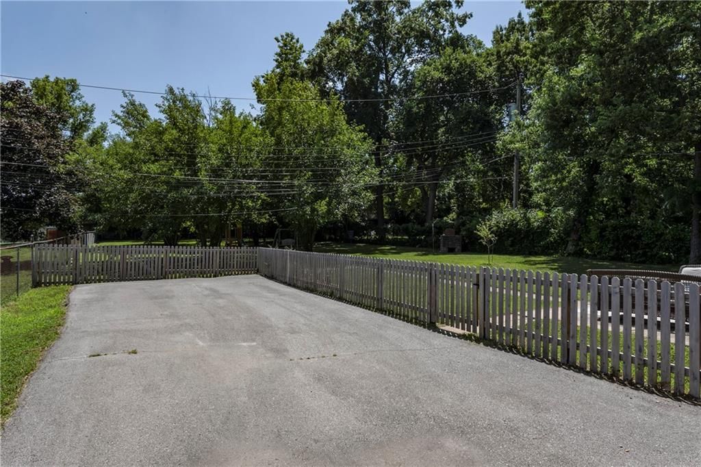
This Waldo-area beauty has been well loved and cared for, and it shows. Sitting on an oversized lot of more than half an acre, there's room to build a garage and still have a beautiful yard to enjoy for years to come. Step inside to a stunning kitchen with granite countertops and a spacious island, perfectly designed…
Offer Insights
Choose an offer strength
$283,220 – $288,711
Property Details
Interior
Bedrooms & bathrooms
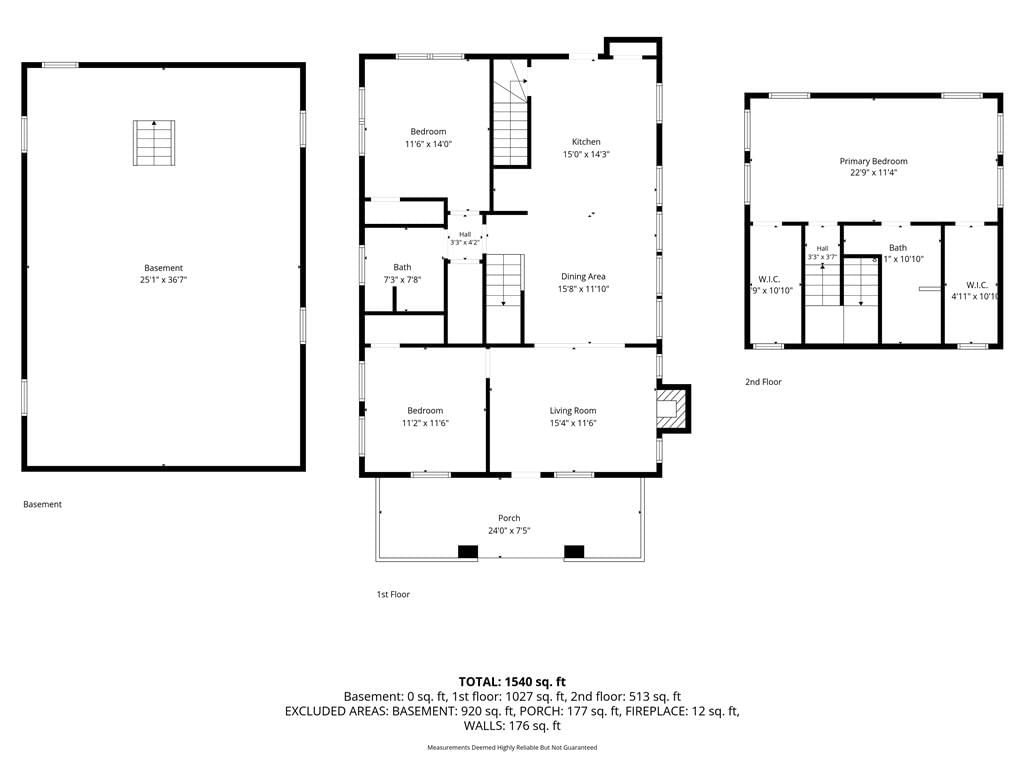
- Bedrooms: 3
- Full bathrooms: 2
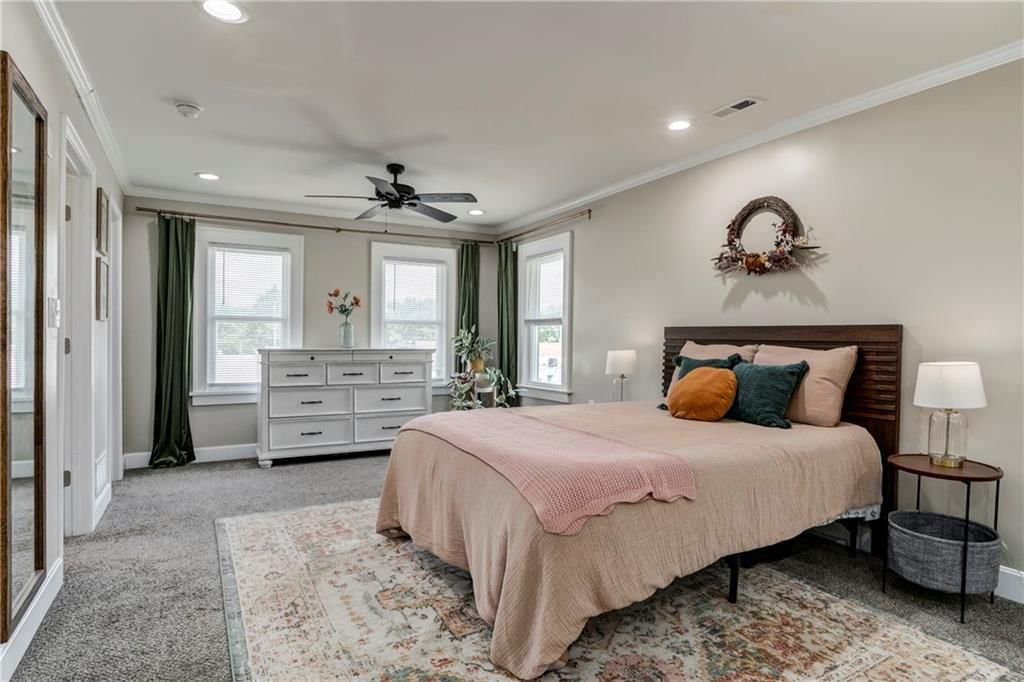
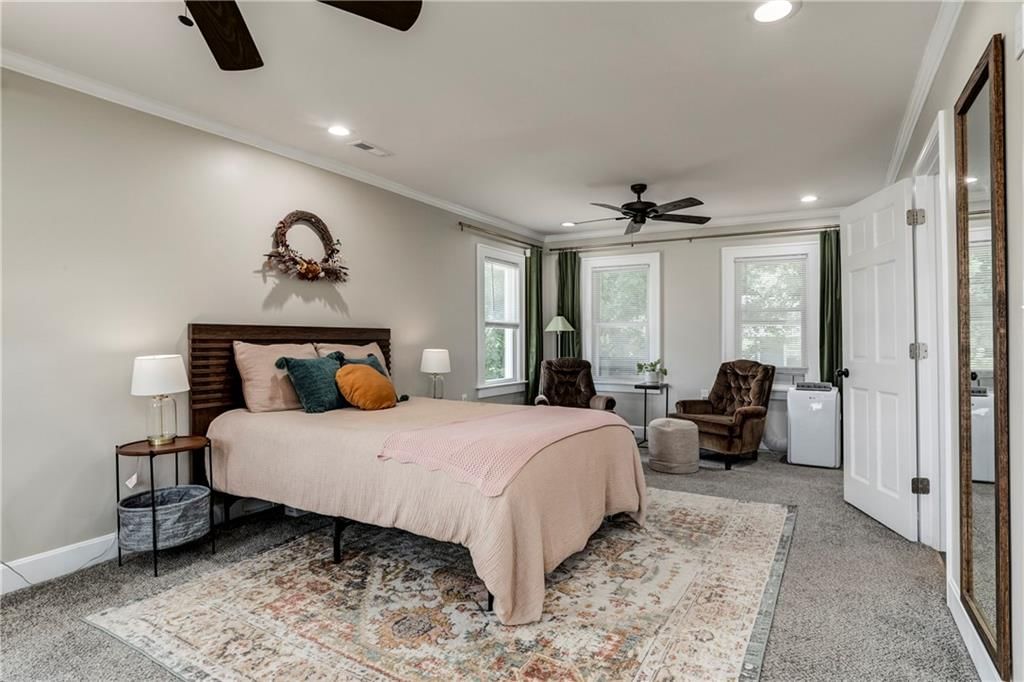
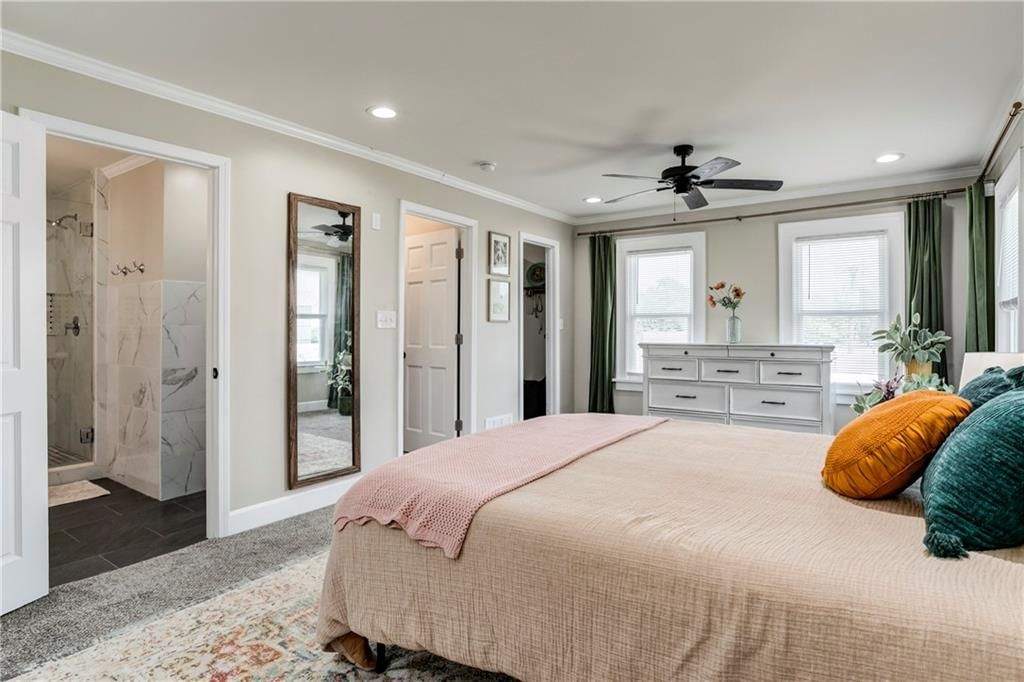
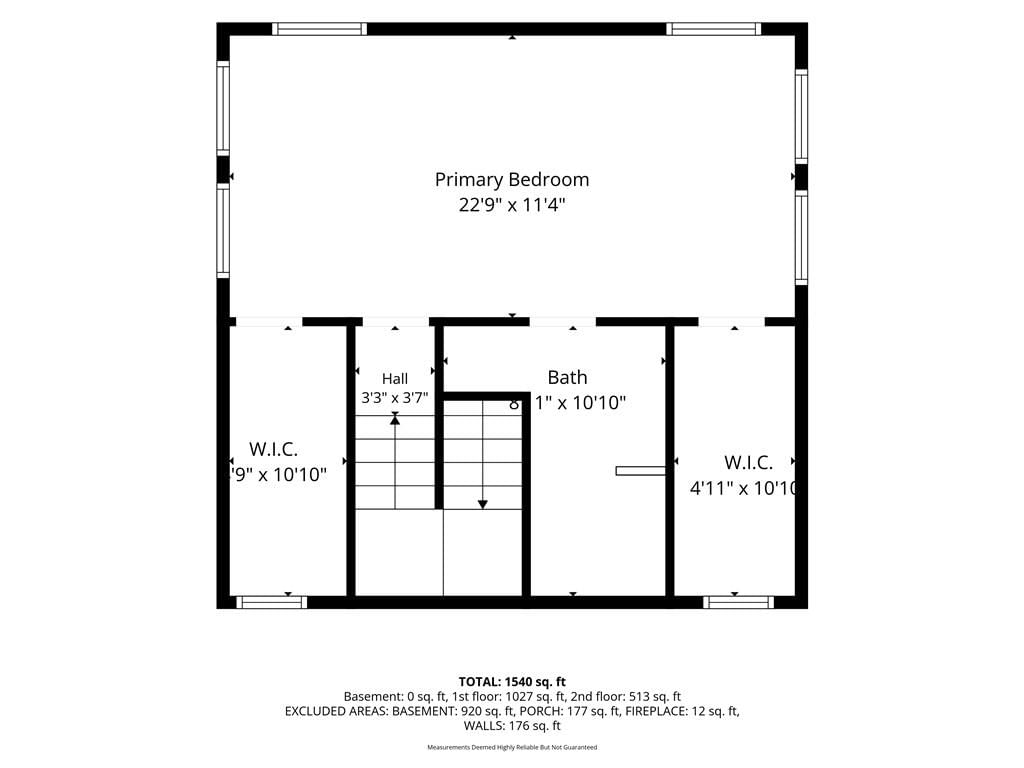
Primary Bedroom
- Features: ceiling fan(s), walk-in closet(s)
- Level: Second
- Dimensions: 23 × 12
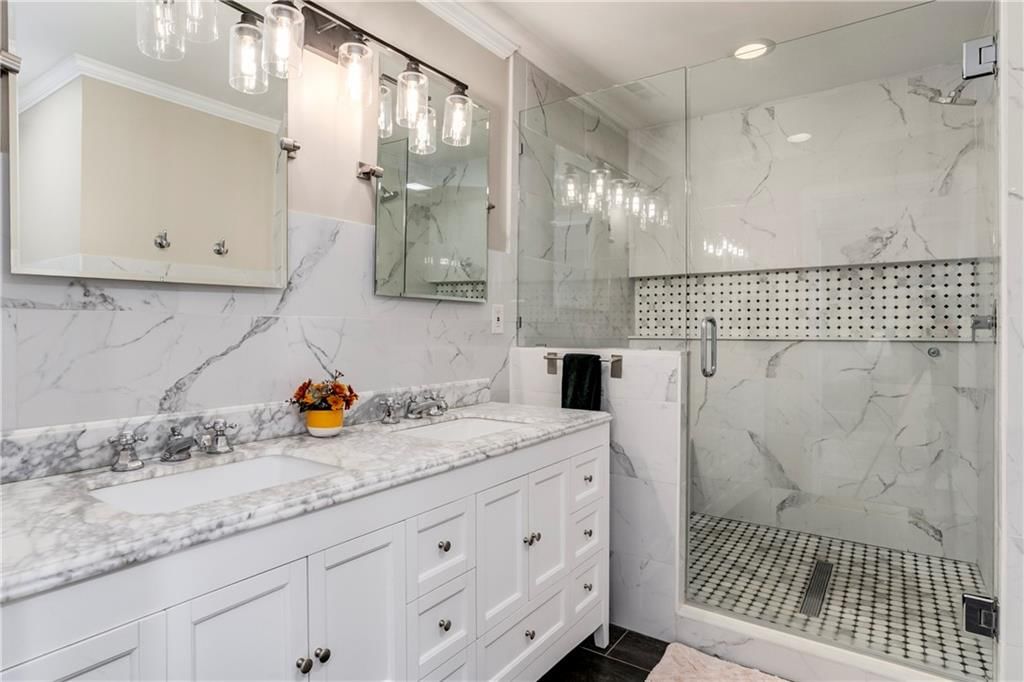
Primary Bathroom
- Features: Double Vanity
- Level: Second
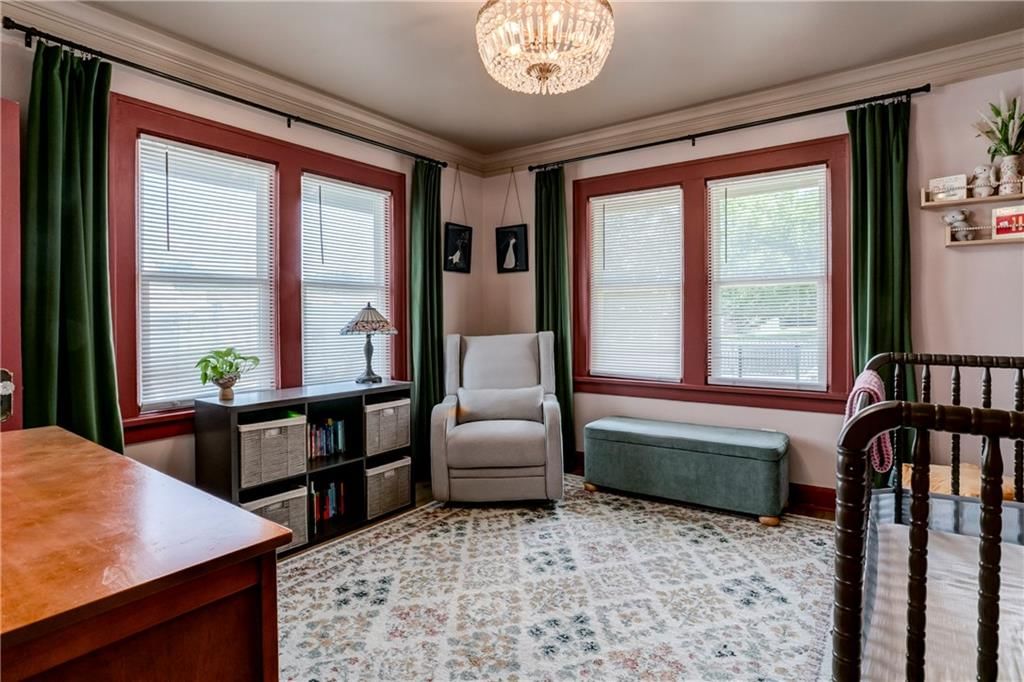
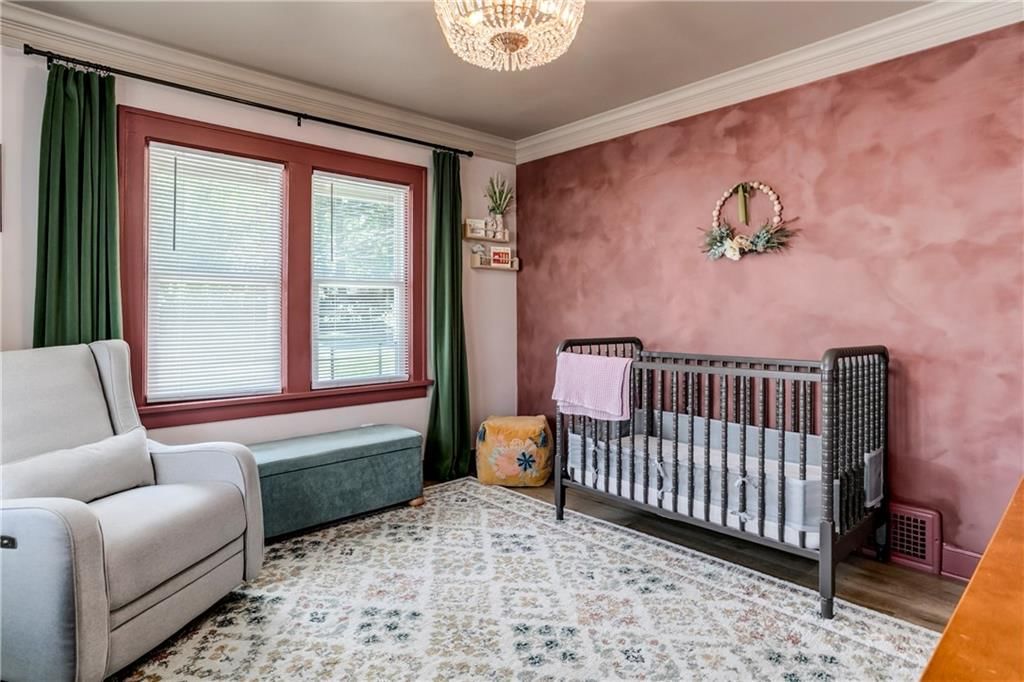
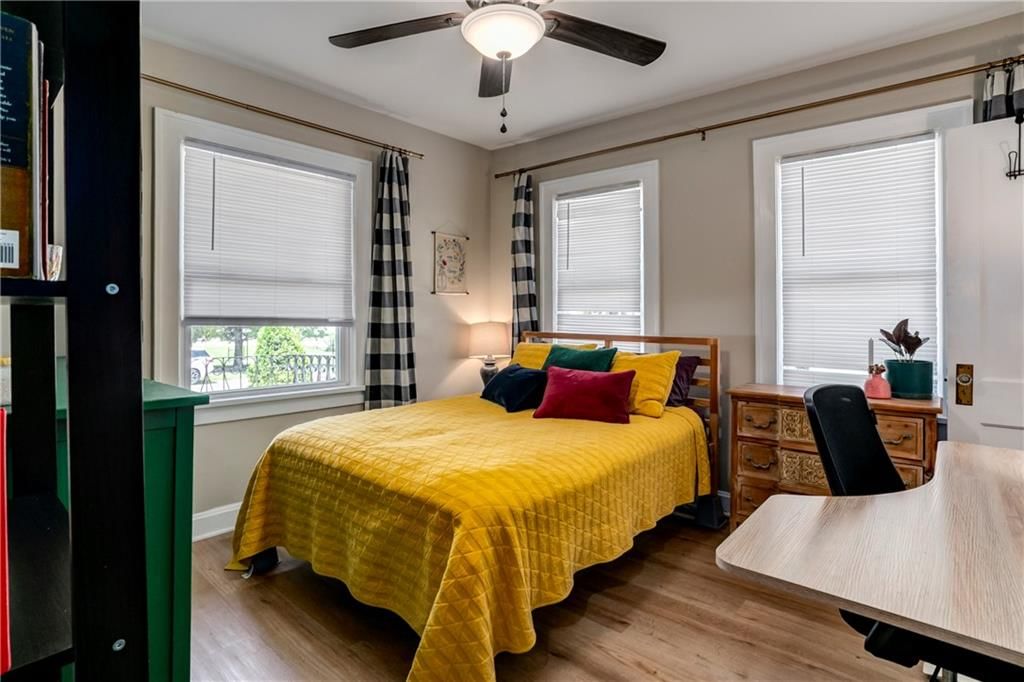
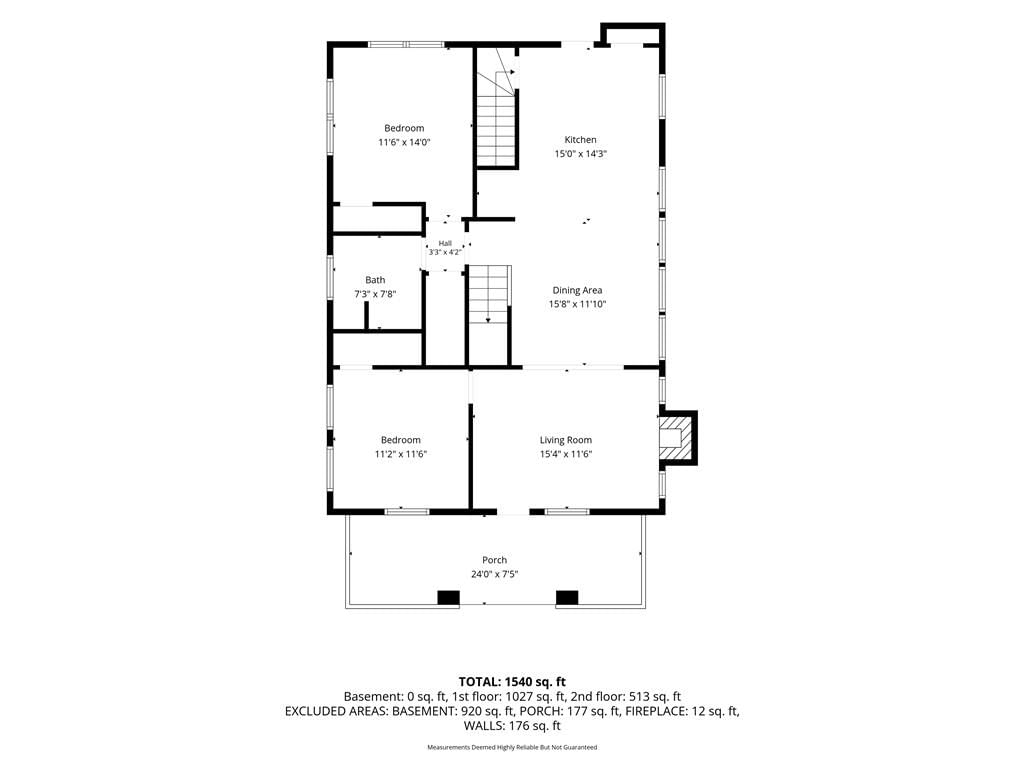
Bedroom 2
- Features: Ceiling Fan(s)
- Level: First
- Dimensions: 11 × 11
Bedroom 3
- Features: Ceiling Fan(s)
- Level: First
- Dimensions: 12 × 11
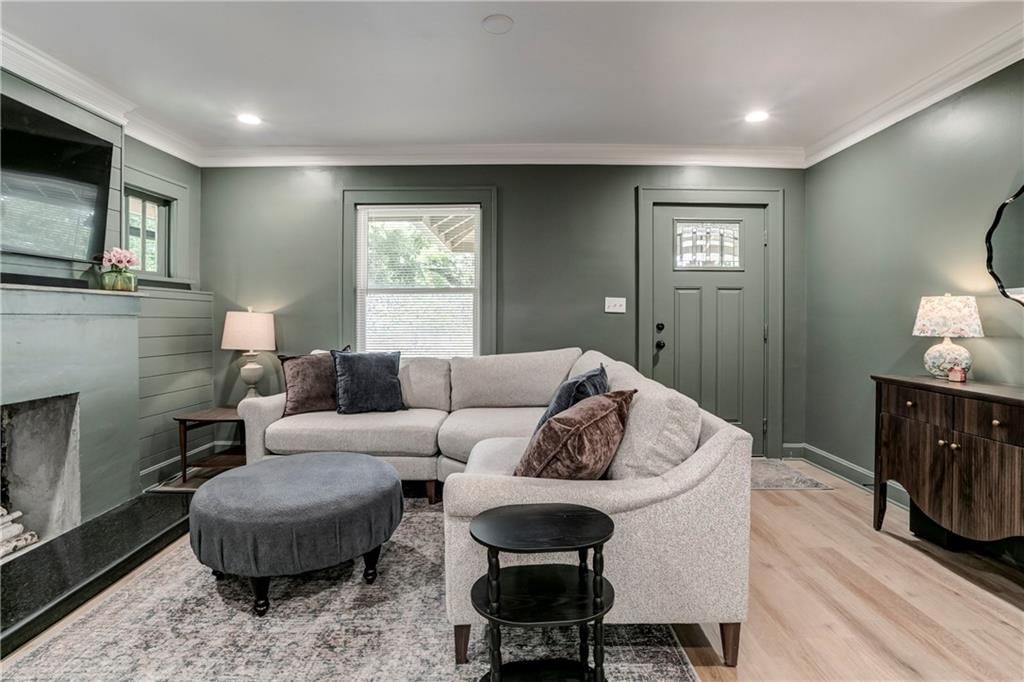
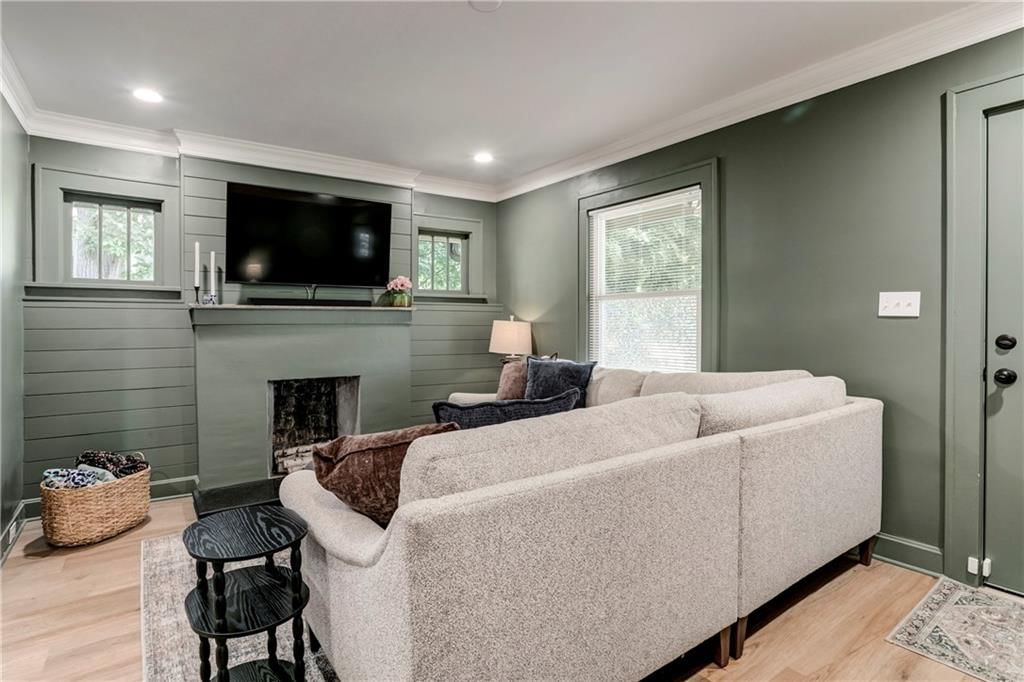
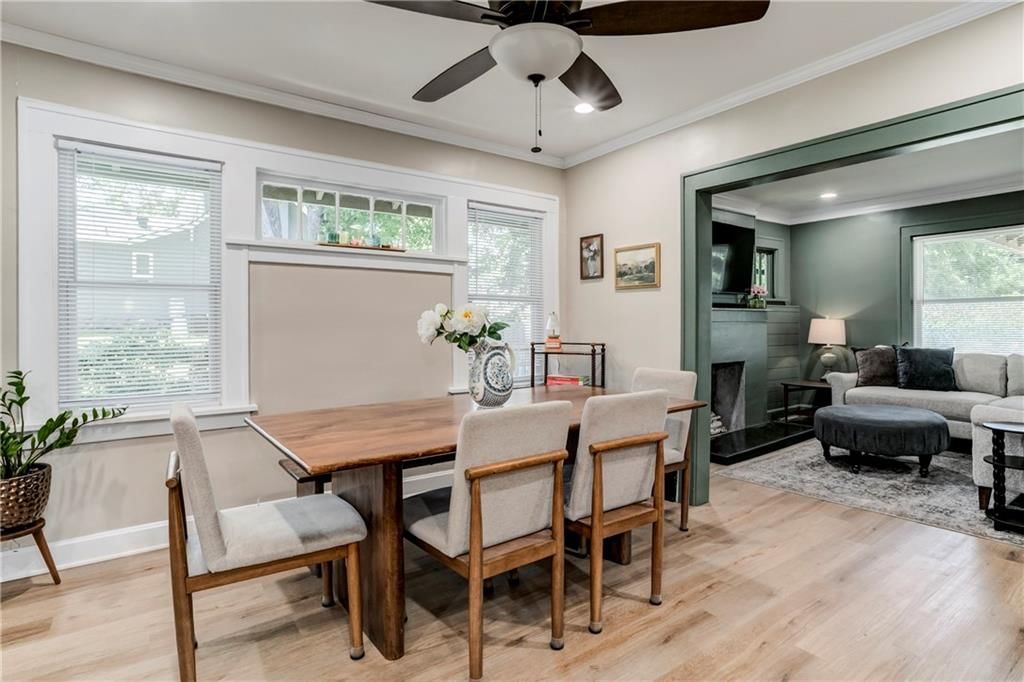
Living Room
- Features: Ceiling Fan(s)
- Level: First
- Dimensions: 16 × 11
Kitchen
- Features: granite counters, kitchen island
- Level: First
- Dimensions: 15 × 12
Dining Room
- Features: Ceiling Fan(s)
- Level: First
- Dimensions: 12 × 10
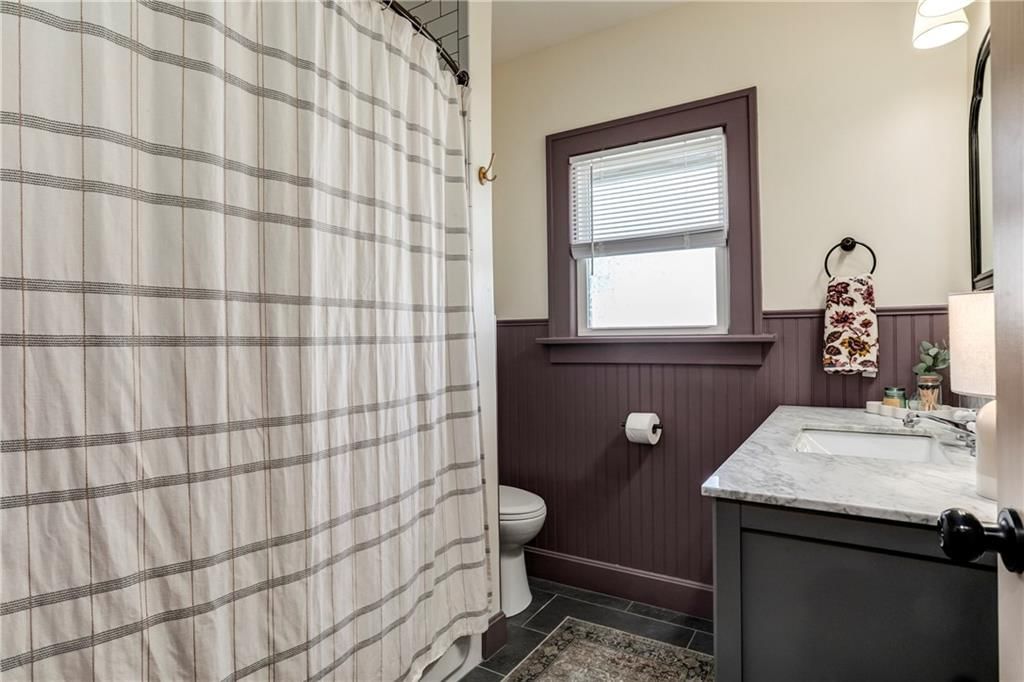
Bathroom 1
- Features: Built-in Features
- Level: First
Heating
- Heating: Forced Air
Cooling
- Cooling: Electric
Appliances
- Included: Dishwasher, Disposal, Exhaust Fan, Microwave, Refrigerator, Gas Range, Stainless Steel Appliance(s)
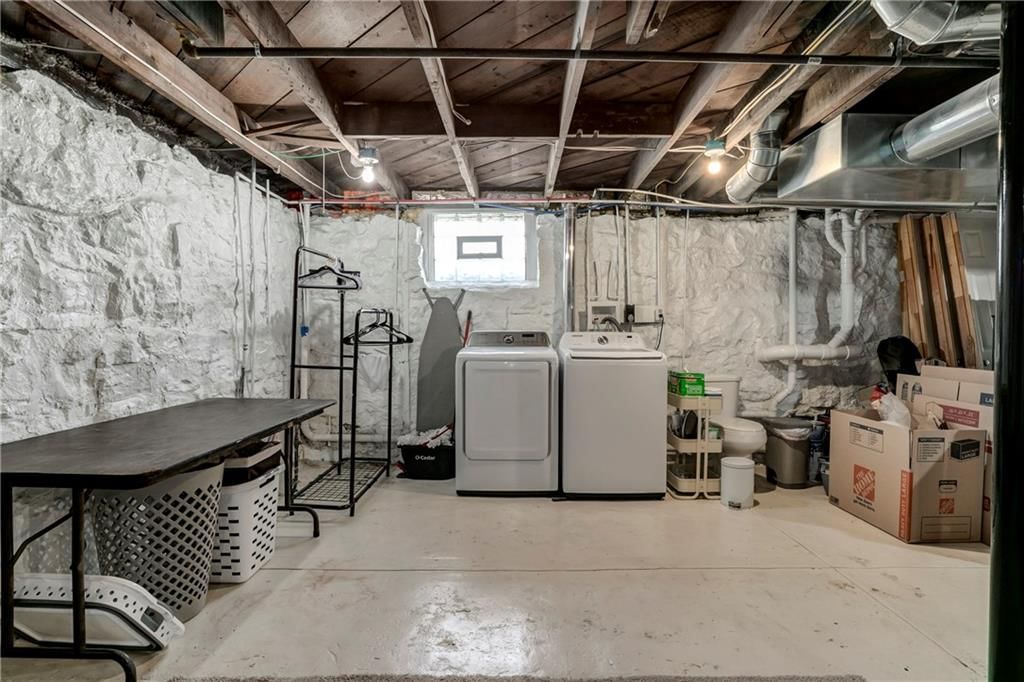
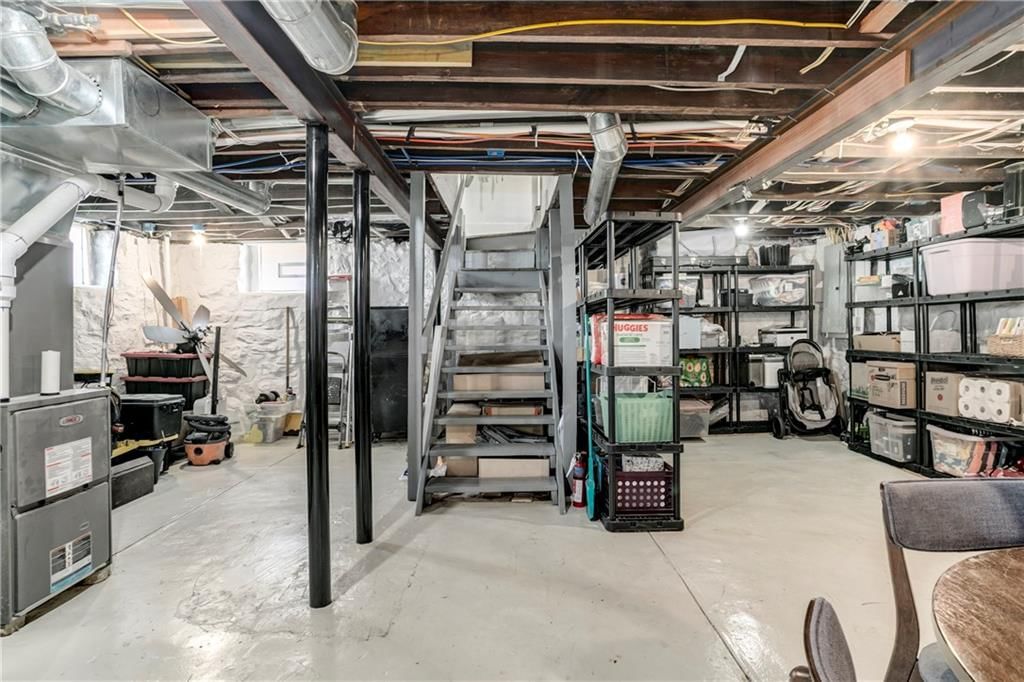
- Laundry: In Basement
Features
- Features: Ceiling Fan(s), Custom Cabinets, Kitchen Island, Smart Thermostat, Walk-In Closet(s)
- Flooring: Carpet, Tile, Wood
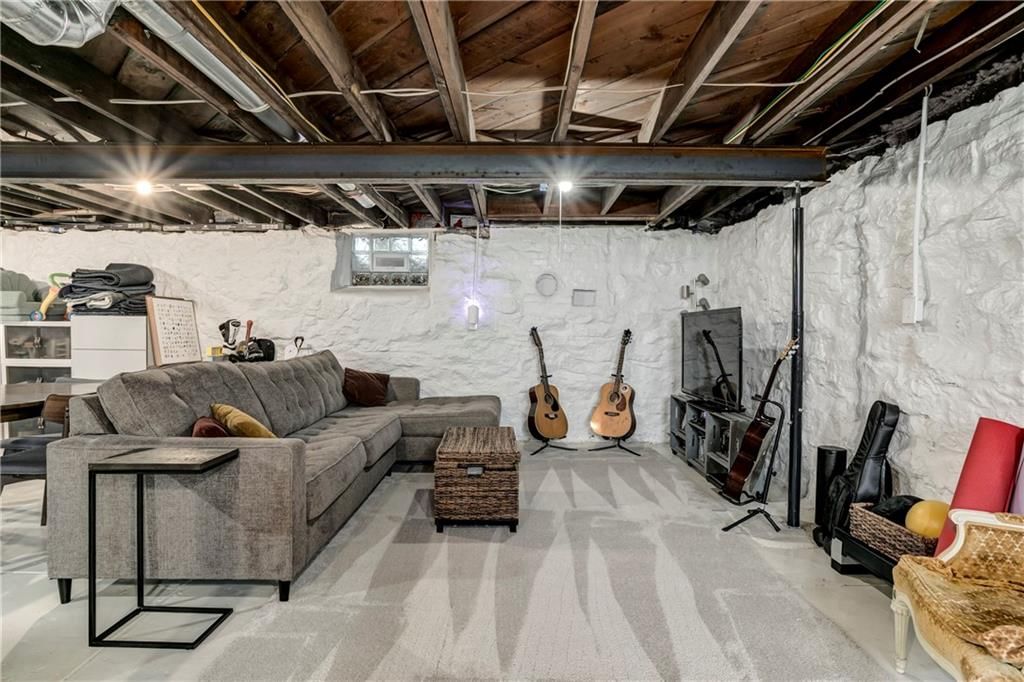
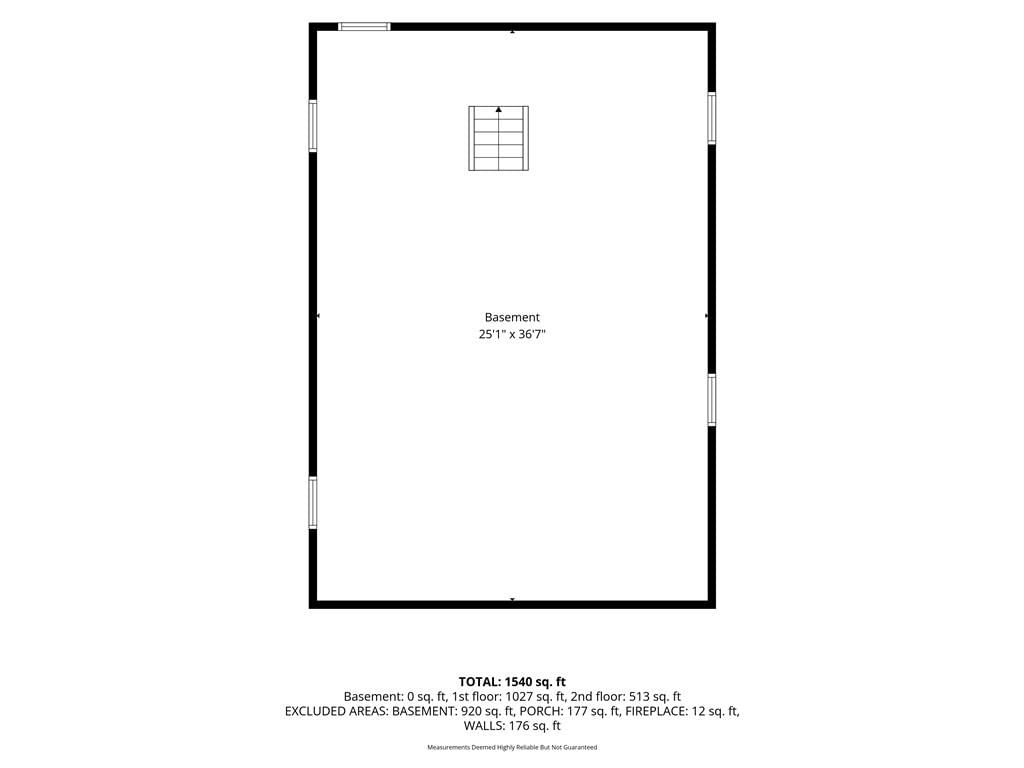
- Basement: Full, Stone/Rock, Sump Pump
- Fireplace features: Family Room
- Other rooms: Fam Rm Main Level, Family Room, Main Floor BR
Interior area
- Finished area above ground: 1,456 sqft
- Total interior livable area: 1,456 sqft
Property
Parking
- Total spaces: 0
- Parking features: Off Street
Lot
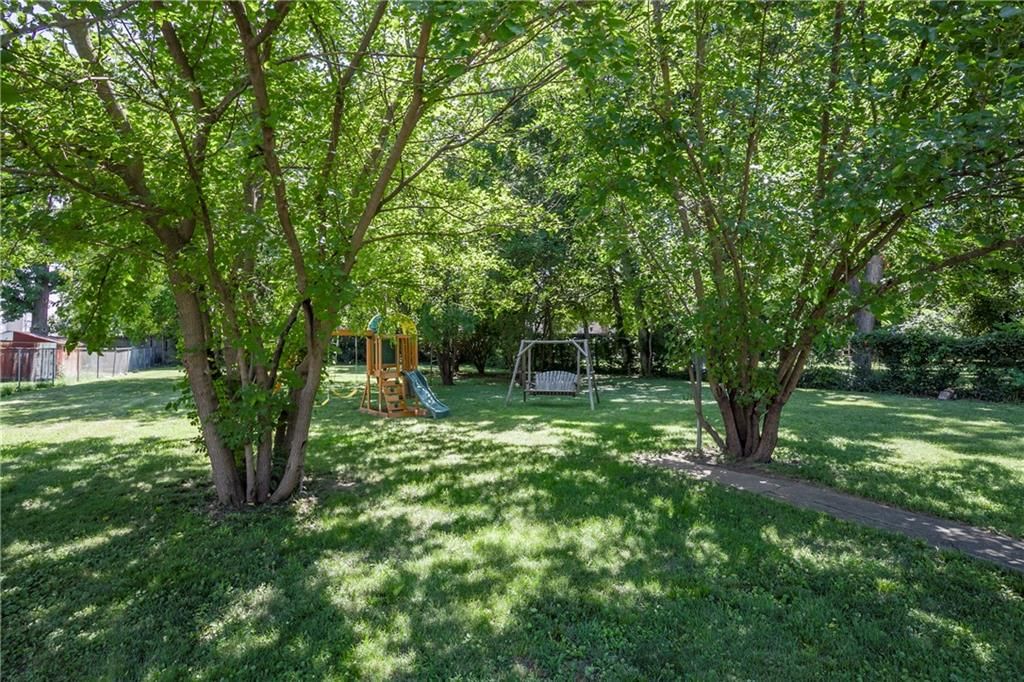
- Size: 0.53 Acres
- Features: City Lot, Level, Many Trees
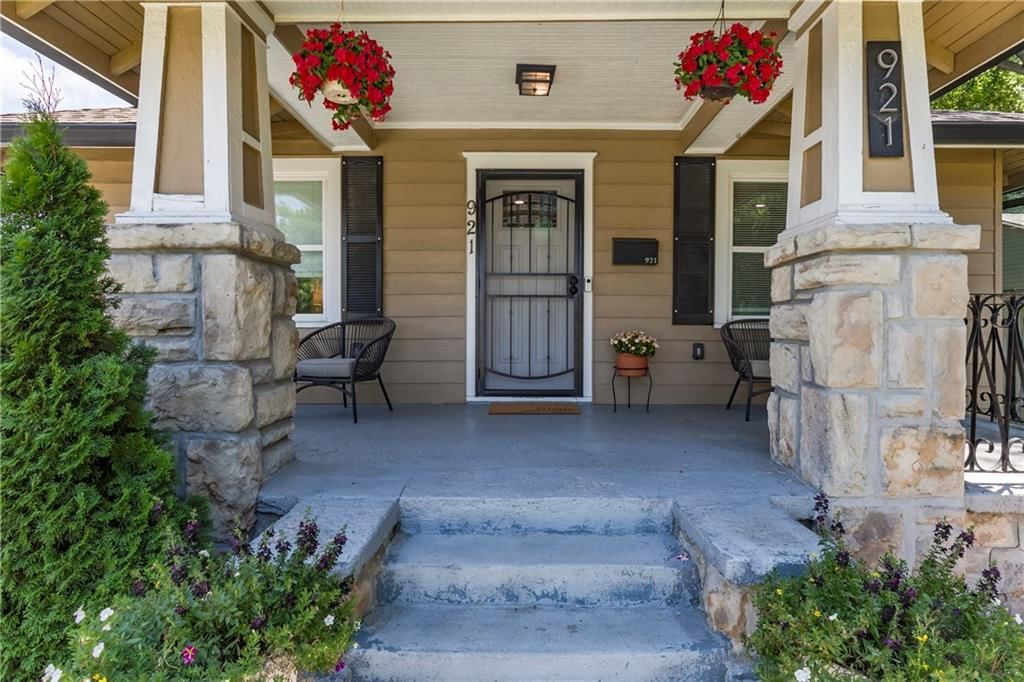
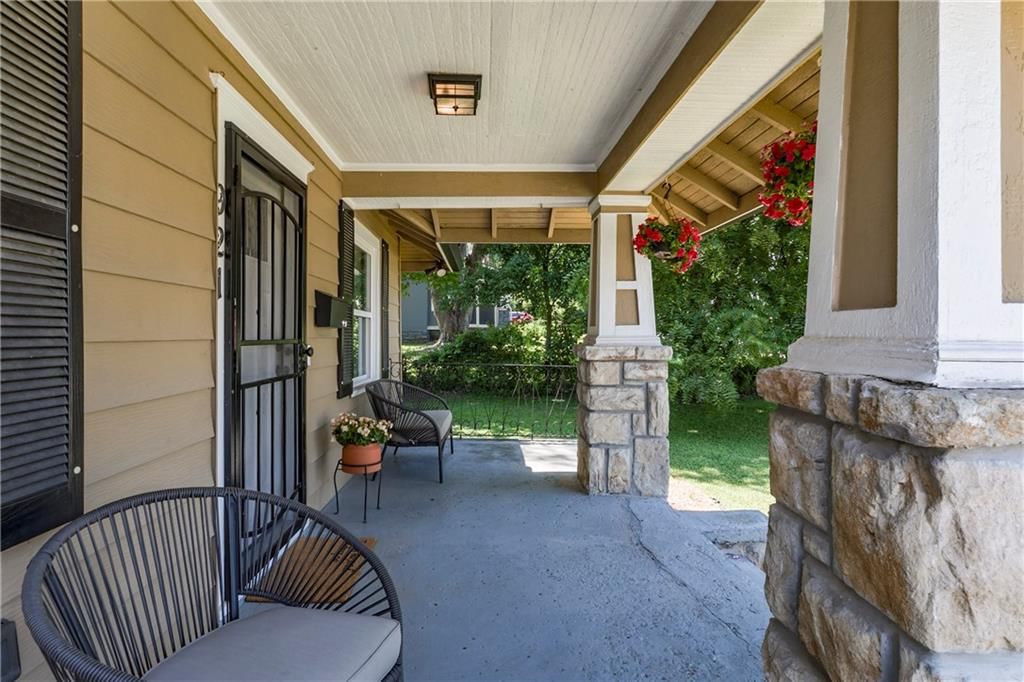
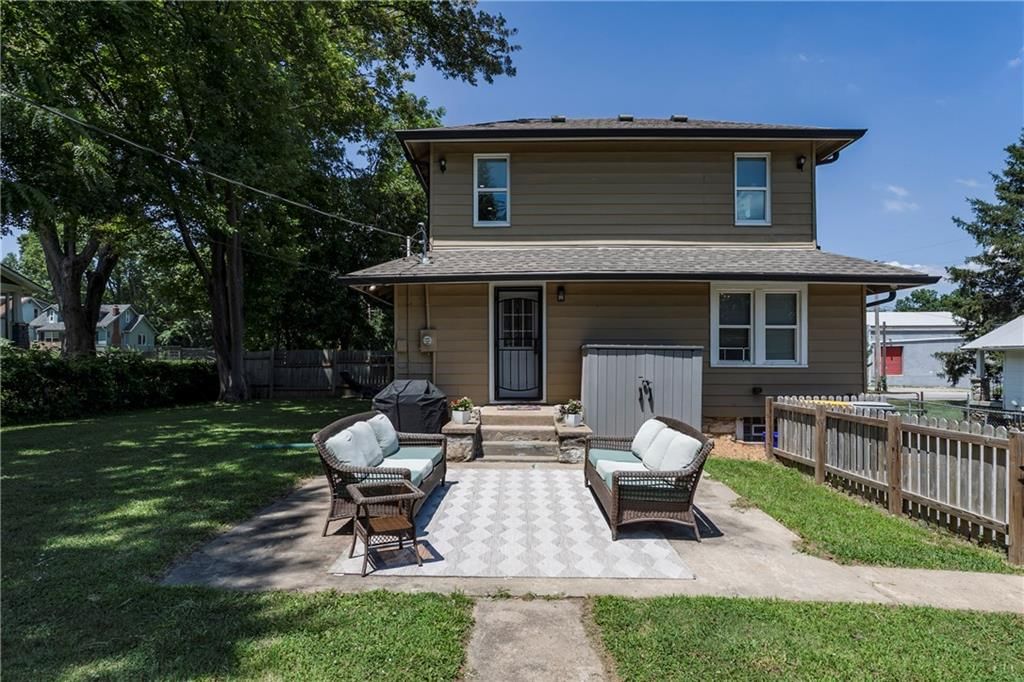
- Patio & porch: Patio, Porch
Construction
Type & style
- Home type: Residential
- Architectural style: Single Family Residence
Materials
- Materials: Frame, Stone & Frame
Condition
- Year built: 1940
- Age: 76-100 Years
Utilities & green energy
- Sewer: Public Sewer
- Water: Public
Highlights
Outdoor & Lot
- Covered Patio
- Fenced Yard
- Big Backyard
- Mature Trees
- Wooded Lot
Kitchen
- Kitchen Island
- White Kitchen
- Gas Range
- Stainless Appliances
Bathroom
- Frameless Glass Shower
- Walk-in Shower
- Double Vanity
Interior
- Hardwood Floors
- Tile Floors
- Accent Wall
- Shiplap / Paneling
- Smart Thermostat
- Statement Lighting
Layout
- Main Floor Primary
- Bonus Room
Fireplace
- Fireplace
HOA and Amenities
No HOA on this home.
Nearby schools
GreatSchools rating
- 3John T. Hartman Elementary School
- 2Central Middle School
- 1SOUTHEAST High School
Schools provided by the listing agent
- District: Kansas City Mo
- Elementary: Magnet
- Middle: Magnet
- High: Magnet
Price history
Tax
- Annual tax amount: $4,157 / yr
Property tax history
| Year | Property tax | Assessed value |
|---|---|---|
| 2025 | $4,157 | $49,552 |
| 2024 | $3,401 | $43,090 |
| 2023 | $3,369 | $43,090 |
| 2022 | $3,282 | $39,900 |
| 2021 | $3,271 | $39,900 |
| 2020 | $631 | $7,600 |
| 2019 | $1,936 | $23,823 |
| 2018 | $1,936 | $5,769 |
| 2017 | $479 | $5,769 |
| 2016 | $449 | $5,624 |
| 2014 | $1,696 | $21,097 |
| 2013 | $1,589 | $21,097 |
Listed by Compass Realty Group
Listed Jul 10, 2026, 11:12 AM · Updated Jul 18, 2026, 5:45 PM · Source: Heartland MLS as distributed by MLS GRID · MLS #2630800
$289,000
Under Contract921 E 79th Terrace, Kansas City, MO 64131
About this home
This Waldo-area beauty has been well loved and cared for, and it shows. Sitting on an oversized lot of more than half an acre, there's room to build a garage and still have a beautiful yard to enjoy for years to come. Step inside to a stunning kitchen with granite countertops and a spacious island, perfectly designed…
See this home in person
Connect with a local HouseLoop agent to show you this home and answer your questions.
Pick a date
Pick a time
Property Details
Interior
Bedrooms & bathrooms
- Bedrooms: 3
- Full bathrooms: 2
Primary Bedroom
- Features: ceiling fan(s), walk-in closet(s)
- Level: Second
- Dimensions: 23 × 12
Primary Bathroom
- Features: Double Vanity
- Level: Second
Bedroom 2
- Features: Ceiling Fan(s)
- Level: First
- Dimensions: 11 × 11
Bedroom 3
- Features: Ceiling Fan(s)
- Level: First
- Dimensions: 12 × 11
Living Room
- Features: Ceiling Fan(s)
- Level: First
- Dimensions: 16 × 11
Kitchen
- Features: granite counters, kitchen island
- Level: First
- Dimensions: 15 × 12
Dining Room
- Features: Ceiling Fan(s)
- Level: First
- Dimensions: 12 × 10
Bathroom 1
- Features: Built-in Features
- Level: First
Heating
- Heating: Forced Air
Cooling
- Cooling: Electric
Appliances
- Included: Dishwasher, Disposal, Exhaust Fan, Microwave, Refrigerator, Gas Range, Stainless Steel Appliance(s)
- Laundry: In Basement
Features
- Features: Ceiling Fan(s), Custom Cabinets, Kitchen Island, Smart Thermostat, Walk-In Closet(s)
- Flooring: Carpet, Tile, Wood
- Basement: Full, Stone/Rock, Sump Pump
- Fireplace features: Family Room
- Other rooms: Fam Rm Main Level, Family Room, Main Floor BR
Interior area
- Finished area above ground: 1,456 sqft
- Total interior livable area: 1,456 sqft
Property
Parking
- Total spaces: 0
- Parking features: Off Street
Lot
- Size: 0.53 Acres
- Features: City Lot, Level, Many Trees
- Patio & porch: Patio, Porch
Construction
Type & style
- Home type: Residential
- Architectural style: Single Family Residence
Materials
- Materials: Frame, Stone & Frame
Condition
- Year built: 1940
- Age: 76-100 Years
Utilities & green energy
- Sewer: Public Sewer
- Water: Public
Highlights
Outdoor & Lot
- Covered Patio
- Fenced Yard
- Big Backyard
- Mature Trees
- Wooded Lot
Kitchen
- Kitchen Island
- White Kitchen
- Gas Range
- Stainless Appliances
Bathroom
- Frameless Glass Shower
- Walk-in Shower
- Double Vanity
Interior
- Hardwood Floors
- Tile Floors
- Accent Wall
- Shiplap / Paneling
- Smart Thermostat
- Statement Lighting
Layout
- Main Floor Primary
- Bonus Room
Fireplace
- Fireplace
HOA and Amenities
No HOA on this home.
Nearby schools
GreatSchools rating
- 3John T. Hartman Elementary School
- 2Central Middle School
- 1SOUTHEAST High School
Schools provided by the listing agent
- District: Kansas City Mo
- Elementary: Magnet
- Middle: Magnet
- High: Magnet
Price history
Tax
- Annual tax amount: $4,157 / yr
Property tax history
| Year | Property tax | Assessed value |
|---|---|---|
| 2025 | $4,157 | $49,552 |
| 2024 | $3,401 | $43,090 |
| 2023 | $3,369 | $43,090 |
| 2022 | $3,282 | $39,900 |
| 2021 | $3,271 | $39,900 |
| 2020 | $631 | $7,600 |
| 2019 | $1,936 | $23,823 |
| 2018 | $1,936 | $5,769 |
| 2017 | $479 | $5,769 |
| 2016 | $449 | $5,624 |
| 2014 | $1,696 | $21,097 |
| 2013 | $1,589 | $21,097 |
Offer Insights
Choose an offer strength
$283,220 – $288,711
Listed by Compass Realty Group
Listed Jul 10, 2026, 11:12 AM · Updated Jul 18, 2026, 5:45 PM · Source: Heartland MLS as distributed by MLS GRID · MLS #2630800