$220,000
Under Contract3 bd · 2.5 ba · 2,392 sqftAbout this home
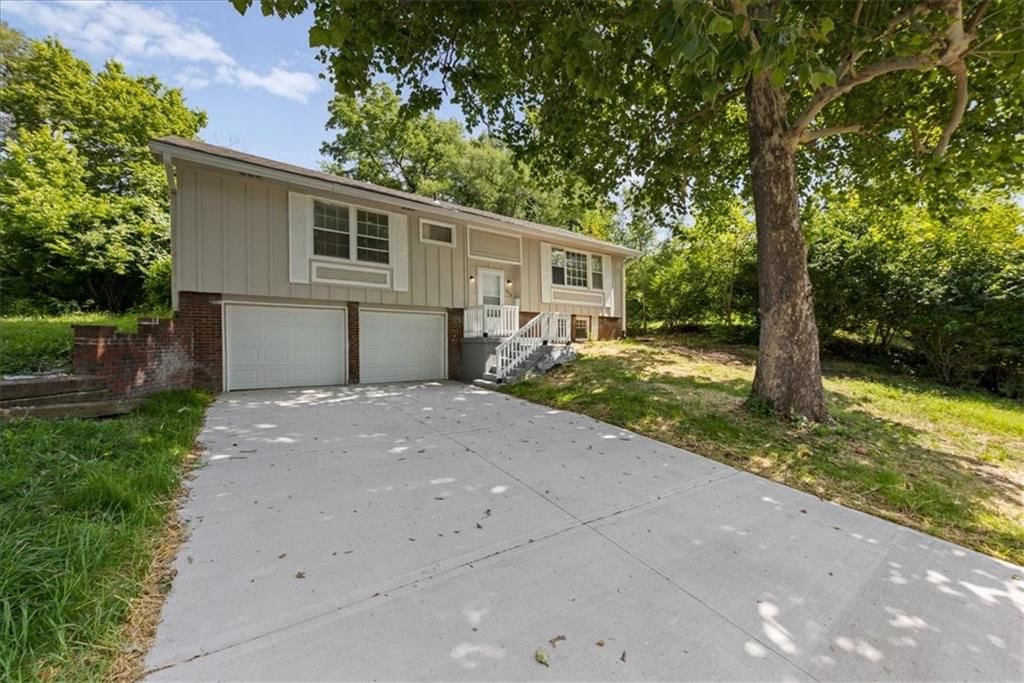

Fall in love from the moment you arrive! Rebuilt to modern energy-efficiency standards, this stunning 3-bedroom, 1.5-bath split-level home has received premium upgrades across every single square inch, making it the absolute ultimate, worry-free opportunity for first-time homebuyers. Designed with a focus on…
Offer Insights
Choose an offer strength
$215,600 – $219,780
Property Details
Interior
Bedrooms & bathrooms
- Bedrooms: 3
- Full bathrooms: 2
- 1/2 bathrooms: 1
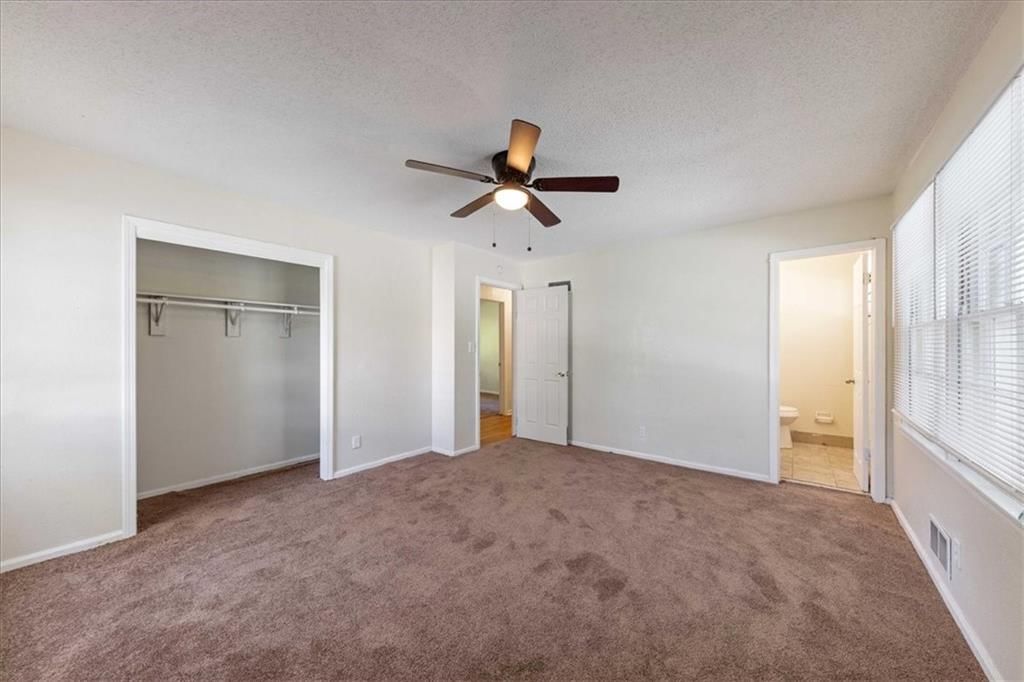
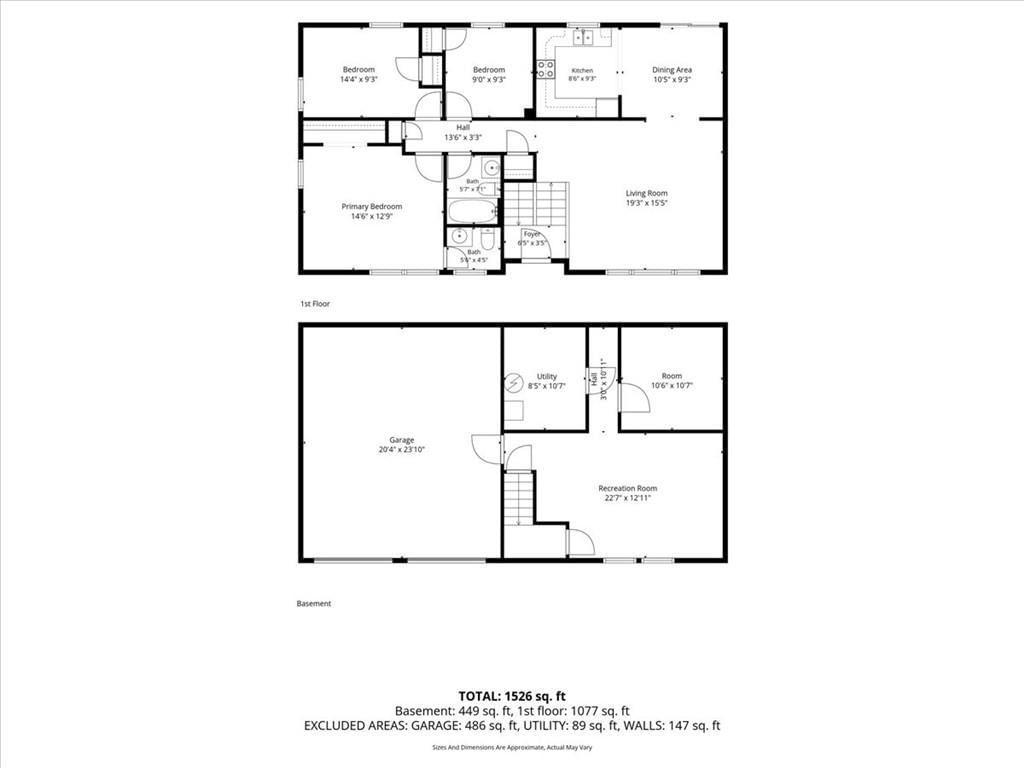
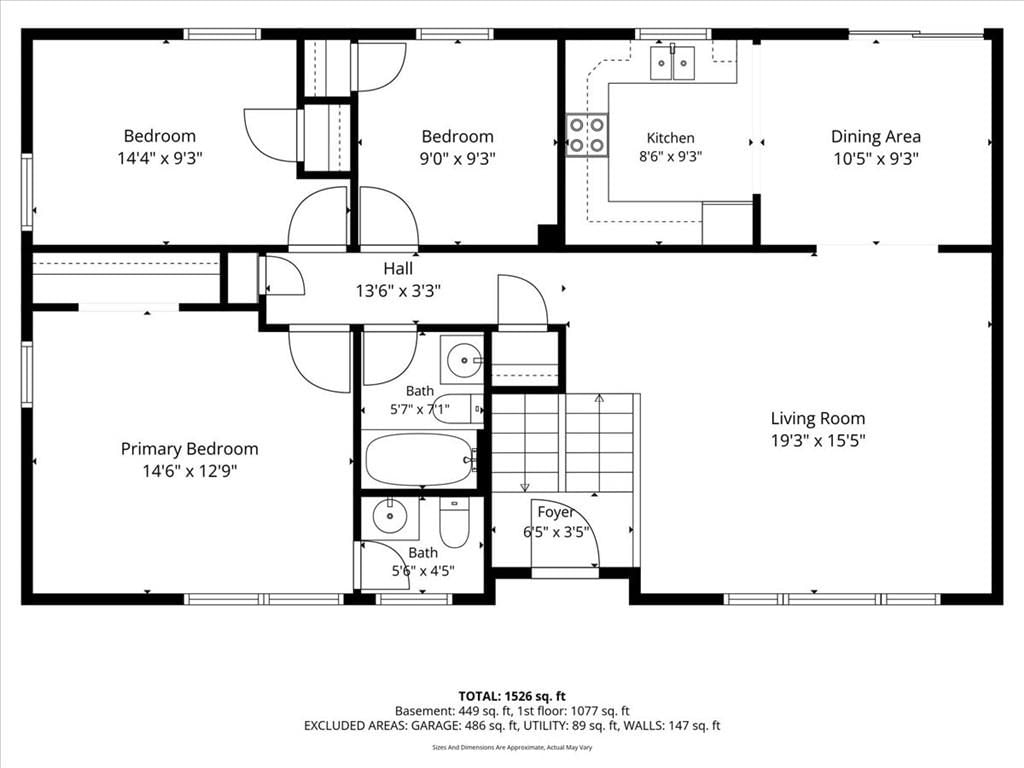
Primary Bedroom
- Level: First
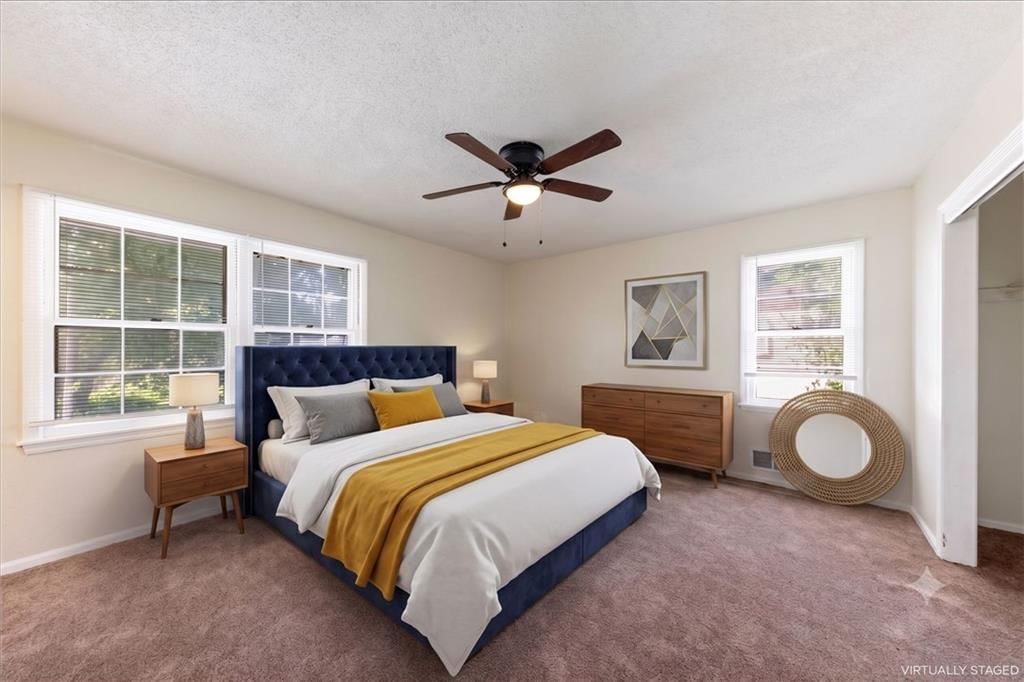
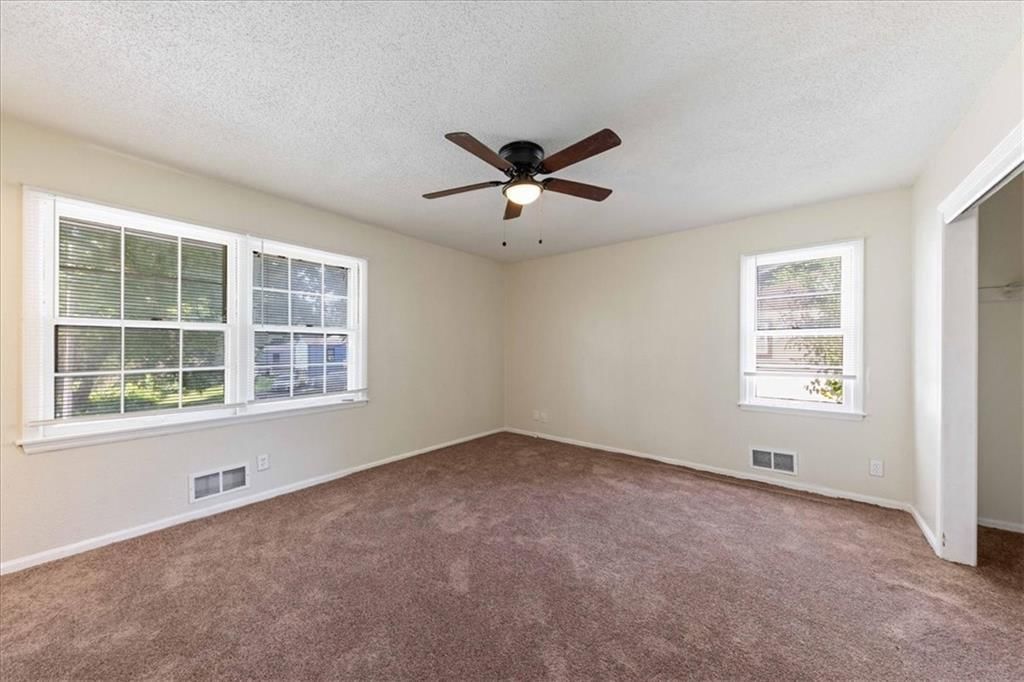
- Dimensions: 14 × 12
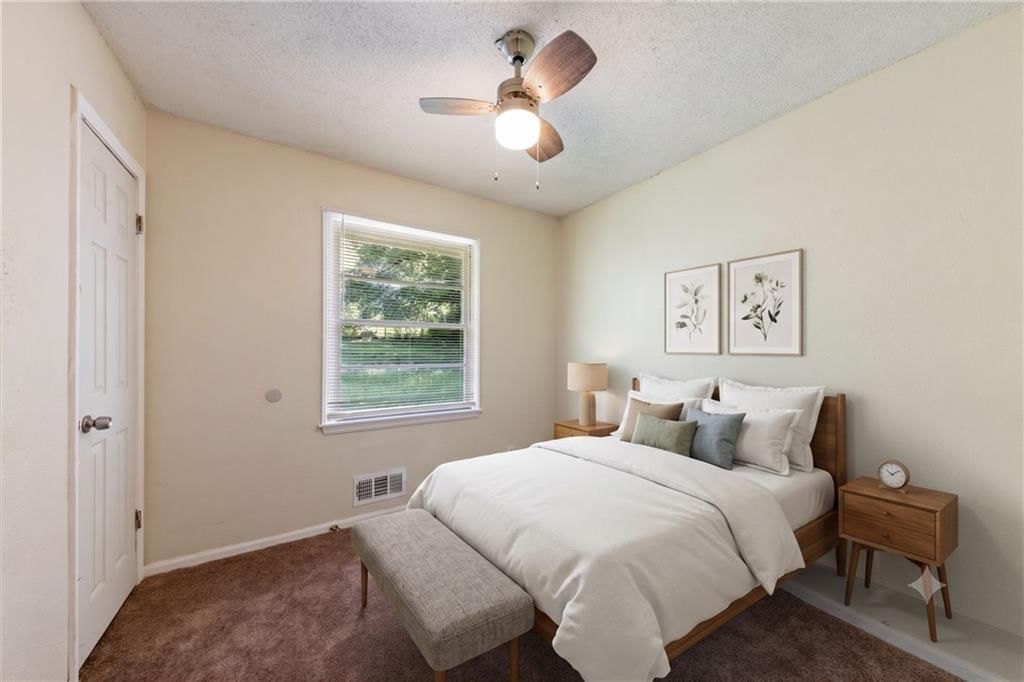
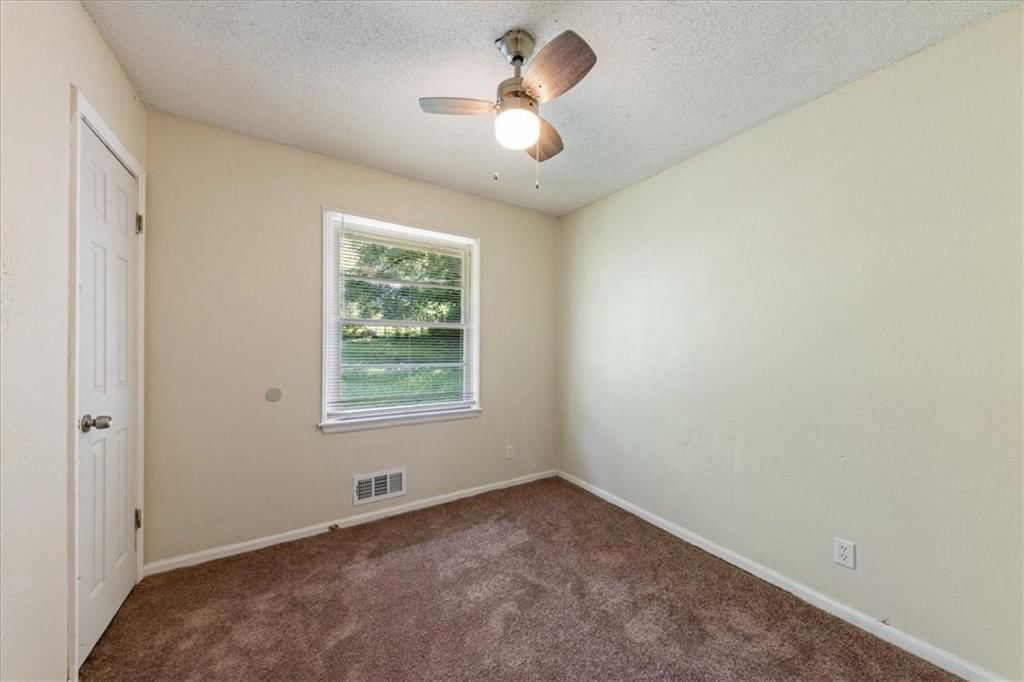
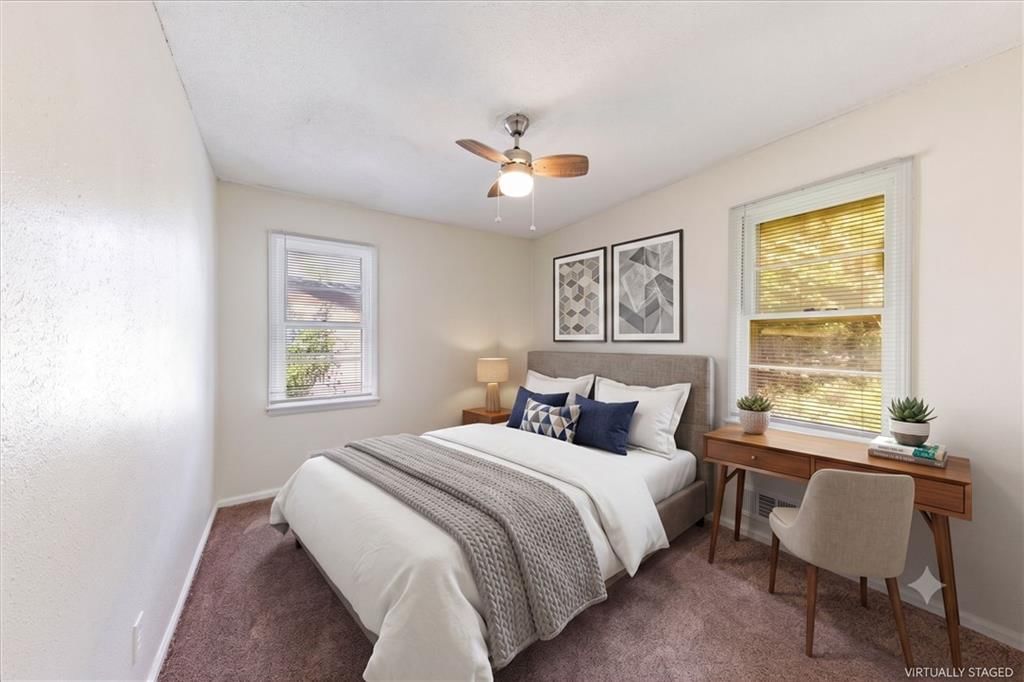
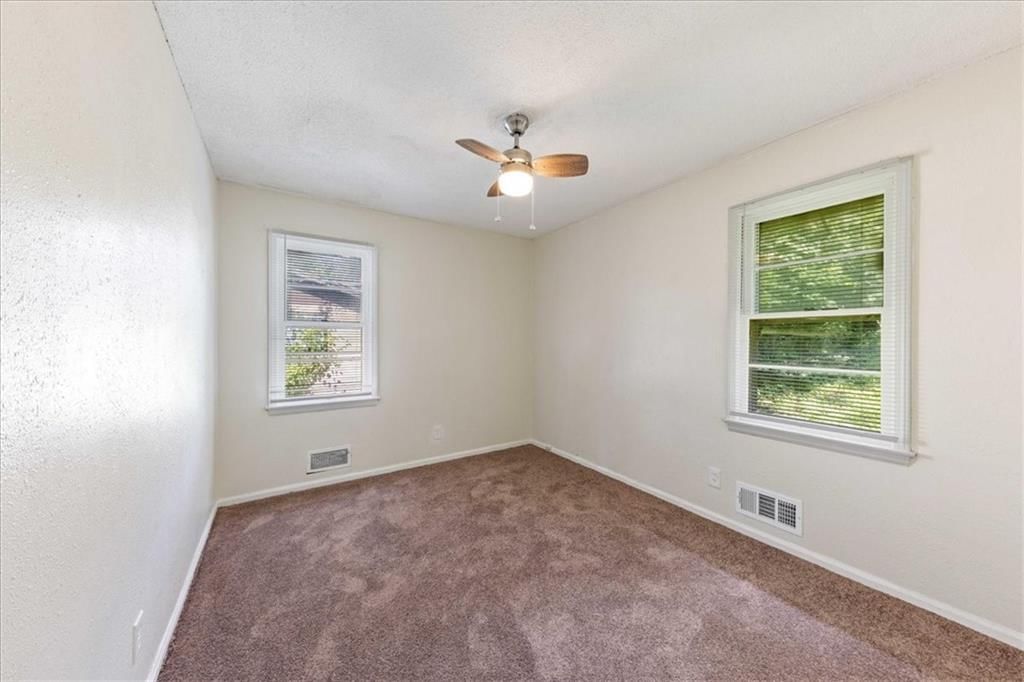
Bedroom 2
- Level: First
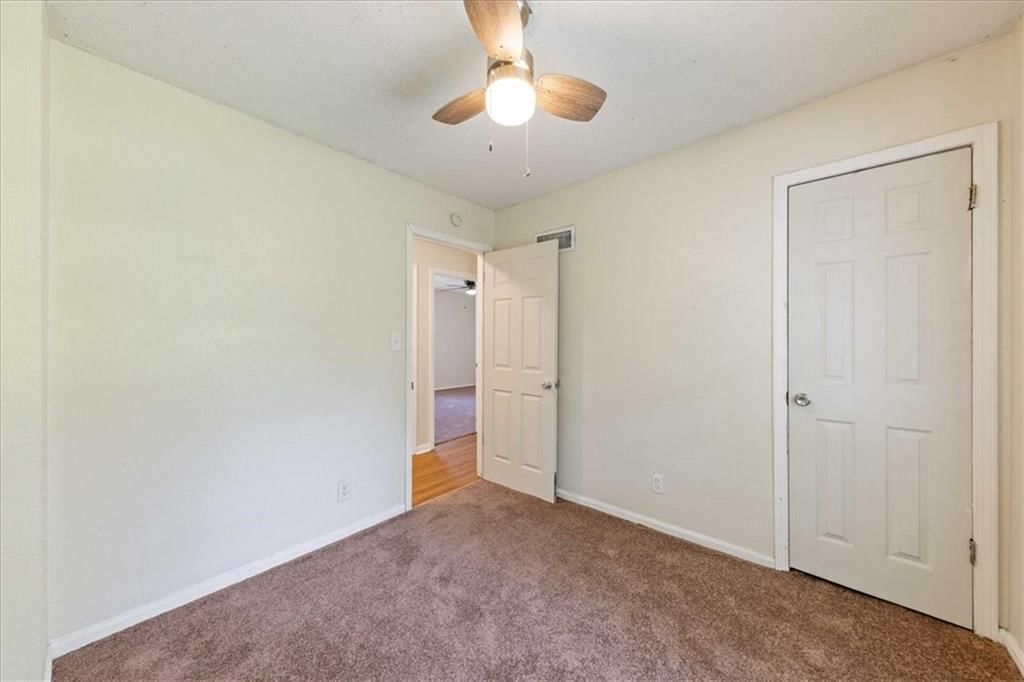
- Dimensions: 14 × 9
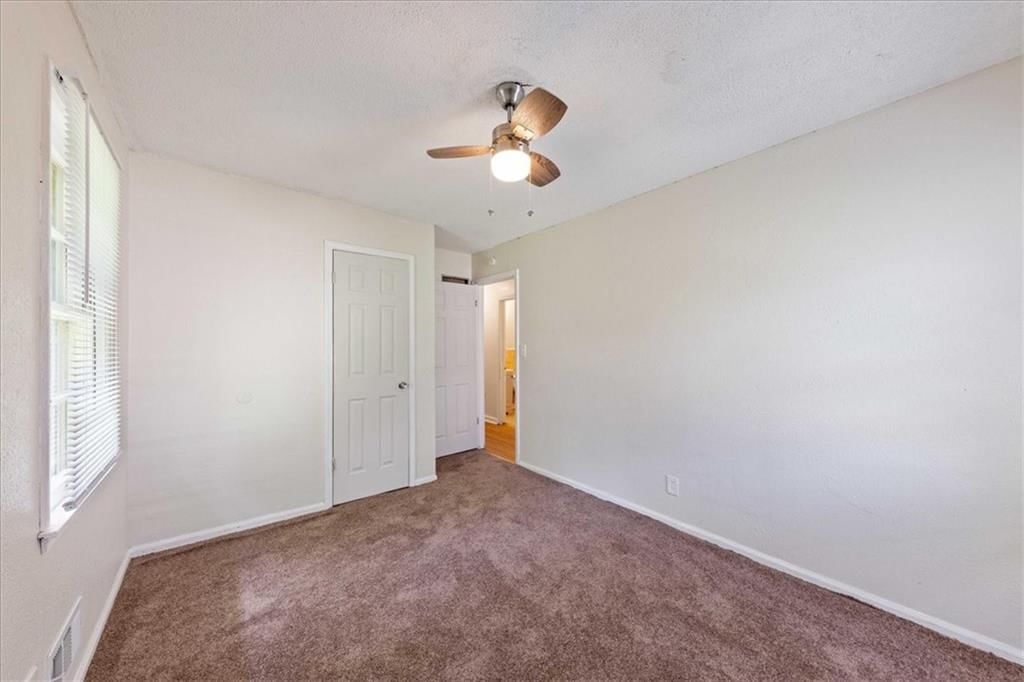
Bedroom 3
- Level: First
- Dimensions: 9 × 9
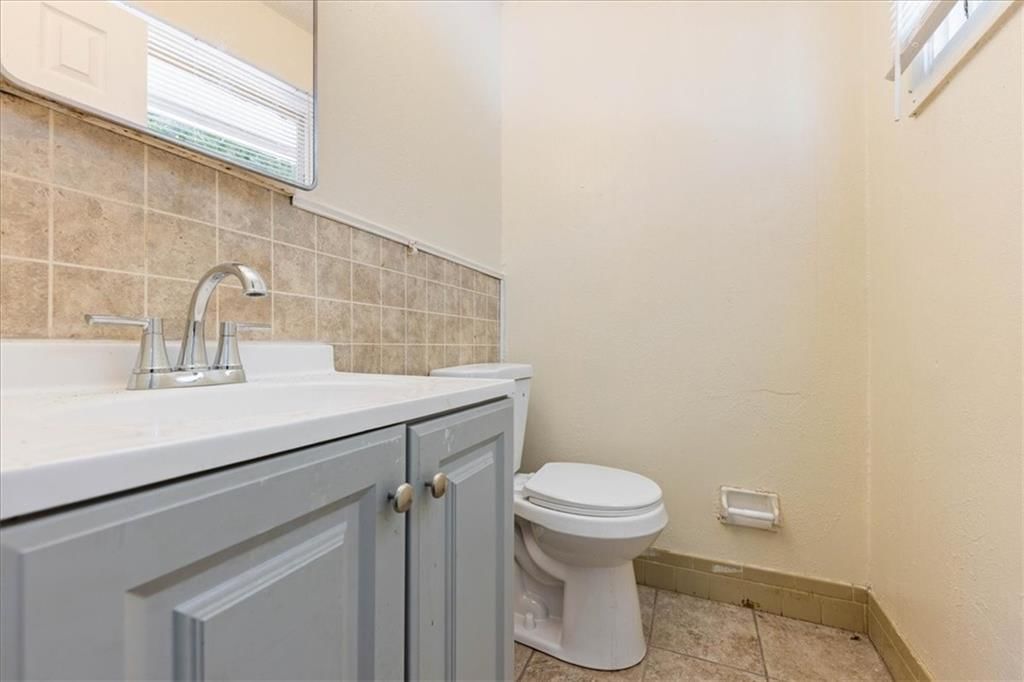
Half Bath
- Level: First
- Dimensions: 5 × 4
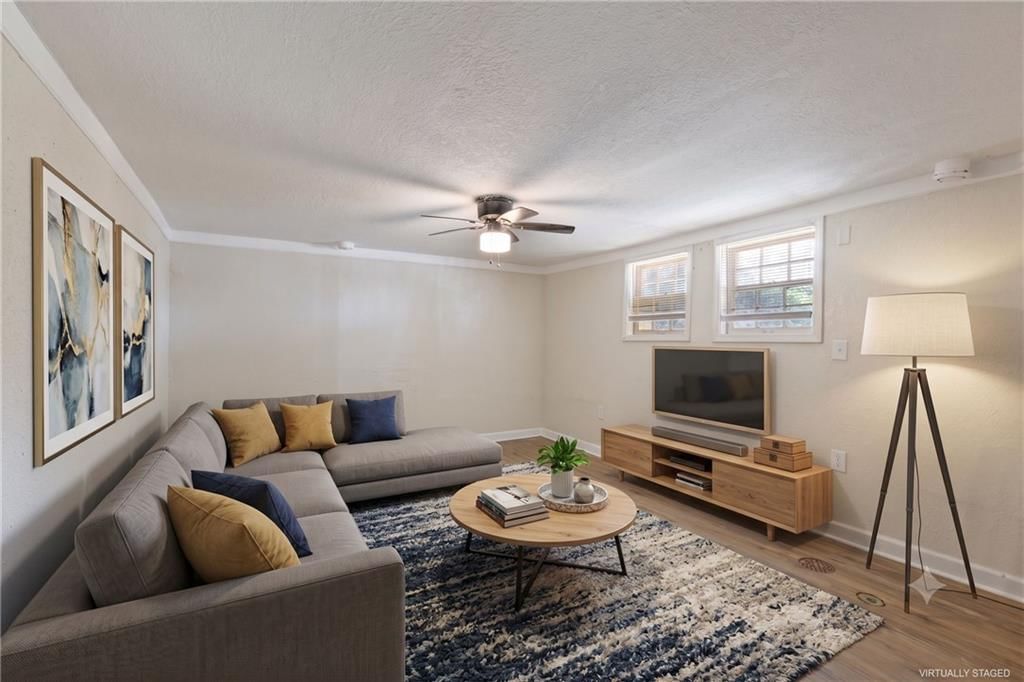
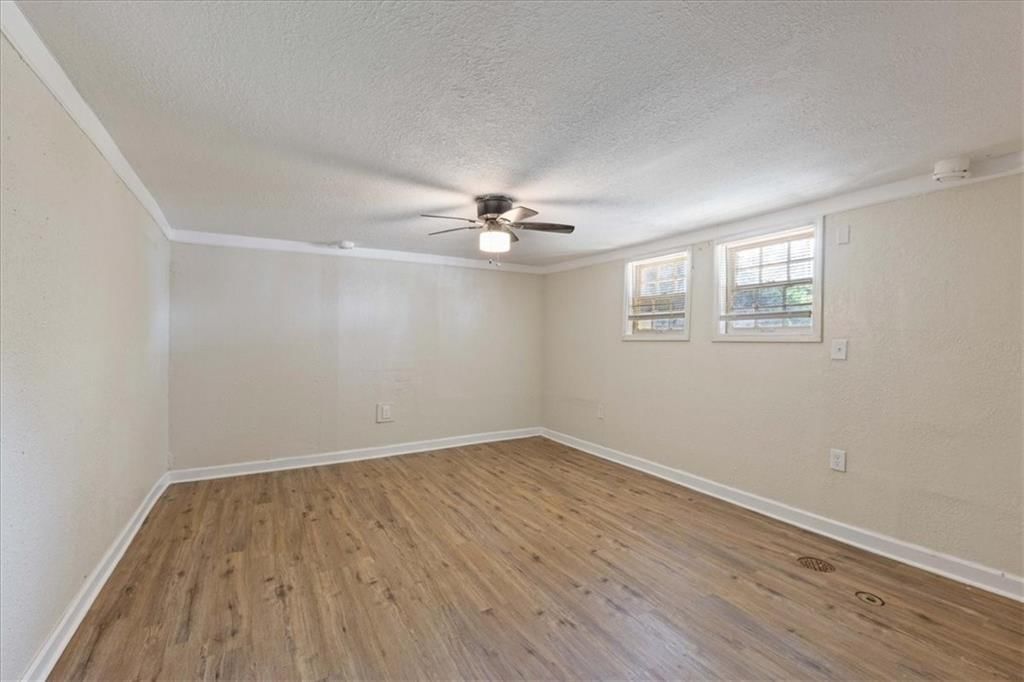
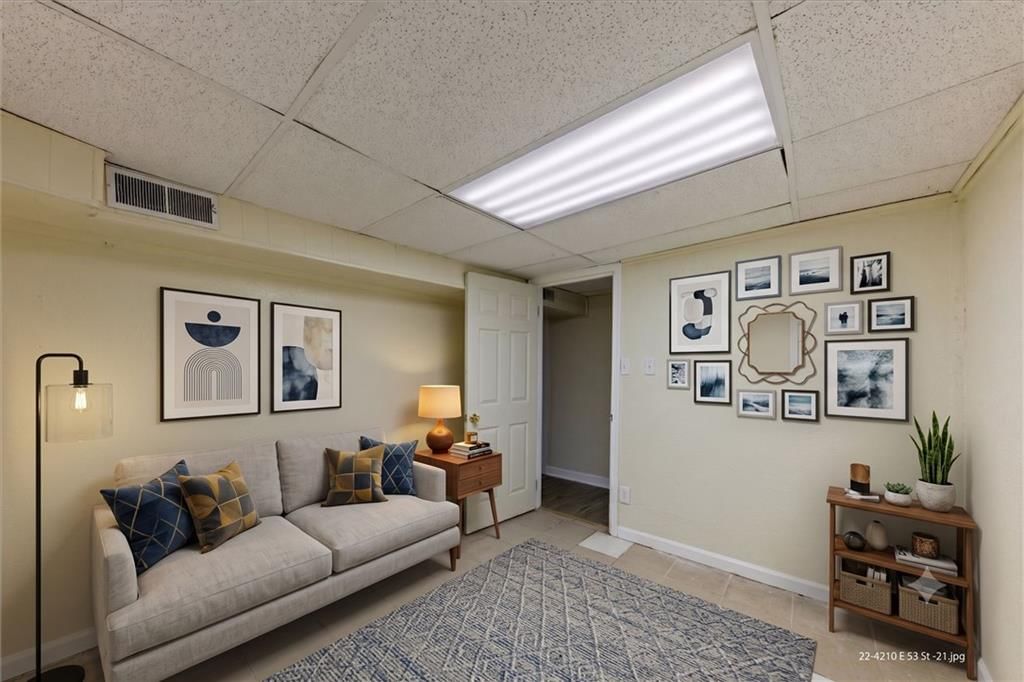
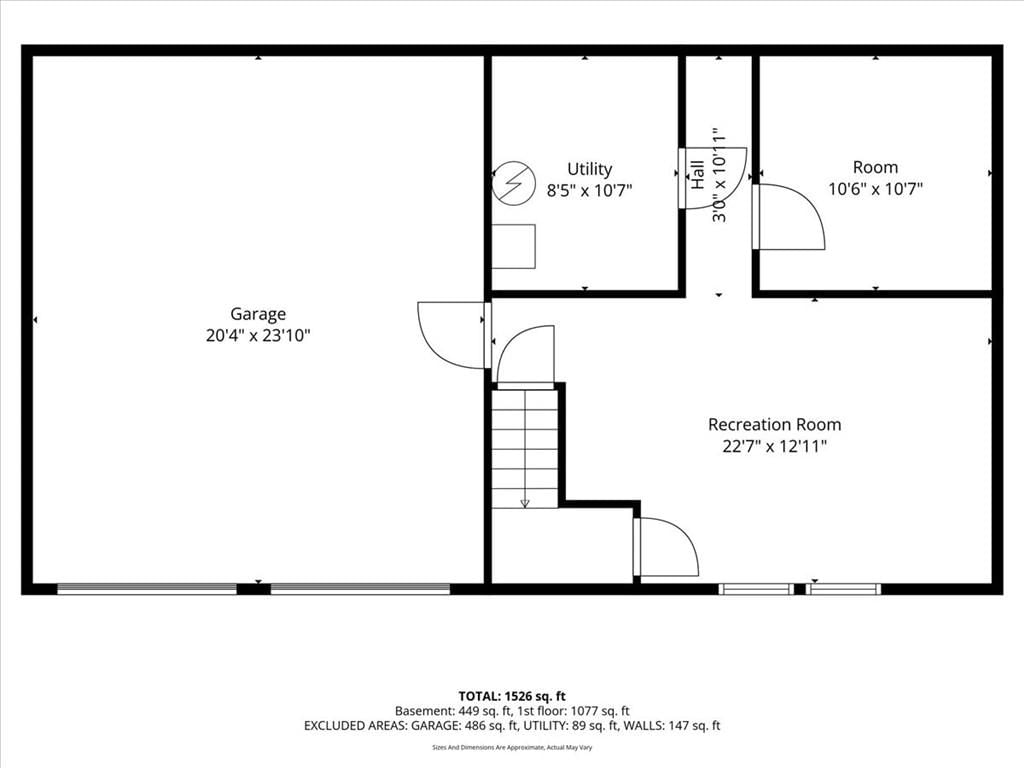
Family Room
- Level: Basement
- Dimensions: 22 × 12
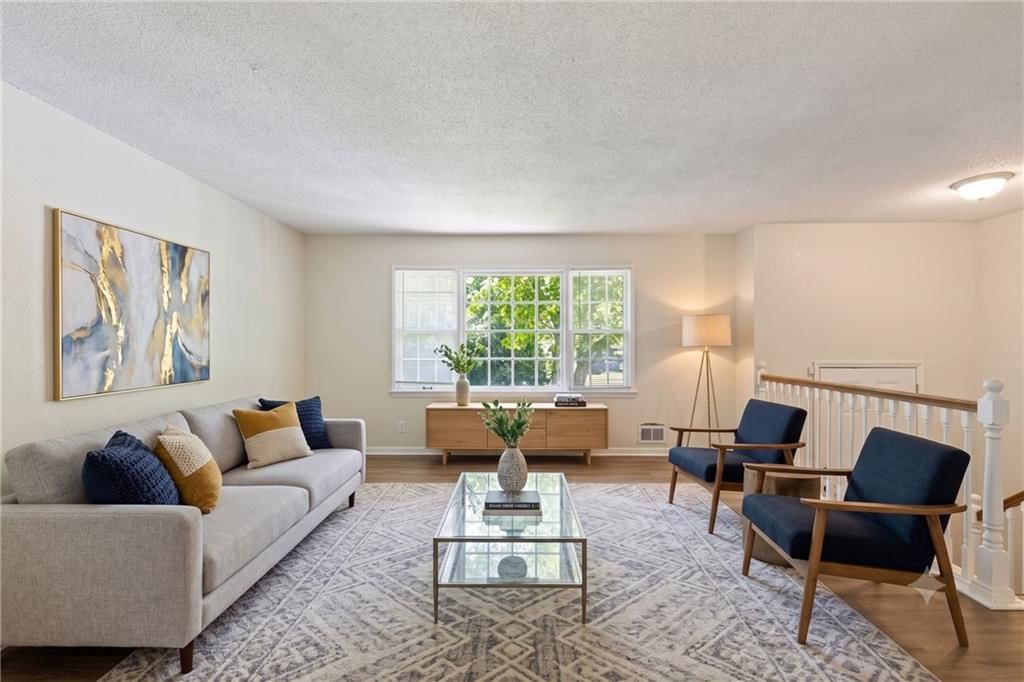
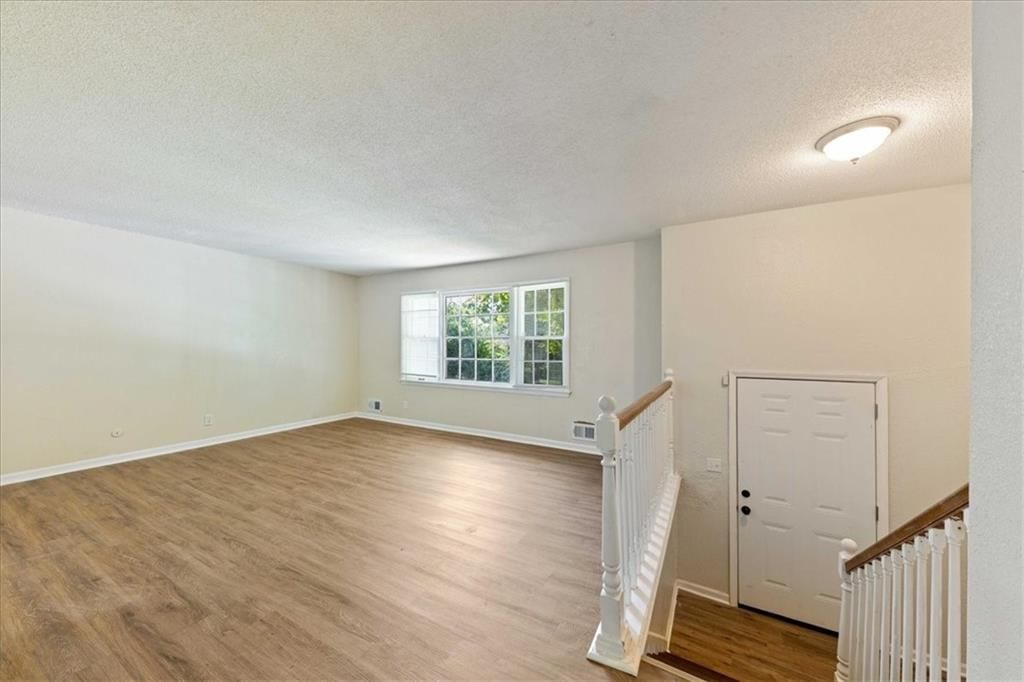
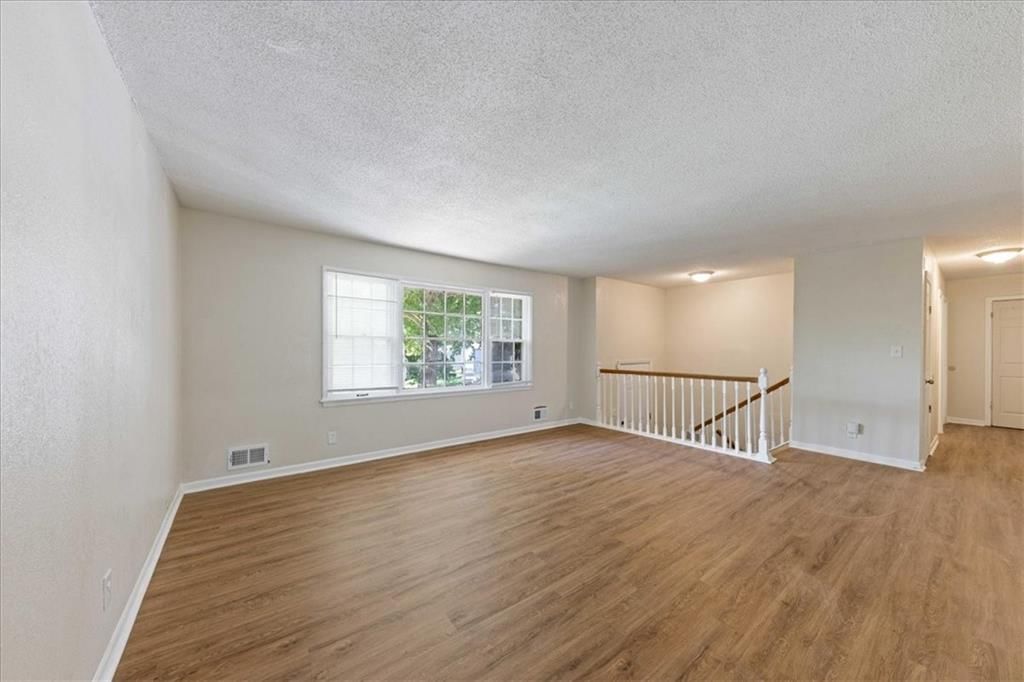
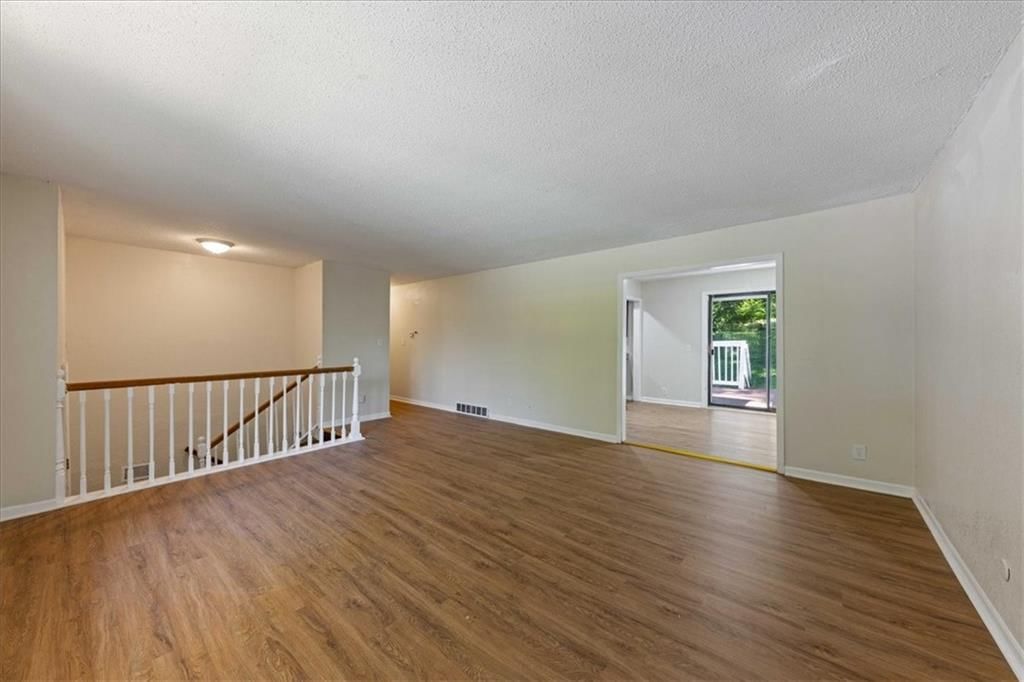
Living Room
- Level: First
- Dimensions: 19 × 15
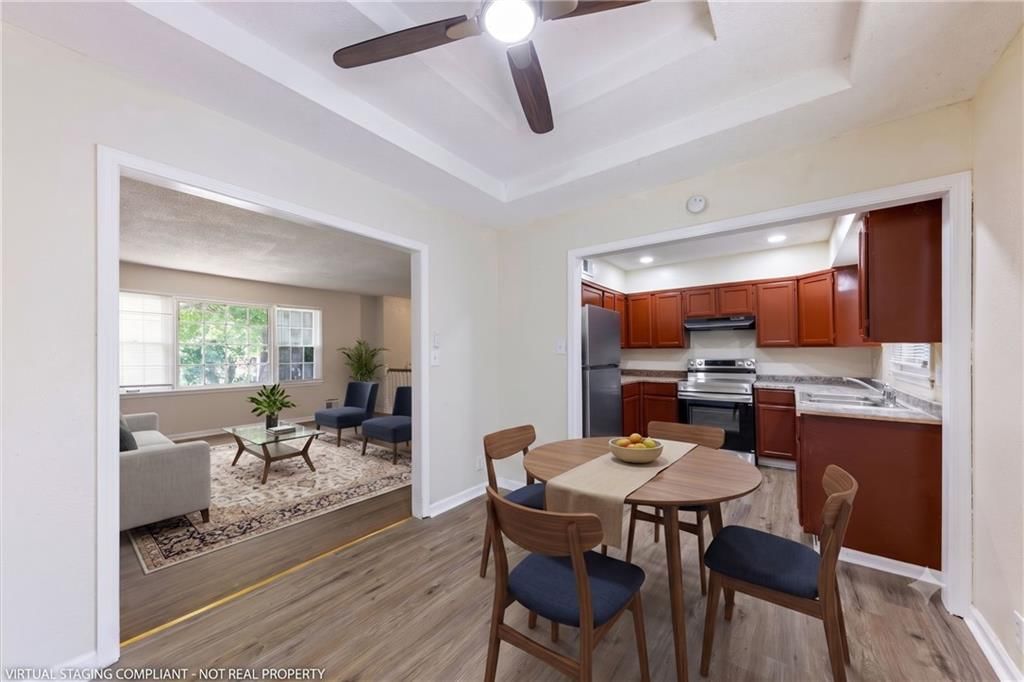
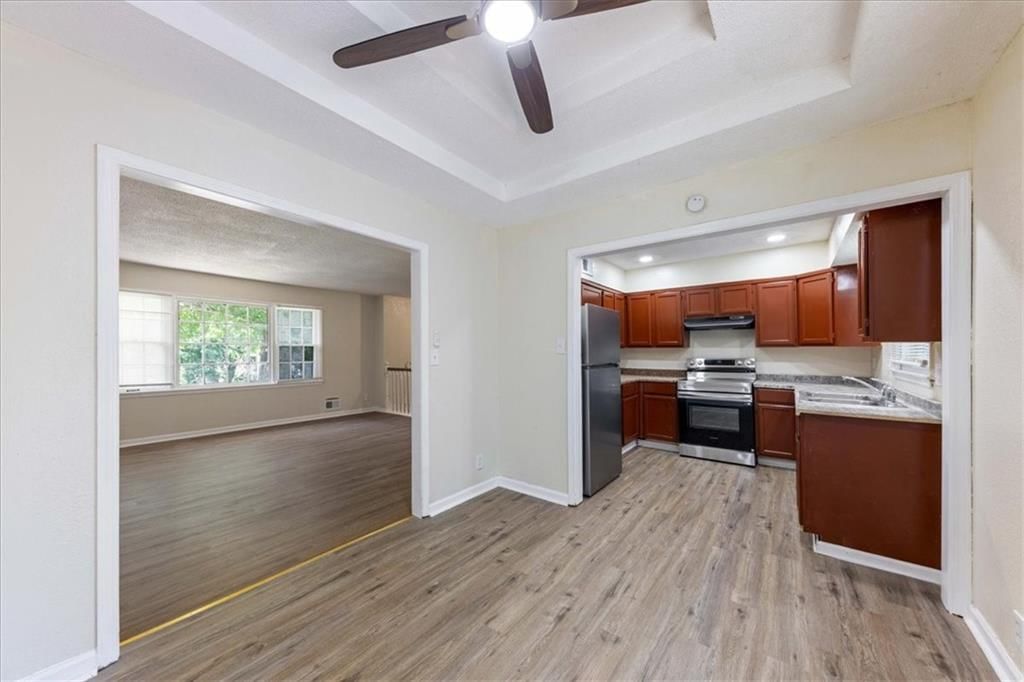
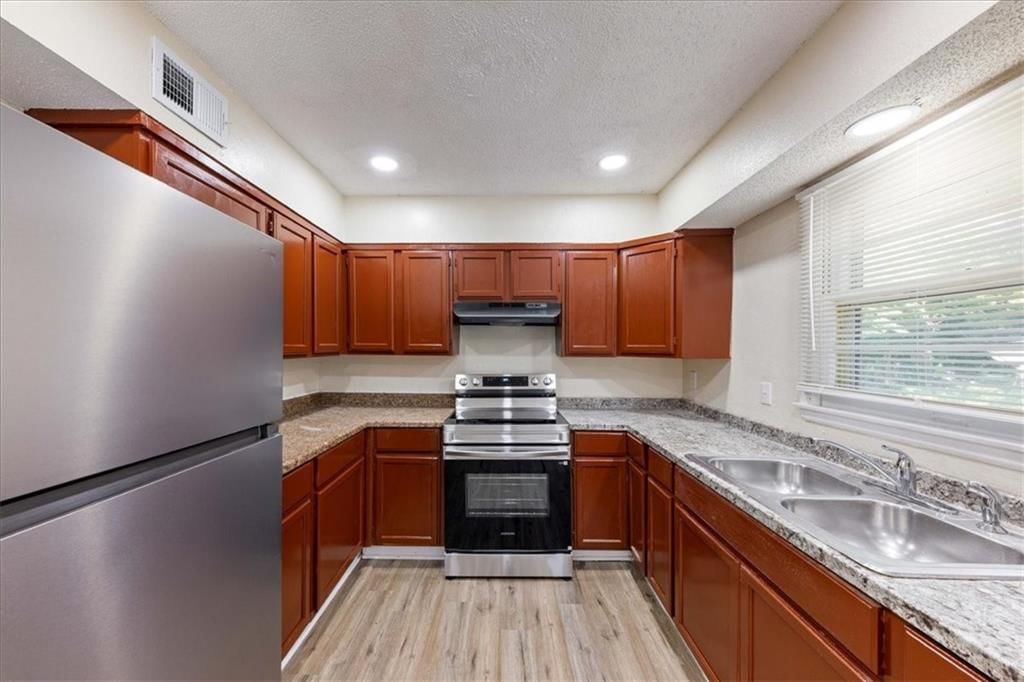
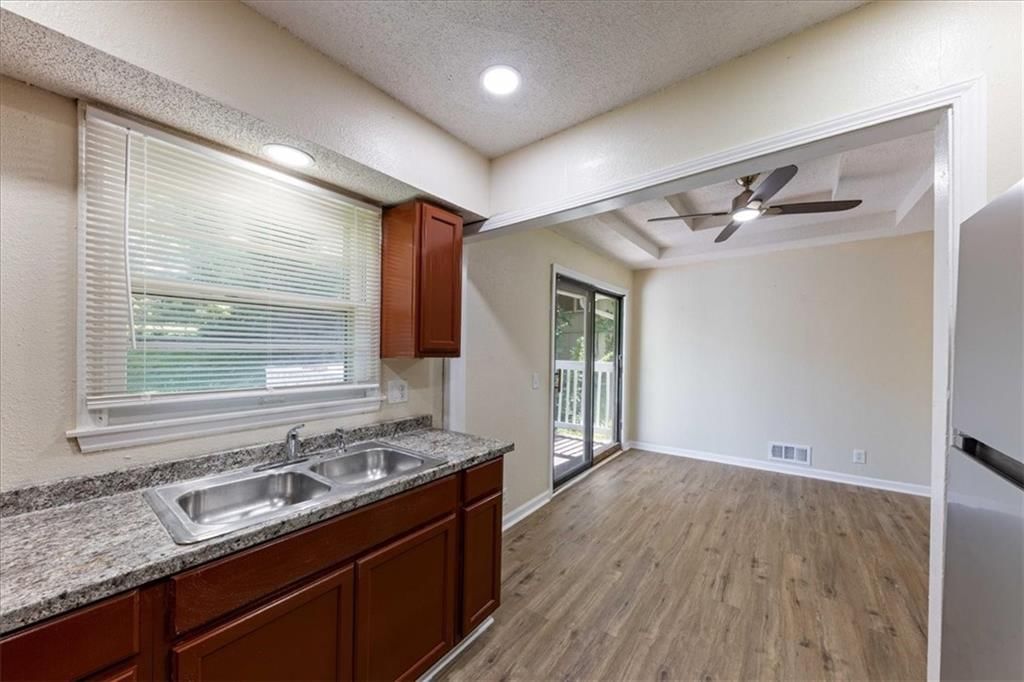
Kitchen
- Features: Granite Counters
- Level: First
- Dimensions: 8 × 9
Dining Room
- Level: First
- Dimensions: 10 × 9
Bathroom 1
- Level: First
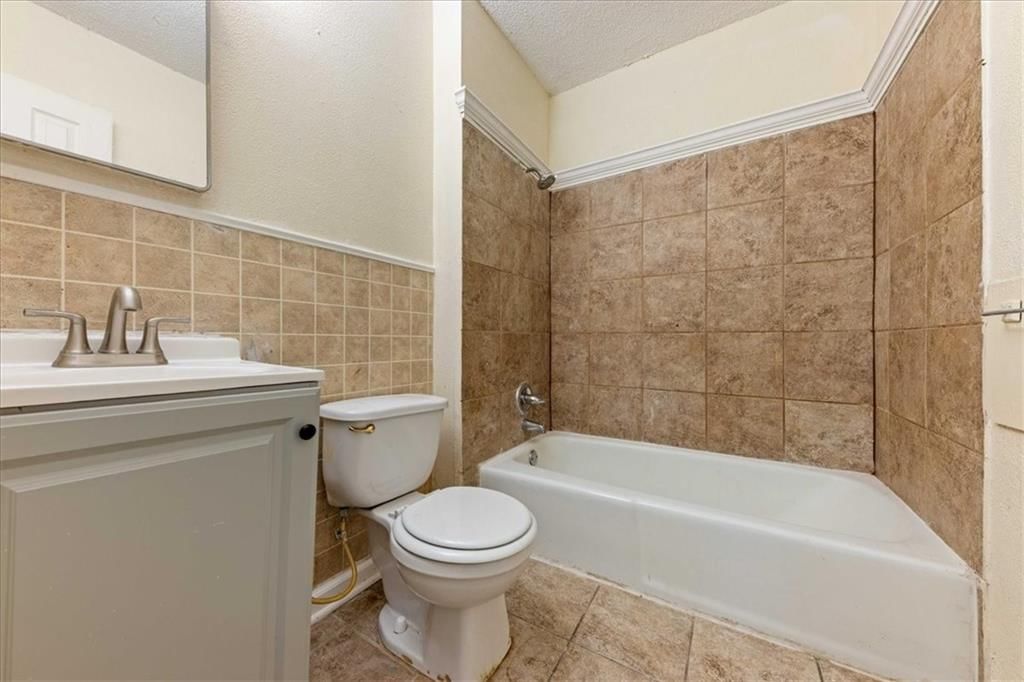
- Dimensions: 5 × 7
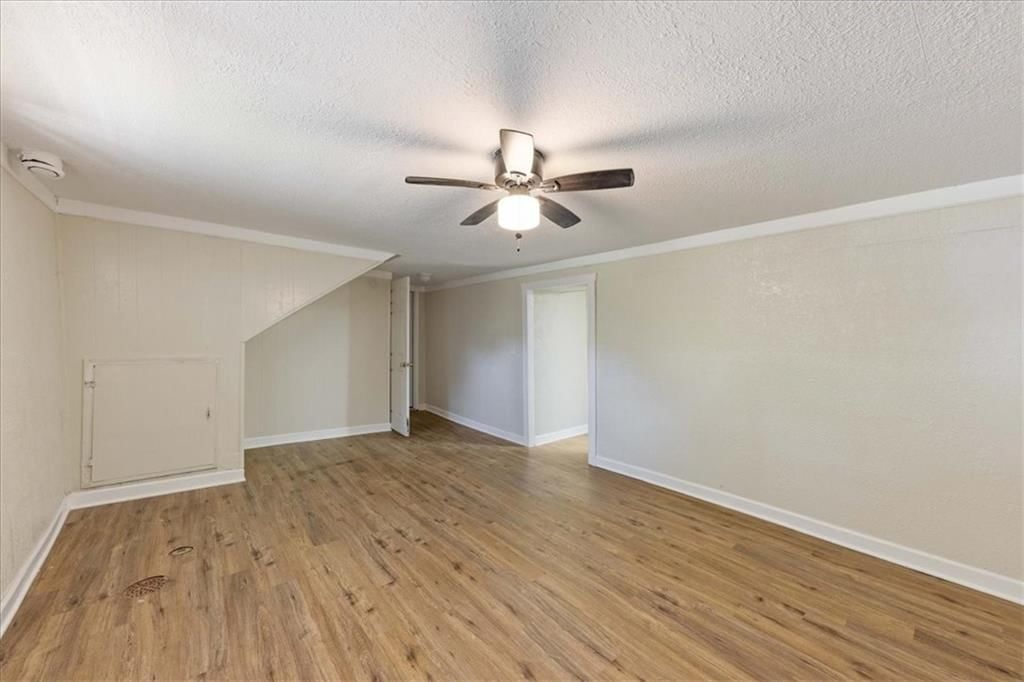
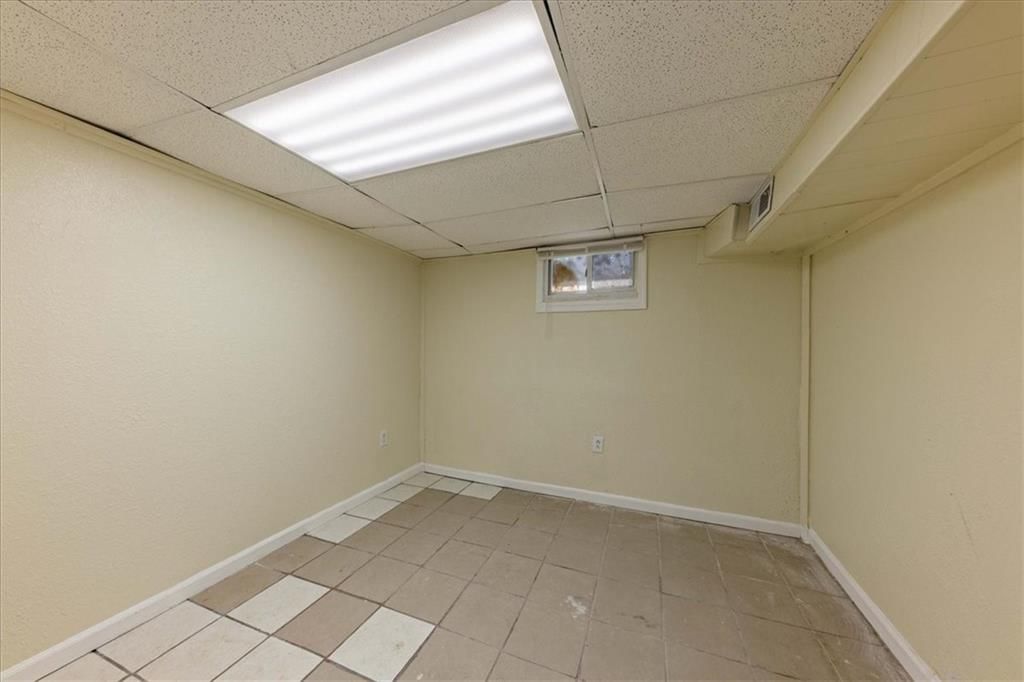
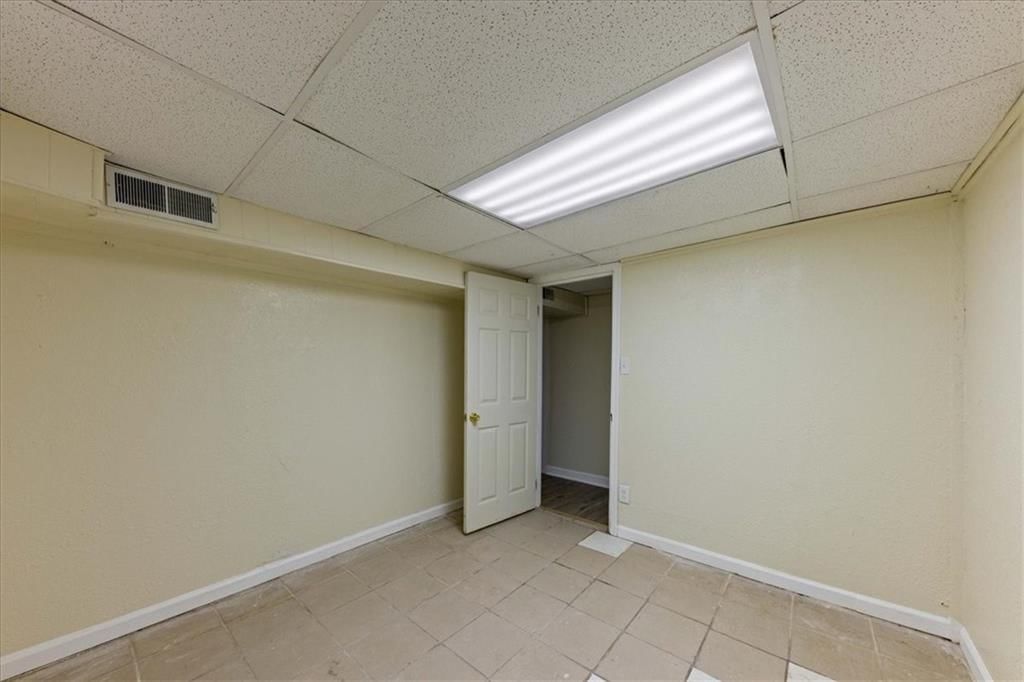
Other Room
- Level: Basement
- Dimensions: 10 × 10
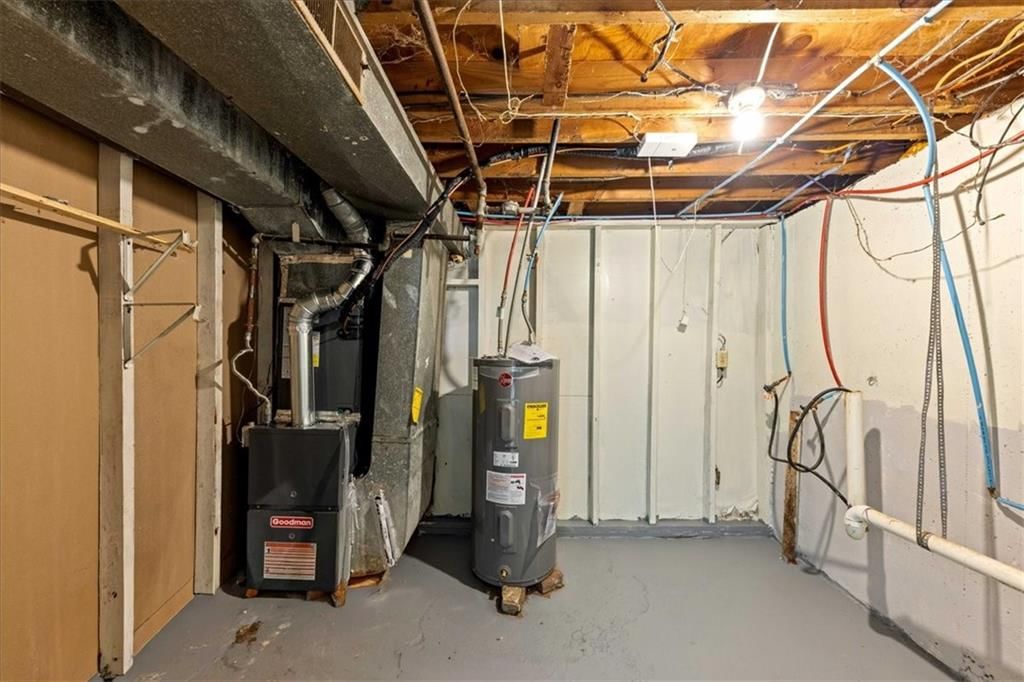
Heating
- Heating: Natural Gas
Cooling
- Cooling: Electric
Appliances
- Included: Freezer, Refrigerator, Electric Range, Stainless Steel Appliance(s)
- Laundry: In Basement, Lower Level
Features
- Features: Ceiling Fan(s), Stained Cabinets, Walk-In Closet(s)
- Flooring: Carpet, Concrete, Luxury Vinyl, Tile
- Basement: Egress Window(s), Finished, Garage Entrance, Walk-Up Access
- Other rooms: Family Room, Main Floor BR, Main Floor Primary Bedroom, Recreation Room
Interior area
- Finished area above ground: 2,392 sqft
- Total interior livable area: 2,392 sqft
Property
Parking
- Total spaces: 2
- Parking features: Attached, Built-In, Garage Door Opener, Garage Faces Front, Secured
Lot
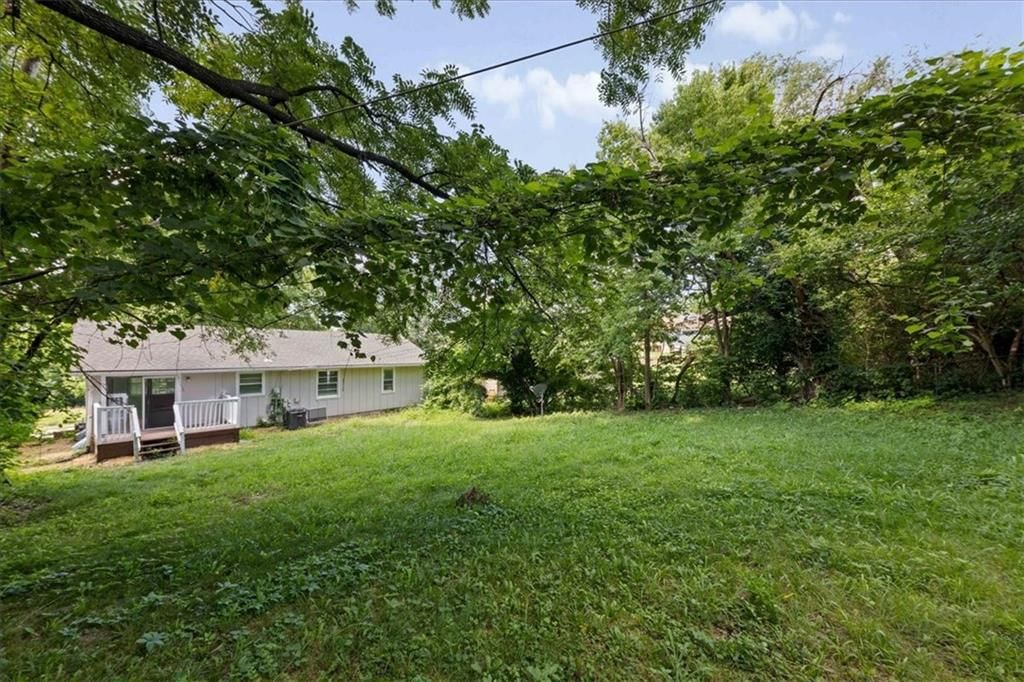
- Size: 0.22 Acres
- Features: City Limits, City Lot
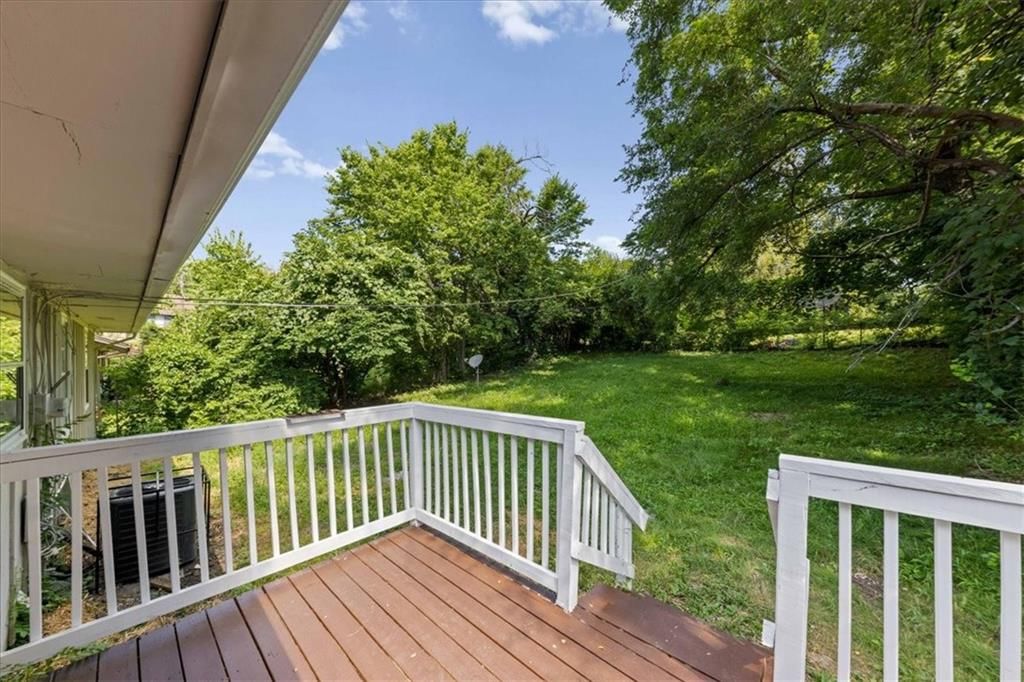
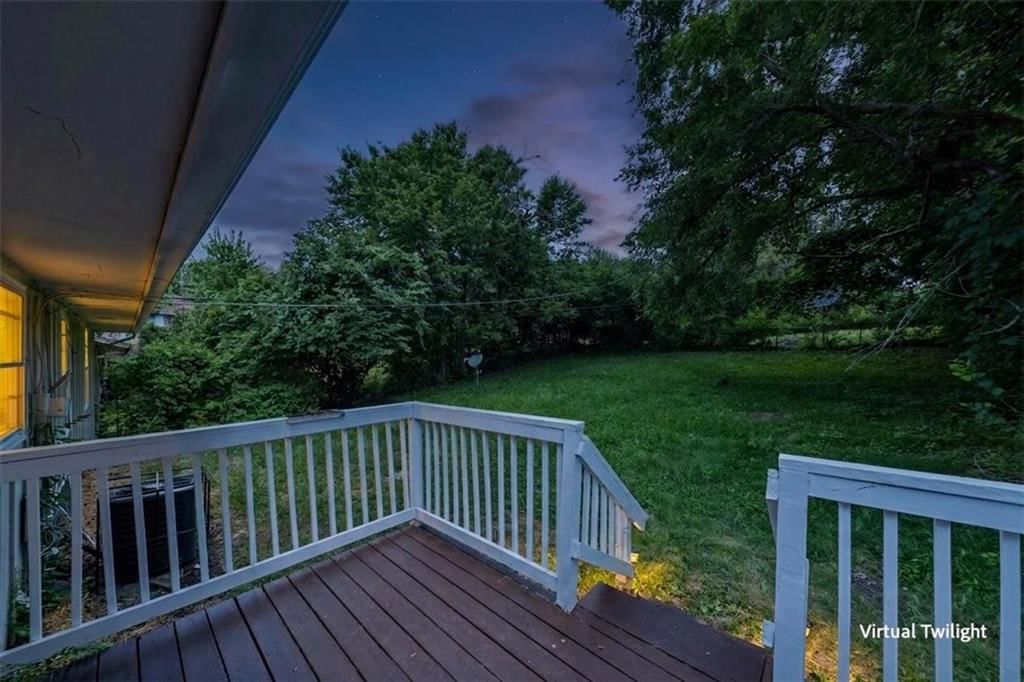
- Patio & porch: Deck
Construction
Type & style
- Home type: Residential
- Architectural style: Single Family Residence
Materials
- Materials: Board & Batten Siding, Frame
Condition
- Year built: 1968
- Age: 51-75 Years
Utilities & green energy
- Sewer: Public Sewer
- Water: Public
Highlights
Outdoor & Lot
- Deck
Kitchen
- Stainless Appliances
Interior
- Tile Floors
Layout
- Main Floor Primary
- Finished Basement
- Bonus Room
Garage & Parking
- Attached Garage
HOA and Amenities
No HOA on this home.
Nearby schools
GreatSchools rating
- 5B. Banneker Elementary School
- 2Central Middle School
- 1SOUTHEAST High School
Schools provided by the listing agent
- District: Kansas City Mo
Price history
Tax
- Annual tax amount: $1,191 / yr
Property tax history
| Year | Property tax | Assessed value |
|---|---|---|
| 2025 | $1,191 | $14,202 |
| 2024 | $975 | $12,350 |
| 2023 | $966 | $12,350 |
| 2022 | $891 | $10,830 |
| 2021 | $888 | $10,830 |
| 2020 | $785 | $9,451 |
| 2019 | $768 | $9,451 |
| 2018 | $768 | $10,108 |
| 2017 | $839 | $10,108 |
| 2016 | $787 | $9,855 |
| 2014 | $792 | $9,855 |
| 2013 | $804 | $9,855 |
Listed by Keller Williams Realty Partners Inc.
Listed Jul 10, 2026, 12:44 AM · Updated Jul 11, 2026, 4:37 PM · Source: Heartland MLS as distributed by MLS GRID · MLS #2630749
$220,000
Under Contract4210 E 53rd Street, Kansas City, MO 64130
About this home
Fall in love from the moment you arrive! Rebuilt to modern energy-efficiency standards, this stunning 3-bedroom, 1.5-bath split-level home has received premium upgrades across every single square inch, making it the absolute ultimate, worry-free opportunity for first-time homebuyers. Designed with a focus on…
See this home in person
Connect with a local HouseLoop agent to show you this home and answer your questions.
Pick a date
Pick a time
Property Details
Interior
Bedrooms & bathrooms
- Bedrooms: 3
- Full bathrooms: 2
- 1/2 bathrooms: 1
Primary Bedroom
- Level: First
- Dimensions: 14 × 12
Bedroom 2
- Level: First
- Dimensions: 14 × 9
Bedroom 3
- Level: First
- Dimensions: 9 × 9
Half Bath
- Level: First
- Dimensions: 5 × 4
Family Room
- Level: Basement
- Dimensions: 22 × 12
Living Room
- Level: First
- Dimensions: 19 × 15
Kitchen
- Features: Granite Counters
- Level: First
- Dimensions: 8 × 9
Dining Room
- Level: First
- Dimensions: 10 × 9
Bathroom 1
- Level: First
- Dimensions: 5 × 7
Other Room
- Level: Basement
- Dimensions: 10 × 10
Heating
- Heating: Natural Gas
Cooling
- Cooling: Electric
Appliances
- Included: Freezer, Refrigerator, Electric Range, Stainless Steel Appliance(s)
- Laundry: In Basement, Lower Level
Features
- Features: Ceiling Fan(s), Stained Cabinets, Walk-In Closet(s)
- Flooring: Carpet, Concrete, Luxury Vinyl, Tile
- Basement: Egress Window(s), Finished, Garage Entrance, Walk-Up Access
- Other rooms: Family Room, Main Floor BR, Main Floor Primary Bedroom, Recreation Room
Interior area
- Finished area above ground: 2,392 sqft
- Total interior livable area: 2,392 sqft
Property
Parking
- Total spaces: 2
- Parking features: Attached, Built-In, Garage Door Opener, Garage Faces Front, Secured
Lot
- Size: 0.22 Acres
- Features: City Limits, City Lot
- Patio & porch: Deck
Construction
Type & style
- Home type: Residential
- Architectural style: Single Family Residence
Materials
- Materials: Board & Batten Siding, Frame
Condition
- Year built: 1968
- Age: 51-75 Years
Utilities & green energy
- Sewer: Public Sewer
- Water: Public
Highlights
Outdoor & Lot
- Deck
Kitchen
- Stainless Appliances
Interior
- Tile Floors
Layout
- Main Floor Primary
- Finished Basement
- Bonus Room
Garage & Parking
- Attached Garage
HOA and Amenities
No HOA on this home.
Nearby schools
GreatSchools rating
- 5B. Banneker Elementary School
- 2Central Middle School
- 1SOUTHEAST High School
Schools provided by the listing agent
- District: Kansas City Mo
Price history
Tax
- Annual tax amount: $1,191 / yr
Property tax history
| Year | Property tax | Assessed value |
|---|---|---|
| 2025 | $1,191 | $14,202 |
| 2024 | $975 | $12,350 |
| 2023 | $966 | $12,350 |
| 2022 | $891 | $10,830 |
| 2021 | $888 | $10,830 |
| 2020 | $785 | $9,451 |
| 2019 | $768 | $9,451 |
| 2018 | $768 | $10,108 |
| 2017 | $839 | $10,108 |
| 2016 | $787 | $9,855 |
| 2014 | $792 | $9,855 |
| 2013 | $804 | $9,855 |
Offer Insights
Choose an offer strength
$215,600 – $219,780
Listed by Keller Williams Realty Partners Inc.
Listed Jul 10, 2026, 12:44 AM · Updated Jul 11, 2026, 4:37 PM · Source: Heartland MLS as distributed by MLS GRID · MLS #2630749