$575,000
Under Contract4 bd · 6 ba · 3,445 sqftAbout this home
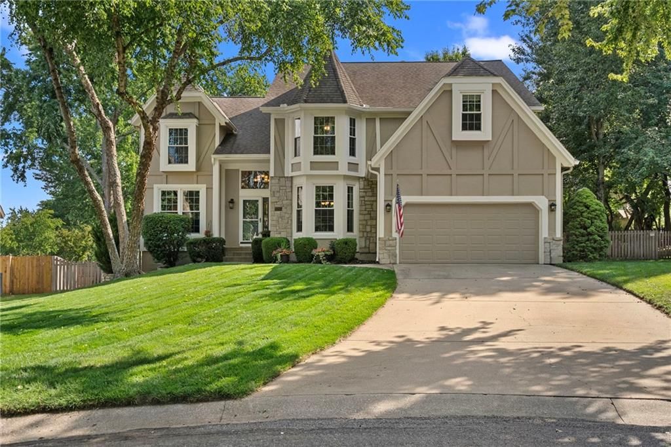
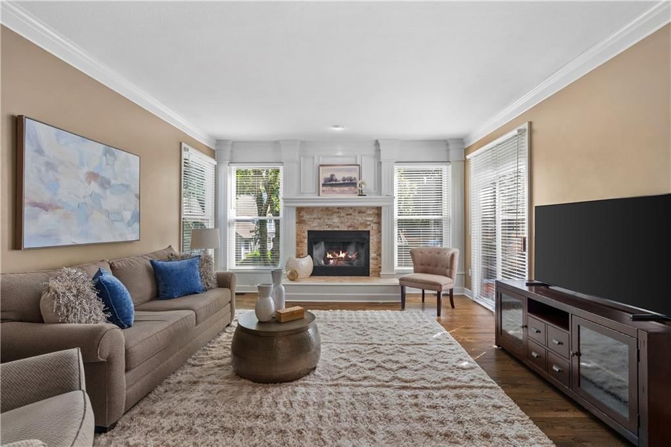
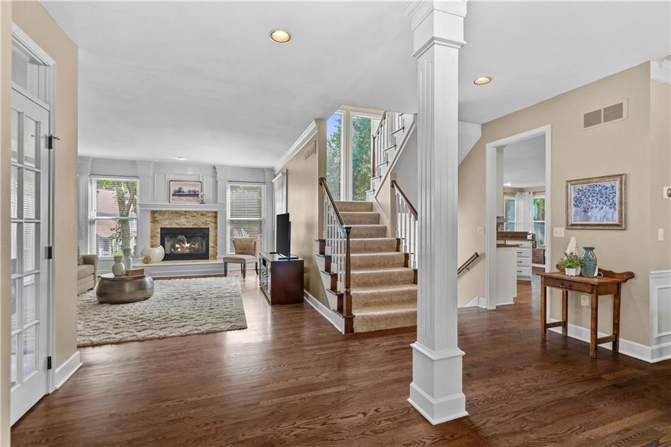
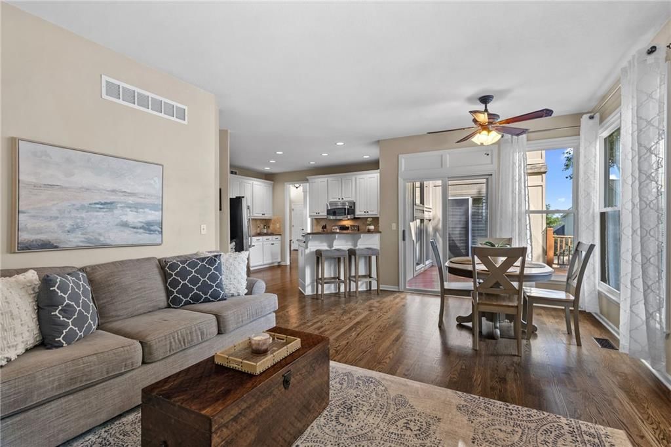
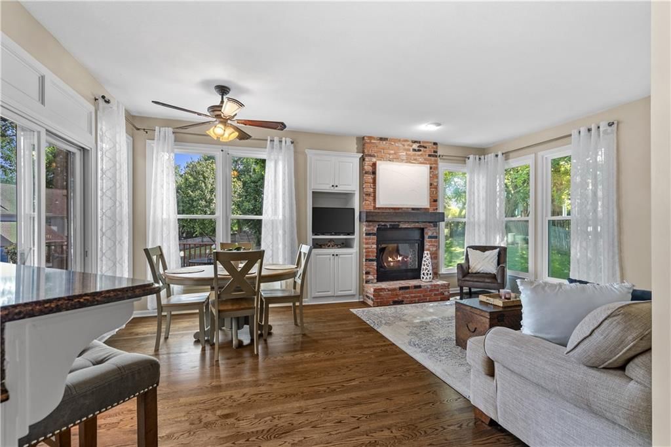
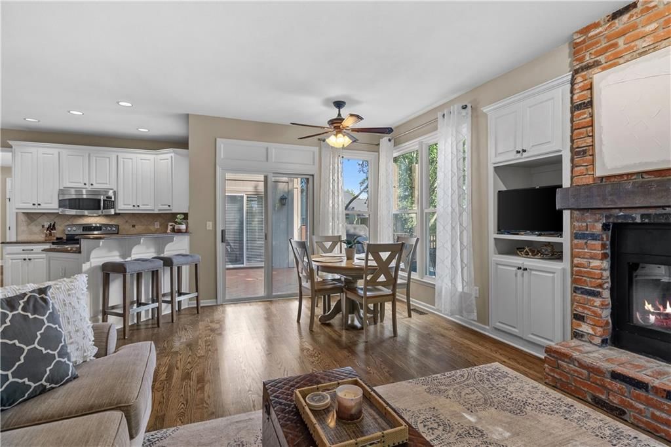
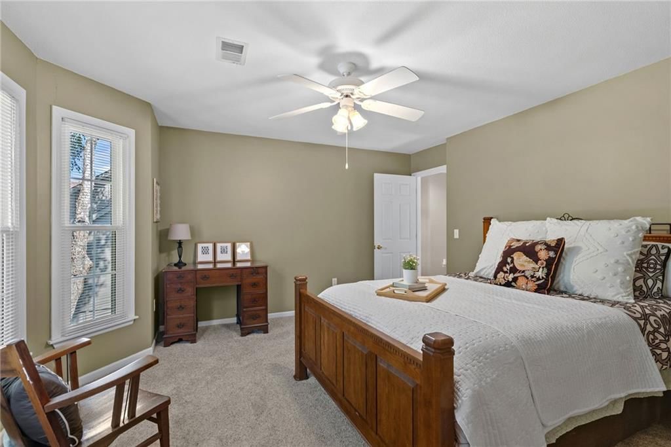
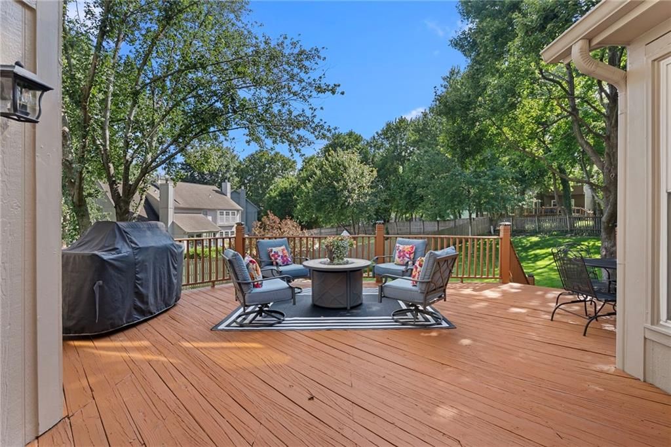
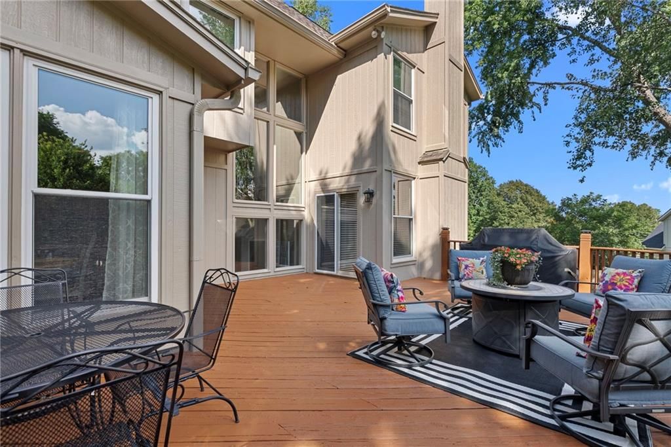
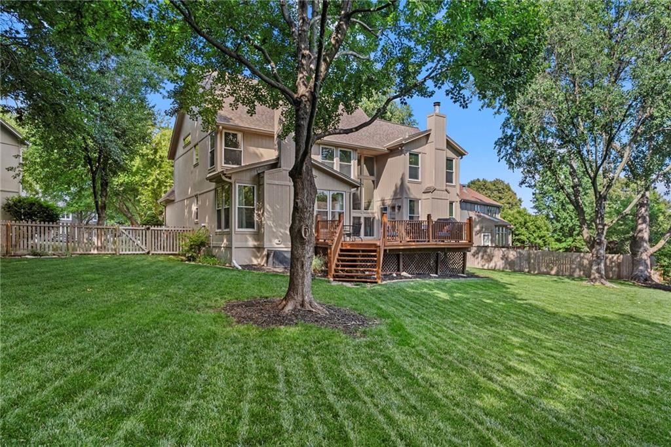
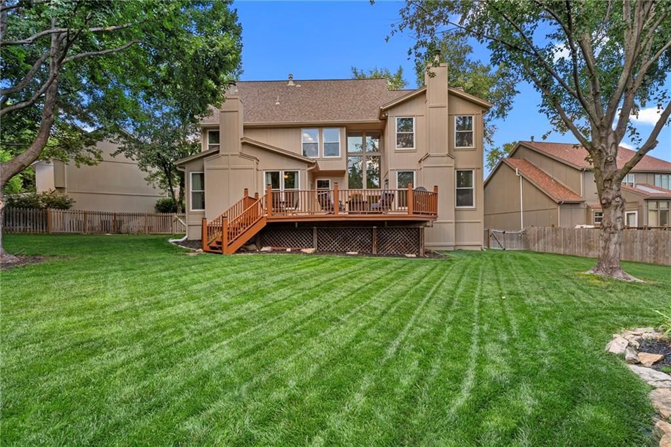
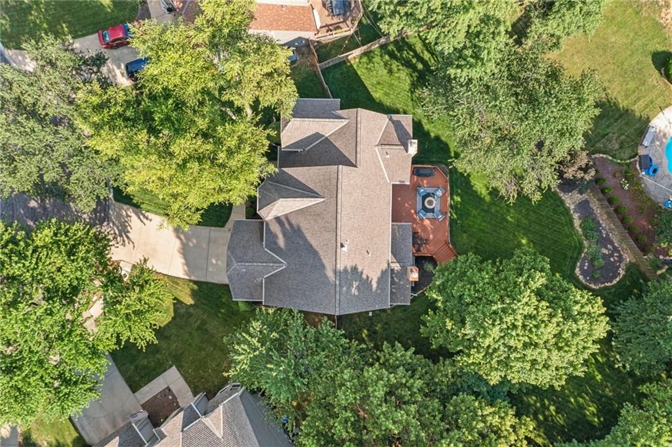
Beautifully maintained and ideally situated on a quiet cul-de-sac lot in the highly sought-after Blue Valley School District, this home offers the perfect blend of space, comfort, and convenience. Enjoy an oversized backyard with a spacious newly painted deck. Inside, you'll find two living spaces on the main level, a…
Offer Insights
Choose an offer strength
$569,250 – $580,175
Property Details
Interior
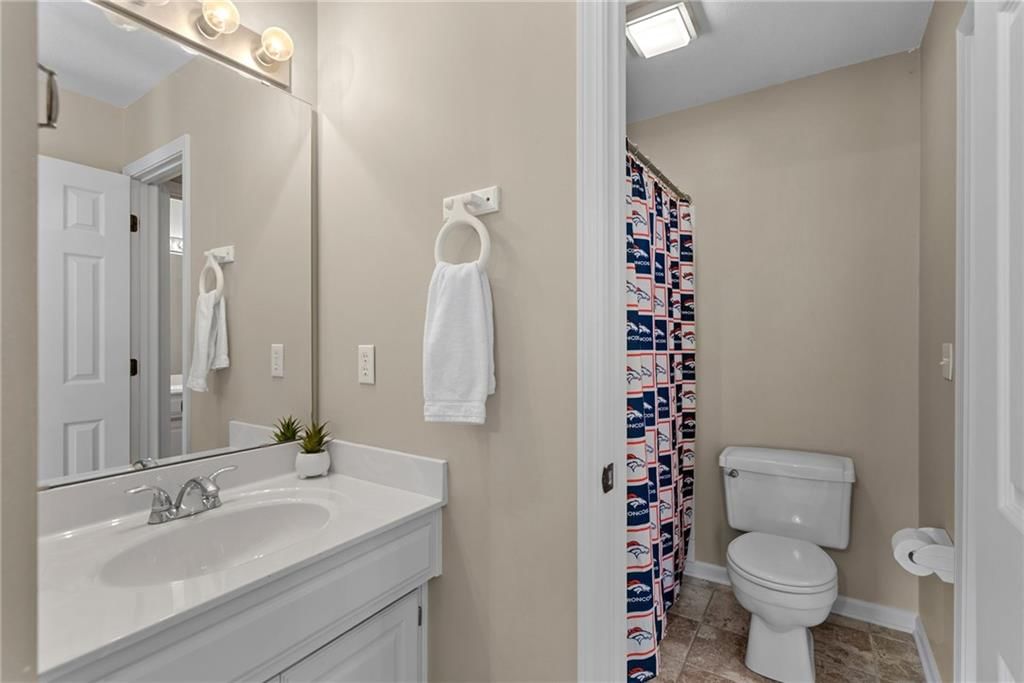
Bedrooms & bathrooms
- Bedrooms: 4
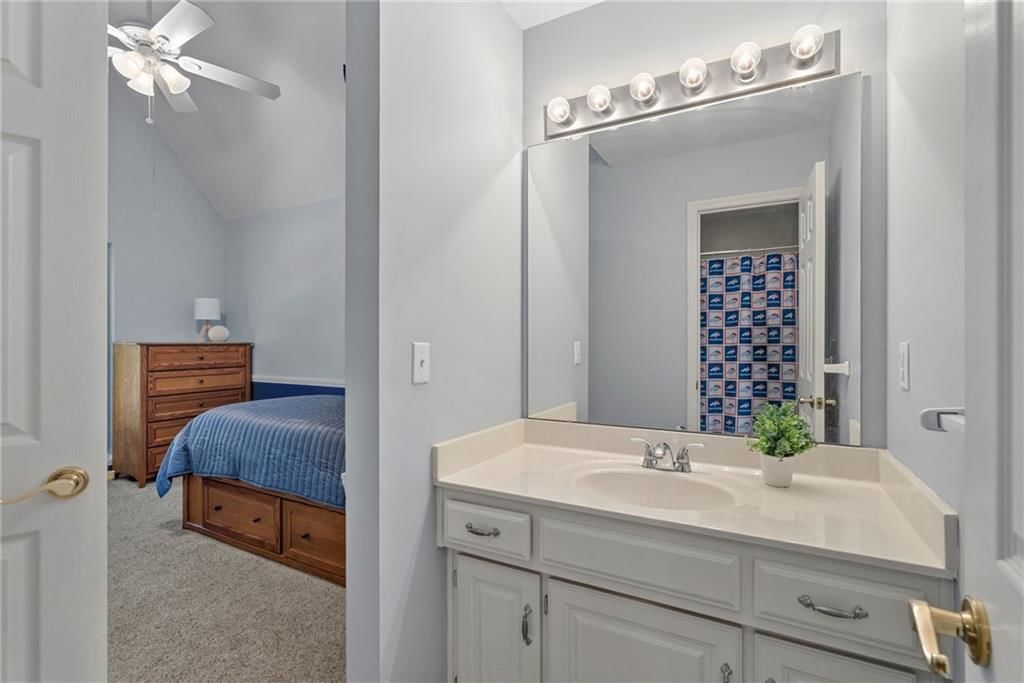
- Full bathrooms: 5
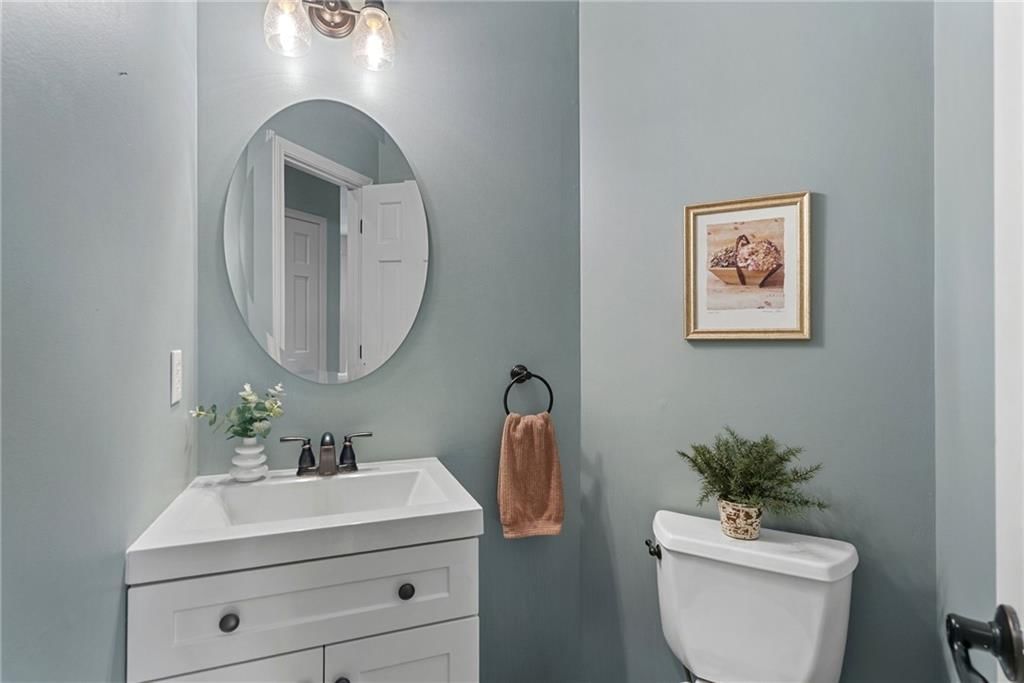
- 1/2 bathrooms: 2
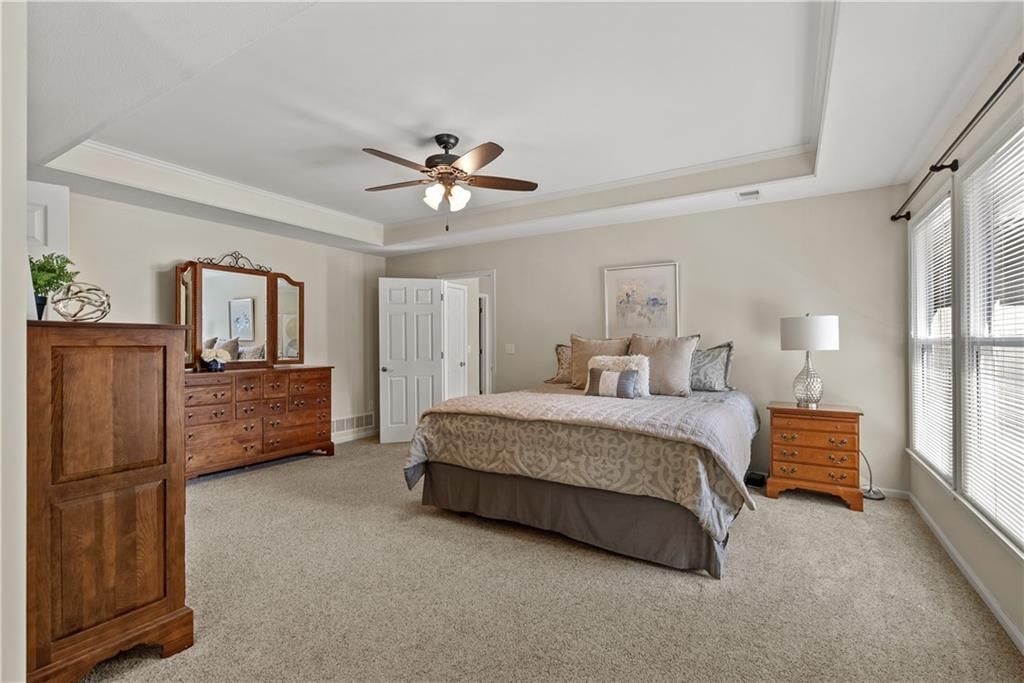
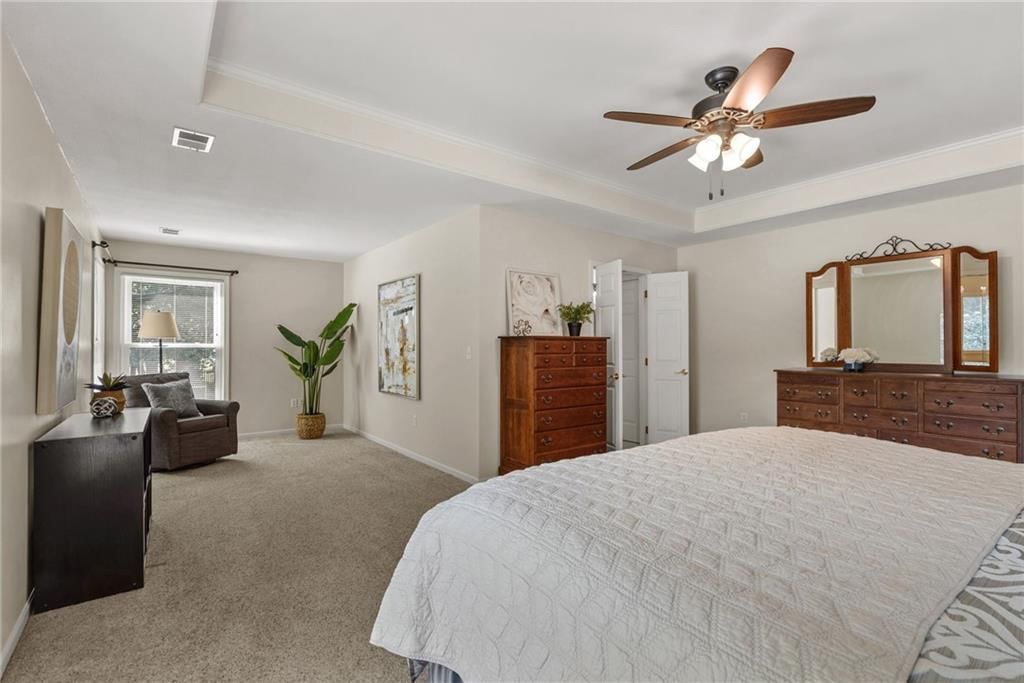
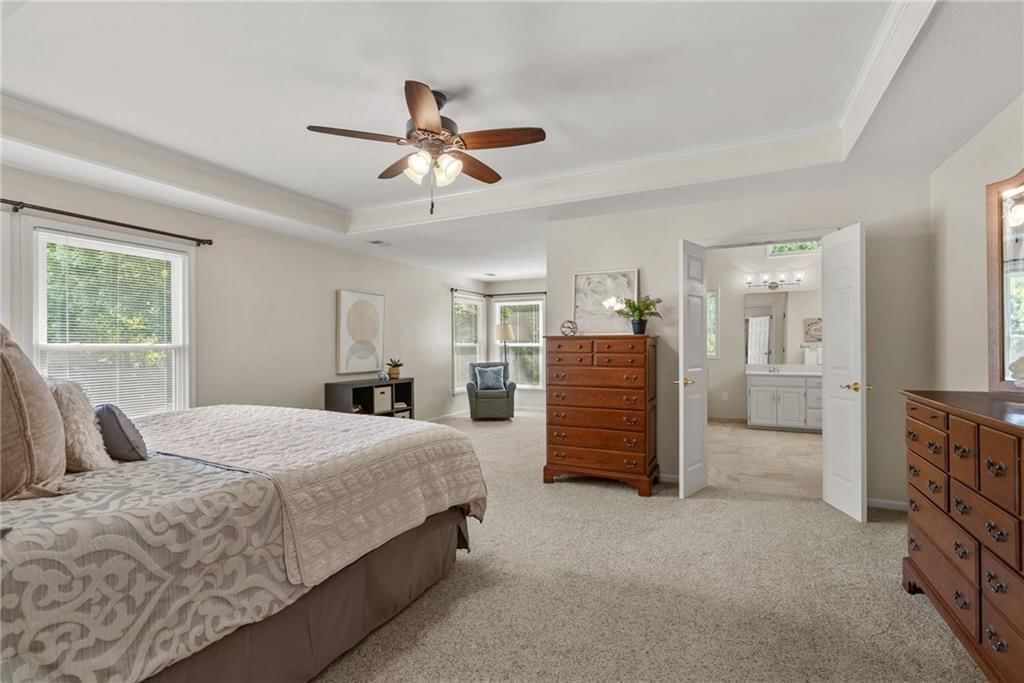
Primary Bedroom
- Level: Second
- Dimensions: 18 × 25
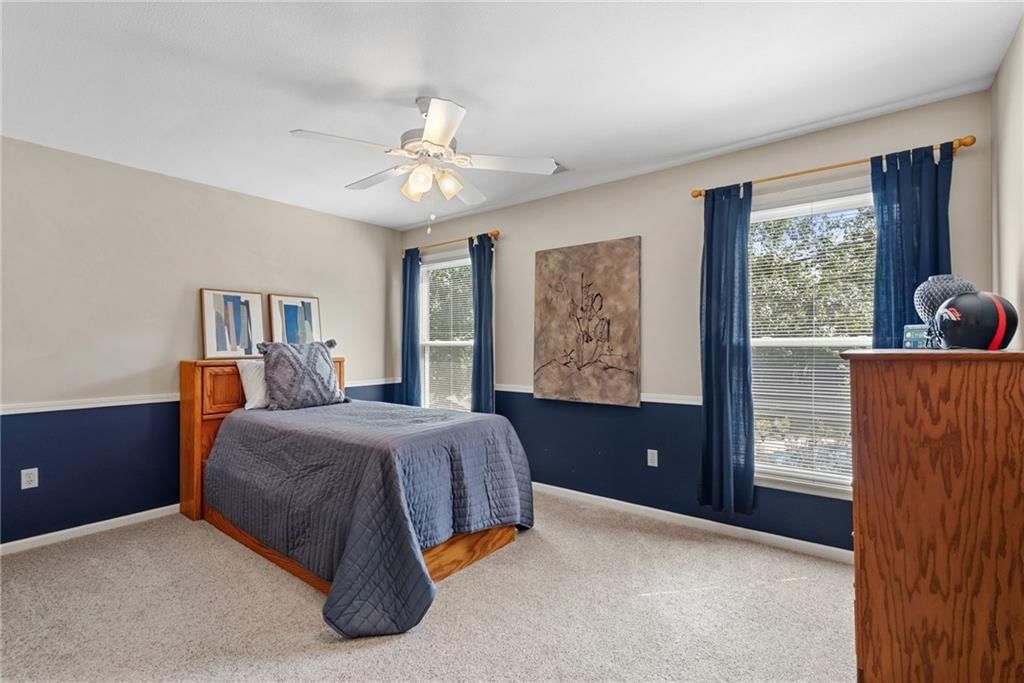
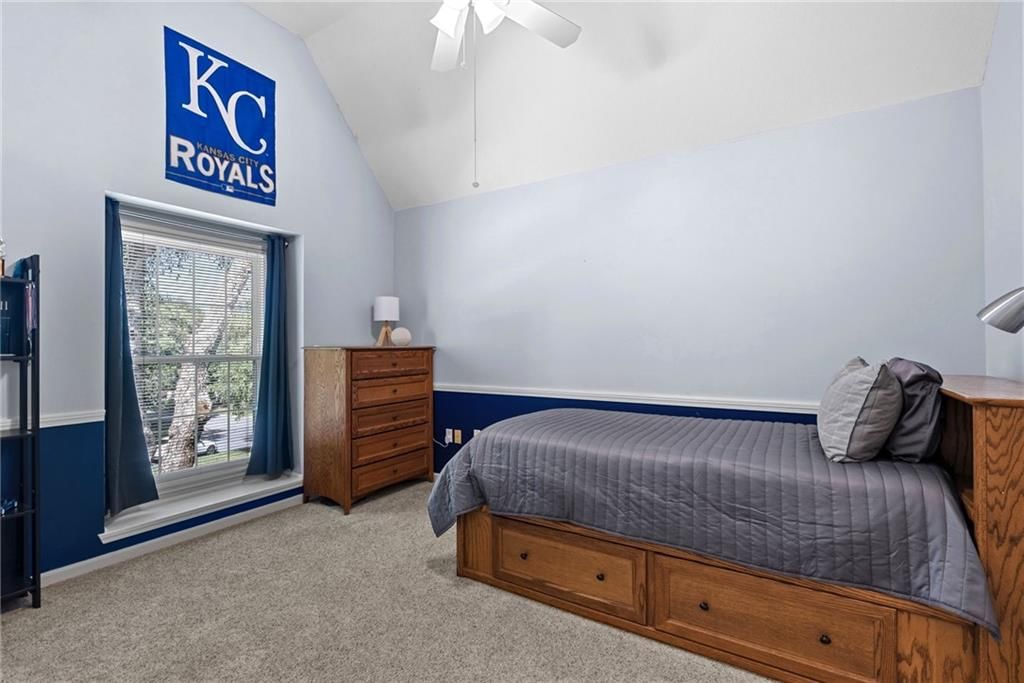
Bedroom 2
- Level: Second
- Dimensions: 10 × 13
Bedroom 3
- Level: Second
- Dimensions: 10 × 14
Family Room
- Level: Main
- Dimensions: 11 × 13
Living Room
- Level: Main
- Dimensions: 14 × 17
Kitchen
- Level: Main
- Dimensions: 14 × 11
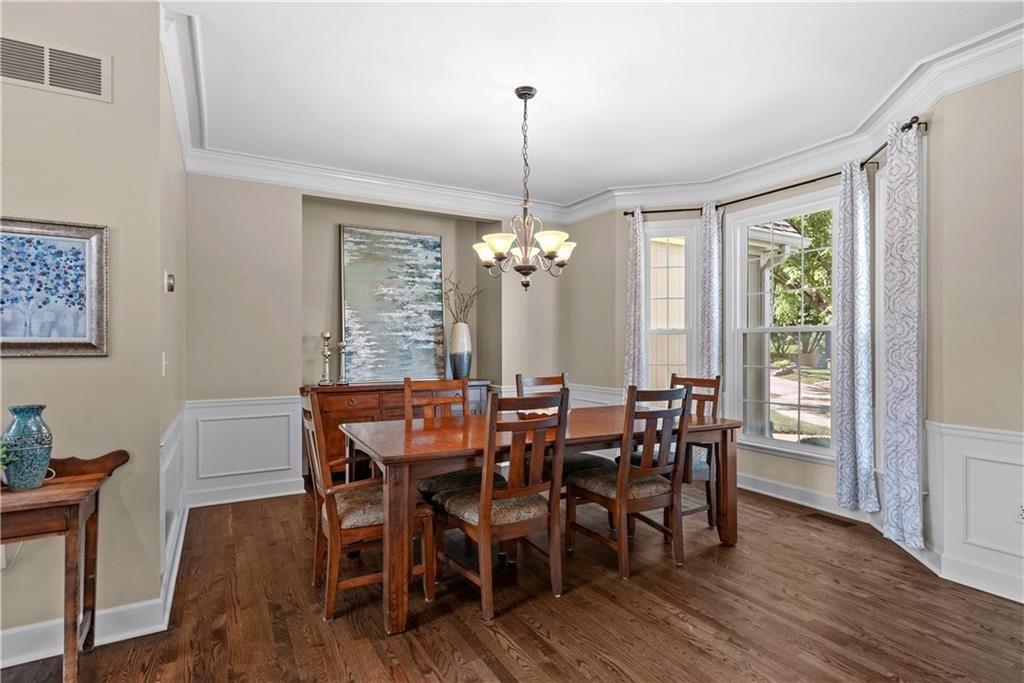
Dining Room
- Level: Main
- Dimensions: 13 × 13
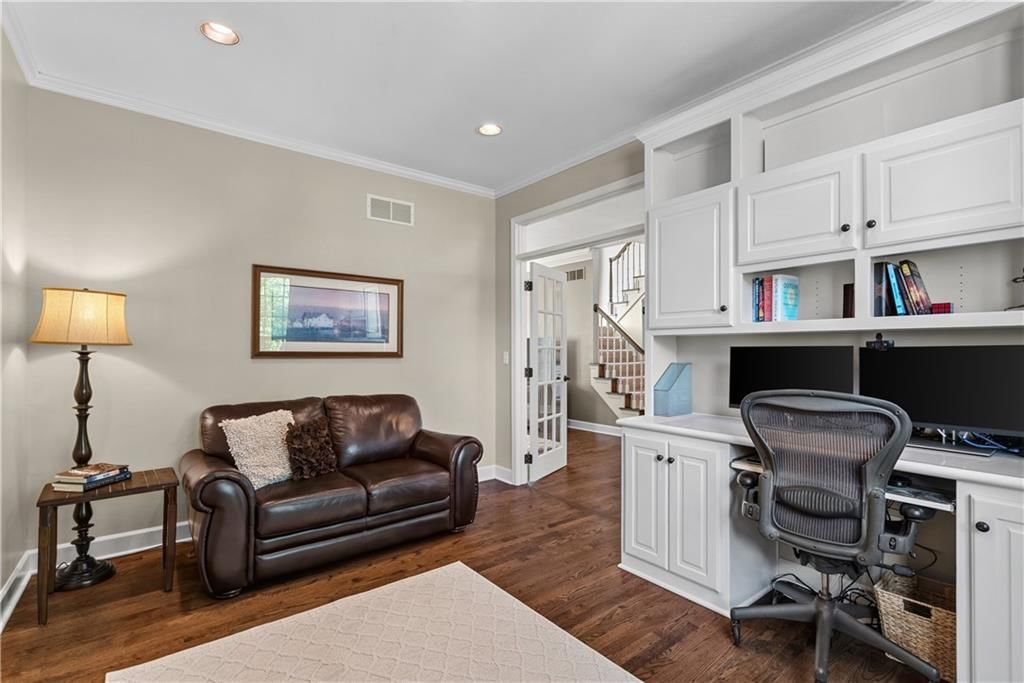
Office
- Level: Main
- Dimensions: 13 × 9
Bedroom 1
- Level: Second
- Dimensions: 13 × 13
Heating
- Heating: Forced Air
Cooling
- Cooling: Electric
Features
- Flooring: Carpet, Tile, Wood
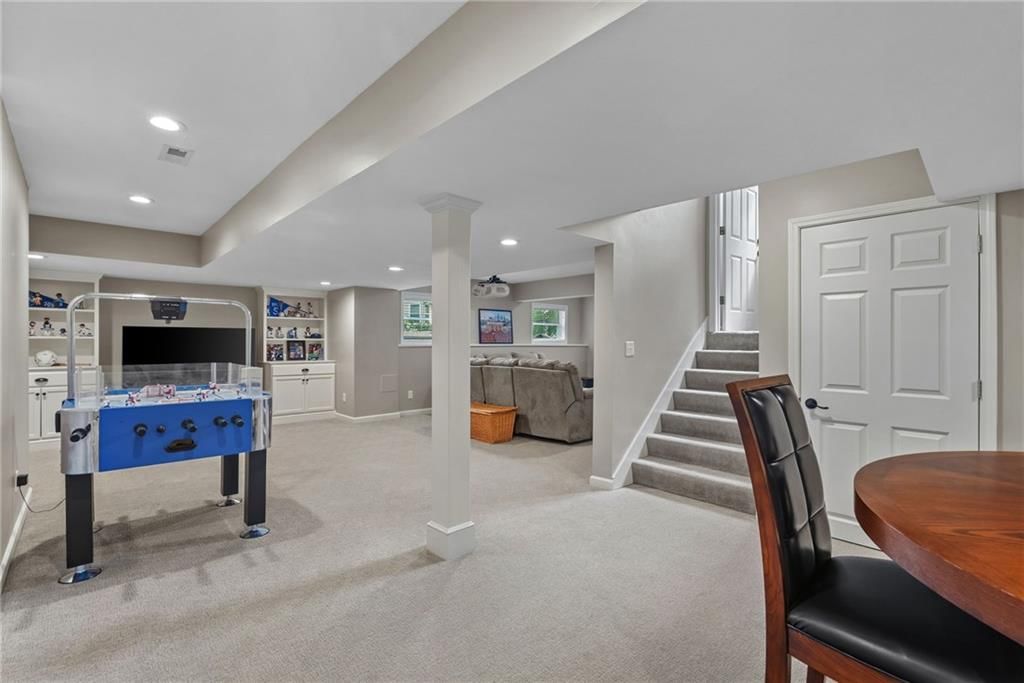
- Basement: Daylight, Finished
Interior area
- Finished area above ground: 3,445 sqft
- Total interior livable area: 3,445 sqft
Property
Parking
- Total spaces: 2
- Parking features: Attached, Garage Faces Front
Lot
- Size: 0.35 Acres
- Patio & porch: Deck
Construction
Type & style
- Home type: Residential
- Architectural style: Single Family Residence
Materials
- Materials: Stone Trim, Stucco & Frame
Condition
- Year built: 1991
- Age: 31-40 Years
Utilities & green energy
- Water: Public
Highlights
Outdoor & Lot
- Deck
- Fenced Yard
- Big Backyard
- Mature Trees
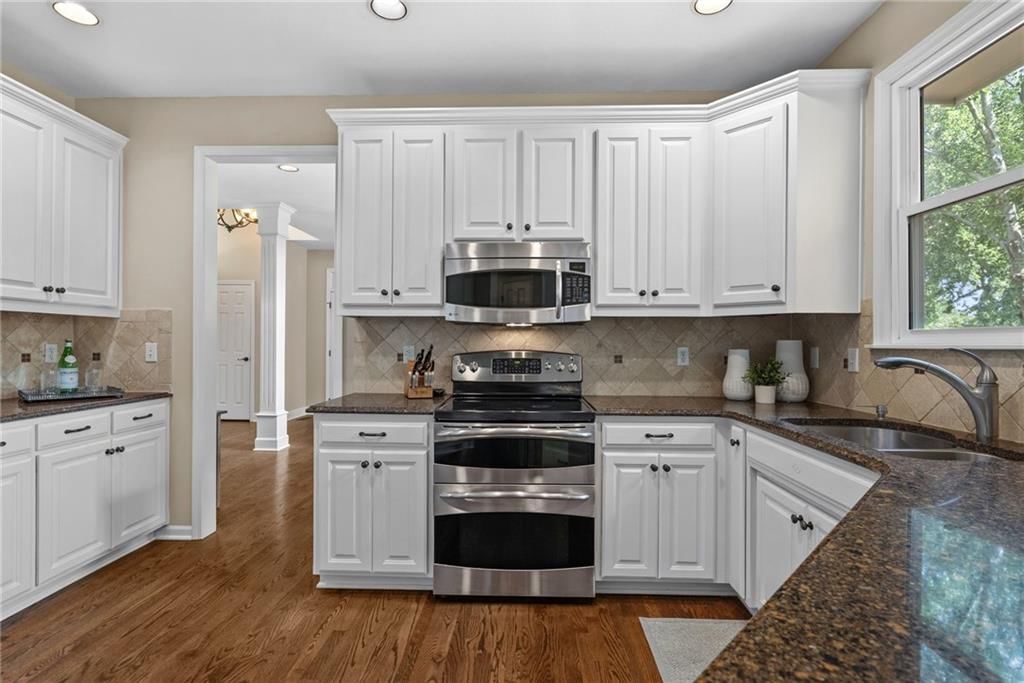
Kitchen
- Kitchen Island
- White Kitchen
- Double Oven
- Stainless Appliances
Bathroom
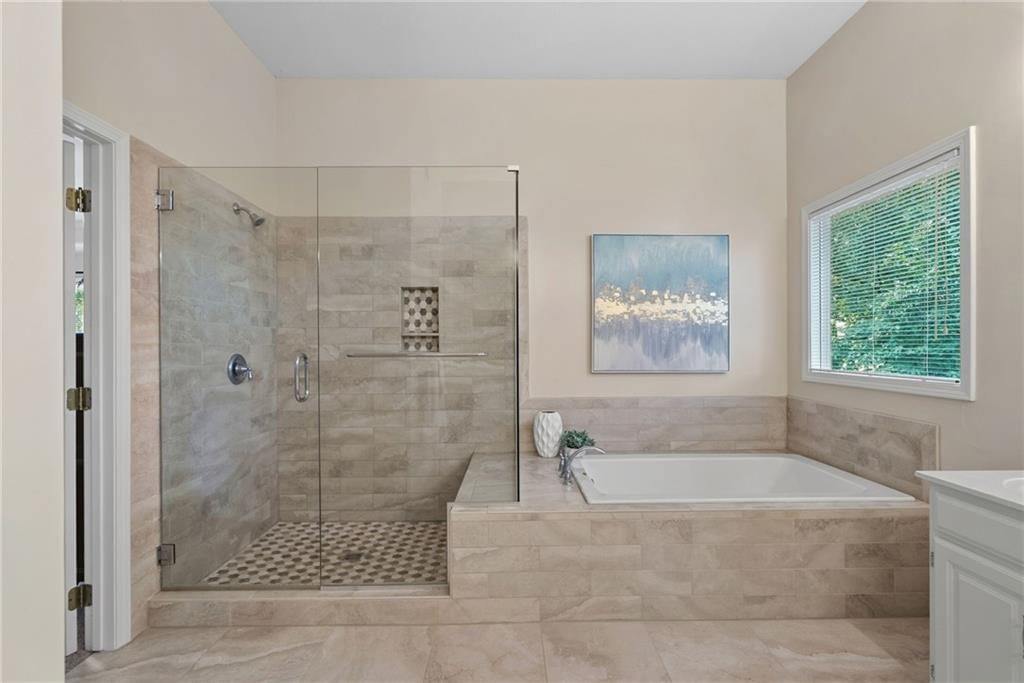
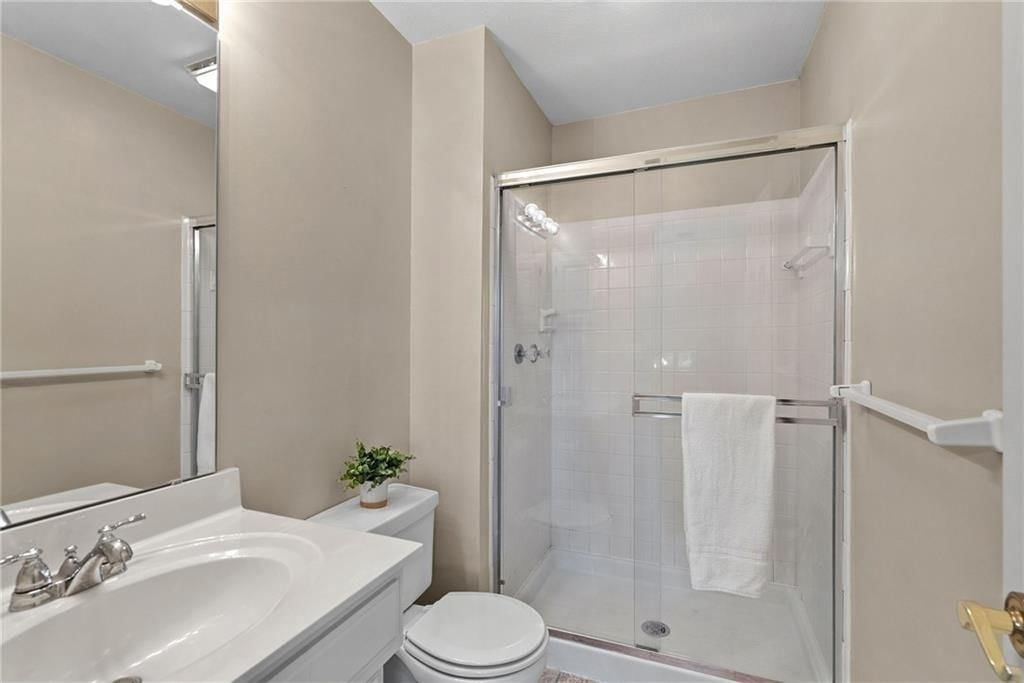
- Frameless Glass Shower
- Walk-in Shower
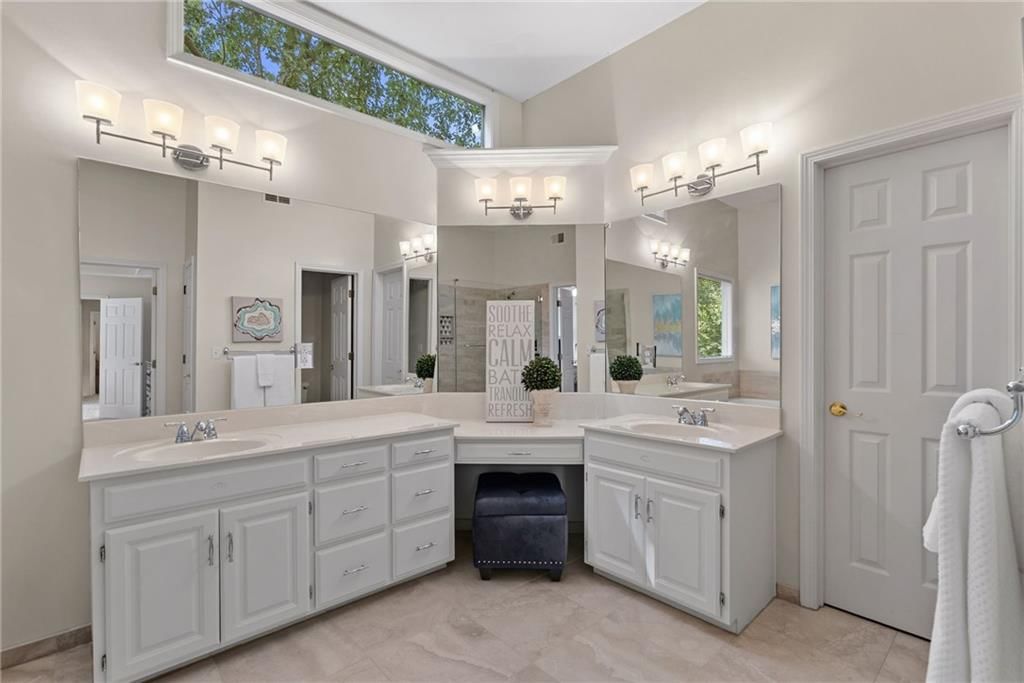
- Double Vanity
Interior
- Hardwood Floors
- Tile Floors
- Coffered or Tray Ceiling
- Shiplap / Paneling
- Exposed Brick
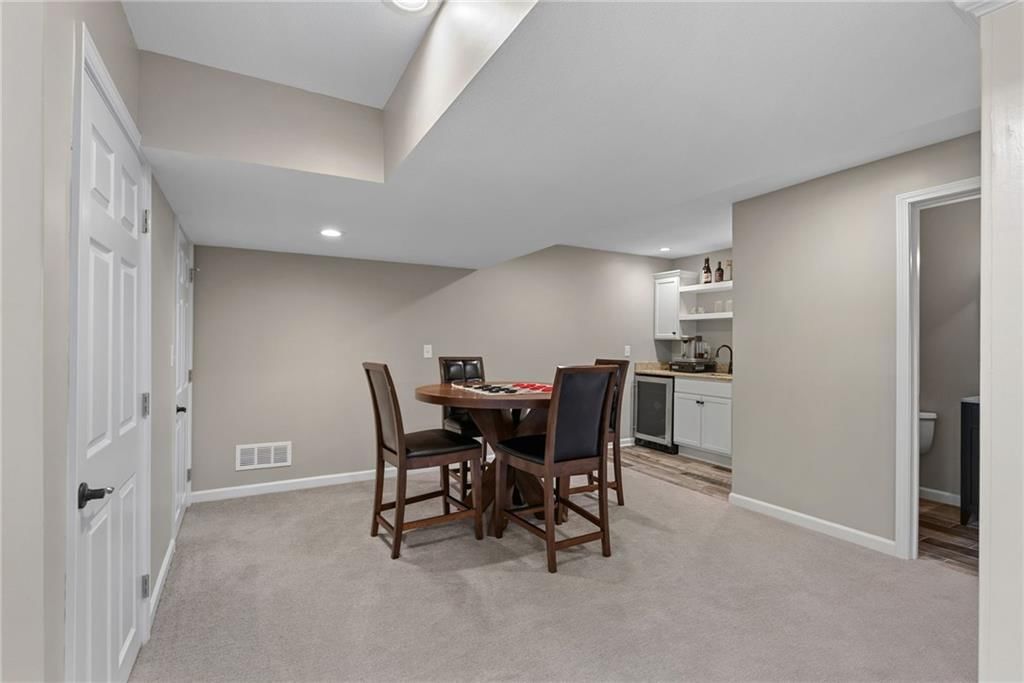
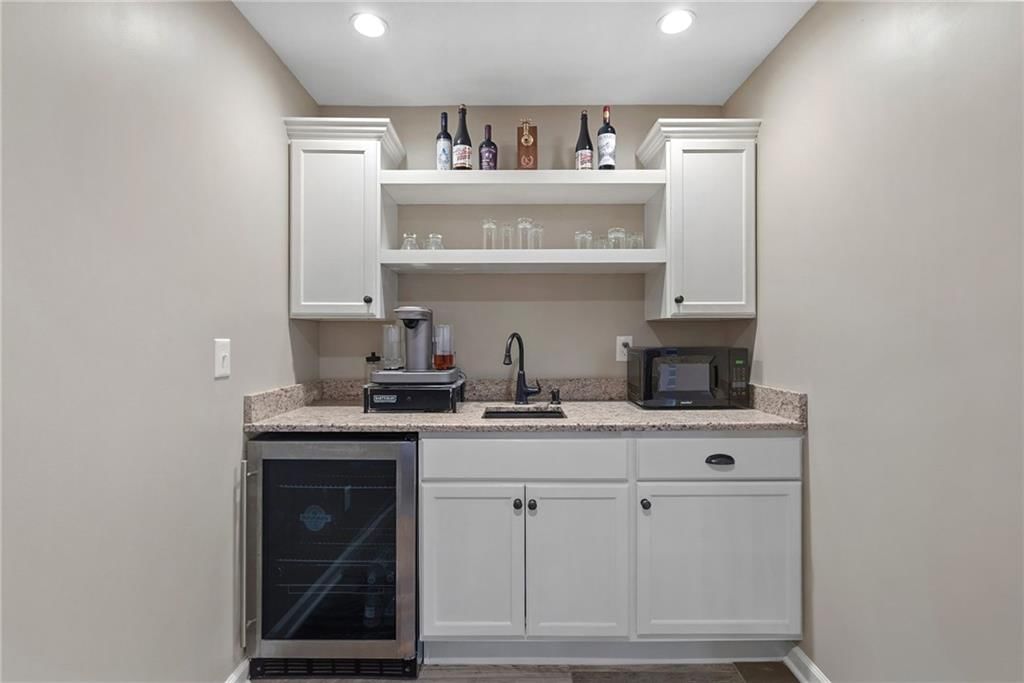
- Wet Bar
- Statement Lighting
Layout
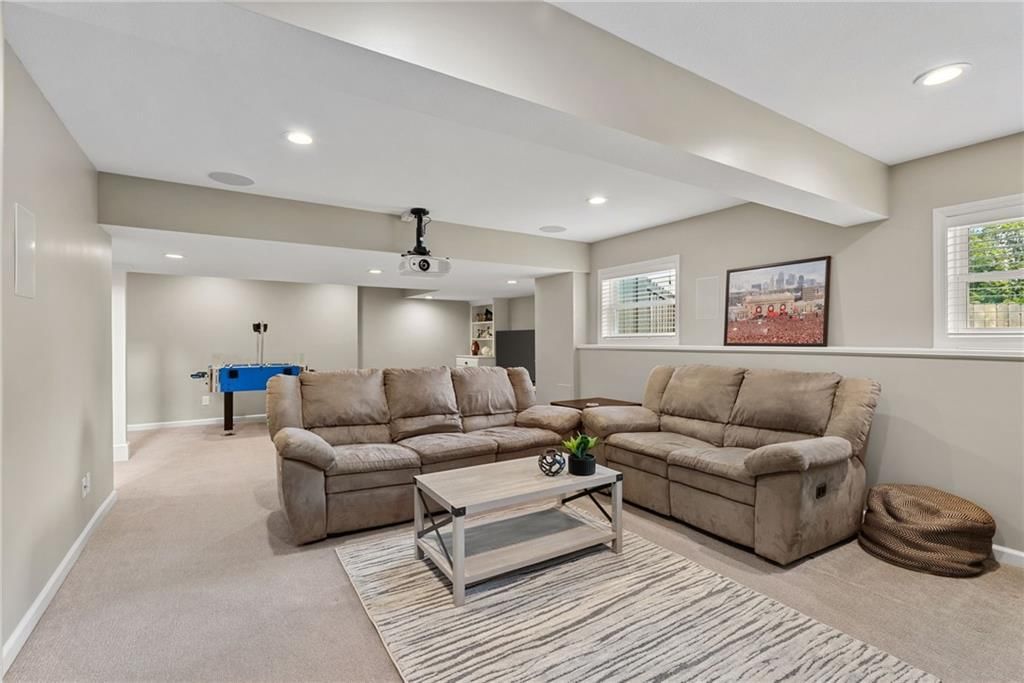
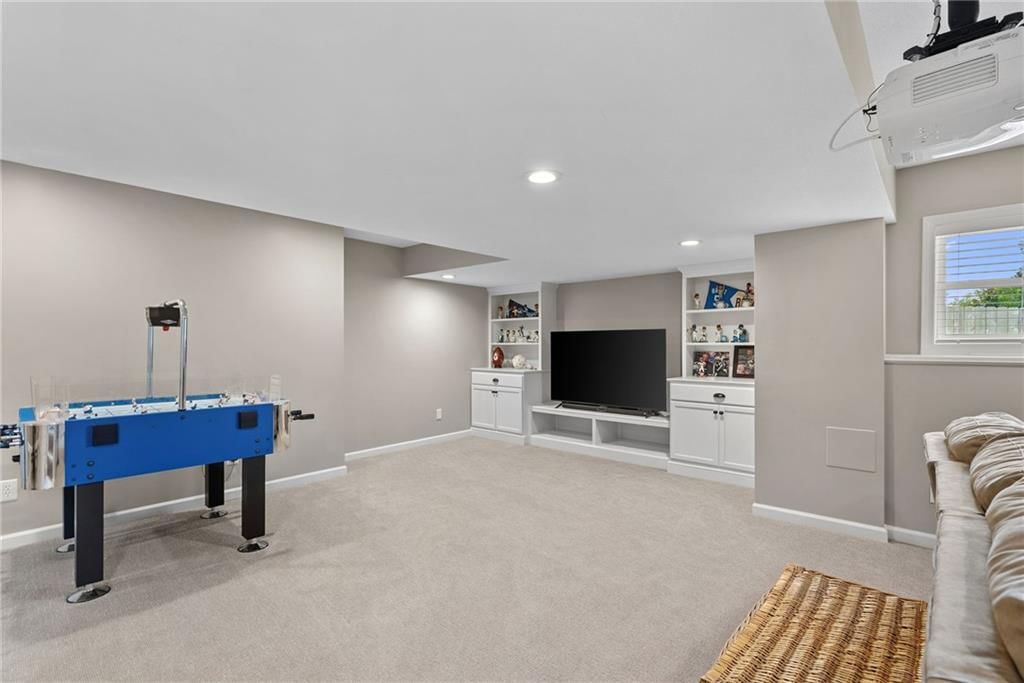
- Finished Basement
- Walk-out Basement
- Home Office
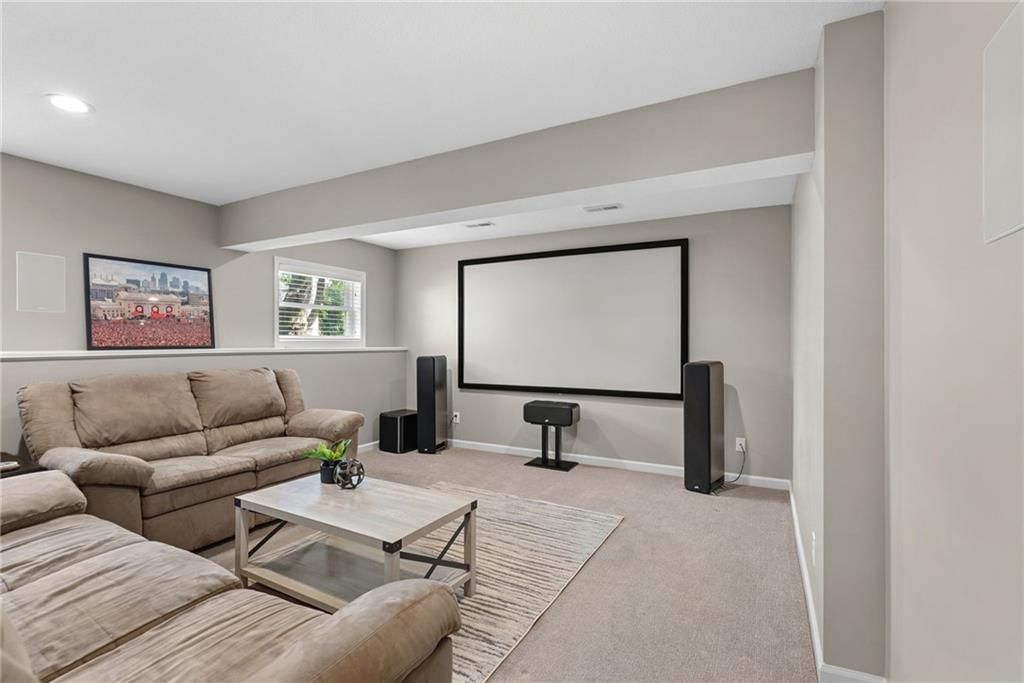
- Theater Room
Fireplace
- Fireplace
Garage & Parking
- Attached Garage
HOA and Amenities
HOA
- Has HOA: Yes
- Fee: $600 /year
Amenities
- Pool
Nearby schools
GreatSchools rating
- 7Heartland Elementary School
- 7Harmony Middle School
- 9Blue Valley Northwest High School
Schools provided by the listing agent
- District: Blue Valley
- Elementary: Heartland
- Middle: Harmony
- High: Blue Valley NW
Price history
Tax
- Annual tax amount: $6,081 / yr
Property tax history
| Year | Property tax | Assessed value |
|---|---|---|
| 2025 | $6,081 | $59,467 |
| 2024 | $5,548 | $54,223 |
| 2023 | $5,546 | $53,257 |
| 2022 | $5,019 | $47,357 |
| 2021 | — | $42,987 |
| 2020 | $4,800 | $42,677 |
| 2019 | — | $40,319 |
| 2018 | — | $38,456 |
| 2017 | $4,404 | $36,915 |
| 2016 | $4,161 | $34,856 |
| 2015 | $4,013 | $33,488 |
| 2013 | $3,744 | $30,130 |
Listed by ReeceNichols- Leawood Town Center
Listed Jul 10, 2026, 3:44 PM · Updated Jul 18, 2026, 10:00 PM · Source: Heartland MLS as distributed by MLS GRID · MLS #2630731
$575,000
Under Contract9205 W 131st Terrace, Overland Park, KS 66213
About this home
Beautifully maintained and ideally situated on a quiet cul-de-sac lot in the highly sought-after Blue Valley School District, this home offers the perfect blend of space, comfort, and convenience. Enjoy an oversized backyard with a spacious newly painted deck. Inside, you'll find two living spaces on the main level, a…
See this home in person
Connect with a local HouseLoop agent to show you this home and answer your questions.
Pick a date
Pick a time
Property Details
Interior
Bedrooms & bathrooms
- Bedrooms: 4
- Full bathrooms: 5
- 1/2 bathrooms: 2
Primary Bedroom
- Level: Second
- Dimensions: 18 × 25
Bedroom 2
- Level: Second
- Dimensions: 10 × 13
Bedroom 3
- Level: Second
- Dimensions: 10 × 14
Family Room
- Level: Main
- Dimensions: 11 × 13
Living Room
- Level: Main
- Dimensions: 14 × 17
Kitchen
- Level: Main
- Dimensions: 14 × 11
Dining Room
- Level: Main
- Dimensions: 13 × 13
Office
- Level: Main
- Dimensions: 13 × 9
Bedroom 1
- Level: Second
- Dimensions: 13 × 13
Heating
- Heating: Forced Air
Cooling
- Cooling: Electric
Features
- Flooring: Carpet, Tile, Wood
- Basement: Daylight, Finished
Interior area
- Finished area above ground: 3,445 sqft
- Total interior livable area: 3,445 sqft
Property
Parking
- Total spaces: 2
- Parking features: Attached, Garage Faces Front
Lot
- Size: 0.35 Acres
- Patio & porch: Deck
Construction
Type & style
- Home type: Residential
- Architectural style: Single Family Residence
Materials
- Materials: Stone Trim, Stucco & Frame
Condition
- Year built: 1991
- Age: 31-40 Years
Utilities & green energy
- Water: Public
Highlights
Outdoor & Lot
- Deck
- Fenced Yard
- Big Backyard
- Mature Trees
Kitchen
- Kitchen Island
- White Kitchen
- Double Oven
- Stainless Appliances
Bathroom
- Frameless Glass Shower
- Walk-in Shower
- Double Vanity
Interior
- Hardwood Floors
- Tile Floors
- Coffered or Tray Ceiling
- Shiplap / Paneling
- Exposed Brick
- Wet Bar
- Statement Lighting
Layout
- Finished Basement
- Walk-out Basement
- Home Office
- Theater Room
Fireplace
- Fireplace
Garage & Parking
- Attached Garage
HOA and Amenities
HOA
- Has HOA: Yes
- Fee: $600 /year
Amenities
- Pool
Nearby schools
GreatSchools rating
- 7Heartland Elementary School
- 7Harmony Middle School
- 9Blue Valley Northwest High School
Schools provided by the listing agent
- District: Blue Valley
- Elementary: Heartland
- Middle: Harmony
- High: Blue Valley NW
Price history
Tax
- Annual tax amount: $6,081 / yr
Property tax history
| Year | Property tax | Assessed value |
|---|---|---|
| 2025 | $6,081 | $59,467 |
| 2024 | $5,548 | $54,223 |
| 2023 | $5,546 | $53,257 |
| 2022 | $5,019 | $47,357 |
| 2021 | — | $42,987 |
| 2020 | $4,800 | $42,677 |
| 2019 | — | $40,319 |
| 2018 | — | $38,456 |
| 2017 | $4,404 | $36,915 |
| 2016 | $4,161 | $34,856 |
| 2015 | $4,013 | $33,488 |
| 2013 | $3,744 | $30,130 |
Offer Insights
Choose an offer strength
$569,250 – $580,175
Listed by ReeceNichols- Leawood Town Center
Listed Jul 10, 2026, 3:44 PM · Updated Jul 18, 2026, 10:00 PM · Source: Heartland MLS as distributed by MLS GRID · MLS #2630731