$415,000
Under Contract3 bd · 3.5 ba · 1,324 sqftAbout this home
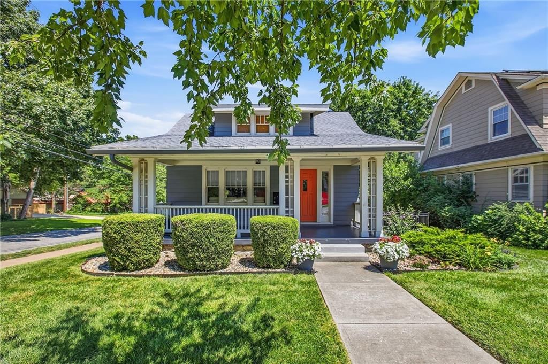
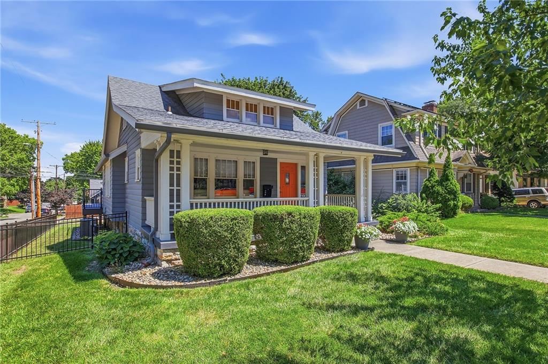
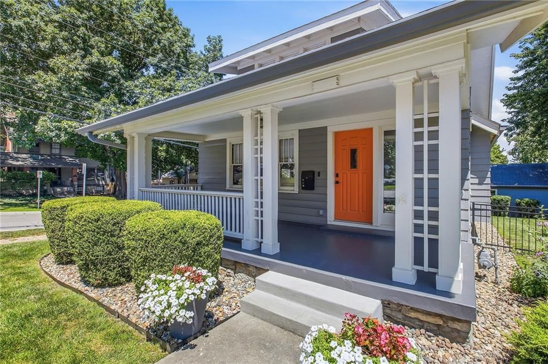
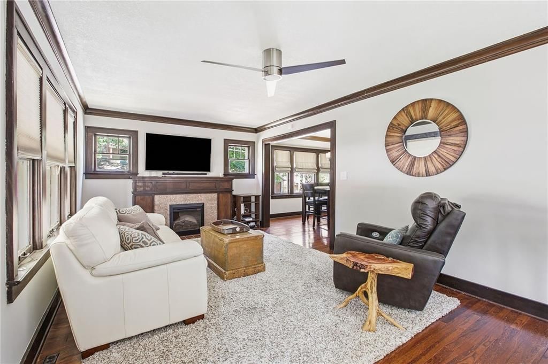
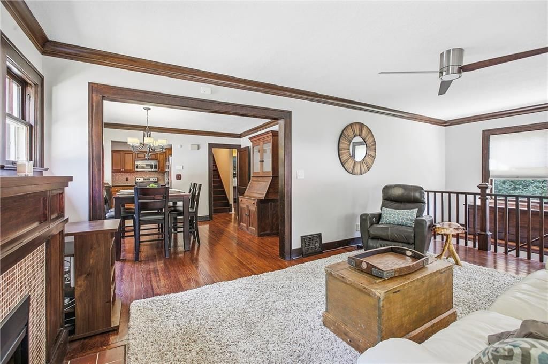
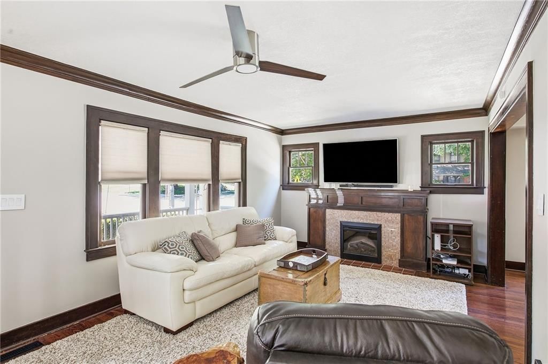
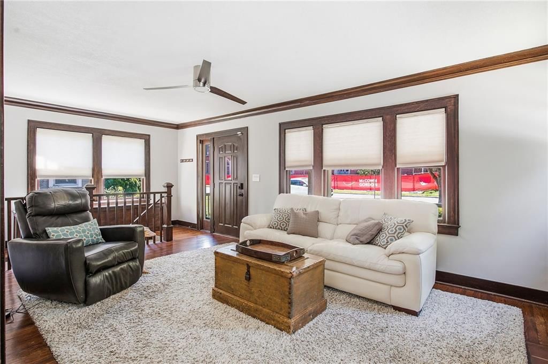
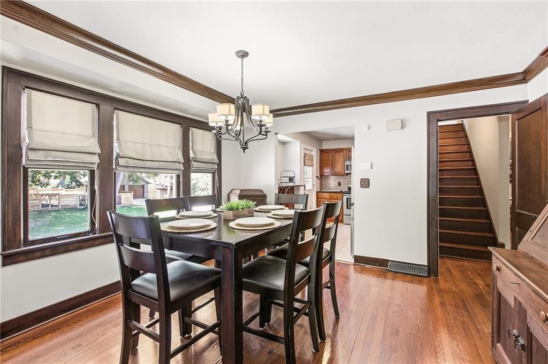
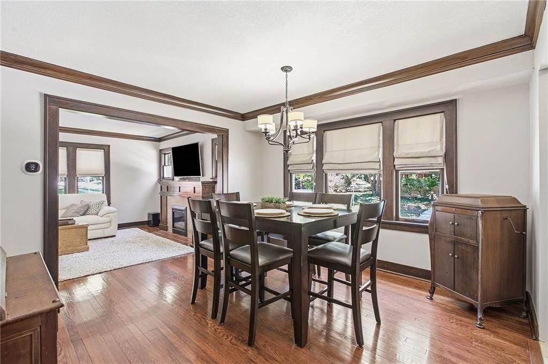
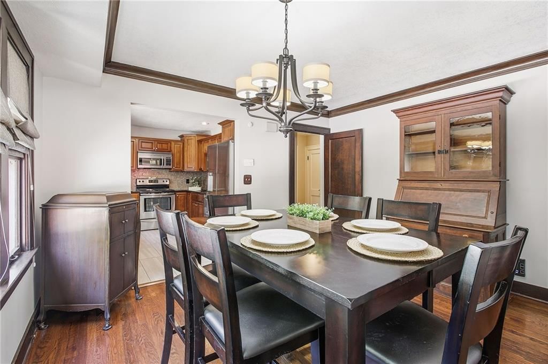
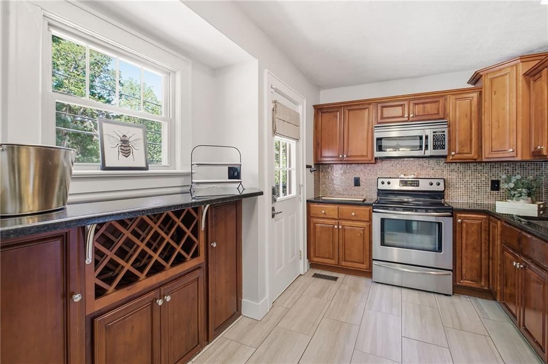
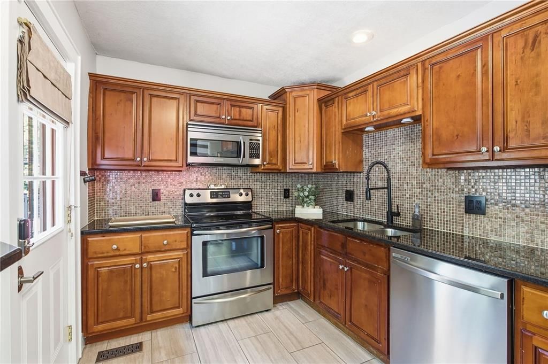
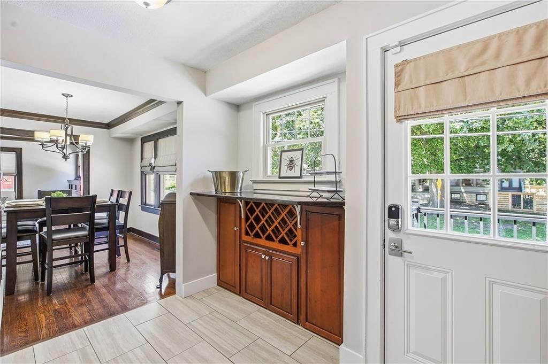
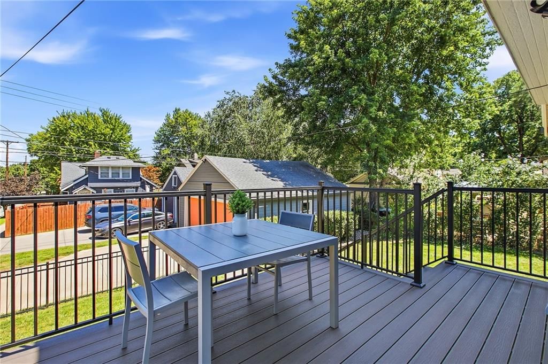
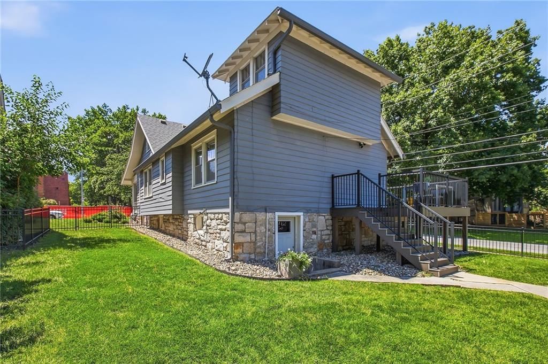
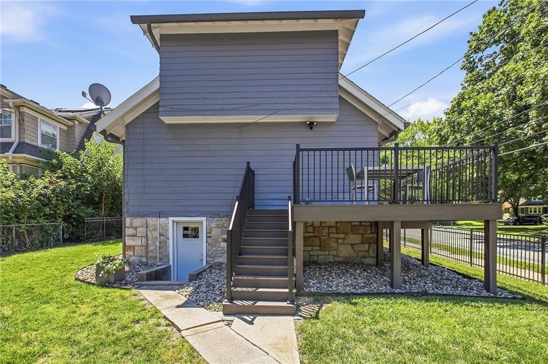
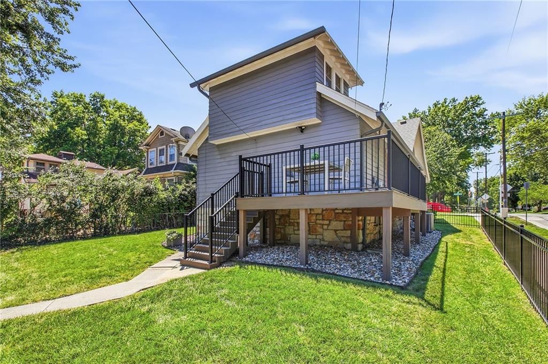
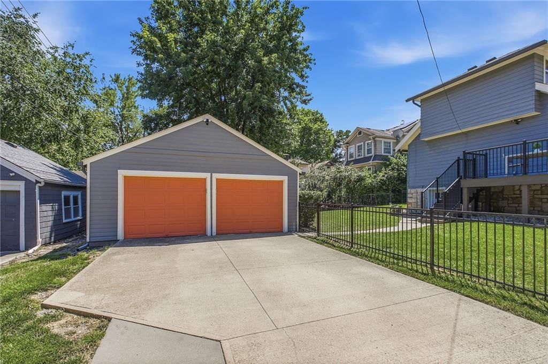
Curb appeal galore, clean as a whistle, all updated and an awesome 2 car deep garage! Beautiful hardwoods and rich natural woodwork. Kitchen features breakfast bar with wine rack, granite tops, stainless steel appliances and brand-new dishwasher. Walk out to the fabulous new trex deck for grilling and gatherings or…
Offer Insights
Choose an offer strength
$406,700 – $414,585
Property Details
Interior
Bedrooms & bathrooms
- Bedrooms: 3
- Full bathrooms: 3
- 1/2 bathrooms: 1
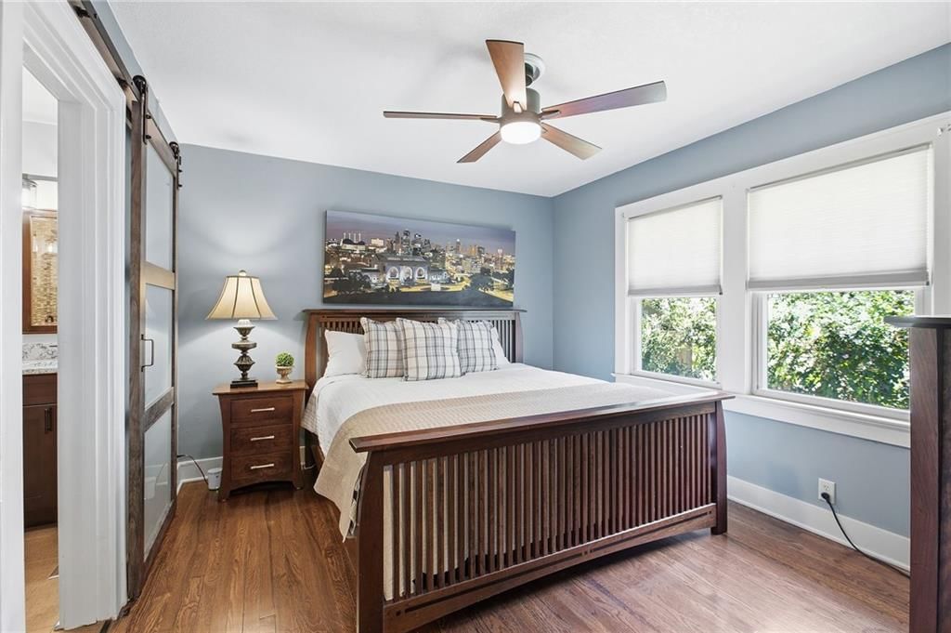
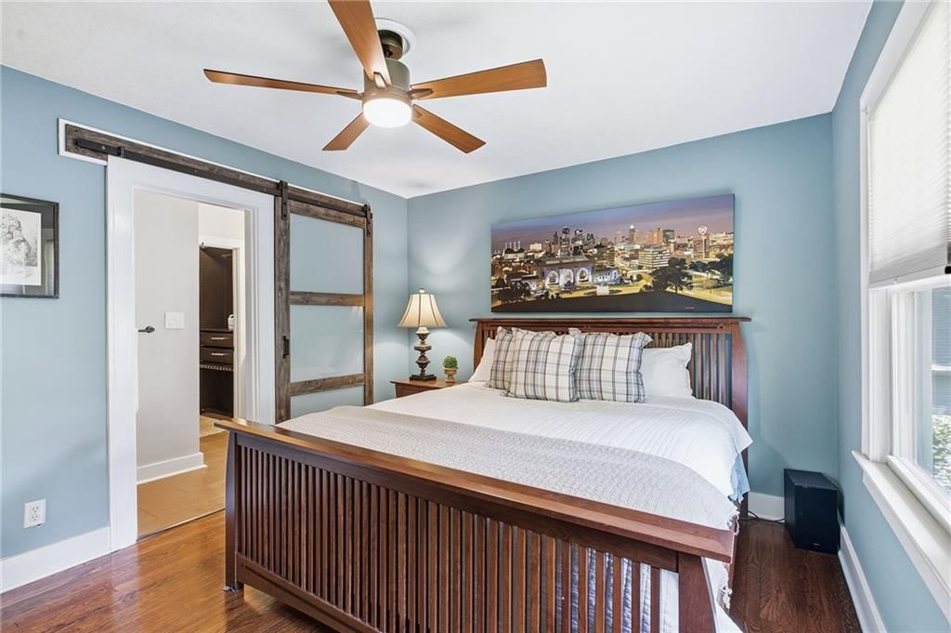
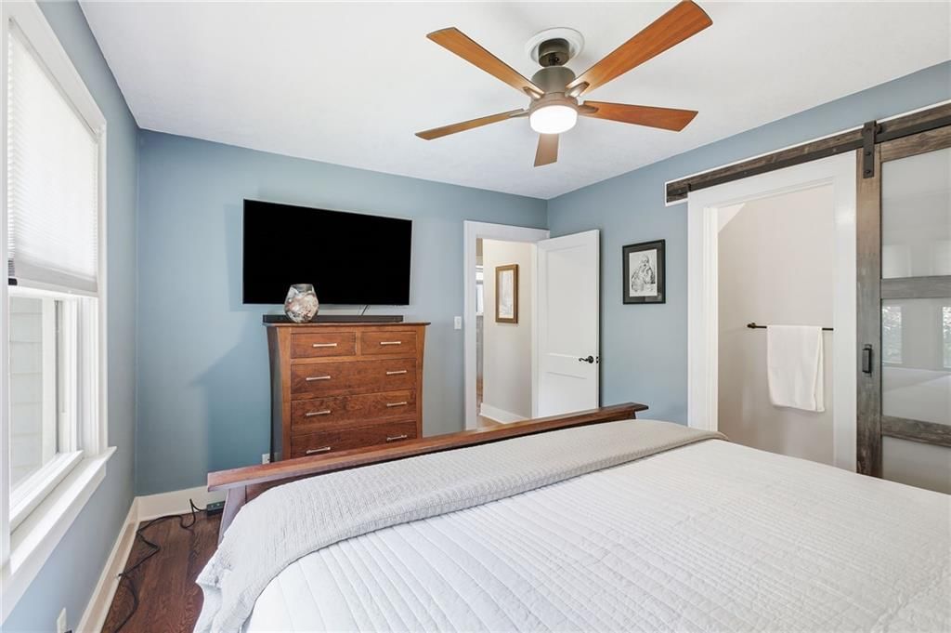
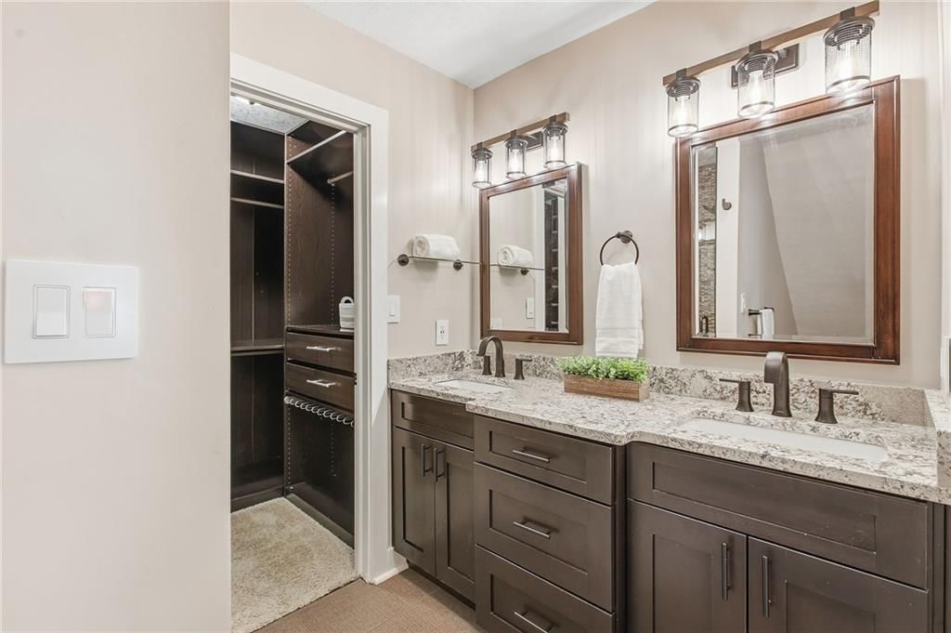
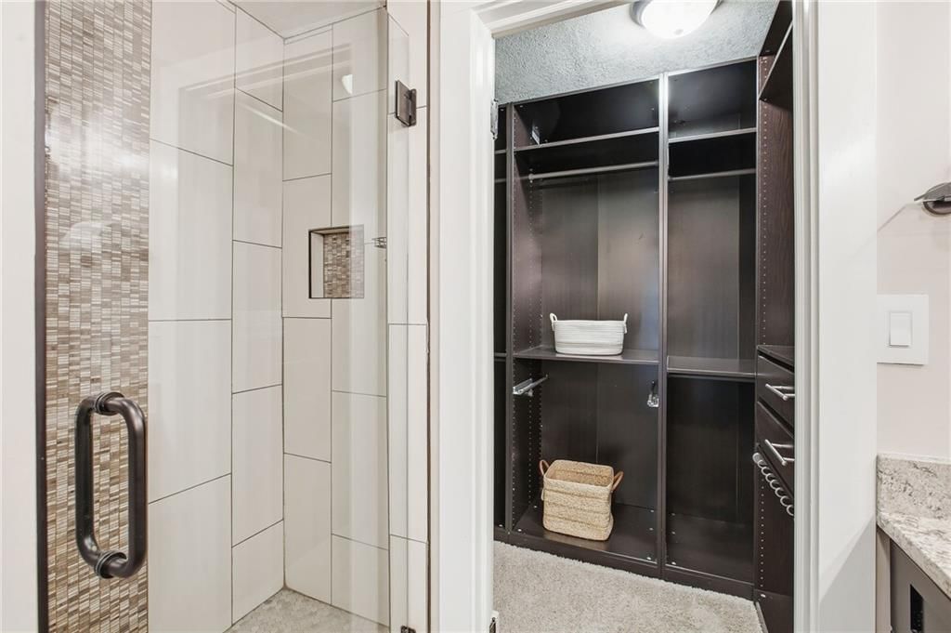
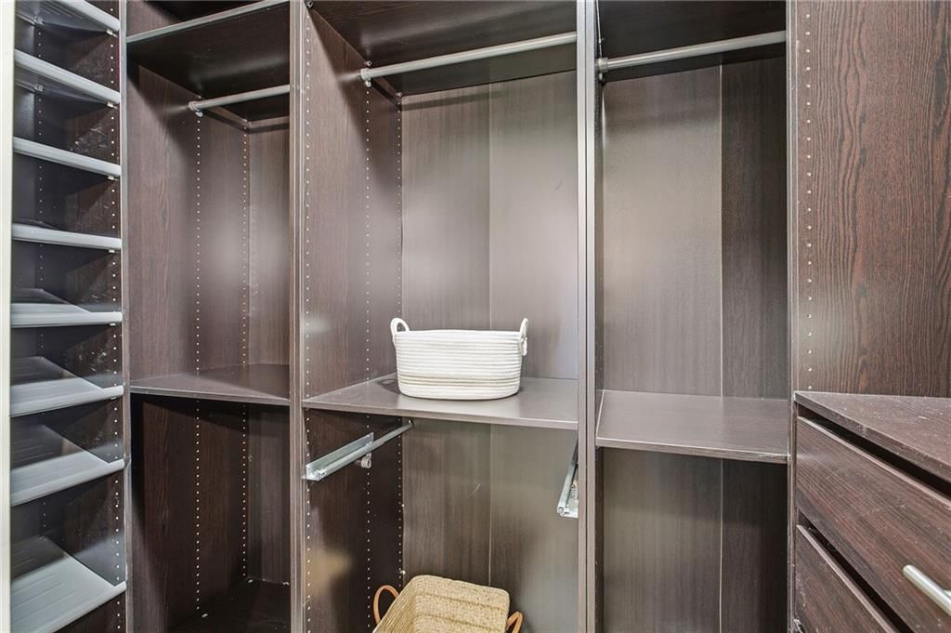
Primary Bedroom
- Features: Walk-In Closet(s)
- Level: First
Primary Bathroom
- Features: Double Vanity
- Level: First
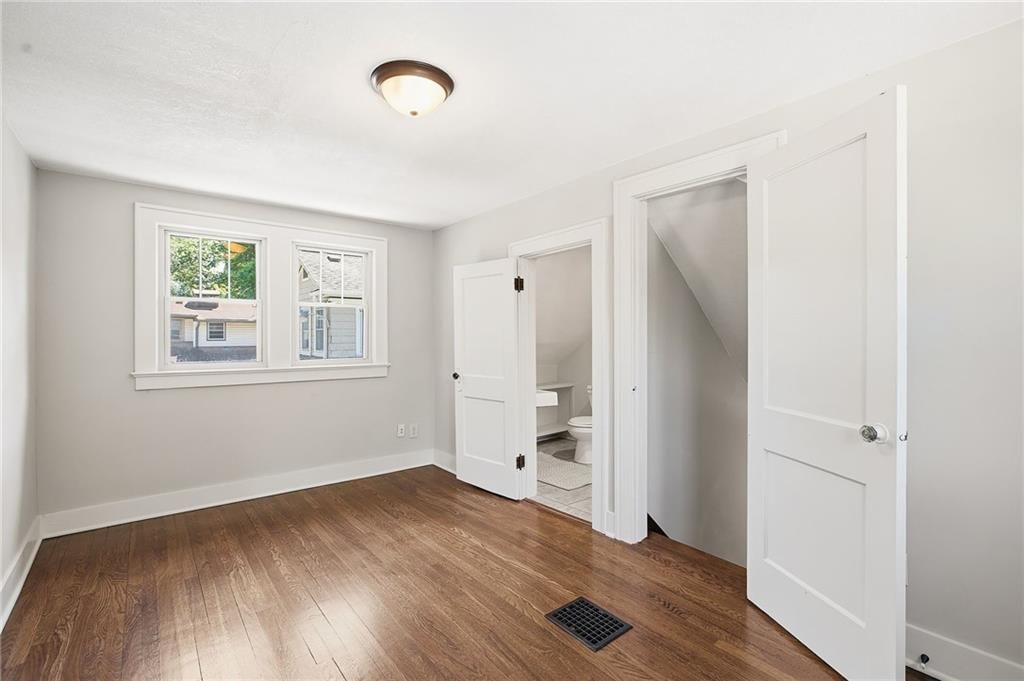
Bedroom 2
- Level: First
Bedroom 3
- Level: Second
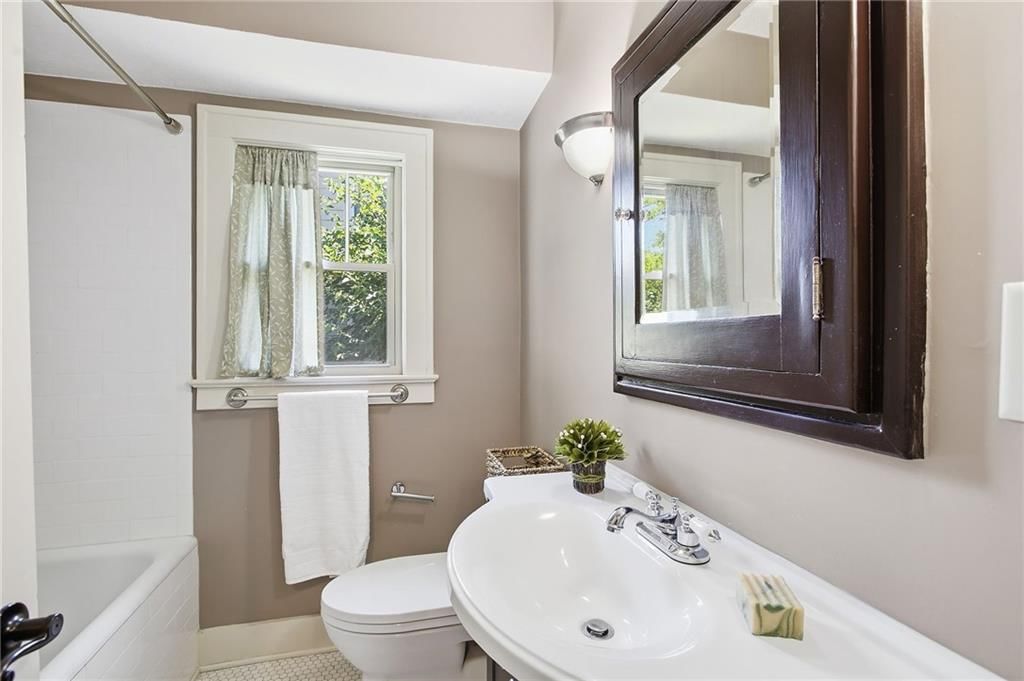
Bathroom 2
- Level: First
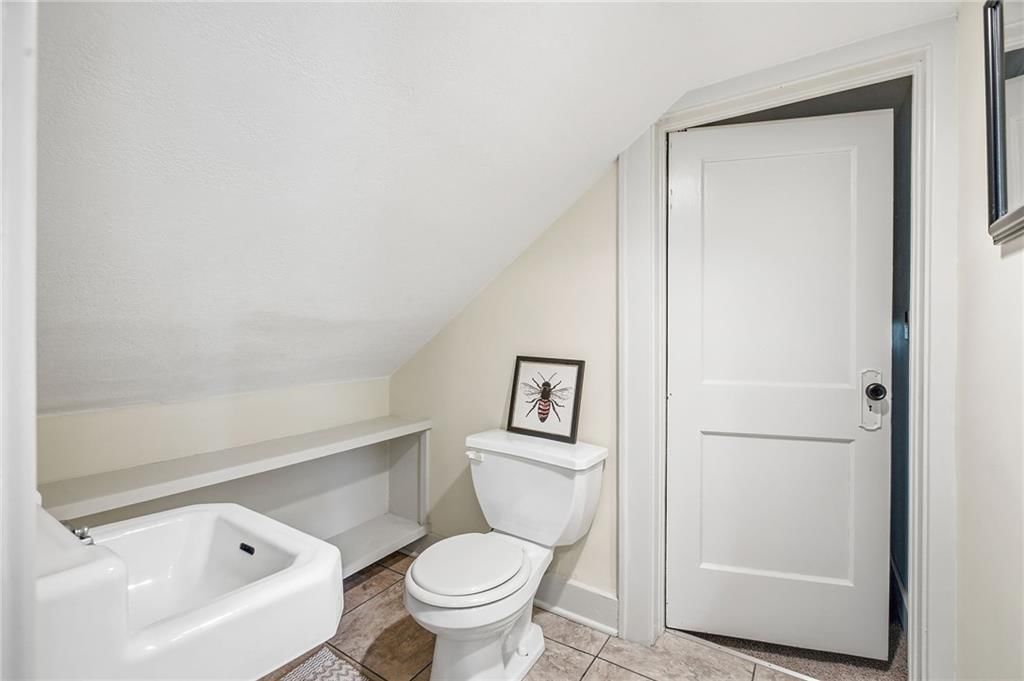
Half Bath
- Level: Second
Living Room
- Level: First
Kitchen
- Features: Built-in Features
- Level: First
Dining Room
- Level: First
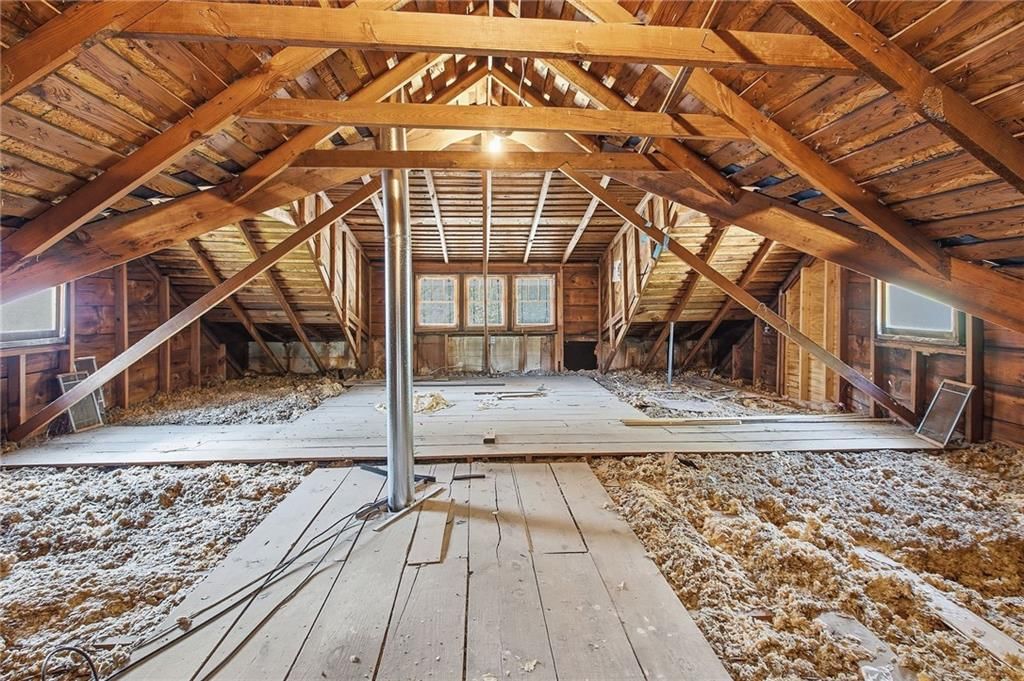
Attic
Heating
- Heating: Forced Air
Cooling
- Cooling: Electric
Appliances
- Included: Dishwasher, Disposal, Dryer, Microwave, Refrigerator
- Laundry: In Basement
Features
- Features: Custom Cabinets, Expandable Attic, Walk-In Closet(s)
- Flooring: Wood
- Basement: Stone/Rock
Interior area
- Finished area above ground: 1,324 sqft
- Total interior livable area: 1,324 sqft
Property
Parking
- Total spaces: 2
- Parking features: Detached
Lot
- Size: 0.17 Acres
Construction
Type & style
- Home type: Residential
- Architectural style: Single Family Residence
Materials
- Materials: Lap Siding
Condition
- Year built: 1925
- Age: 101 Years/More
Utilities & green energy
- Water: Public
Highlights
Outdoor & Lot
- Deck
- Fenced Yard
- Big Backyard
- Mature Trees
Kitchen
- Stainless Appliances
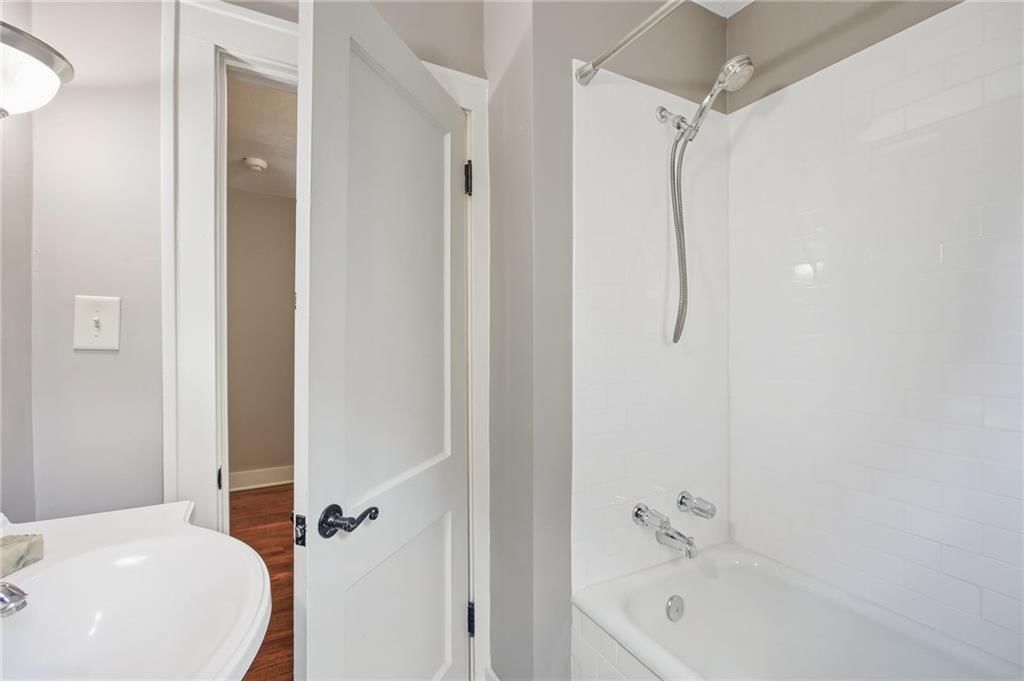
Bathroom
- Frameless Glass Shower
- Walk-in Shower
- Double Vanity
Interior
- Hardwood Floors
- Ceiling Beams
- Coffered or Tray Ceiling
- Accent Wall
- Statement Lighting
Layout
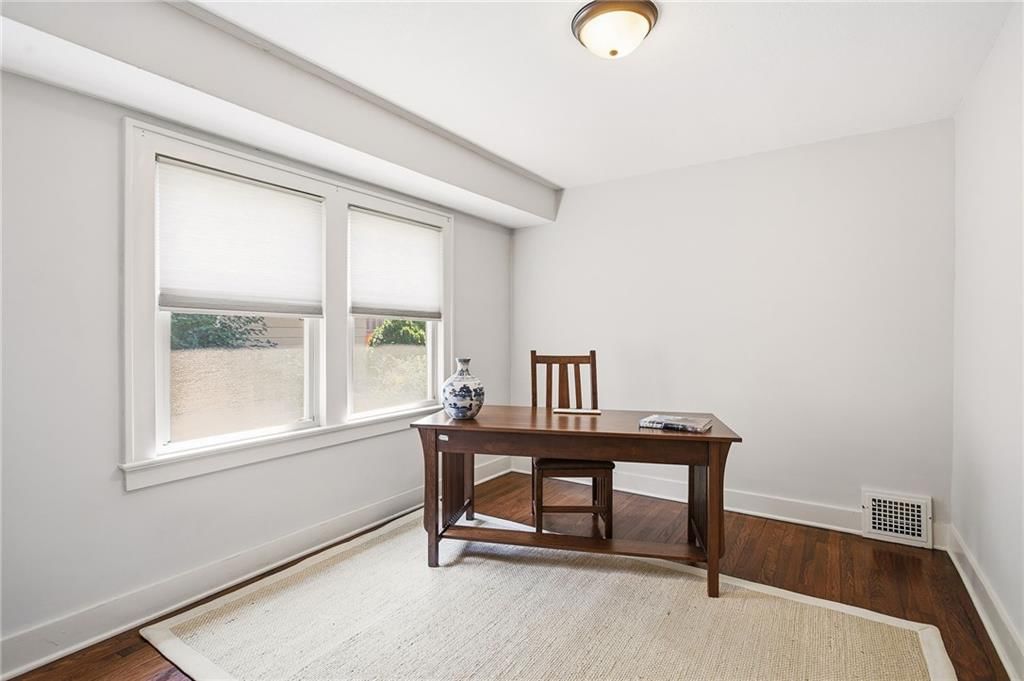
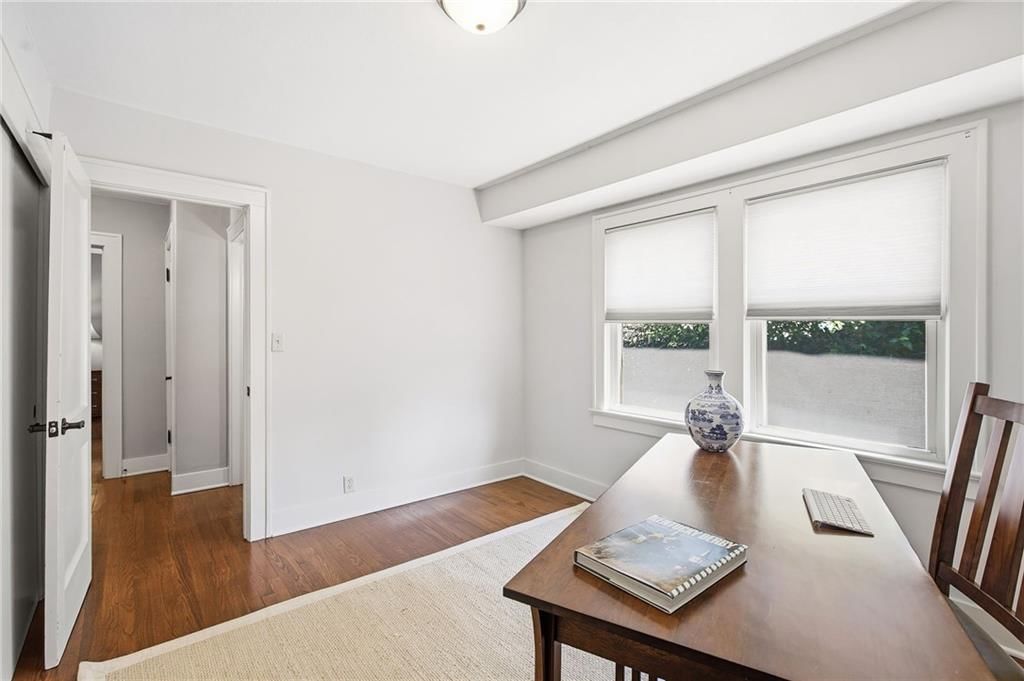
- Home Office
Fireplace
- Fireplace
Garage & Parking
- Attached Garage
- Detached Garage
HOA and Amenities
No HOA on this home.
Nearby schools
Schools provided by the listing agent
- District: Kansas City Mo
Price history
Tax
- Annual tax amount: $5,930 / yr
Listed by RE/MAX Premier Realty
Listed Jul 9, 2026, 9:20 PM · Updated Jul 18, 2026, 1:32 PM · Source: Heartland MLS as distributed by MLS GRID · MLS #2630727
$415,000
Under Contract7301 Pennsylvania Avenue, Kansas City, MO 64114
About this home
Curb appeal galore, clean as a whistle, all updated and an awesome 2 car deep garage! Beautiful hardwoods and rich natural woodwork. Kitchen features breakfast bar with wine rack, granite tops, stainless steel appliances and brand-new dishwasher. Walk out to the fabulous new trex deck for grilling and gatherings or…
See this home in person
Connect with a local HouseLoop agent to show you this home and answer your questions.
Pick a date
Pick a time
Property Details
Interior
Bedrooms & bathrooms
- Bedrooms: 3
- Full bathrooms: 3
- 1/2 bathrooms: 1
Primary Bedroom
- Features: Walk-In Closet(s)
- Level: First
Primary Bathroom
- Features: Double Vanity
- Level: First
Bedroom 2
- Level: First
Bedroom 3
- Level: Second
Bathroom 2
- Level: First
Half Bath
- Level: Second
Living Room
- Level: First
Kitchen
- Features: Built-in Features
- Level: First
Dining Room
- Level: First
Attic
Heating
- Heating: Forced Air
Cooling
- Cooling: Electric
Appliances
- Included: Dishwasher, Disposal, Dryer, Microwave, Refrigerator
- Laundry: In Basement
Features
- Features: Custom Cabinets, Expandable Attic, Walk-In Closet(s)
- Flooring: Wood
- Basement: Stone/Rock
Interior area
- Finished area above ground: 1,324 sqft
- Total interior livable area: 1,324 sqft
Property
Parking
- Total spaces: 2
- Parking features: Detached
Lot
- Size: 0.17 Acres
Construction
Type & style
- Home type: Residential
- Architectural style: Single Family Residence
Materials
- Materials: Lap Siding
Condition
- Year built: 1925
- Age: 101 Years/More
Utilities & green energy
- Water: Public
Highlights
Outdoor & Lot
- Deck
- Fenced Yard
- Big Backyard
- Mature Trees
Kitchen
- Stainless Appliances
Bathroom
- Frameless Glass Shower
- Walk-in Shower
- Double Vanity
Interior
- Hardwood Floors
- Ceiling Beams
- Coffered or Tray Ceiling
- Accent Wall
- Statement Lighting
Layout
- Home Office
Fireplace
- Fireplace
Garage & Parking
- Attached Garage
- Detached Garage
HOA and Amenities
No HOA on this home.
Nearby schools
Schools provided by the listing agent
- District: Kansas City Mo
Price history
Tax
- Annual tax amount: $5,930 / yr
Offer Insights
Choose an offer strength
$406,700 – $414,585
Listed by RE/MAX Premier Realty
Listed Jul 9, 2026, 9:20 PM · Updated Jul 18, 2026, 1:32 PM · Source: Heartland MLS as distributed by MLS GRID · MLS #2630727