$324,000
Under Contract3 bd · 3.5 ba · 1,644 sqftAbout this home
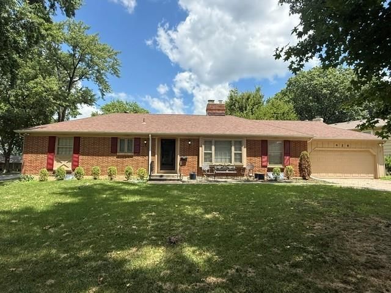
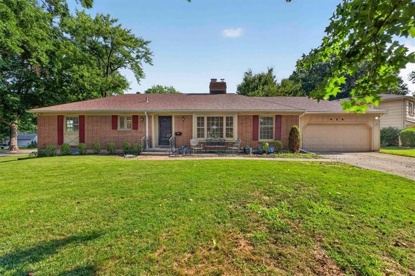
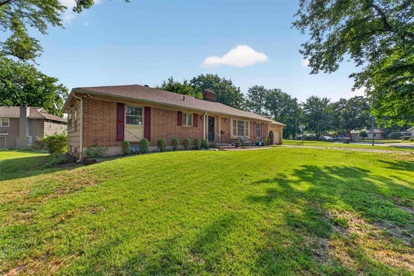
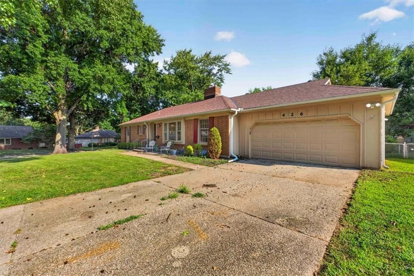
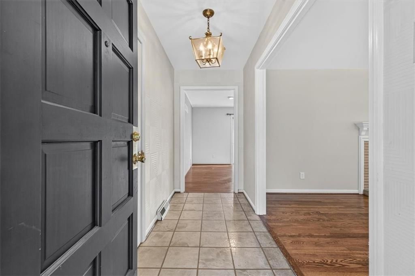
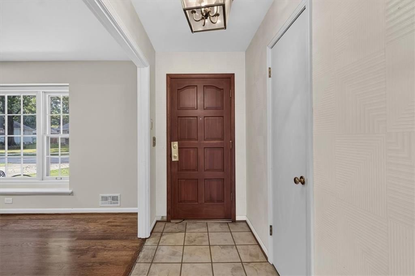
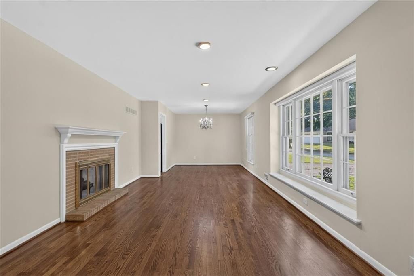
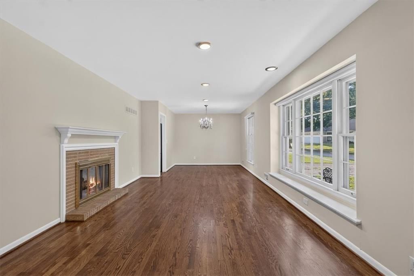
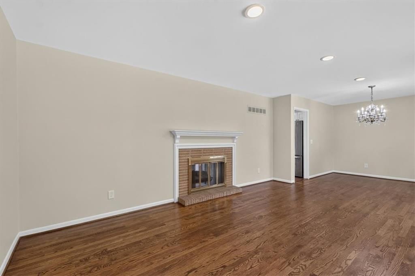
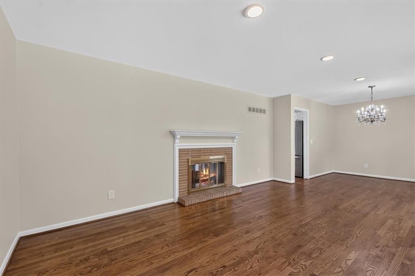
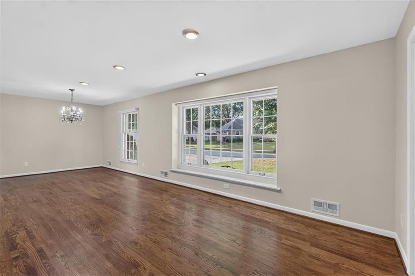
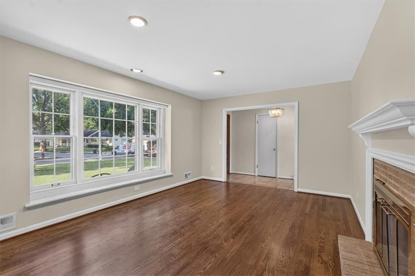
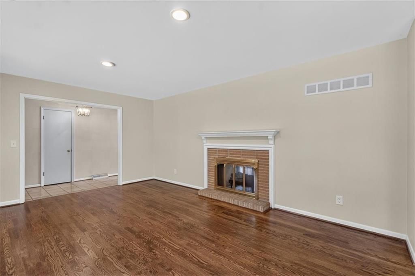
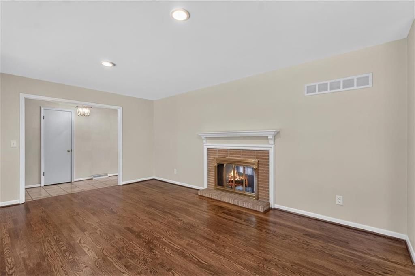
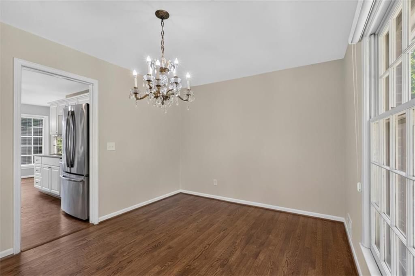
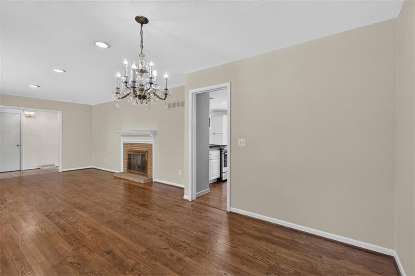
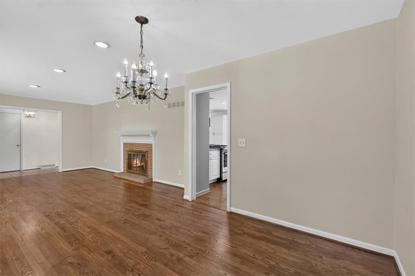
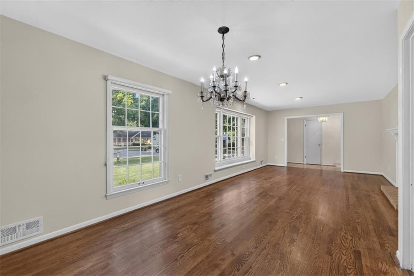
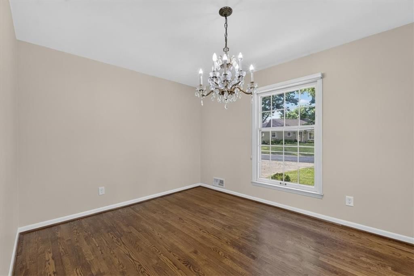
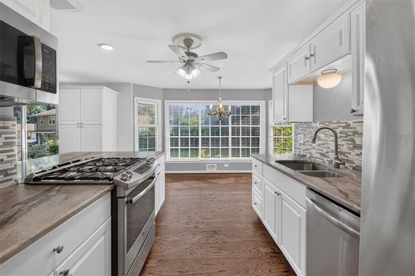
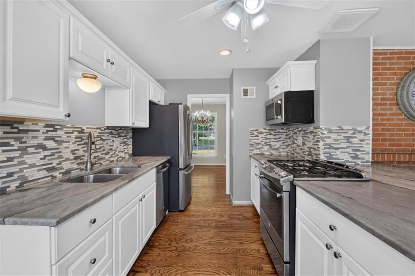
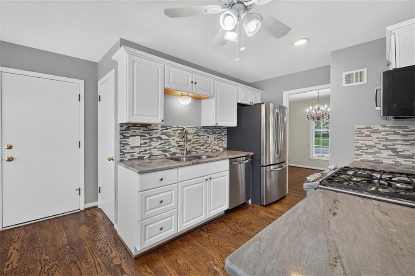
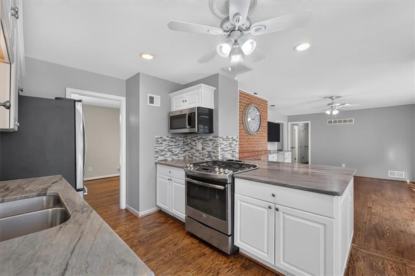
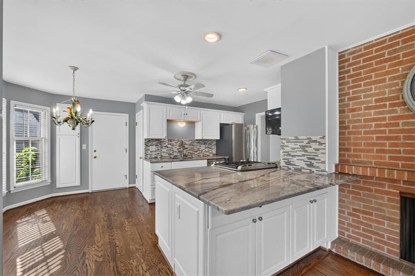
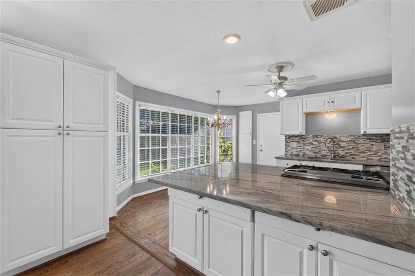
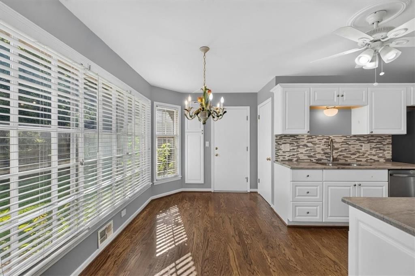
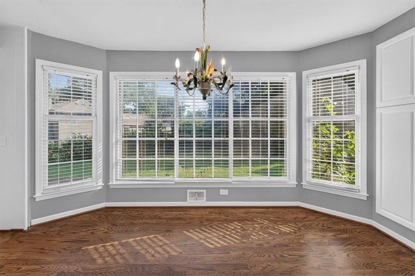
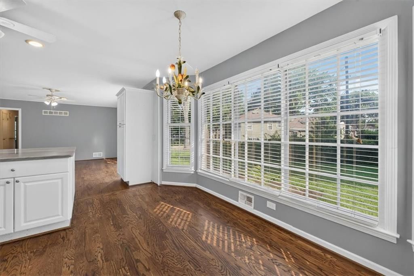
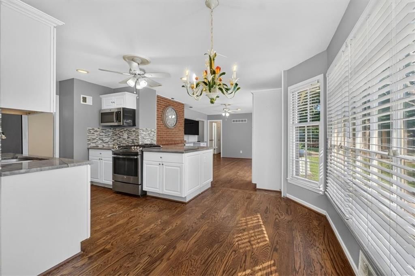
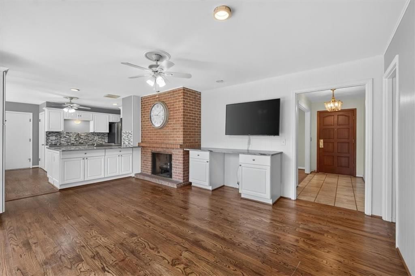
Delightful ranch on spacious corner lot invites you in with true ONE level living in the heart of Red Bridge! This 3 bed, 2 bath home has an open eat-in kitchen with SS appliances (ALL STAY), leading to a hearth room with fireplace. Enjoy your formal dining and living room, too! 3 generously sized bedrooms, 2 full…
Offer Insights
Choose an offer strength
$317,520 – $323,676
Property Details
Interior
Bedrooms & bathrooms
- Bedrooms: 3
- Full bathrooms: 3
- 1/2 bathrooms: 1
Primary Bedroom
- Level: First
Bedroom 2
- Level: First
Bedroom 3
- Level: First
Great Room
- Features: Wet Bar
- Level: Basement
Family Room
- Level: First
Living Room
- Level: First
Kitchen
- Level: First
Dining Room
- Level: First
Exercise Room
- Level: Basement
Heating
- Heating: Forced Air
Cooling
- Cooling: Electric
Appliances
- Included: Dishwasher, Disposal, Built-In Oven
Features
- Features: Ceiling Fan(s), Walk-In Closet(s), Wet Bar
- Flooring: Carpet, Wood
- Basement: Finished, Full, Sump Pump
- Fireplace features: Family Room, Great Room
- Other rooms: Breakfast Room, Family Room, Formal Living Room, Great Room
Interior area
- Finished area above ground: 1,644 sqft
- Total interior livable area: 1,644 sqft
Property
Parking
- Total spaces: 2
- Parking features: Attached, Garage Door Opener, Garage Faces Front
Lot
- Size: 0.31 Acres
- Features: City Lot
- Patio & porch: Patio
Construction
Type & style
- Home type: Residential
- Architectural style: Single Family Residence
Materials
- Materials: Brick/Mortar, Frame
Condition
- Year built: 1959
- Age: 51-75 Years
Utilities & green energy
- Sewer: Public Sewer
- Water: Public
Highlights
Outdoor & Lot
- Big Backyard
- Mature Trees
Kitchen
- Kitchen Island
- White Kitchen
- Gas Range
- Stainless Appliances
Interior
- Hardwood Floors
- Two-Story Living Room
- Exposed Brick
- Wet Bar
- Statement Lighting
- Floor-to-Ceiling Windows
Layout
- Finished Basement
- Sunroom
- Bonus Room
Fireplace
- Fireplace
Garage & Parking
- Attached Garage
HOA and Amenities
No HOA on this home.
Nearby schools
GreatSchools rating
- 6Red Bridge Elementary School
- 3Center Middle School
- 3Center Sr. High
Price history
Tax
- Annual tax amount: $4,255 / yr
Property tax history
| Year | Property tax | Assessed value |
|---|---|---|
| 2025 | $4,255 | $58,296 |
| 2024 | $4,254 | $55,100 |
| 2023 | $4,545 | $60,072 |
| 2022 | $3,842 | $44,080 |
| 2021 | $3,830 | $44,080 |
| 2020 | $3,573 | $38,431 |
| 2019 | $3,230 | $38,431 |
| 2018 | $3,230 | $33,447 |
| 2017 | $3,291 | $33,447 |
| 2016 | $2,848 | $29,555 |
| 2014 | $2,822 | $28,975 |
| 2013 | $2,988 | $28,975 |
Listed by ReeceNichols -The Village
Listed Jul 9, 2026, 4:44 PM · Updated Jul 26, 2026, 8:28 PM · Source: Heartland MLS as distributed by MLS GRID · MLS #2630701
$324,000
Under Contract426 W 109th Street, Kansas City, MO 64114
About this home
Delightful ranch on spacious corner lot invites you in with true ONE level living in the heart of Red Bridge! This 3 bed, 2 bath home has an open eat-in kitchen with SS appliances (ALL STAY), leading to a hearth room with fireplace. Enjoy your formal dining and living room, too! 3 generously sized bedrooms, 2 full…
See this home in person
Connect with a local HouseLoop agent to show you this home and answer your questions.
Pick a date
Pick a time
Property Details
Interior
Bedrooms & bathrooms
- Bedrooms: 3
- Full bathrooms: 3
- 1/2 bathrooms: 1
Primary Bedroom
- Level: First
Bedroom 2
- Level: First
Bedroom 3
- Level: First
Great Room
- Features: Wet Bar
- Level: Basement
Family Room
- Level: First
Living Room
- Level: First
Kitchen
- Level: First
Dining Room
- Level: First
Exercise Room
- Level: Basement
Heating
- Heating: Forced Air
Cooling
- Cooling: Electric
Appliances
- Included: Dishwasher, Disposal, Built-In Oven
Features
- Features: Ceiling Fan(s), Walk-In Closet(s), Wet Bar
- Flooring: Carpet, Wood
- Basement: Finished, Full, Sump Pump
- Fireplace features: Family Room, Great Room
- Other rooms: Breakfast Room, Family Room, Formal Living Room, Great Room
Interior area
- Finished area above ground: 1,644 sqft
- Total interior livable area: 1,644 sqft
Property
Parking
- Total spaces: 2
- Parking features: Attached, Garage Door Opener, Garage Faces Front
Lot
- Size: 0.31 Acres
- Features: City Lot
- Patio & porch: Patio
Construction
Type & style
- Home type: Residential
- Architectural style: Single Family Residence
Materials
- Materials: Brick/Mortar, Frame
Condition
- Year built: 1959
- Age: 51-75 Years
Utilities & green energy
- Sewer: Public Sewer
- Water: Public
Highlights
Outdoor & Lot
- Big Backyard
- Mature Trees
Kitchen
- Kitchen Island
- White Kitchen
- Gas Range
- Stainless Appliances
Interior
- Hardwood Floors
- Two-Story Living Room
- Exposed Brick
- Wet Bar
- Statement Lighting
- Floor-to-Ceiling Windows
Layout
- Finished Basement
- Sunroom
- Bonus Room
Fireplace
- Fireplace
Garage & Parking
- Attached Garage
HOA and Amenities
No HOA on this home.
Nearby schools
GreatSchools rating
- 6Red Bridge Elementary School
- 3Center Middle School
- 3Center Sr. High
Price history
Tax
- Annual tax amount: $4,255 / yr
Property tax history
| Year | Property tax | Assessed value |
|---|---|---|
| 2025 | $4,255 | $58,296 |
| 2024 | $4,254 | $55,100 |
| 2023 | $4,545 | $60,072 |
| 2022 | $3,842 | $44,080 |
| 2021 | $3,830 | $44,080 |
| 2020 | $3,573 | $38,431 |
| 2019 | $3,230 | $38,431 |
| 2018 | $3,230 | $33,447 |
| 2017 | $3,291 | $33,447 |
| 2016 | $2,848 | $29,555 |
| 2014 | $2,822 | $28,975 |
| 2013 | $2,988 | $28,975 |
Offer Insights
Choose an offer strength
$317,520 – $323,676
Listed by ReeceNichols -The Village
Listed Jul 9, 2026, 4:44 PM · Updated Jul 26, 2026, 8:28 PM · Source: Heartland MLS as distributed by MLS GRID · MLS #2630701