$524,950
3 bd · 3.5 ba · 2,348 sqftAbout this home
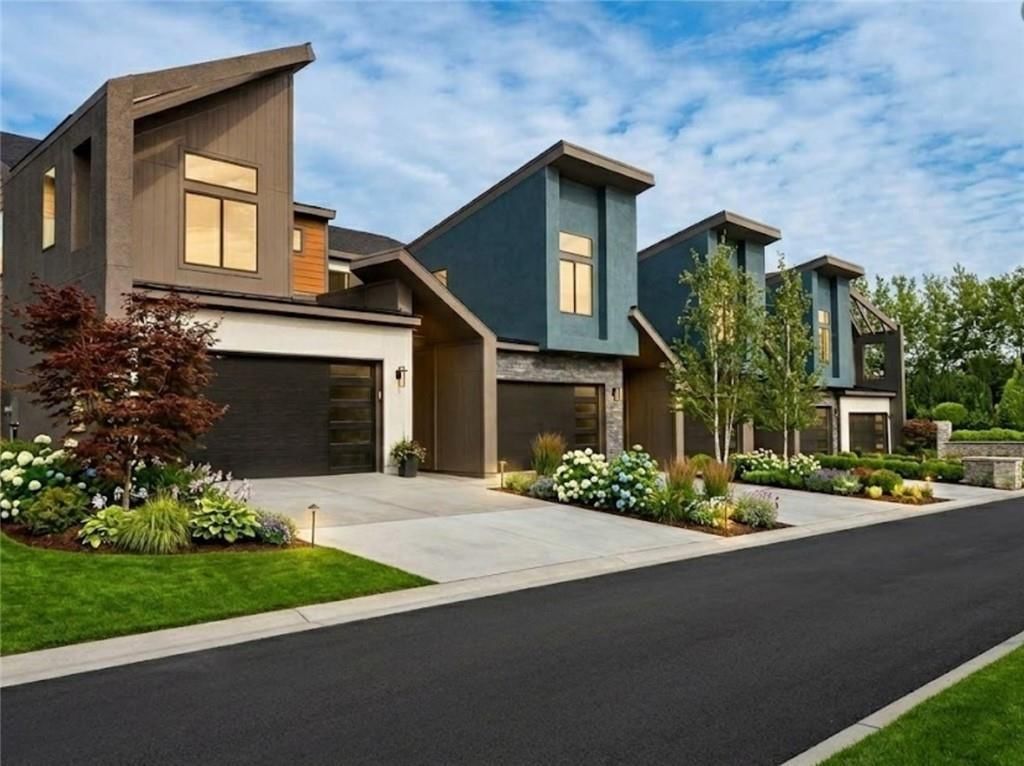
Discover elevated living at Silver Creek Landing—an exclusive collection of architecturally striking, low-maintenance townhomes in Olathe, Kansas. Designed for modern lifestyles, each 1.5-story home features a main-level primary suite with a spa-inspired bath and an oversized walk-in closet. The open-concept living…
Offer Insights
Choose an offer strength
$524,950 – $534,924
Property Details
Interior
Bedrooms & bathrooms
- Bedrooms: 3
- Full bathrooms: 3
- 1/2 bathrooms: 1
Primary Bedroom
- Level: First
- Dimensions: 16 × 13
Primary Bathroom
- Level: First
- Dimensions: 9 × 9
Bedroom 2
- Level: Second
- Dimensions: 14 × 12
Bedroom 3
- Level: Second
- Dimensions: 13 × 12
Bathroom 2
- Level: Second
- Dimensions: 14 × 6
Half Bath
- Level: First
- Dimensions: 6 × 6
Living Room
- Level: First
- Dimensions: 21 × 15
Kitchen
- Level: First
- Dimensions: 16 × 9
Dining Room
- Level: First
- Dimensions: 12 × 11
Laundry
- Level: Second
Loft
- Level: Second
- Dimensions: 21 × 14
Heating
- Heating: Electric
Cooling
- Cooling: Electric
Appliances
- Included: Dishwasher, Disposal, Exhaust Fan, Microwave, Electric Range
- Laundry: Bedroom Level, Main Level
Features
- Features: Kitchen Island, Walk-In Closet(s)
- Flooring: Carpet, Luxury Vinyl
- Basement: Concrete, Full
- Fireplace features: Living Room
- Other rooms: Main Floor Primary Bedroom
Interior area
- Finished area above ground: 2,348 sqft
- Total interior livable area: 2,348 sqft
Property
Parking
- Total spaces: 2
- Parking features: Attached
Lot
- Size: 0.31 Acres
- Features: Corner Lot
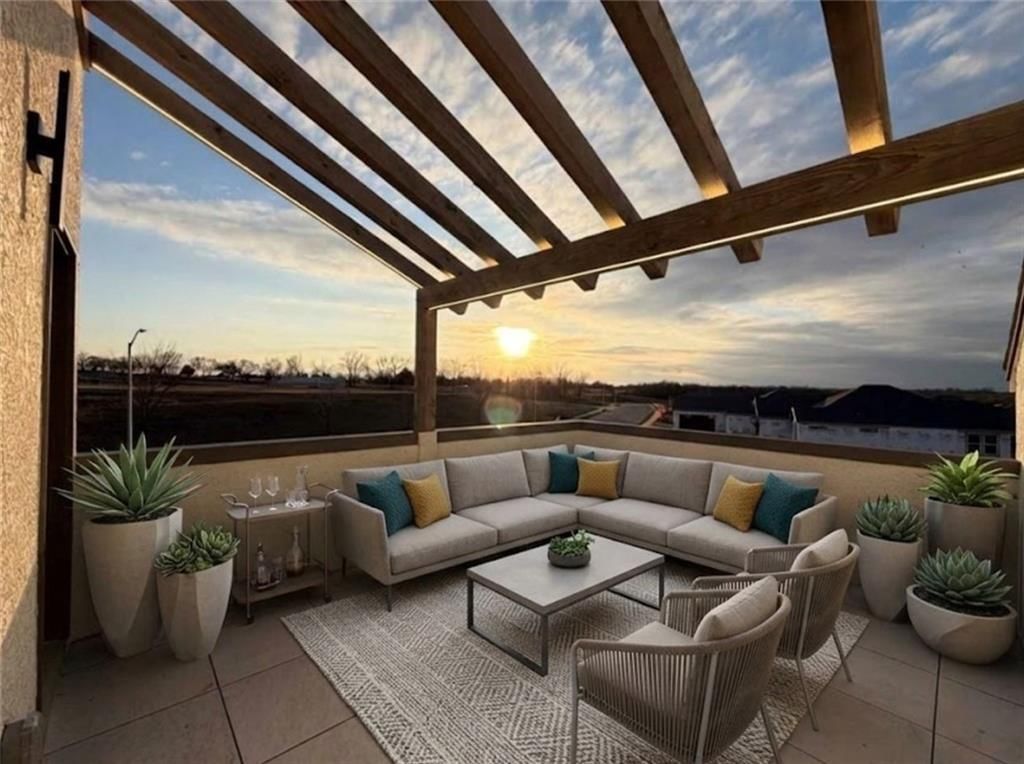
- Patio & porch: Deck
Construction
Type & style
- Home type: Residential
- Architectural style: Townhouse
Materials
- Materials: Stone Trim, Stucco & Frame
Condition
- Year built: 2025
- Age: 2 Years/Less
Utilities & green energy
- Sewer: Public Sewer
- Water: Public
Highlights
Outdoor & Lot
- Deck
- Corner Lot
Kitchen
- Kitchen Island
Layout
- Main Floor Primary
Garage & Parking
- Attached Garage
Style
- Modern
HOA and Amenities
HOA
- Has HOA: Yes
- Fee: $150 /month
Nearby schools
GreatSchools rating
- 5Millbrooke Elementary
- 6Summit Trail Middle School
- 10Olathe Northwest High School
Schools provided by the listing agent
- District: Olathe
- Elementary: Millbrooke
- Middle: Summit Trail
- High: Olathe Northwest
Price history
Tax
- Annual tax amount: $8,000 / yr
Listed by ReeceNichols -Johnson County W
Listed Jul 10, 2026, 6:05 AM · Updated Jul 16, 2026, 11:57 AM · Source: Heartland MLS as distributed by MLS GRID · MLS #2630681
$524,950
22158 W 116 Terrace, Olathe, KS 66061
About this home
Discover elevated living at Silver Creek Landing—an exclusive collection of architecturally striking, low-maintenance townhomes in Olathe, Kansas. Designed for modern lifestyles, each 1.5-story home features a main-level primary suite with a spa-inspired bath and an oversized walk-in closet. The open-concept living…
See this home in person
Connect with a local HouseLoop agent to show you this home and answer your questions.
Pick a date
Pick a time
Property Details
Interior
Bedrooms & bathrooms
- Bedrooms: 3
- Full bathrooms: 3
- 1/2 bathrooms: 1
Primary Bedroom
- Level: First
- Dimensions: 16 × 13
Primary Bathroom
- Level: First
- Dimensions: 9 × 9
Bedroom 2
- Level: Second
- Dimensions: 14 × 12
Bedroom 3
- Level: Second
- Dimensions: 13 × 12
Bathroom 2
- Level: Second
- Dimensions: 14 × 6
Half Bath
- Level: First
- Dimensions: 6 × 6
Living Room
- Level: First
- Dimensions: 21 × 15
Kitchen
- Level: First
- Dimensions: 16 × 9
Dining Room
- Level: First
- Dimensions: 12 × 11
Laundry
- Level: Second
Loft
- Level: Second
- Dimensions: 21 × 14
Heating
- Heating: Electric
Cooling
- Cooling: Electric
Appliances
- Included: Dishwasher, Disposal, Exhaust Fan, Microwave, Electric Range
- Laundry: Bedroom Level, Main Level
Features
- Features: Kitchen Island, Walk-In Closet(s)
- Flooring: Carpet, Luxury Vinyl
- Basement: Concrete, Full
- Fireplace features: Living Room
- Other rooms: Main Floor Primary Bedroom
Interior area
- Finished area above ground: 2,348 sqft
- Total interior livable area: 2,348 sqft
Property
Parking
- Total spaces: 2
- Parking features: Attached
Lot
- Size: 0.31 Acres
- Features: Corner Lot
- Patio & porch: Deck
Construction
Type & style
- Home type: Residential
- Architectural style: Townhouse
Materials
- Materials: Stone Trim, Stucco & Frame
Condition
- Year built: 2025
- Age: 2 Years/Less
Utilities & green energy
- Sewer: Public Sewer
- Water: Public
Highlights
Outdoor & Lot
- Deck
- Corner Lot
Kitchen
- Kitchen Island
Layout
- Main Floor Primary
Garage & Parking
- Attached Garage
Style
- Modern
HOA and Amenities
HOA
- Has HOA: Yes
- Fee: $150 /month
Nearby schools
GreatSchools rating
- 5Millbrooke Elementary
- 6Summit Trail Middle School
- 10Olathe Northwest High School
Schools provided by the listing agent
- District: Olathe
- Elementary: Millbrooke
- Middle: Summit Trail
- High: Olathe Northwest
Price history
Tax
- Annual tax amount: $8,000 / yr
Offer Insights
Choose an offer strength
$524,950 – $534,924
Listed by ReeceNichols -Johnson County W
Listed Jul 10, 2026, 6:05 AM · Updated Jul 16, 2026, 11:57 AM · Source: Heartland MLS as distributed by MLS GRID · MLS #2630681