$790,000
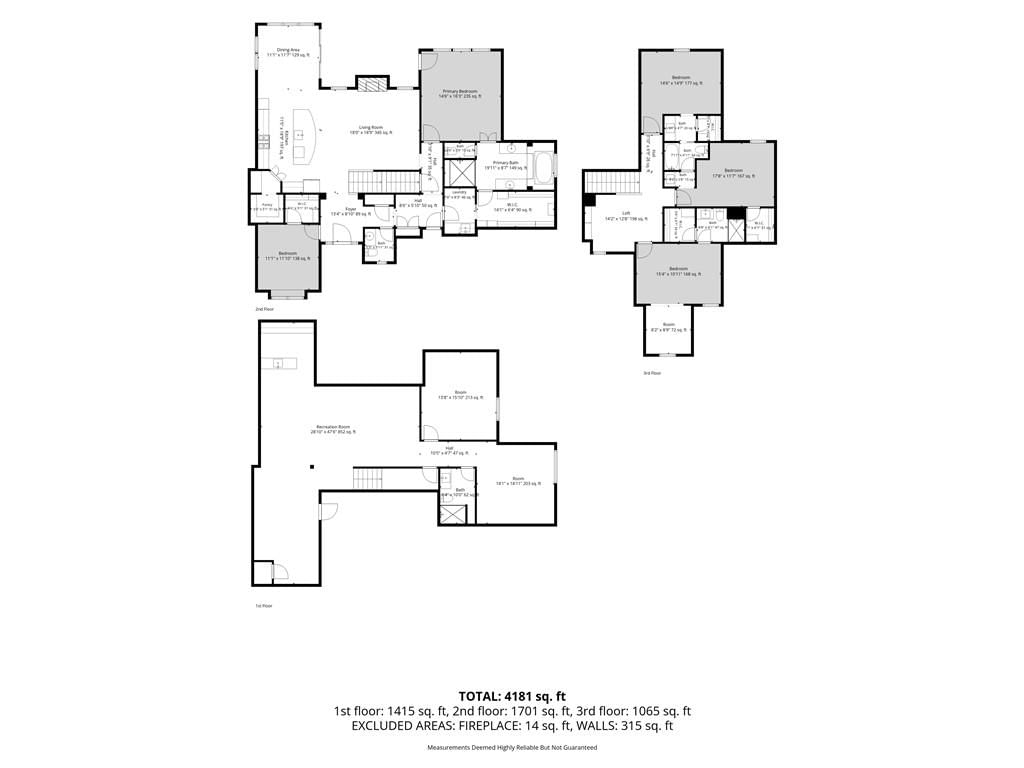
Under Contract5 bd · 5.5 ba · 4,198 sqftAbout this home
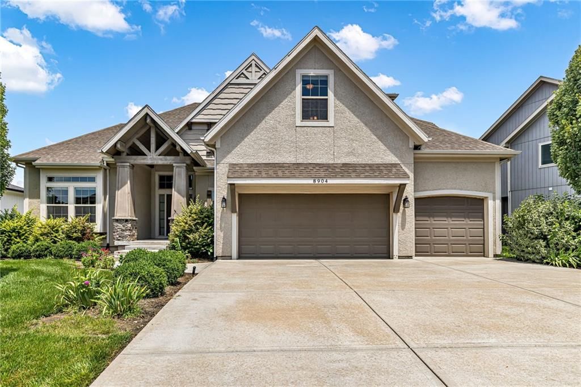
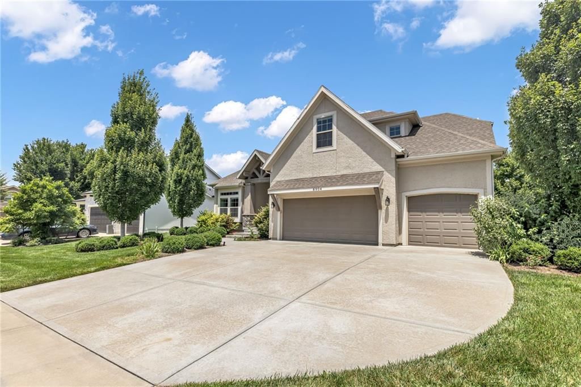
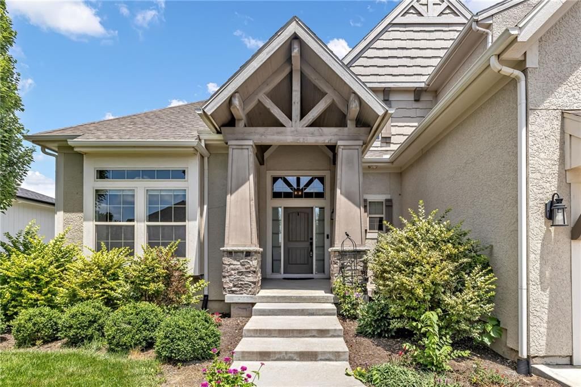
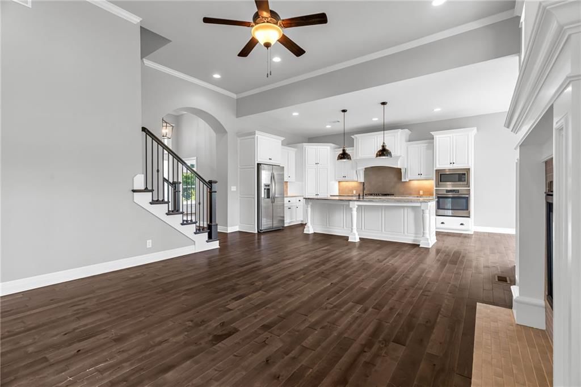
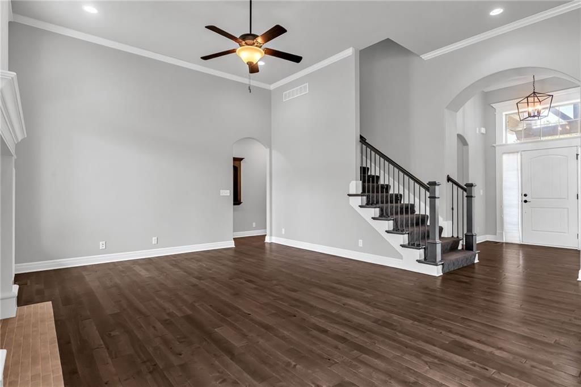
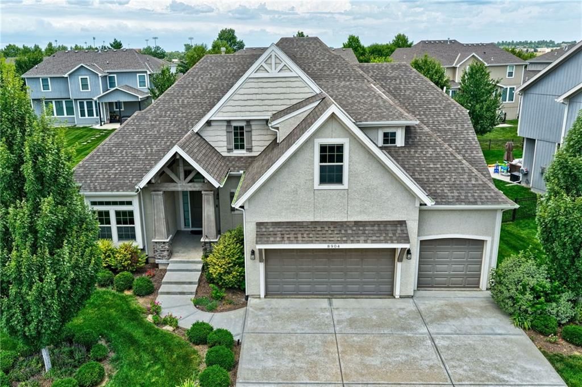
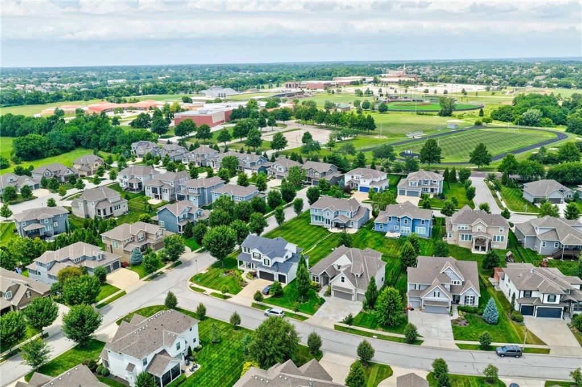
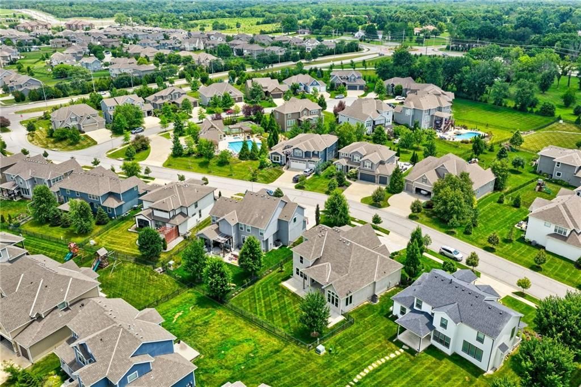
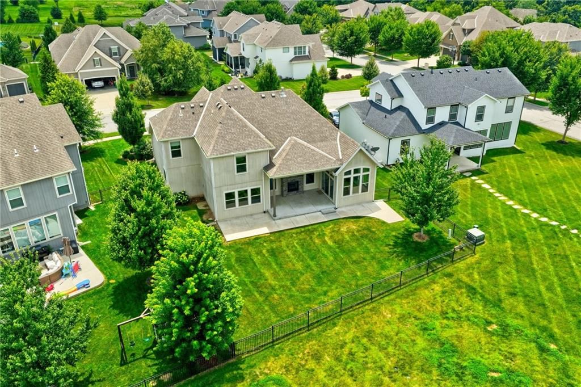
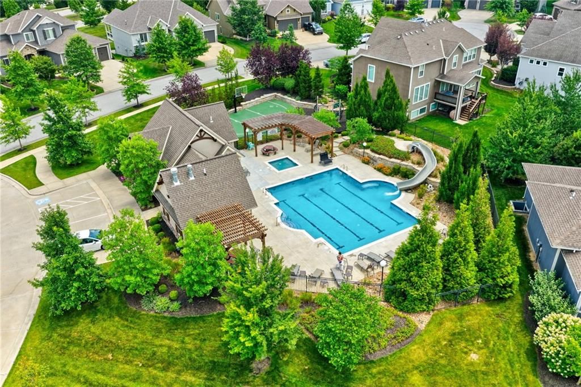
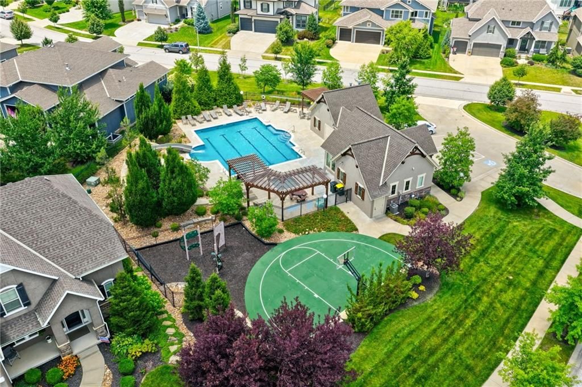
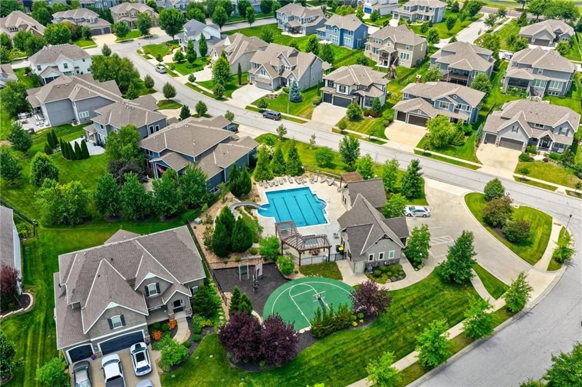
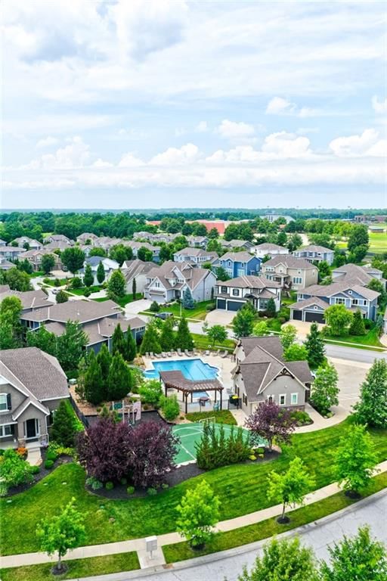
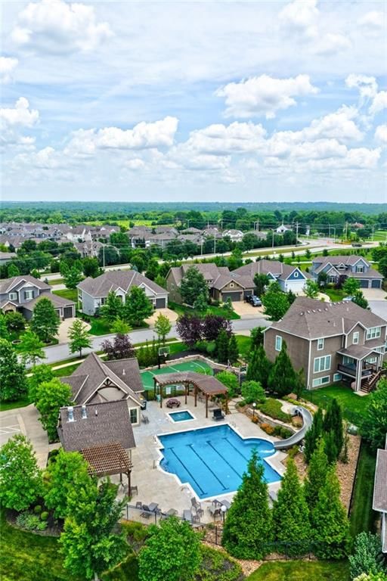
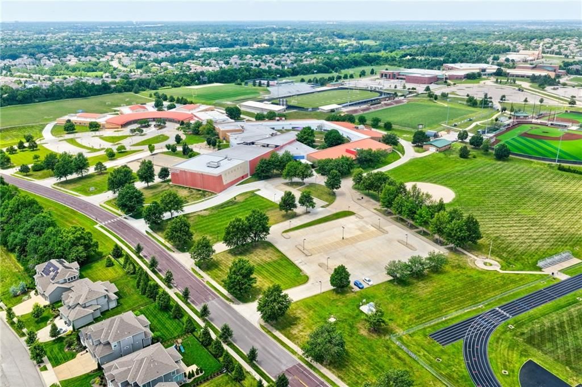
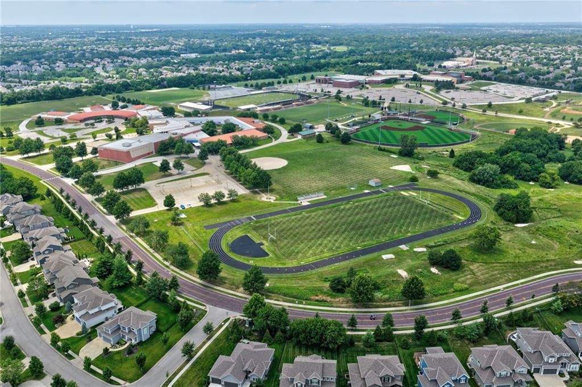
This stunning home in the highly sought-after Wilshire Ridge community truly has it all! Located in the award-winning Blue Valley School District, you'll love the convenience of being within walking distance to the elementary, middle, and high schools as well as the pool. Designed with both comfort and functionality…
Offer Insights
Choose an offer strength
$782,100 – $797,110
Property Details
Interior
Bedrooms & bathrooms
- Bedrooms: 5
- Full bathrooms: 5
- 1/2 bathrooms: 1
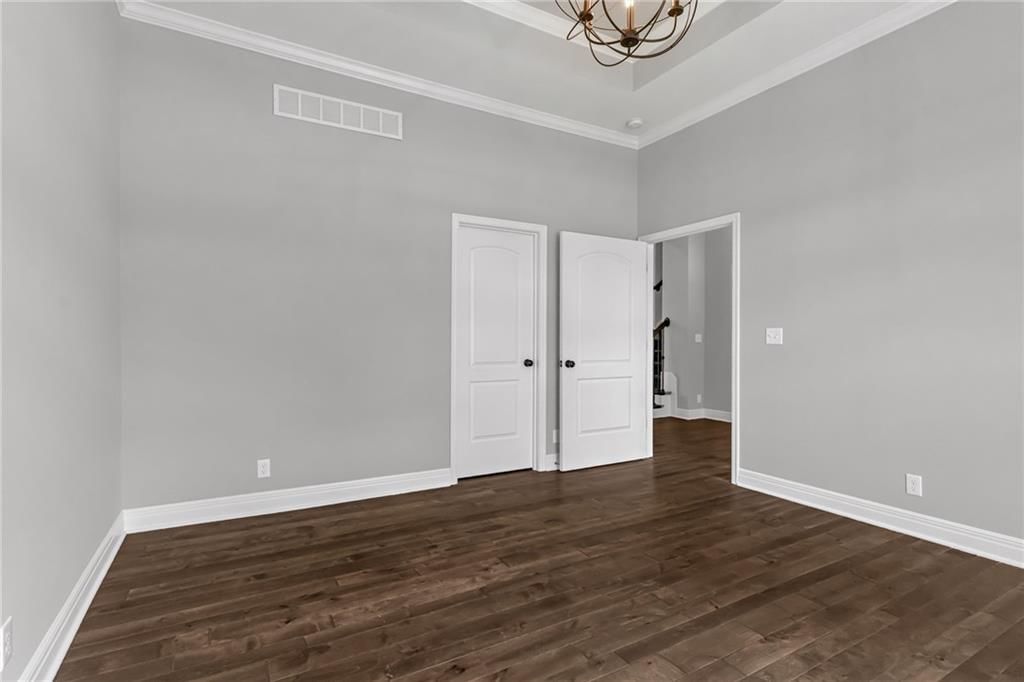
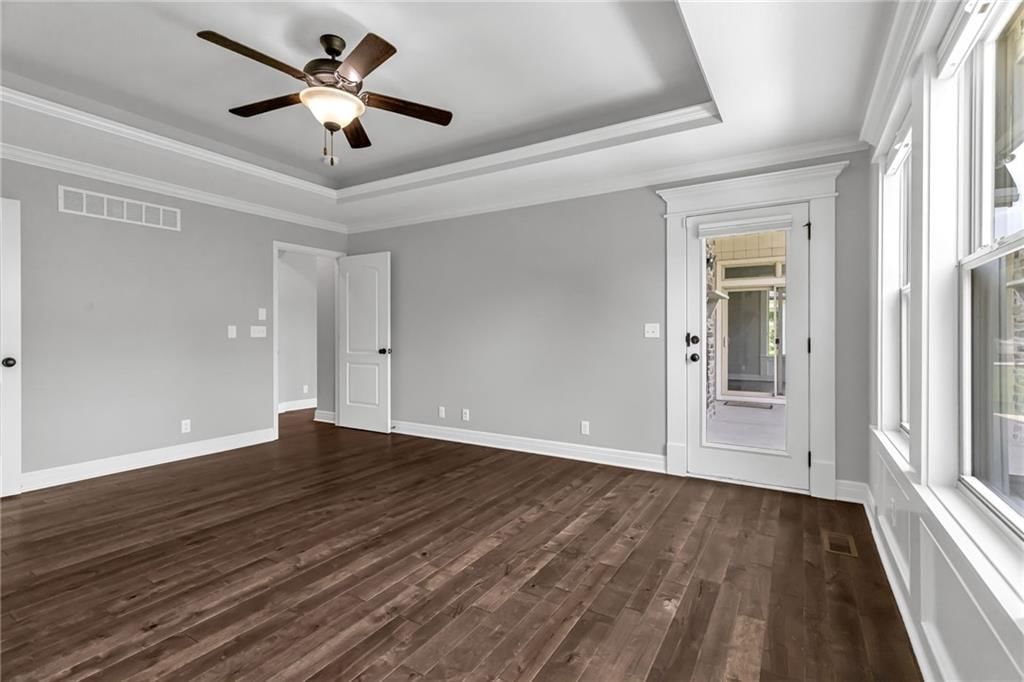
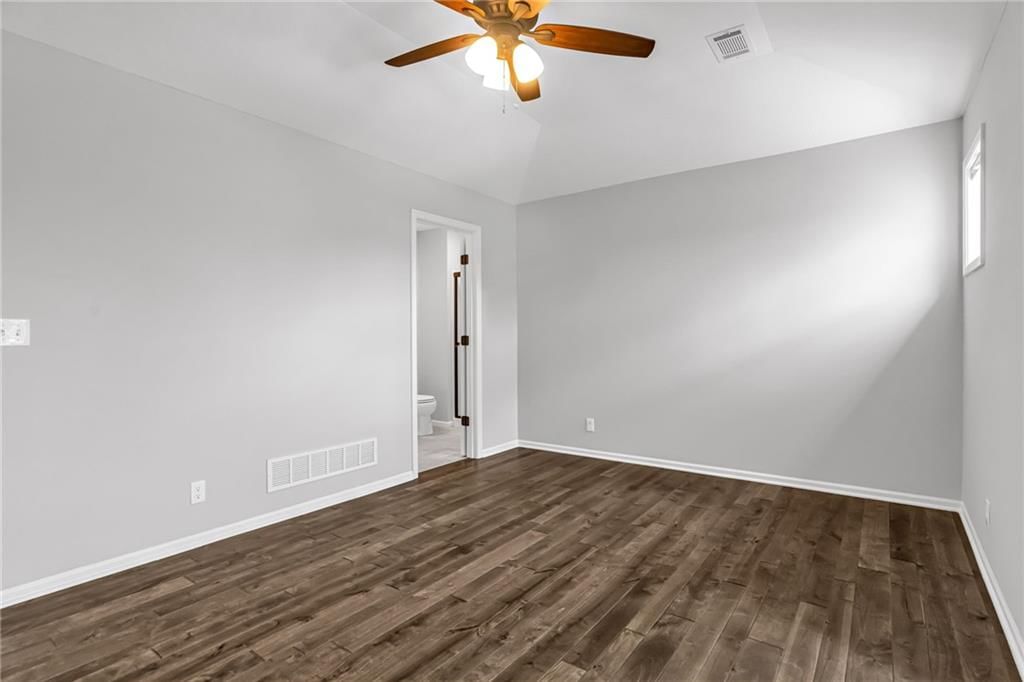
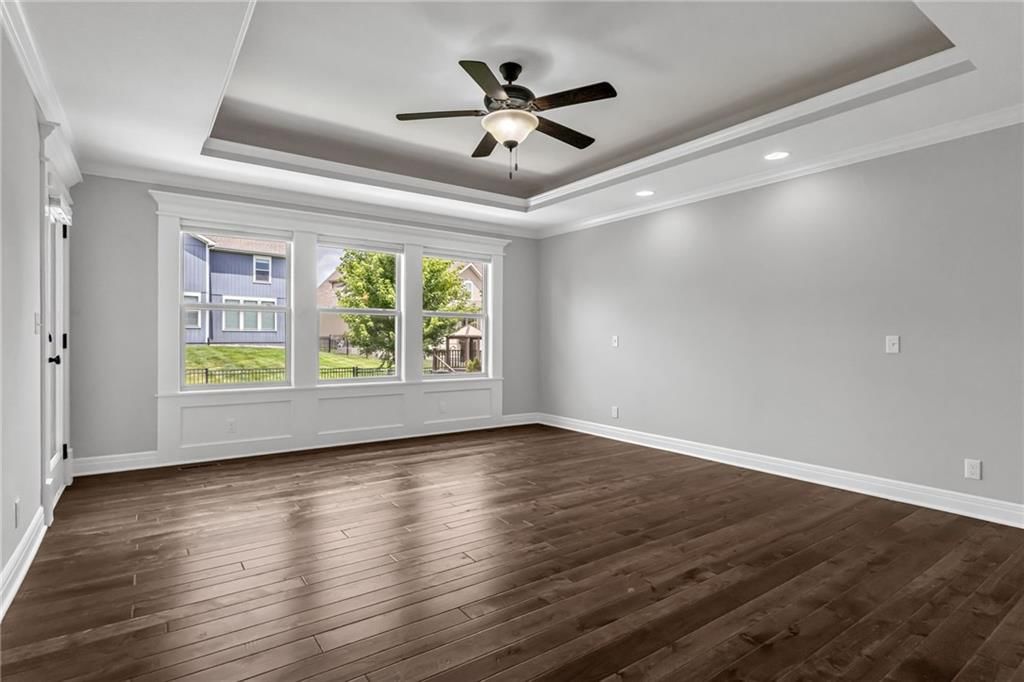
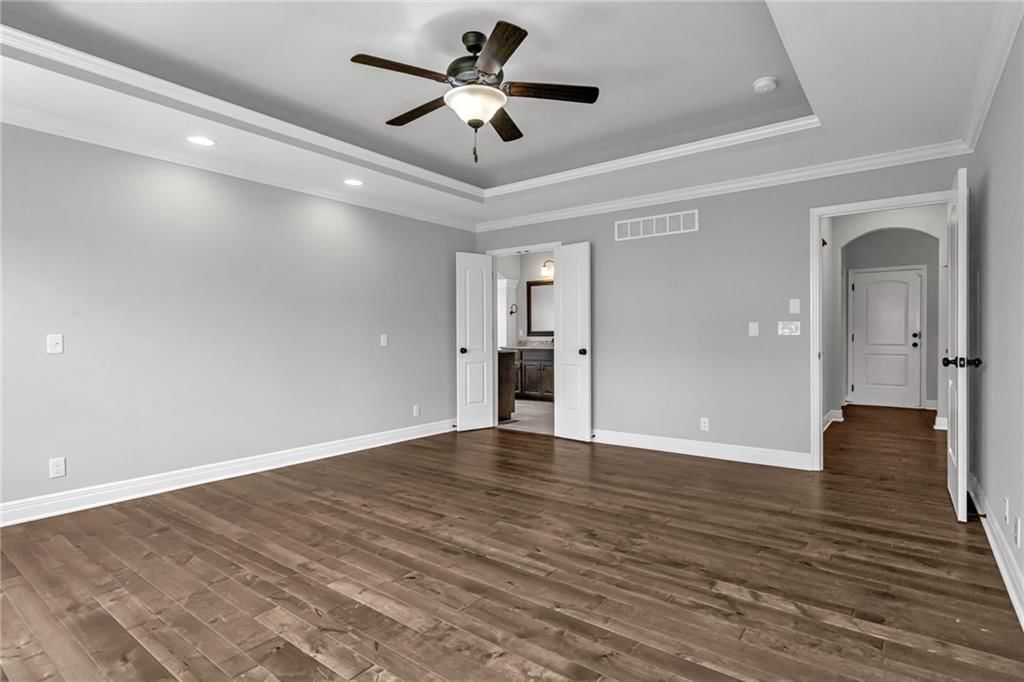
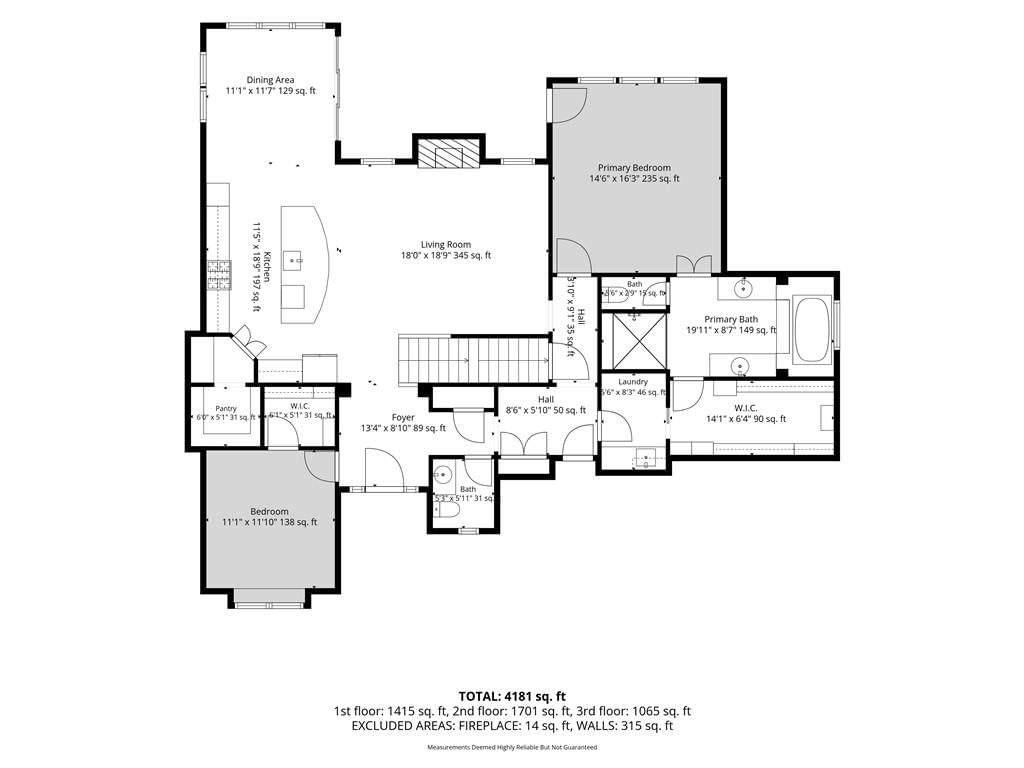
Primary Bedroom
- Level: First
- Dimensions: 14 × 17
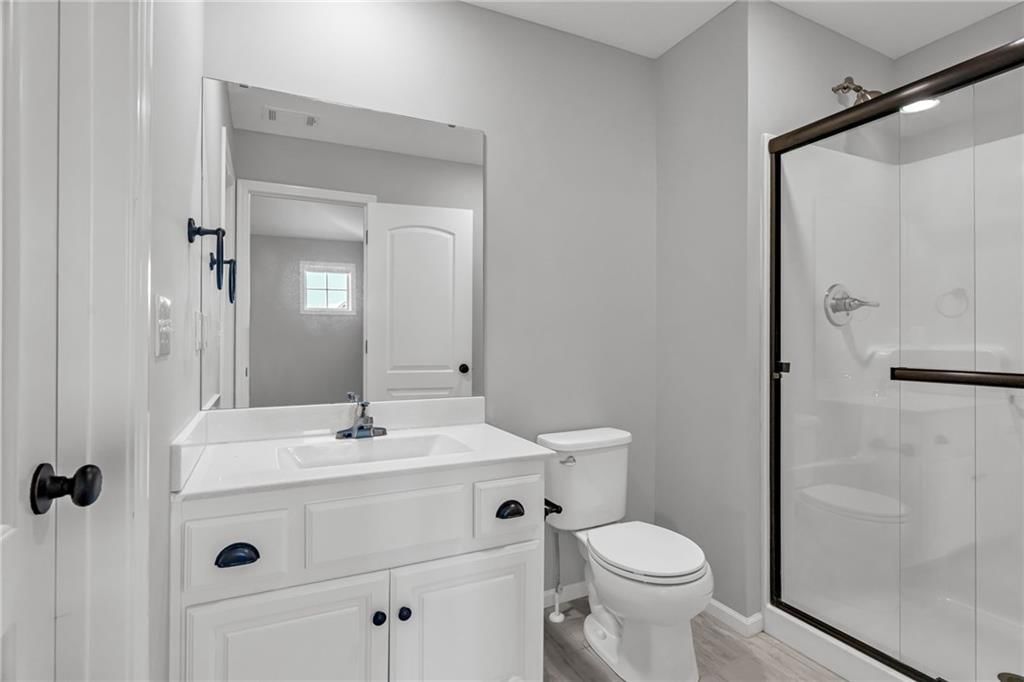
Primary Bathroom
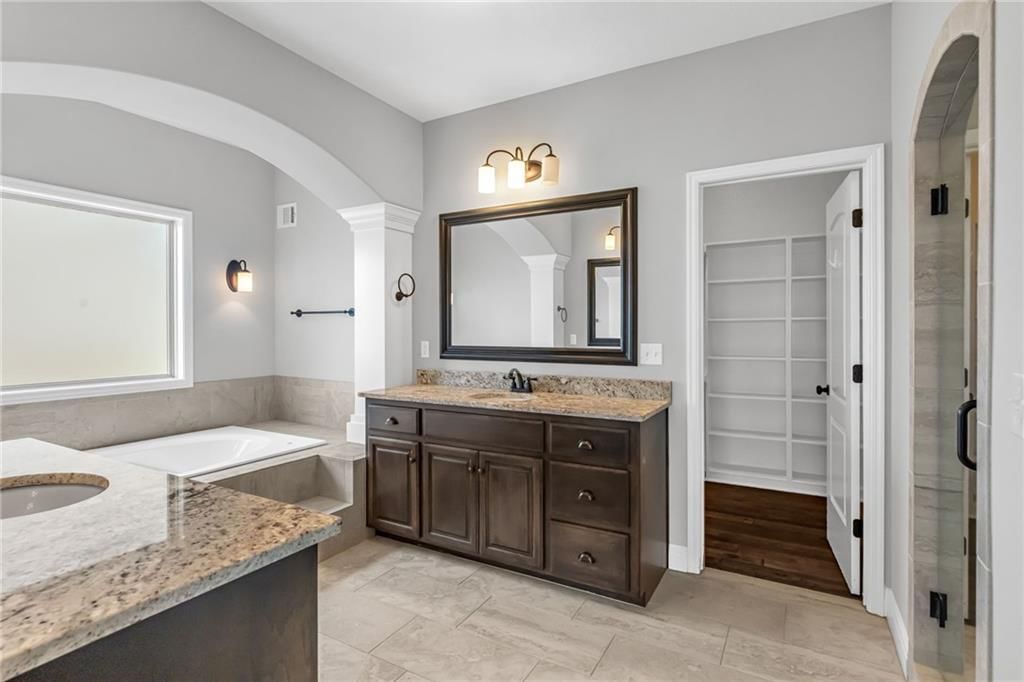
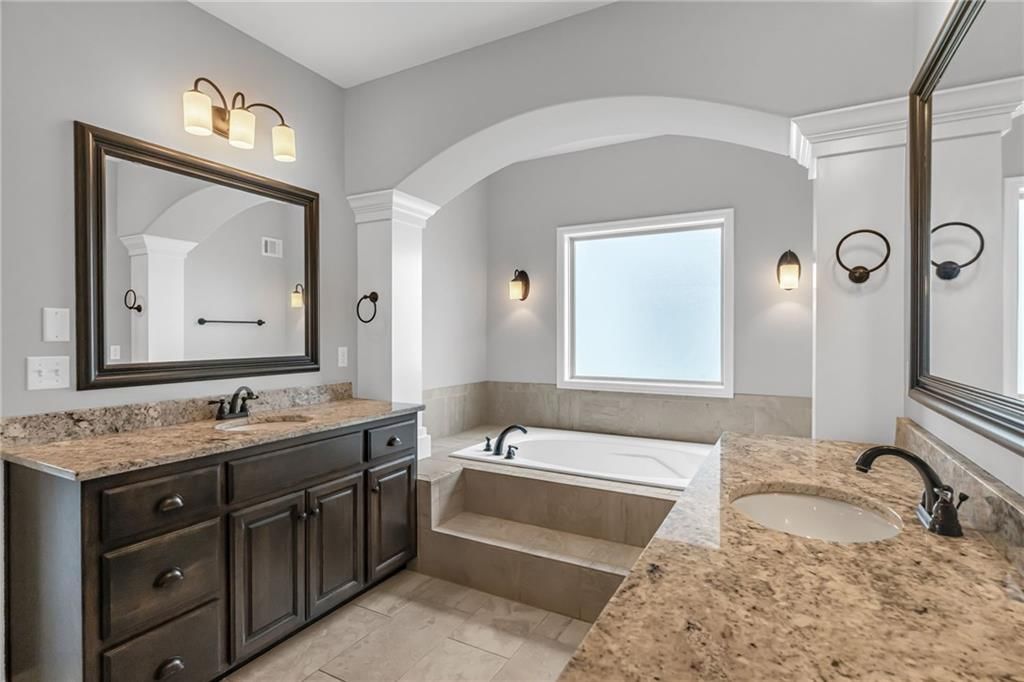
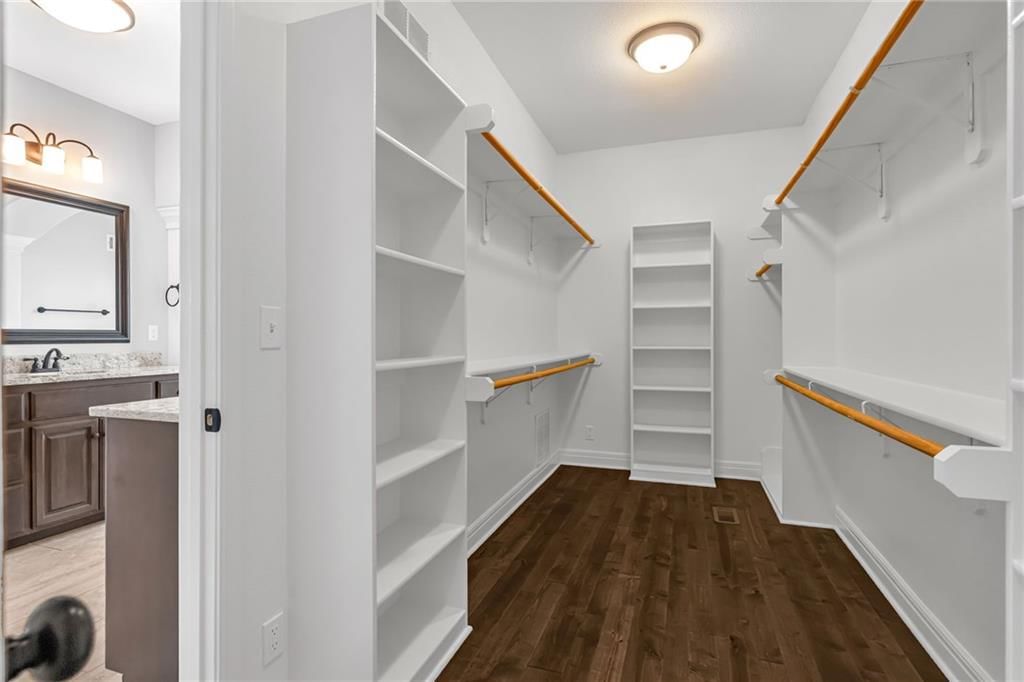
- Features: double vanity, walk-in closet(s)
- Level: First
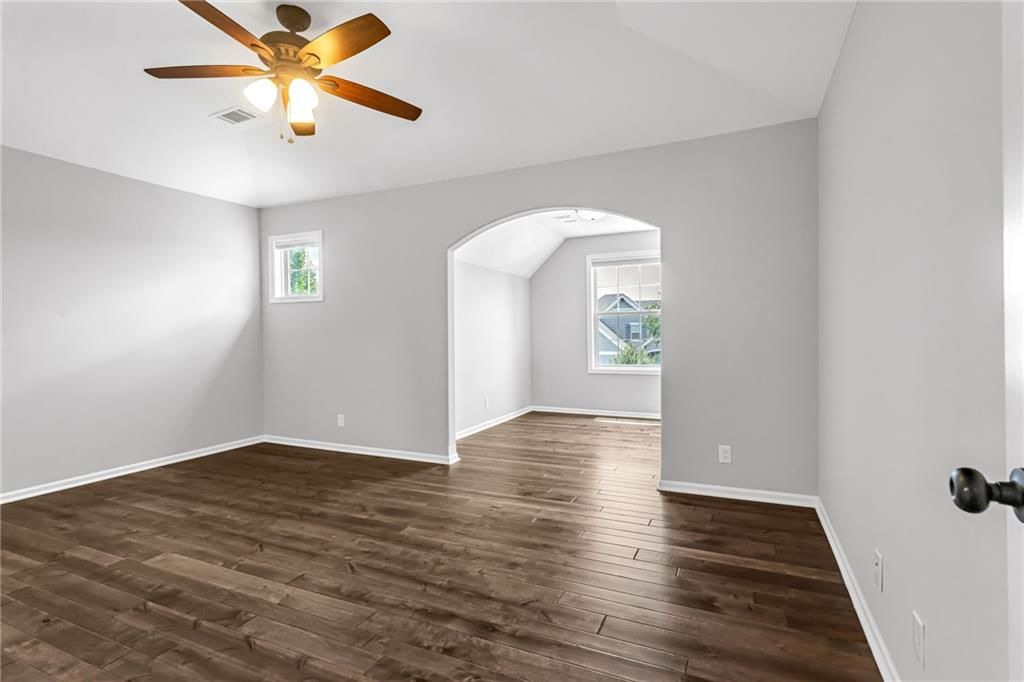
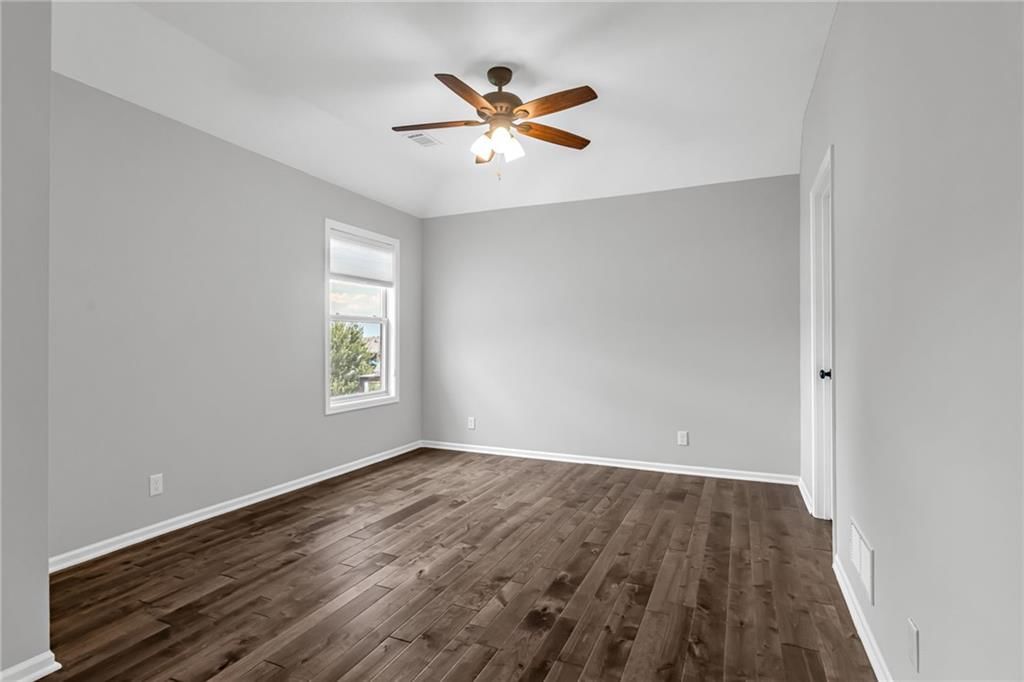
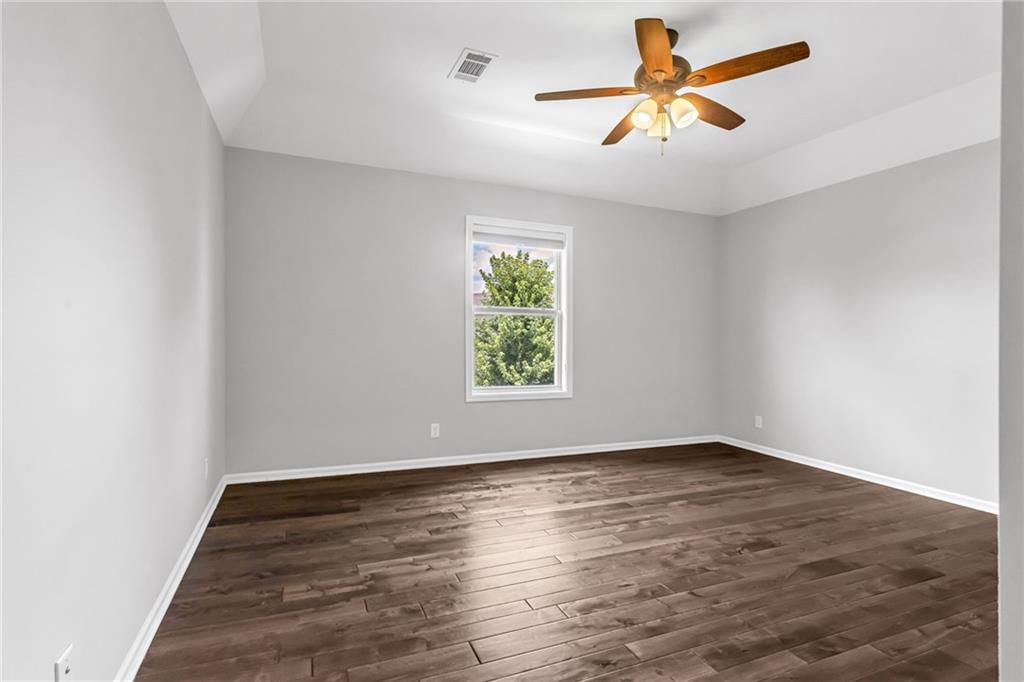
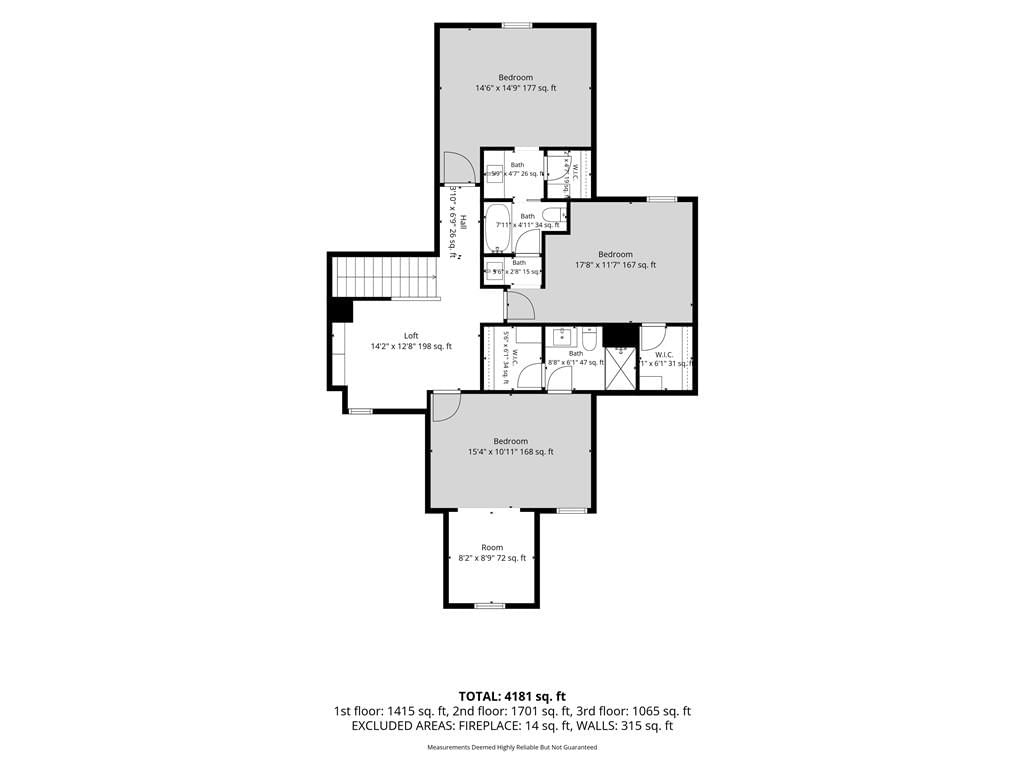
Bedroom 3
- Features: Walk-In Closet(s)
- Level: Second
- Dimensions: 14 × 12
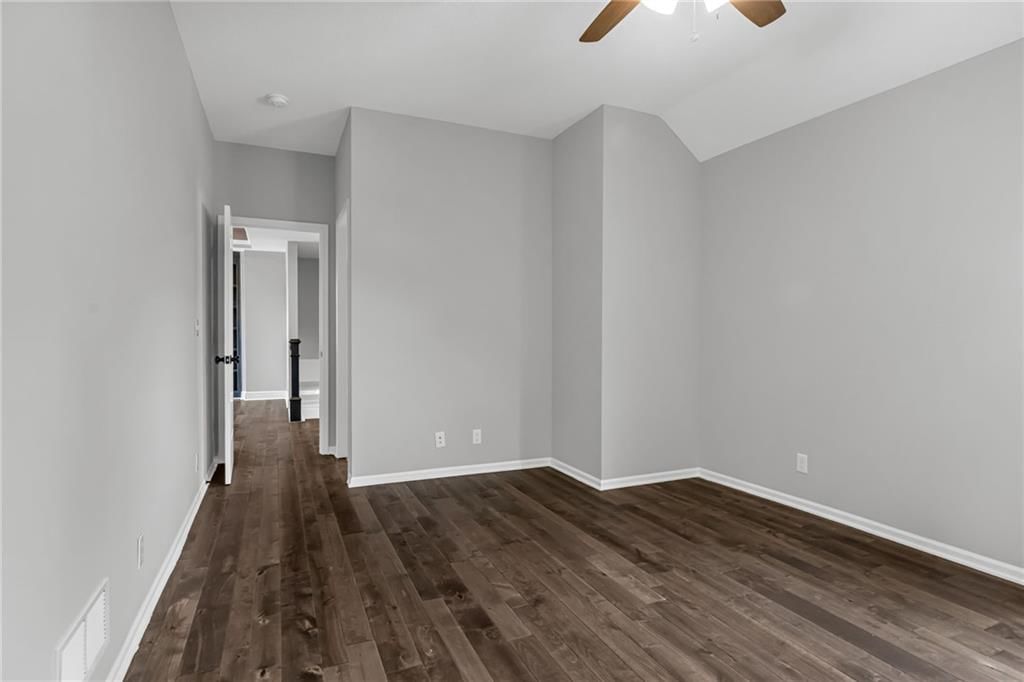
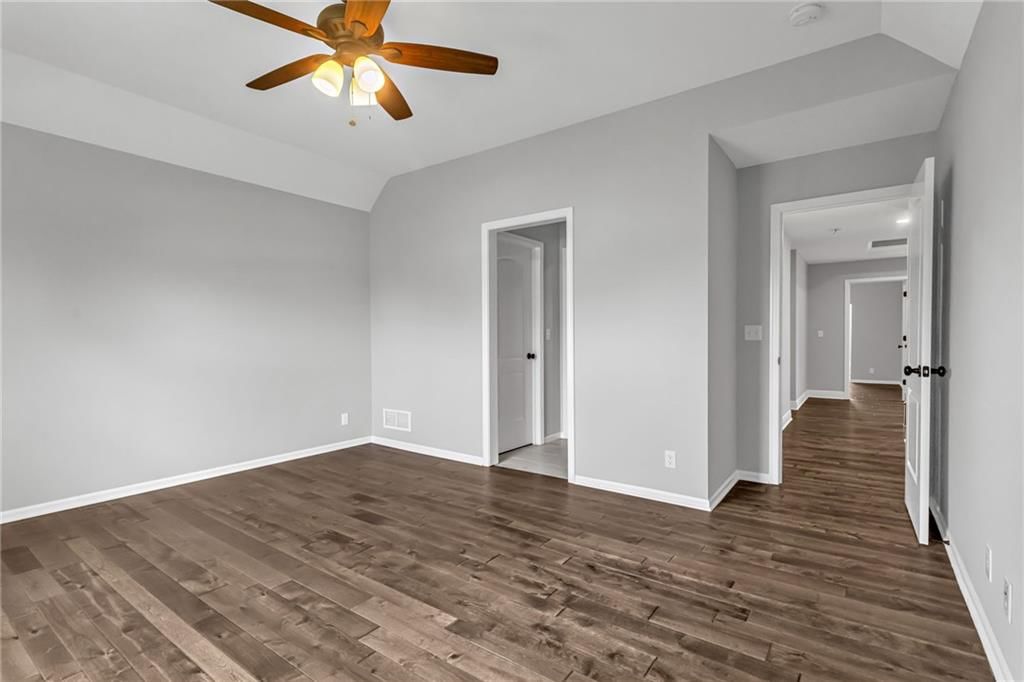
Bedroom 4
- Features: Walk-In Closet(s)
- Level: Second
- Dimensions: 14 × 12
Bedroom 5
- Features: Walk-In Closet(s)
- Level: Second
- Dimensions: 14 × 12
Bathroom 2
- Features: Walk-In Closet(s)
- Level: First
- Dimensions: 12 × 13
Bathroom 2
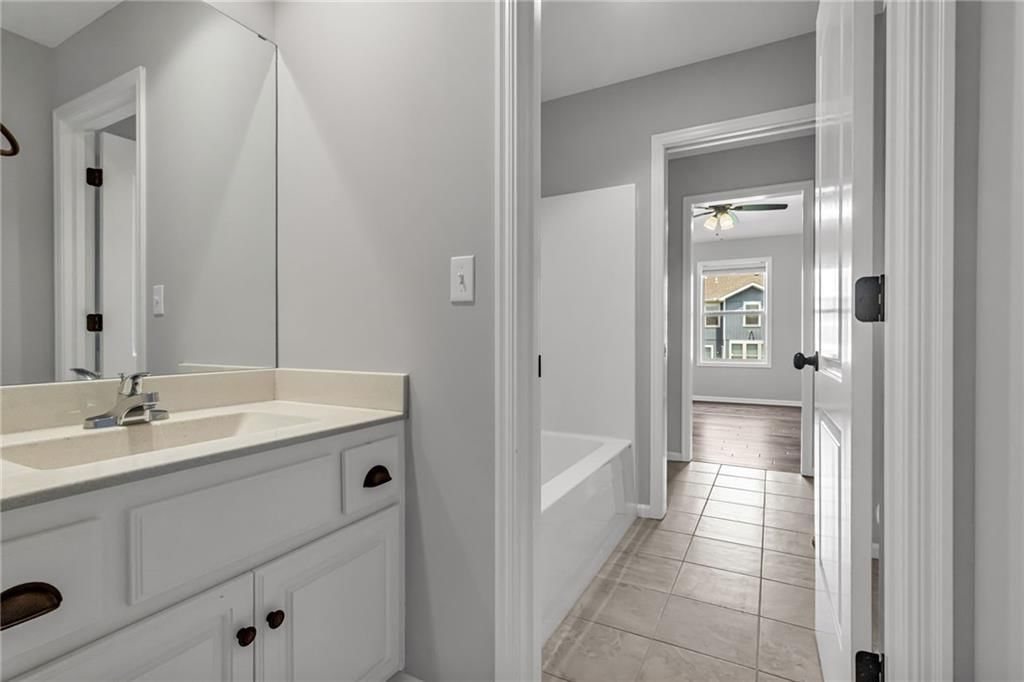
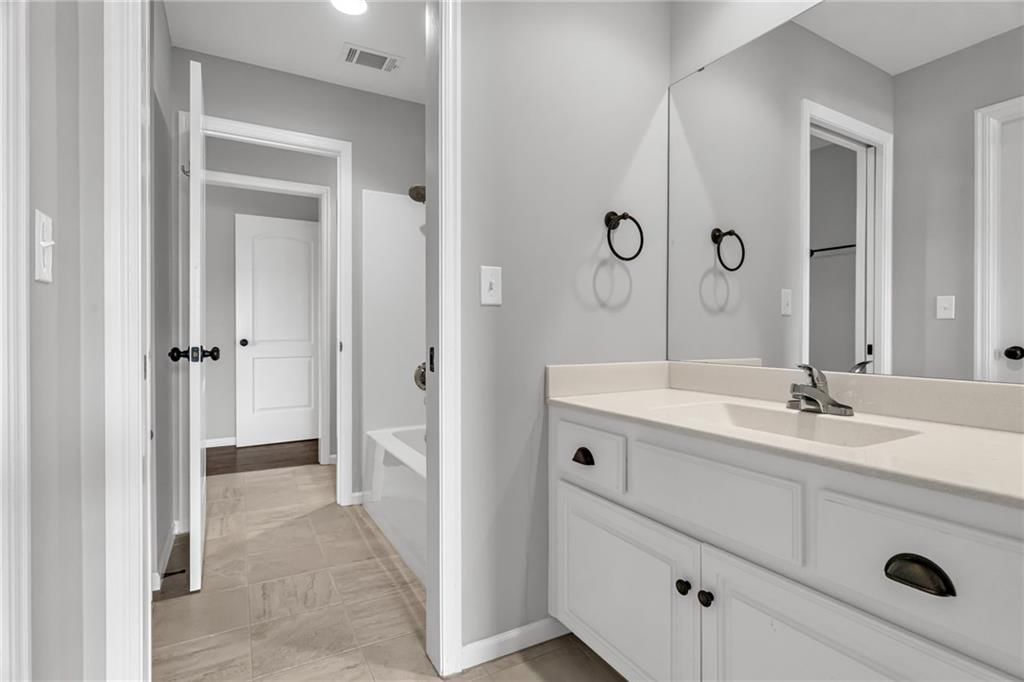
- Level: Second
Bathroom 3
- Level: Second
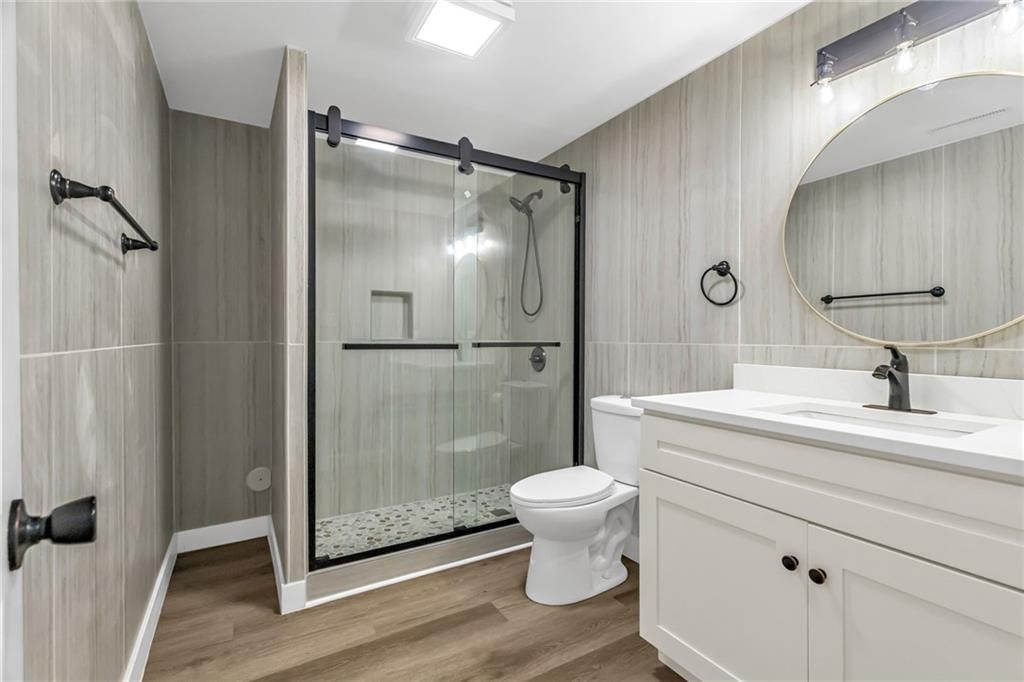
Bathroom 4
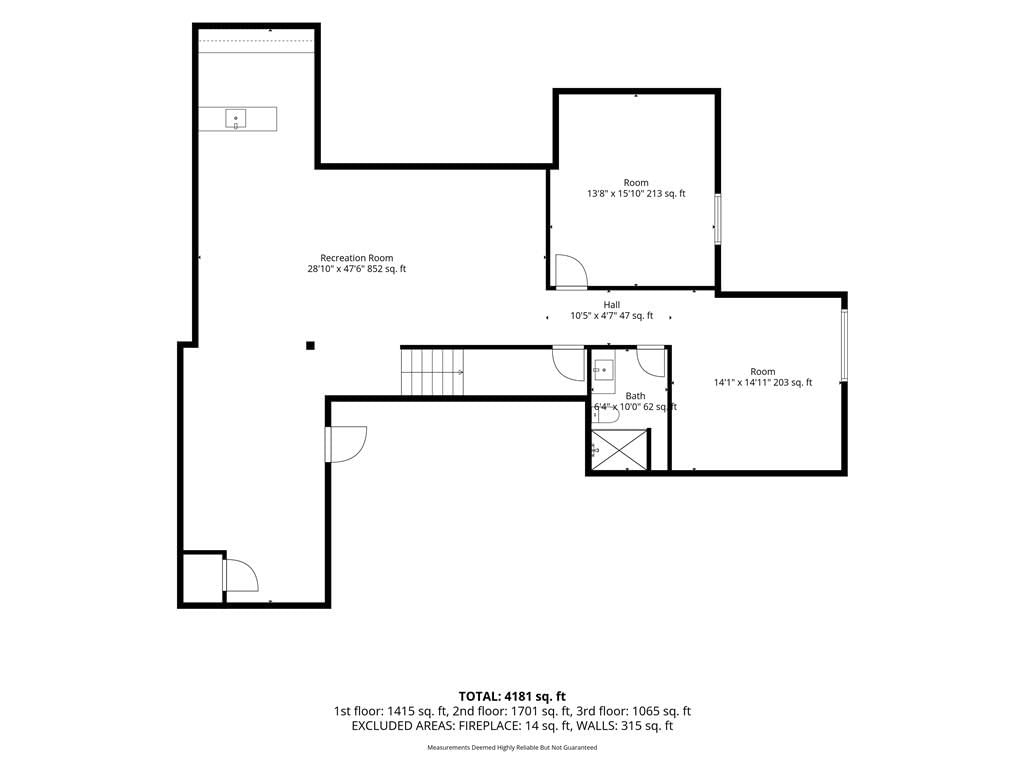
- Level: Basement
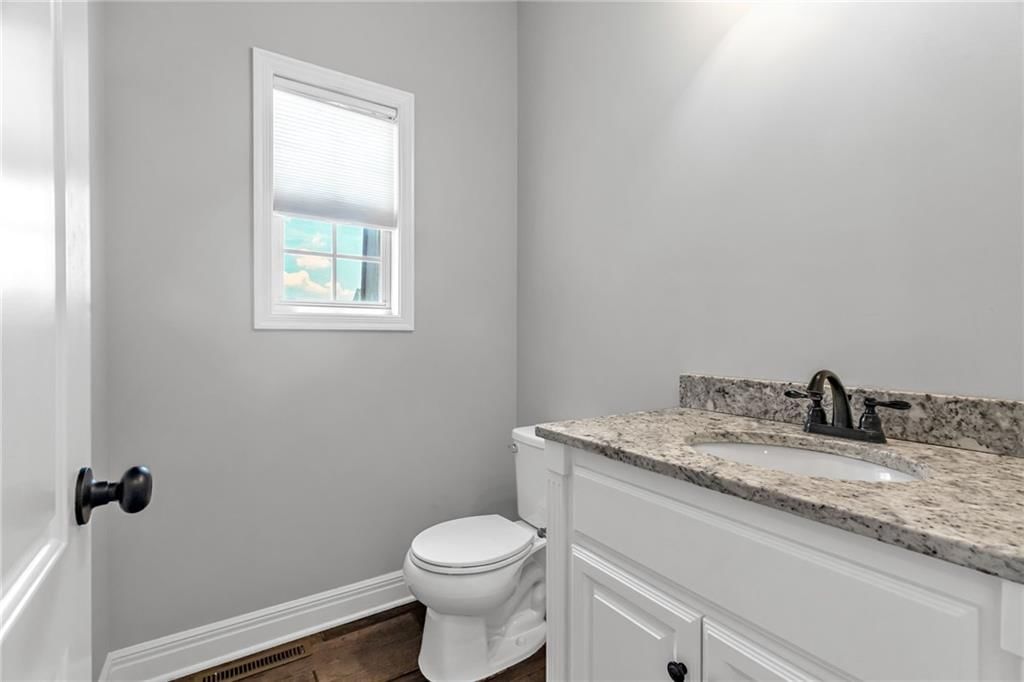
Half Bath
- Level: First
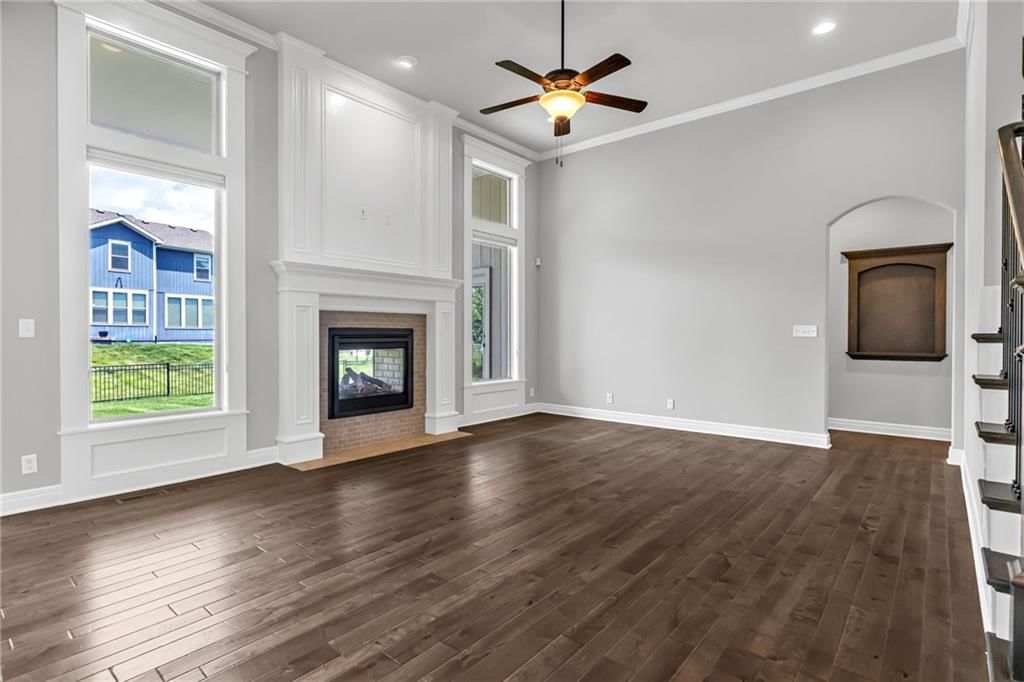
Living Room
- Level: First
- Dimensions: 18 × 15
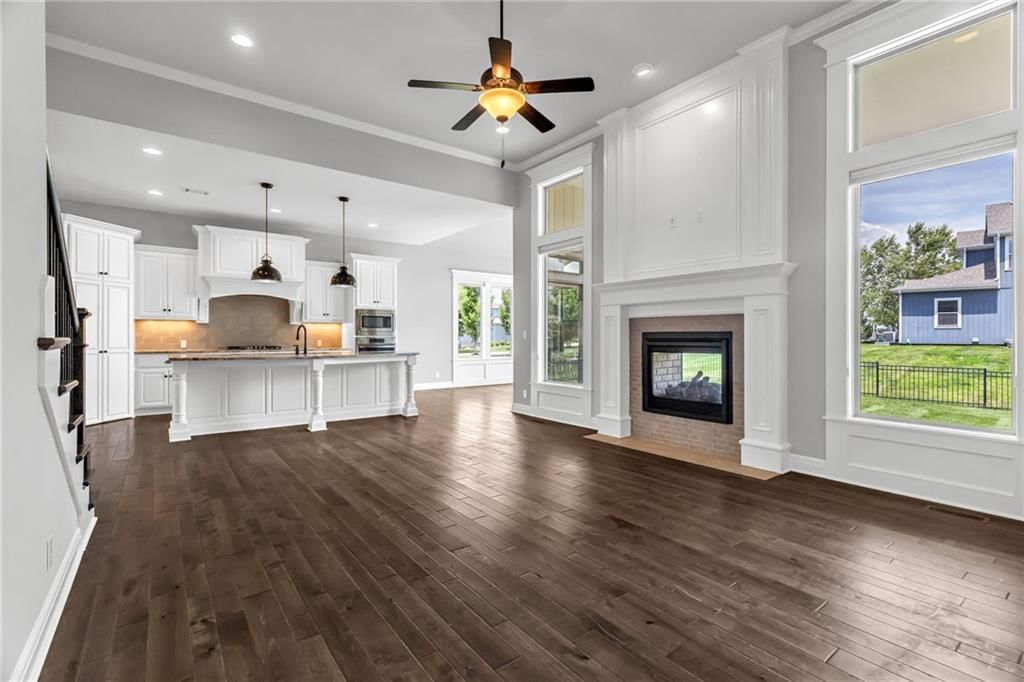
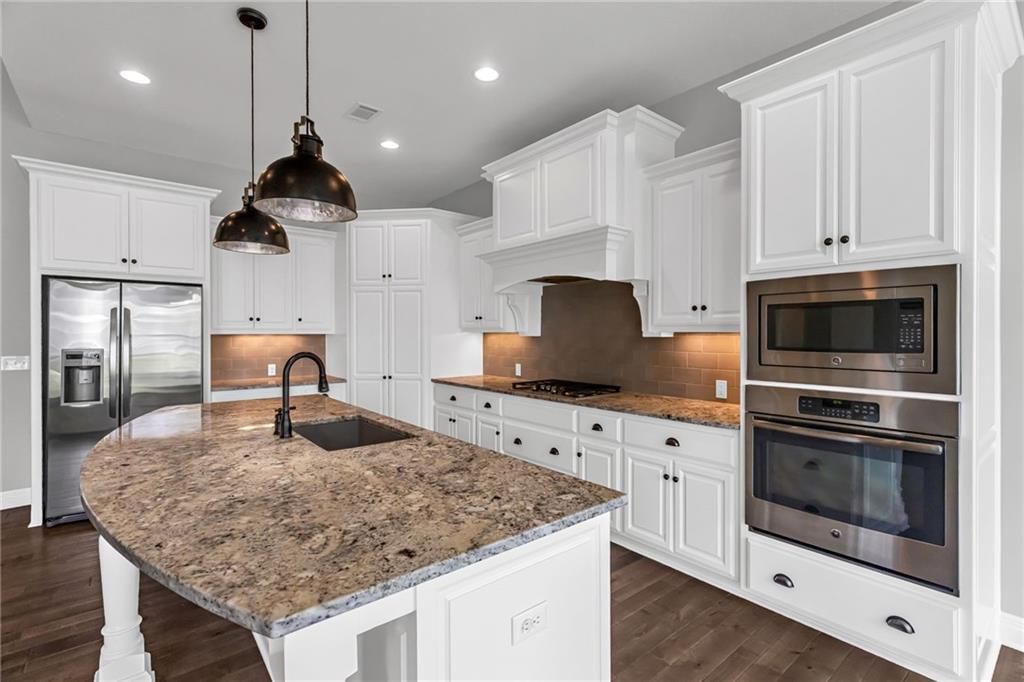
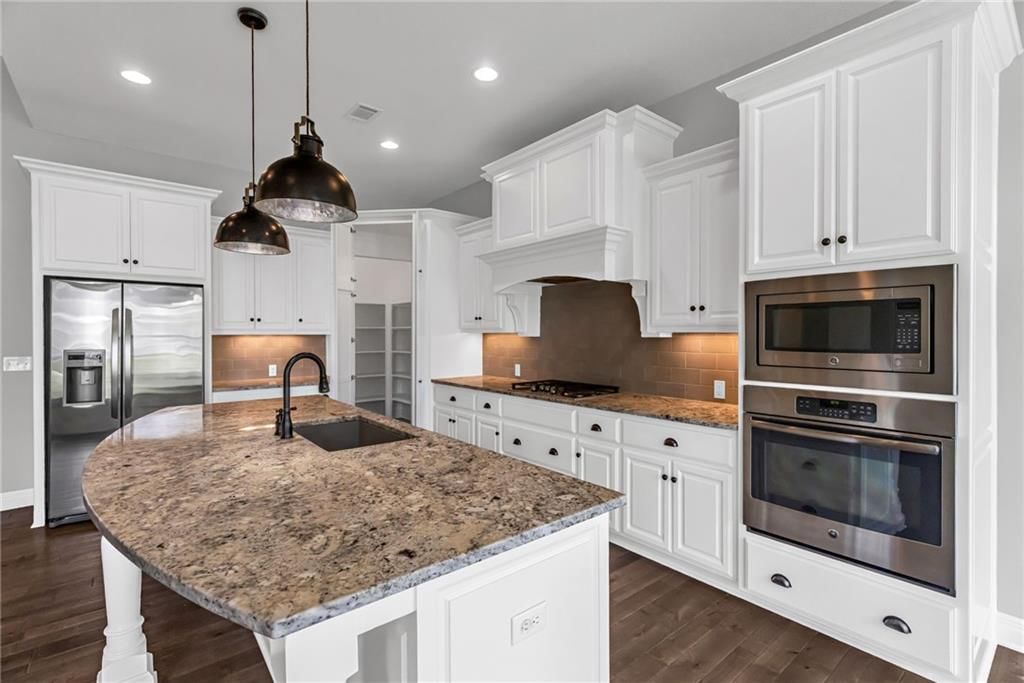
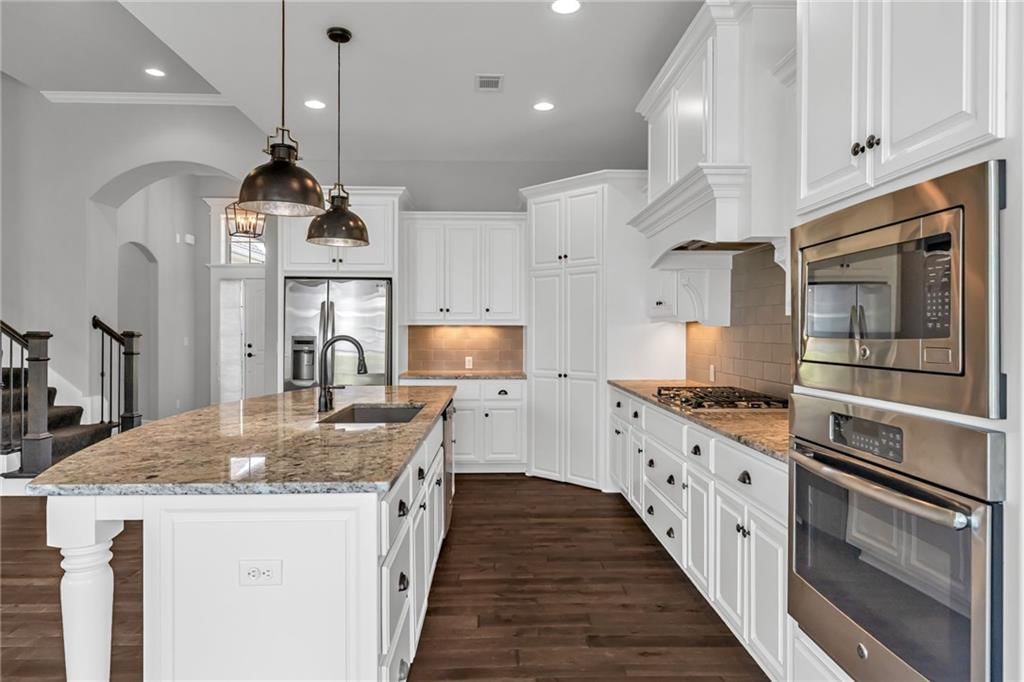
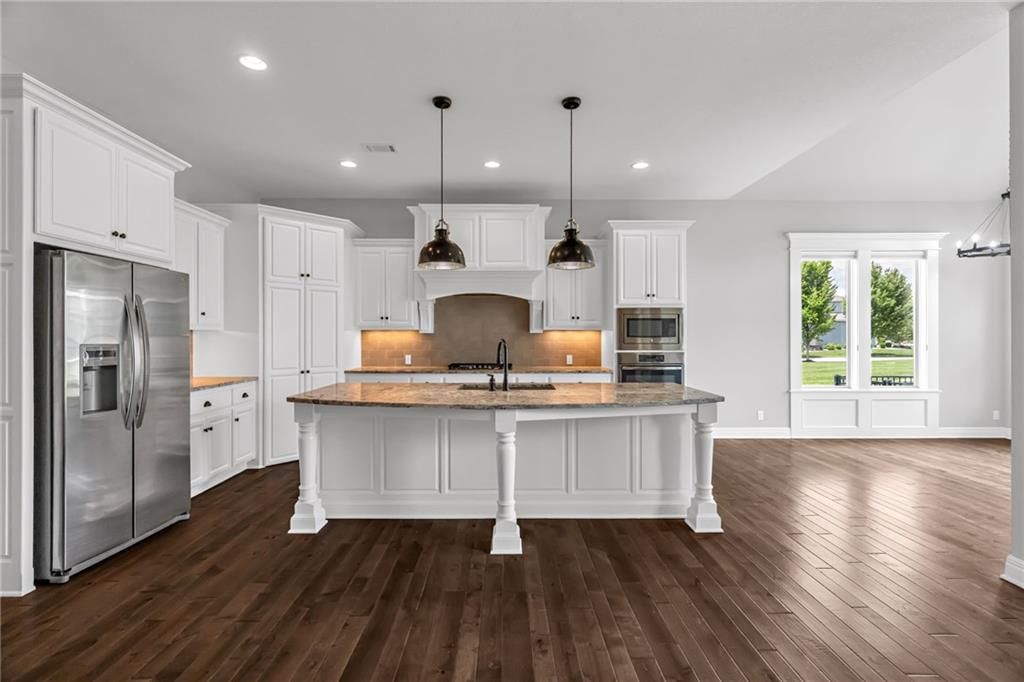
Kitchen
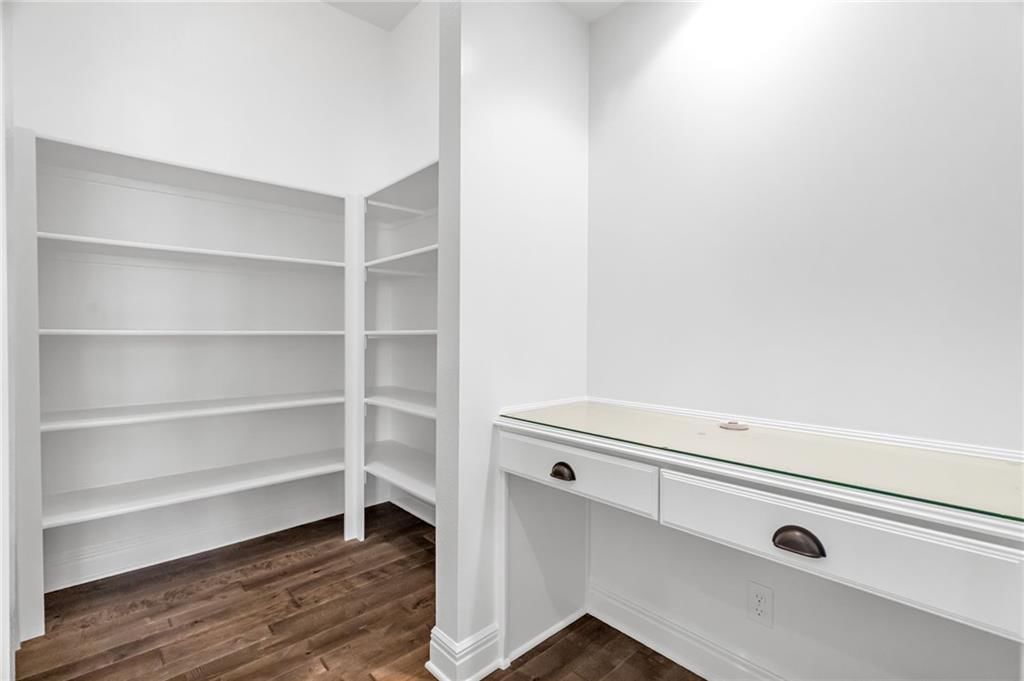
- Features: granite counters, kitchen island, pantry
- Level: First
- Dimensions: 12 × 16
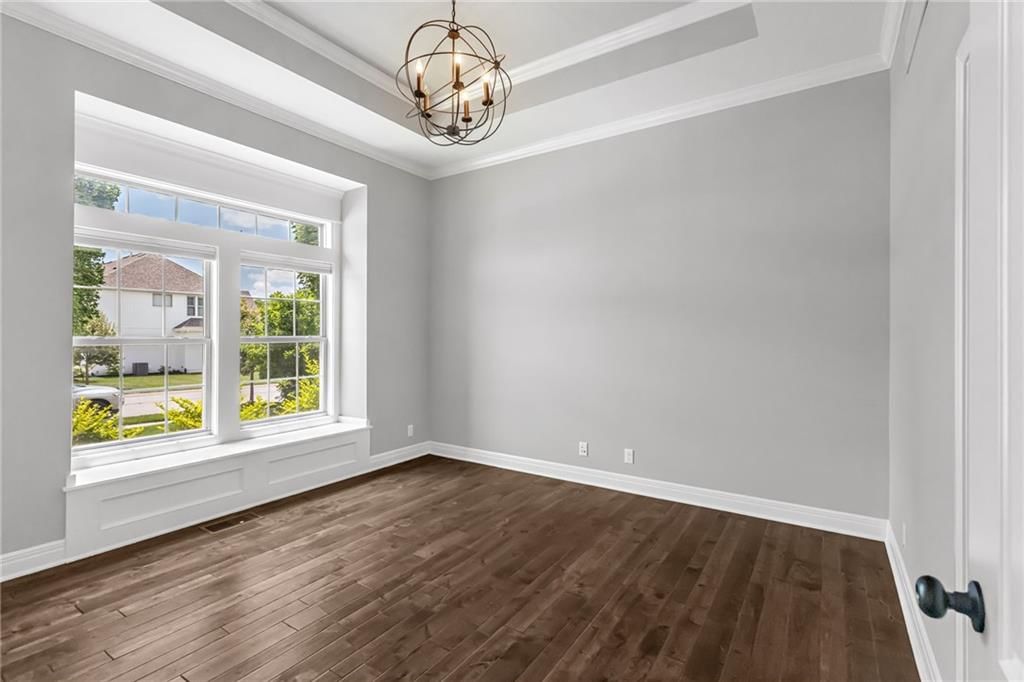
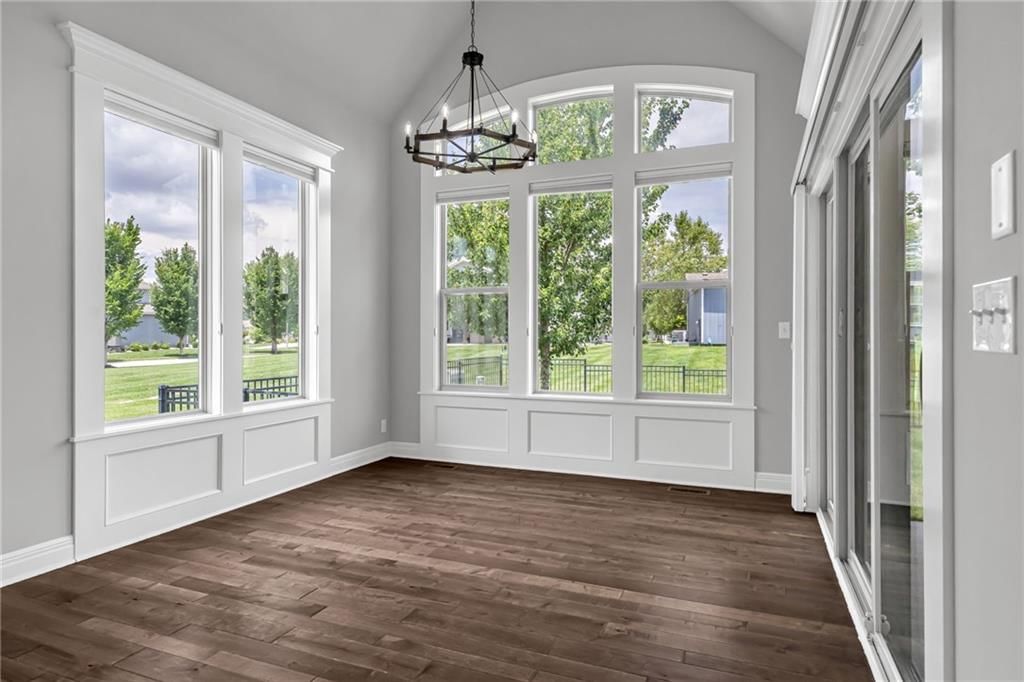
Dining Room
- Level: First
- Dimensions: 13 × 12
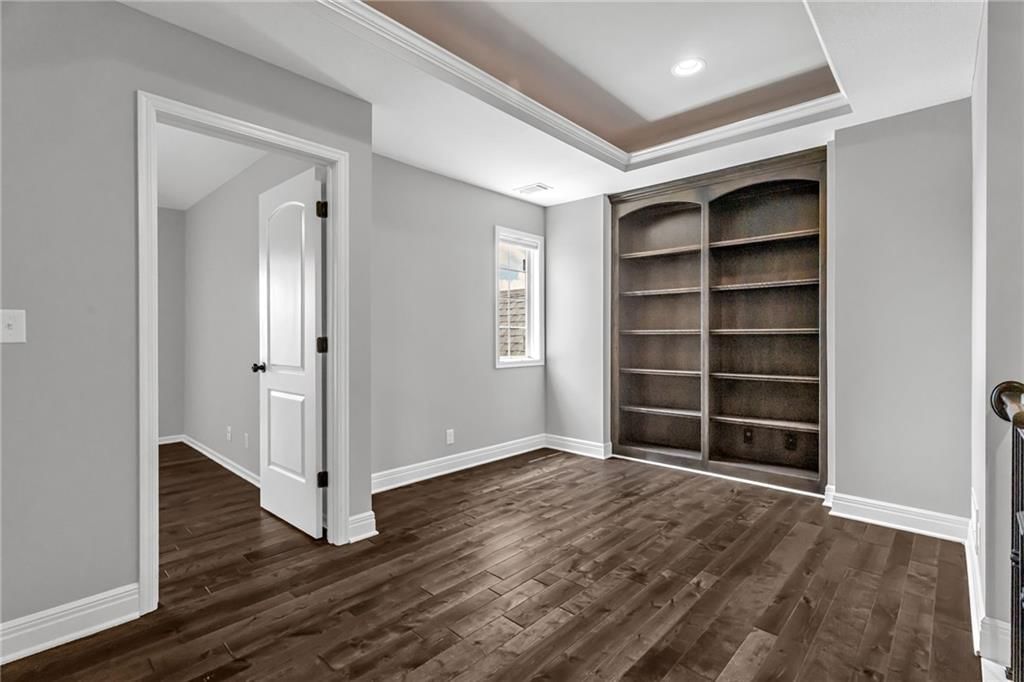
Den
- Level: Second
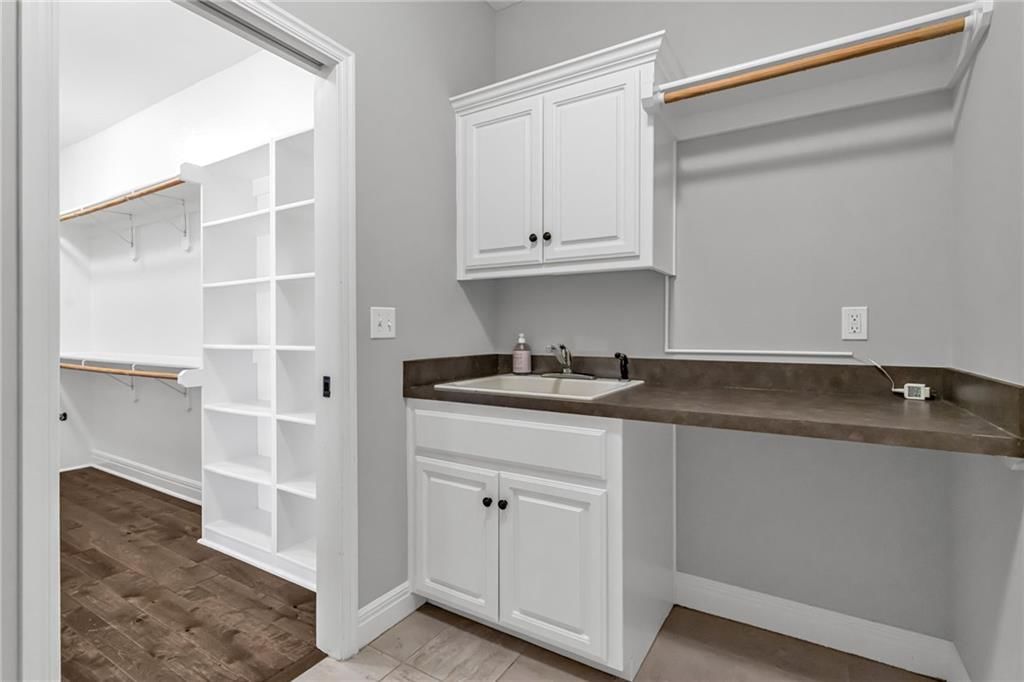
Laundry
- Level: First
Loft
- Level: Second
- Dimensions: 13 × 8
Heating
- Heating: Forced Air
Cooling
- Cooling: Electric
Appliances
- Included: Cooktop, Dishwasher, Disposal, Exhaust Fan, Humidifier, Microwave, Refrigerator, Built-In Oven, Electric Range, Gas Range, Stainless Steel Appliance(s)
- Laundry: Main Level
Features
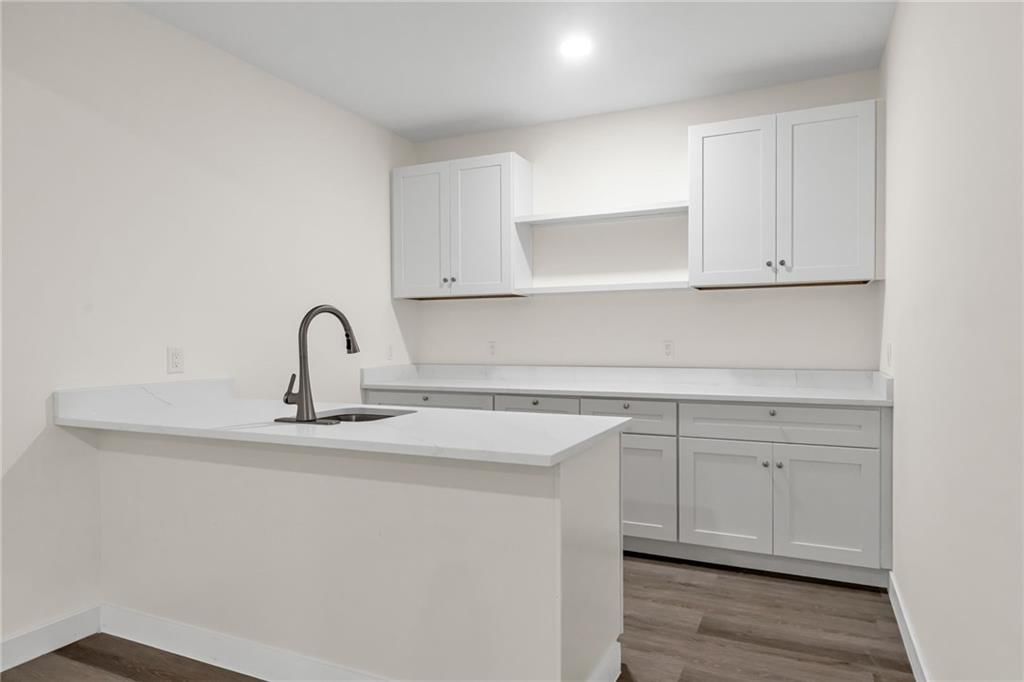
- Features: Ceiling Fan(s), Kitchen Island, Painted Cabinets, Pantry, Vaulted Ceiling(s), Walk-In Closet(s), Wet Bar
- Flooring: Carpet, Luxury Vinyl, Tile, Wood
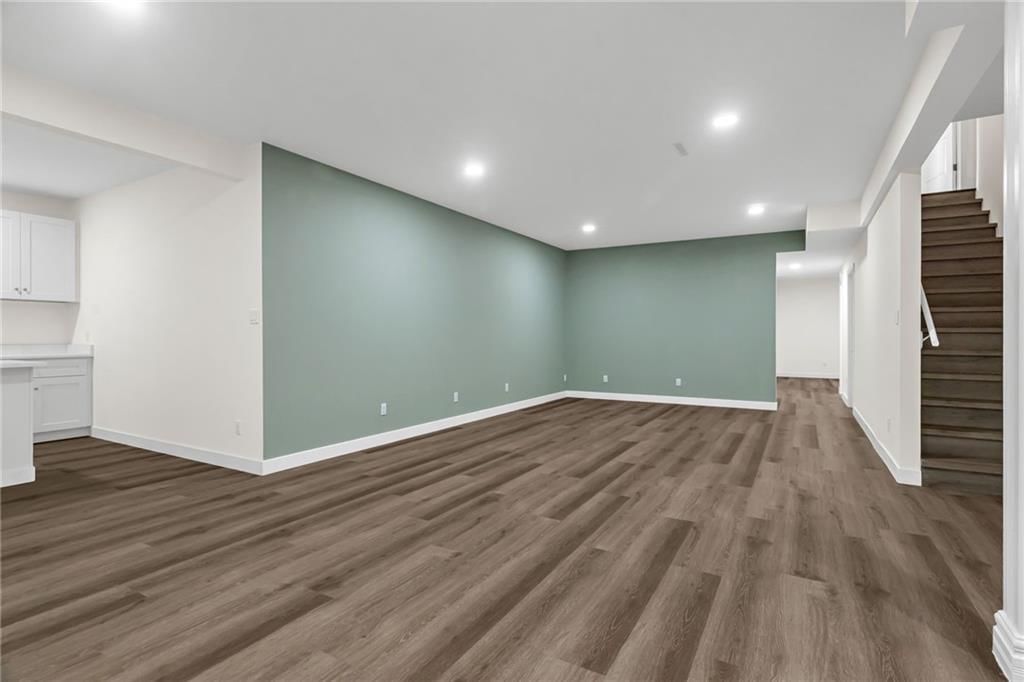
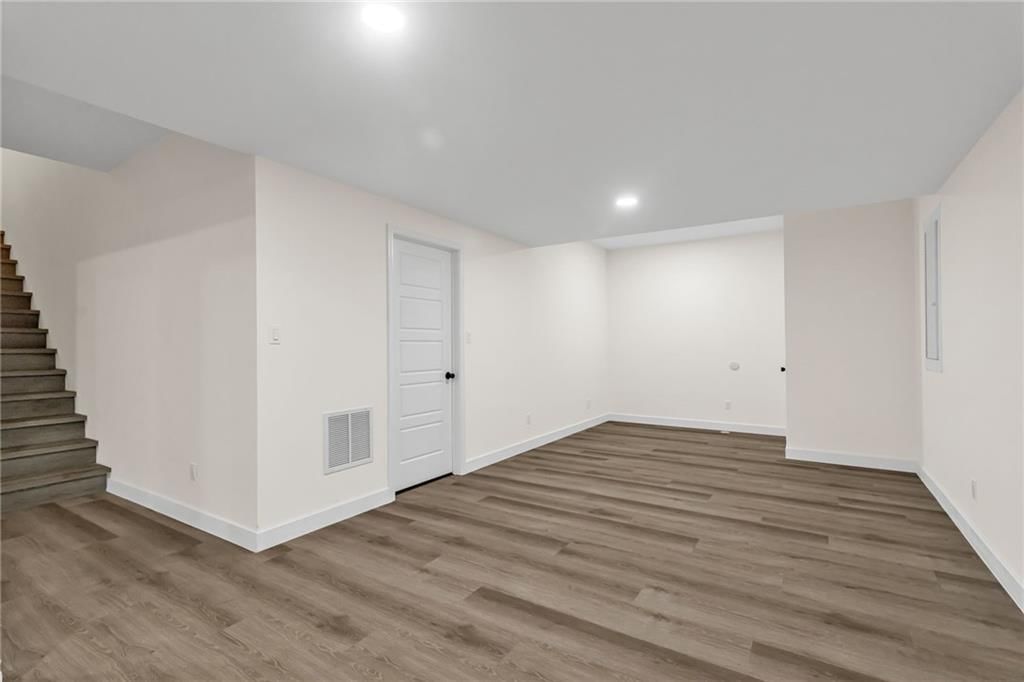
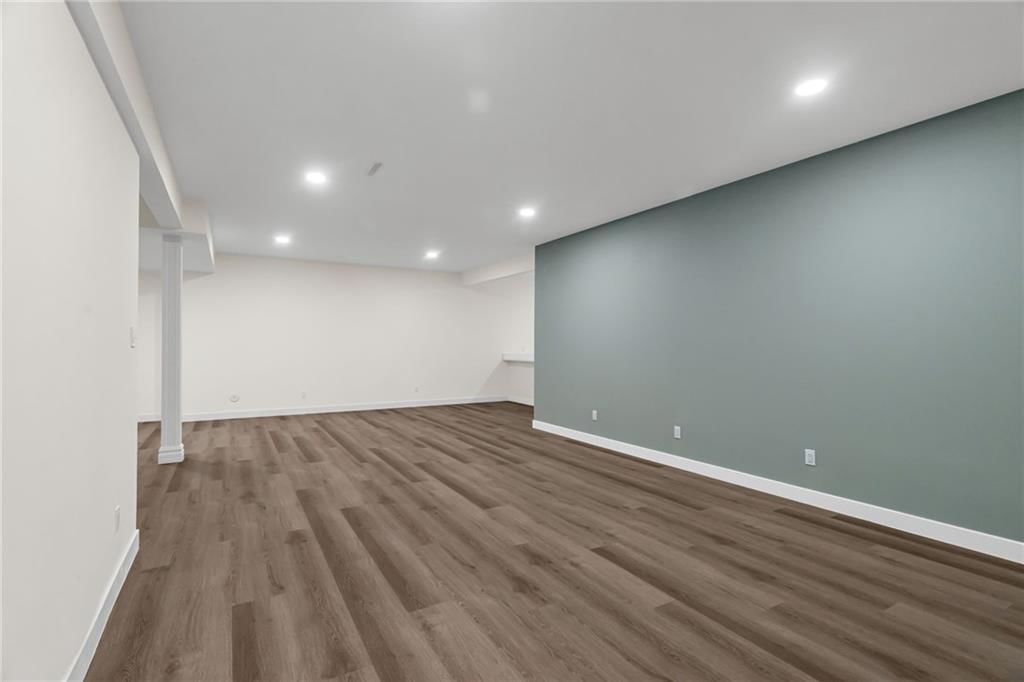
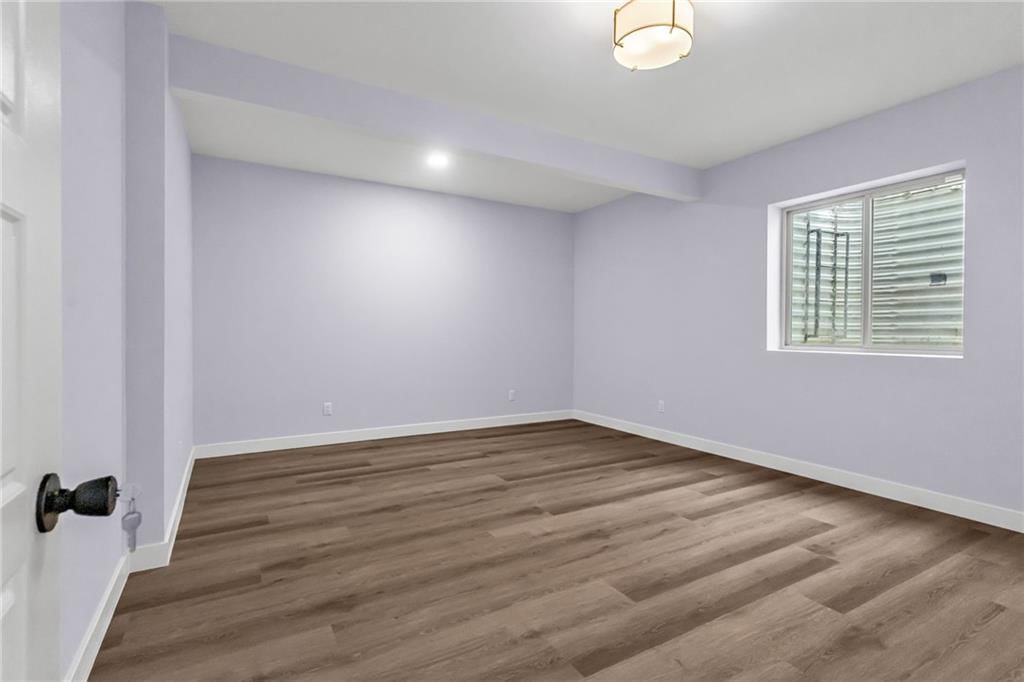
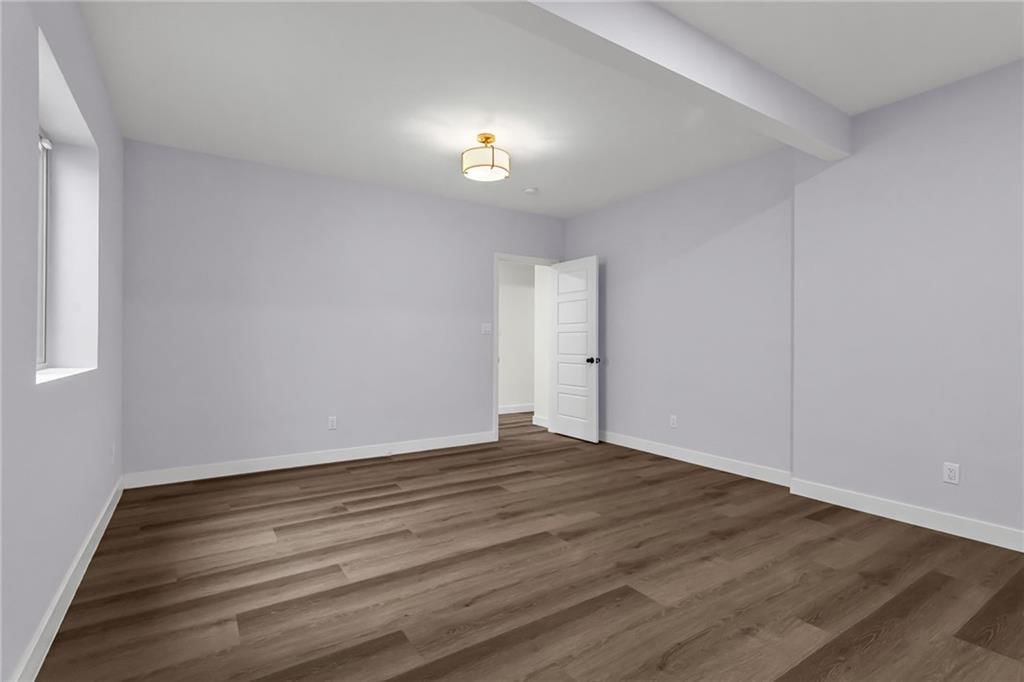
- Basement: Egress Window(s), Finished, Full, Radon Mitigation System, Sump Pump
- Fireplace features: Gas, Living Room, See Through
- Other rooms: Den/Study, Exercise Room, Great Room, Main Floor BR, Main Floor Primary Bedroom, Mud Room, Office
Interior area
- Finished area above ground: 4,198 sqft
- Total interior livable area: 4,198 sqft
Property
Parking
- Total spaces: 3
- Parking features: Attached, Garage Faces Front
Lot
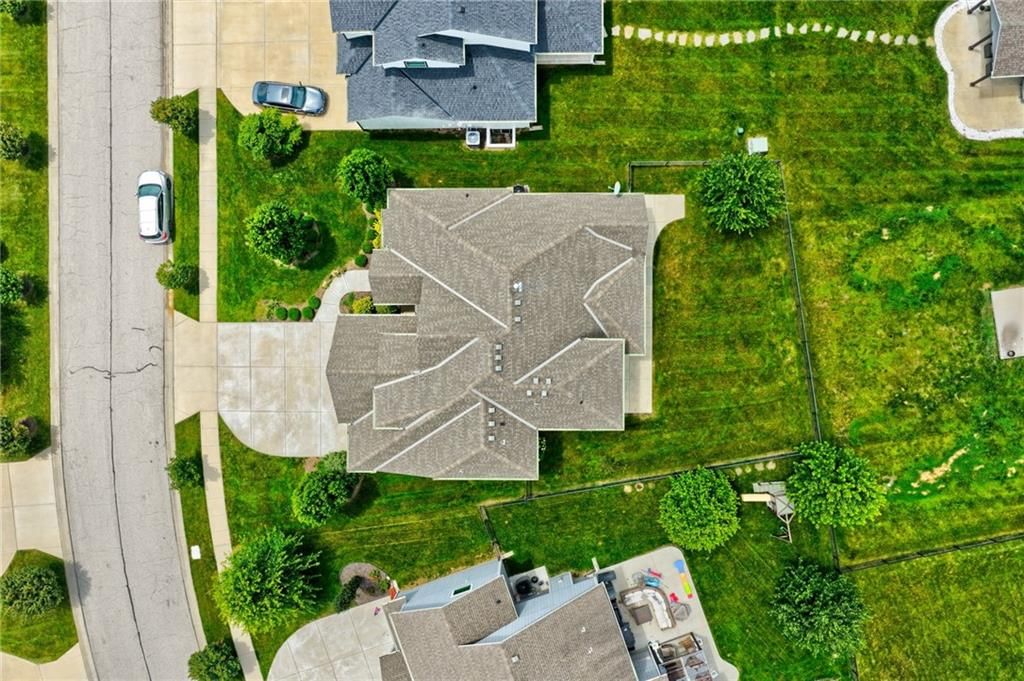
- Size: 0.22 Acres
- Features: City Lot, Sprinkler-In Ground
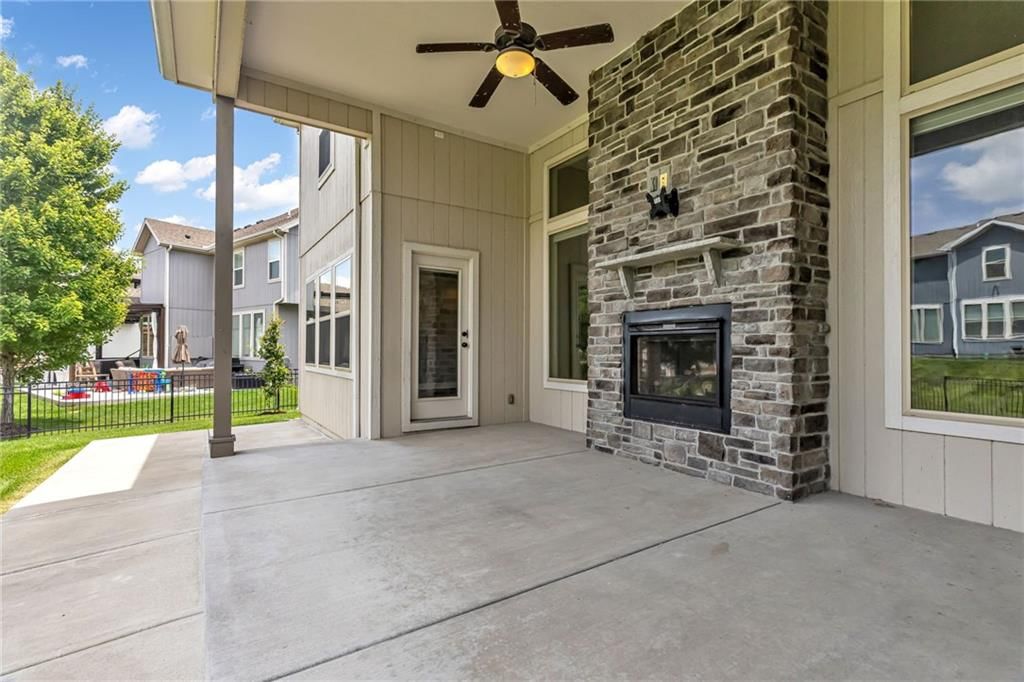
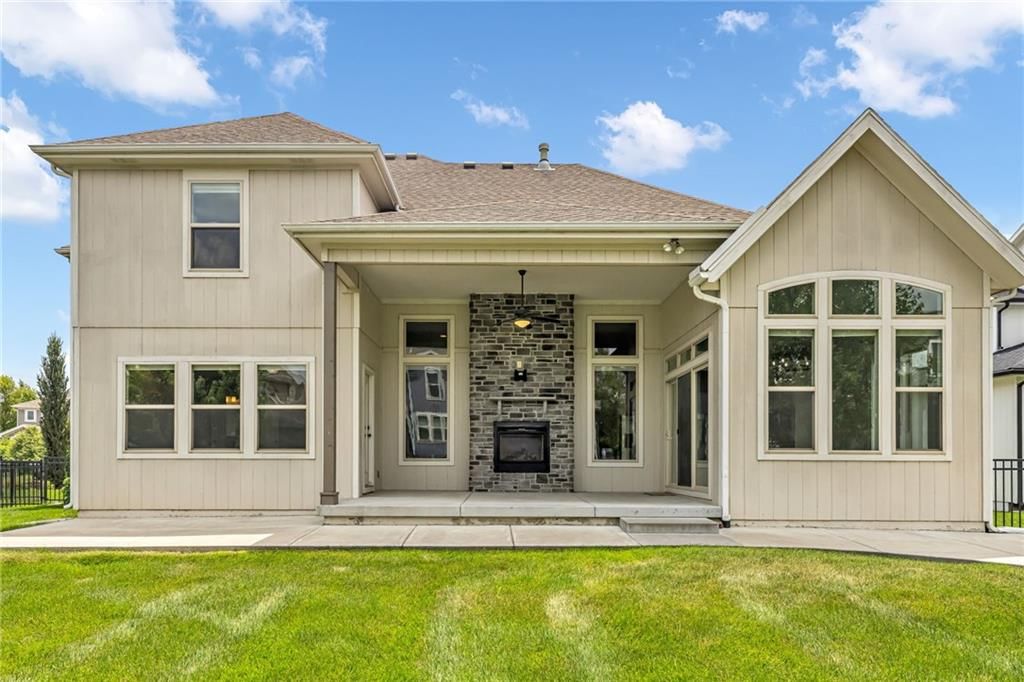
- Patio & porch: Covered Patio
Construction
Type & style
- Home type: Residential
- Architectural style: Single Family Residence
Materials
- Materials: Lap Siding
Condition
- Year built: 2016
- Age: 6-10 Years
Utilities & green energy
- Sewer: Public Sewer
- Water: Public
Highlights
Outdoor & Lot
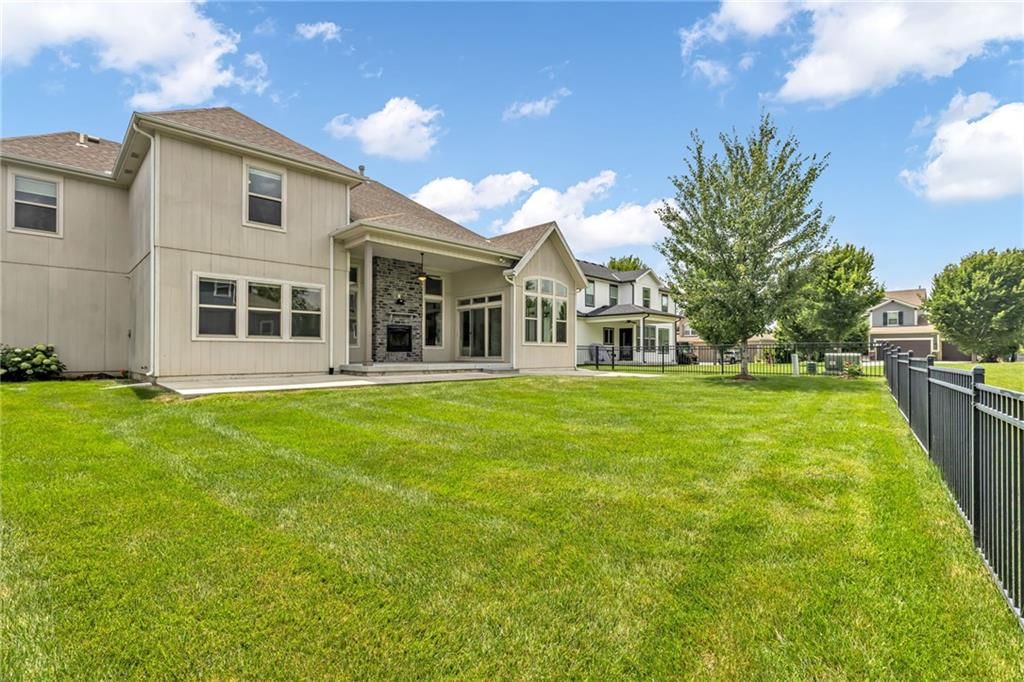
- Covered Patio
- Fenced Yard
- Big Backyard
- Mature Trees
- Sprinkler System
Kitchen
- Kitchen Island
- Walk-in Pantry
- White Kitchen
- Double Oven
- Gas Range
- Stainless Appliances
Bathroom
- Walk-in Shower
- Double Vanity
Interior
- Hardwood Floors
- Tile Floors
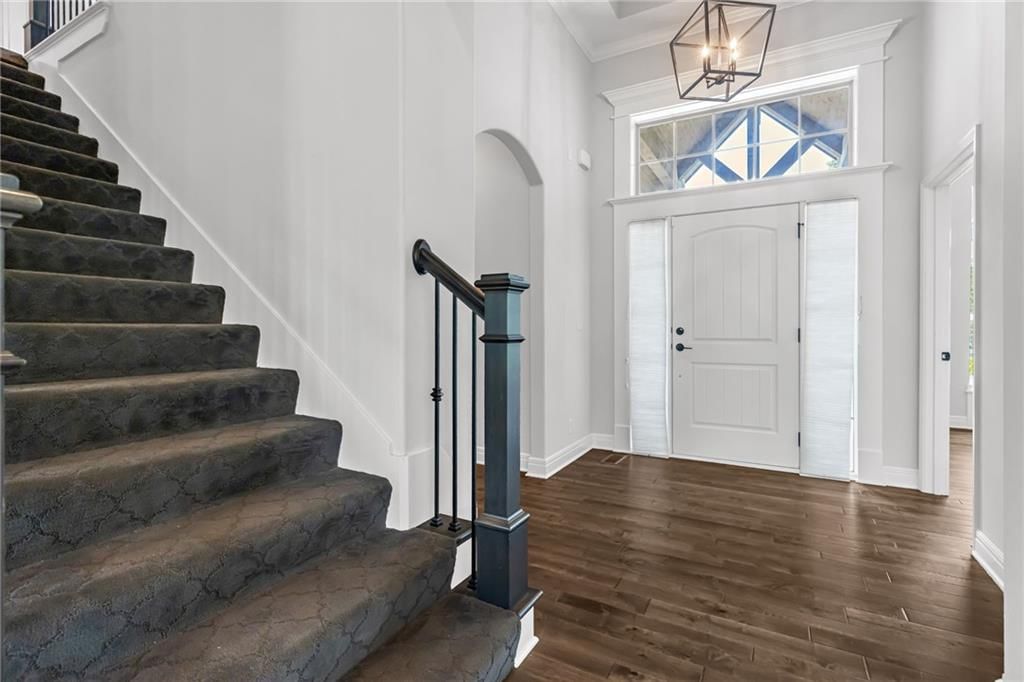
- Tall Ceilings
- Two-Story Living Room
- Coffered or Tray Ceiling
- Shiplap / Paneling
- Wet Bar
- Statement Lighting
Layout
- Main Floor Primary
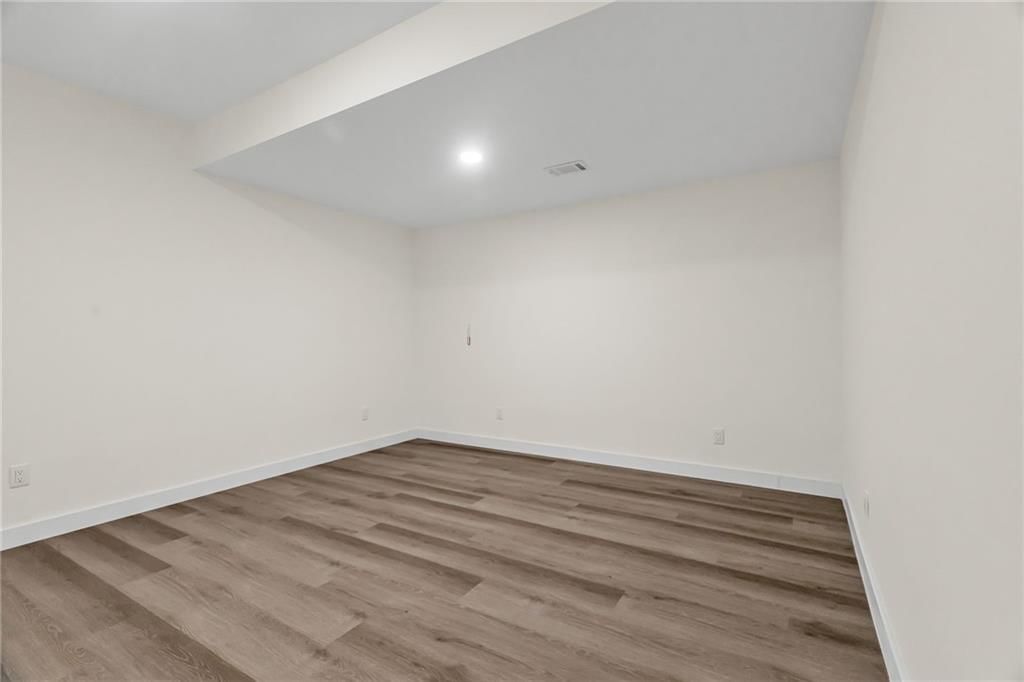
- Finished Basement
- Home Office
- Mudroom
- Bonus Room
- Home Gym
Fireplace
- Fireplace
- Gas Fireplace
Garage & Parking
- Attached Garage
HOA and Amenities
HOA
- Has HOA: Yes
- Fee: $1,700 /year
Amenities
- Clubhouse
- Other
- Play Area
- Pool
Nearby schools
GreatSchools rating
- 8Regency Place Elementary School
- 6California Trail Middle School
- 9Olathe East Sr High School
Schools provided by the listing agent
- District: Blue Valley
- Elementary: Cedar Hills
- Middle: Pleasant Ridge
- High: Blue Valley West
Price history
Tax
- Annual tax amount: $8,901 / yr
Property tax history
| Year | Property tax | Assessed value |
|---|---|---|
| 2025 | $8,901 | $86,469 |
| 2024 | $8,578 | $83,157 |
| 2023 | $8,029 | $76,855 |
| 2022 | $7,202 | $67,735 |
| 2021 | — | $60,157 |
| 2020 | $6,695 | $59,490 |
| 2019 | — | $58,466 |
| 2018 | — | $56,856 |
| 2017 | — | $54,464 |
| 2016 | $731 | $6,097 |
| 2015 | $115 | $3 |
Listed by Platinum Realty LLC
Listed Jul 9, 2026, 1:26 PM · Updated Jul 12, 2026, 11:57 AM · Source: Heartland MLS as distributed by MLS GRID · MLS #2630621
$790,000
Under Contract8904 W 166 Street, Overland Park, KS 66085
About this home
This stunning home in the highly sought-after Wilshire Ridge community truly has it all! Located in the award-winning Blue Valley School District, you'll love the convenience of being within walking distance to the elementary, middle, and high schools as well as the pool. Designed with both comfort and functionality…
See this home in person
Connect with a local HouseLoop agent to show you this home and answer your questions.
Pick a date
Pick a time
Property Details
Interior
Bedrooms & bathrooms
- Bedrooms: 5
- Full bathrooms: 5
- 1/2 bathrooms: 1
Primary Bedroom
- Level: First
- Dimensions: 14 × 17
Primary Bathroom
- Features: double vanity, walk-in closet(s)
- Level: First
Bedroom 3
- Features: Walk-In Closet(s)
- Level: Second
- Dimensions: 14 × 12
Bedroom 4
- Features: Walk-In Closet(s)
- Level: Second
- Dimensions: 14 × 12
Bedroom 5
- Features: Walk-In Closet(s)
- Level: Second
- Dimensions: 14 × 12
Bathroom 2
- Features: Walk-In Closet(s)
- Level: First
- Dimensions: 12 × 13
Bathroom 2
- Level: Second
Bathroom 3
- Level: Second
Bathroom 4
- Level: Basement
Half Bath
- Level: First
Living Room
- Level: First
- Dimensions: 18 × 15
Kitchen
- Features: granite counters, kitchen island, pantry
- Level: First
- Dimensions: 12 × 16
Dining Room
- Level: First
- Dimensions: 13 × 12
Den
- Level: Second
Laundry
- Level: First
Loft
- Level: Second
- Dimensions: 13 × 8
Heating
- Heating: Forced Air
Cooling
- Cooling: Electric
Appliances
- Included: Cooktop, Dishwasher, Disposal, Exhaust Fan, Humidifier, Microwave, Refrigerator, Built-In Oven, Electric Range, Gas Range, Stainless Steel Appliance(s)
- Laundry: Main Level
Features
- Features: Ceiling Fan(s), Kitchen Island, Painted Cabinets, Pantry, Vaulted Ceiling(s), Walk-In Closet(s), Wet Bar
- Flooring: Carpet, Luxury Vinyl, Tile, Wood
- Basement: Egress Window(s), Finished, Full, Radon Mitigation System, Sump Pump
- Fireplace features: Gas, Living Room, See Through
- Other rooms: Den/Study, Exercise Room, Great Room, Main Floor BR, Main Floor Primary Bedroom, Mud Room, Office
Interior area
- Finished area above ground: 4,198 sqft
- Total interior livable area: 4,198 sqft
Property
Parking
- Total spaces: 3
- Parking features: Attached, Garage Faces Front
Lot
- Size: 0.22 Acres
- Features: City Lot, Sprinkler-In Ground
- Patio & porch: Covered Patio
Construction
Type & style
- Home type: Residential
- Architectural style: Single Family Residence
Materials
- Materials: Lap Siding
Condition
- Year built: 2016
- Age: 6-10 Years
Utilities & green energy
- Sewer: Public Sewer
- Water: Public
Highlights
Outdoor & Lot
- Covered Patio
- Fenced Yard
- Big Backyard
- Mature Trees
- Sprinkler System
Kitchen
- Kitchen Island
- Walk-in Pantry
- White Kitchen
- Double Oven
- Gas Range
- Stainless Appliances
Bathroom
- Walk-in Shower
- Double Vanity
Interior
- Hardwood Floors
- Tile Floors
- Tall Ceilings
- Two-Story Living Room
- Coffered or Tray Ceiling
- Shiplap / Paneling
- Wet Bar
- Statement Lighting
Layout
- Main Floor Primary
- Finished Basement
- Home Office
- Mudroom
- Bonus Room
- Home Gym
Fireplace
- Fireplace
- Gas Fireplace
Garage & Parking
- Attached Garage
HOA and Amenities
HOA
- Has HOA: Yes
- Fee: $1,700 /year
Amenities
- Clubhouse
- Other
- Play Area
- Pool
Nearby schools
GreatSchools rating
- 8Regency Place Elementary School
- 6California Trail Middle School
- 9Olathe East Sr High School
Schools provided by the listing agent
- District: Blue Valley
- Elementary: Cedar Hills
- Middle: Pleasant Ridge
- High: Blue Valley West
Price history
Tax
- Annual tax amount: $8,901 / yr
Property tax history
| Year | Property tax | Assessed value |
|---|---|---|
| 2025 | $8,901 | $86,469 |
| 2024 | $8,578 | $83,157 |
| 2023 | $8,029 | $76,855 |
| 2022 | $7,202 | $67,735 |
| 2021 | — | $60,157 |
| 2020 | $6,695 | $59,490 |
| 2019 | — | $58,466 |
| 2018 | — | $56,856 |
| 2017 | — | $54,464 |
| 2016 | $731 | $6,097 |
| 2015 | $115 | $3 |
Offer Insights
Choose an offer strength
$782,100 – $797,110
Listed by Platinum Realty LLC
Listed Jul 9, 2026, 1:26 PM · Updated Jul 12, 2026, 11:57 AM · Source: Heartland MLS as distributed by MLS GRID · MLS #2630621