$685,000
Under Contract3 bd · 3 ba · 3,780 sqftAbout this home
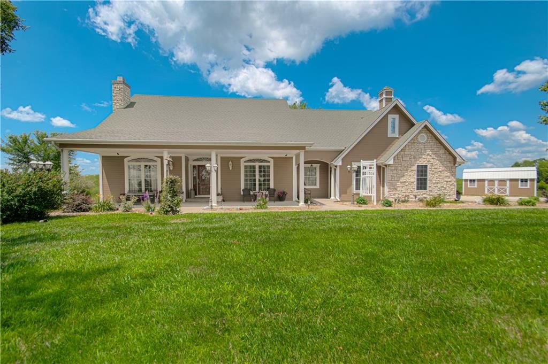
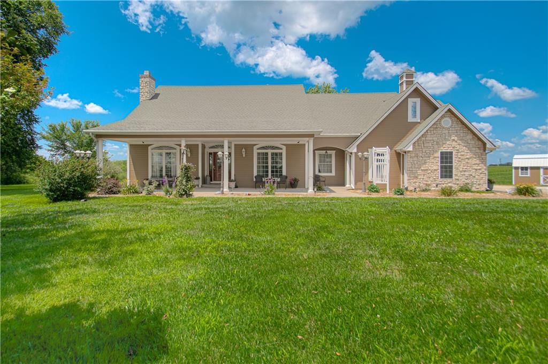
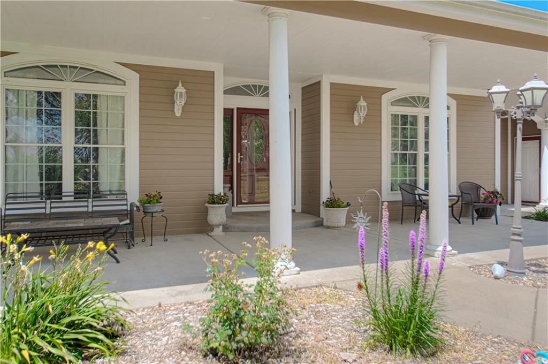
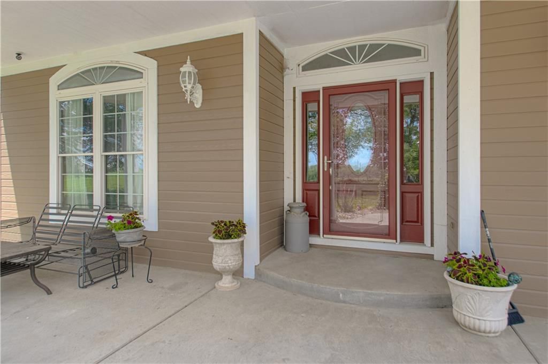
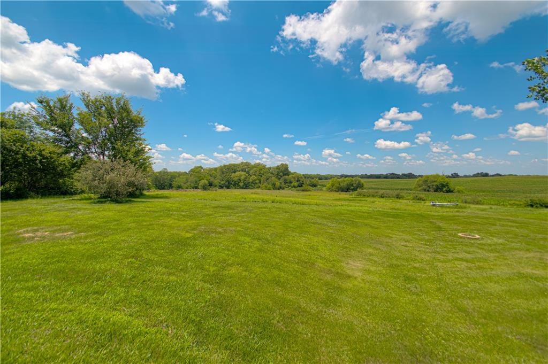
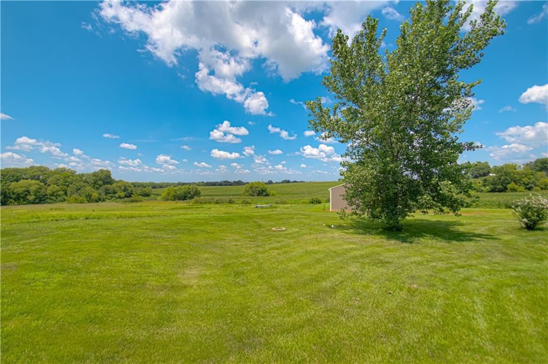
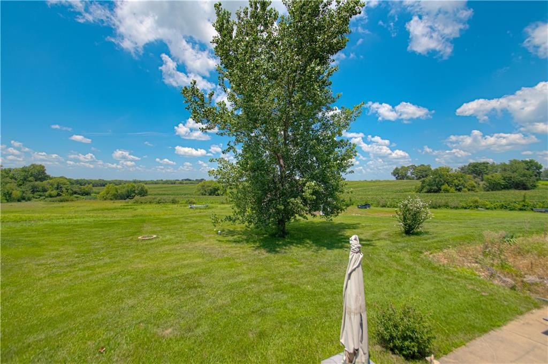
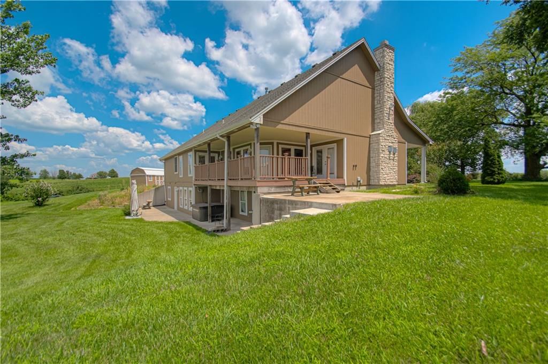
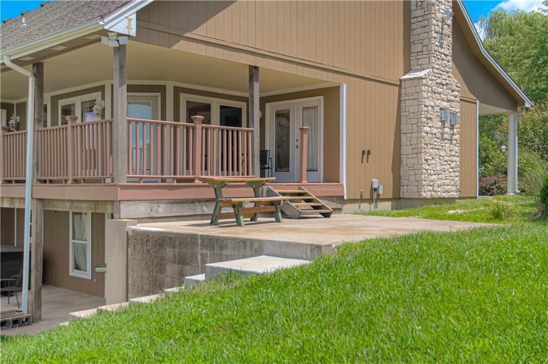
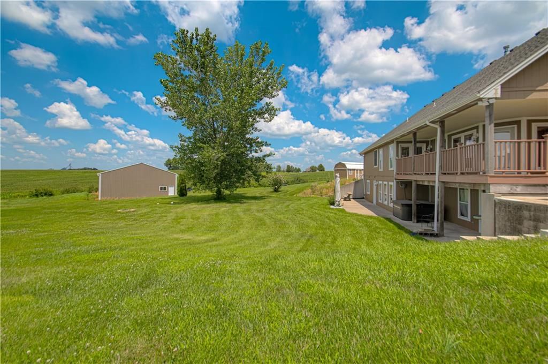

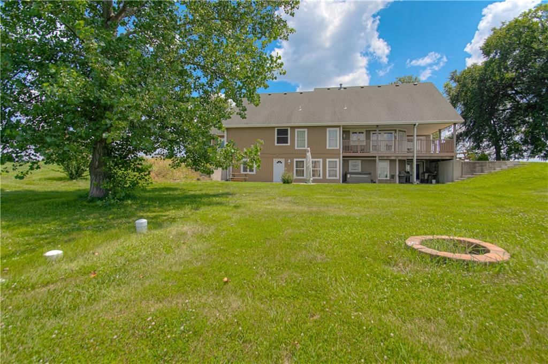
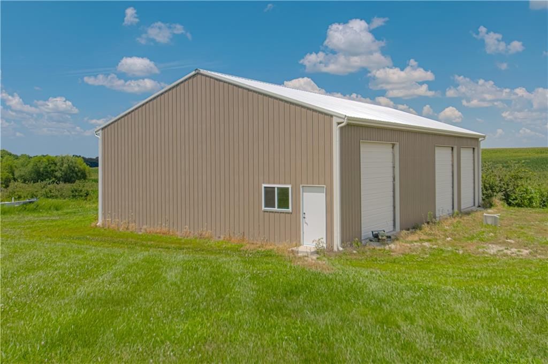
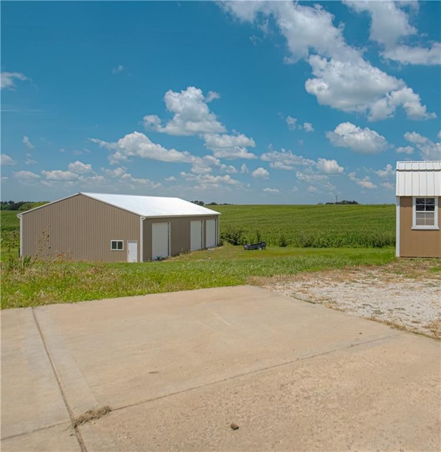
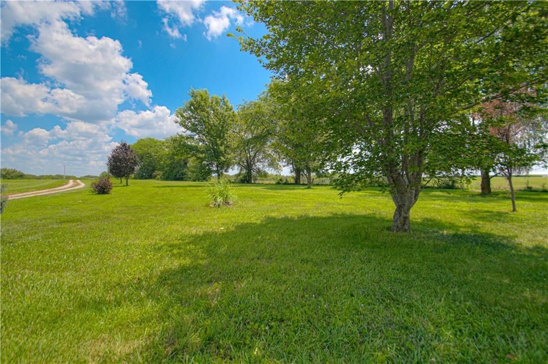
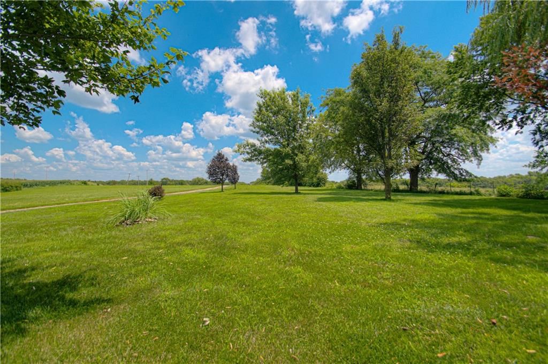
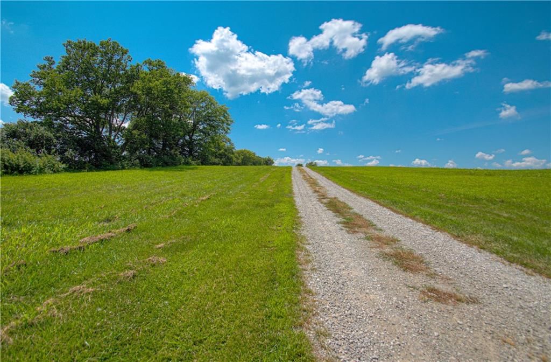
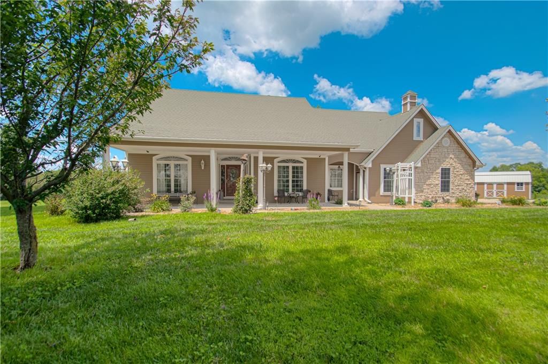
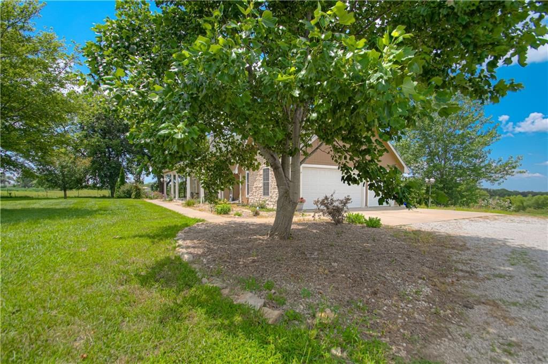
Enjoy the perfect blend of luxury, comfort, and peaceful country living in this beautiful Ranch nestled on nearly 9 picturesque acres. Set well back from the road, this private retreat offers breathtaking panoramic views, incredible indoor and outdoor living spaces, and a thoughtfully designed floor plan perfect for…
Property Details
Interior
Bedrooms & bathrooms
- Bedrooms: 3
- Full bathrooms: 3
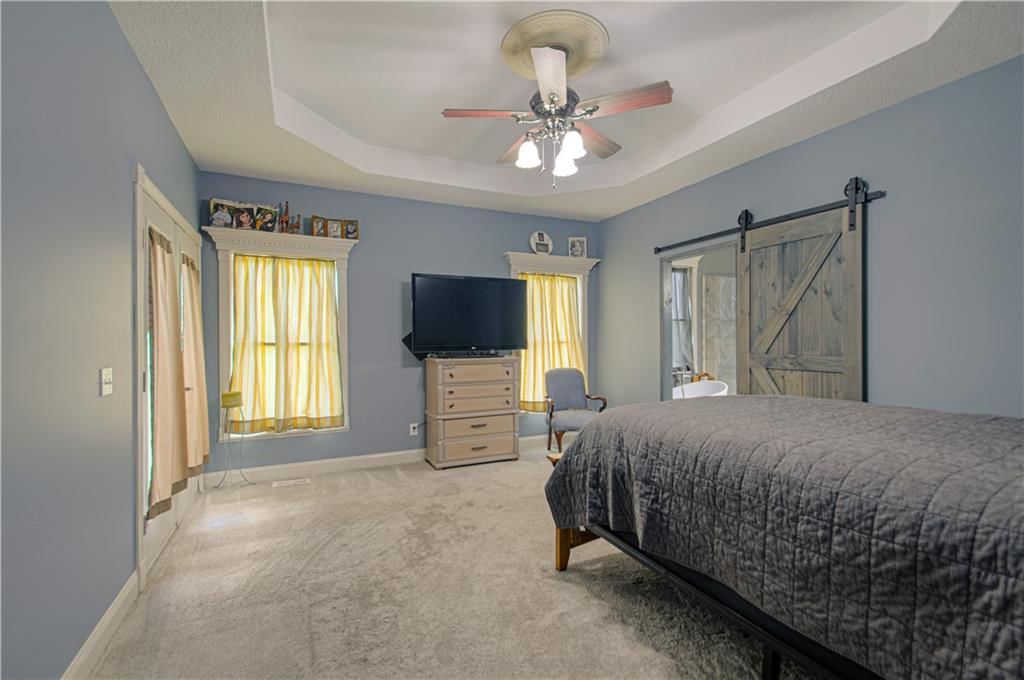
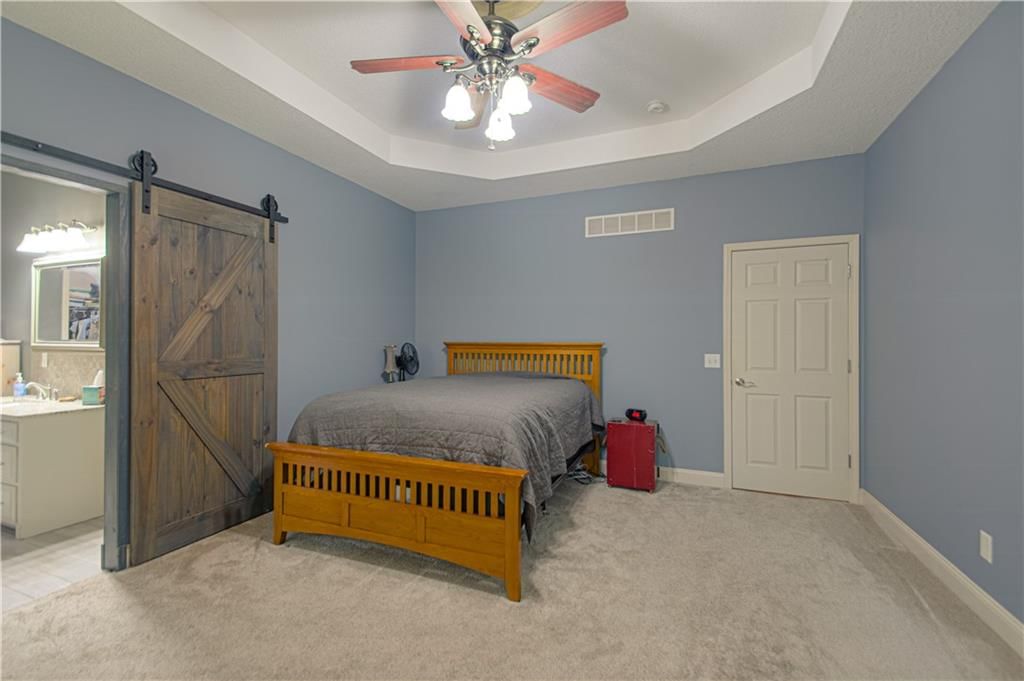
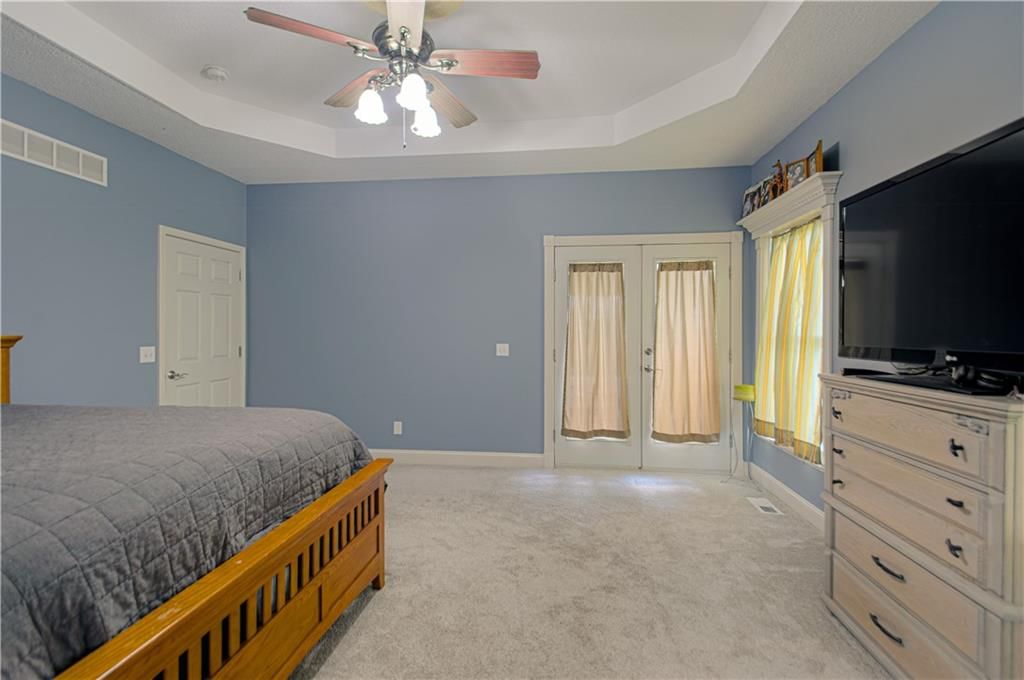
Primary Bedroom
- Features: Ceiling Fan(s)
- Level: Main
- Dimensions: 16 × 14
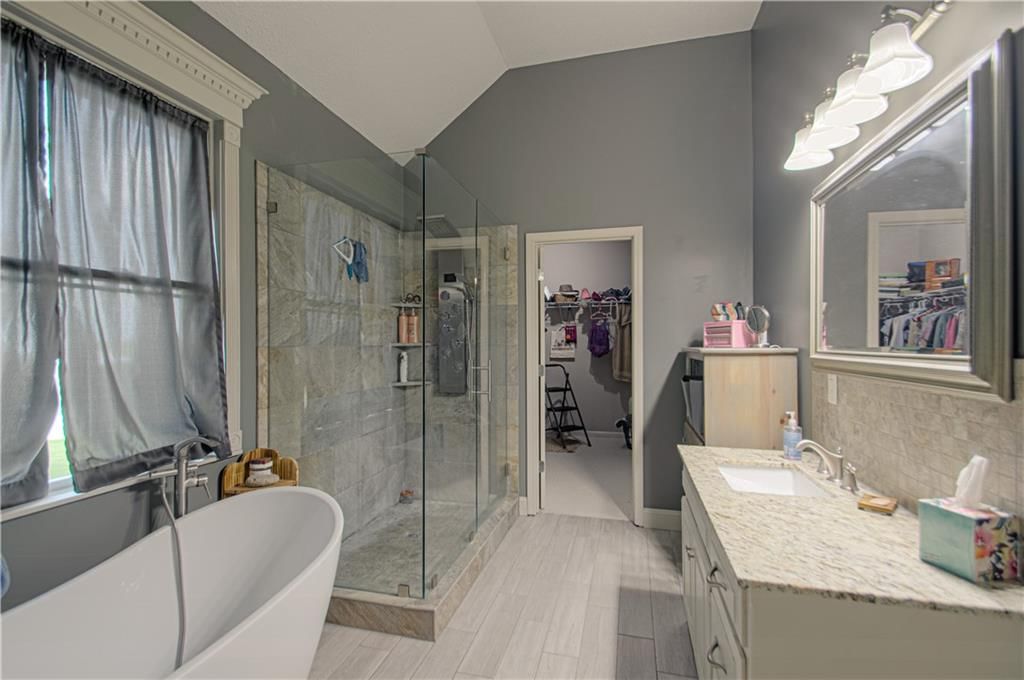
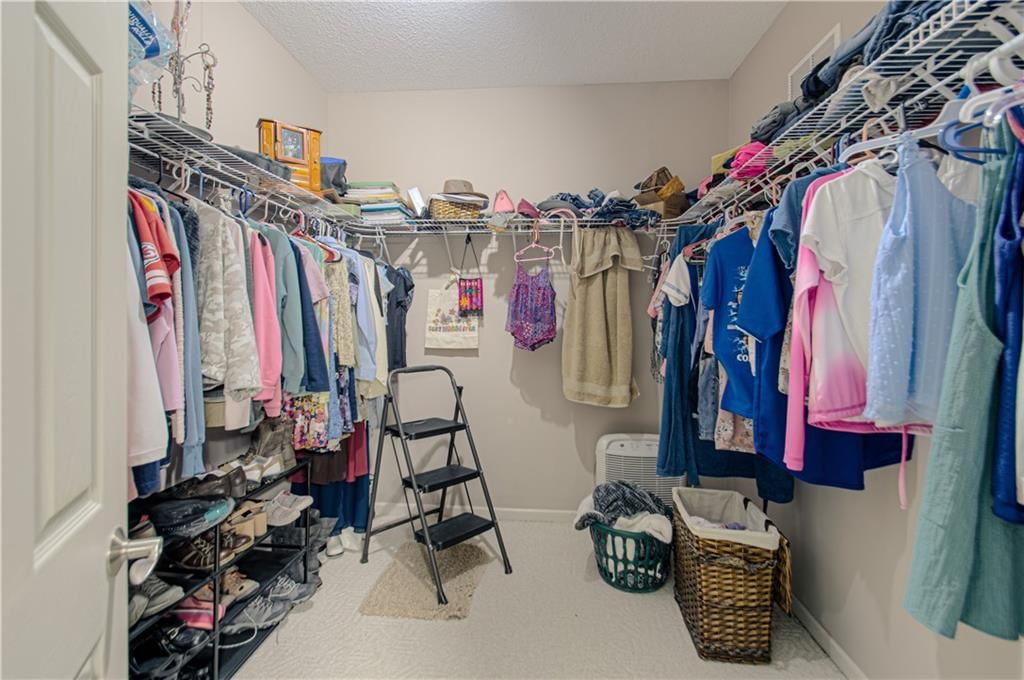
Primary Bathroom
- Features: granite counters, walk-in closet(s)
- Level: Main
- Dimensions: 8 × 10
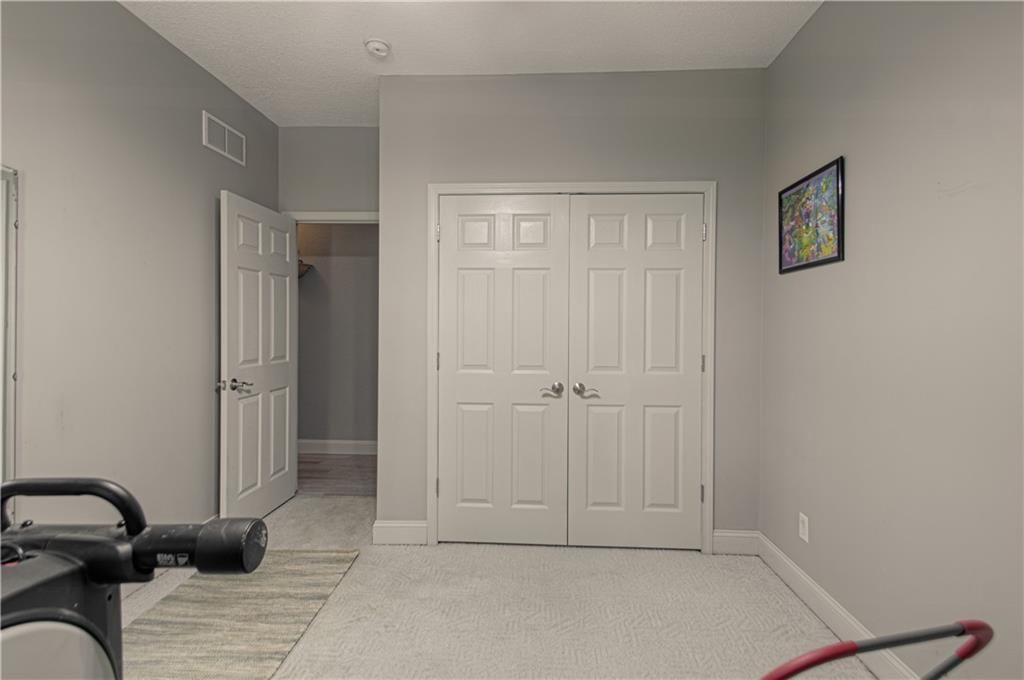
Bedroom 2
- Features: ceiling fan(s), walk-in closet(s)
- Level: Main
- Dimensions: 12 × 13
Bedroom 3
- Features: Ceiling Fan(s)
- Level: Main
- Dimensions: 11 × 12
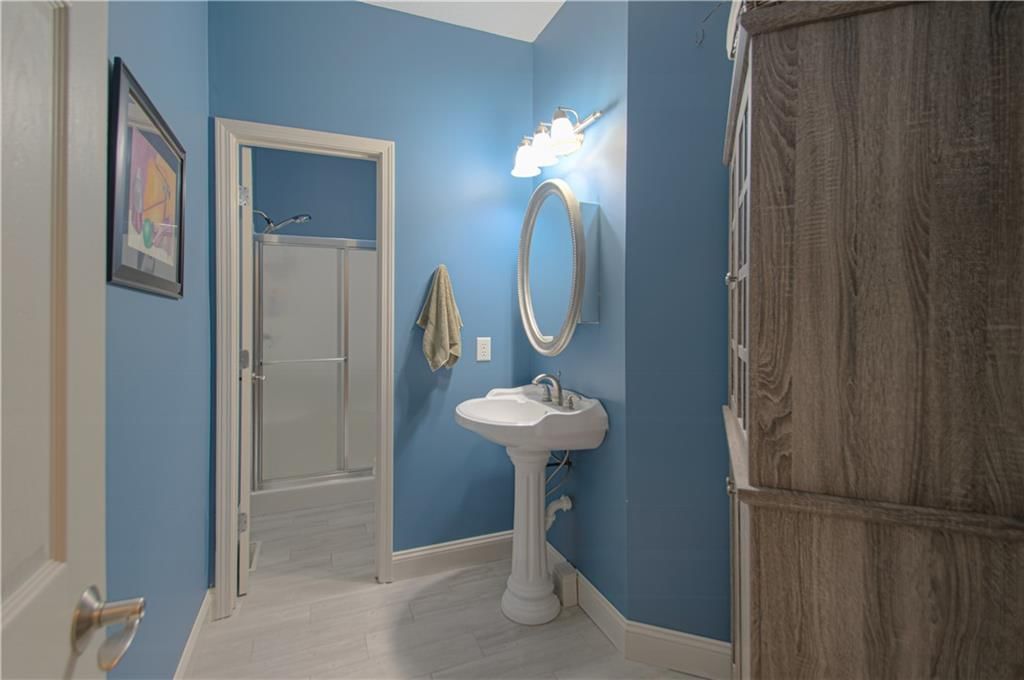
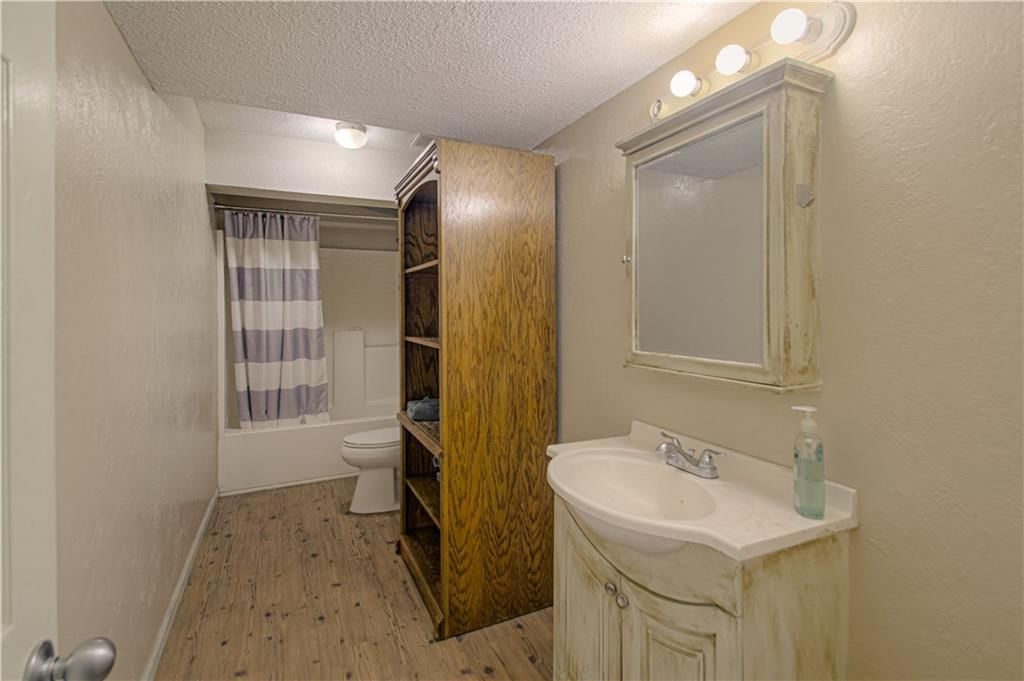
Bathroom 2
- Level: Basement
- Dimensions: 5 × 14
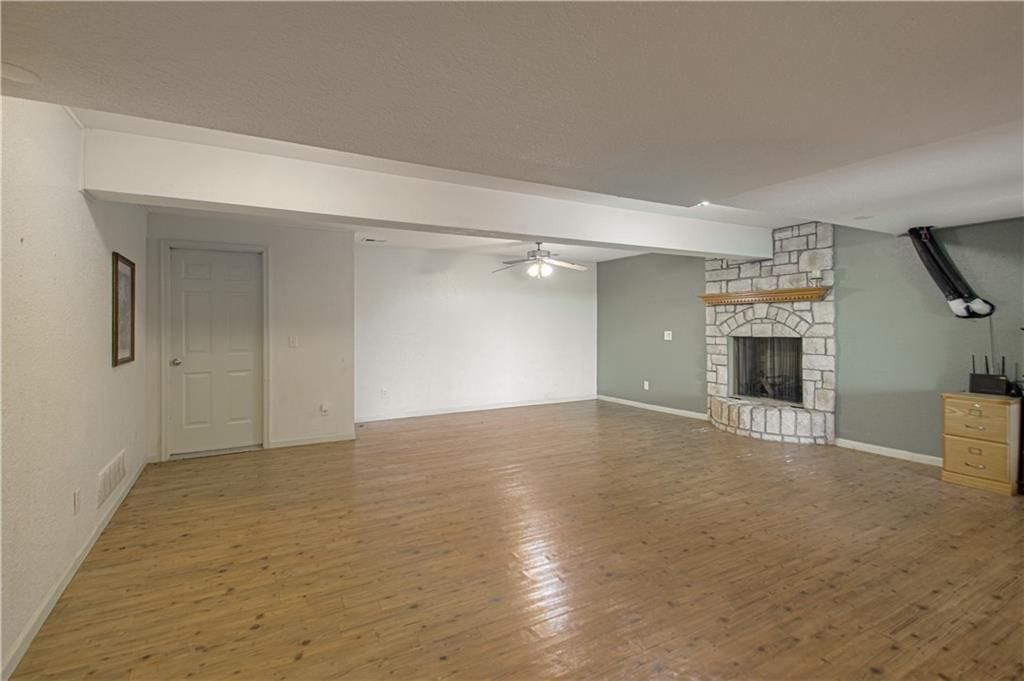
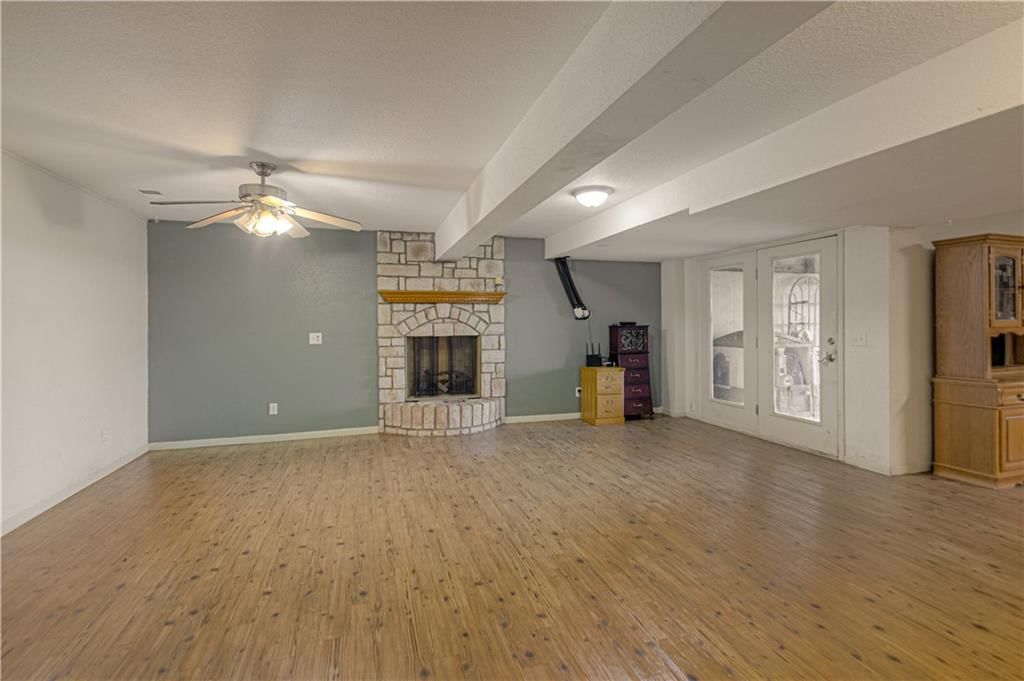
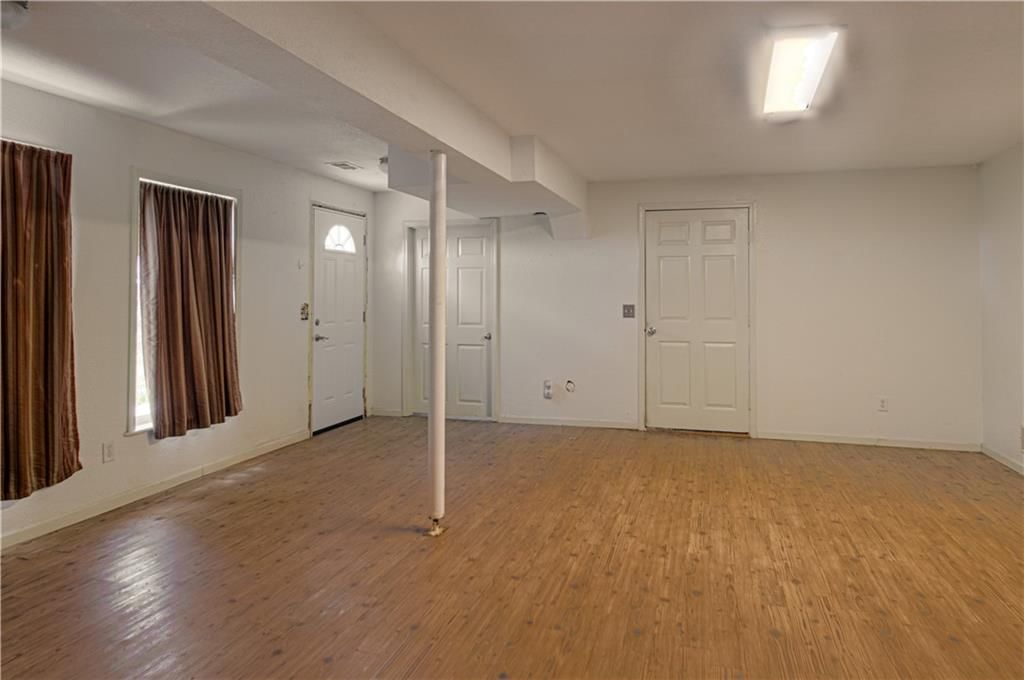
Family Room
- Features: Ceiling Fan(s)
- Level: Basement
- Dimensions: 20 × 20
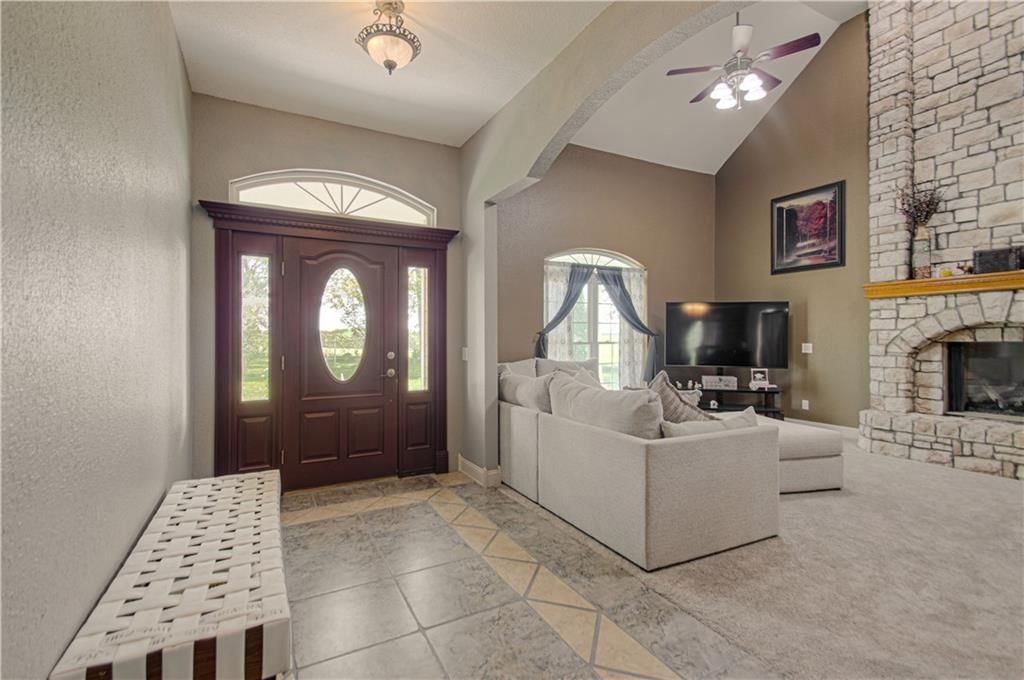
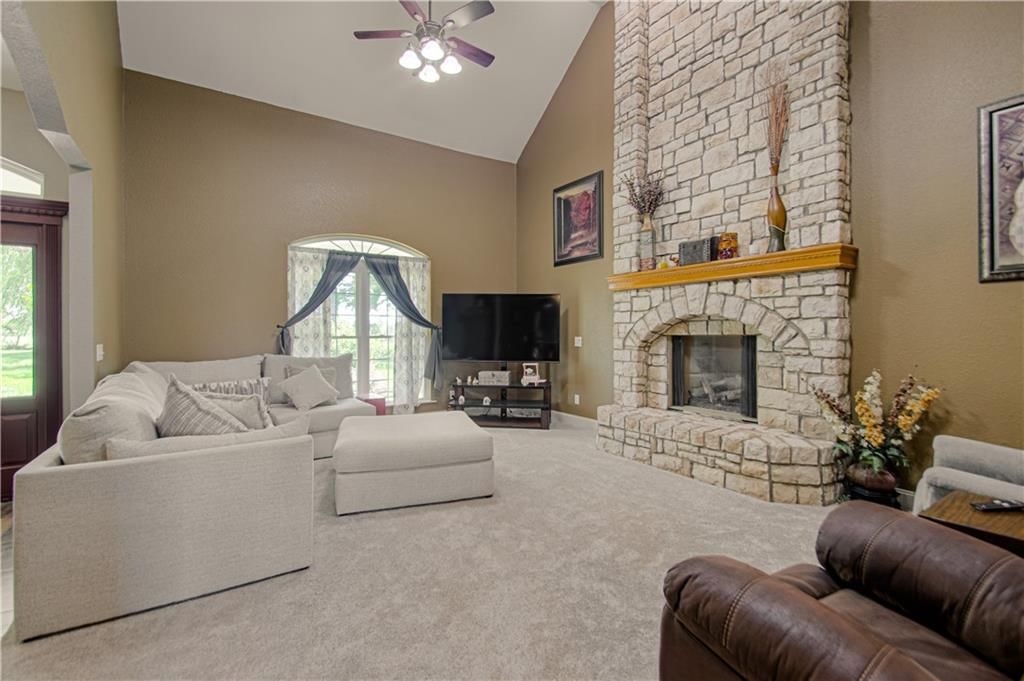
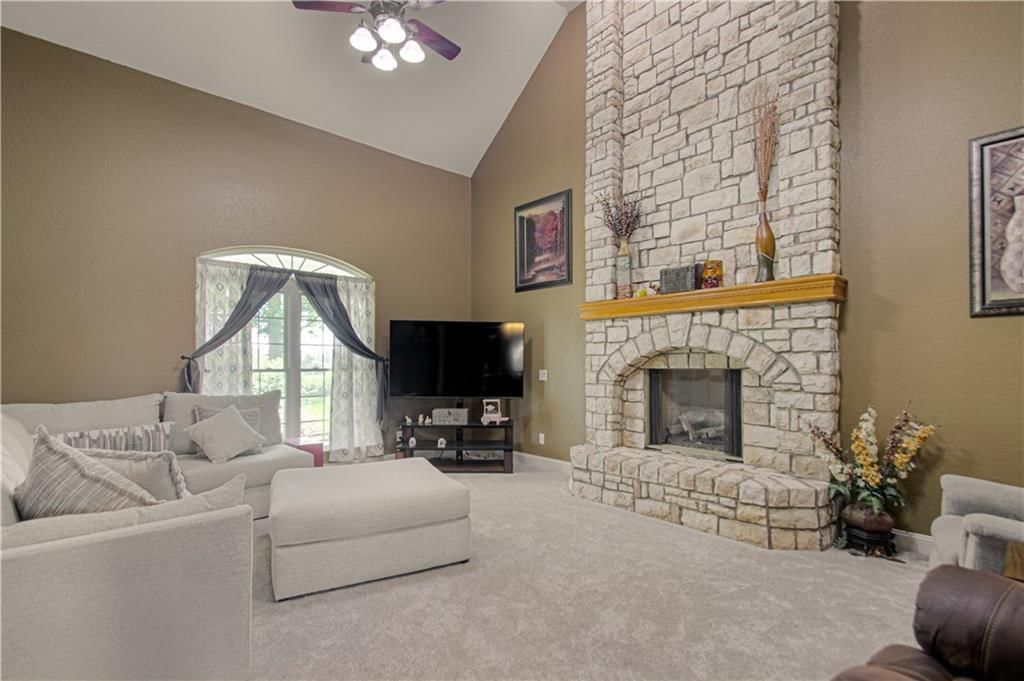
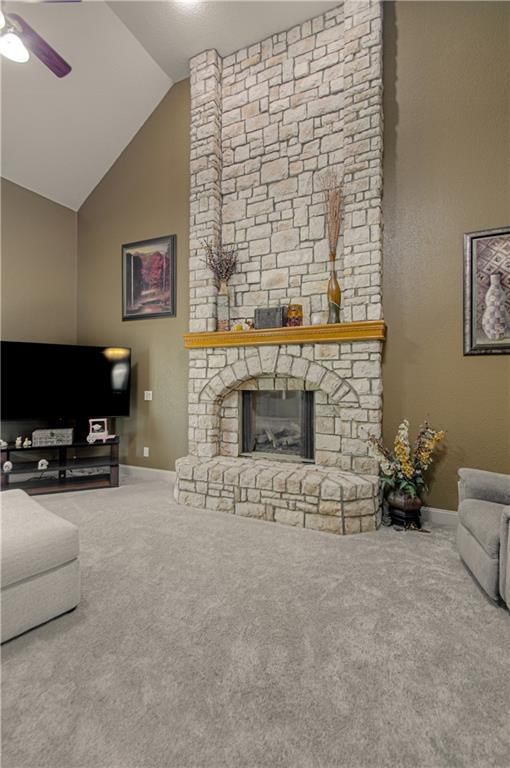
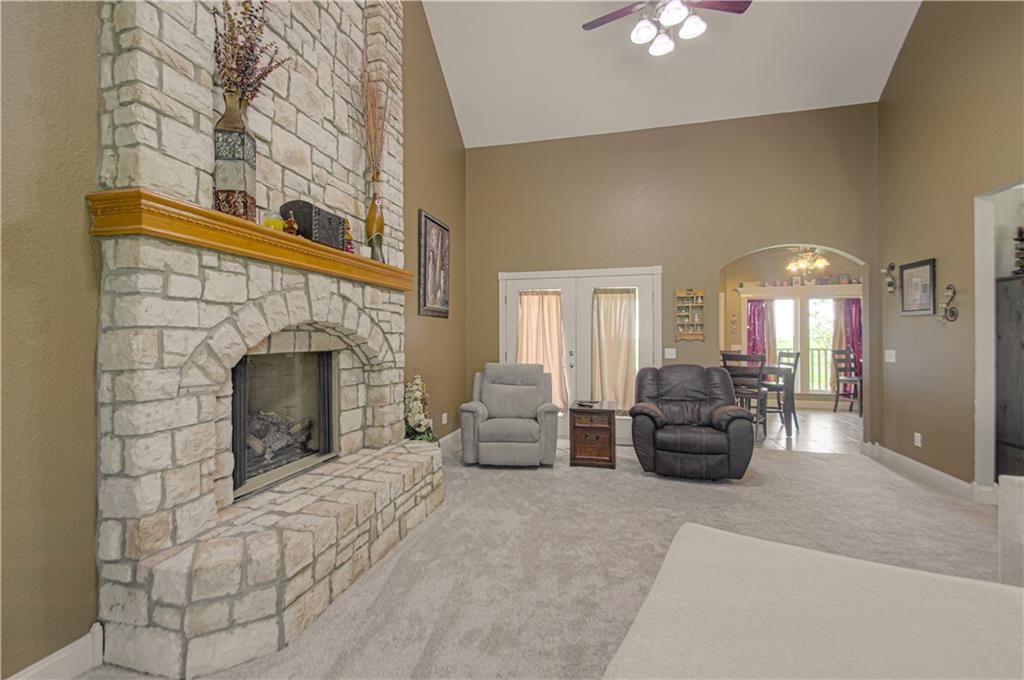
Living Room
- Features: Ceiling Fan(s)
- Level: Main
- Dimensions: 22 × 16
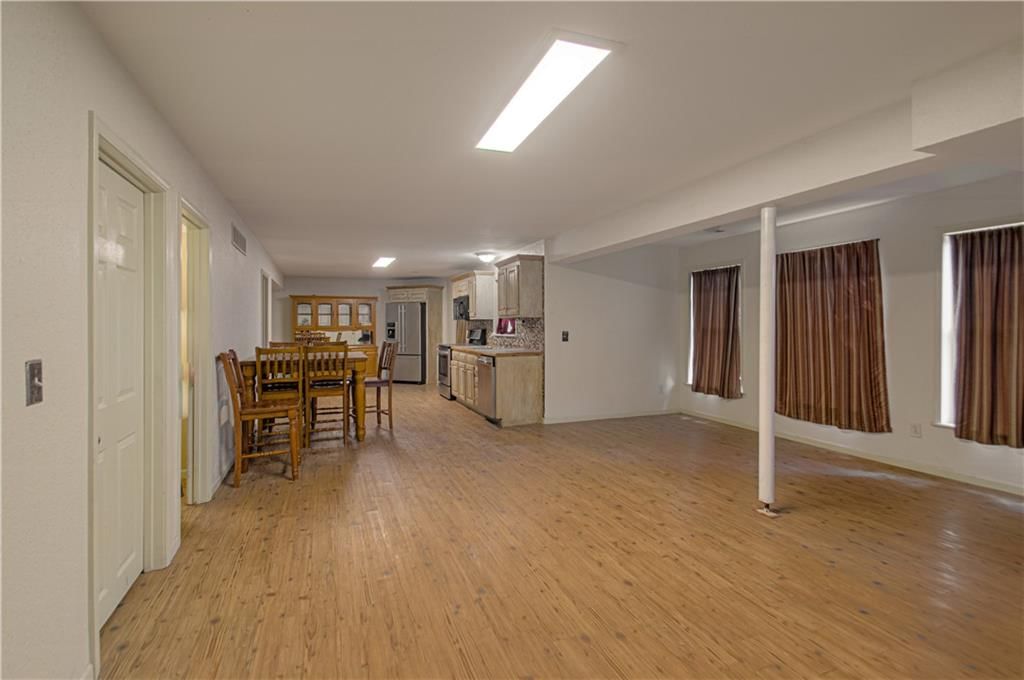
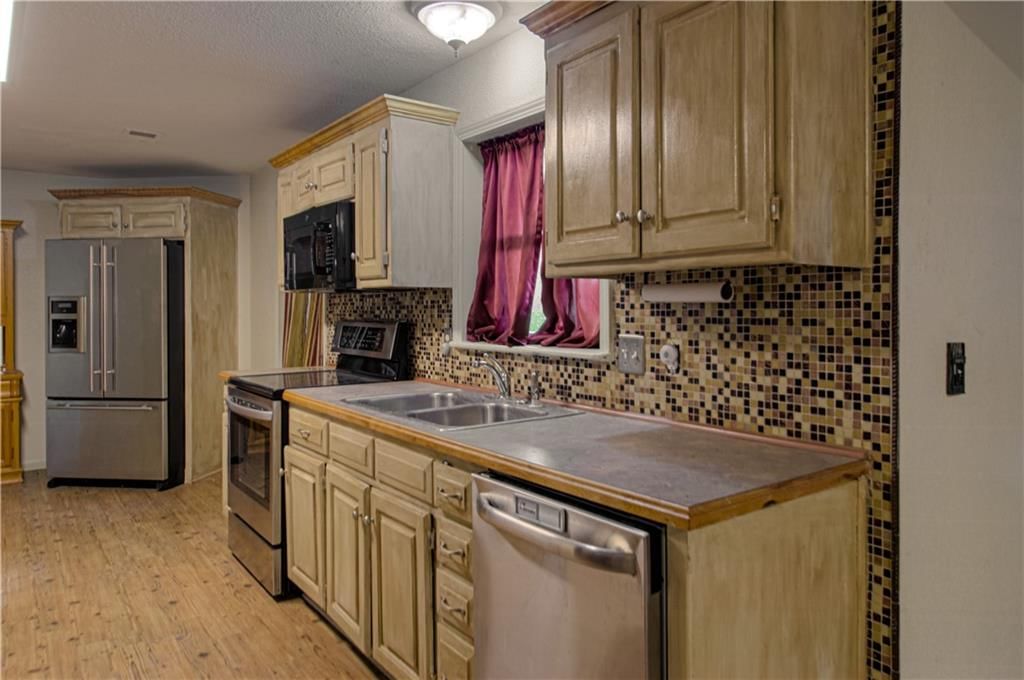
Kitchen- 2nd
- Features: Ceiling Fan(s)
- Level: Basement
- Dimensions: 20 × 18
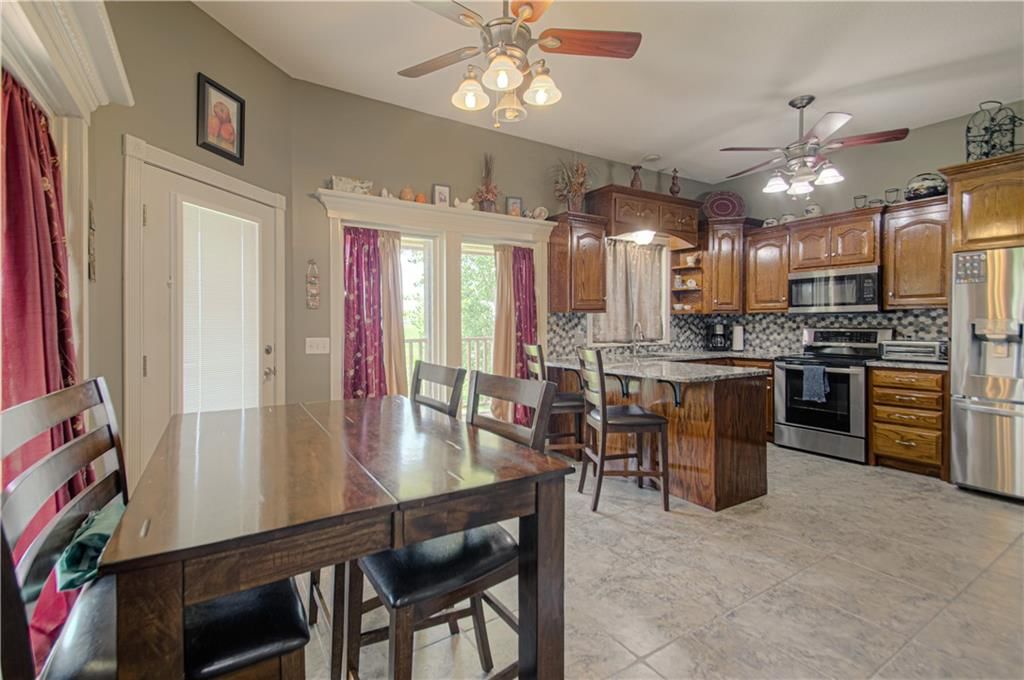
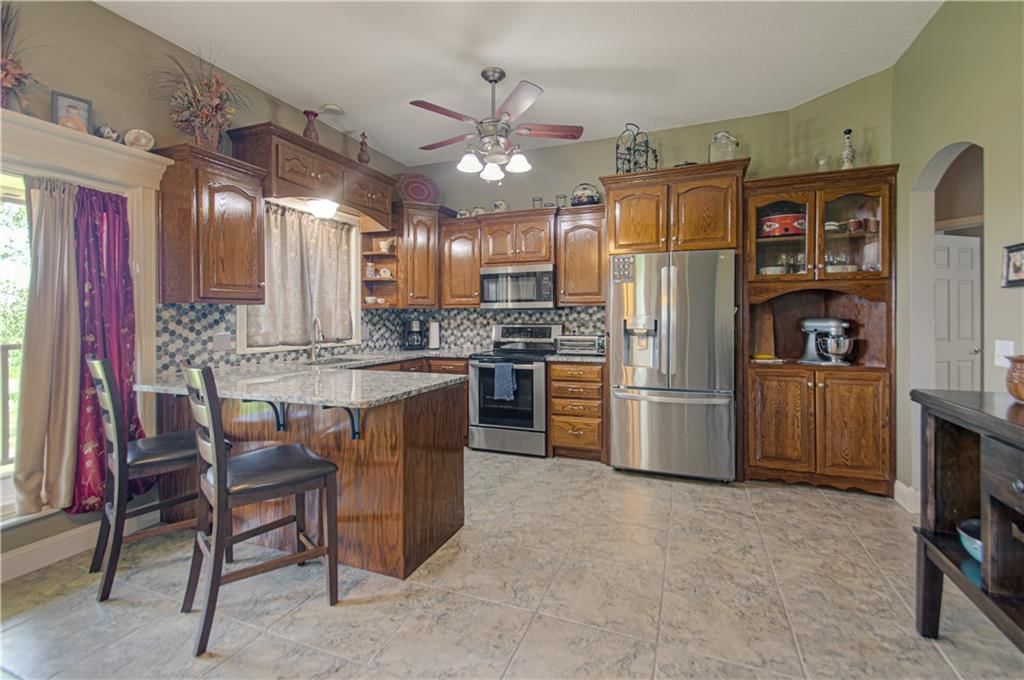
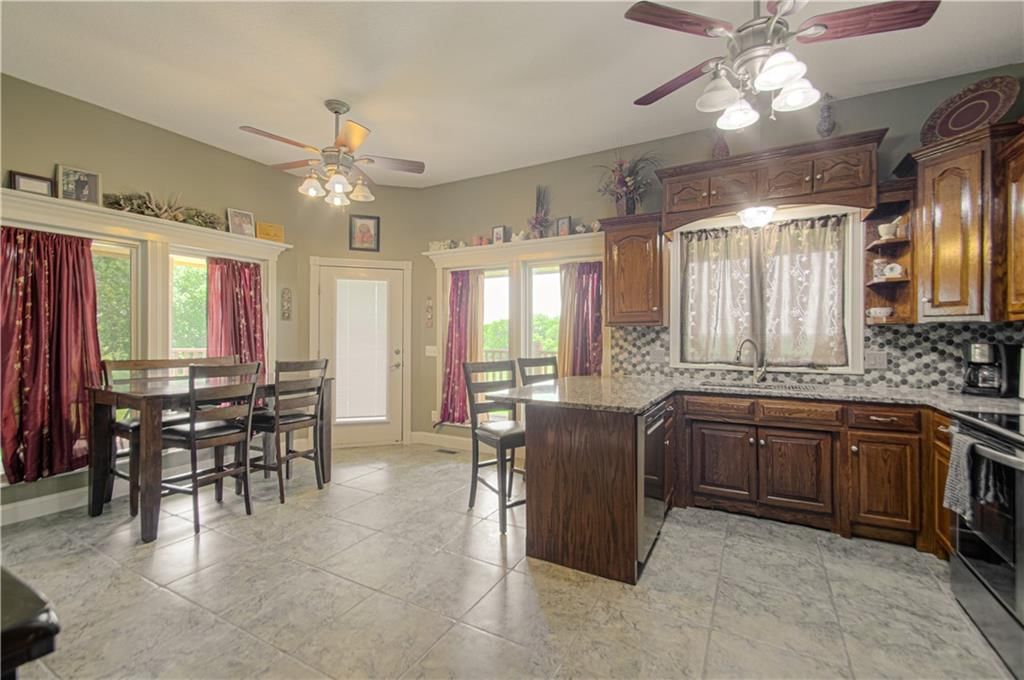
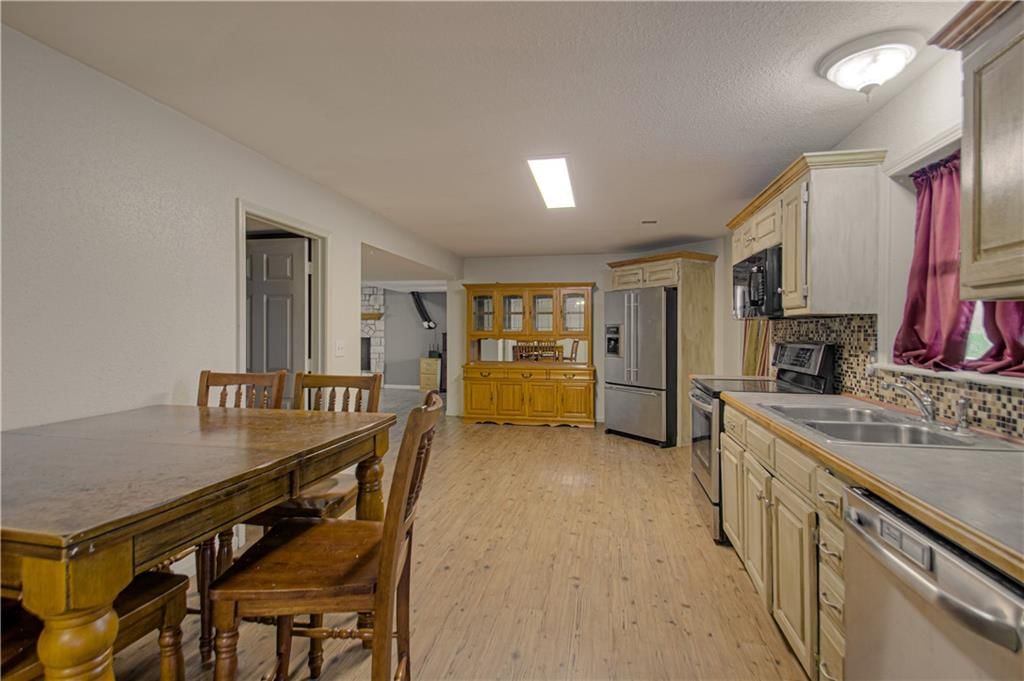
Kitchen
- Features: built-in features, ceiling fan(s), pantry
- Level: Main
- Dimensions: 10 × 15
Dining Room
- Features: Ceiling Fan(s)
- Level: Basement
- Dimensions: 19 × 16
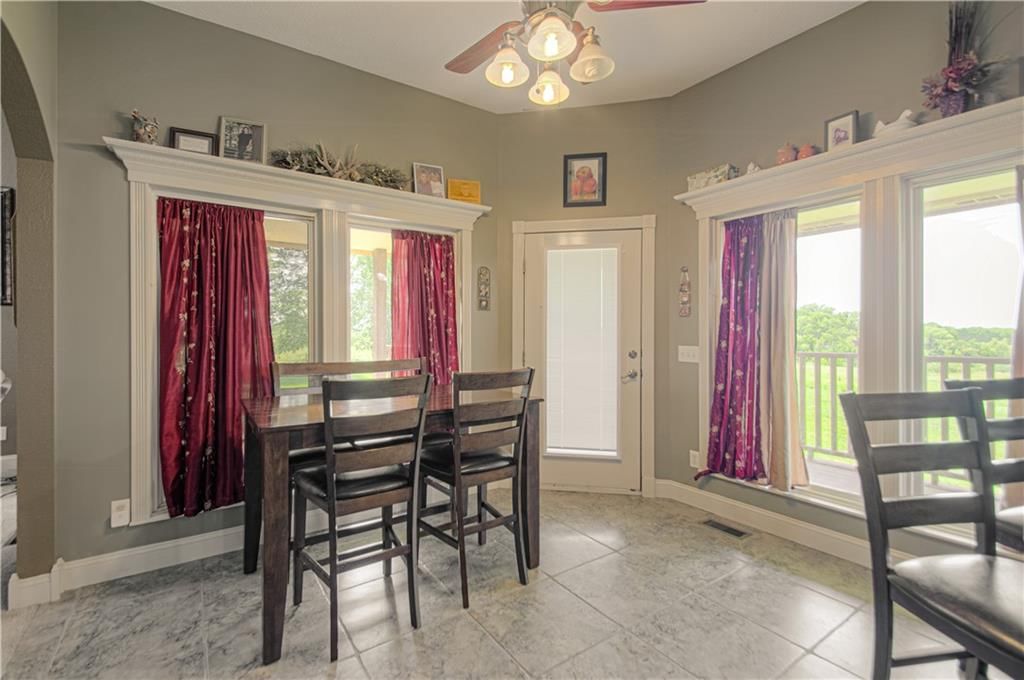
Dining Room
- Level: Main
- Dimensions: 15 × 11
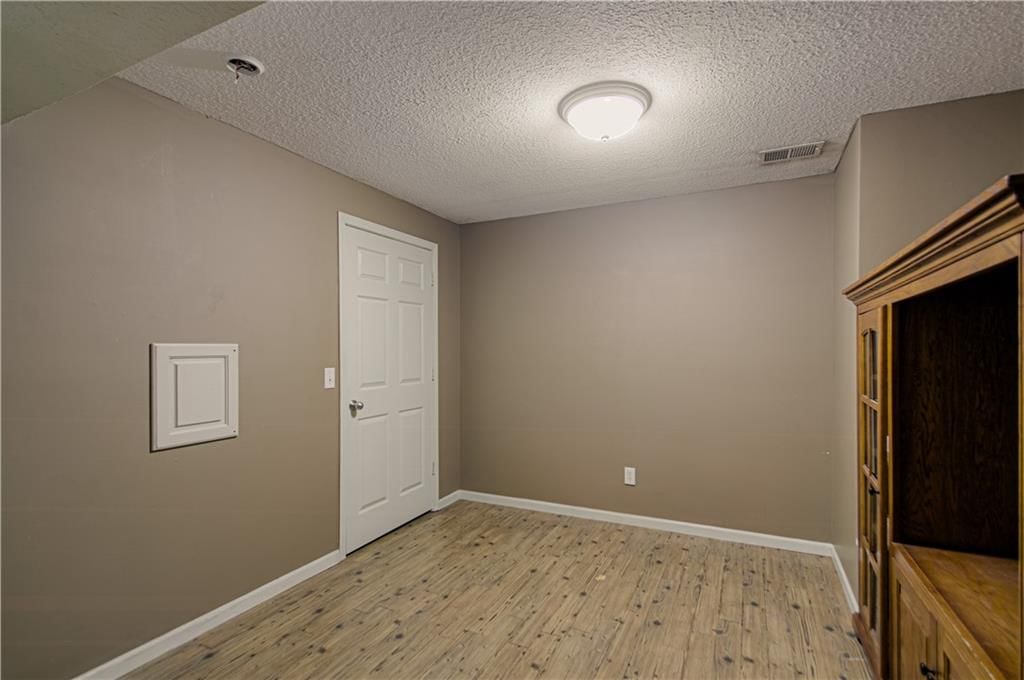
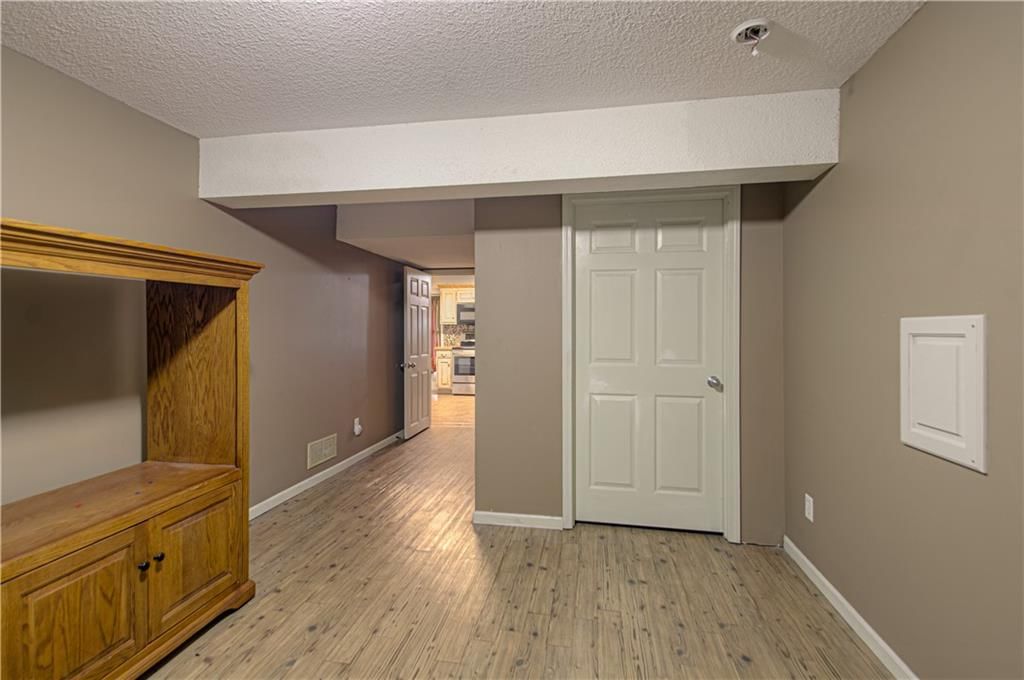
Office
- Features: Walk-In Closet(s)
- Level: Basement
- Dimensions: 16 × 11
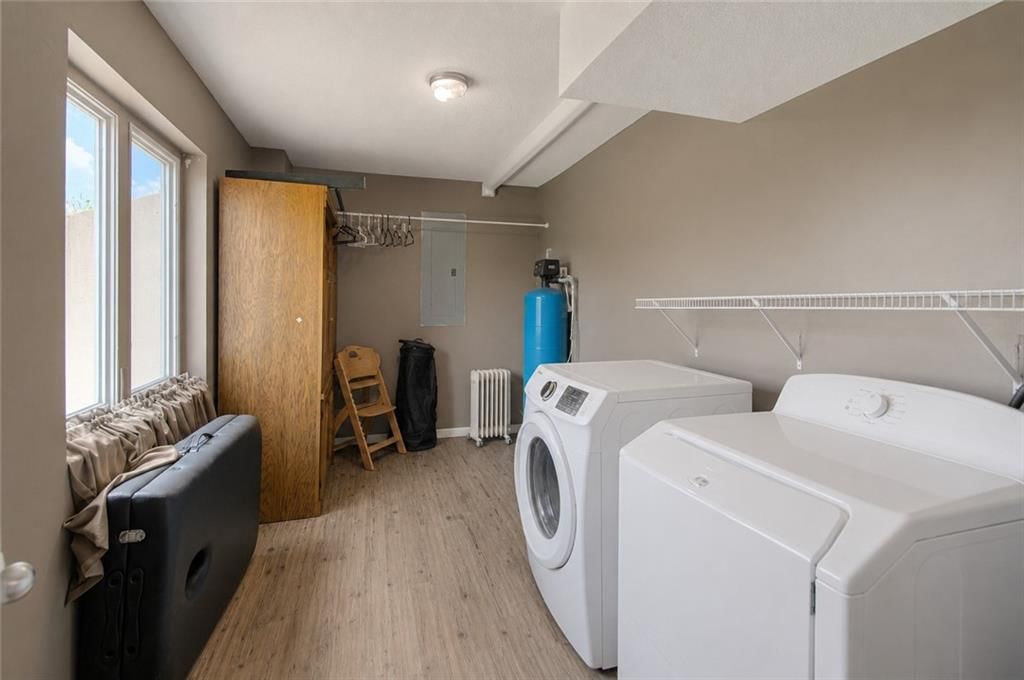
Laundry
- Level: Basement
- Dimensions: 14 × 7
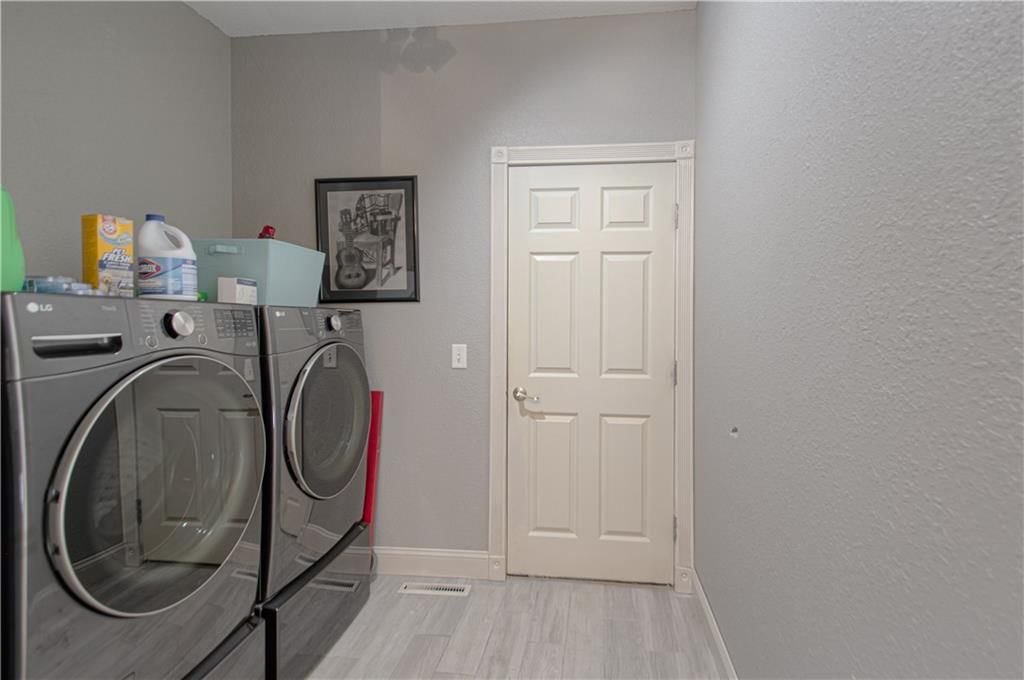
Laundry
- Level: Main
- Dimensions: 14 × 7
Bathroom 1
- Level: Main
- Dimensions: 13 × 6
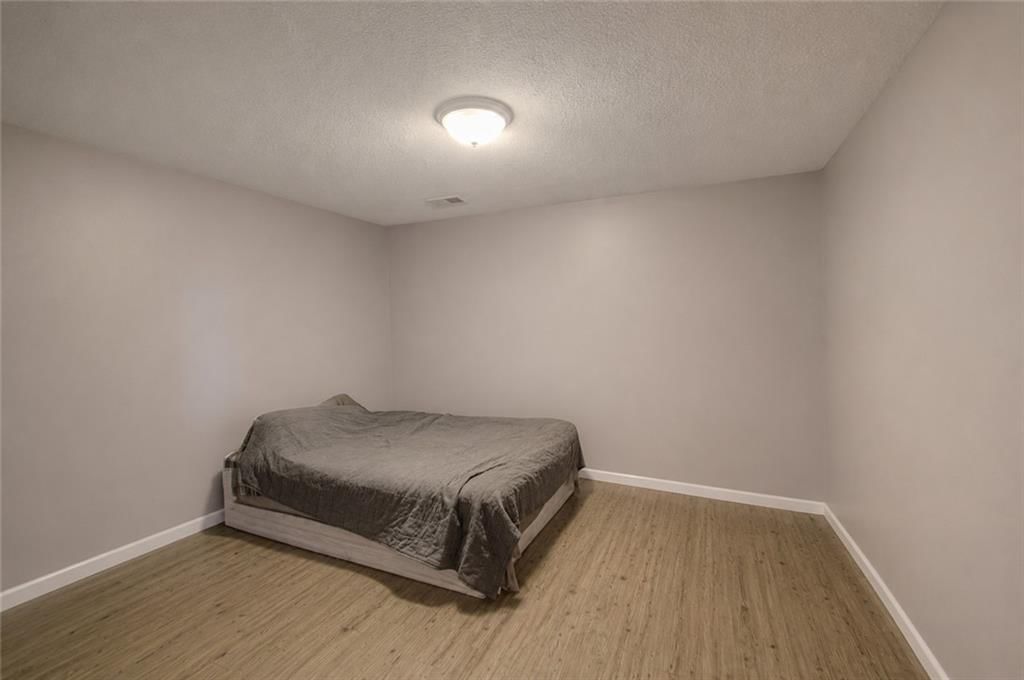
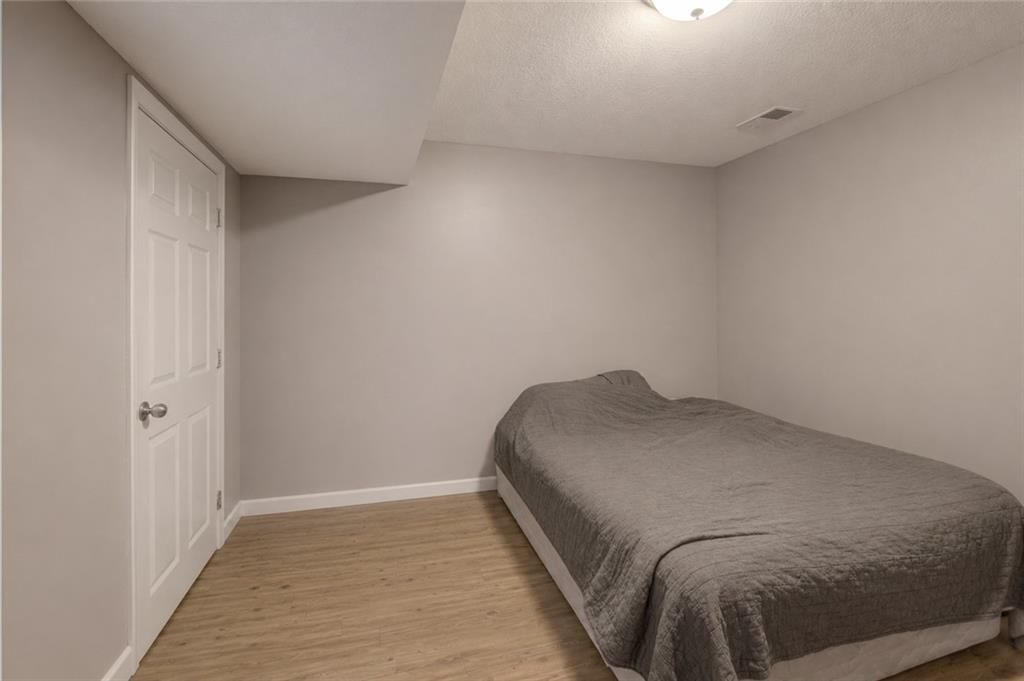
Other Bedroom
- Level: Basement
- Dimensions: 14 × 12
Heating
- Heating: Natural Gas
Cooling
- Cooling: Electric
Appliances
- Included: Dishwasher, Disposal, Microwave, Built-In Oven, Stainless Steel Appliance(s)
- Laundry: Lower Level, Main Level
Features
- Features: Ceiling Fan(s), Custom Cabinets, Pantry, In-Law Floorplan, Vaulted Ceiling(s), Walk-In Closet(s)
- Flooring: Carpet, Wood
- Basement: Basement BR, Finished, Full, Walk-Out Access
- Fireplace features: Family Room, Gas, Living Room
- Other rooms: Entry, Family Room, Main Floor Primary Bedroom
Interior area
- Finished area above ground: 3,780 sqft
- Total interior livable area: 3,780 sqft
Property
Parking
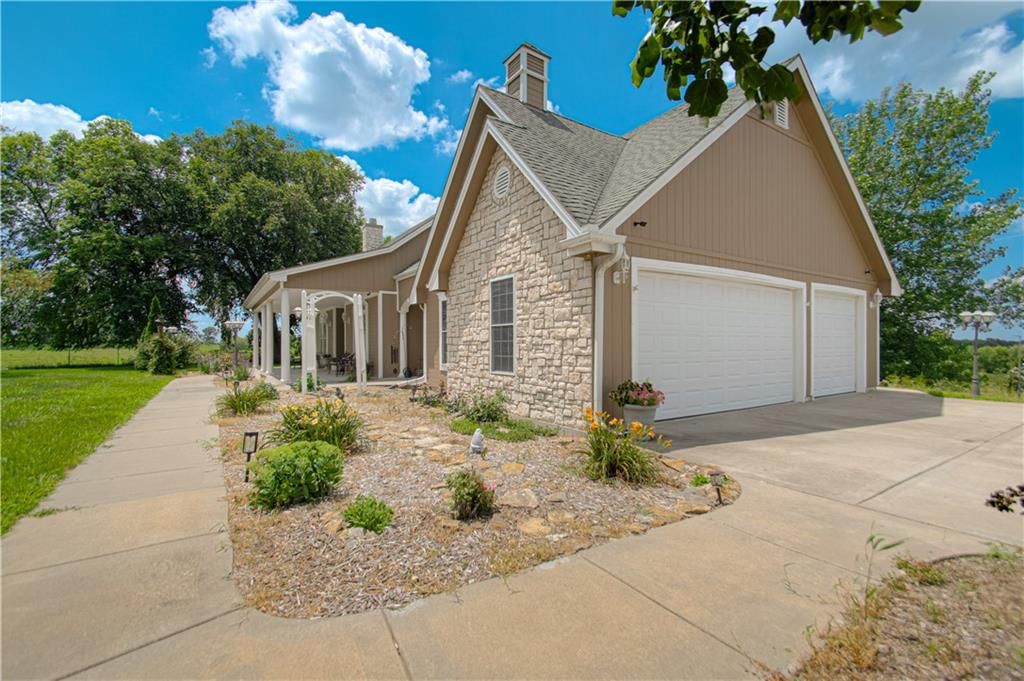
- Total spaces: 3
- Parking features: Attached, Garage Door Opener, Garage Faces Side
Lot
- Size: 8.70 Acres
- Features: Acreage
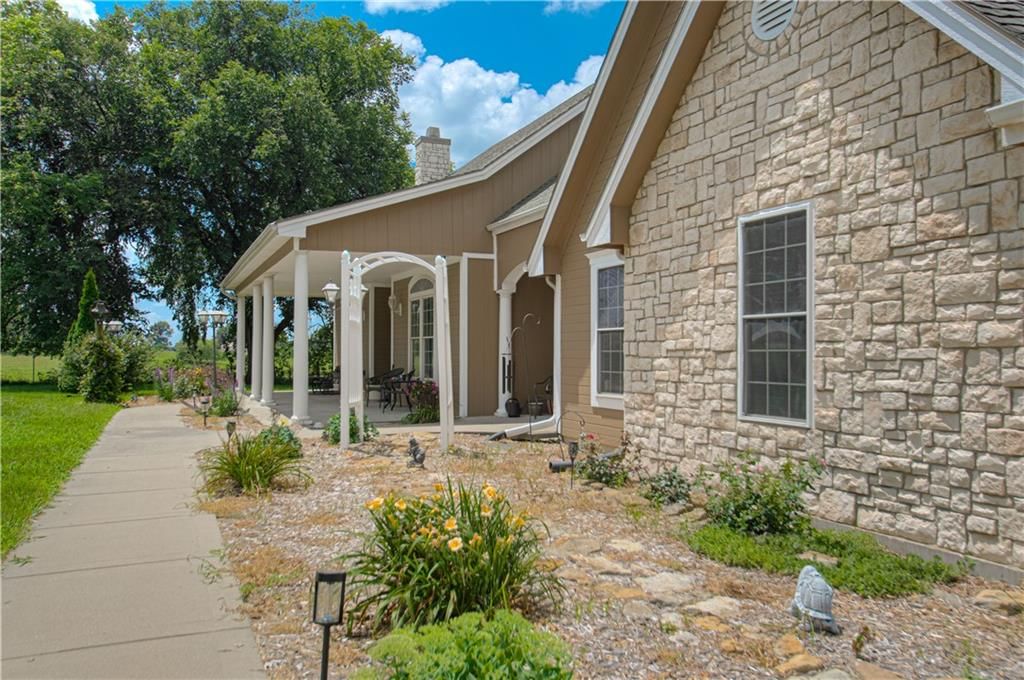
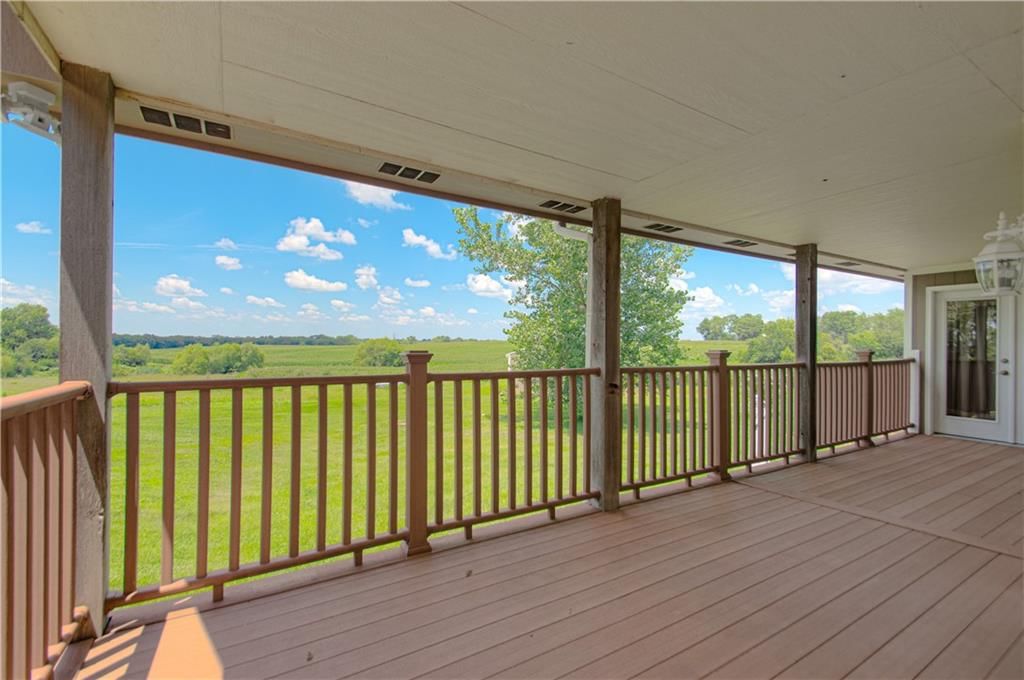
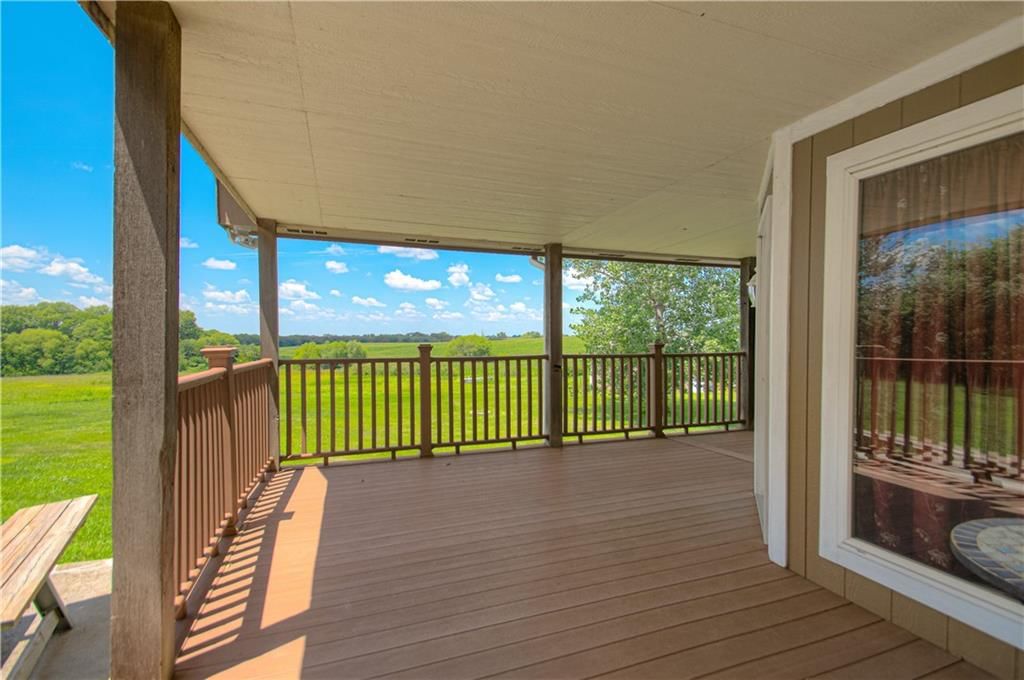
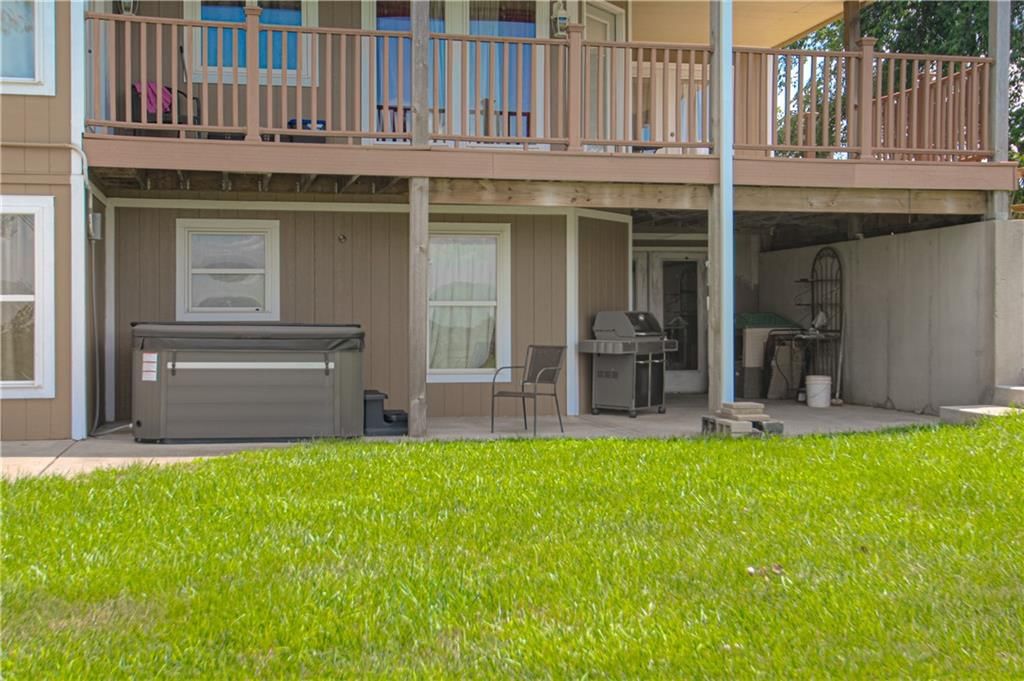
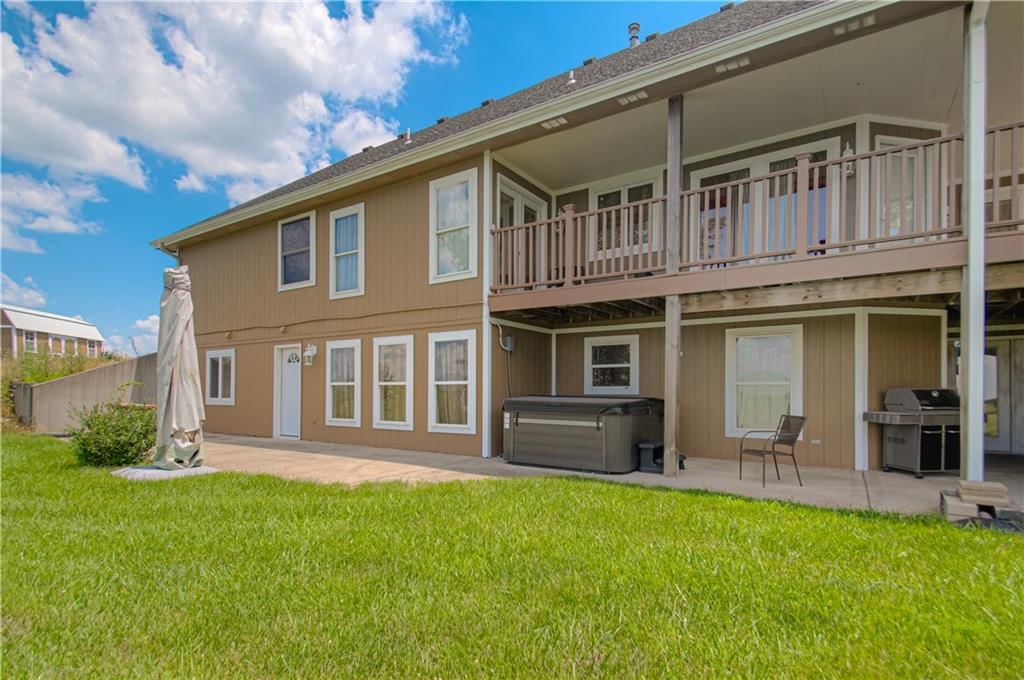
- Patio & porch: Deck, Deck- Covered, Patio
Construction
Type & style
- Home type: Residential
- Architectural style: Single Family Residence
Materials
- Materials: Frame, Stone & Frame, Stone Veneer
Condition
- Year built: 2004
- Age: 21-30 Years
Utilities & green energy
- Sewer: Lagoon, Septic Tank
- Water: Public
Highlights
Outdoor & Lot
- Hot Tub
- Fire Pit
- Deck
- Covered Patio
- Big Backyard
- Mature Trees
- Acreage
Kitchen
- Kitchen Island
- Walk-in Pantry
- Stainless Appliances
Bathroom
- Freestanding Tub
- Frameless Glass Shower
- Walk-in Shower
- Double Vanity
Interior
- Hardwood Floors
- Tile Floors
- Tall Ceilings
- Coffered or Tray Ceiling
Layout
- Main Floor Primary
- Finished Basement
- Walk-out Basement
- In-law Suite
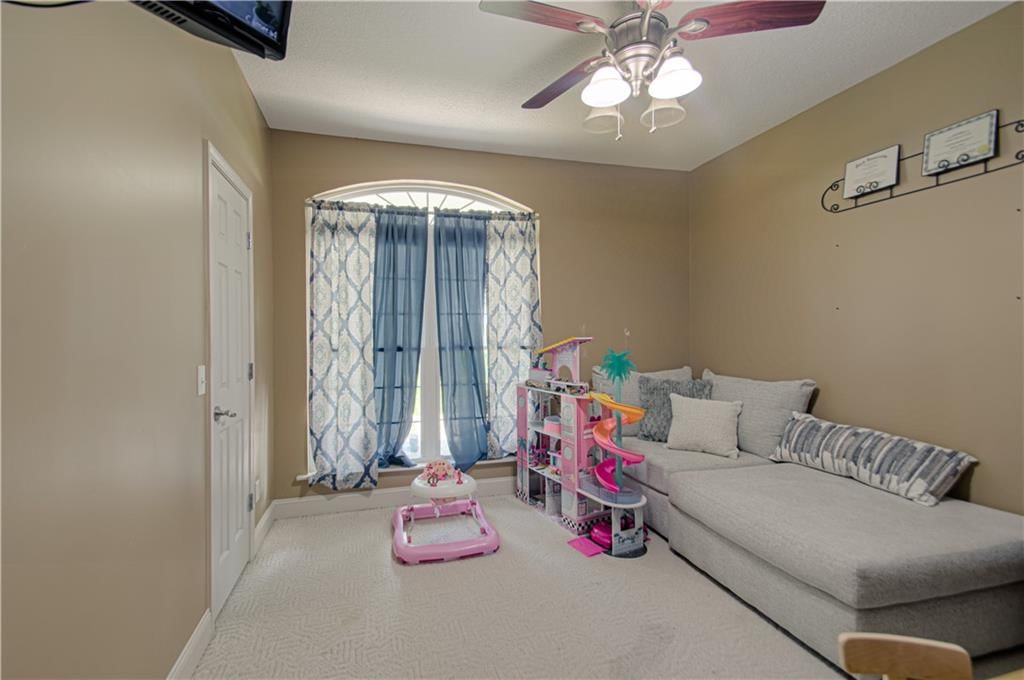
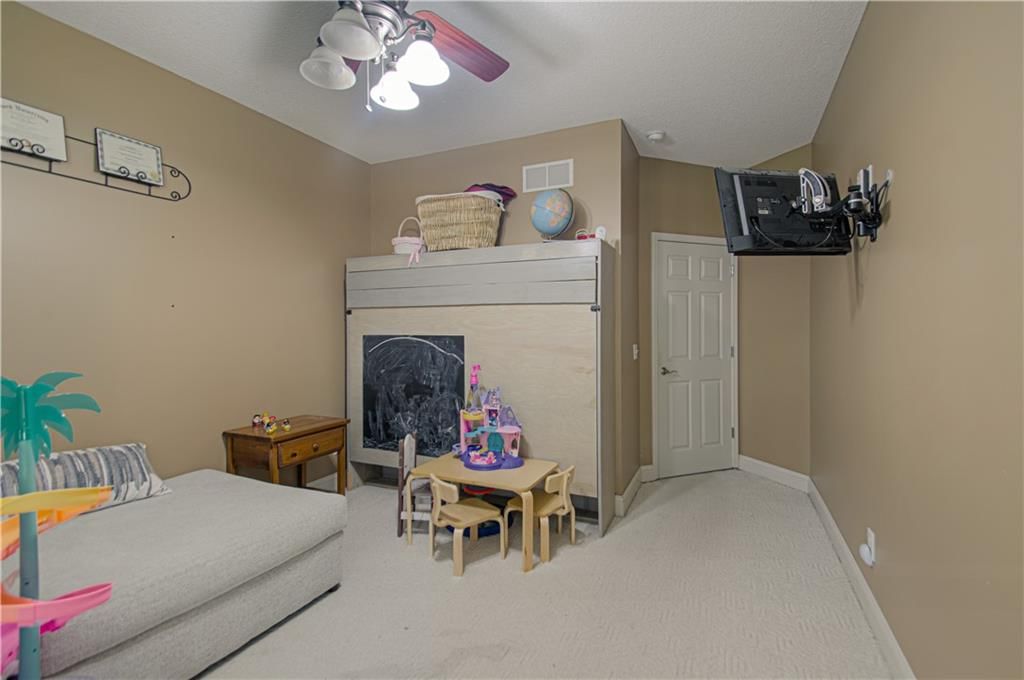
- Bonus Room
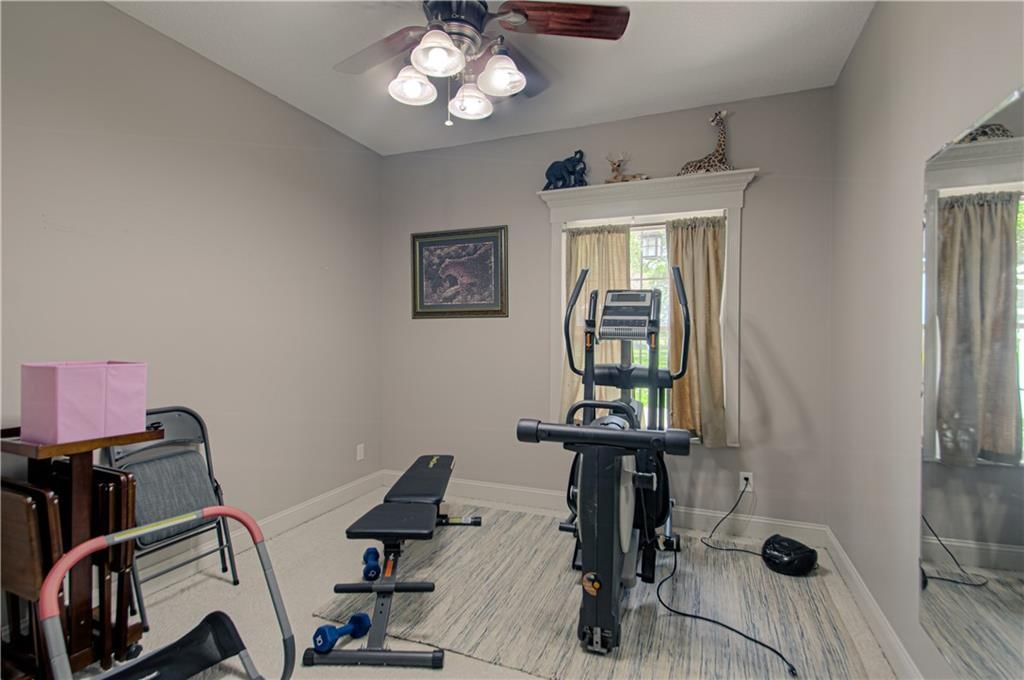
- Home Gym
Fireplace
- Fireplace
- Gas Fireplace
- Stone Fireplace
Garage & Parking
- Attached Garage
HOA and Amenities
No HOA on this home.
Nearby schools
GreatSchools rating
- 3Clinton Co. R-Iii Middle School
- 7Plattsburg High School
- 3Ellis Elementary School
Schools provided by the listing agent
- District: Clinton County R-III
Price history
Tax
- Annual tax amount: $3,595 / yr
Listed by BHG Kansas City Homes
Listed Jul 9, 2026, 2:53 PM · Updated Jul 29, 2026, 11:59 AM · Source: Heartland MLS as distributed by MLS GRID · MLS #2630618
$685,000
Under Contract5292 SW 169 Highway, Trimble, MO 64492
About this home
Enjoy the perfect blend of luxury, comfort, and peaceful country living in this beautiful Ranch nestled on nearly 9 picturesque acres. Set well back from the road, this private retreat offers breathtaking panoramic views, incredible indoor and outdoor living spaces, and a thoughtfully designed floor plan perfect for…
See this home in person
Connect with a local HouseLoop agent to show you this home and answer your questions.
Pick a date
Pick a time
Property Details
Interior
Bedrooms & bathrooms
- Bedrooms: 3
- Full bathrooms: 3
Primary Bedroom
- Features: Ceiling Fan(s)
- Level: Main
- Dimensions: 16 × 14
Primary Bathroom
- Features: granite counters, walk-in closet(s)
- Level: Main
- Dimensions: 8 × 10
Bedroom 2
- Features: ceiling fan(s), walk-in closet(s)
- Level: Main
- Dimensions: 12 × 13
Bedroom 3
- Features: Ceiling Fan(s)
- Level: Main
- Dimensions: 11 × 12
Bathroom 2
- Level: Basement
- Dimensions: 5 × 14
Family Room
- Features: Ceiling Fan(s)
- Level: Basement
- Dimensions: 20 × 20
Living Room
- Features: Ceiling Fan(s)
- Level: Main
- Dimensions: 22 × 16
Kitchen- 2nd
- Features: Ceiling Fan(s)
- Level: Basement
- Dimensions: 20 × 18
Kitchen
- Features: built-in features, ceiling fan(s), pantry
- Level: Main
- Dimensions: 10 × 15
Dining Room
- Features: Ceiling Fan(s)
- Level: Basement
- Dimensions: 19 × 16
Dining Room
- Level: Main
- Dimensions: 15 × 11
Office
- Features: Walk-In Closet(s)
- Level: Basement
- Dimensions: 16 × 11
Laundry
- Level: Basement
- Dimensions: 14 × 7
Laundry
- Level: Main
- Dimensions: 14 × 7
Bathroom 1
- Level: Main
- Dimensions: 13 × 6
Other Bedroom
- Level: Basement
- Dimensions: 14 × 12
Heating
- Heating: Natural Gas
Cooling
- Cooling: Electric
Appliances
- Included: Dishwasher, Disposal, Microwave, Built-In Oven, Stainless Steel Appliance(s)
- Laundry: Lower Level, Main Level
Features
- Features: Ceiling Fan(s), Custom Cabinets, Pantry, In-Law Floorplan, Vaulted Ceiling(s), Walk-In Closet(s)
- Flooring: Carpet, Wood
- Basement: Basement BR, Finished, Full, Walk-Out Access
- Fireplace features: Family Room, Gas, Living Room
- Other rooms: Entry, Family Room, Main Floor Primary Bedroom
Interior area
- Finished area above ground: 3,780 sqft
- Total interior livable area: 3,780 sqft
Property
Parking
- Total spaces: 3
- Parking features: Attached, Garage Door Opener, Garage Faces Side
Lot
- Size: 8.70 Acres
- Features: Acreage
- Patio & porch: Deck, Deck- Covered, Patio
Construction
Type & style
- Home type: Residential
- Architectural style: Single Family Residence
Materials
- Materials: Frame, Stone & Frame, Stone Veneer
Condition
- Year built: 2004
- Age: 21-30 Years
Utilities & green energy
- Sewer: Lagoon, Septic Tank
- Water: Public
Highlights
Outdoor & Lot
- Hot Tub
- Fire Pit
- Deck
- Covered Patio
- Big Backyard
- Mature Trees
- Acreage
Kitchen
- Kitchen Island
- Walk-in Pantry
- Stainless Appliances
Bathroom
- Freestanding Tub
- Frameless Glass Shower
- Walk-in Shower
- Double Vanity
Interior
- Hardwood Floors
- Tile Floors
- Tall Ceilings
- Coffered or Tray Ceiling
Layout
- Main Floor Primary
- Finished Basement
- Walk-out Basement
- In-law Suite
- Bonus Room
- Home Gym
Fireplace
- Fireplace
- Gas Fireplace
- Stone Fireplace
Garage & Parking
- Attached Garage
HOA and Amenities
No HOA on this home.
Nearby schools
GreatSchools rating
- 3Clinton Co. R-Iii Middle School
- 7Plattsburg High School
- 3Ellis Elementary School
Schools provided by the listing agent
- District: Clinton County R-III
Price history
Tax
- Annual tax amount: $3,595 / yr
Listed by BHG Kansas City Homes
Listed Jul 9, 2026, 2:53 PM · Updated Jul 29, 2026, 11:59 AM · Source: Heartland MLS as distributed by MLS GRID · MLS #2630618