$369,000
4 bd · 3.5 ba · 2,370 sqftAbout this home
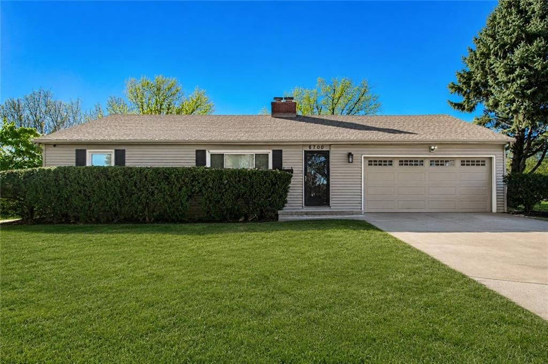
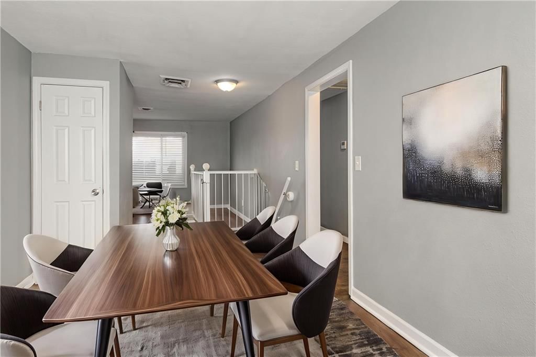
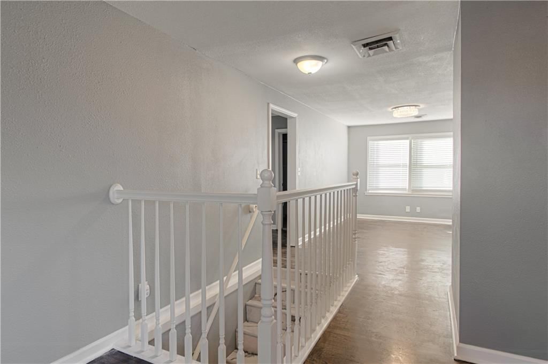
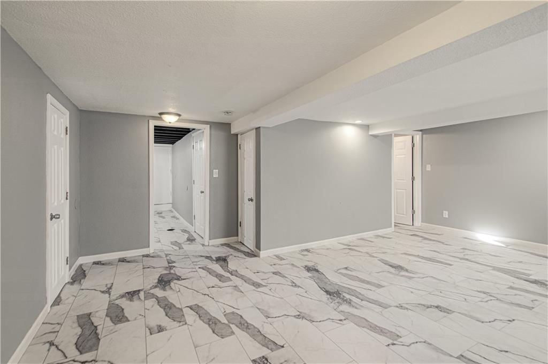
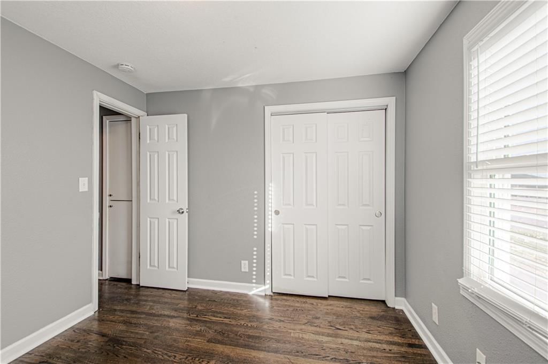
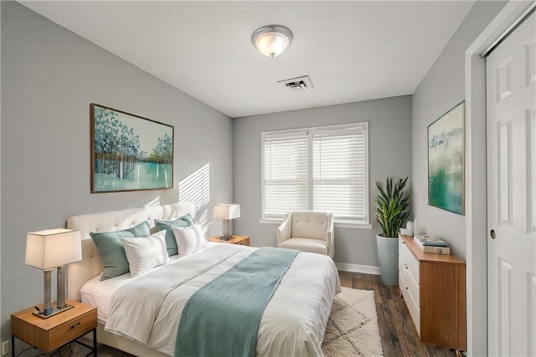
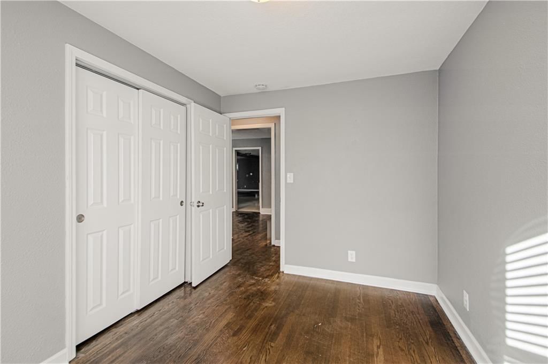
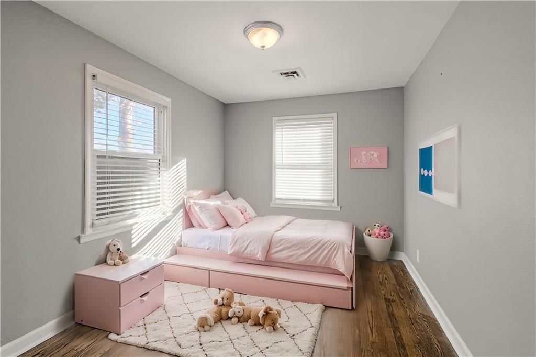
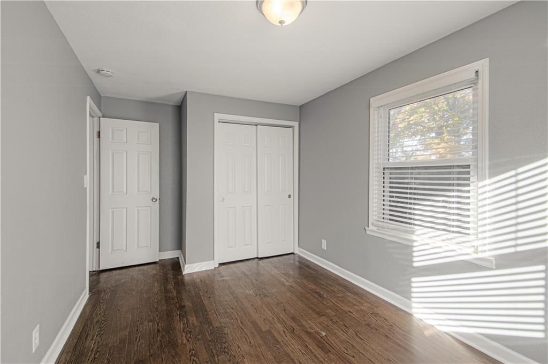
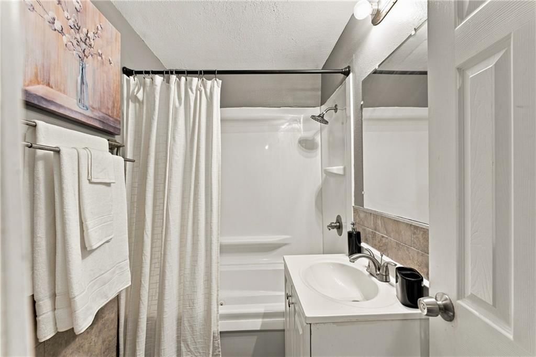
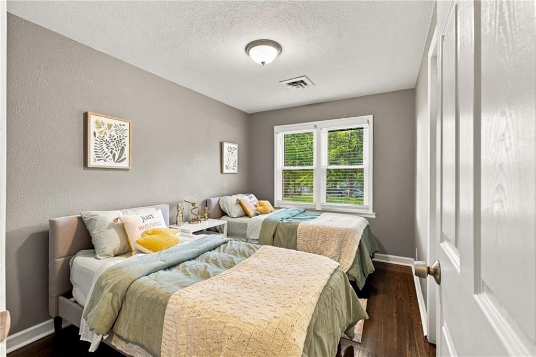
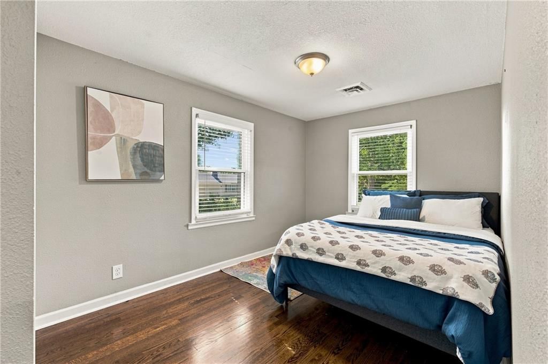
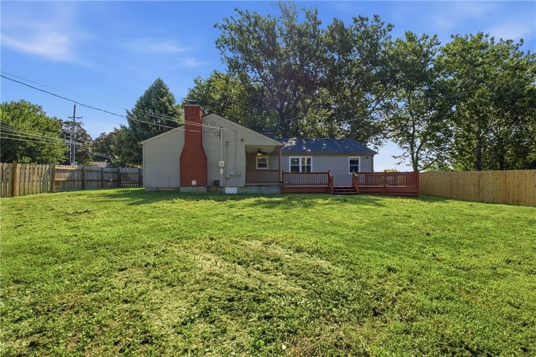
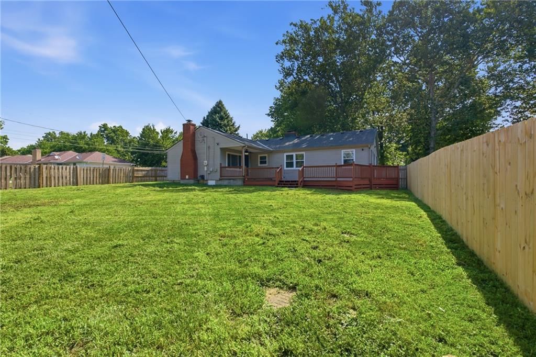
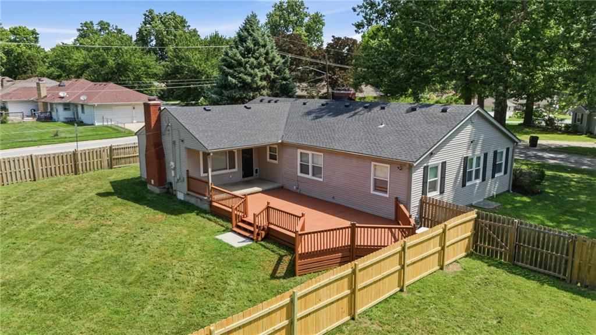
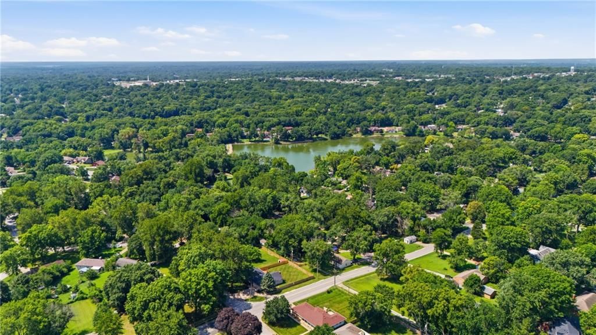
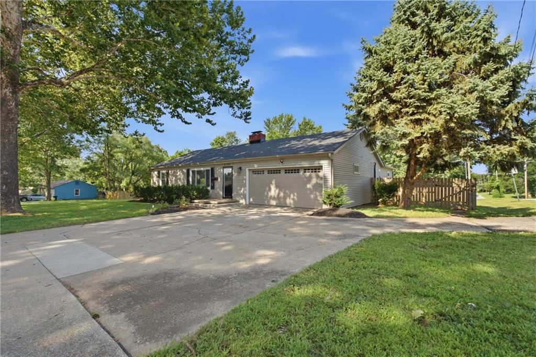
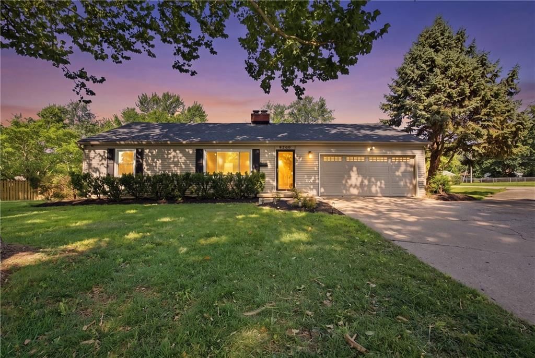
Welcome to this spacious, beautifully updated ranch in the heart of Raytown. Ideally located near Wildwood Lakes, this home offers 4 bedrooms, 2.5 baths, two electric fireplaces, and two inviting living spaces on the main level. The open-concept kitchen flows seamlessly into the family room, creating an ideal setting…
Offer Insights
Choose an offer strength
$361,620 – $368,631
Property Details
Interior
Bedrooms & bathrooms
- Bedrooms: 4
- Full bathrooms: 3
- 1/2 bathrooms: 1
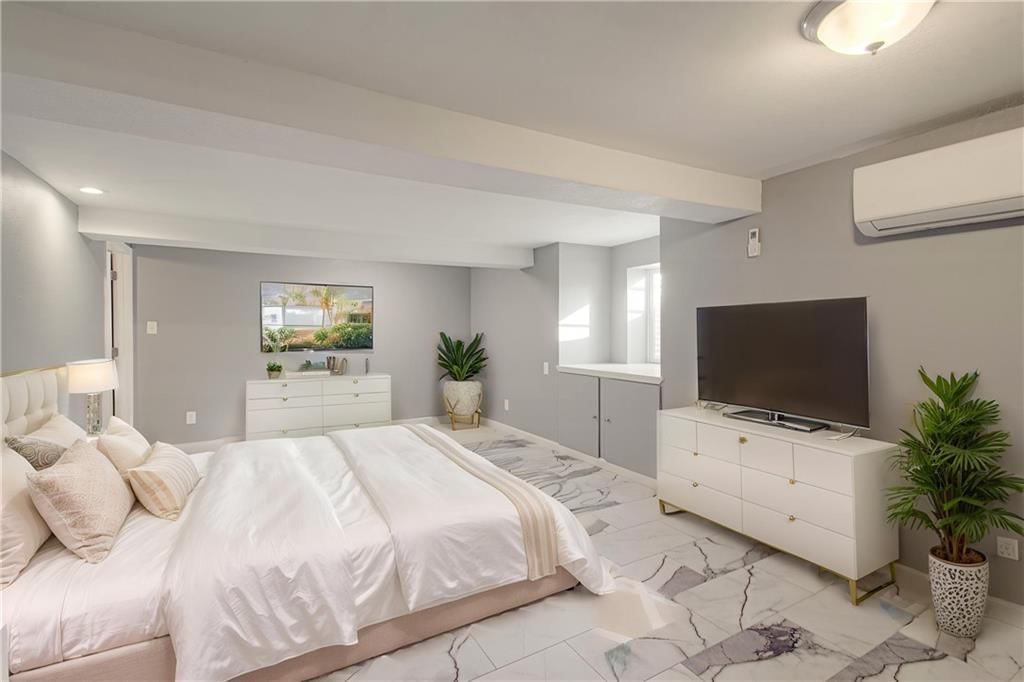
Primary Bedroom
- Level: Lower
Primary Bathroom
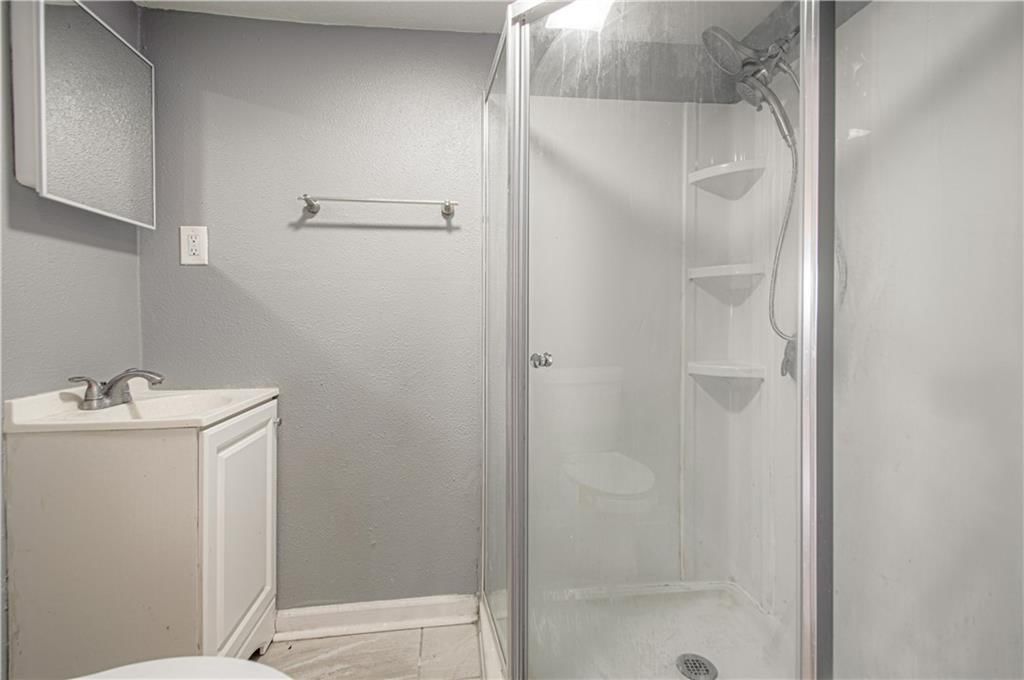
- Level: Lower
Bedroom 2
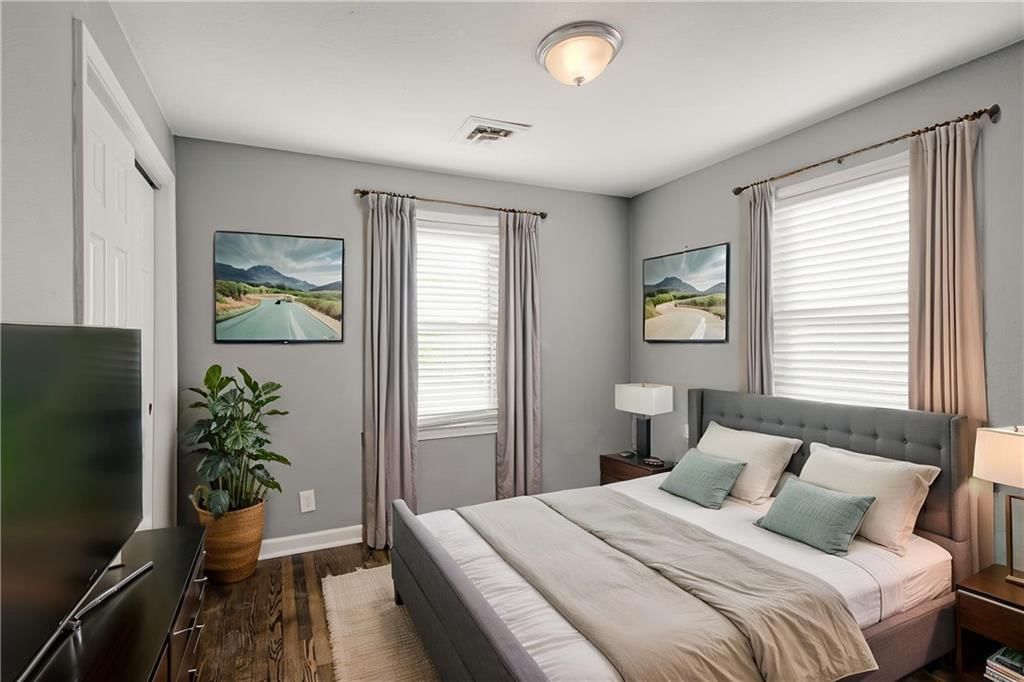
- Level: Main
Bedroom 3
- Level: Main
Half Bath
- Level: Main
Family Room
- Level: Main
Living Room
- Level: Main
Kitchen
- Level: Main
Dining Room
- Level: Main
Laundry
- Level: Lower
Bedroom 1
- Level: Main
Bathroom 1
- Level: Main
Heating
- Heating: Heat Pump
Cooling
- Cooling: Heat Pump
Appliances
- Included: Dishwasher, Refrigerator, Electric Range
- Laundry: Bedroom Level, In Basement
Features
- Features: Kitchen Island, Painted Cabinets
- Flooring: Luxury Vinyl, Tile, Wood
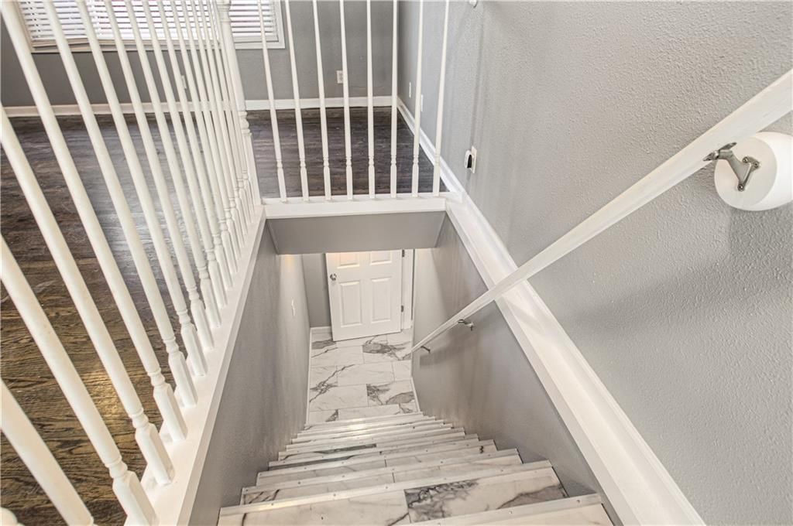
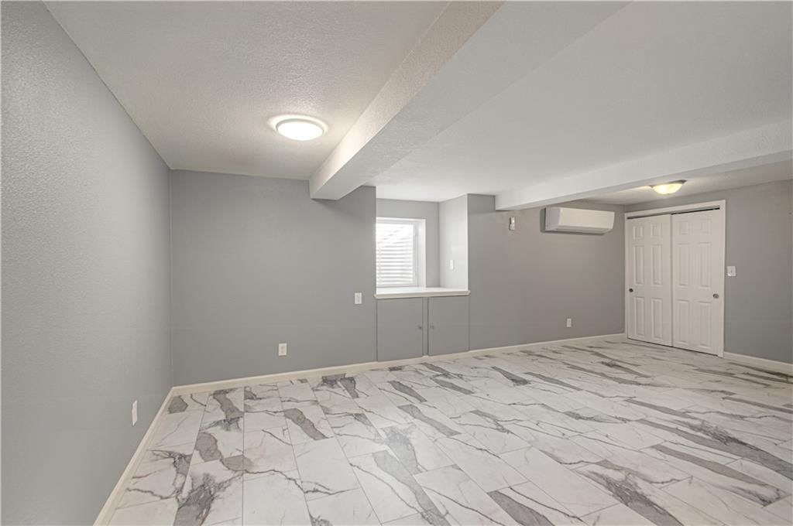
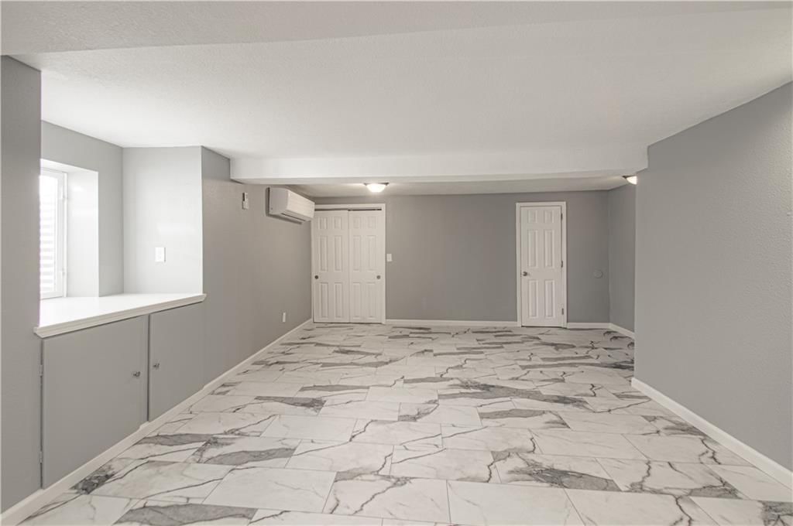
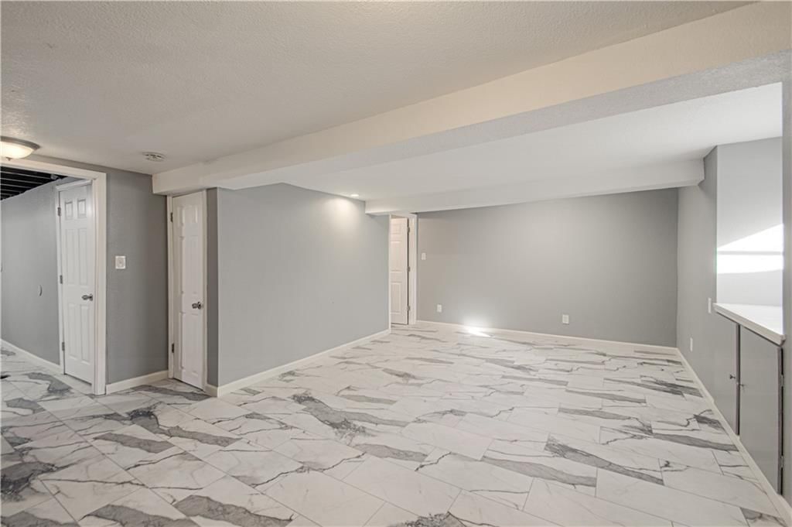
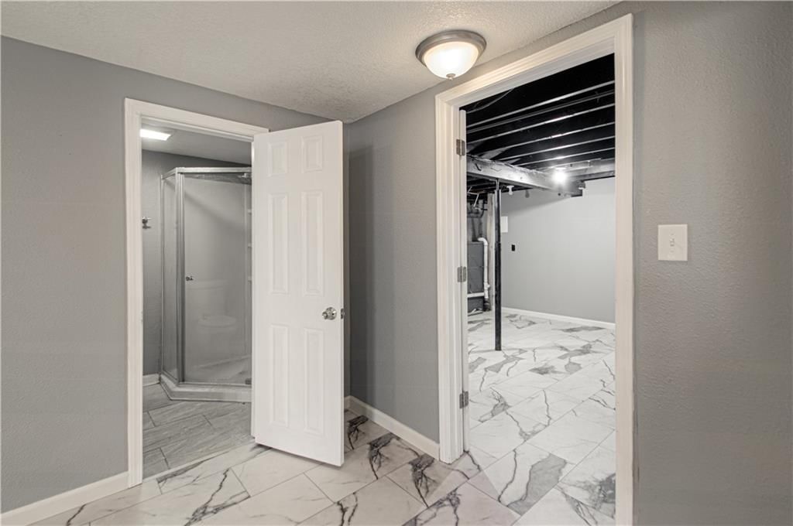
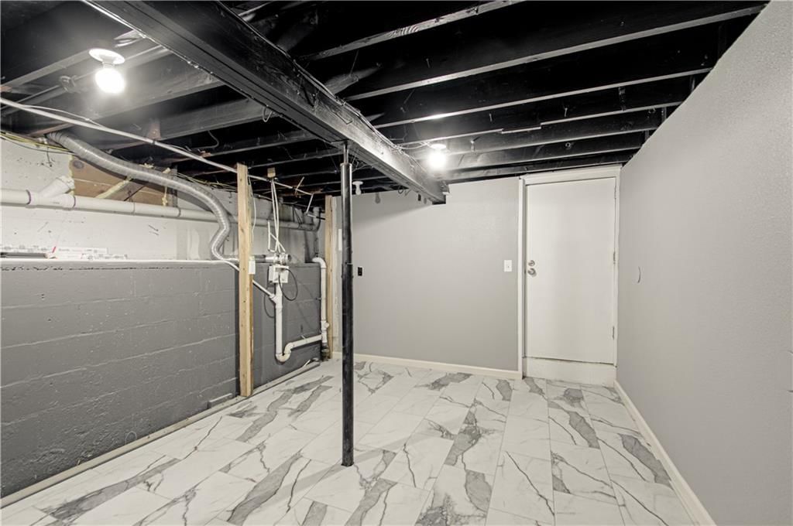
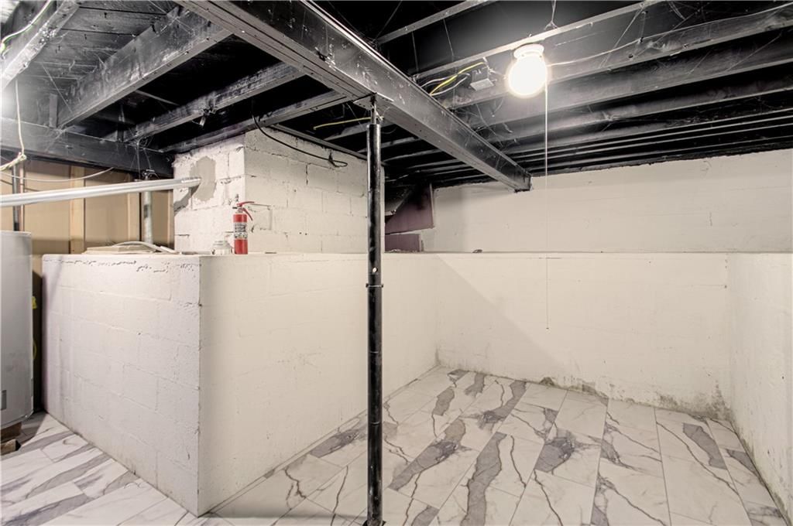
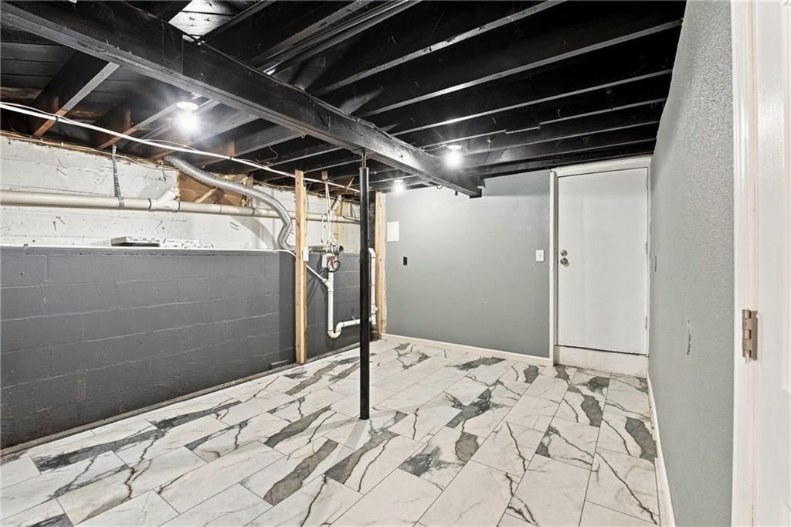
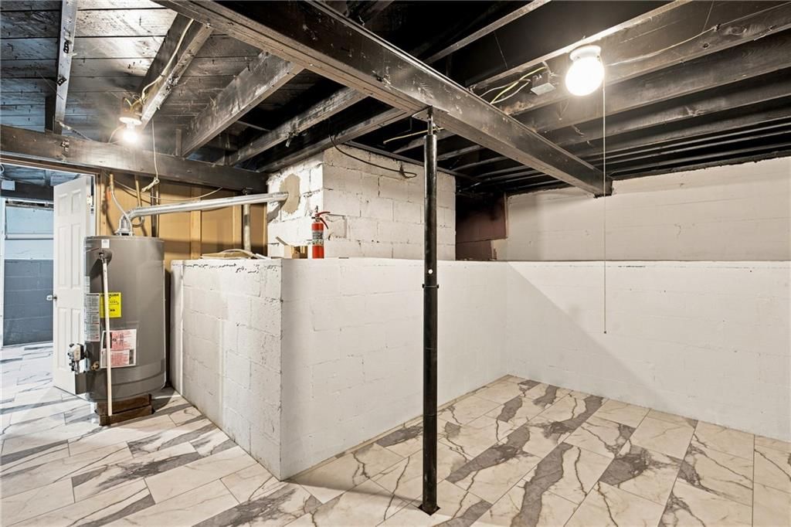
- Basement: Basement BR, Daylight, Finished, Garage Entrance, Inside Entrance
- Fireplace features: Electric, Family Room, Living Room
- Other rooms: Fam Rm Main Level
Interior area
- Finished area above ground: 2,370 sqft
- Total interior livable area: 2,370 sqft
Property
Parking
- Total spaces: 2
- Parking features: Attached, Garage Faces Front
Lot
- Size: 0.27 Acres
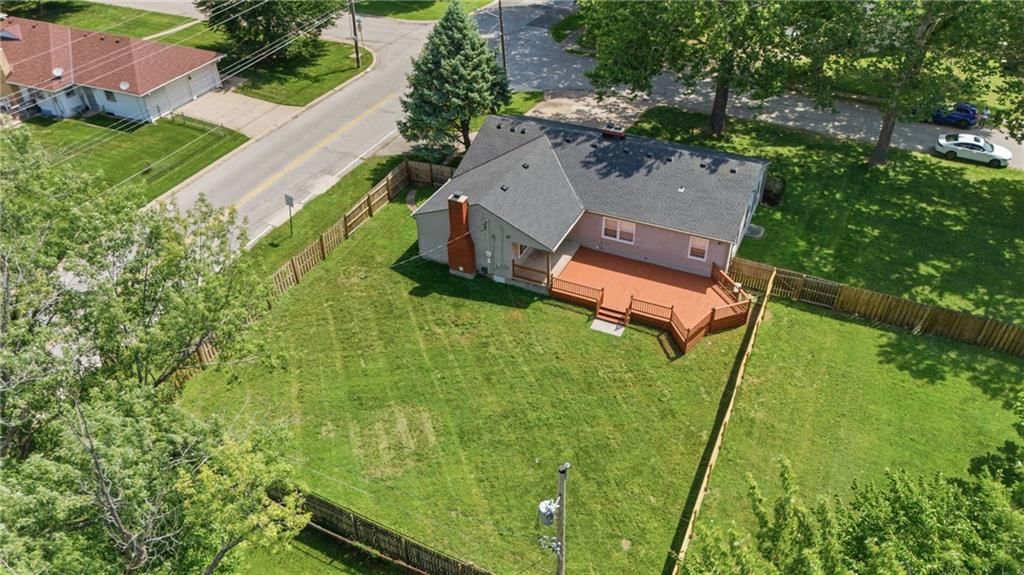
- Features: City Lot, Corner Lot
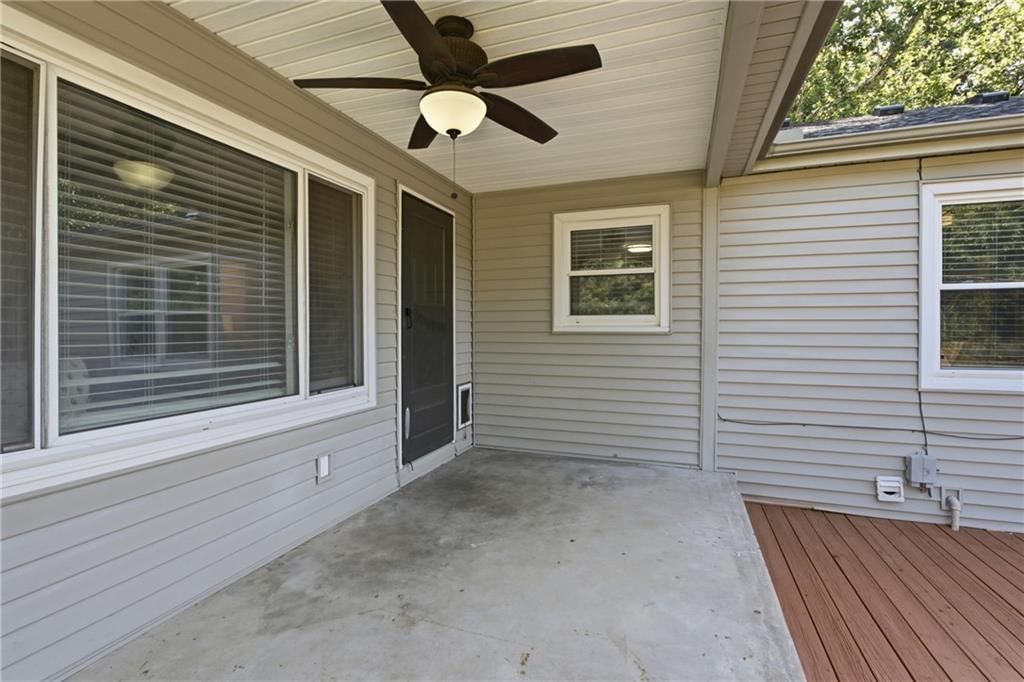
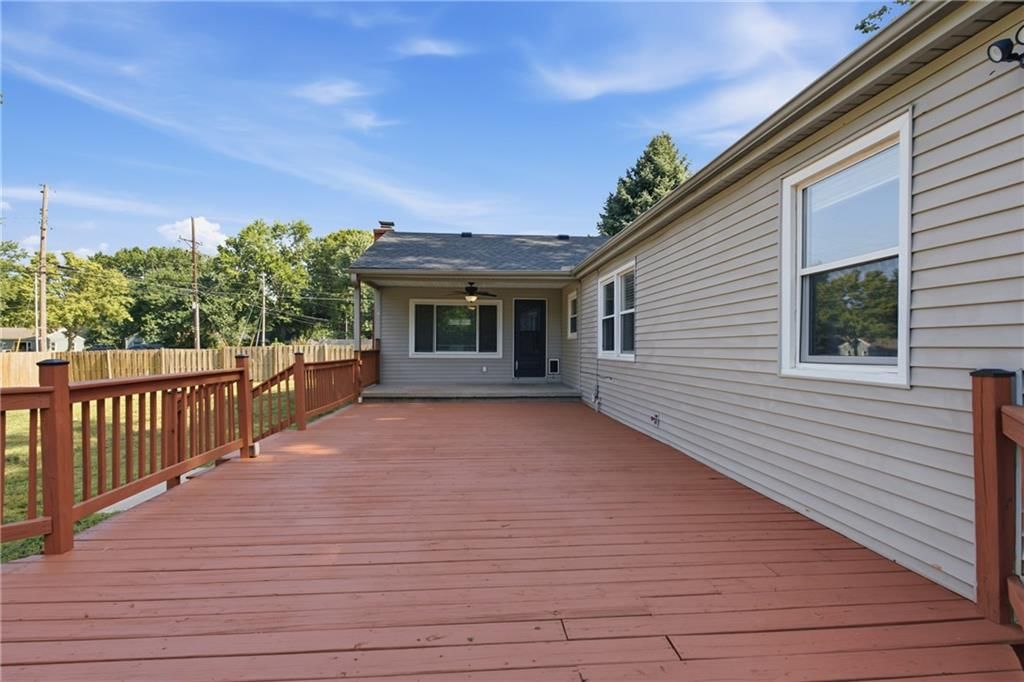
- Patio & porch: Deck
Construction
Type & style
- Home type: Residential
- Architectural style: Single Family Residence
Materials
- Materials: Vinyl Siding
Condition
- Year built: 1956
- Age: 51-75 Years
Utilities & green energy
- Sewer: Public Sewer
- Water: Public
Highlights
Outdoor & Lot
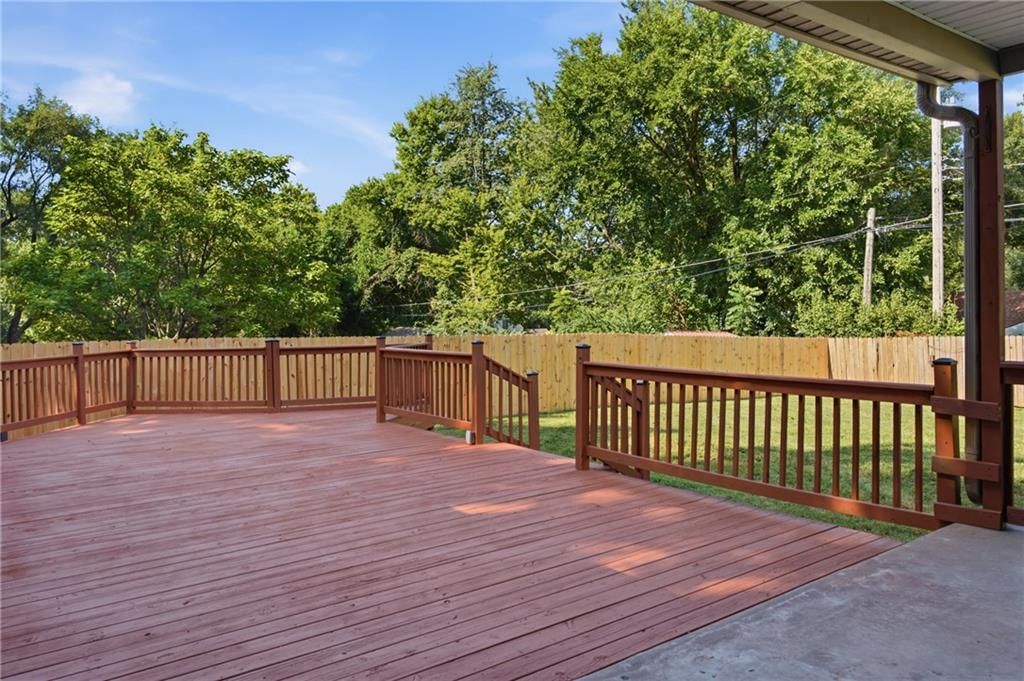
- Deck
- Covered Patio
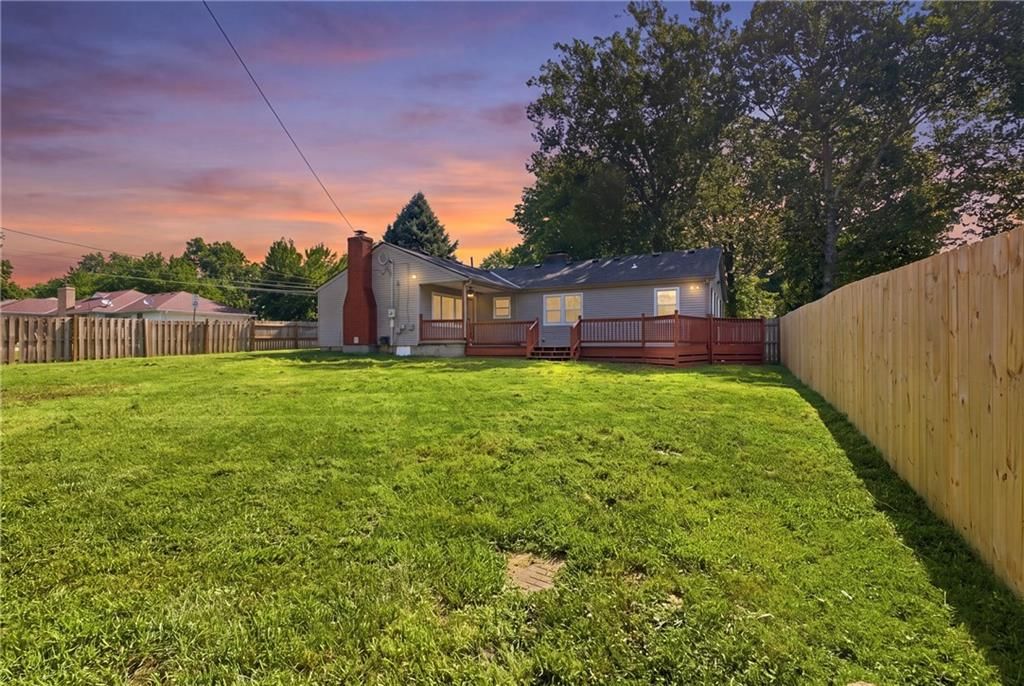
- Fenced Yard
- Big Backyard
- Mature Trees
- Wooded Lot
- Corner Lot
Kitchen
- Kitchen Island
Bathroom
- Frameless Glass Shower
- Walk-in Shower
Interior
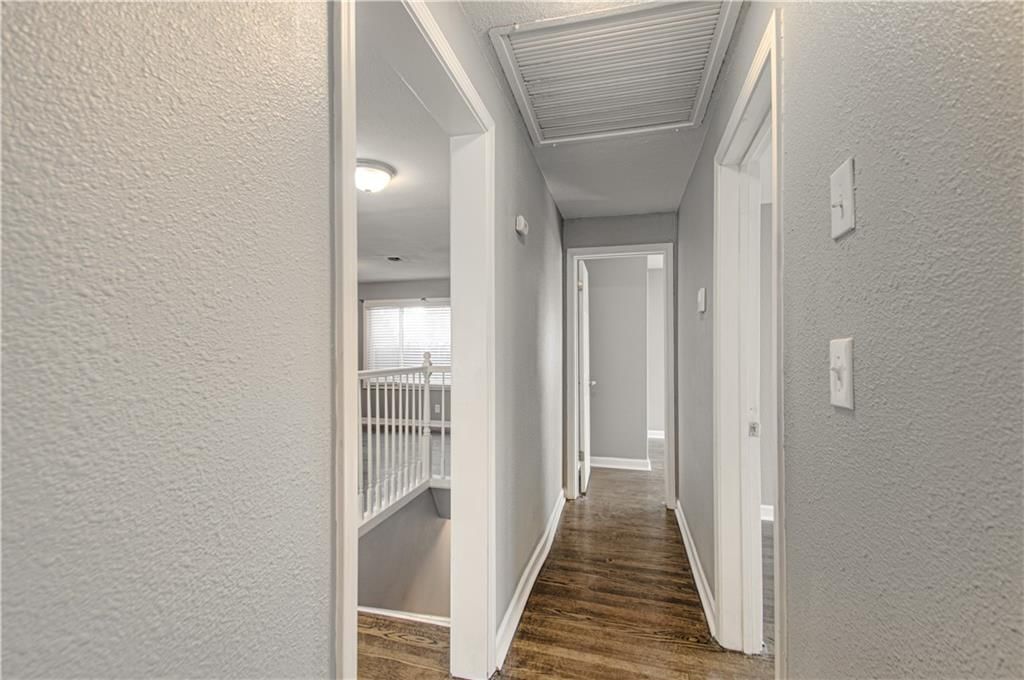
- Hardwood Floors
- Tile Floors
Layout
- Finished Basement
- Walk-out Basement
- In-law Suite
Garage & Parking
- Attached Garage
- Epoxy Garage Floor
HOA and Amenities
No HOA on this home.
Nearby schools
GreatSchools rating
- 8Robinson Elementary School
- 4Raytown Central Middle School
- 2Raytown Sr. High School
Price history
Tax
- Annual tax amount: $2,616 / yr
Property tax history
| Year | Property tax | Assessed value |
|---|---|---|
| 2025 | $2,631 | $28,977 |
| 2024 | $2,273 | $25,198 |
| 2023 | $2,258 | $25,198 |
| 2022 | $2,484 | $26,410 |
| 2021 | $2,493 | $26,410 |
| 2020 | $2,402 | $25,209 |
| 2019 | $2,390 | $25,209 |
| 2018 | $2,390 | $21,940 |
| 2017 | $2,067 | $21,940 |
| 2016 | $1,952 | $21,390 |
| 2014 | $1,912 | $20,767 |
| 2013 | $1,910 | $20,767 |
Listed by RE/MAX Revolution
Listed Jul 10, 2026, 11:37 AM · Updated Aug 8, 2026, 3:41 PM · Source: Heartland MLS as distributed by MLS GRID · MLS #2630616
$369,000
6700 Crisp Avenue, Raytown, MO 64133
About this home
Welcome to this spacious, beautifully updated ranch in the heart of Raytown. Ideally located near Wildwood Lakes, this home offers 4 bedrooms, 2.5 baths, two electric fireplaces, and two inviting living spaces on the main level. The open-concept kitchen flows seamlessly into the family room, creating an ideal setting…
See this home in person
Connect with a local HouseLoop agent to show you this home and answer your questions.
Pick a date
Pick a time
Property Details
Interior
Bedrooms & bathrooms
- Bedrooms: 4
- Full bathrooms: 3
- 1/2 bathrooms: 1
Primary Bedroom
- Level: Lower
Primary Bathroom
- Level: Lower
Bedroom 2
- Level: Main
Bedroom 3
- Level: Main
Half Bath
- Level: Main
Family Room
- Level: Main
Living Room
- Level: Main
Kitchen
- Level: Main
Dining Room
- Level: Main
Laundry
- Level: Lower
Bedroom 1
- Level: Main
Bathroom 1
- Level: Main
Heating
- Heating: Heat Pump
Cooling
- Cooling: Heat Pump
Appliances
- Included: Dishwasher, Refrigerator, Electric Range
- Laundry: Bedroom Level, In Basement
Features
- Features: Kitchen Island, Painted Cabinets
- Flooring: Luxury Vinyl, Tile, Wood
- Basement: Basement BR, Daylight, Finished, Garage Entrance, Inside Entrance
- Fireplace features: Electric, Family Room, Living Room
- Other rooms: Fam Rm Main Level
Interior area
- Finished area above ground: 2,370 sqft
- Total interior livable area: 2,370 sqft
Property
Parking
- Total spaces: 2
- Parking features: Attached, Garage Faces Front
Lot
- Size: 0.27 Acres
- Features: City Lot, Corner Lot
- Patio & porch: Deck
Construction
Type & style
- Home type: Residential
- Architectural style: Single Family Residence
Materials
- Materials: Vinyl Siding
Condition
- Year built: 1956
- Age: 51-75 Years
Utilities & green energy
- Sewer: Public Sewer
- Water: Public
Highlights
Outdoor & Lot
- Deck
- Covered Patio
- Fenced Yard
- Big Backyard
- Mature Trees
- Wooded Lot
- Corner Lot
Kitchen
- Kitchen Island
Bathroom
- Frameless Glass Shower
- Walk-in Shower
Interior
- Hardwood Floors
- Tile Floors
Layout
- Finished Basement
- Walk-out Basement
- In-law Suite
Garage & Parking
- Attached Garage
- Epoxy Garage Floor
HOA and Amenities
No HOA on this home.
Nearby schools
GreatSchools rating
- 8Robinson Elementary School
- 4Raytown Central Middle School
- 2Raytown Sr. High School
Price history
Tax
- Annual tax amount: $2,616 / yr
Property tax history
| Year | Property tax | Assessed value |
|---|---|---|
| 2025 | $2,631 | $28,977 |
| 2024 | $2,273 | $25,198 |
| 2023 | $2,258 | $25,198 |
| 2022 | $2,484 | $26,410 |
| 2021 | $2,493 | $26,410 |
| 2020 | $2,402 | $25,209 |
| 2019 | $2,390 | $25,209 |
| 2018 | $2,390 | $21,940 |
| 2017 | $2,067 | $21,940 |
| 2016 | $1,952 | $21,390 |
| 2014 | $1,912 | $20,767 |
| 2013 | $1,910 | $20,767 |
Offer Insights
Choose an offer strength
$361,620 – $368,631
Listed by RE/MAX Revolution
Listed Jul 10, 2026, 11:37 AM · Updated Aug 8, 2026, 3:41 PM · Source: Heartland MLS as distributed by MLS GRID · MLS #2630616