$280,000
Under Contract3 bd · 2 ba · 1,744 sqftAbout this home
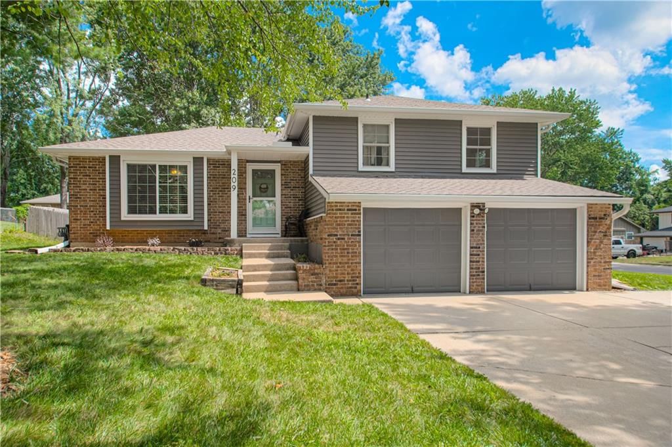
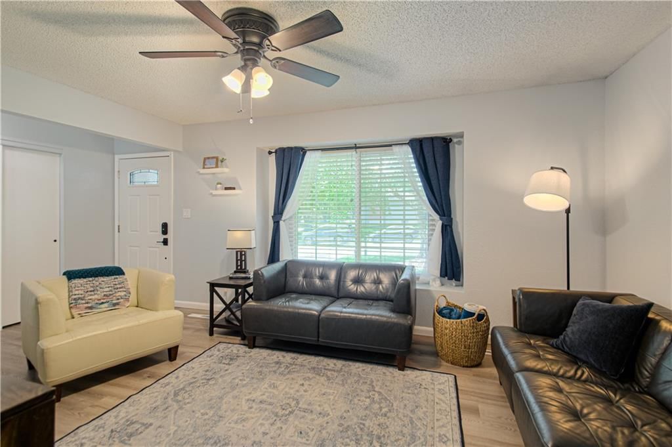
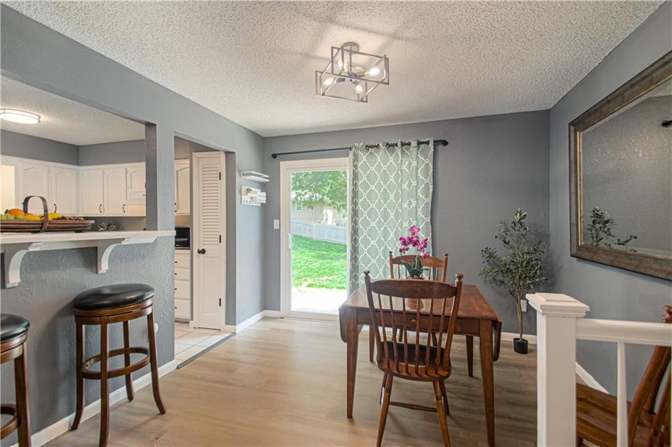
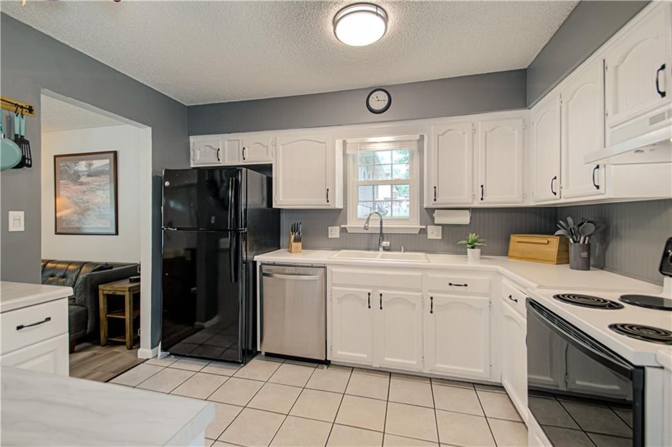
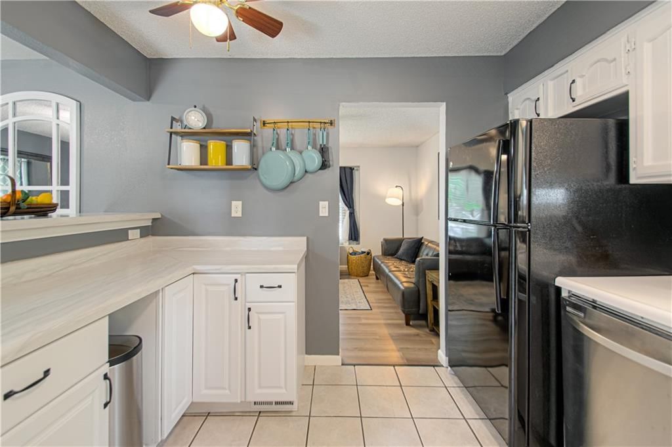
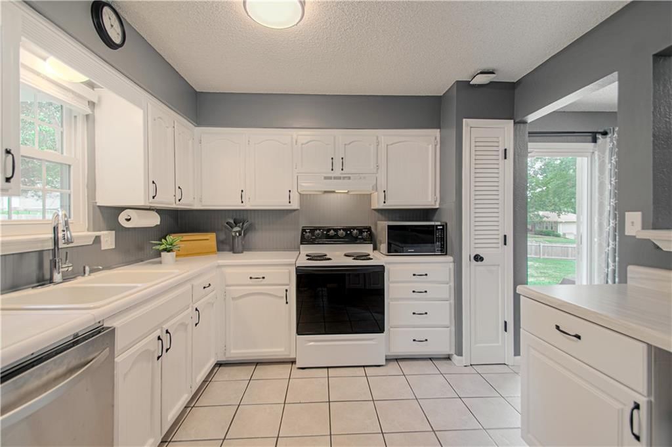
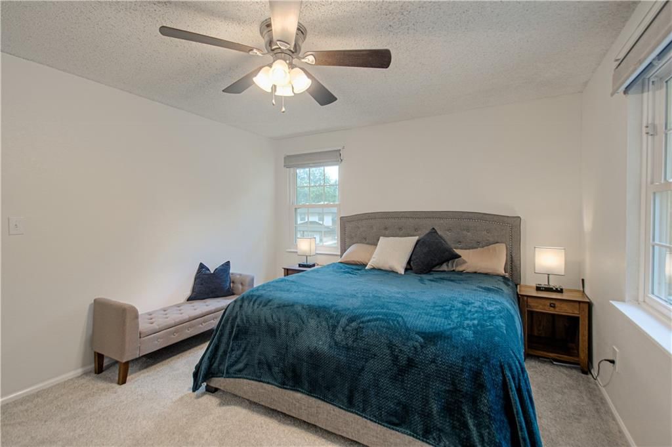
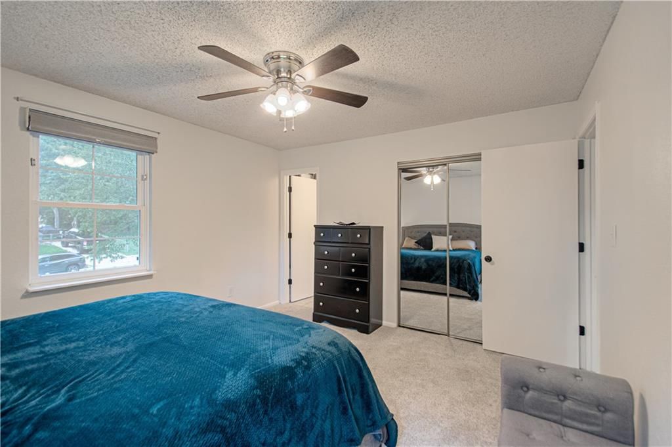
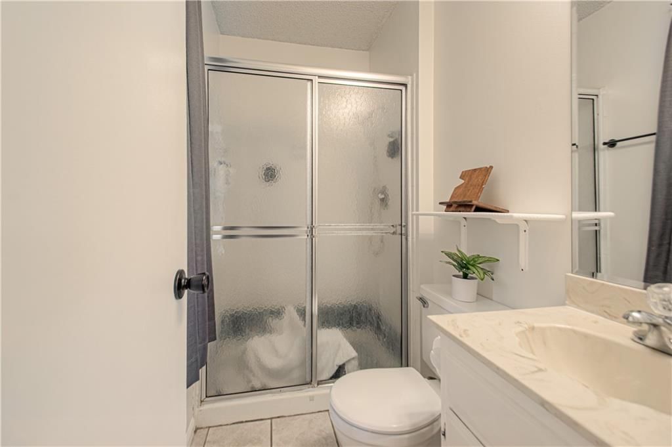
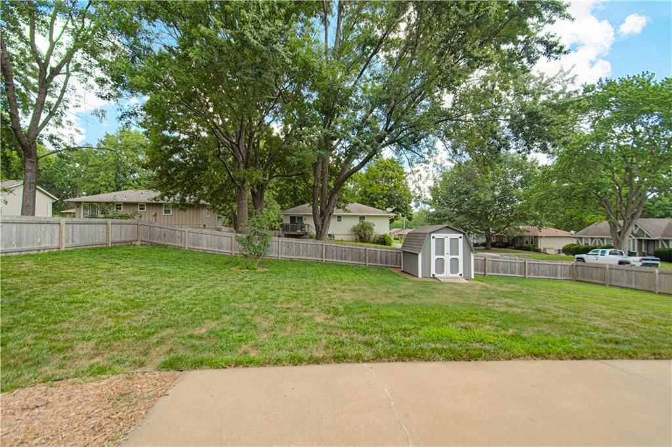
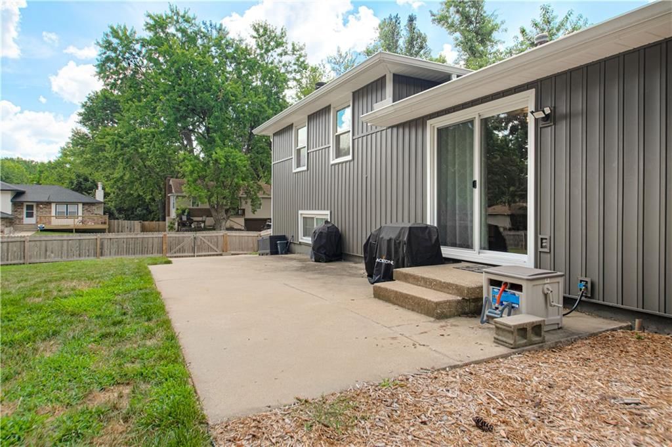
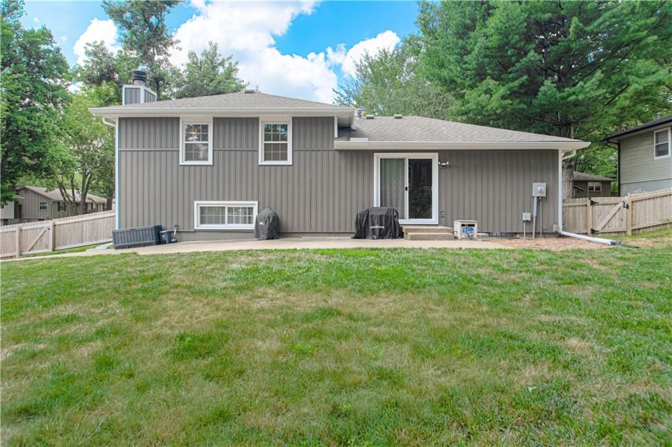
Looking for a beautiful and well maintained home in Palo Park? Well look no longer. This three bedroom, two bath home has all the upgrades and sits on a beautiful oversized corner lot fenced back yard with a storage shed for all the extras. The owners have invested in new windows, new siding, new HVAC system, new…
Offer Insights
Choose an offer strength
$274,400 – $279,720
Property Details
Interior
Bedrooms & bathrooms
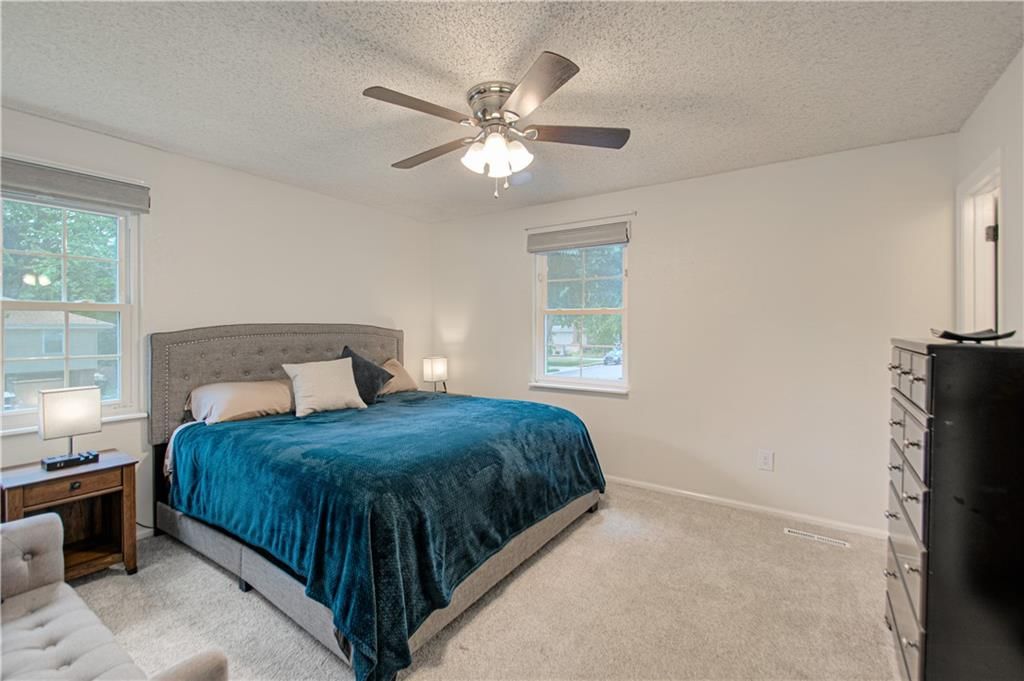
- Bedrooms: 3
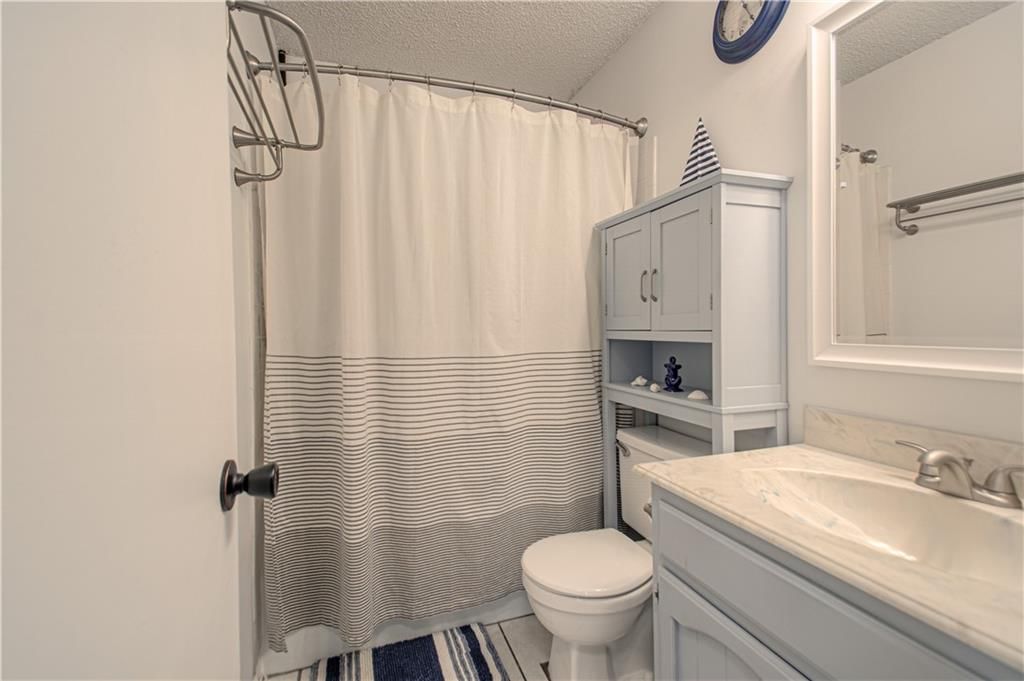
- Full bathrooms: 2
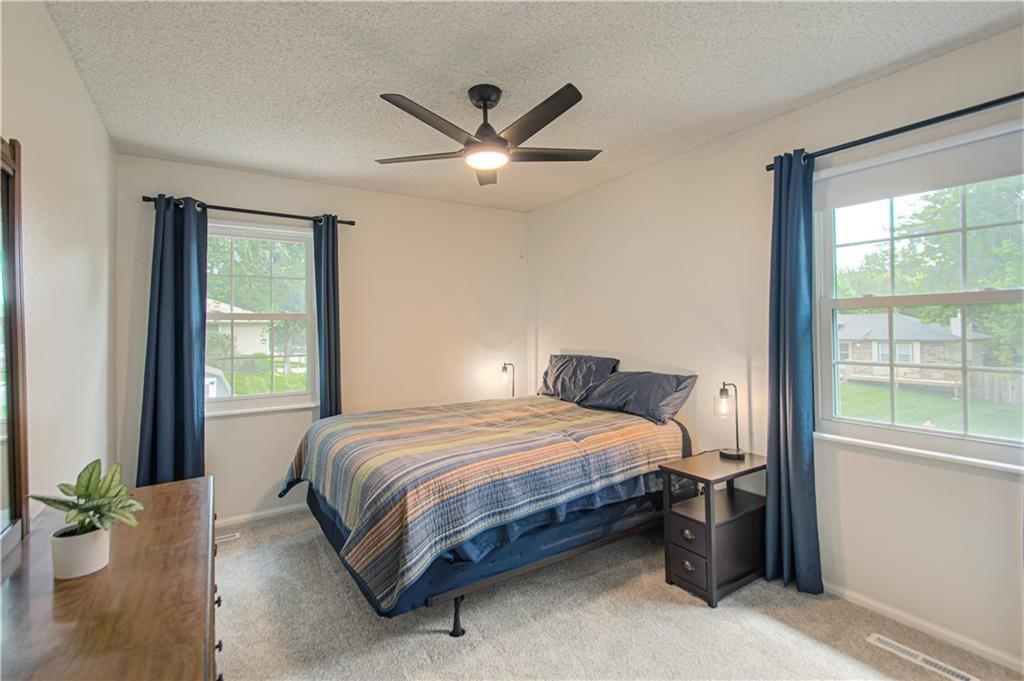
Primary Bedroom
- Level: First
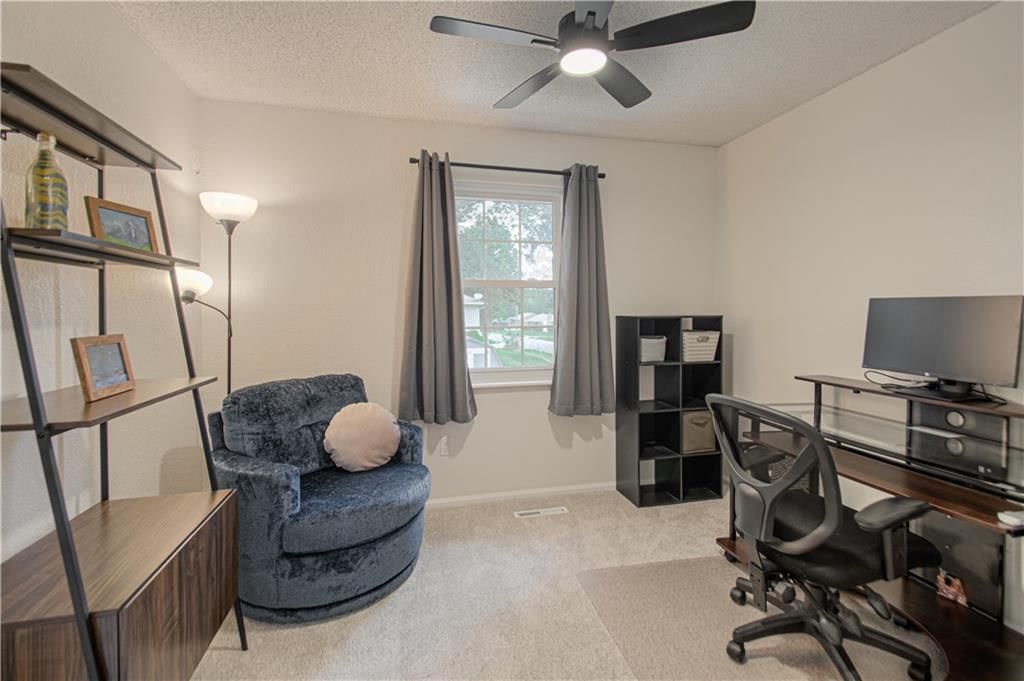
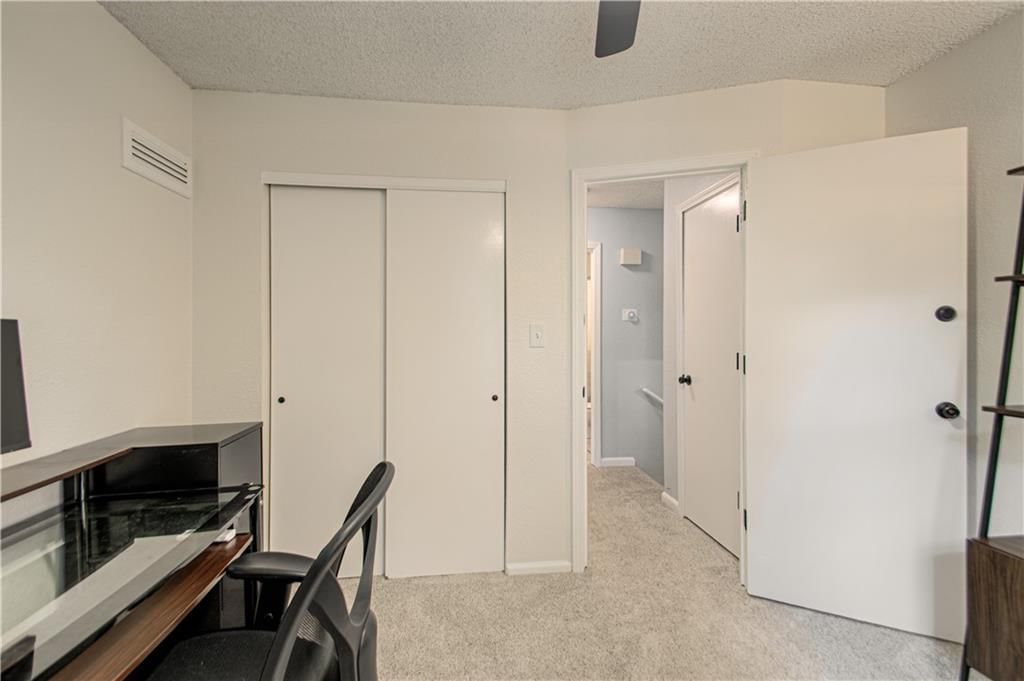
Bedroom 2
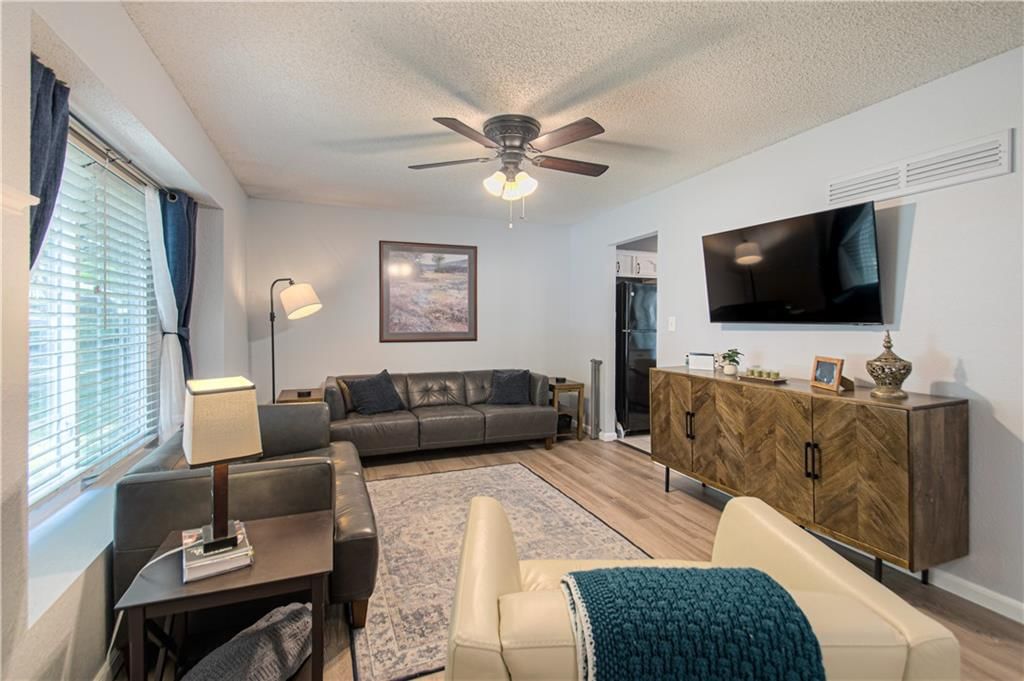
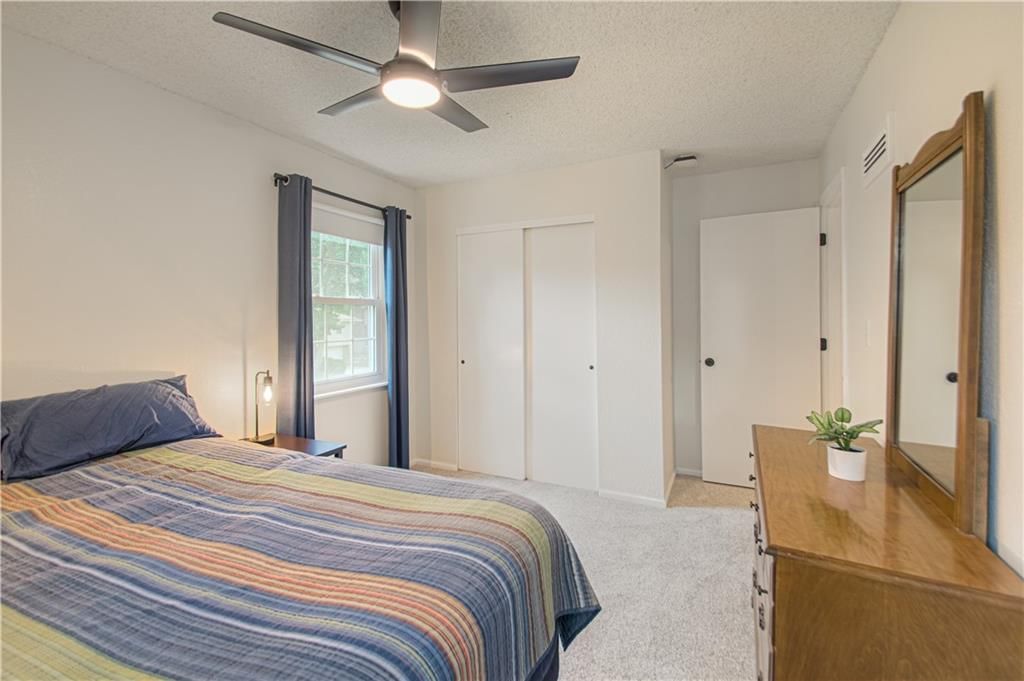
- Features: Ceiling Fan(s)
- Level: First
Bedroom 3
- Level: First
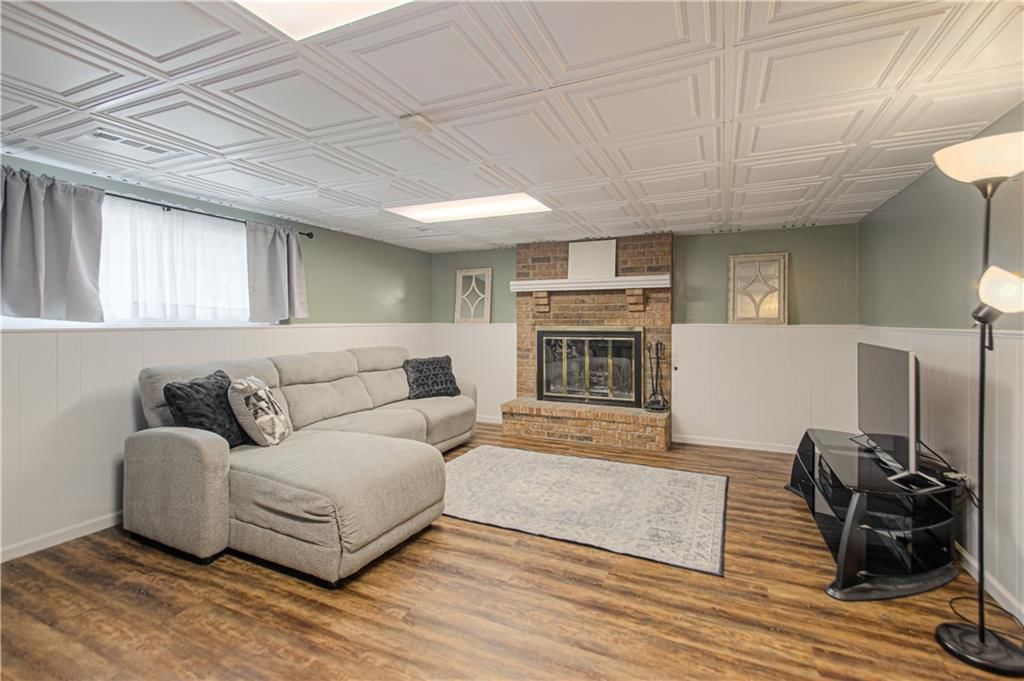
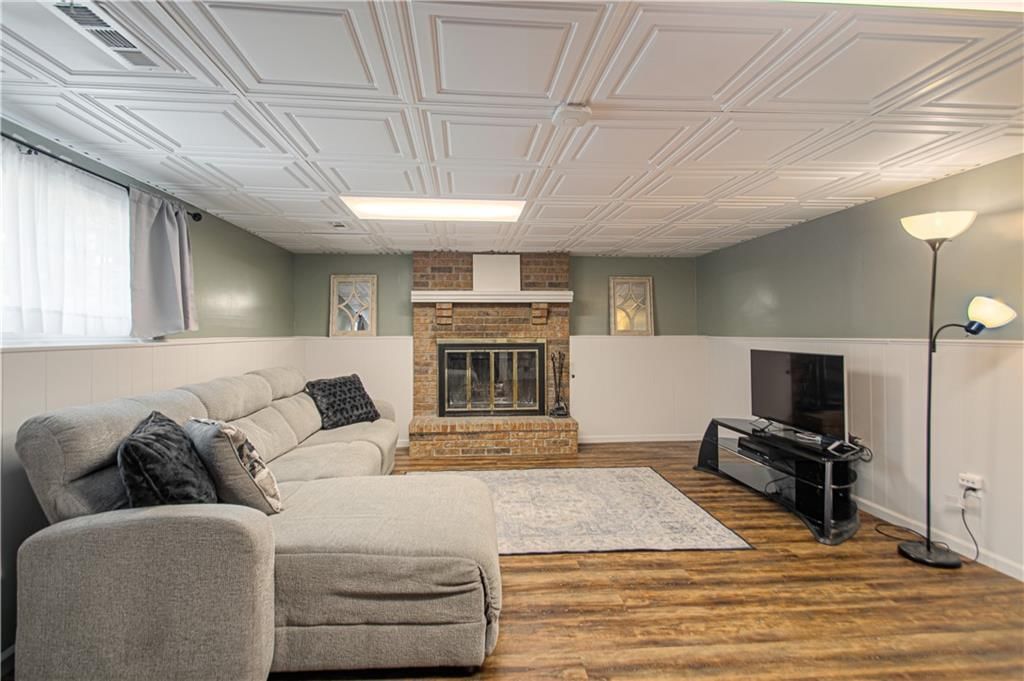
Great Room
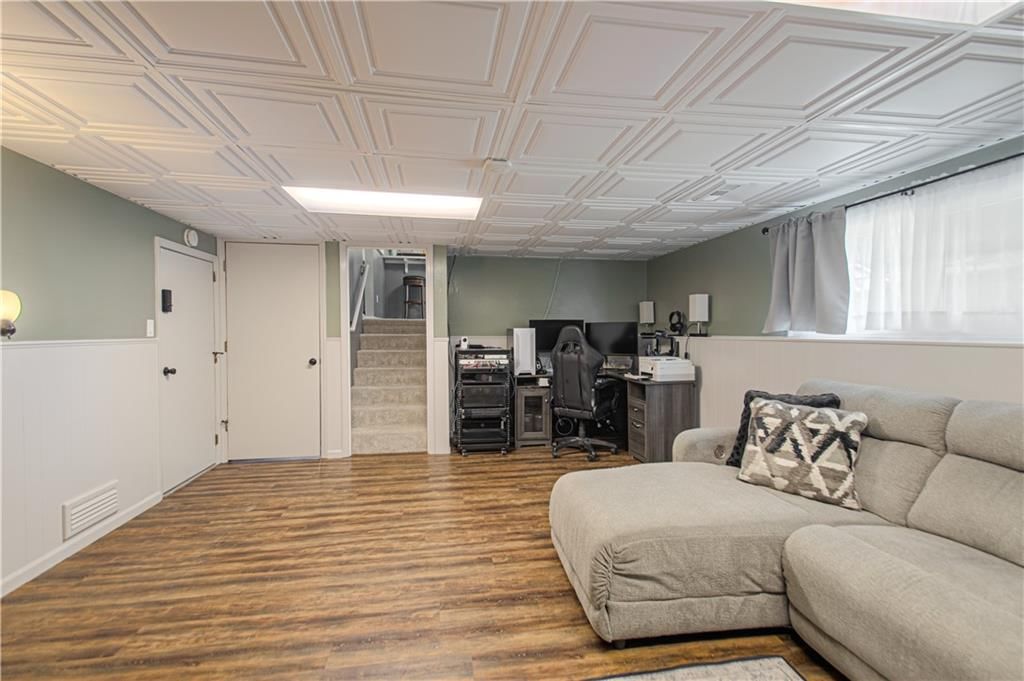
- Level: Lower
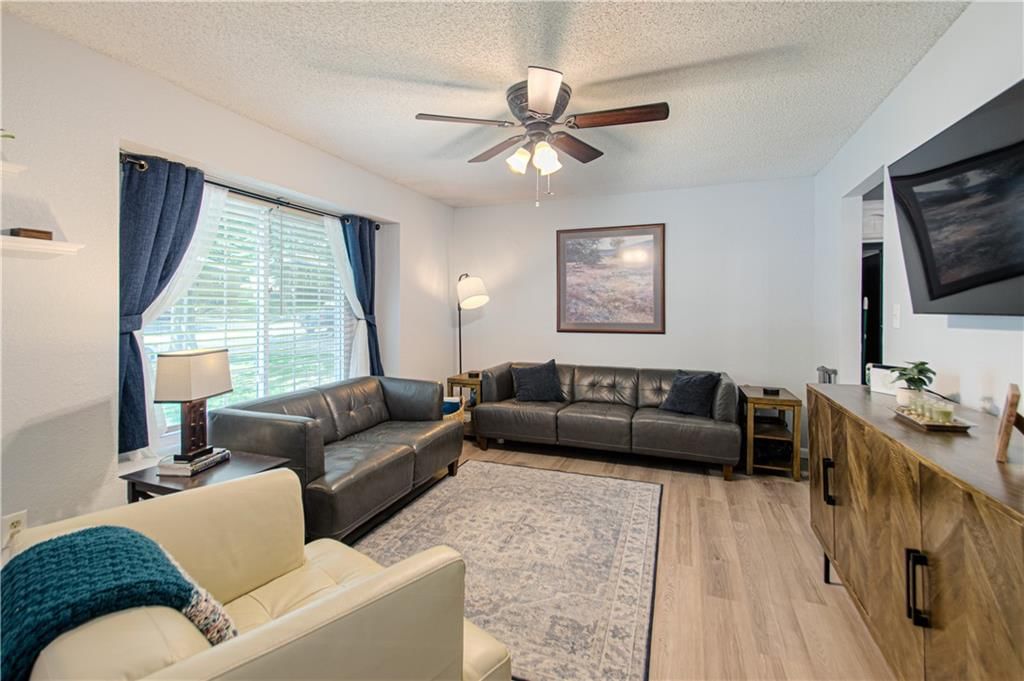
Living Room
- Level: Main
Kitchen
- Level: Main
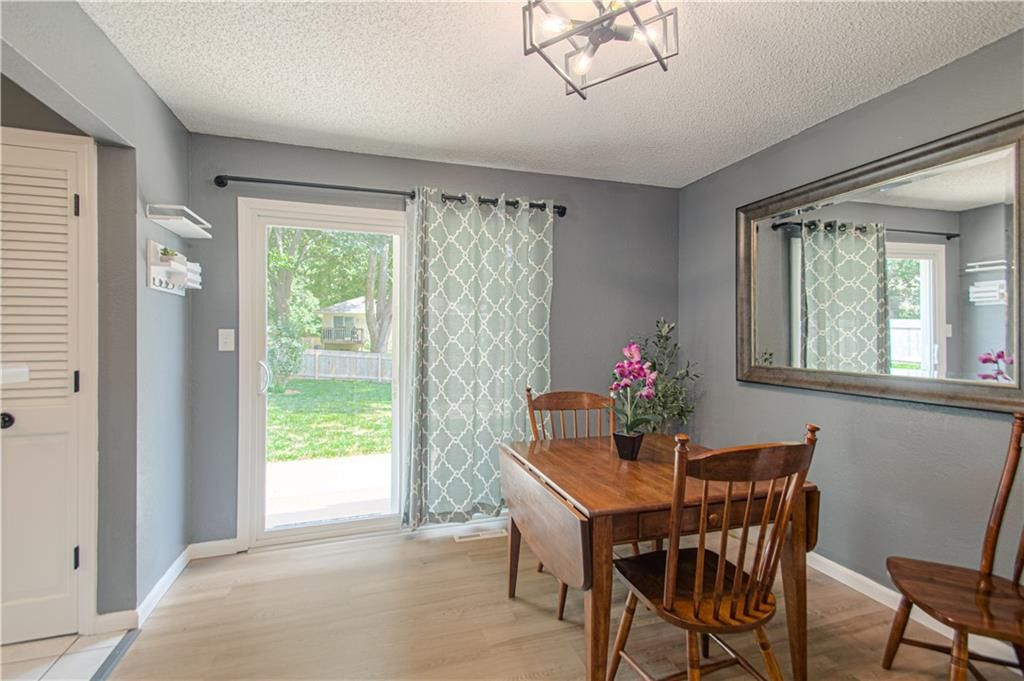
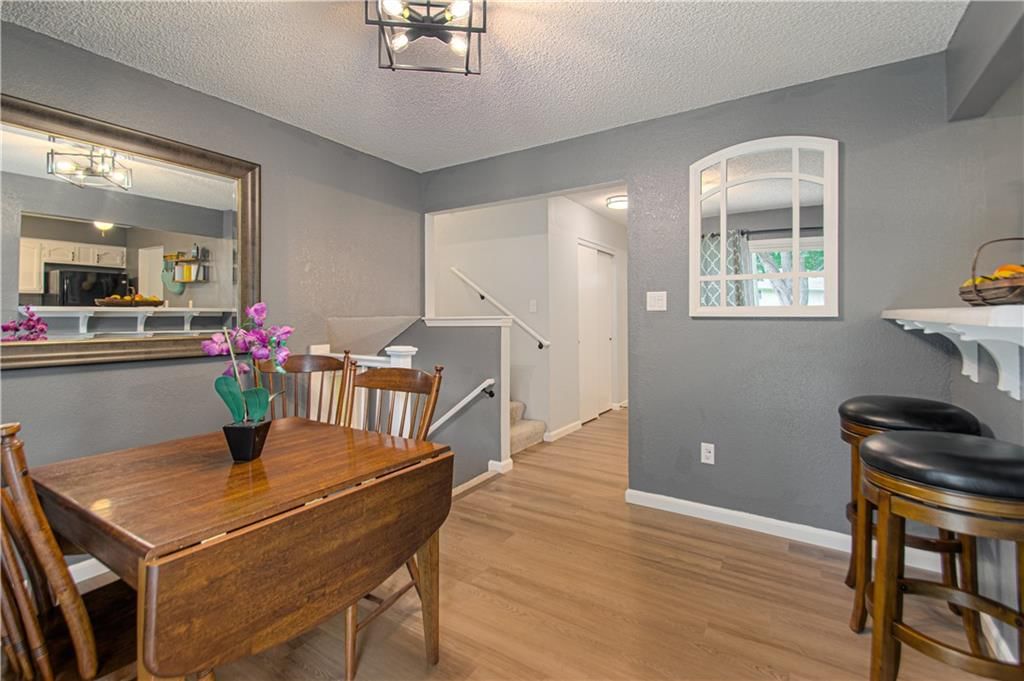
Dining Room
- Level: Main
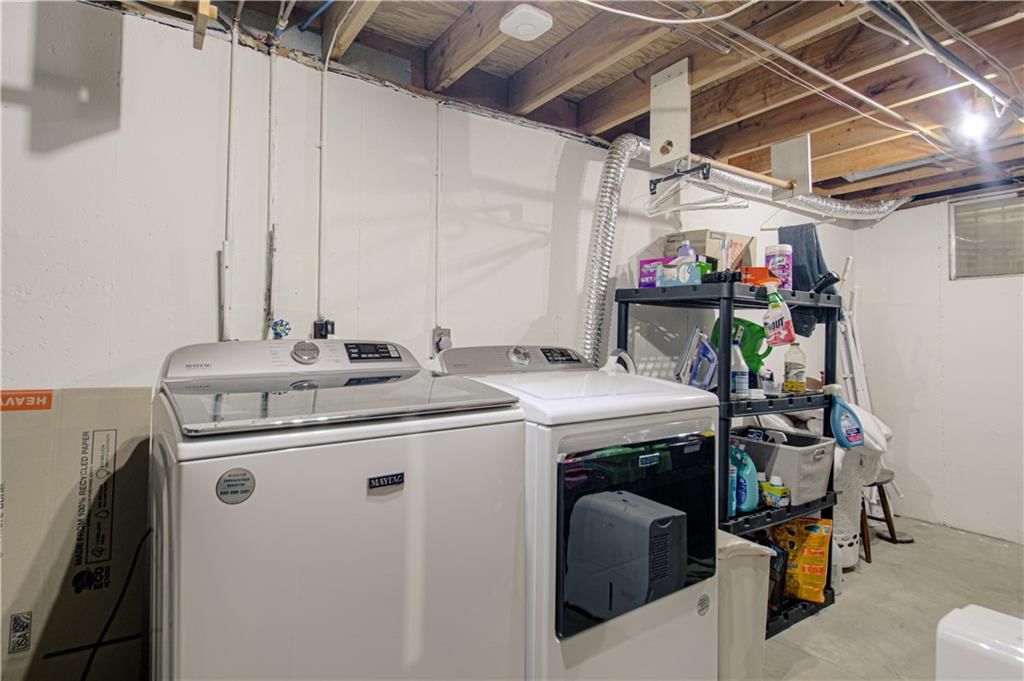
Laundry
- Level: Basement
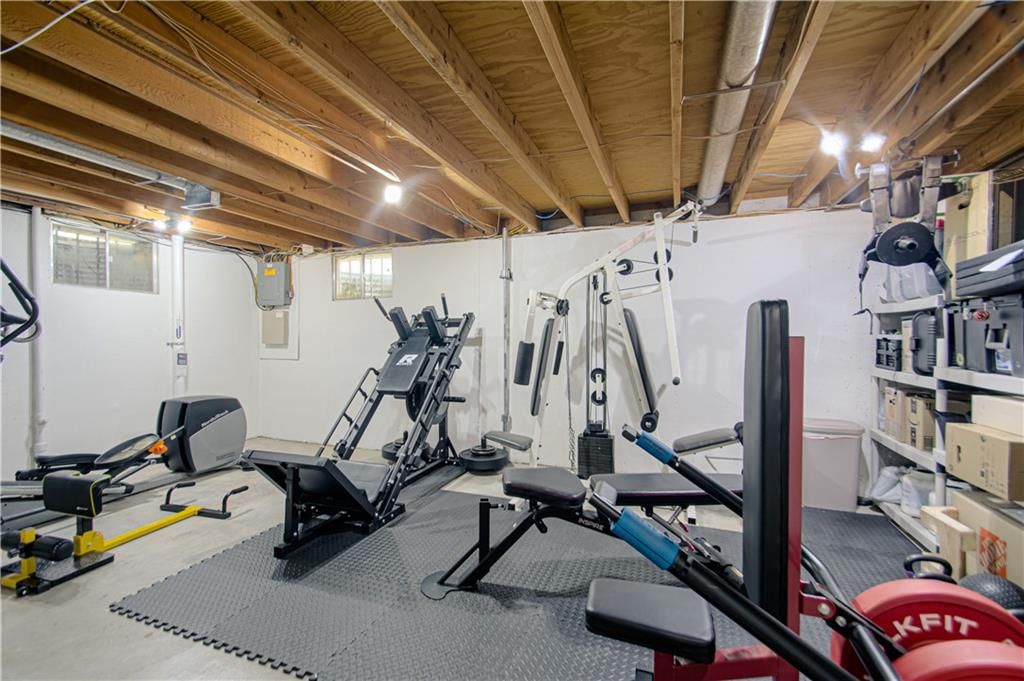
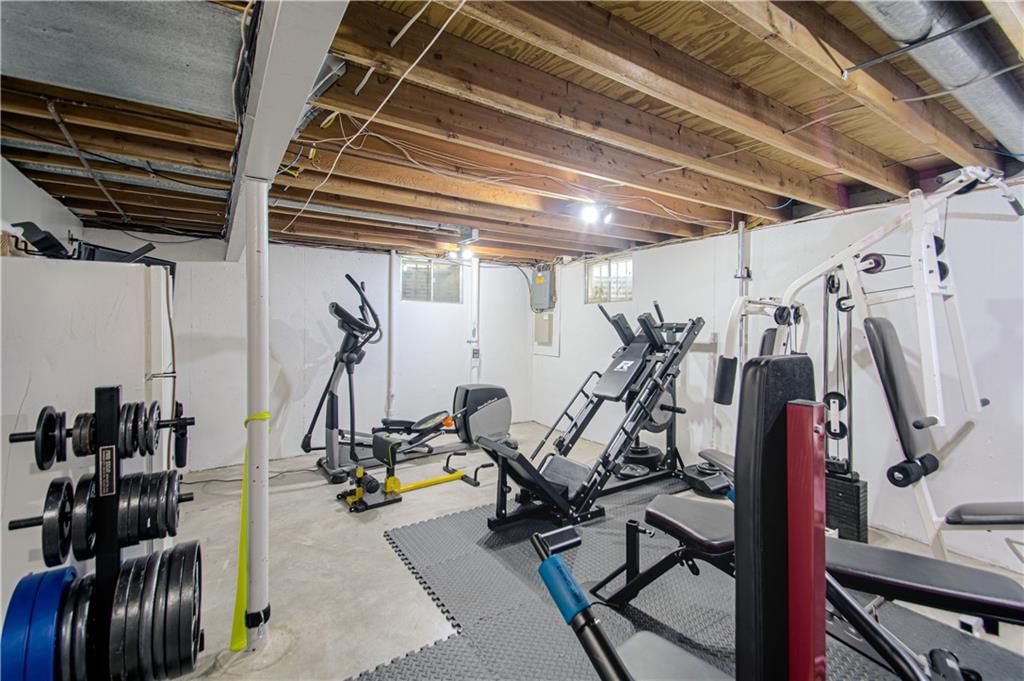
Exercise Room
- Level: Basement
Heating
- Heating: Natural Gas
Cooling
- Cooling: Attic Fan, Electric
Appliances
- Included: Dishwasher, Disposal, Electric Range
- Laundry: In Basement
Features
- Features: Ceiling Fan(s), Painted Cabinets, Smart Thermostat
- Flooring: Carpet, Concrete, Tile
- Basement: Daylight, Finished, Garage Entrance, Other, Sump Pump
- Fireplace features: Family Room
- Other rooms: Exercise Room, Fam Rm Gar Level, Office
Interior area
- Finished area above ground: 1,744 sqft
- Total interior livable area: 1,744 sqft
Property
Parking
- Total spaces: 2
- Parking features: Attached, Garage Door Opener, Garage Faces Front
Lot
- Size: 0.24 Acres
- Features: City Limits
Construction
Type & style
- Home type: Residential
- Architectural style: Single Family Residence
Materials
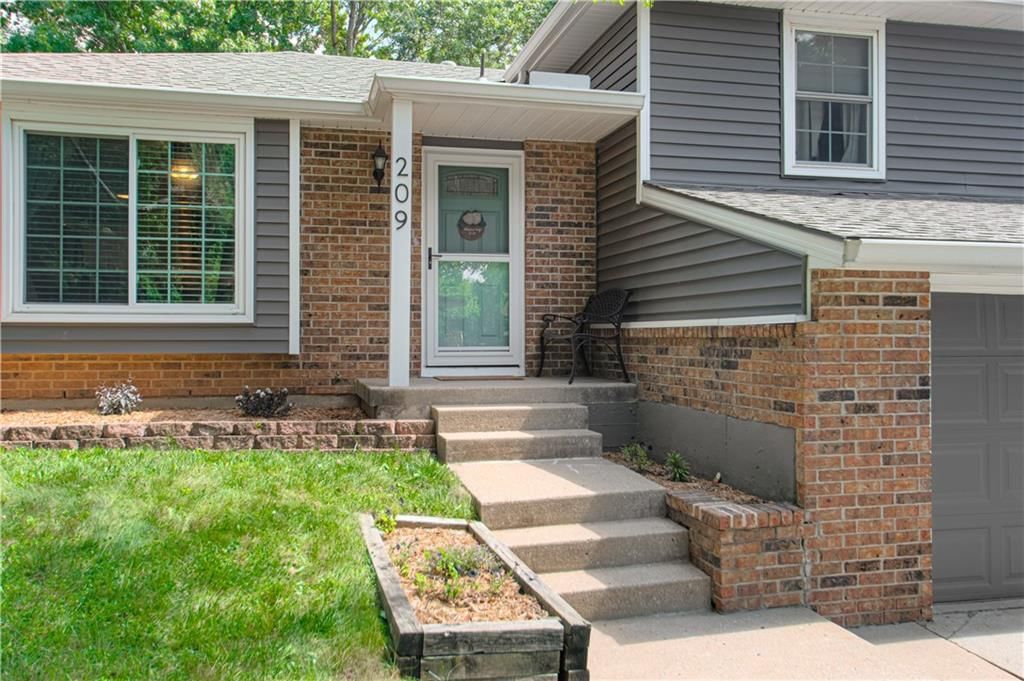
- Materials: Brick Trim, Frame, Vinyl Siding
Condition
- Year built: 1980
- Age: 41-50 Years
Utilities & green energy
- Sewer: Public Sewer
- Water: Public
Highlights
Outdoor & Lot
- Fenced Yard
- Big Backyard
- Mature Trees
- Corner Lot
Kitchen
- White Kitchen
Interior
- Tile Floors
- Smart Thermostat
Layout
- Finished Basement
- Walk-out Basement
- Home Office
- Home Gym
Fireplace
- Fireplace
Garage & Parking
- Attached Garage
HOA and Amenities
No HOA on this home.
Nearby schools
GreatSchools rating
- 9Daniel Young Elementary School
- 6Moreland Ridge Middle School
- 8Blue Springs South High School
Schools provided by the listing agent
- District: Blue Springs
- Elementary: Blue Springs
- Middle: Blue Springs
- High: Blue Springs South
Price history
Tax
- Annual tax amount: $3,080 / yr
Property tax history
| Year | Property tax | Assessed value |
|---|---|---|
| 2025 | $3,081 | $37,440 |
| 2024 | $3,177 | $38,753 |
| 2023 | $3,116 | $38,753 |
| 2022 | $2,576 | $28,310 |
| 2021 | $2,574 | $28,310 |
| 2020 | $2,232 | $24,952 |
| 2019 | $2,158 | $24,952 |
| 2018 | $2,158 | $21,716 |
| 2017 | $1,998 | $21,716 |
| 2016 | $1,871 | $20,892 |
| 2014 | $1,837 | $20,482 |
| 2013 | $1,931 | $20,482 |
Listed by Realty ONE Group Metro Home Pros
Listed Jul 9, 2026, 12:05 PM · Updated Jul 12, 2026, 4:40 PM · Source: Heartland MLS as distributed by MLS GRID · MLS #2630591
$280,000
Under Contract209 SW Palo Drive, Blue Springs, MO 64014
About this home
Looking for a beautiful and well maintained home in Palo Park? Well look no longer. This three bedroom, two bath home has all the upgrades and sits on a beautiful oversized corner lot fenced back yard with a storage shed for all the extras. The owners have invested in new windows, new siding, new HVAC system, new…
See this home in person
Connect with a local HouseLoop agent to show you this home and answer your questions.
Pick a date
Pick a time
Property Details
Interior
Bedrooms & bathrooms
- Bedrooms: 3
- Full bathrooms: 2
Primary Bedroom
- Level: First
Bedroom 2
- Features: Ceiling Fan(s)
- Level: First
Bedroom 3
- Level: First
Great Room
- Level: Lower
Living Room
- Level: Main
Kitchen
- Level: Main
Dining Room
- Level: Main
Laundry
- Level: Basement
Exercise Room
- Level: Basement
Heating
- Heating: Natural Gas
Cooling
- Cooling: Attic Fan, Electric
Appliances
- Included: Dishwasher, Disposal, Electric Range
- Laundry: In Basement
Features
- Features: Ceiling Fan(s), Painted Cabinets, Smart Thermostat
- Flooring: Carpet, Concrete, Tile
- Basement: Daylight, Finished, Garage Entrance, Other, Sump Pump
- Fireplace features: Family Room
- Other rooms: Exercise Room, Fam Rm Gar Level, Office
Interior area
- Finished area above ground: 1,744 sqft
- Total interior livable area: 1,744 sqft
Property
Parking
- Total spaces: 2
- Parking features: Attached, Garage Door Opener, Garage Faces Front
Lot
- Size: 0.24 Acres
- Features: City Limits
Construction
Type & style
- Home type: Residential
- Architectural style: Single Family Residence
Materials
- Materials: Brick Trim, Frame, Vinyl Siding
Condition
- Year built: 1980
- Age: 41-50 Years
Utilities & green energy
- Sewer: Public Sewer
- Water: Public
Highlights
Outdoor & Lot
- Fenced Yard
- Big Backyard
- Mature Trees
- Corner Lot
Kitchen
- White Kitchen
Interior
- Tile Floors
- Smart Thermostat
Layout
- Finished Basement
- Walk-out Basement
- Home Office
- Home Gym
Fireplace
- Fireplace
Garage & Parking
- Attached Garage
HOA and Amenities
No HOA on this home.
Nearby schools
GreatSchools rating
- 9Daniel Young Elementary School
- 6Moreland Ridge Middle School
- 8Blue Springs South High School
Schools provided by the listing agent
- District: Blue Springs
- Elementary: Blue Springs
- Middle: Blue Springs
- High: Blue Springs South
Price history
Tax
- Annual tax amount: $3,080 / yr
Property tax history
| Year | Property tax | Assessed value |
|---|---|---|
| 2025 | $3,081 | $37,440 |
| 2024 | $3,177 | $38,753 |
| 2023 | $3,116 | $38,753 |
| 2022 | $2,576 | $28,310 |
| 2021 | $2,574 | $28,310 |
| 2020 | $2,232 | $24,952 |
| 2019 | $2,158 | $24,952 |
| 2018 | $2,158 | $21,716 |
| 2017 | $1,998 | $21,716 |
| 2016 | $1,871 | $20,892 |
| 2014 | $1,837 | $20,482 |
| 2013 | $1,931 | $20,482 |
Offer Insights
Choose an offer strength
$274,400 – $279,720
Listed by Realty ONE Group Metro Home Pros
Listed Jul 9, 2026, 12:05 PM · Updated Jul 12, 2026, 4:40 PM · Source: Heartland MLS as distributed by MLS GRID · MLS #2630591