$525,000
Under Contract5 bd · 5.5 ba · 3,423 sqftAbout this home
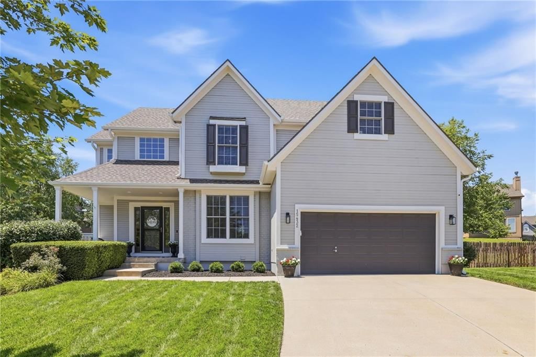
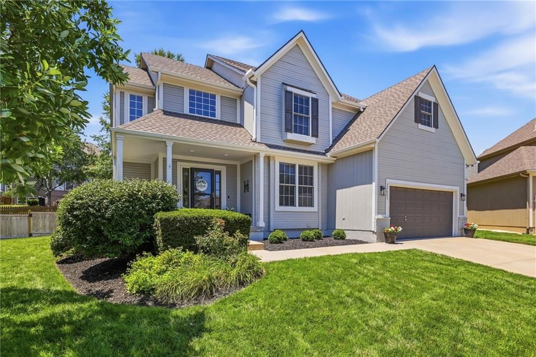
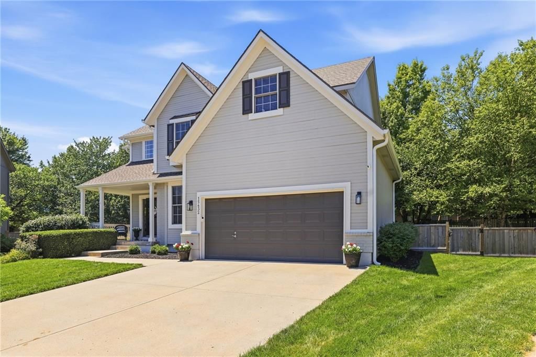
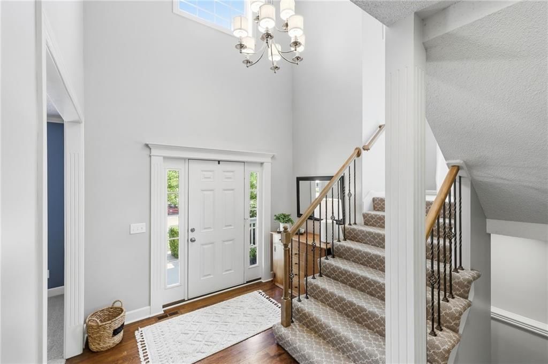
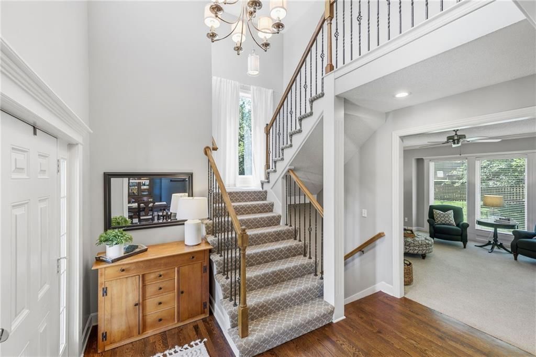
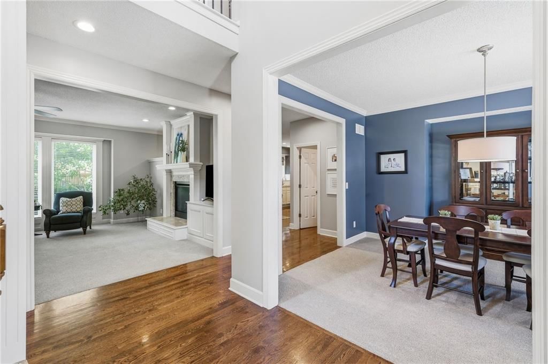
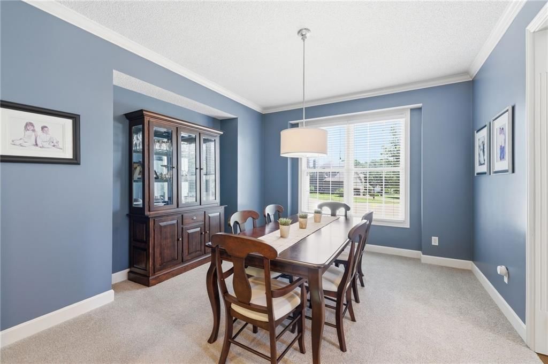
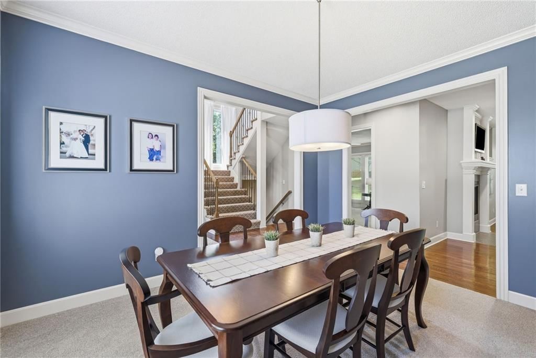
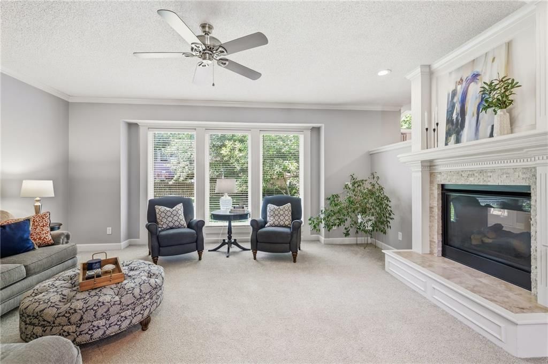
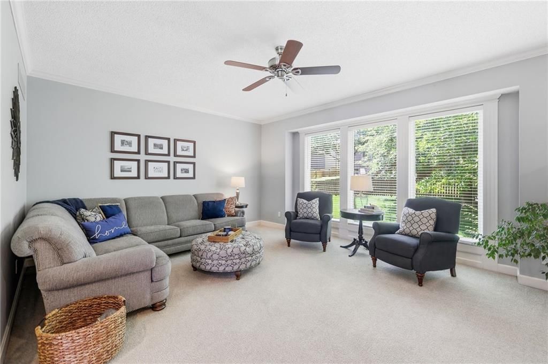
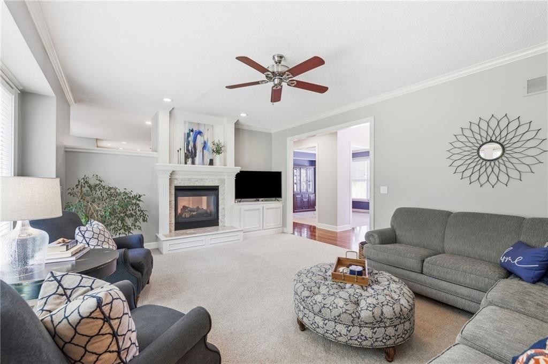

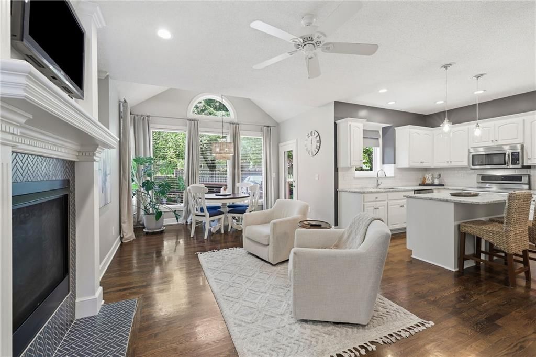
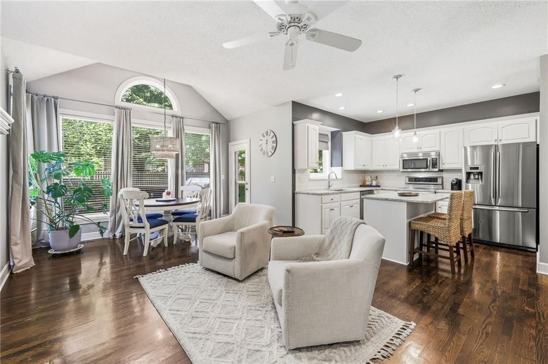
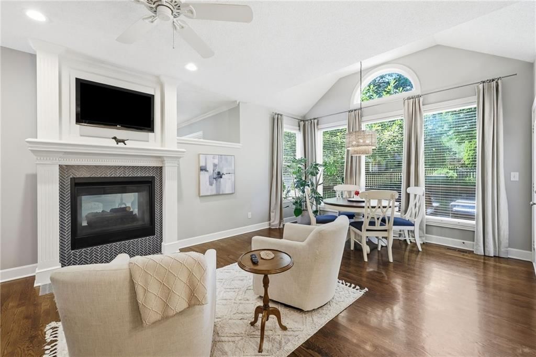
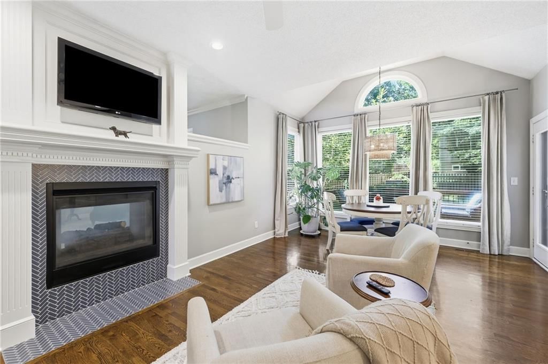
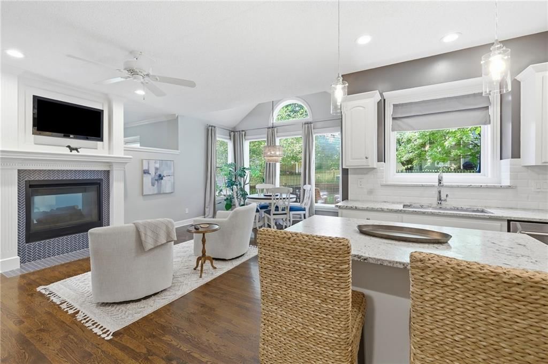
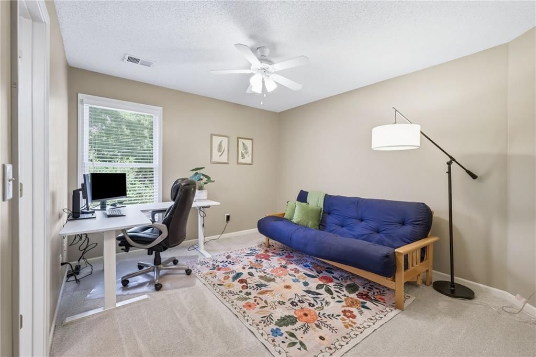
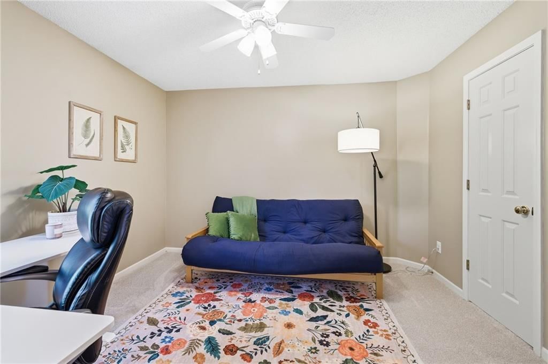
Just what you have been waiting for...this stunning two-story home featuring 5 bedrooms and 4.5 bathrooms in the highly desirable Parkhill Manor subdivision! This exceptionally well-maintained home is filled with quality upgrades and updates, including a new roof and newer carpet and flooring throughout, giving it…
Offer Insights
Choose an offer strength
$525,000 – $534,975
Property Details
Interior
Bedrooms & bathrooms
- Bedrooms: 5
- Full bathrooms: 5
- 1/2 bathrooms: 1
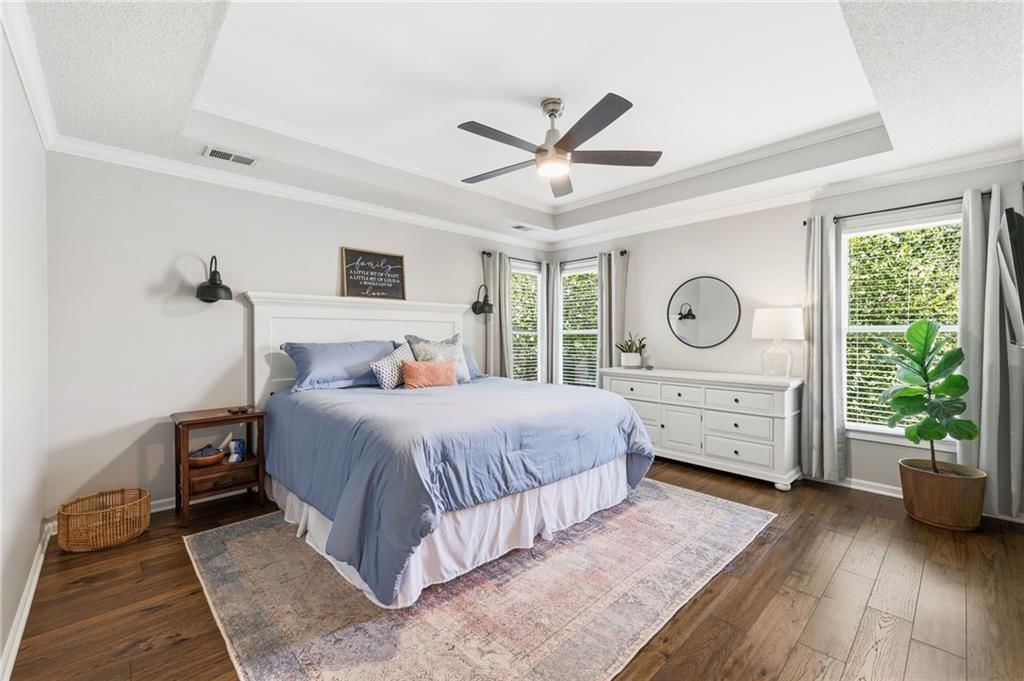
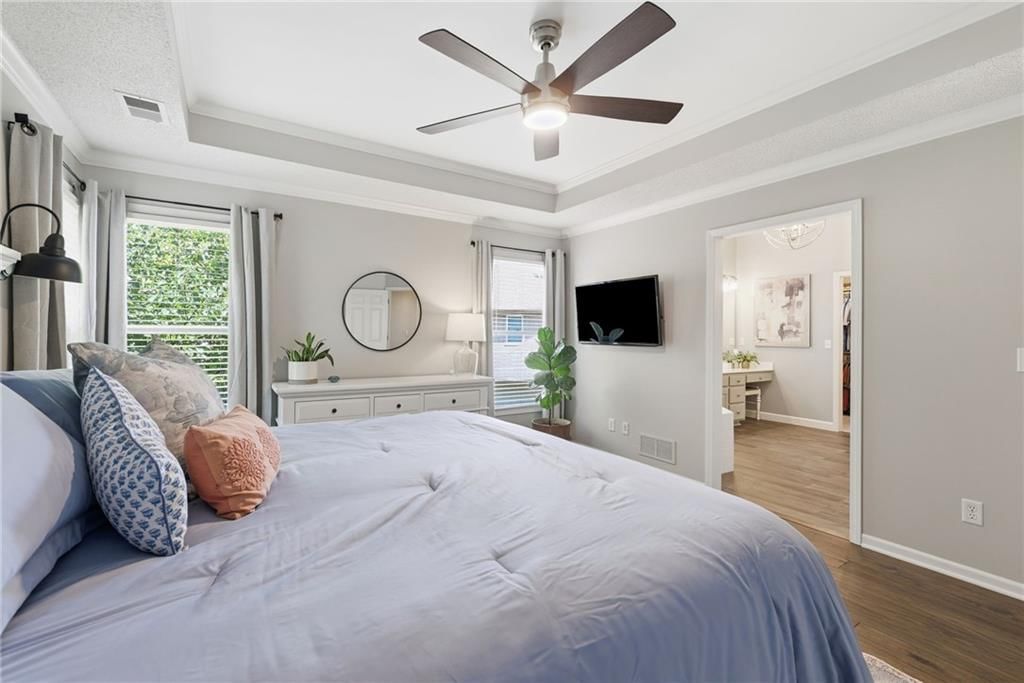
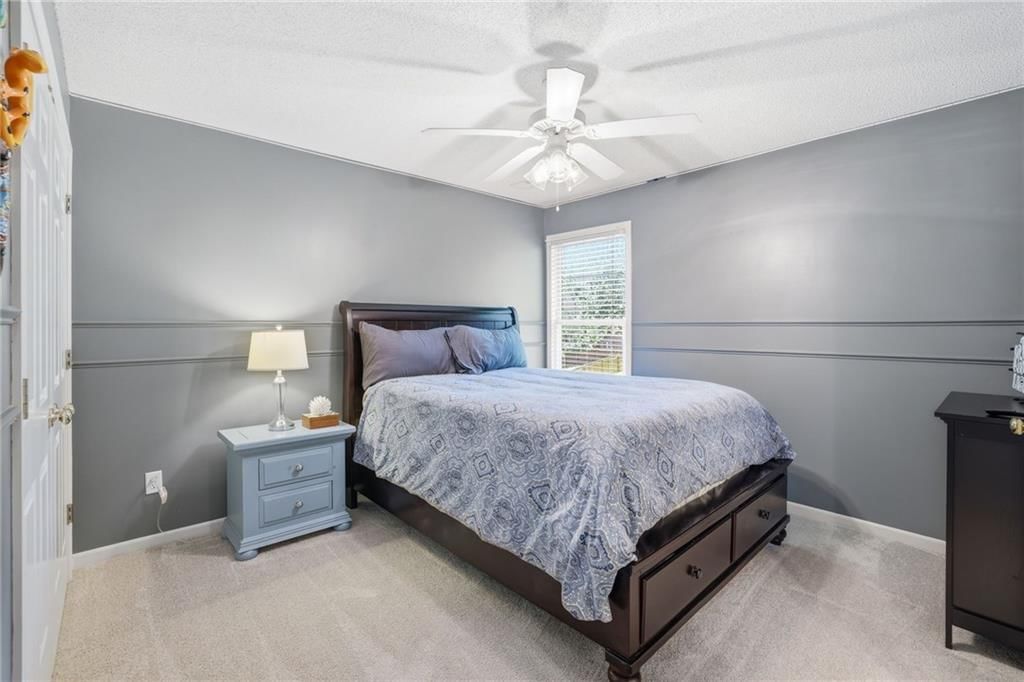
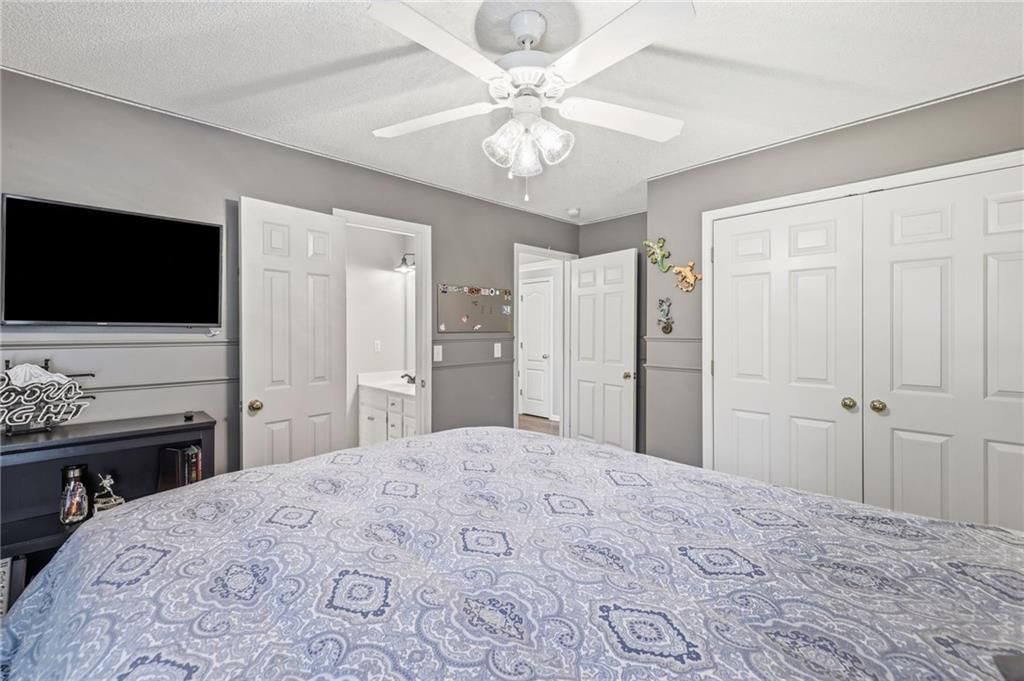
Primary Bedroom
- Features: Ceiling Fan(s)
- Level: Second
- Dimensions: 15 × 13
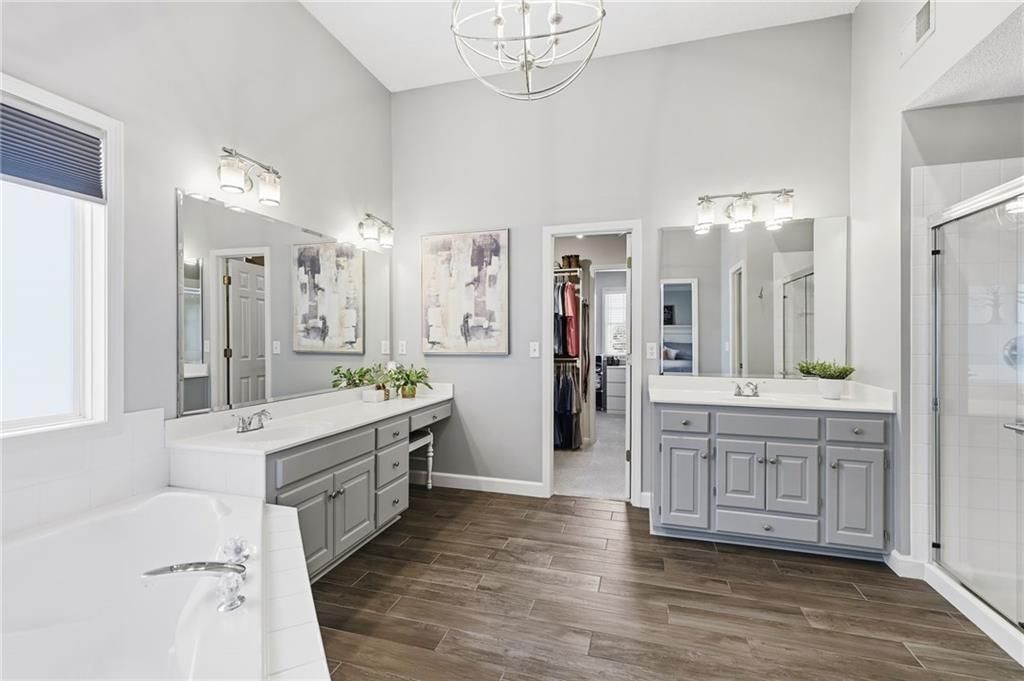
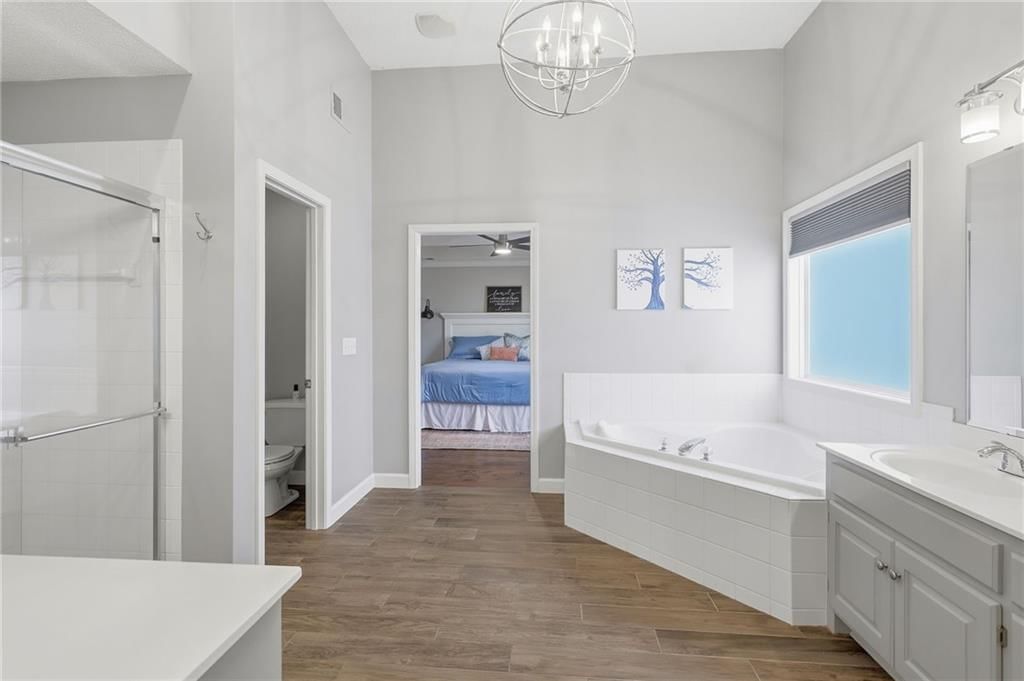
Primary Bathroom
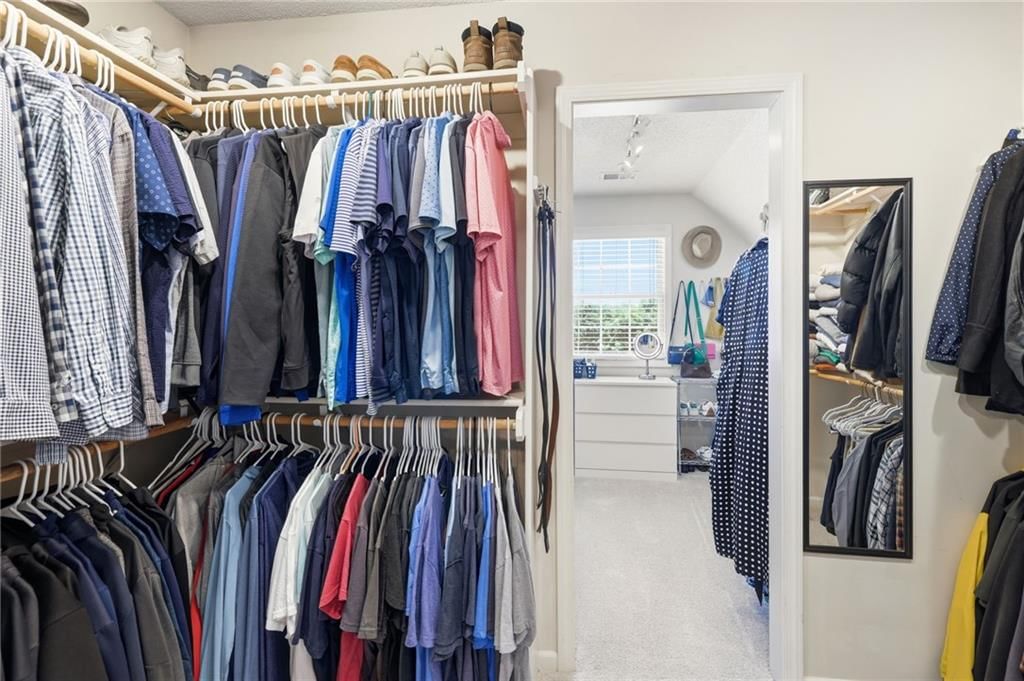
- Features: double vanity, walk-in closet(s)
- Level: Second
- Dimensions: 14 × 11
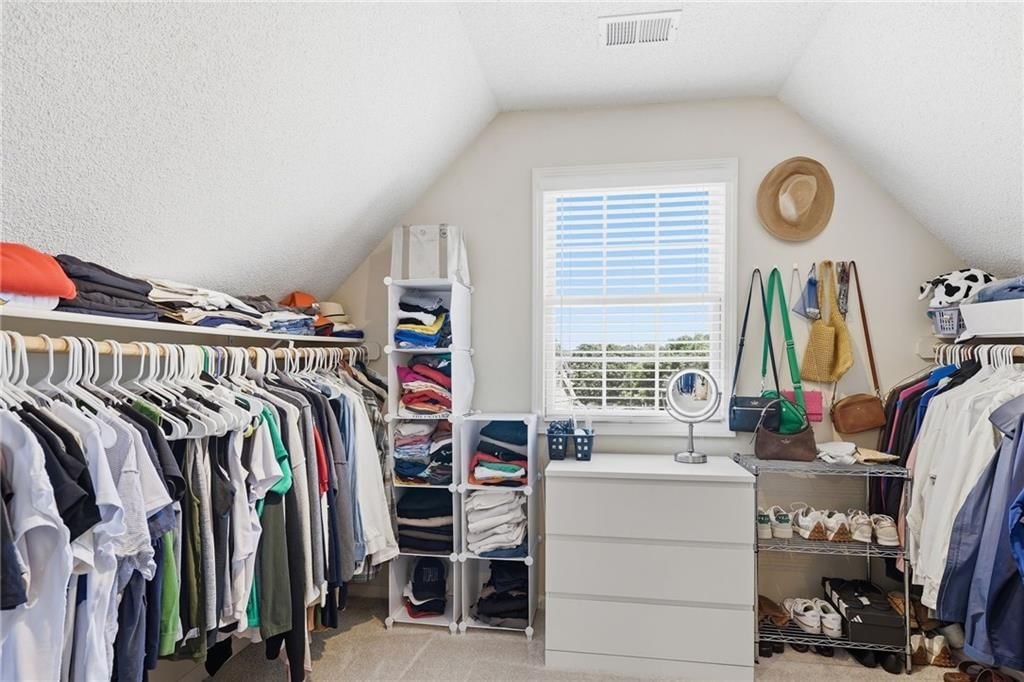
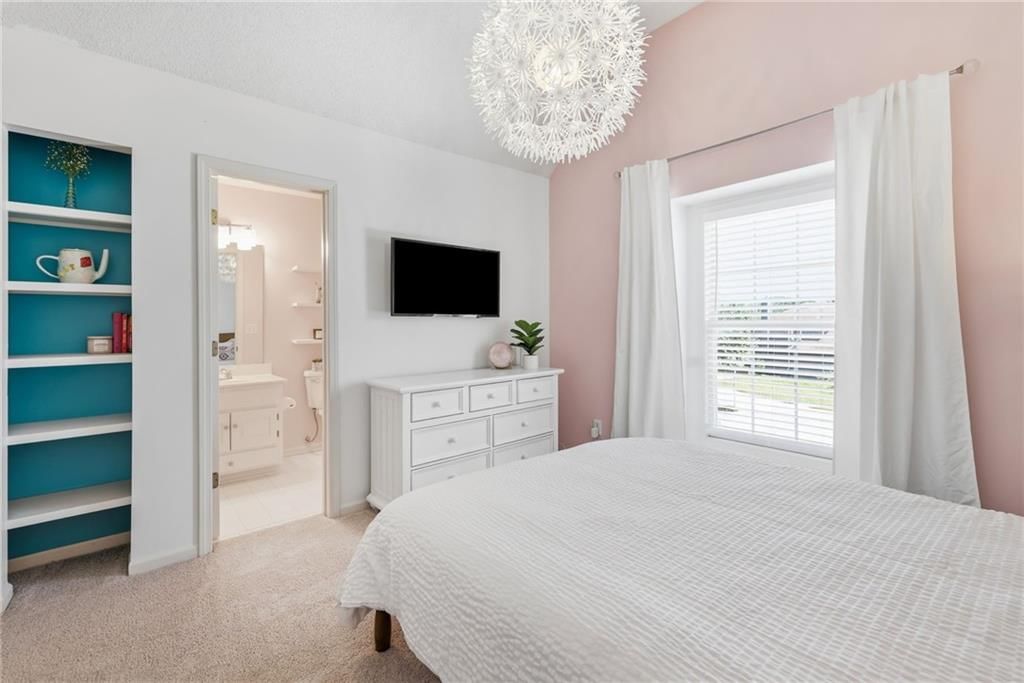
Bedroom 2
- Features: built-in features, walk-in closet(s)
- Level: Second
- Dimensions: 14 × 11
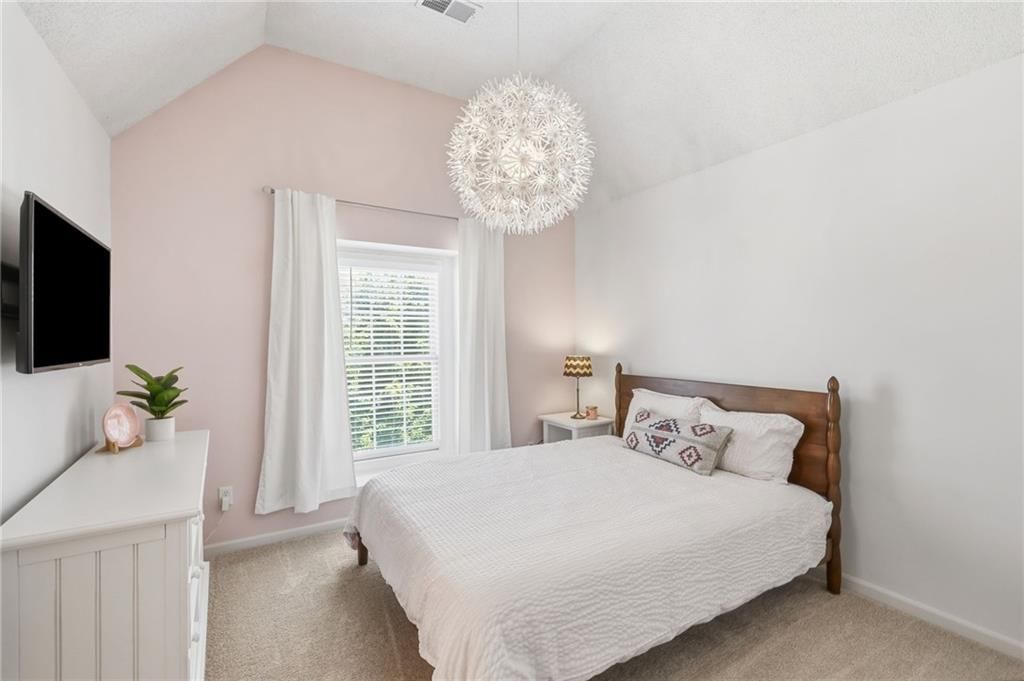
Bedroom 3
- Features: Ceiling Fan(s)
- Level: Second
- Dimensions: 11 × 11
Bedroom 4
- Features: Ceiling Fan(s)
- Level: Second
- Dimensions: 14 × 11
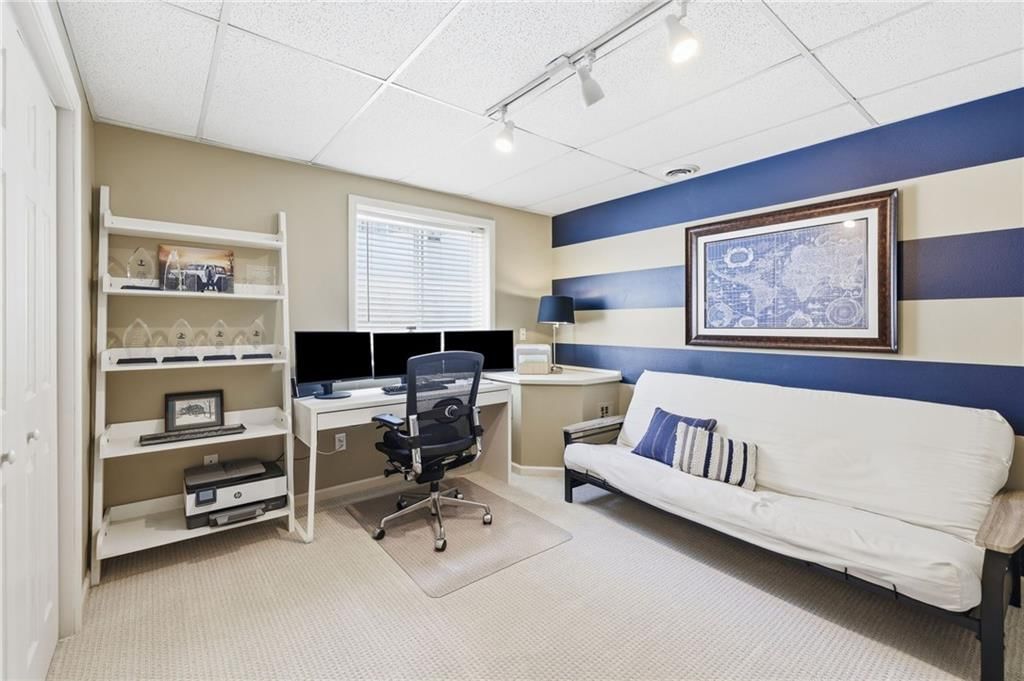
Bedroom 5
- Level: Basement
- Dimensions: 13 × 12
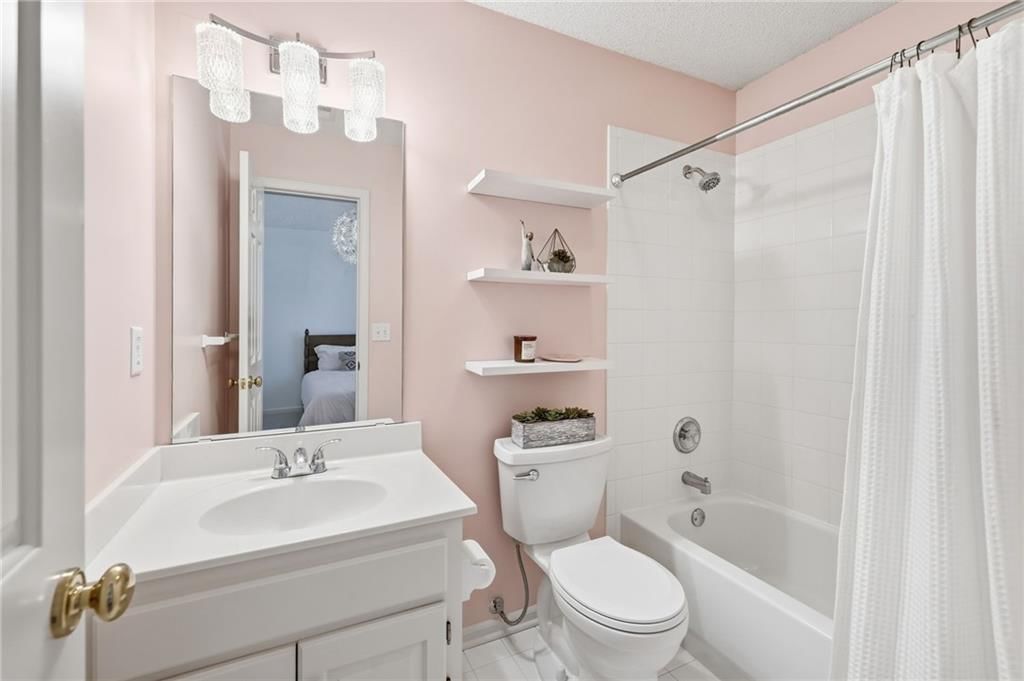
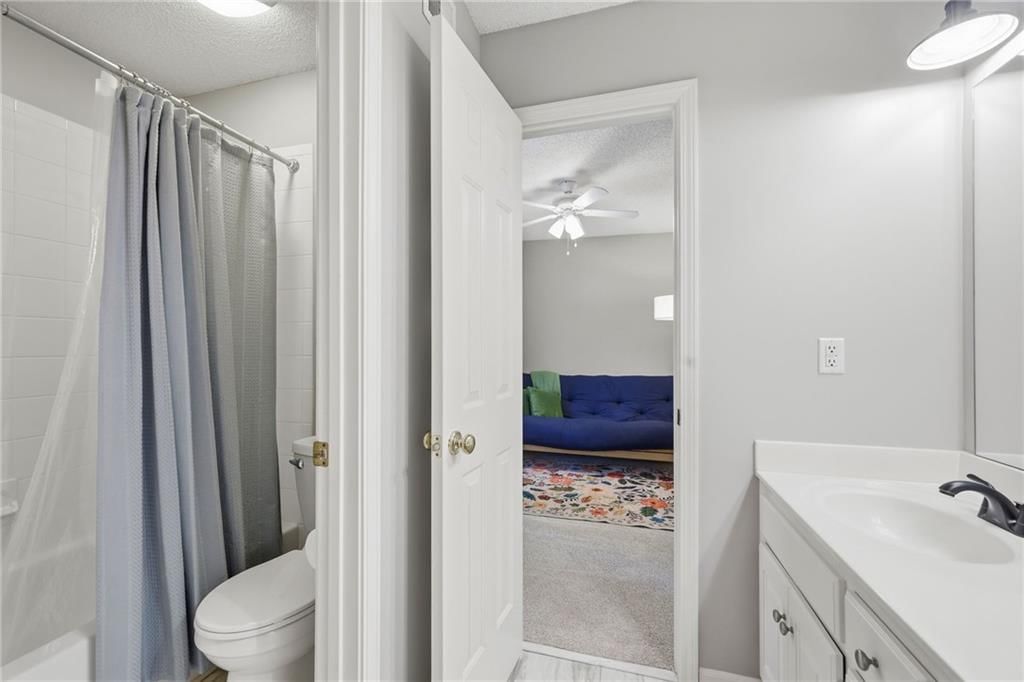
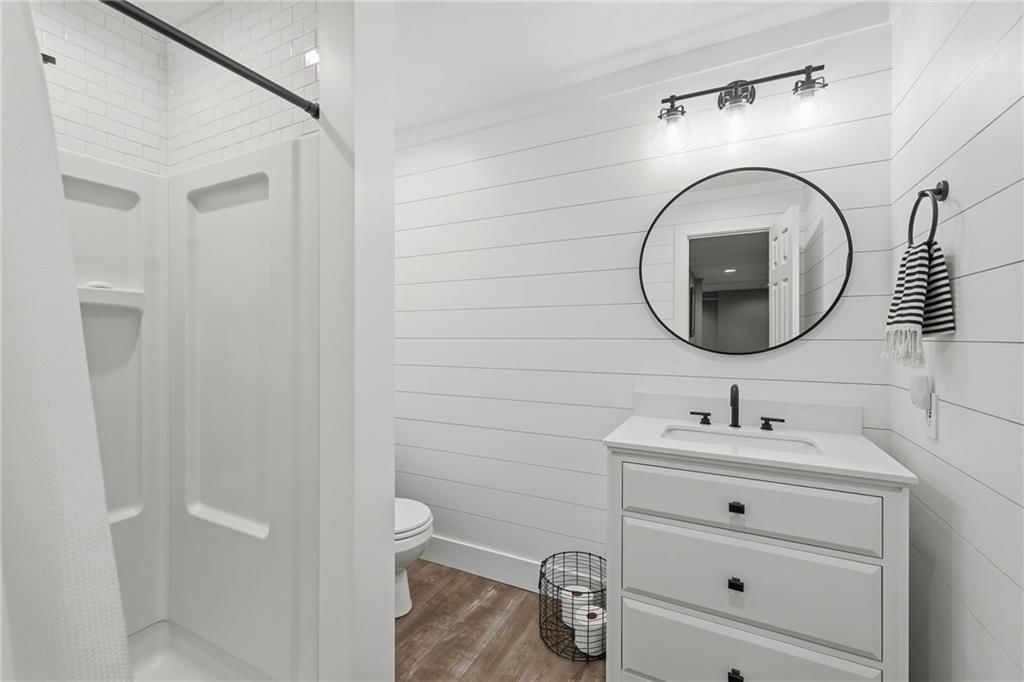
Bathroom 2
- Level: Second
- Dimensions: 8 × 5
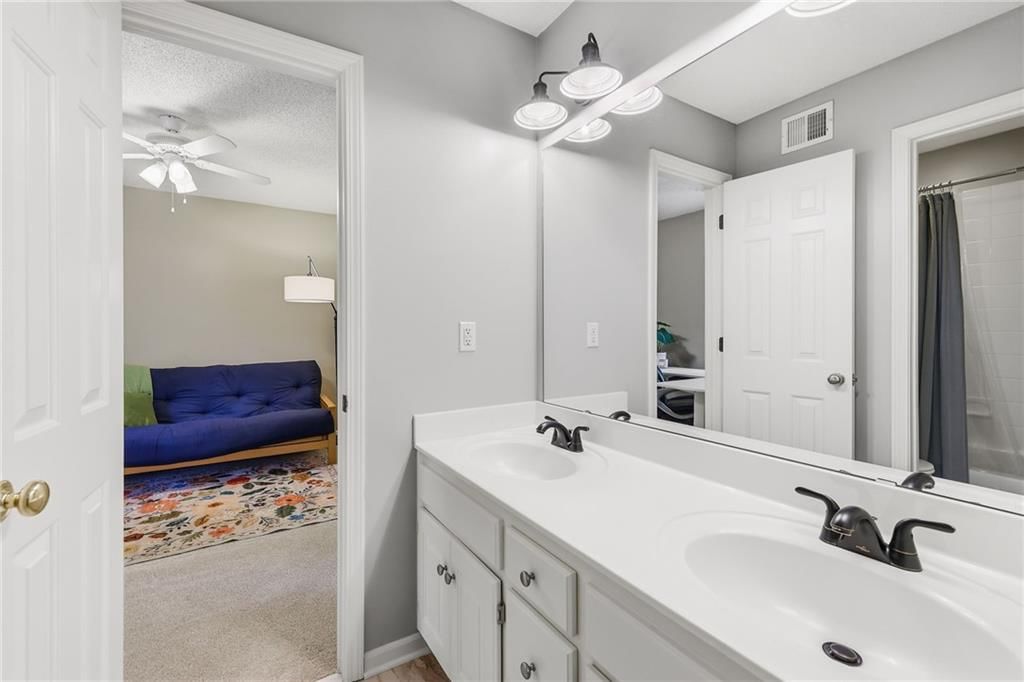
Bathroom 3
- Features: Double Vanity
- Level: Second
- Dimensions: 10 × 5
Bathroom 4
- Level: Basement
- Dimensions: 7 × 6
Half Bath
- Level: Main
- Dimensions: 5 × 5
Great Room
- Features: Ceiling Fan(s)
- Level: Main
- Dimensions: 18 × 14
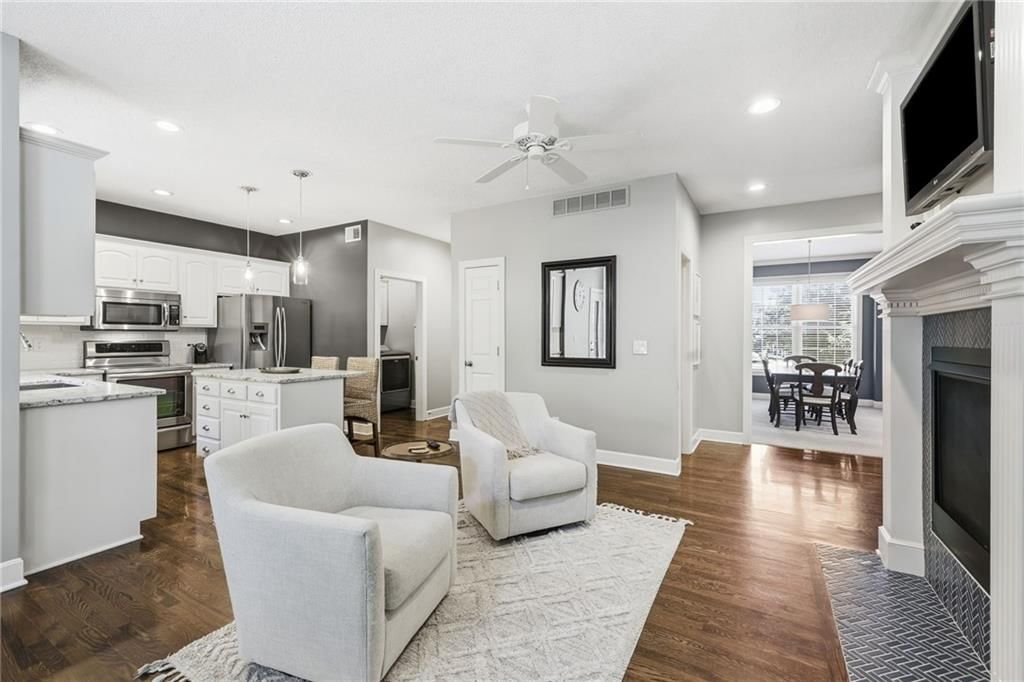
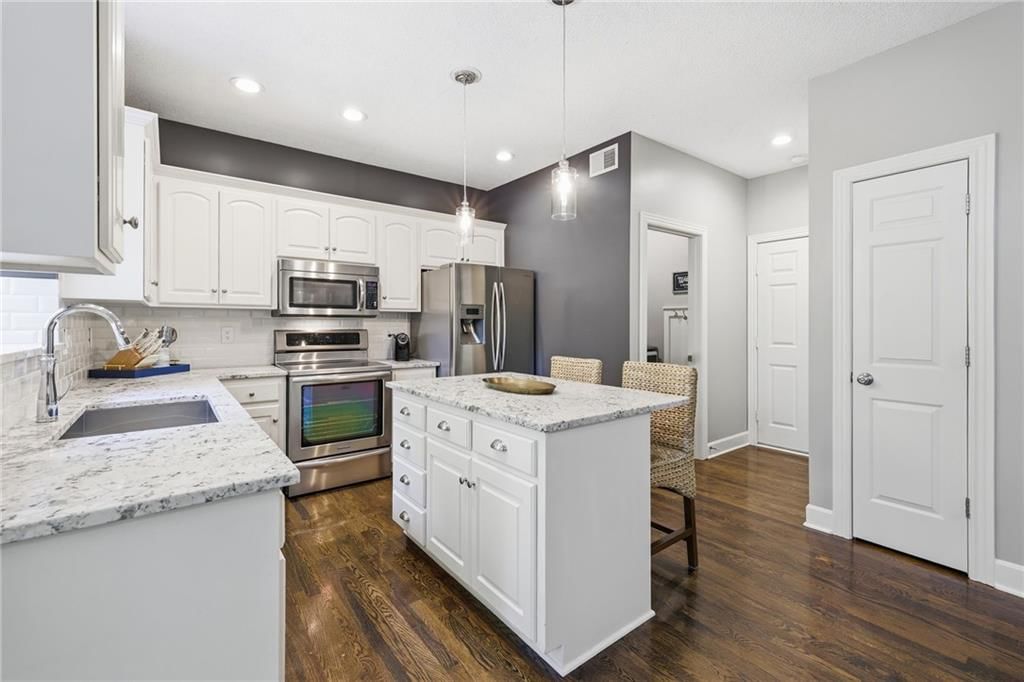
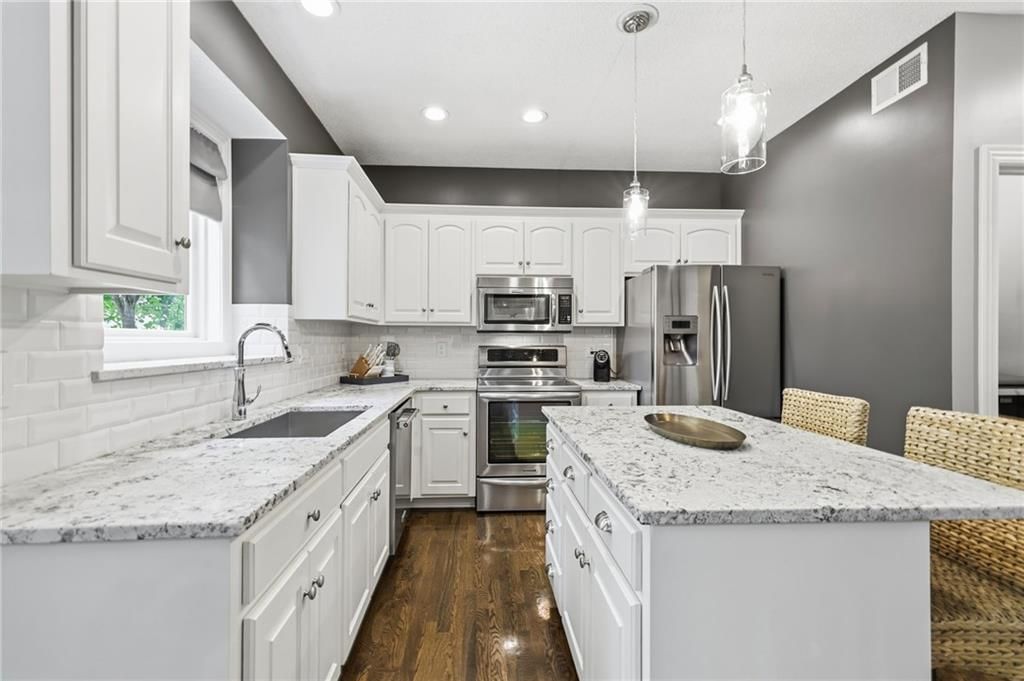
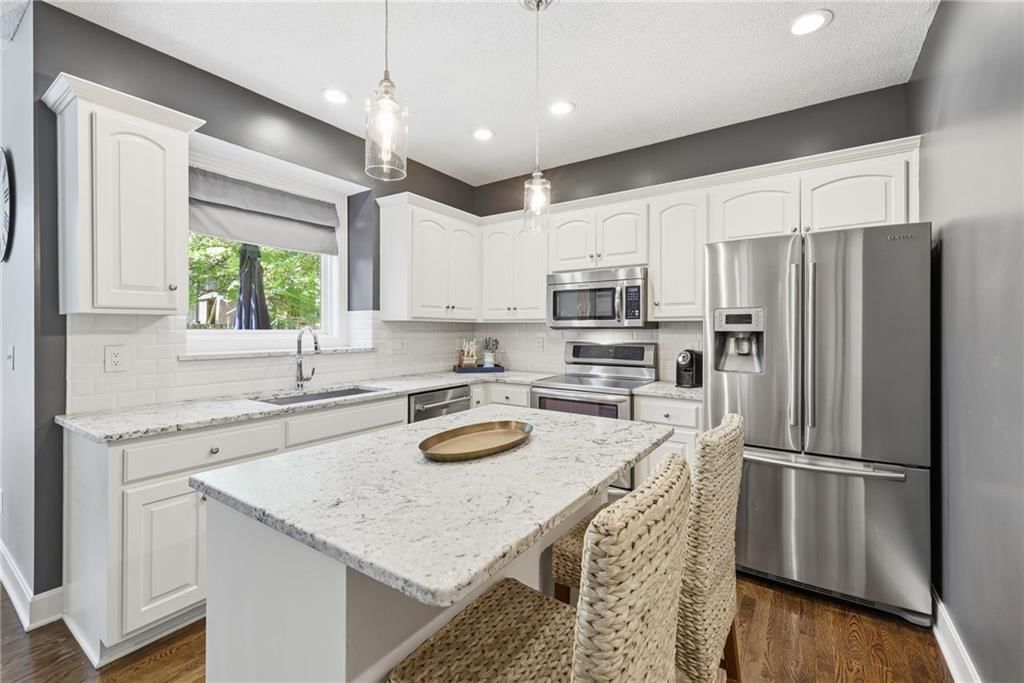
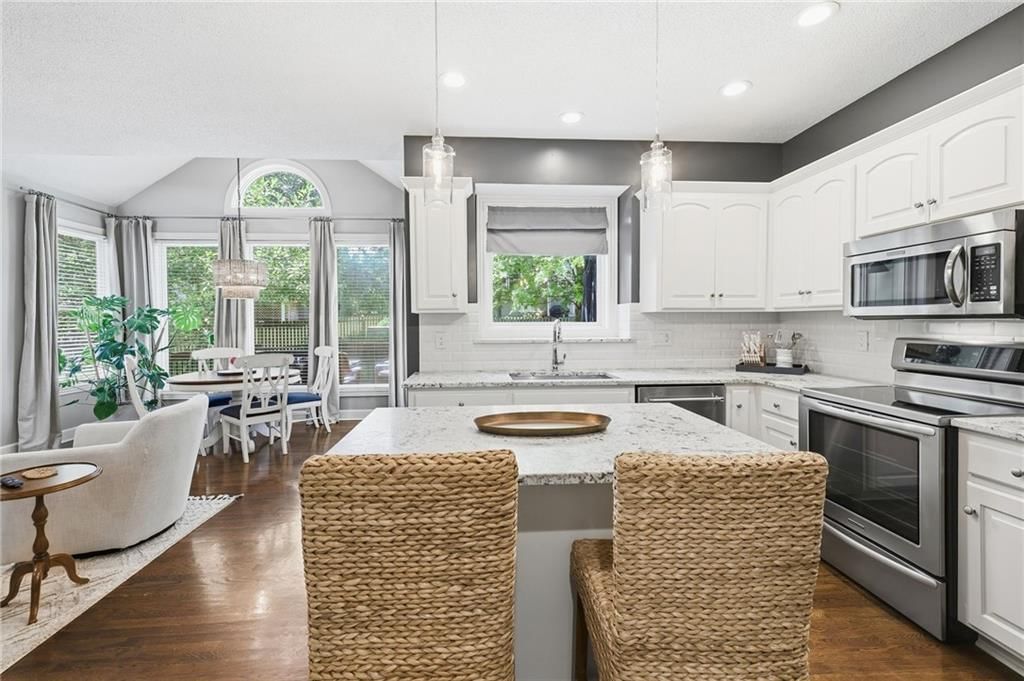
Kitchen
- Features: granite counters, kitchen island, pantry
- Level: Main
- Dimensions: 11 × 9
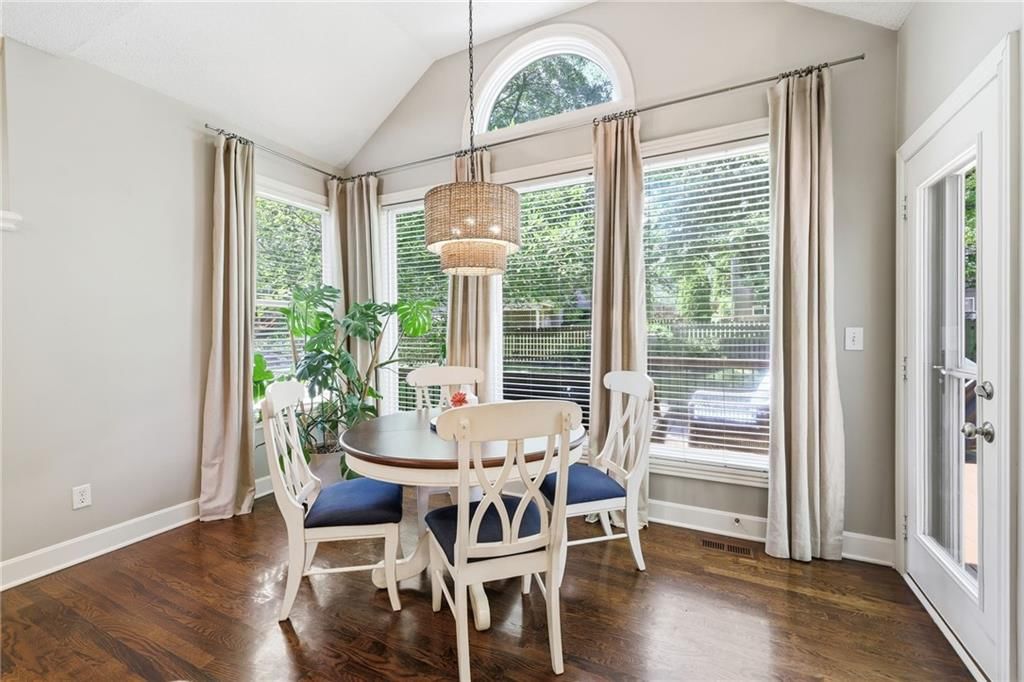
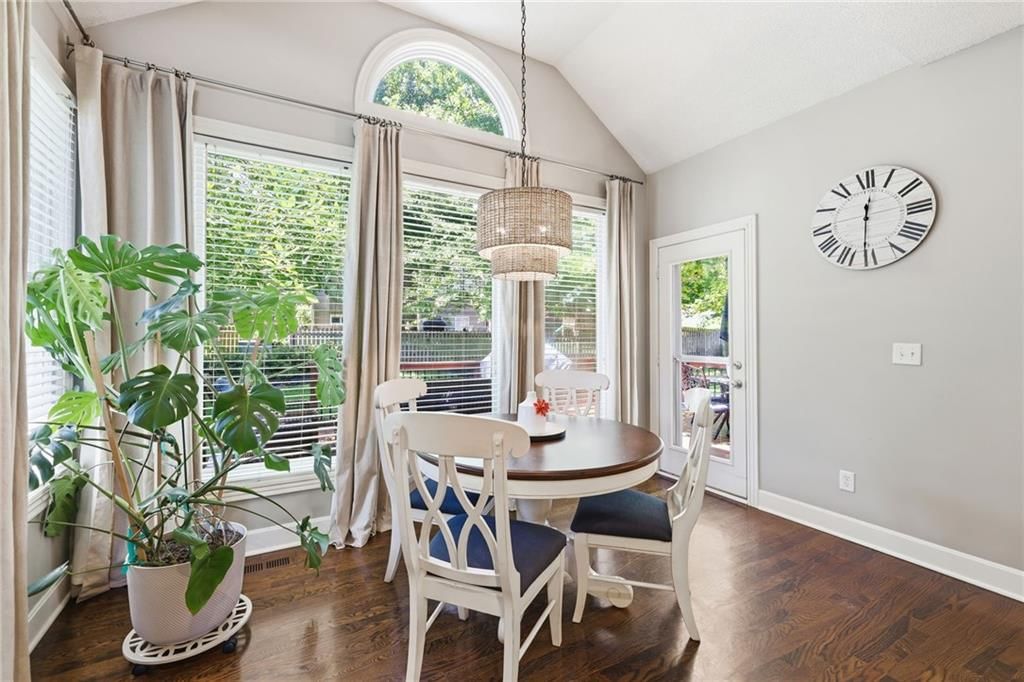
Breakfast Room
- Level: Main
- Dimensions: 13 × 7
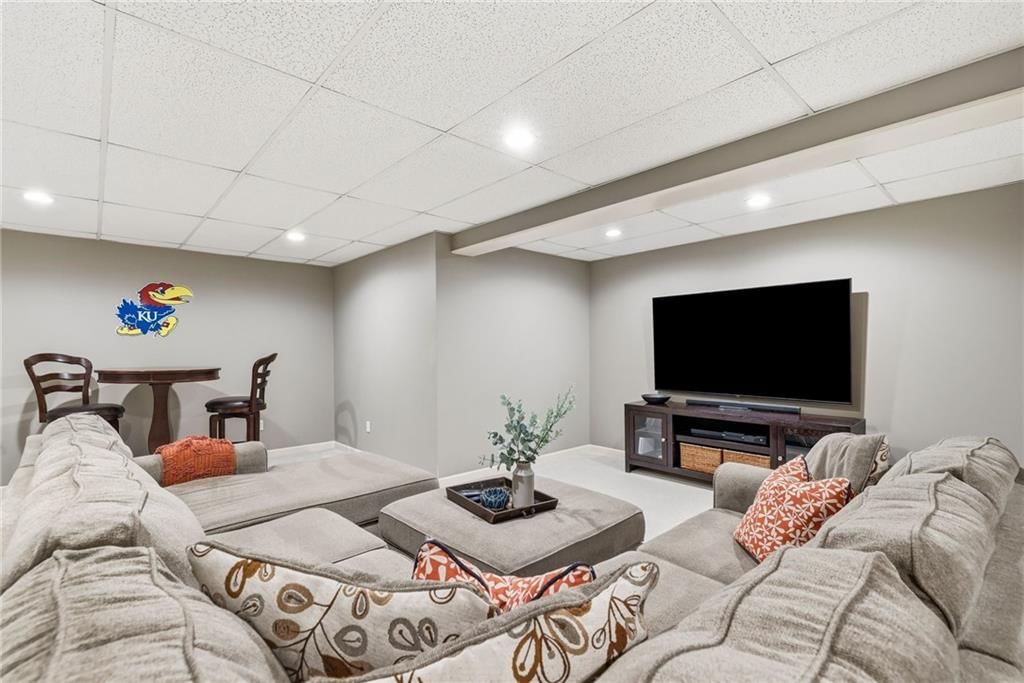
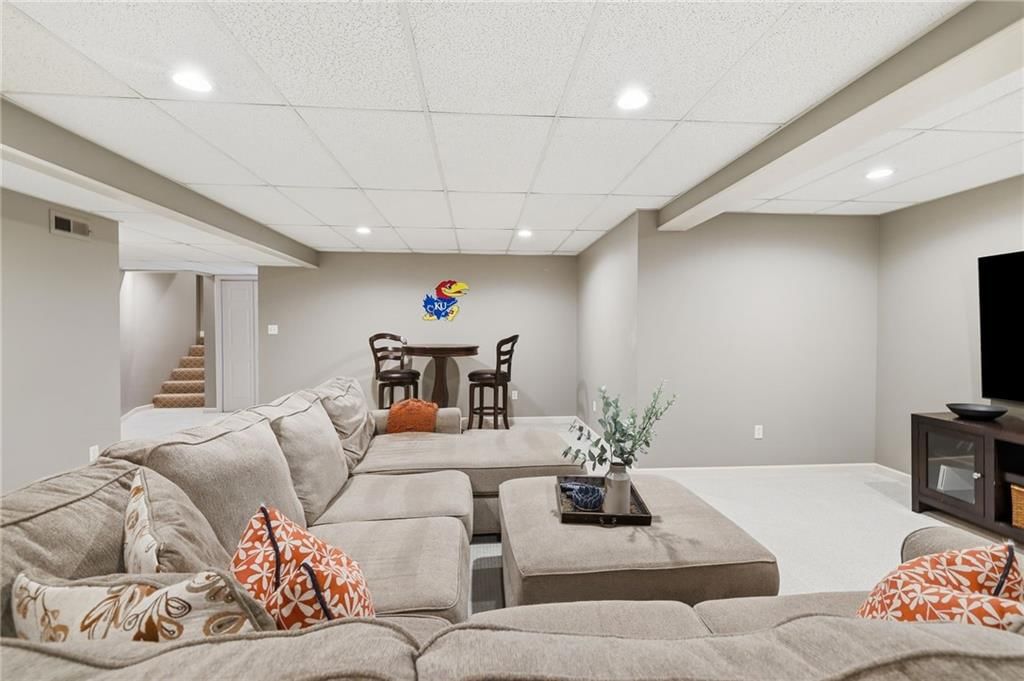
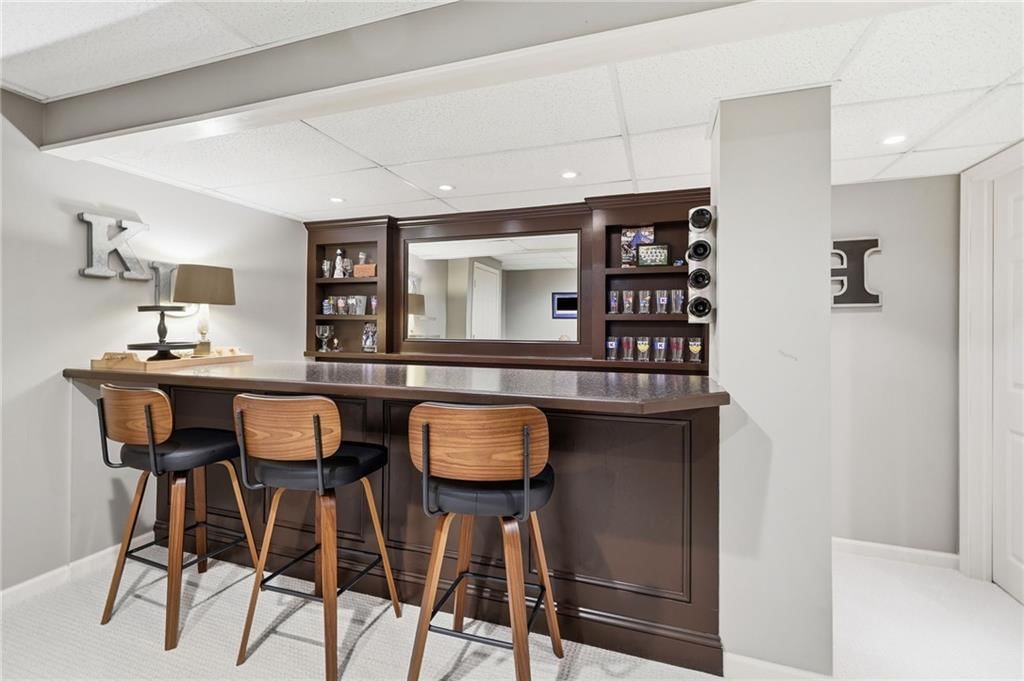
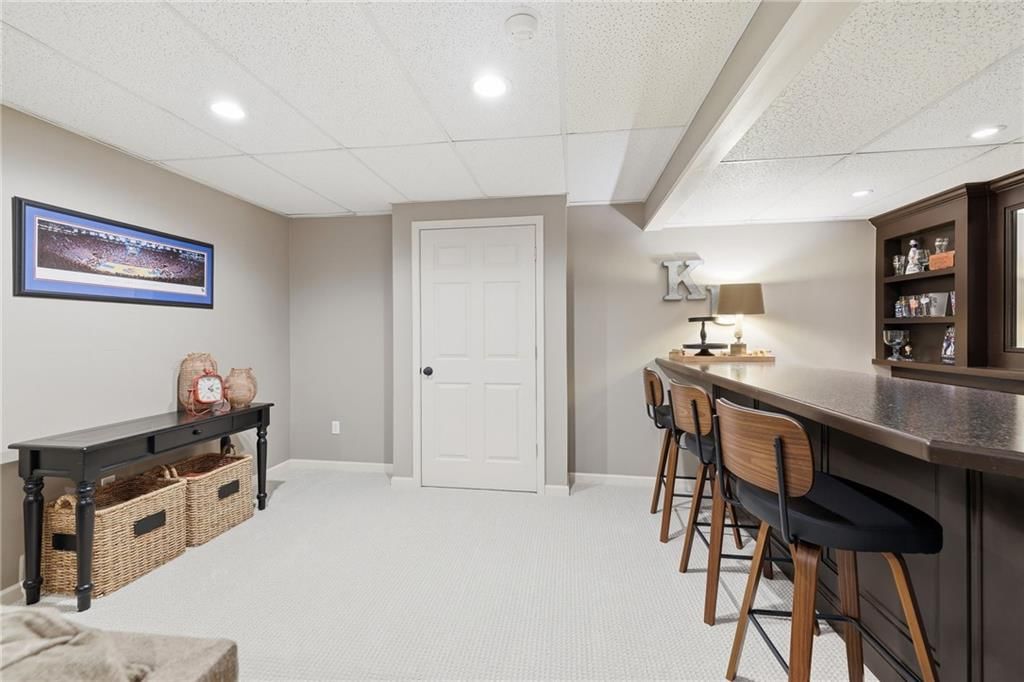
Recreation Room
- Features: Built-in Features
- Level: Basement
- Dimensions: 16 × 10
Hearth Room
- Features: Ceiling Fan(s)
- Level: Main
- Dimensions: 13 × 12
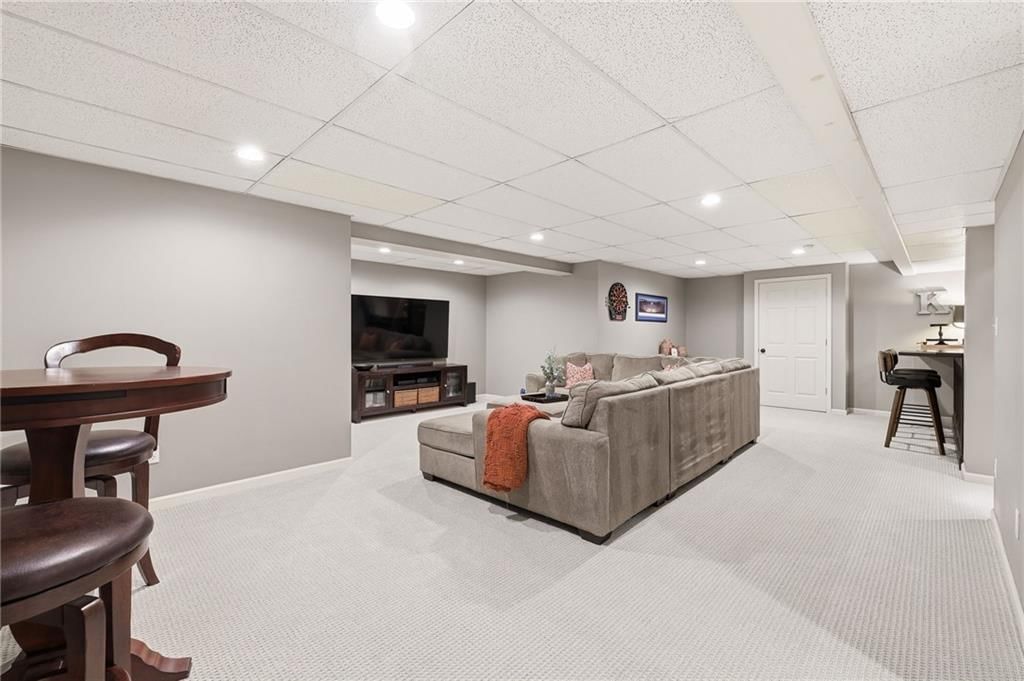
Media Room
- Level: Basement
- Dimensions: 20 × 19
Heating
- Heating: Forced Air
Cooling
- Cooling: Electric
Appliances
- Included: Dishwasher, Disposal, Microwave, Electric Range, Stainless Steel Appliance(s)
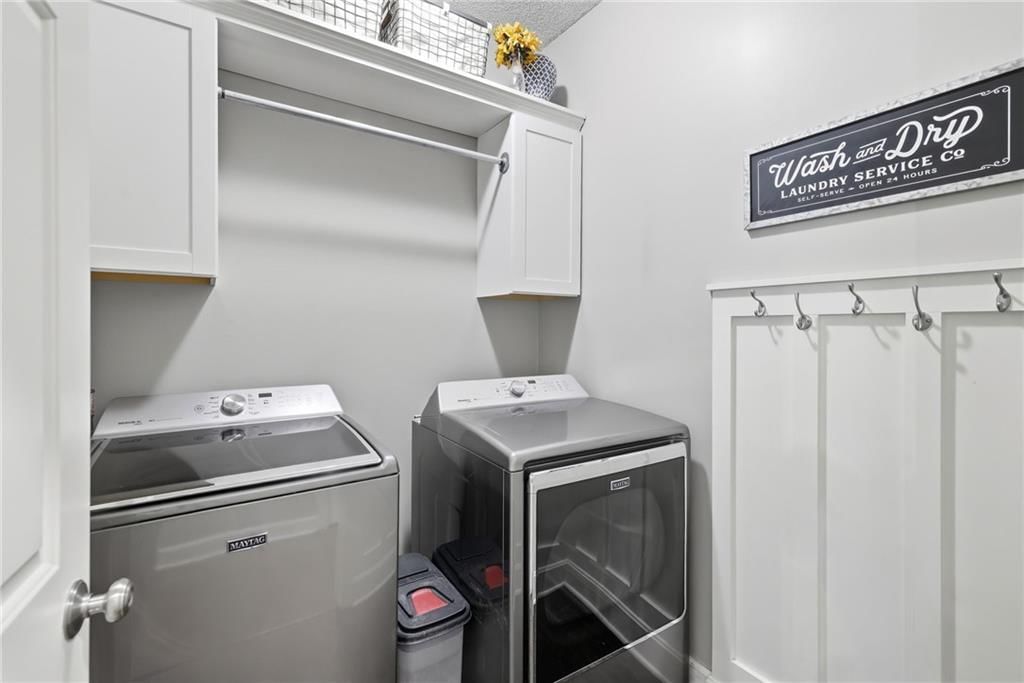
- Laundry: Off The Kitchen
Features
- Features: Ceiling Fan(s), Kitchen Island, Painted Cabinets, Pantry, Vaulted Ceiling(s), Walk-In Closet(s)
- Flooring: Carpet, Ceramic Floor, Luxury Vinyl, Wood
- Basement: Basement BR, Egress Window(s), Finished, Radon Mitigation System, Sump Pump
- Fireplace features: Gas, Great Room, Hearth Room, See Through
- Other rooms: Media Room, Recreation Room
Interior area
- Finished area above ground: 3,423 sqft
- Total interior livable area: 3,423 sqft
Property
Parking
- Total spaces: 2
- Parking features: Attached, Garage Door Opener, Garage Faces Front
Lot
- Size: 0.22 Acres
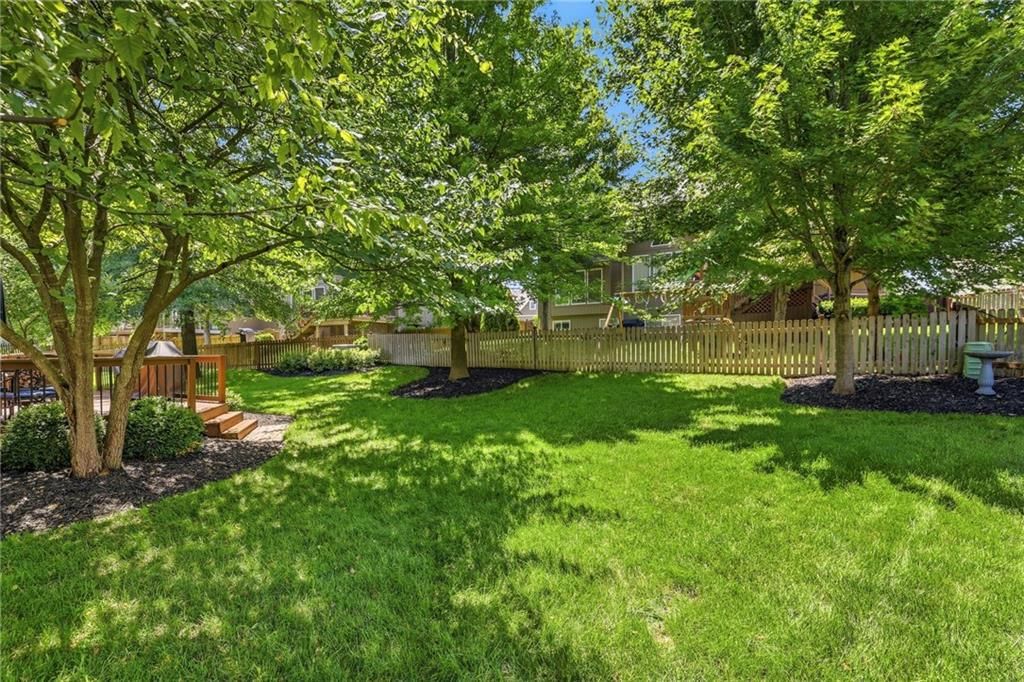
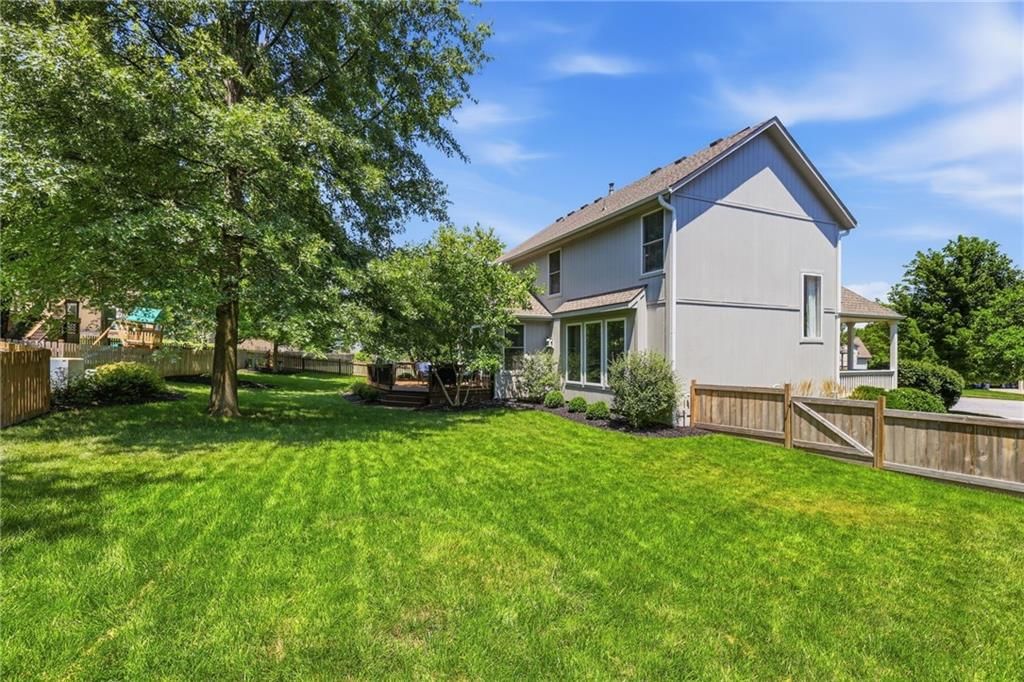
- Features: City Limits, Cul-De-Sac, Many Trees
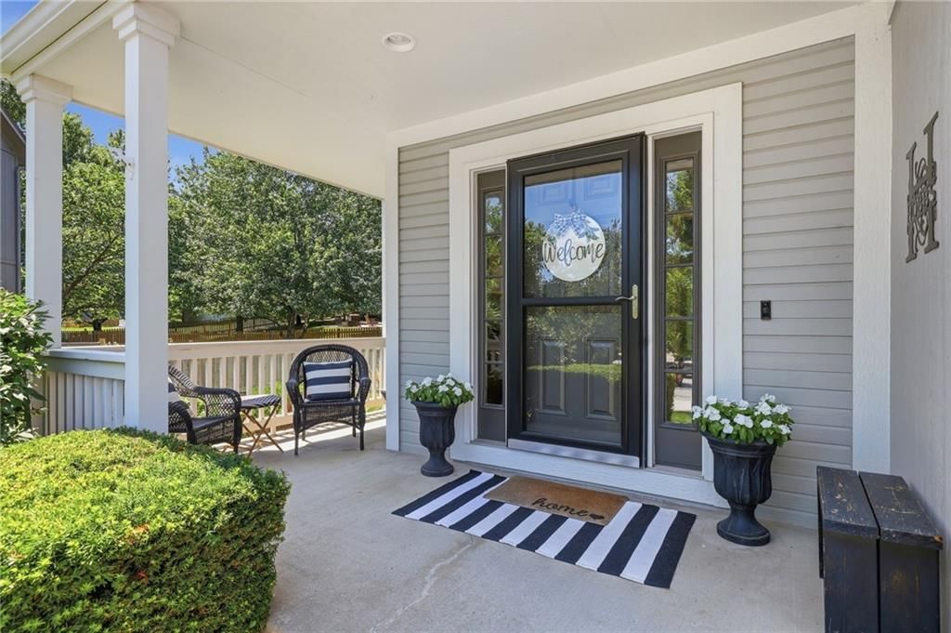
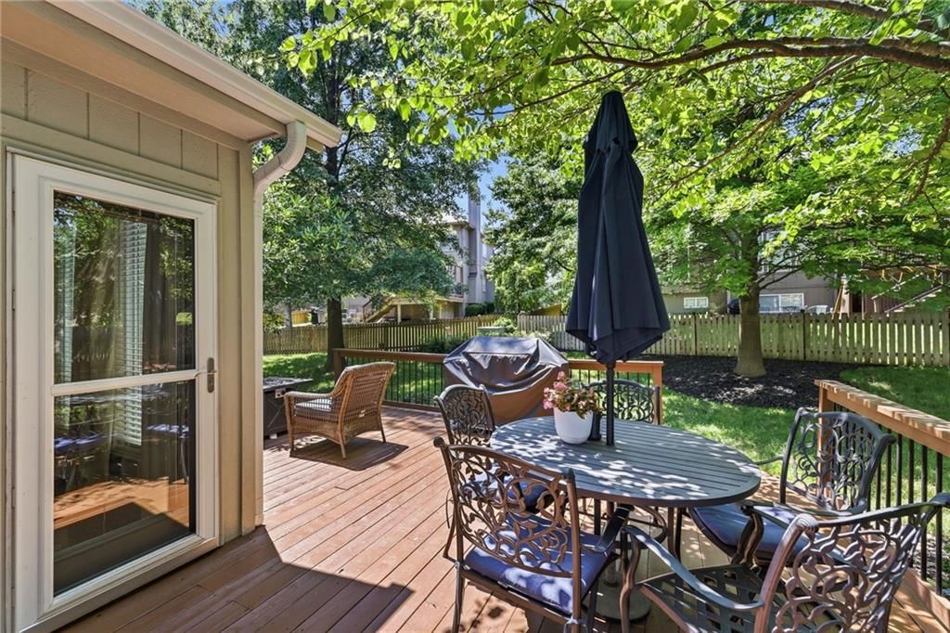
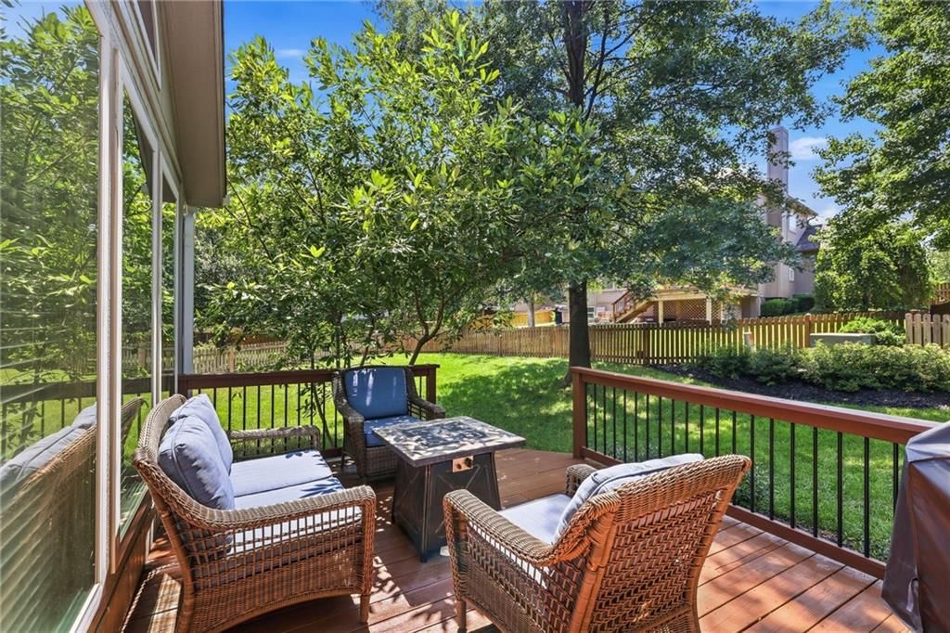
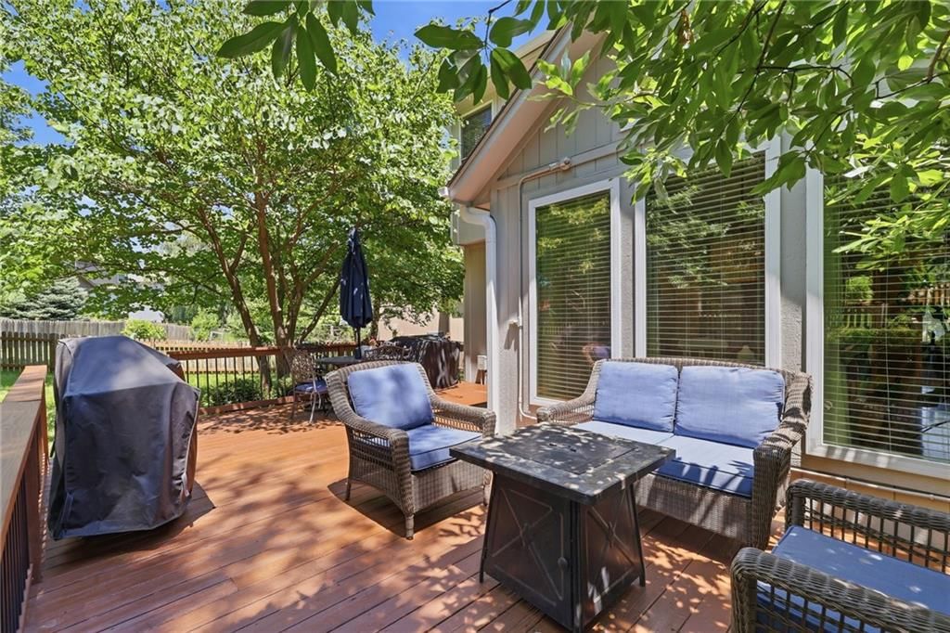
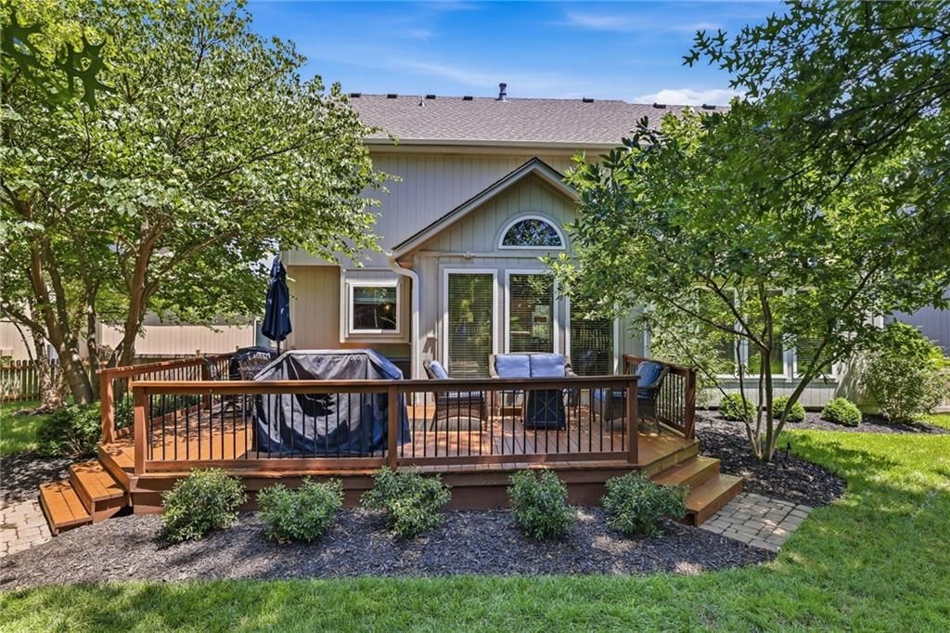
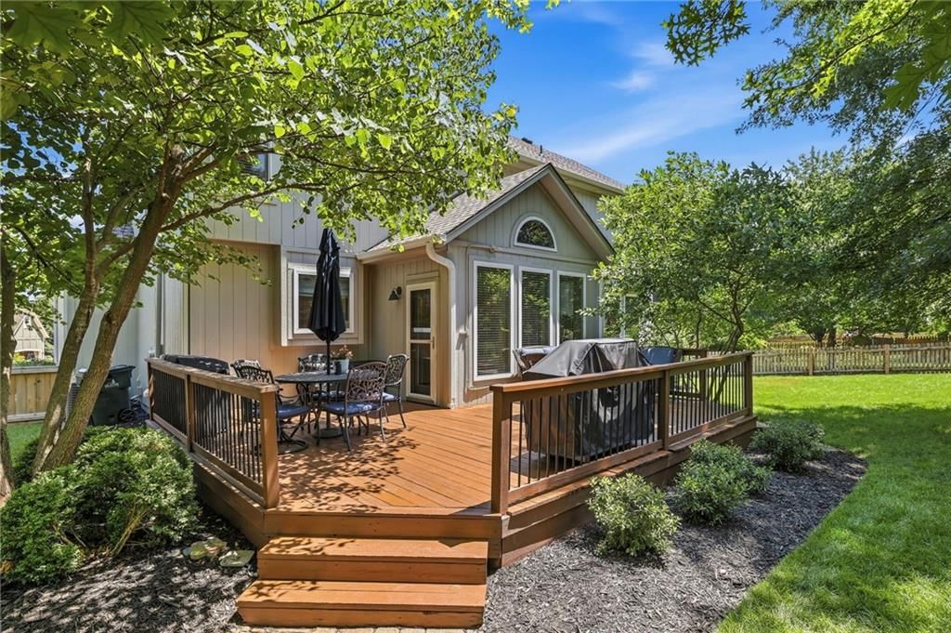
- Patio & porch: Deck, Porch
Construction
Type & style
- Home type: Residential
- Architectural style: Single Family Residence
Materials
- Materials: Brick Trim, Wood Siding
Condition
- Year built: 2001
- Age: 21-30 Years
Utilities & green energy
- Sewer: Public Sewer
- Water: Public
Highlights
Outdoor & Lot
- Deck
- Covered Patio
- Fenced Yard
- Big Backyard
- Mature Trees
- Wooded Lot
- Cul-de-sac
Kitchen
- Kitchen Island
- Walk-in Pantry
- White Kitchen
- Double Oven
- Stainless Appliances
Bathroom
- Freestanding Tub
- Frameless Glass Shower
- Walk-in Shower
- Double Vanity
Interior
- Hardwood Floors
- Tile Floors
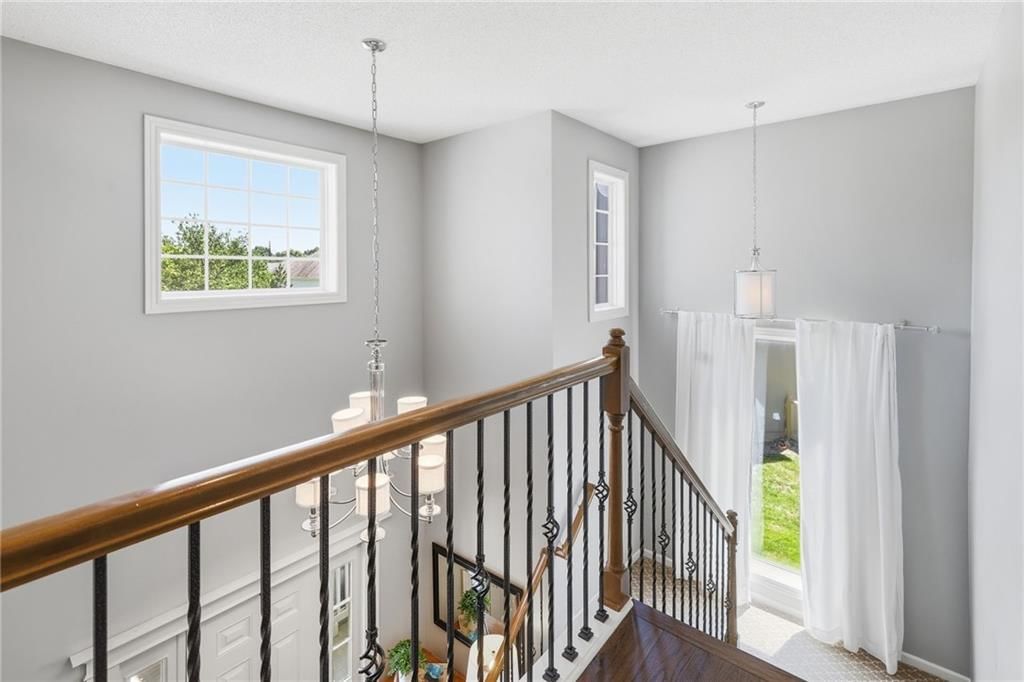
- Tall Ceilings
- Two-Story Living Room
- Coffered or Tray Ceiling
- Accent Wall
- Shiplap / Paneling
- Wet Bar
- Statement Lighting
- Floor-to-Ceiling Windows
Layout
- Finished Basement
- In-law Suite
- Home Office
- Bonus Room
- Theater Room
Fireplace
- Fireplace
- Gas Fireplace
Garage & Parking
- Attached Garage
Style
- Modern
HOA and Amenities
HOA
- Has HOA: Yes
- Fee: $555 /year
Amenities
- Play Area
- Pool
- Trail(s)
Nearby schools
GreatSchools rating
- 9Arbor Creek Elementary School
- 7Chisholm Trail Middle School
- 9Olathe South Sr High School
Schools provided by the listing agent
- District: Olathe
- Elementary: Arbor Creek
- Middle: Chisholm Trail
- High: Olathe South
Price history
Tax
- Annual tax amount: $6,191 / yr
Property tax history
| Year | Property tax | Assessed value |
|---|---|---|
| 2025 | $6,191 | $55,349 |
| 2024 | $5,867 | $51,865 |
| 2023 | $5,606 | $48,737 |
| 2022 | $5,170 | $43,734 |
| 2021 | — | $41,158 |
| 2020 | $4,832 | $38,663 |
| 2019 | — | $37,570 |
| 2018 | — | $36,041 |
| 2017 | $4,290 | $33,534 |
| 2016 | $3,919 | $31,430 |
| 2015 | $3,796 | $30,464 |
| 2013 | $3,542 | $28,750 |
Listed by Keller Williams Realty Partners Inc.
Listed Jul 16, 2026, 12:06 AM · Updated Aug 10, 2026, 9:13 AM · Source: Heartland MLS as distributed by MLS GRID · MLS #2630486
$525,000
Under Contract15432 S Alcan Street, Olathe, KS 66062
About this home
Just what you have been waiting for...this stunning two-story home featuring 5 bedrooms and 4.5 bathrooms in the highly desirable Parkhill Manor subdivision! This exceptionally well-maintained home is filled with quality upgrades and updates, including a new roof and newer carpet and flooring throughout, giving it…
See this home in person
Connect with a local HouseLoop agent to show you this home and answer your questions.
Pick a date
Pick a time
Property Details
Interior
Bedrooms & bathrooms
- Bedrooms: 5
- Full bathrooms: 5
- 1/2 bathrooms: 1
Primary Bedroom
- Features: Ceiling Fan(s)
- Level: Second
- Dimensions: 15 × 13
Primary Bathroom
- Features: double vanity, walk-in closet(s)
- Level: Second
- Dimensions: 14 × 11
Bedroom 2
- Features: built-in features, walk-in closet(s)
- Level: Second
- Dimensions: 14 × 11
Bedroom 3
- Features: Ceiling Fan(s)
- Level: Second
- Dimensions: 11 × 11
Bedroom 4
- Features: Ceiling Fan(s)
- Level: Second
- Dimensions: 14 × 11
Bedroom 5
- Level: Basement
- Dimensions: 13 × 12
Bathroom 2
- Level: Second
- Dimensions: 8 × 5
Bathroom 3
- Features: Double Vanity
- Level: Second
- Dimensions: 10 × 5
Bathroom 4
- Level: Basement
- Dimensions: 7 × 6
Half Bath
- Level: Main
- Dimensions: 5 × 5
Great Room
- Features: Ceiling Fan(s)
- Level: Main
- Dimensions: 18 × 14
Kitchen
- Features: granite counters, kitchen island, pantry
- Level: Main
- Dimensions: 11 × 9
Breakfast Room
- Level: Main
- Dimensions: 13 × 7
Recreation Room
- Features: Built-in Features
- Level: Basement
- Dimensions: 16 × 10
Hearth Room
- Features: Ceiling Fan(s)
- Level: Main
- Dimensions: 13 × 12
Media Room
- Level: Basement
- Dimensions: 20 × 19
Heating
- Heating: Forced Air
Cooling
- Cooling: Electric
Appliances
- Included: Dishwasher, Disposal, Microwave, Electric Range, Stainless Steel Appliance(s)
- Laundry: Off The Kitchen
Features
- Features: Ceiling Fan(s), Kitchen Island, Painted Cabinets, Pantry, Vaulted Ceiling(s), Walk-In Closet(s)
- Flooring: Carpet, Ceramic Floor, Luxury Vinyl, Wood
- Basement: Basement BR, Egress Window(s), Finished, Radon Mitigation System, Sump Pump
- Fireplace features: Gas, Great Room, Hearth Room, See Through
- Other rooms: Media Room, Recreation Room
Interior area
- Finished area above ground: 3,423 sqft
- Total interior livable area: 3,423 sqft
Property
Parking
- Total spaces: 2
- Parking features: Attached, Garage Door Opener, Garage Faces Front
Lot
- Size: 0.22 Acres
- Features: City Limits, Cul-De-Sac, Many Trees
- Patio & porch: Deck, Porch
Construction
Type & style
- Home type: Residential
- Architectural style: Single Family Residence
Materials
- Materials: Brick Trim, Wood Siding
Condition
- Year built: 2001
- Age: 21-30 Years
Utilities & green energy
- Sewer: Public Sewer
- Water: Public
Highlights
Outdoor & Lot
- Deck
- Covered Patio
- Fenced Yard
- Big Backyard
- Mature Trees
- Wooded Lot
- Cul-de-sac
Kitchen
- Kitchen Island
- Walk-in Pantry
- White Kitchen
- Double Oven
- Stainless Appliances
Bathroom
- Freestanding Tub
- Frameless Glass Shower
- Walk-in Shower
- Double Vanity
Interior
- Hardwood Floors
- Tile Floors
- Tall Ceilings
- Two-Story Living Room
- Coffered or Tray Ceiling
- Accent Wall
- Shiplap / Paneling
- Wet Bar
- Statement Lighting
- Floor-to-Ceiling Windows
Layout
- Finished Basement
- In-law Suite
- Home Office
- Bonus Room
- Theater Room
Fireplace
- Fireplace
- Gas Fireplace
Garage & Parking
- Attached Garage
Style
- Modern
HOA and Amenities
HOA
- Has HOA: Yes
- Fee: $555 /year
Amenities
- Play Area
- Pool
- Trail(s)
Nearby schools
GreatSchools rating
- 9Arbor Creek Elementary School
- 7Chisholm Trail Middle School
- 9Olathe South Sr High School
Schools provided by the listing agent
- District: Olathe
- Elementary: Arbor Creek
- Middle: Chisholm Trail
- High: Olathe South
Price history
Tax
- Annual tax amount: $6,191 / yr
Property tax history
| Year | Property tax | Assessed value |
|---|---|---|
| 2025 | $6,191 | $55,349 |
| 2024 | $5,867 | $51,865 |
| 2023 | $5,606 | $48,737 |
| 2022 | $5,170 | $43,734 |
| 2021 | — | $41,158 |
| 2020 | $4,832 | $38,663 |
| 2019 | — | $37,570 |
| 2018 | — | $36,041 |
| 2017 | $4,290 | $33,534 |
| 2016 | $3,919 | $31,430 |
| 2015 | $3,796 | $30,464 |
| 2013 | $3,542 | $28,750 |
Offer Insights
Choose an offer strength
$525,000 – $534,975
Listed by Keller Williams Realty Partners Inc.
Listed Jul 16, 2026, 12:06 AM · Updated Aug 10, 2026, 9:13 AM · Source: Heartland MLS as distributed by MLS GRID · MLS #2630486