$654,950
5 bd · 4 ba · 2,742 sqftAbout this home
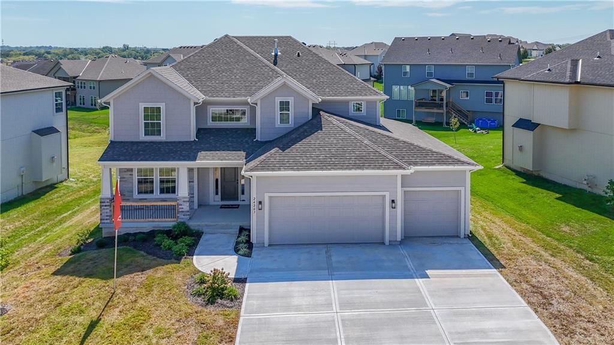
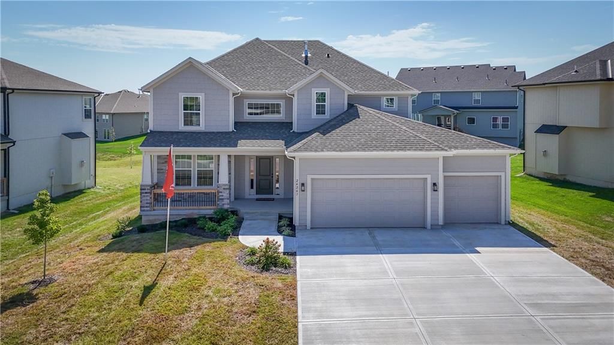
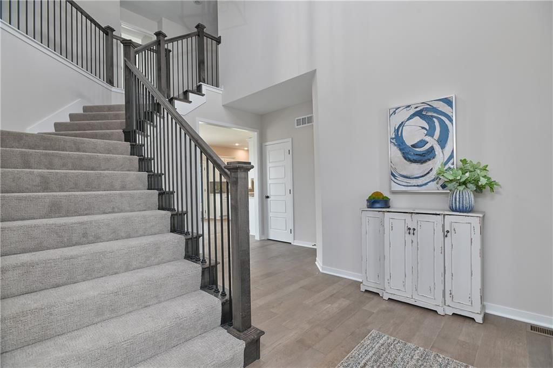
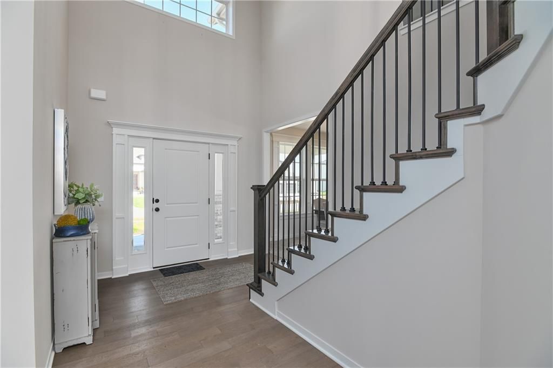
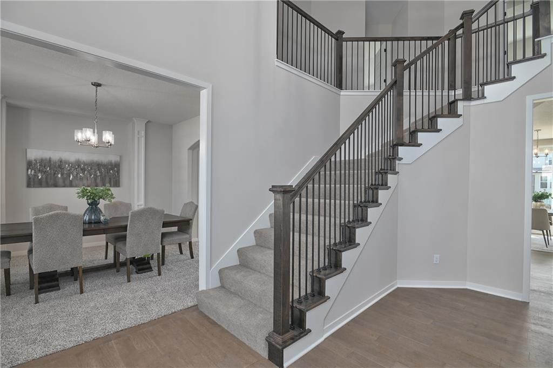
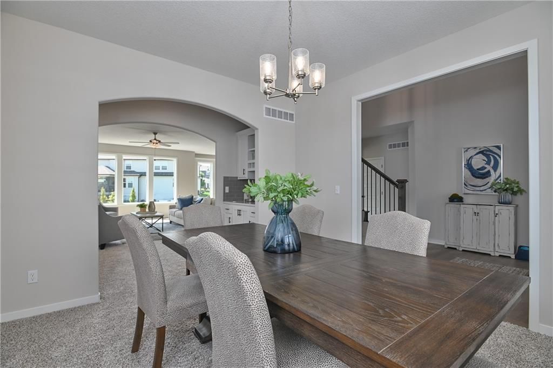
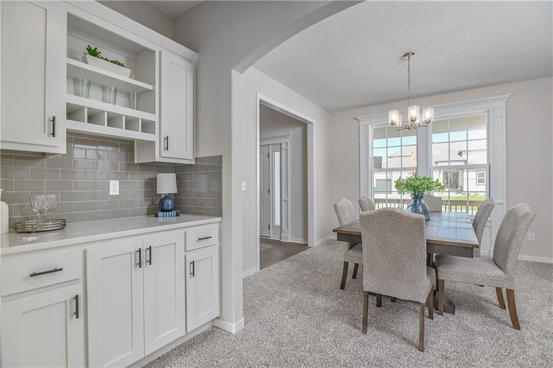
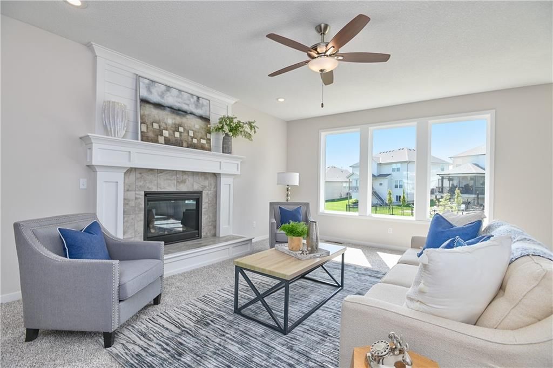
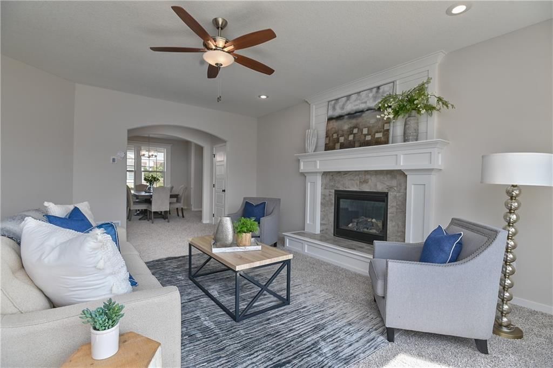
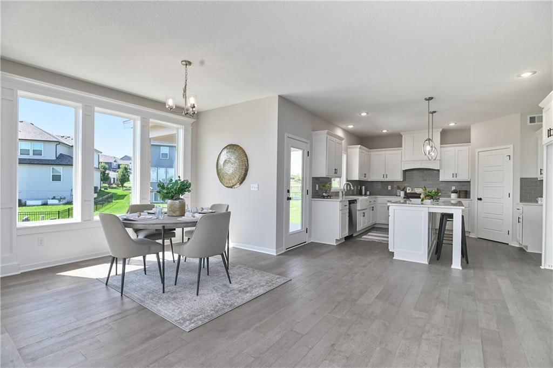
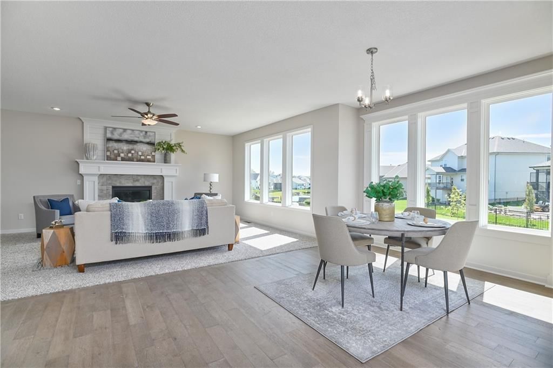
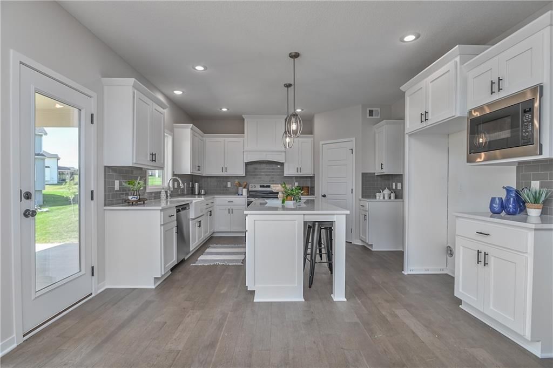
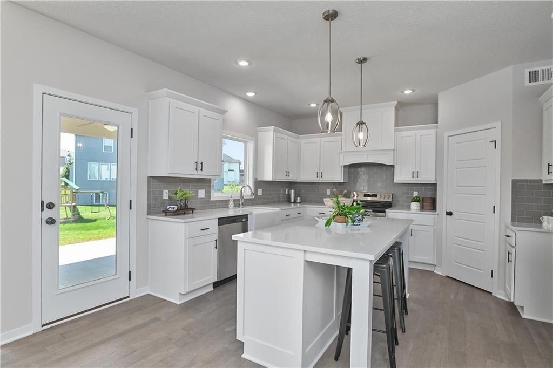
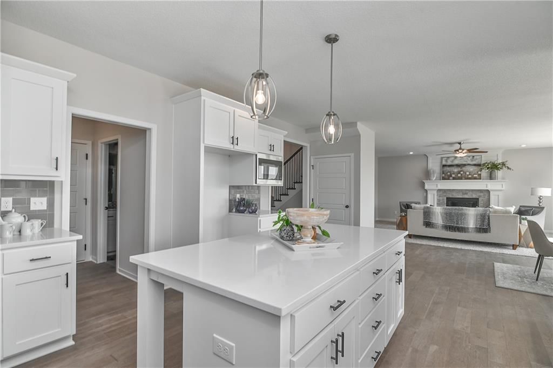
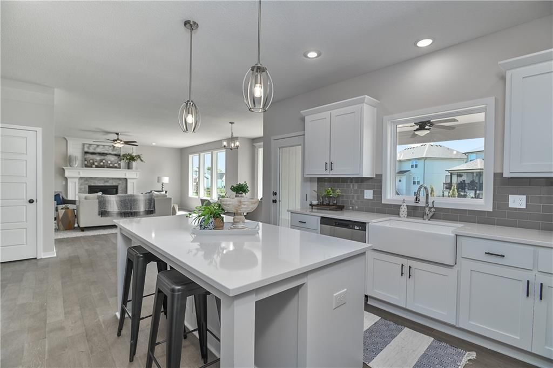
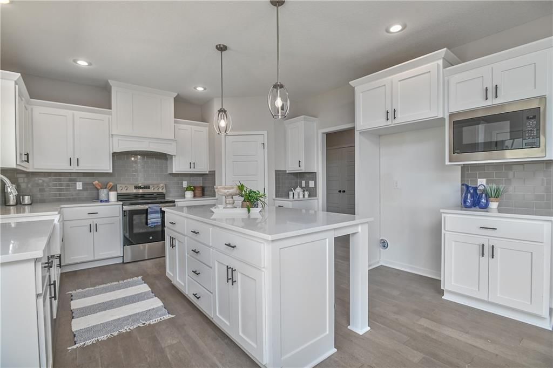
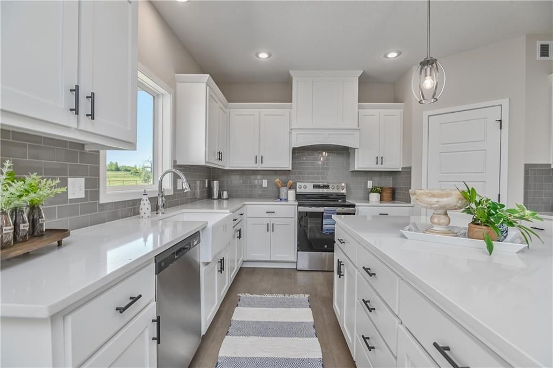
Prieb Homes’ “Harlow 5” plan, featuring a grand two-story vaulted entry that opens to a spacious great room, kitchen, and breakfast area. Hardwoods throughout dining room and great room flow seamlessly into the kitchen. The kitchen boasts a large center island with ample workspace and bar-height seating; soft close…
Offer Insights
Choose an offer strength
$648,401 – $660,845
Property Details
Interior
Bedrooms & bathrooms
- Bedrooms: 5
- Full bathrooms: 4
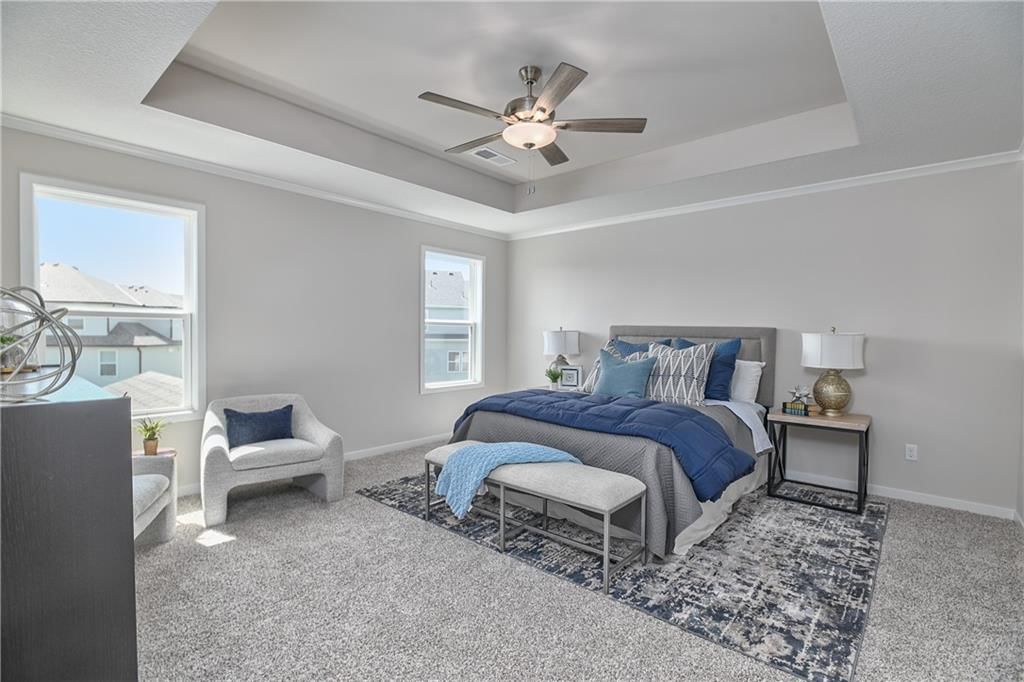
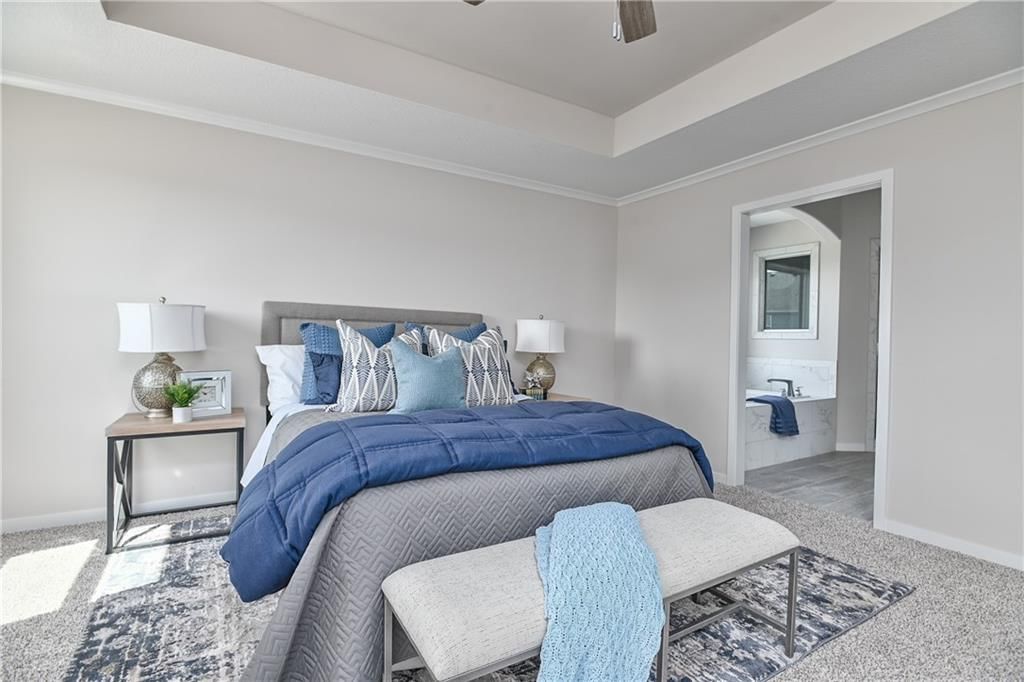
Primary Bedroom
- Level: Second
- Dimensions: 15 × 16
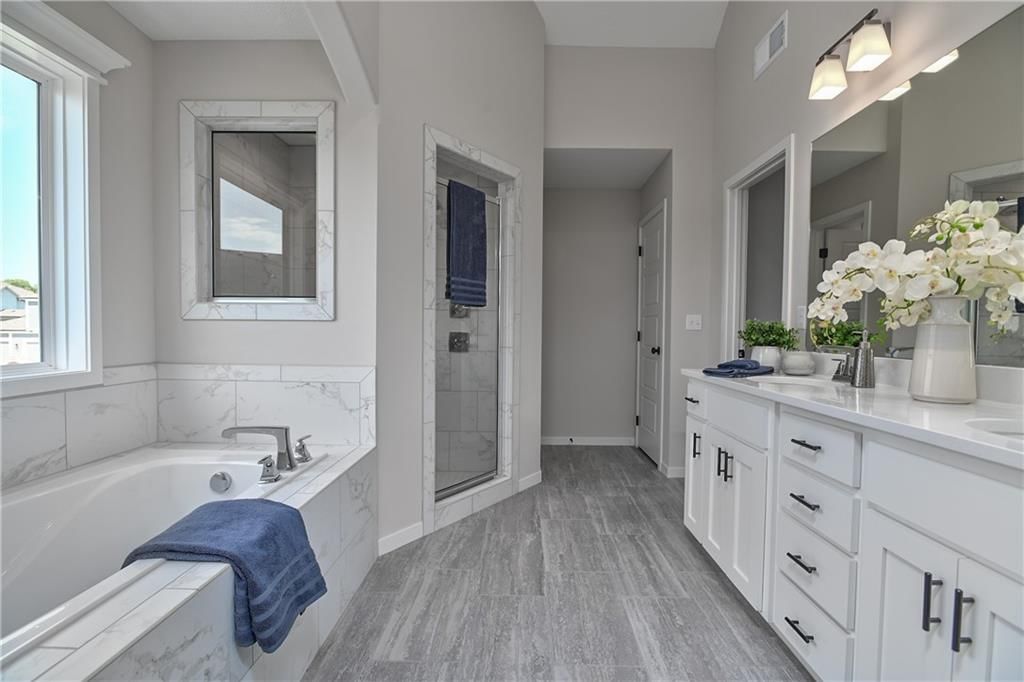
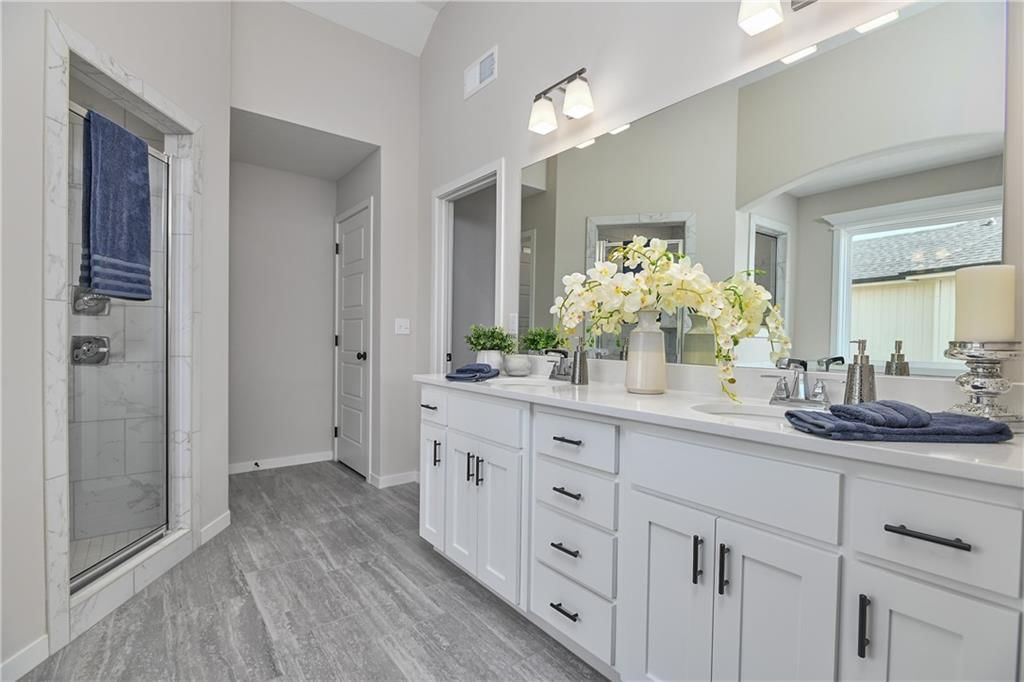
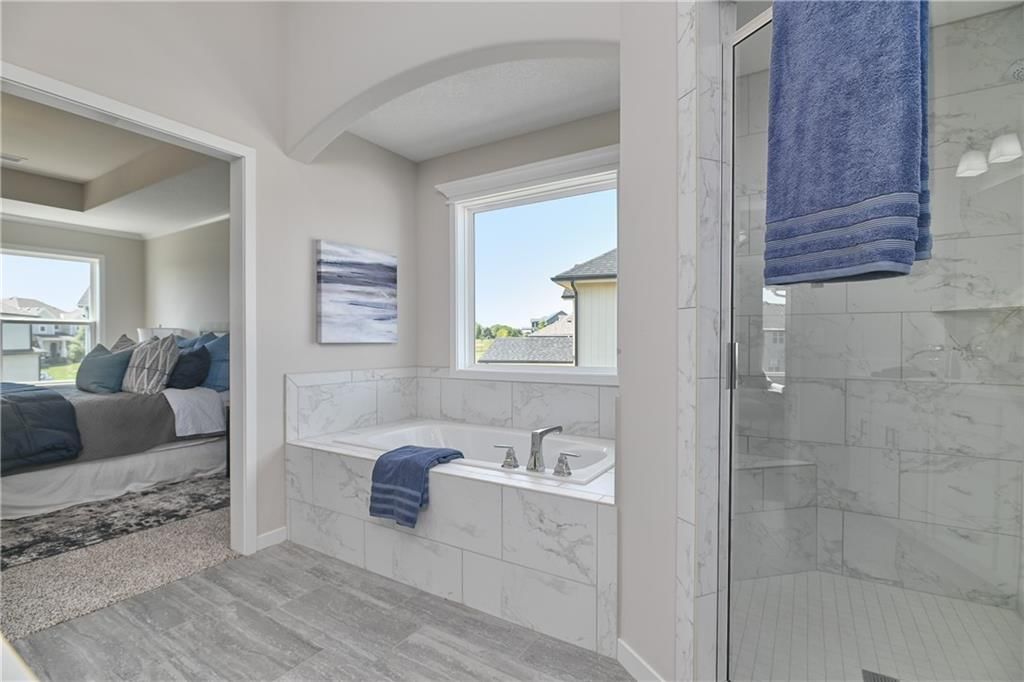
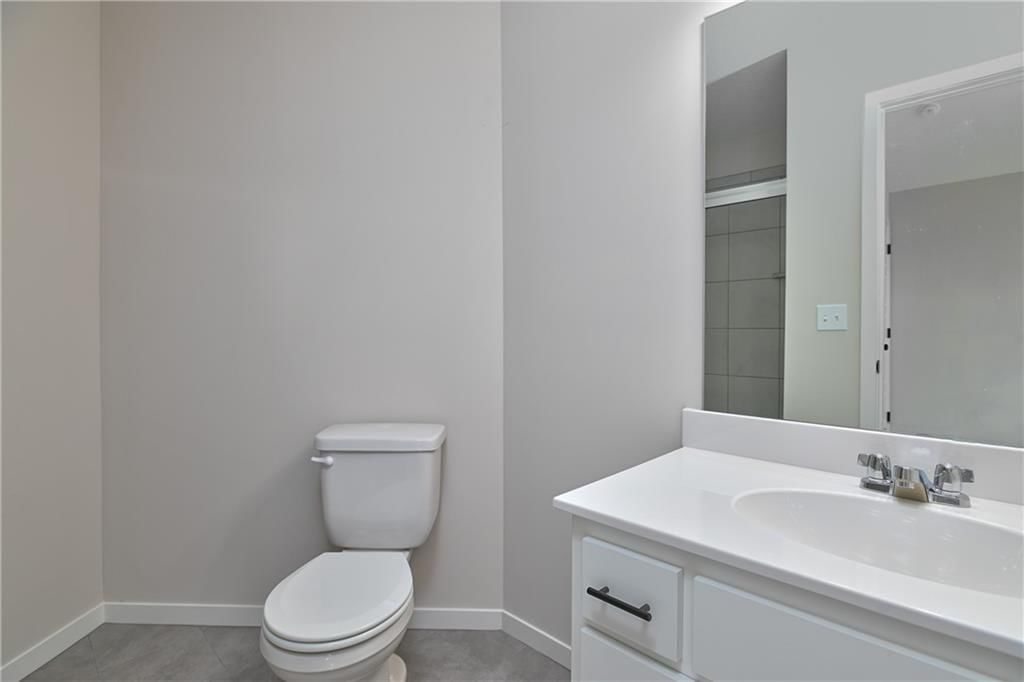
Primary Bathroom
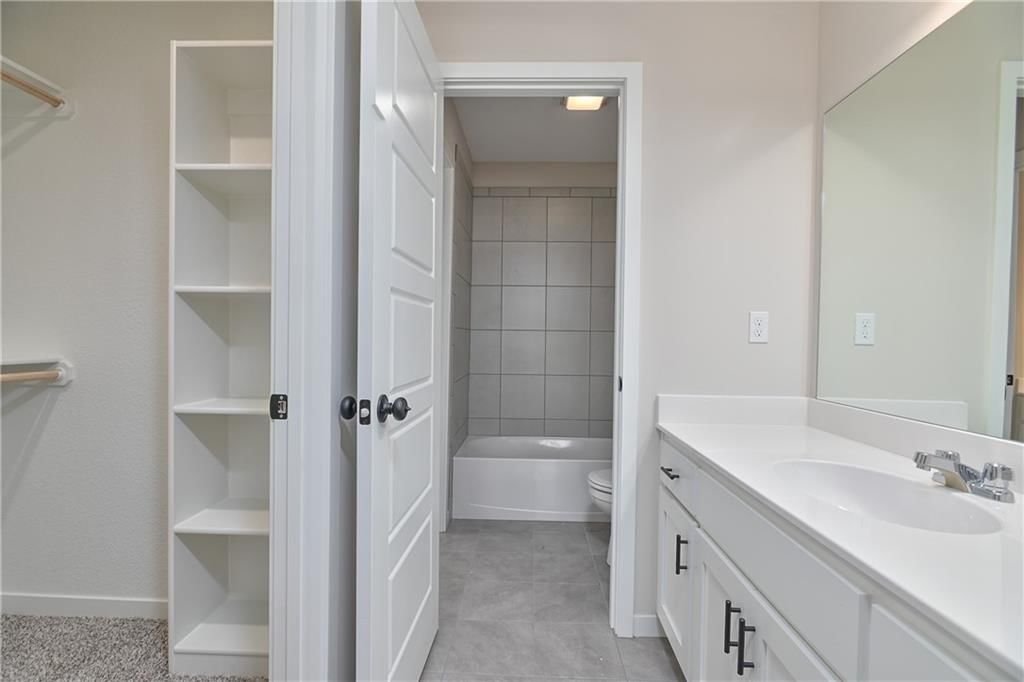
- Features: Double Vanity
- Level: Second
- Dimensions: 10 × 14
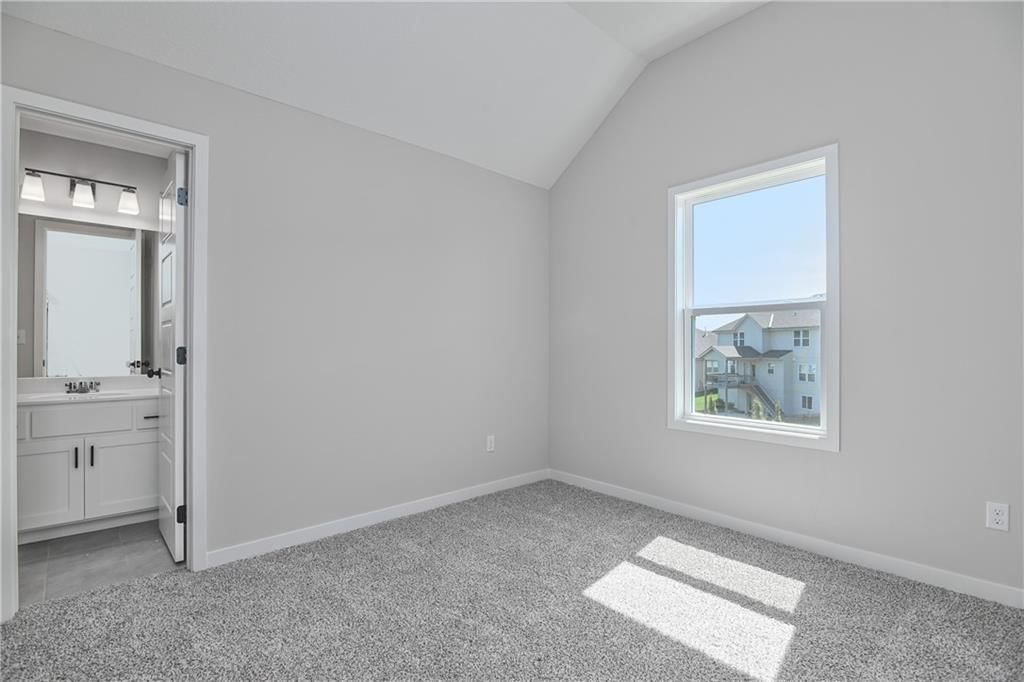
Bedroom 2
- Level: Second
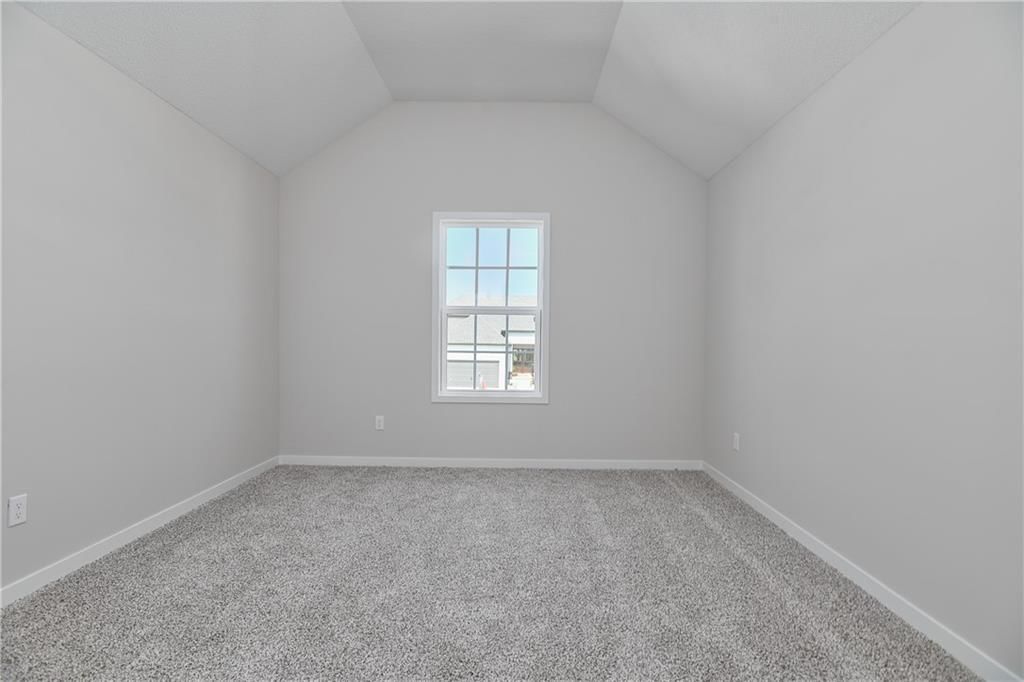
- Dimensions: 11 × 11
Bedroom 3
- Level: First
- Dimensions: 10 × 11
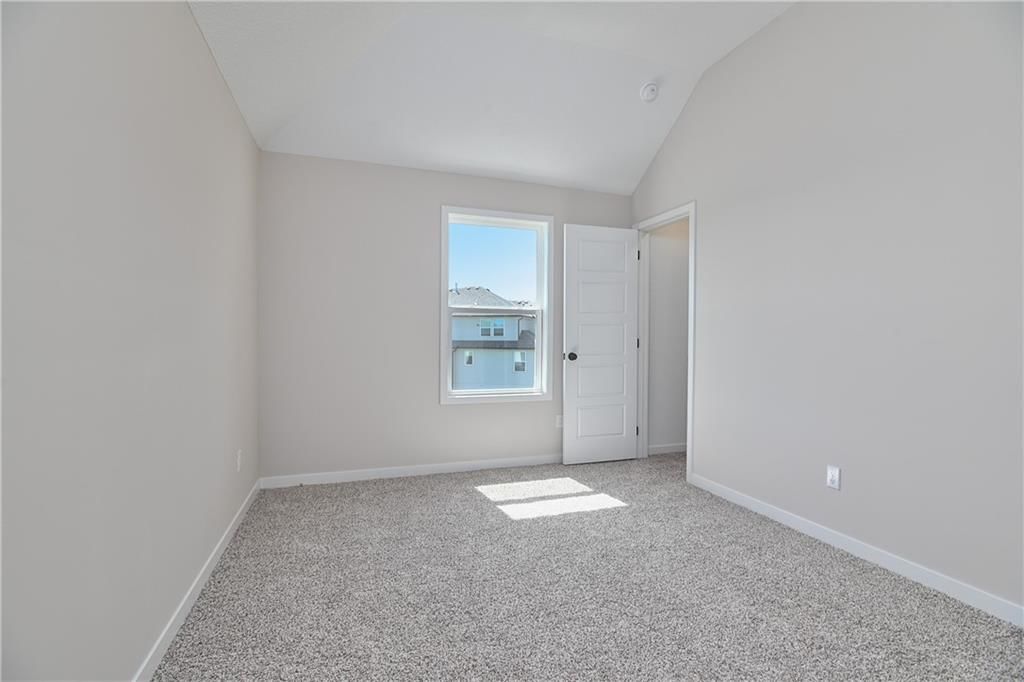
Bedroom 4
- Level: Second
- Dimensions: 12 × 14
Bedroom 5
- Features: Ceiling Fan(s)
- Level: First
- Dimensions: 10 × 12
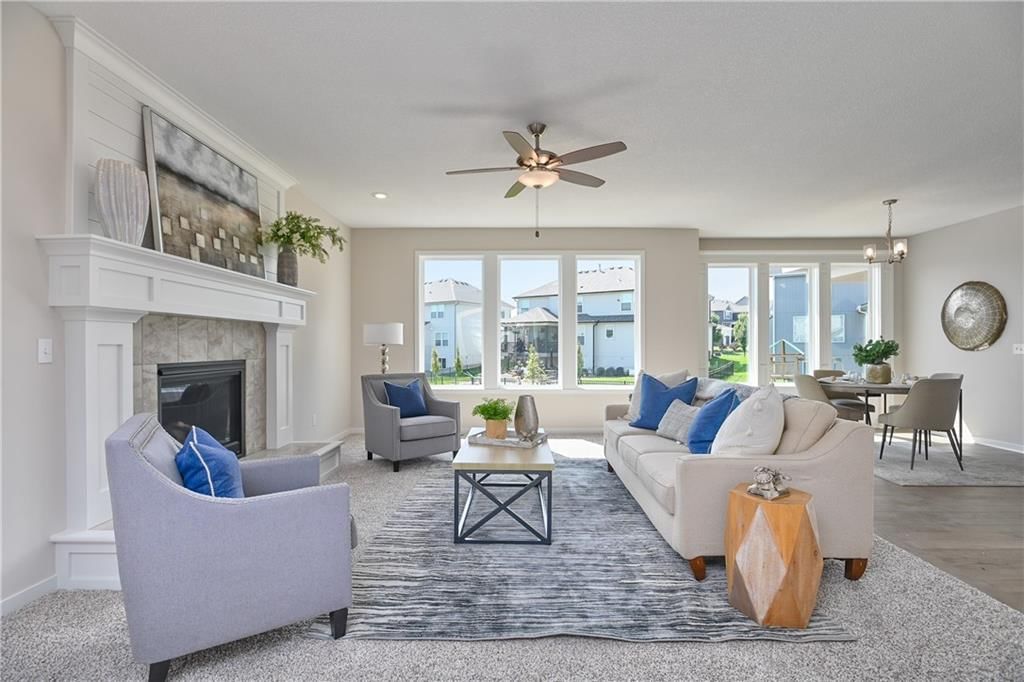
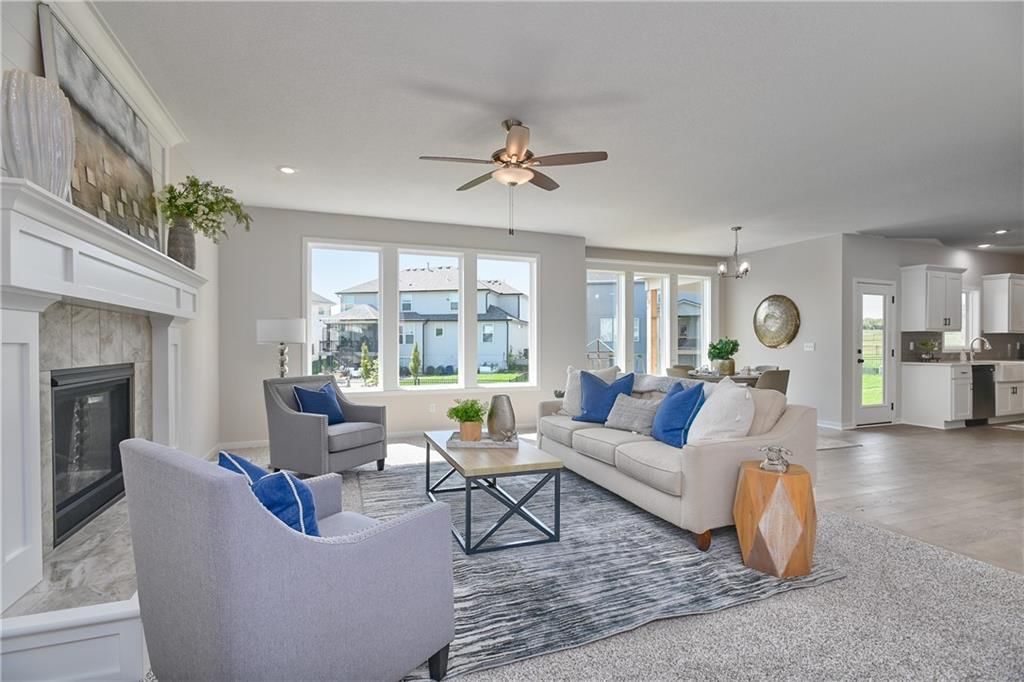
Great Room
- Level: First
- Dimensions: 15 × 20
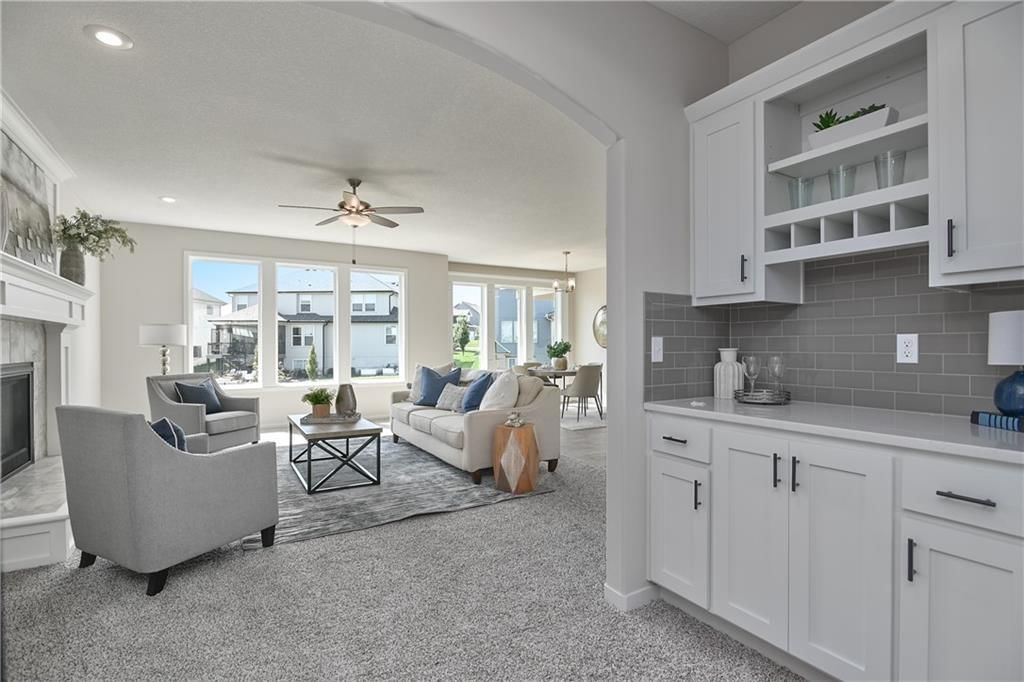
Kitchen
- Level: First
- Dimensions: 14 × 16
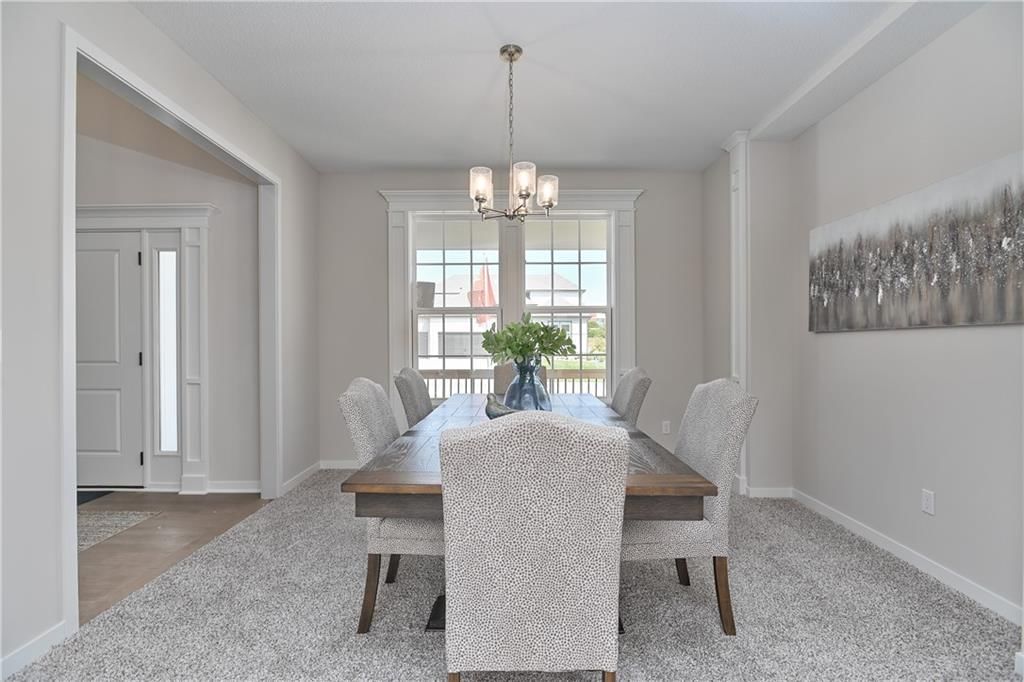
Dining Room
- Level: First
- Dimensions: 12 × 13
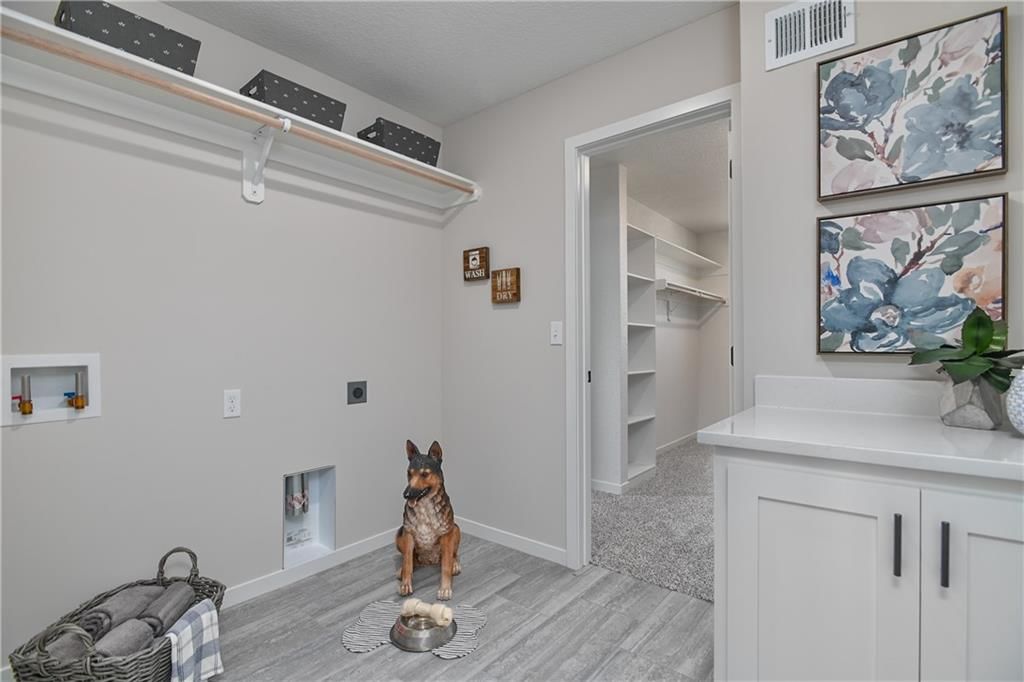
Laundry
- Level: Second
- Dimensions: 6 × 8
Heating
- Heating: Forced Air
Cooling
- Cooling: Electric
Appliances
- Included: Dishwasher, Disposal, Microwave, Electric Range, Stainless Steel Appliance(s)
- Laundry: Bedroom Level
Features
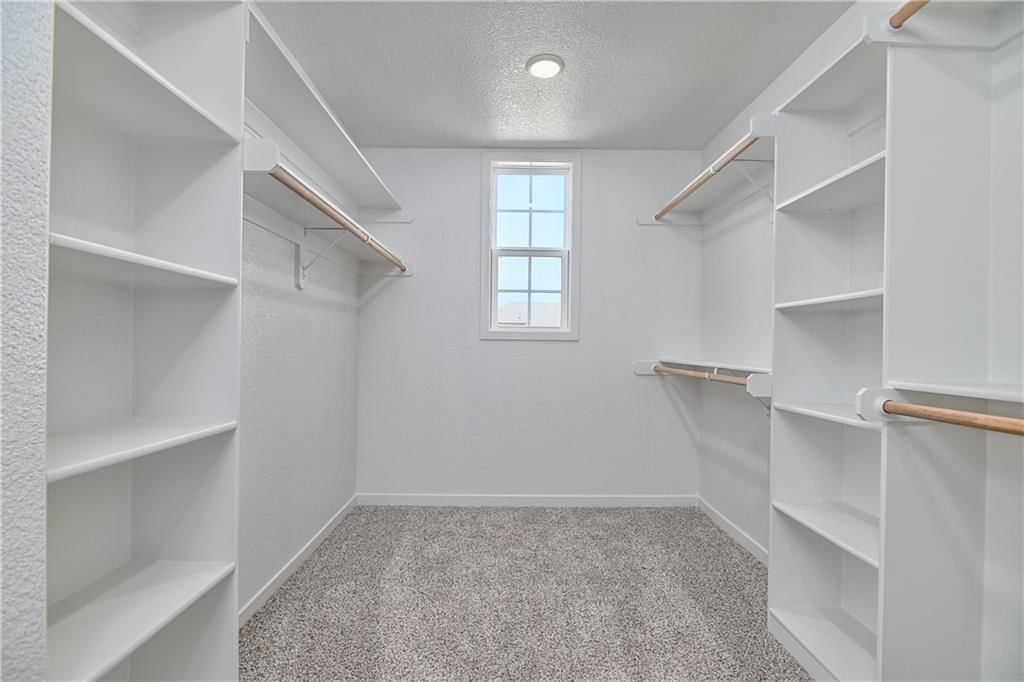
- Features: Ceiling Fan(s), Custom Cabinets, Kitchen Island, Painted Cabinets, Pantry, Walk-In Closet(s)
- Flooring: Carpet, Tile, Wood
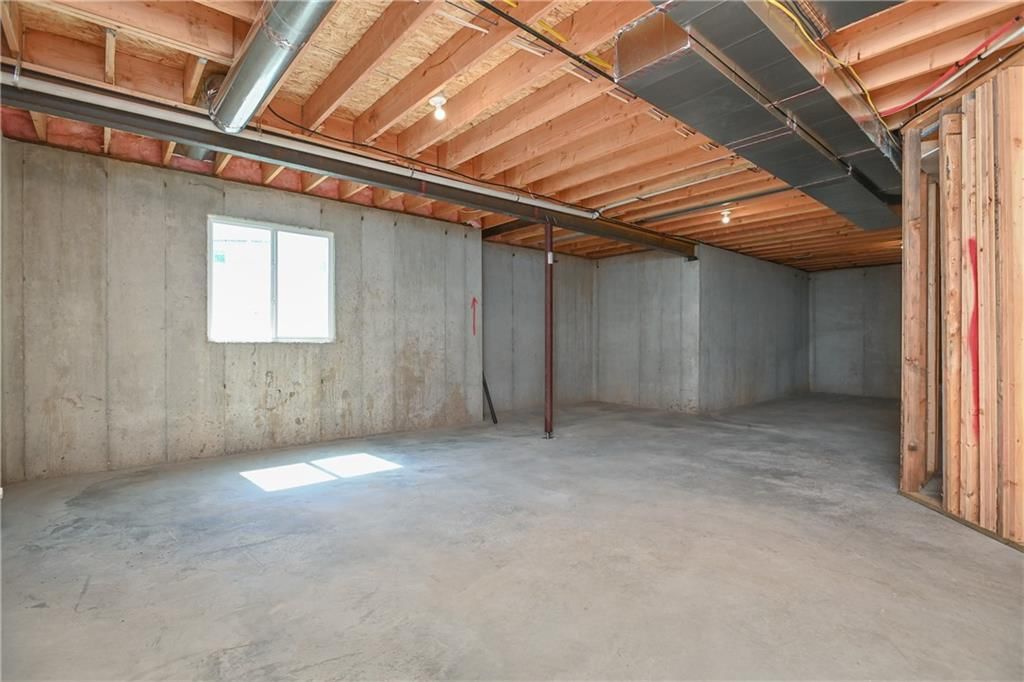
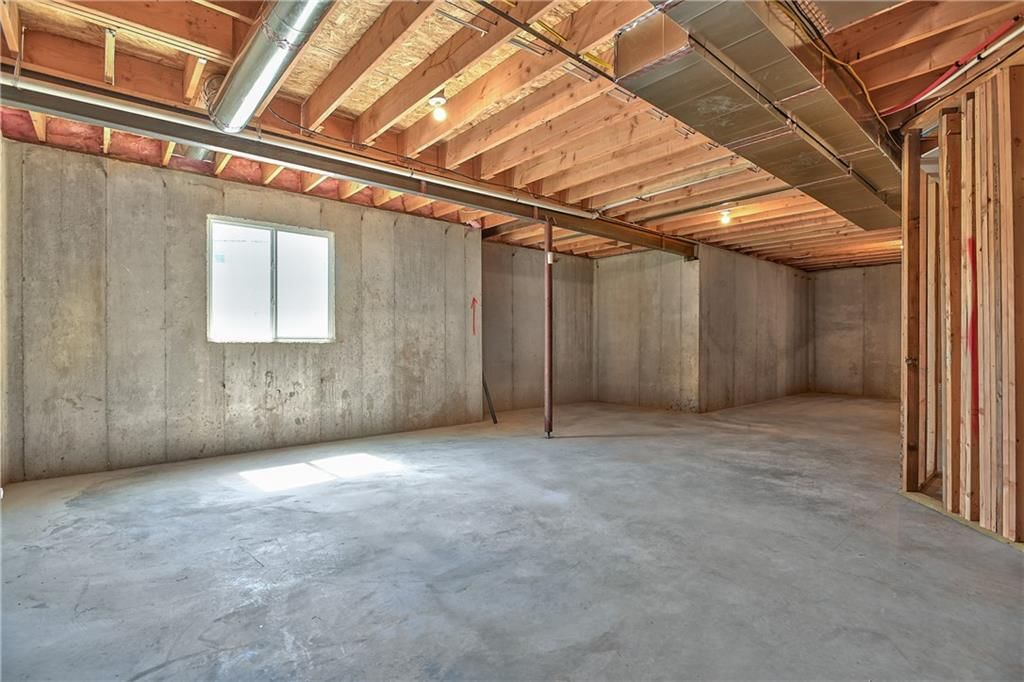
- Basement: Full, Stubbed for Bath, Sump Pump
- Fireplace features: Great Room
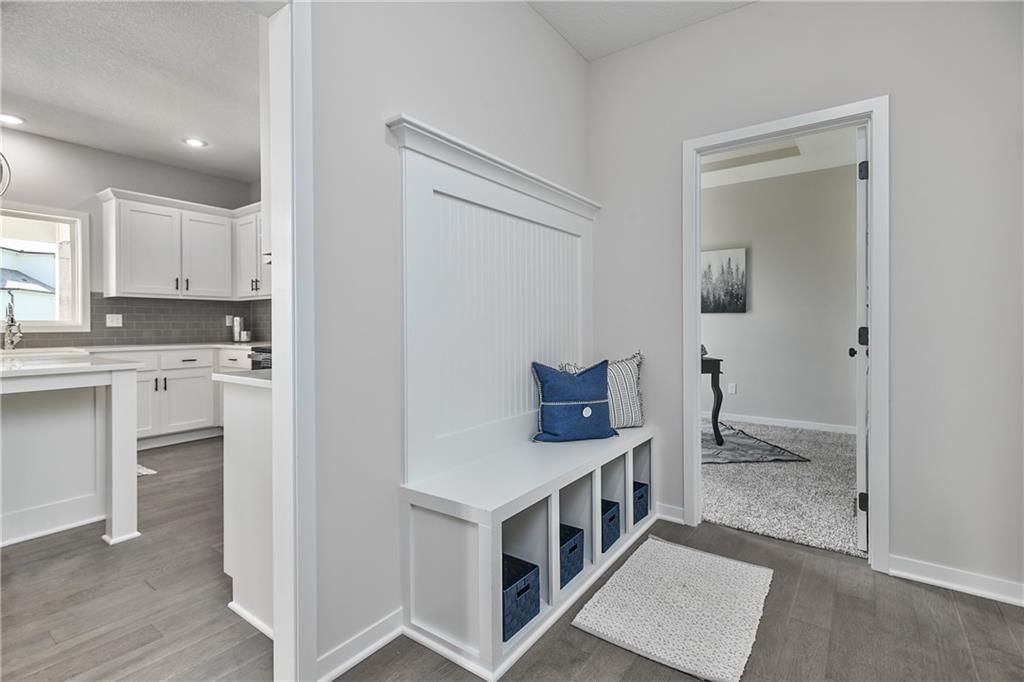
- Other rooms: Breakfast Room, Entry, Great Room, Main Floor BR, Mud Room
Interior area
- Finished area above ground: 2,742 sqft
- Total interior livable area: 2,742 sqft
Property
Parking
- Total spaces: 3
- Parking features: Attached
Lot
- Size: 0.33 Acres
- Features: Adjoin Greenspace, Sprinkler-In Ground
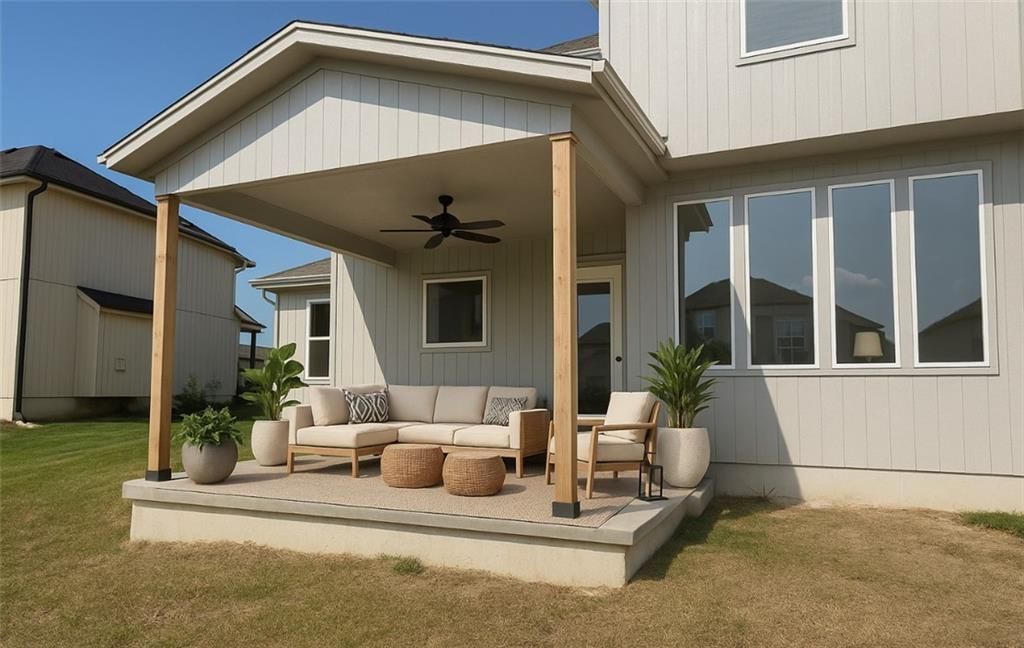
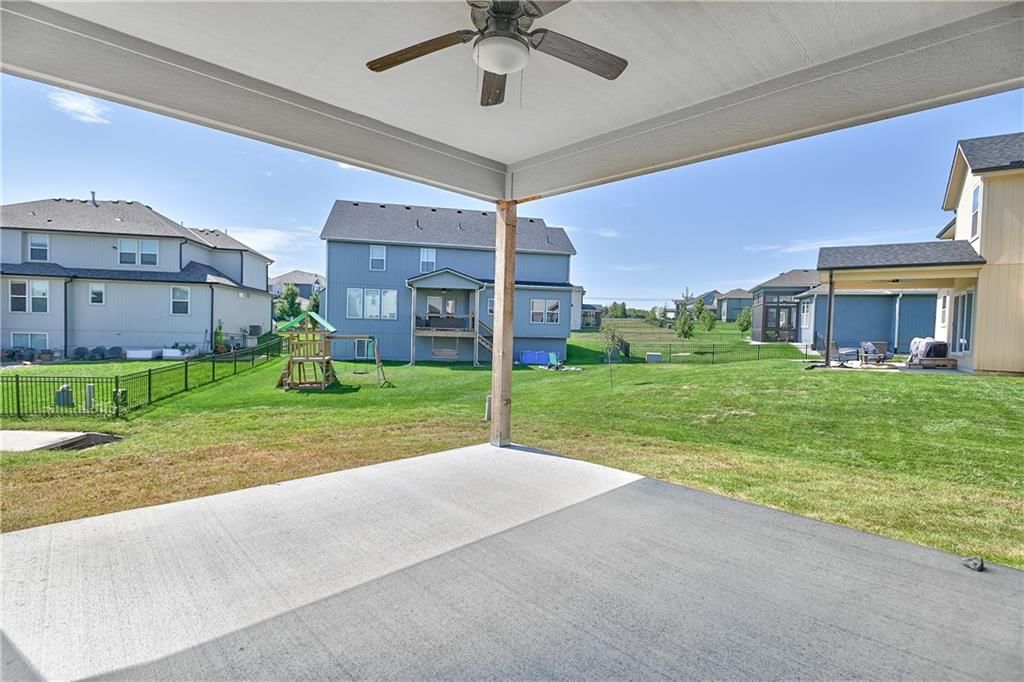
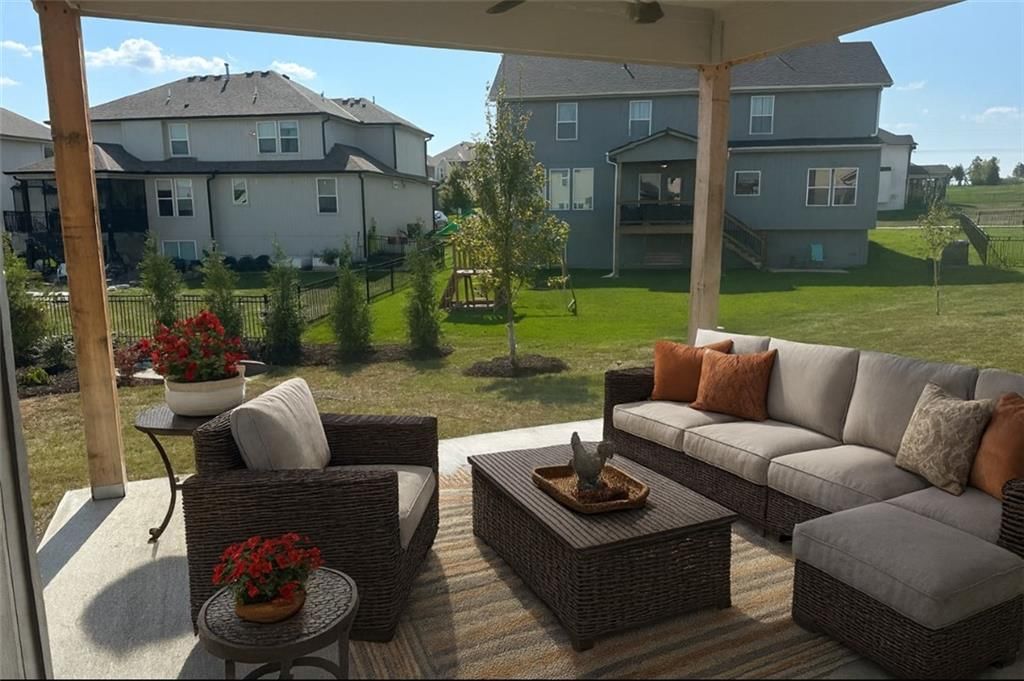
- Patio & porch: Covered Patio
Construction
Type & style
- Home type: Residential
- Architectural style: Single Family Residence
Materials
- Materials: Lap Siding
Condition
- Year built: 2025
- Age: 2 Years/Less
Utilities & green energy
- Sewer: Public Sewer
- Water: Public
Highlights
Outdoor & Lot
- Covered Patio
- Fenced Yard
- Big Backyard
- Adjoins Greenspace
- Sprinkler System
Kitchen
- Kitchen Island
- Walk-in Pantry
- White Kitchen
- Stainless Appliances
Bathroom
- Walk-in Shower
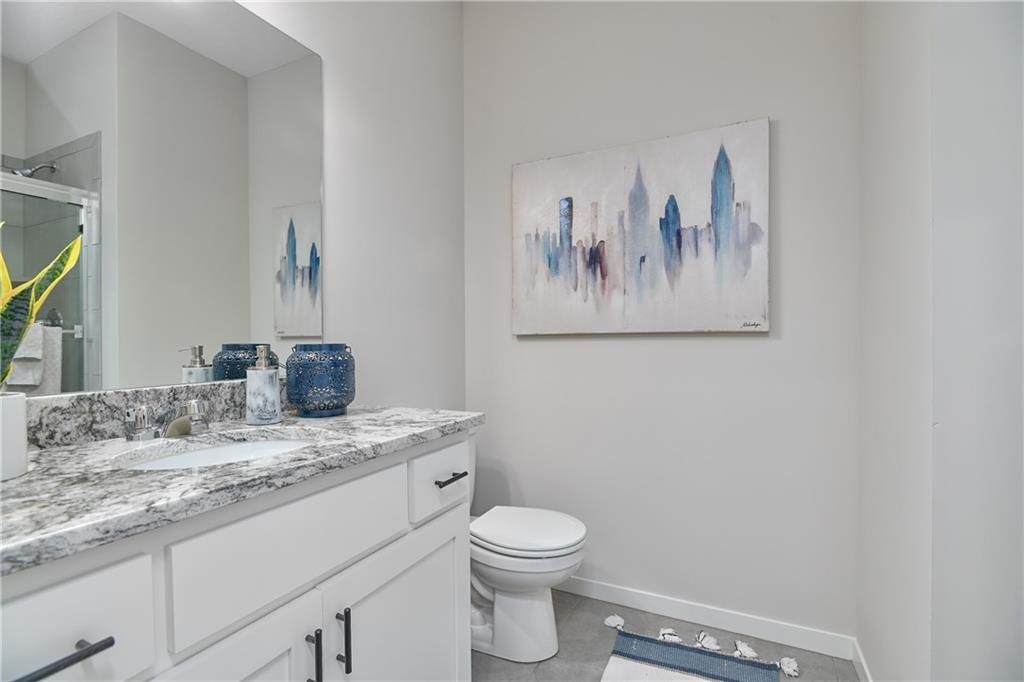
- Double Vanity
Interior
- Hardwood Floors
- Tile Floors
- Two-Story Living Room
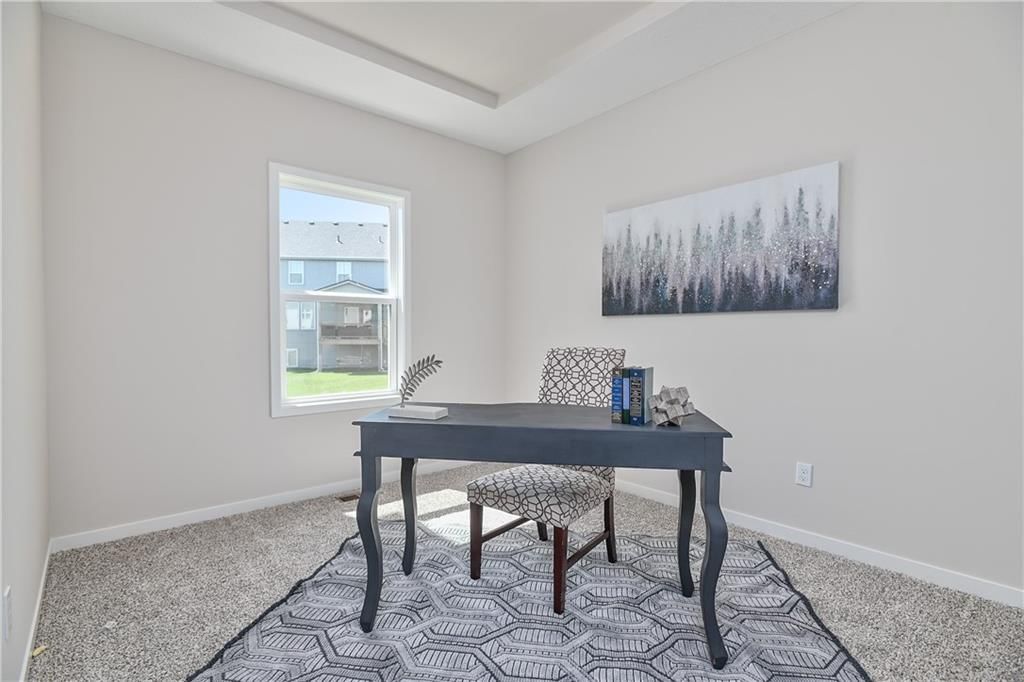
- Coffered or Tray Ceiling
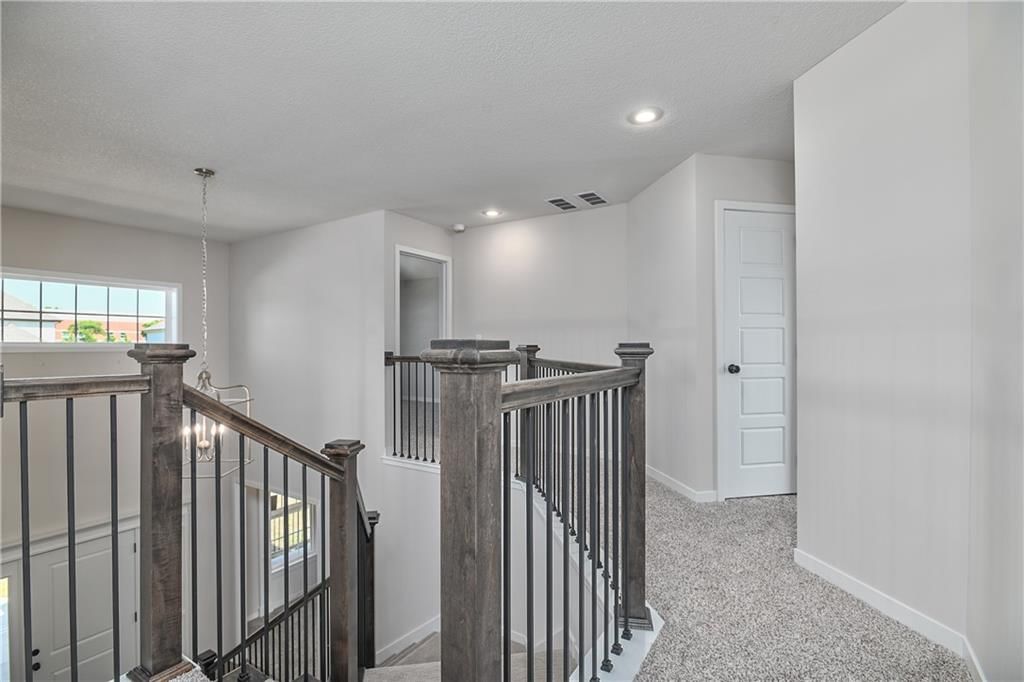
- Statement Lighting
Layout
- Main Floor Primary
- Home Office
- Mudroom
Fireplace
- Fireplace
Garage & Parking
- Attached Garage
HOA and Amenities
HOA
- Has HOA: Yes
- Fee: $650 /year
Amenities
- Clubhouse
- Other
- Play Area
- Pool
- Trail(s)
Nearby schools
GreatSchools rating
- 6Belmont Elementary School
- 5Mill Creek Middle School
- 9De Soto High School
Schools provided by the listing agent
- District: De Soto
- Elementary: Belmont
- Middle: Mill Creek
- High: De Soto
Price history
Tax
- Annual tax amount: $9,000 / yr
Property tax history
| Year | Property tax | Assessed value |
|---|---|---|
| 2025 | $2,246 | $12,270 |
| 2024 | — | $12 |
Listed by Keller Williams Realty Partners Inc.
Listed Jul 8, 2026, 2:45 PM · Updated Jul 9, 2026, 4:01 AM · Source: Heartland MLS as distributed by MLS GRID · MLS #2630410
$654,950
6003 Apache Drive, Shawnee, KS 66226
About this home
Prieb Homes’ “Harlow 5” plan, featuring a grand two-story vaulted entry that opens to a spacious great room, kitchen, and breakfast area. Hardwoods throughout dining room and great room flow seamlessly into the kitchen. The kitchen boasts a large center island with ample workspace and bar-height seating; soft close…
See this home in person
Connect with a local HouseLoop agent to show you this home and answer your questions.
Pick a date
Pick a time
Property Details
Interior
Bedrooms & bathrooms
- Bedrooms: 5
- Full bathrooms: 4
Primary Bedroom
- Level: Second
- Dimensions: 15 × 16
Primary Bathroom
- Features: Double Vanity
- Level: Second
- Dimensions: 10 × 14
Bedroom 2
- Level: Second
- Dimensions: 11 × 11
Bedroom 3
- Level: First
- Dimensions: 10 × 11
Bedroom 4
- Level: Second
- Dimensions: 12 × 14
Bedroom 5
- Features: Ceiling Fan(s)
- Level: First
- Dimensions: 10 × 12
Great Room
- Level: First
- Dimensions: 15 × 20
Kitchen
- Level: First
- Dimensions: 14 × 16
Dining Room
- Level: First
- Dimensions: 12 × 13
Laundry
- Level: Second
- Dimensions: 6 × 8
Heating
- Heating: Forced Air
Cooling
- Cooling: Electric
Appliances
- Included: Dishwasher, Disposal, Microwave, Electric Range, Stainless Steel Appliance(s)
- Laundry: Bedroom Level
Features
- Features: Ceiling Fan(s), Custom Cabinets, Kitchen Island, Painted Cabinets, Pantry, Walk-In Closet(s)
- Flooring: Carpet, Tile, Wood
- Basement: Full, Stubbed for Bath, Sump Pump
- Fireplace features: Great Room
- Other rooms: Breakfast Room, Entry, Great Room, Main Floor BR, Mud Room
Interior area
- Finished area above ground: 2,742 sqft
- Total interior livable area: 2,742 sqft
Property
Parking
- Total spaces: 3
- Parking features: Attached
Lot
- Size: 0.33 Acres
- Features: Adjoin Greenspace, Sprinkler-In Ground
- Patio & porch: Covered Patio
Construction
Type & style
- Home type: Residential
- Architectural style: Single Family Residence
Materials
- Materials: Lap Siding
Condition
- Year built: 2025
- Age: 2 Years/Less
Utilities & green energy
- Sewer: Public Sewer
- Water: Public
Highlights
Outdoor & Lot
- Covered Patio
- Fenced Yard
- Big Backyard
- Adjoins Greenspace
- Sprinkler System
Kitchen
- Kitchen Island
- Walk-in Pantry
- White Kitchen
- Stainless Appliances
Bathroom
- Walk-in Shower
- Double Vanity
Interior
- Hardwood Floors
- Tile Floors
- Two-Story Living Room
- Coffered or Tray Ceiling
- Statement Lighting
Layout
- Main Floor Primary
- Home Office
- Mudroom
Fireplace
- Fireplace
Garage & Parking
- Attached Garage
HOA and Amenities
HOA
- Has HOA: Yes
- Fee: $650 /year
Amenities
- Clubhouse
- Other
- Play Area
- Pool
- Trail(s)
Nearby schools
GreatSchools rating
- 6Belmont Elementary School
- 5Mill Creek Middle School
- 9De Soto High School
Schools provided by the listing agent
- District: De Soto
- Elementary: Belmont
- Middle: Mill Creek
- High: De Soto
Price history
Tax
- Annual tax amount: $9,000 / yr
Property tax history
| Year | Property tax | Assessed value |
|---|---|---|
| 2025 | $2,246 | $12,270 |
| 2024 | — | $12 |
Offer Insights
Choose an offer strength
$648,401 – $660,845
Listed by Keller Williams Realty Partners Inc.
Listed Jul 8, 2026, 2:45 PM · Updated Jul 9, 2026, 4:01 AM · Source: Heartland MLS as distributed by MLS GRID · MLS #2630410