$540,000
4 bd · 3 ba · 3,064 sqftAbout this home
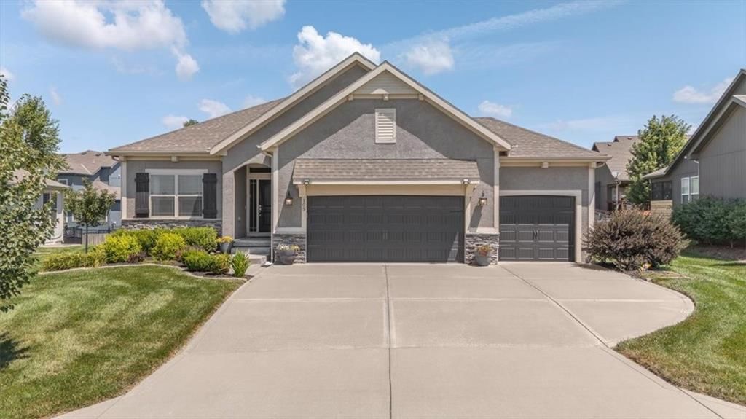
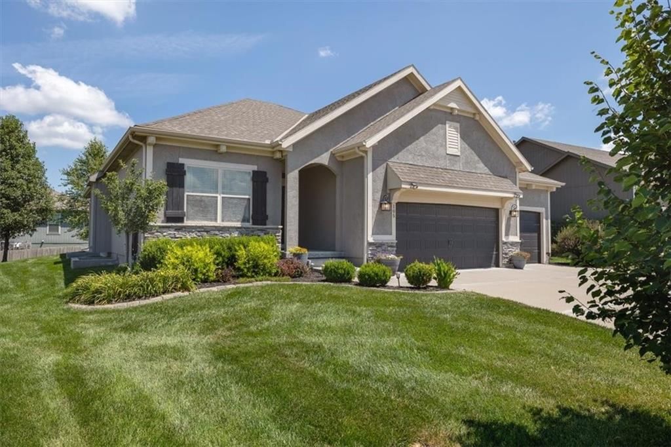
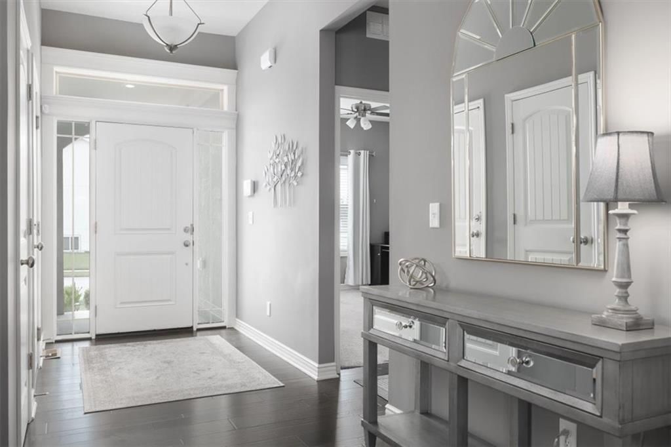
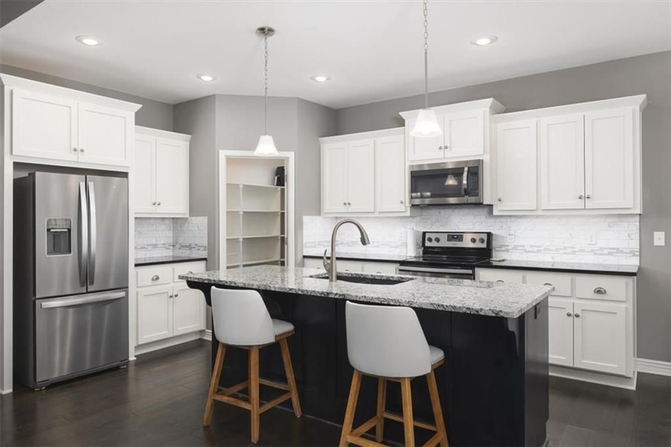
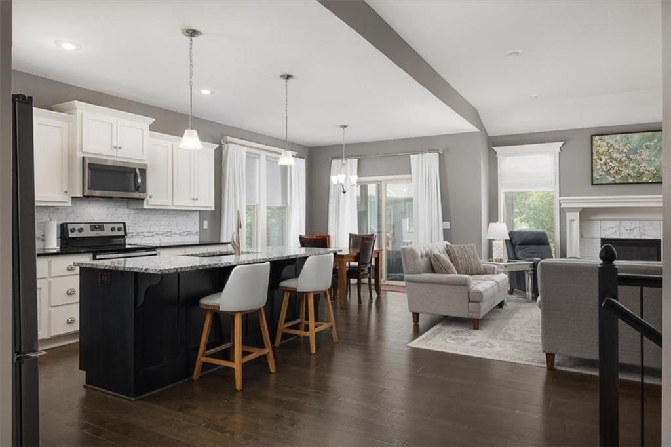
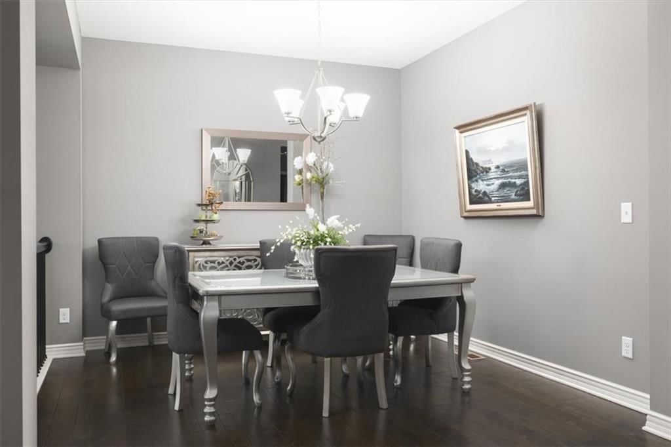
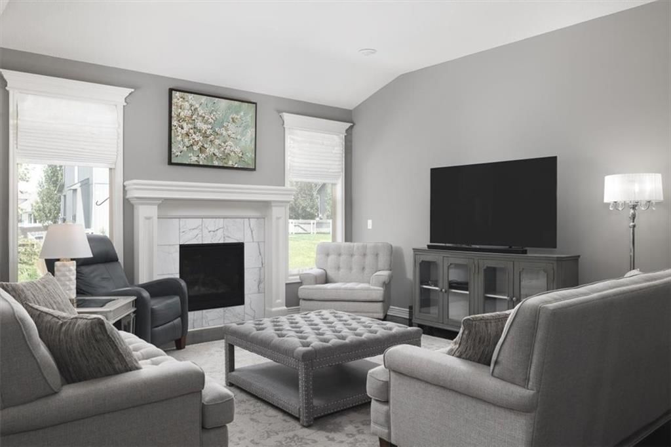
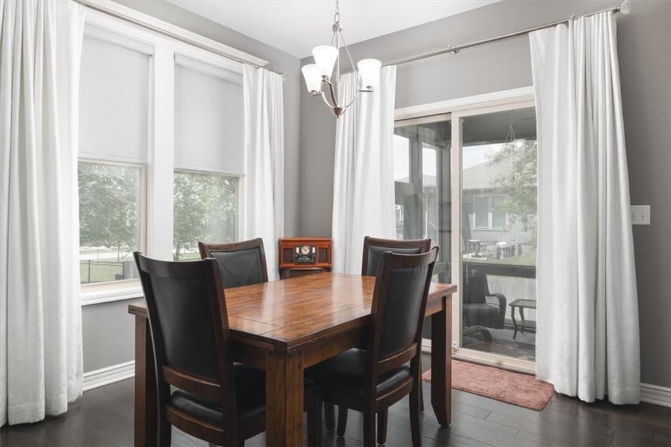
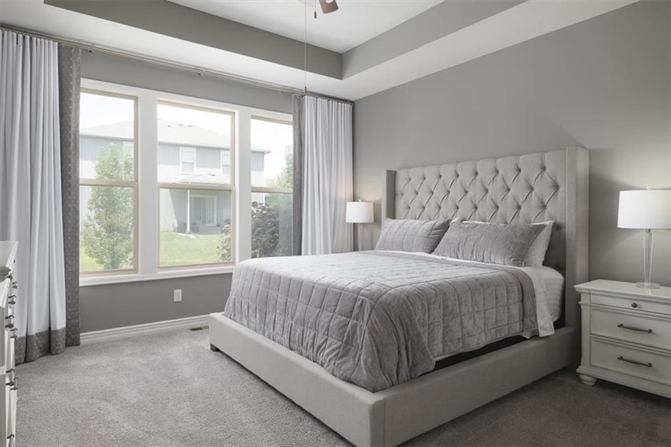
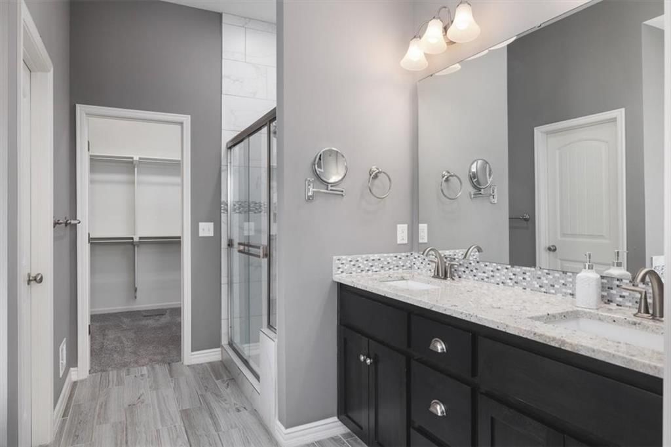
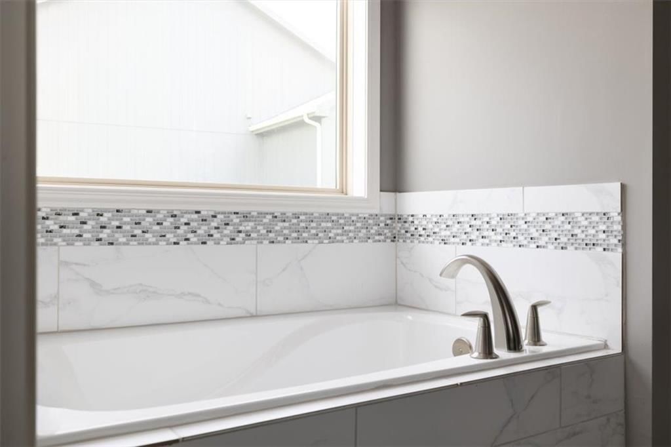
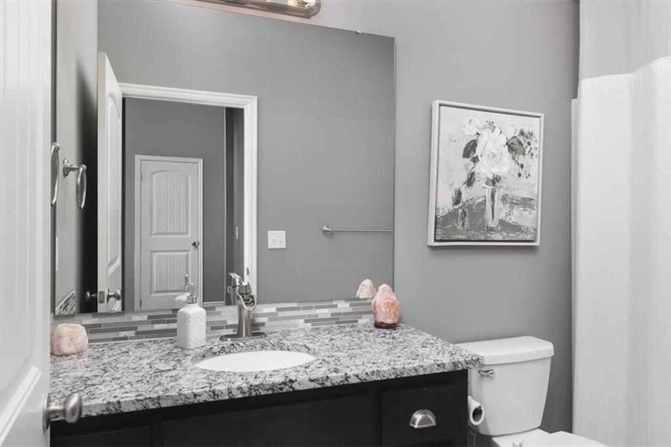
Welcome home to this pristinely maintained, model-quality property that's truly move-in ready! Every detail has been thoughtfully cared for, showcasing beautiful modern updates and stylish finishes throughout. The open, inviting layout offers the perfect blend of comfort and functionality, while the finished basement…
Offer Insights
Choose an offer strength
$523,800 – $534,060
Property Details
Interior
Bedrooms & bathrooms
- Bedrooms: 4
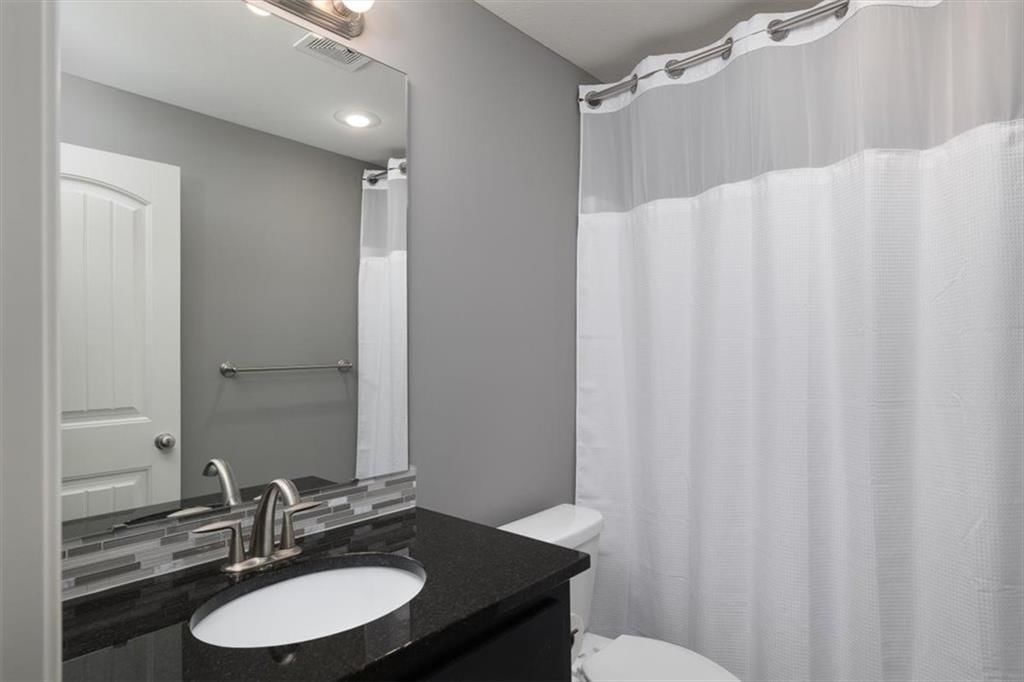
- Full bathrooms: 3
Primary Bedroom
- Level: First
Bedroom 2
- Level: First
Bedroom 3
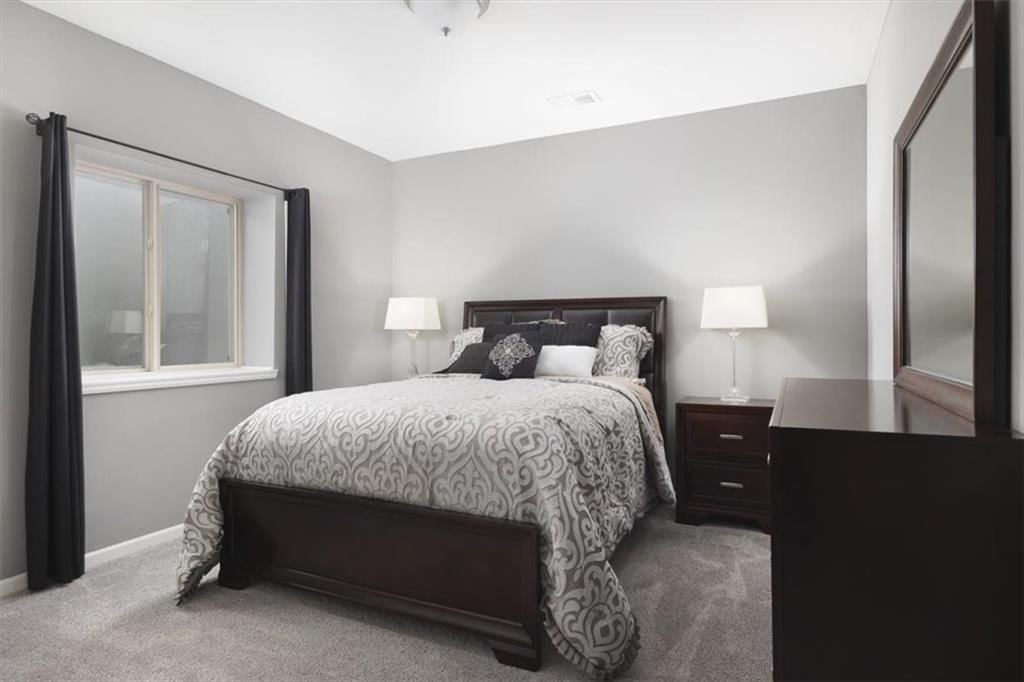
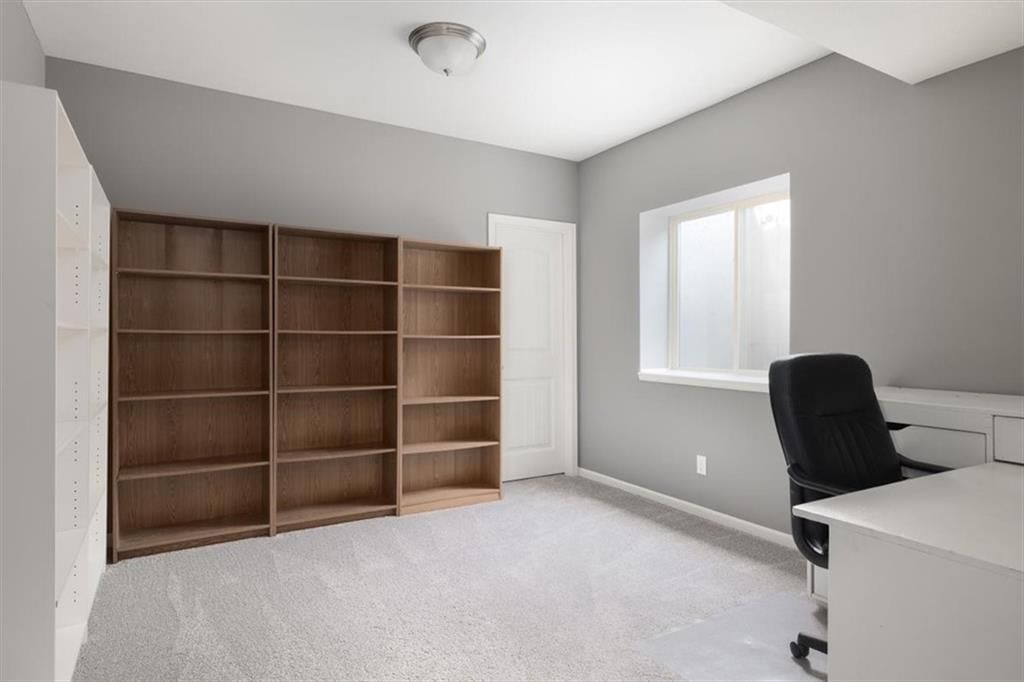
- Level: Lower
Bedroom 4
- Level: Lower
Heating
- Heating: Forced Air
Cooling
- Cooling: Electric
Appliances
- Included: Dishwasher, Dryer, Microwave, Refrigerator, Electric Range, Washer
Features
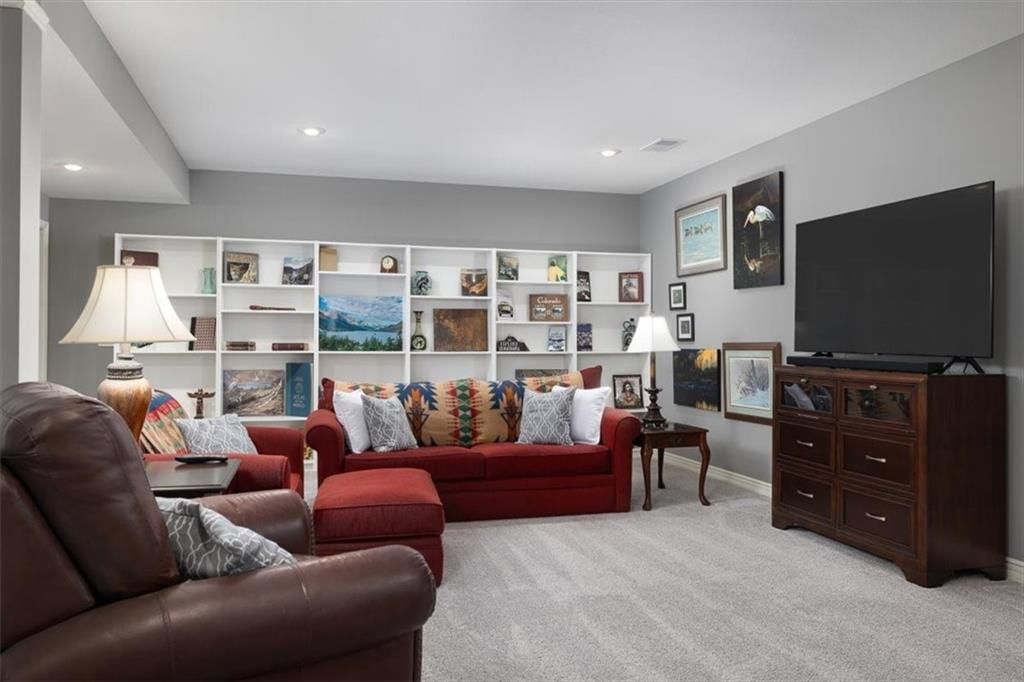
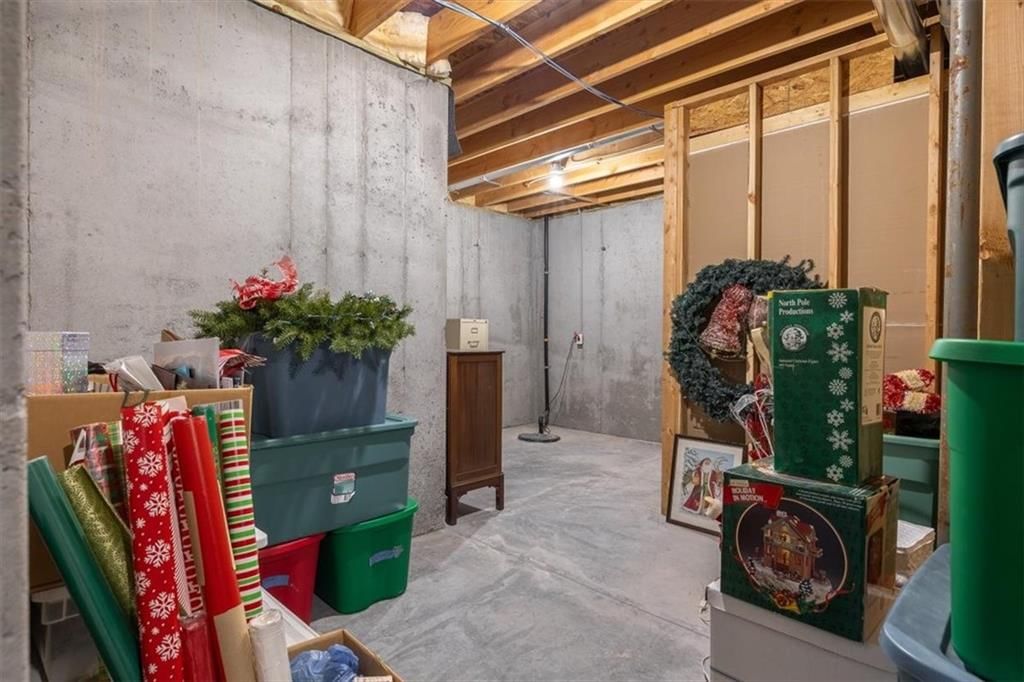
- Basement: Finished
Interior area
- Finished area above ground: 3,064 sqft
- Total interior livable area: 3,064 sqft
Property
Parking
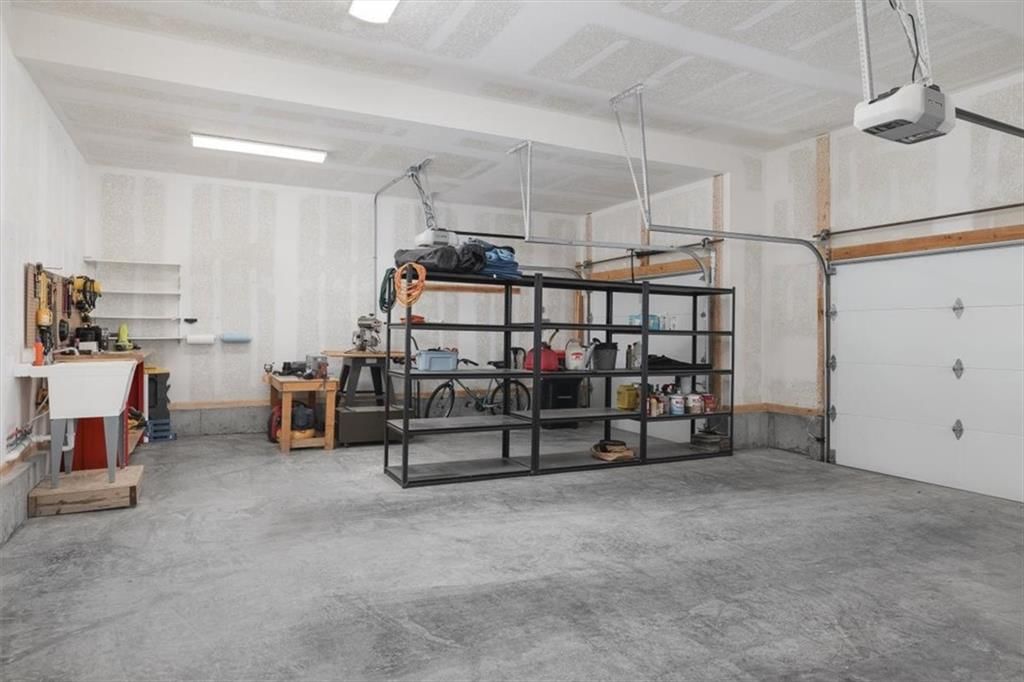
- Total spaces: 3
- Parking features: Attached
Lot
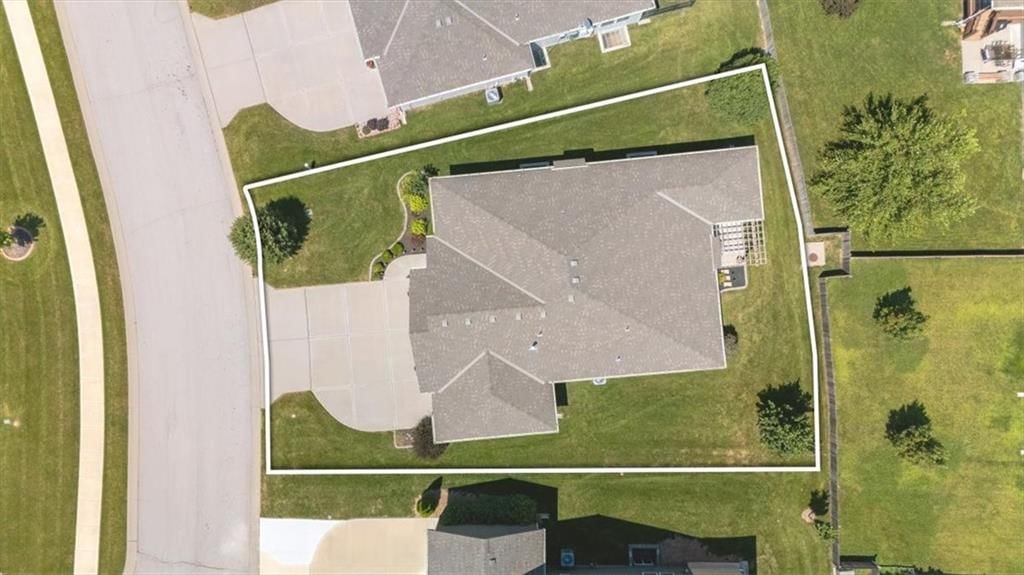
- Size: 0.19 Acres
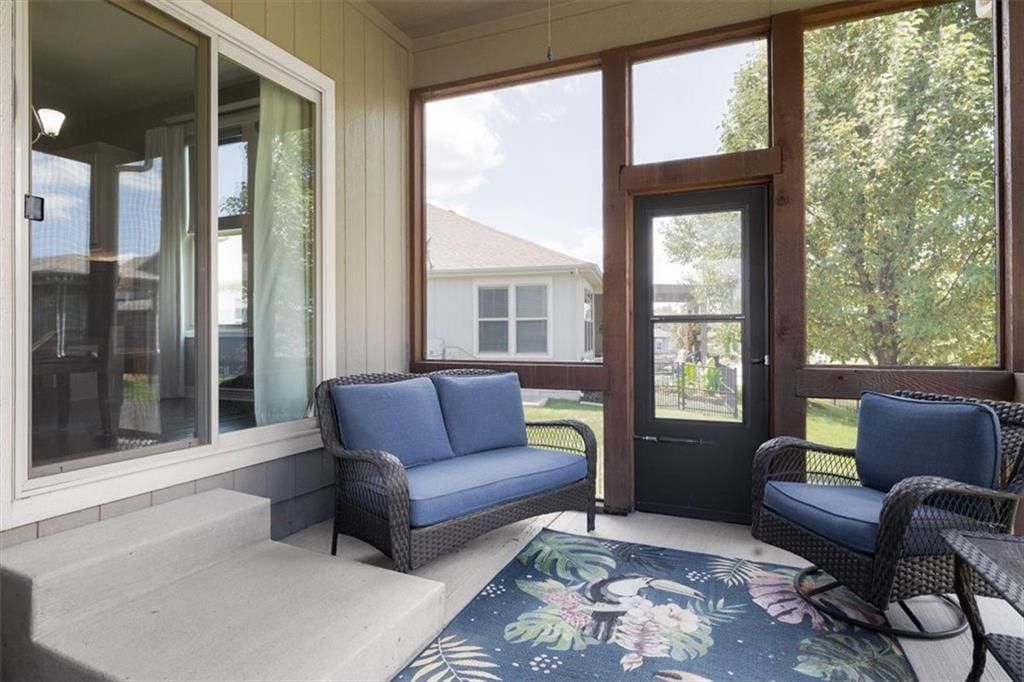
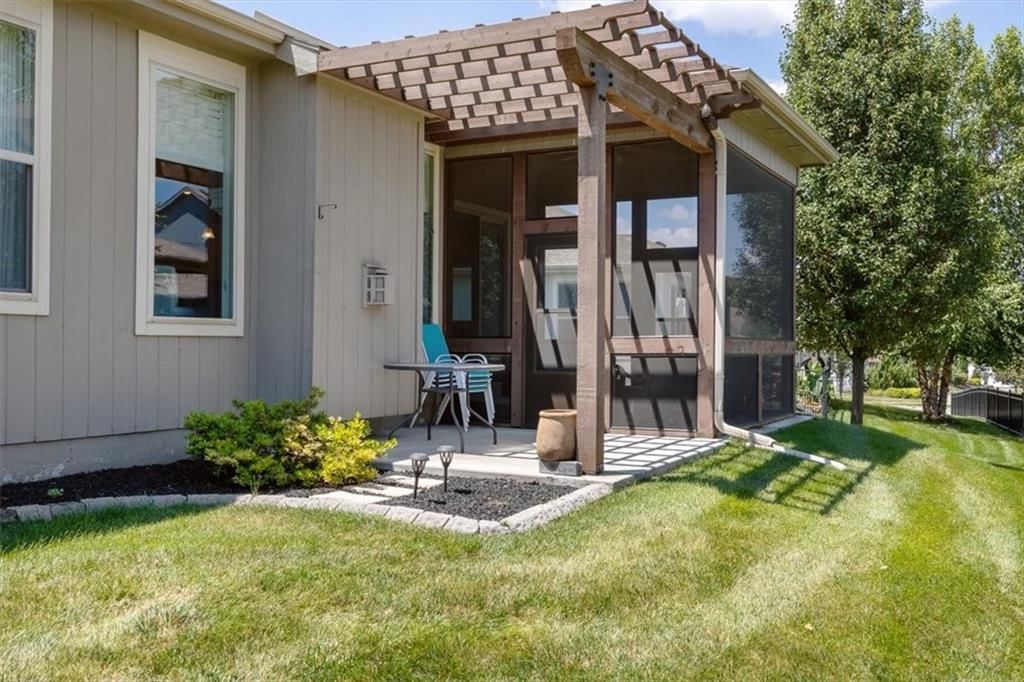
- Patio & porch: Screened
Construction
Type & style
- Home type: Residential
- Architectural style: Single Family Residence
Materials
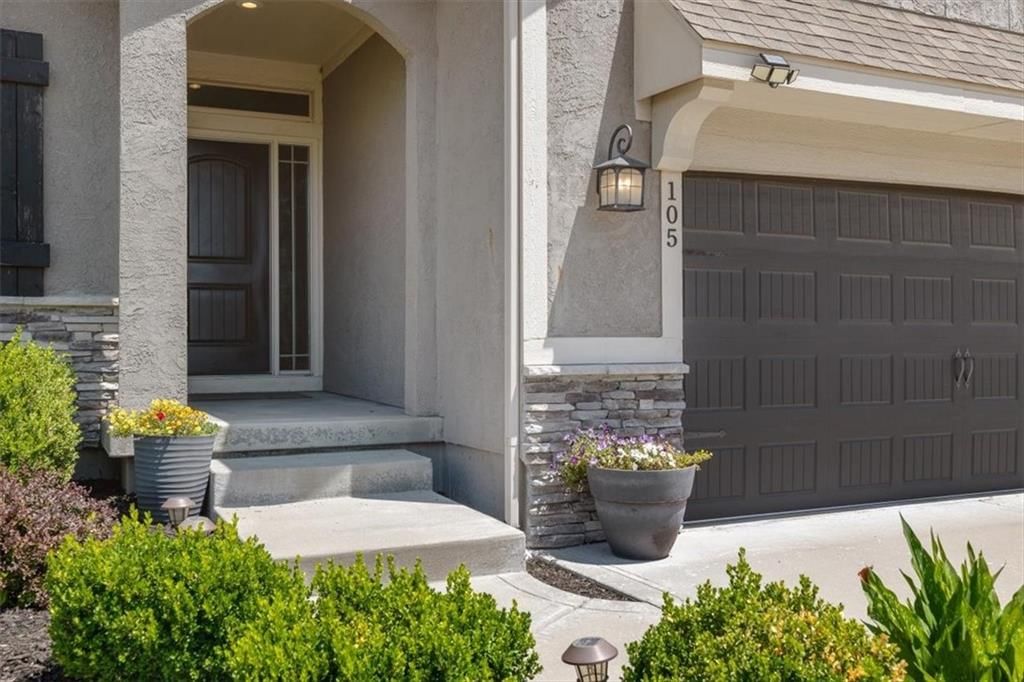
- Materials: Stone & Frame, Stucco
Condition
- Year built: 2019
- Age: 6-10 Years
Utilities & green energy
- Water: Public
Highlights
Outdoor & Lot
- Covered Patio
- Big Backyard
- Mature Trees
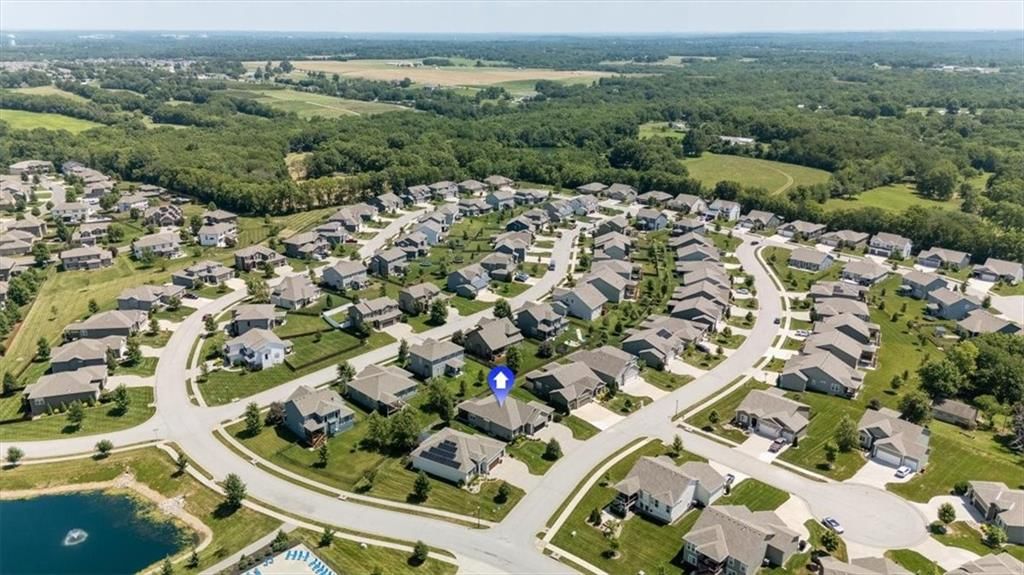
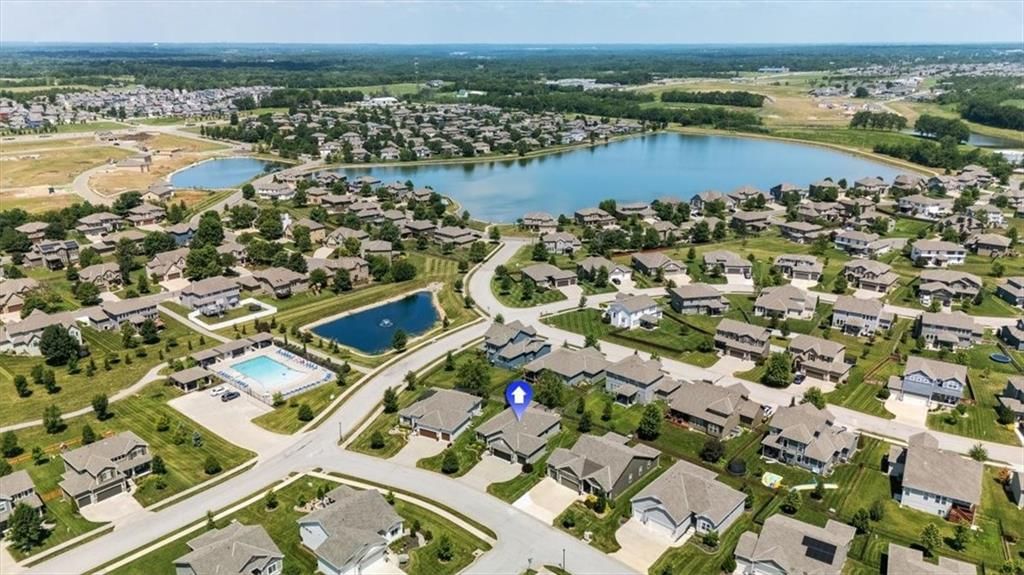
- Corner Lot
Kitchen
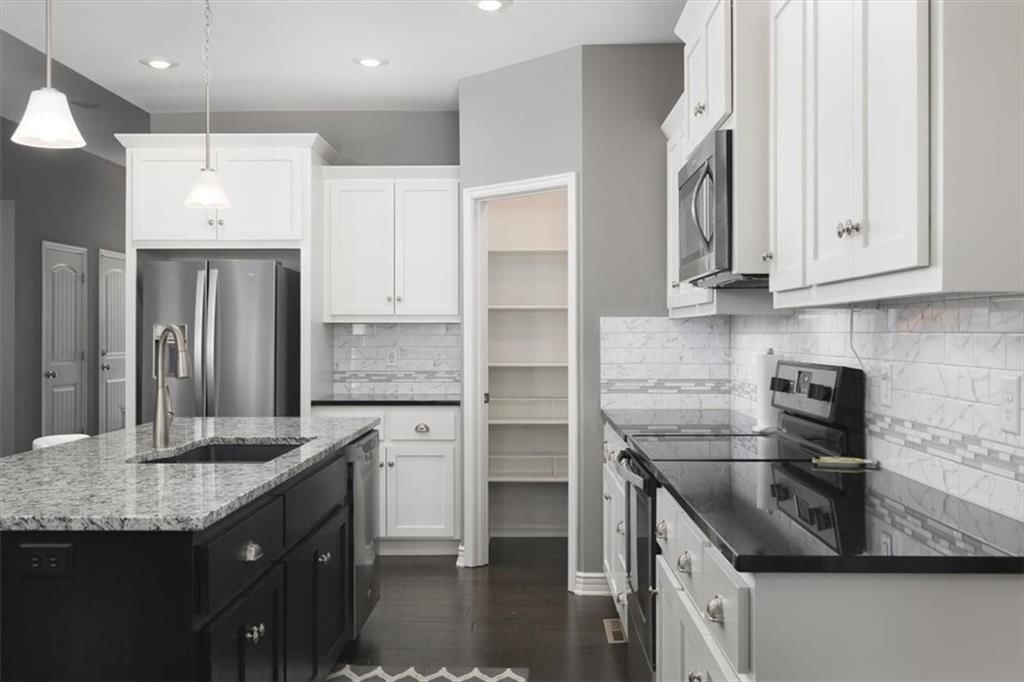
- Kitchen Island
- Walk-in Pantry
- White Kitchen
- Stainless Appliances
Bathroom
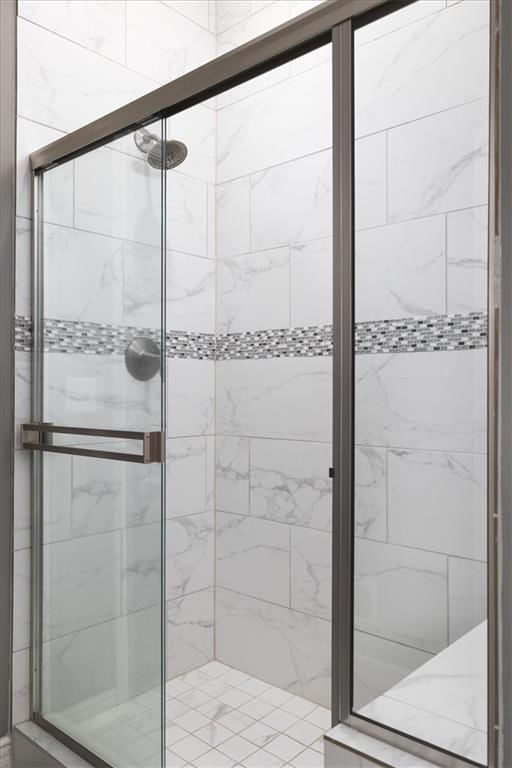
- Walk-in Shower
- Double Vanity
Interior
- Hardwood Floors
- Coffered or Tray Ceiling
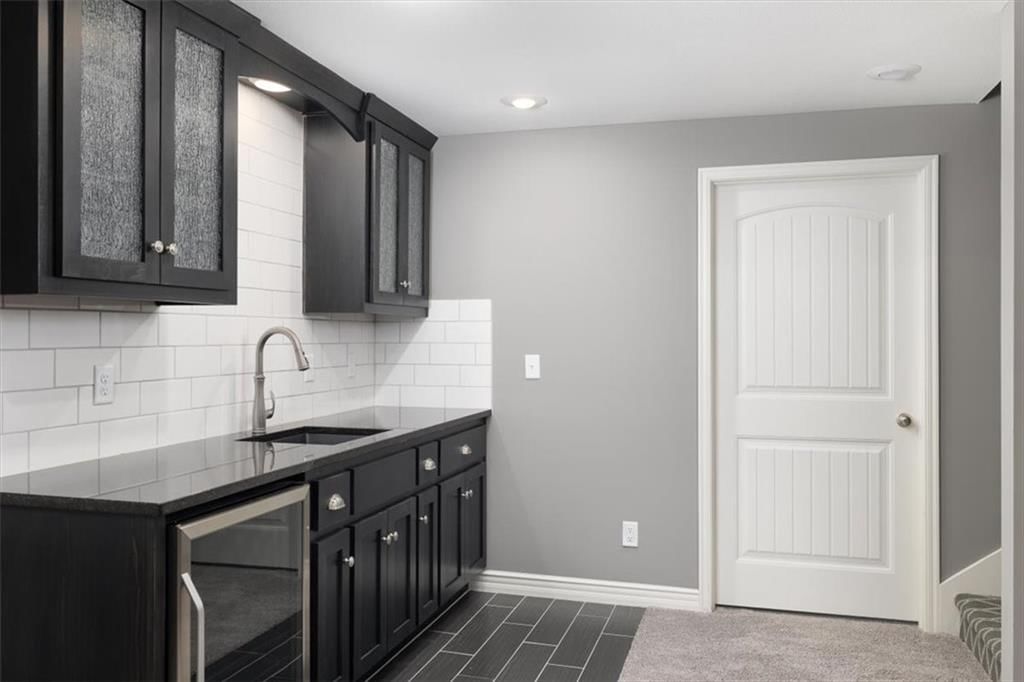
- Wet Bar
- Statement Lighting
Layout
- Main Floor Primary
- Finished Basement
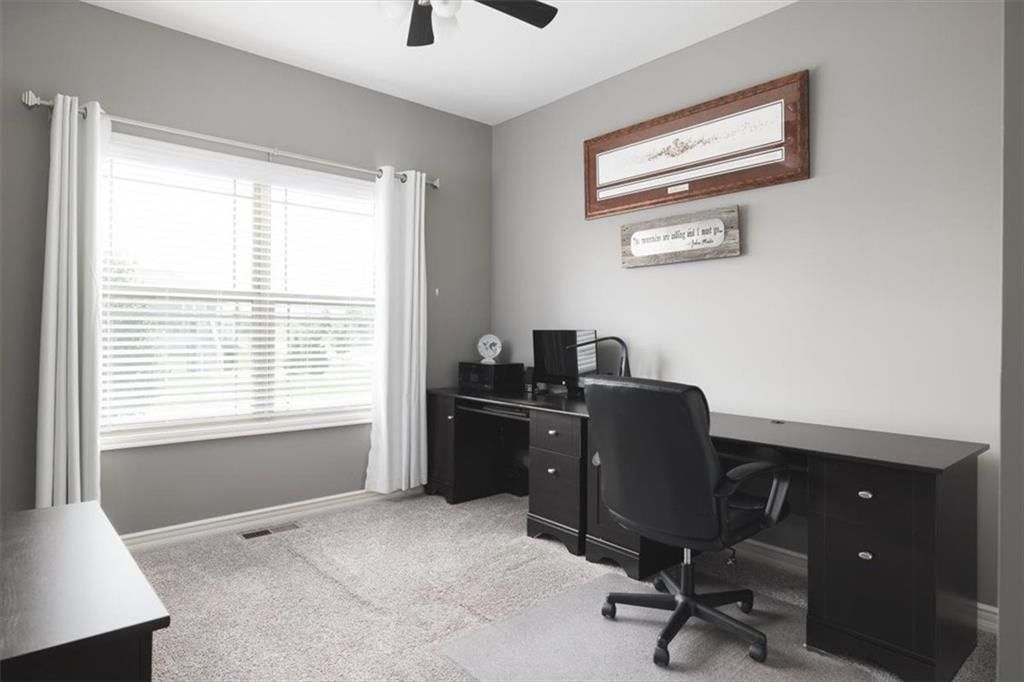
- Home Office
- Workshop
Fireplace
- Fireplace
Garage & Parking
- Attached Garage
- Garage Workshop
HOA and Amenities
HOA
- Has HOA: Yes
- Fee: $2,525 /year
Amenities
- Exercise Room
- Other
- Play Area
- Pool
- Putting Green
- Trail(s)
Nearby schools
GreatSchools rating
- 7Mason Elementary School
- 6Bernard C. Campbell Middle School
- 8Lee's Summit North High School
Schools provided by the listing agent
- District: Lee's Summit
- Elementary: Mason Lee's Summit
- Middle: Bernard Campbell
- High: Lees Summit
Price history
Tax
- Annual tax amount: $7,681 / yr
Property tax history
| Year | Property tax | Assessed value |
|---|---|---|
| 2025 | $7,681 | $93,221 |
| 2024 | $8,020 | $98,261 |
| 2023 | $7,946 | $98,261 |
| 2022 | $6,577 | $70,490 |
| 2021 | $1,496 | $11,020 |
| 2020 | $1,525 | $10,916 |
| 2019 | $1,501 | $10,916 |
| 2018 | $1,501 | $9,500 |
Listed by Platinum Realty LLC
Listed Jul 8, 2026, 2:34 PM · Updated Jul 25, 2026, 1:11 PM · Source: Heartland MLS as distributed by MLS GRID · MLS #2630404
$540,000
105 SE Griffin Street, Blue Springs, MO 64064
About this home
Welcome home to this pristinely maintained, model-quality property that's truly move-in ready! Every detail has been thoughtfully cared for, showcasing beautiful modern updates and stylish finishes throughout. The open, inviting layout offers the perfect blend of comfort and functionality, while the finished basement…
See this home in person
Connect with a local HouseLoop agent to show you this home and answer your questions.
Pick a date
Pick a time
Property Details
Interior
Bedrooms & bathrooms
- Bedrooms: 4
- Full bathrooms: 3
Primary Bedroom
- Level: First
Bedroom 2
- Level: First
Bedroom 3
- Level: Lower
Bedroom 4
- Level: Lower
Heating
- Heating: Forced Air
Cooling
- Cooling: Electric
Appliances
- Included: Dishwasher, Dryer, Microwave, Refrigerator, Electric Range, Washer
Features
- Basement: Finished
Interior area
- Finished area above ground: 3,064 sqft
- Total interior livable area: 3,064 sqft
Property
Parking
- Total spaces: 3
- Parking features: Attached
Lot
- Size: 0.19 Acres
- Patio & porch: Screened
Construction
Type & style
- Home type: Residential
- Architectural style: Single Family Residence
Materials
- Materials: Stone & Frame, Stucco
Condition
- Year built: 2019
- Age: 6-10 Years
Utilities & green energy
- Water: Public
Highlights
Outdoor & Lot
- Covered Patio
- Big Backyard
- Mature Trees
- Corner Lot
Kitchen
- Kitchen Island
- Walk-in Pantry
- White Kitchen
- Stainless Appliances
Bathroom
- Walk-in Shower
- Double Vanity
Interior
- Hardwood Floors
- Coffered or Tray Ceiling
- Wet Bar
- Statement Lighting
Layout
- Main Floor Primary
- Finished Basement
- Home Office
- Workshop
Fireplace
- Fireplace
Garage & Parking
- Attached Garage
- Garage Workshop
HOA and Amenities
HOA
- Has HOA: Yes
- Fee: $2,525 /year
Amenities
- Exercise Room
- Other
- Play Area
- Pool
- Putting Green
- Trail(s)
Nearby schools
GreatSchools rating
- 7Mason Elementary School
- 6Bernard C. Campbell Middle School
- 8Lee's Summit North High School
Schools provided by the listing agent
- District: Lee's Summit
- Elementary: Mason Lee's Summit
- Middle: Bernard Campbell
- High: Lees Summit
Price history
Tax
- Annual tax amount: $7,681 / yr
Property tax history
| Year | Property tax | Assessed value |
|---|---|---|
| 2025 | $7,681 | $93,221 |
| 2024 | $8,020 | $98,261 |
| 2023 | $7,946 | $98,261 |
| 2022 | $6,577 | $70,490 |
| 2021 | $1,496 | $11,020 |
| 2020 | $1,525 | $10,916 |
| 2019 | $1,501 | $10,916 |
| 2018 | $1,501 | $9,500 |
Offer Insights
Choose an offer strength
$523,800 – $534,060
Listed by Platinum Realty LLC
Listed Jul 8, 2026, 2:34 PM · Updated Jul 25, 2026, 1:11 PM · Source: Heartland MLS as distributed by MLS GRID · MLS #2630404