$339,000
4 bd · 2 ba · 1,887 sqftAbout this home
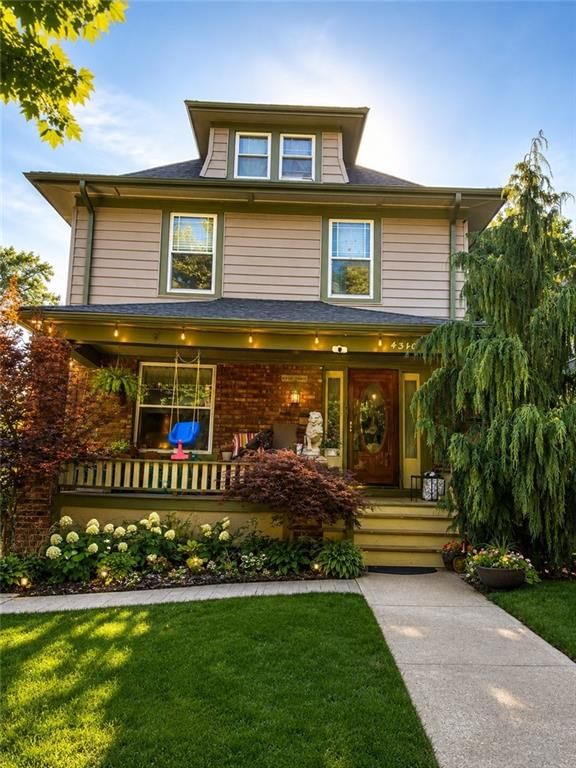
Classic Kansas City shirtwaist Craftsman offering 4 bedrooms, 1 full bathroom, 1 three-quarter bathroom, and 1,887 square feet of timeless character paired with updates throughout! This home offers storage, location, and charm. With a large detached garage, a shared driveway with parking for up to four vehicles on…
Offer Insights
Choose an offer strength
$332,220 – $338,661
Property Details
Interior
Bedrooms & bathrooms
- Bedrooms: 4
- Full bathrooms: 2
Primary Bedroom
- Features: Ceiling Fan(s)
- Level: Second
- Dimensions: 23 × 12
Bedroom 2
- Level: Second
- Dimensions: 13 × 10
Bedroom 3
- Features: Ceiling Fan(s)
- Level: Second
- Dimensions: 13 × 9
Bathroom 2
- Features: Laminate Counters
- Level: First
- Dimensions: 8 × 5
Living Room
- Level: First
- Dimensions: 14 × 12
Kitchen
- Features: Granite Counters
- Level: First
- Dimensions: 12 × 11
Dining Room
- Features: Built-in Features
- Level: First
- Dimensions: 15 × 12
Laundry
- Features: Laminate Counters
- Level: First
- Dimensions: 7 × 5
Attic
- Level: Third
Sun Room
- Level: Second
- Dimensions: 17 × 7
Bathroom 1
- Level: Second
Other Room
- Level: First
- Dimensions: 10 × 9
Heating
- Heating: Natural Gas, Forced Air
Cooling
- Cooling: Electric
Appliances
- Included: Dishwasher, Disposal, Free-Standing Electric Oven
- Laundry: In Bathroom, Main Level
Features
- Features: Ceiling Fan(s), Expandable Attic, Kitchen Island
- Flooring: Wood
- Basement: Full
- Fireplace features: Living Room, Other
- Other rooms: Entry, Formal Living Room, Mud Room, Sun Room
Interior area
- Finished area above ground: 1,887 sqft
- Total interior livable area: 1,887 sqft
Property
Parking
- Parking features: Off Street
Lot
- Size: 0.13 Acres
- Features: City Lot
- Patio & porch: Deck, Deck- Covered, Porch
Construction
Type & style
- Home type: Residential
- Architectural style: Single Family Residence
Materials
- Materials: Brick Trim, Vinyl Siding
Condition
- Year built: 1902
- Age: 101 Years/More
Utilities & green energy
- Sewer: Public Sewer
- Water: Public
Highlights
Outdoor & Lot
- Deck
- Covered Patio
Kitchen
- Kitchen Island
Interior
- Hardwood Floors
Layout
- Mudroom
- Sunroom
HOA and Amenities
HOA
- Has HOA: Yes
Amenities
- Tennis Court(s)
- Trail(s)
Nearby schools
GreatSchools rating
- 3Primitivo Garcia Elementary School
- 2Central Middle School
- 1Central High School
Schools provided by the listing agent
- District: Kansas City Mo
Price history
Tax
- Annual tax amount: $4,721 / yr
Property tax history
| Year | Property tax | Assessed value |
|---|---|---|
| 2025 | $4,721 | $56,285 |
| 2024 | $4,792 | $60,713 |
| 2023 | $4,746 | $60,713 |
| 2022 | $3,501 | $42,561 |
| 2021 | $3,489 | $42,561 |
| 2020 | $3,209 | $38,659 |
| 2019 | $3,143 | $38,659 |
| 2018 | $3,143 | $30,831 |
| 2017 | $2,558 | $30,831 |
| 2016 | $2,270 | $28,424 |
| 2014 | $2,240 | $27,867 |
| 2013 | $2,061 | $27,867 |
Listed by KW KANSAS CITY METRO
Listed Jul 8, 2026, 8:41 PM · Updated Aug 10, 2026, 5:15 AM · Source: Heartland MLS as distributed by MLS GRID · MLS #2630381
$339,000
4310 Campbell Street, Kansas City, MO 64110
About this home
Classic Kansas City shirtwaist Craftsman offering 4 bedrooms, 1 full bathroom, 1 three-quarter bathroom, and 1,887 square feet of timeless character paired with updates throughout! This home offers storage, location, and charm. With a large detached garage, a shared driveway with parking for up to four vehicles on…
See this home in person
Connect with a local HouseLoop agent to show you this home and answer your questions.
Pick a date
Pick a time
Property Details
Interior
Bedrooms & bathrooms
- Bedrooms: 4
- Full bathrooms: 2
Primary Bedroom
- Features: Ceiling Fan(s)
- Level: Second
- Dimensions: 23 × 12
Bedroom 2
- Level: Second
- Dimensions: 13 × 10
Bedroom 3
- Features: Ceiling Fan(s)
- Level: Second
- Dimensions: 13 × 9
Bathroom 2
- Features: Laminate Counters
- Level: First
- Dimensions: 8 × 5
Living Room
- Level: First
- Dimensions: 14 × 12
Kitchen
- Features: Granite Counters
- Level: First
- Dimensions: 12 × 11
Dining Room
- Features: Built-in Features
- Level: First
- Dimensions: 15 × 12
Laundry
- Features: Laminate Counters
- Level: First
- Dimensions: 7 × 5
Attic
- Level: Third
Sun Room
- Level: Second
- Dimensions: 17 × 7
Bathroom 1
- Level: Second
Other Room
- Level: First
- Dimensions: 10 × 9
Heating
- Heating: Natural Gas, Forced Air
Cooling
- Cooling: Electric
Appliances
- Included: Dishwasher, Disposal, Free-Standing Electric Oven
- Laundry: In Bathroom, Main Level
Features
- Features: Ceiling Fan(s), Expandable Attic, Kitchen Island
- Flooring: Wood
- Basement: Full
- Fireplace features: Living Room, Other
- Other rooms: Entry, Formal Living Room, Mud Room, Sun Room
Interior area
- Finished area above ground: 1,887 sqft
- Total interior livable area: 1,887 sqft
Property
Parking
- Parking features: Off Street
Lot
- Size: 0.13 Acres
- Features: City Lot
- Patio & porch: Deck, Deck- Covered, Porch
Construction
Type & style
- Home type: Residential
- Architectural style: Single Family Residence
Materials
- Materials: Brick Trim, Vinyl Siding
Condition
- Year built: 1902
- Age: 101 Years/More
Utilities & green energy
- Sewer: Public Sewer
- Water: Public
Highlights
Outdoor & Lot
- Deck
- Covered Patio
Kitchen
- Kitchen Island
Interior
- Hardwood Floors
Layout
- Mudroom
- Sunroom
HOA and Amenities
HOA
- Has HOA: Yes
Amenities
- Tennis Court(s)
- Trail(s)
Nearby schools
GreatSchools rating
- 3Primitivo Garcia Elementary School
- 2Central Middle School
- 1Central High School
Schools provided by the listing agent
- District: Kansas City Mo
Price history
Tax
- Annual tax amount: $4,721 / yr
Property tax history
| Year | Property tax | Assessed value |
|---|---|---|
| 2025 | $4,721 | $56,285 |
| 2024 | $4,792 | $60,713 |
| 2023 | $4,746 | $60,713 |
| 2022 | $3,501 | $42,561 |
| 2021 | $3,489 | $42,561 |
| 2020 | $3,209 | $38,659 |
| 2019 | $3,143 | $38,659 |
| 2018 | $3,143 | $30,831 |
| 2017 | $2,558 | $30,831 |
| 2016 | $2,270 | $28,424 |
| 2014 | $2,240 | $27,867 |
| 2013 | $2,061 | $27,867 |
Offer Insights
Choose an offer strength
$332,220 – $338,661
Listed by KW KANSAS CITY METRO
Listed Jul 8, 2026, 8:41 PM · Updated Aug 10, 2026, 5:15 AM · Source: Heartland MLS as distributed by MLS GRID · MLS #2630381