
$450,000
Under Contract4 bd · 3 ba · 2,619 sqftAbout this home

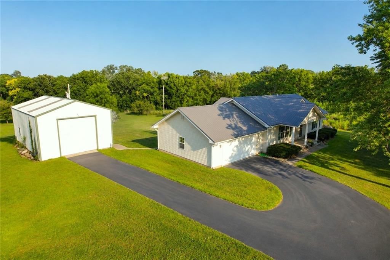
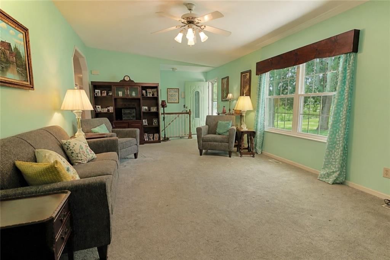
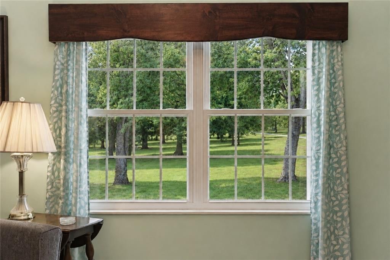
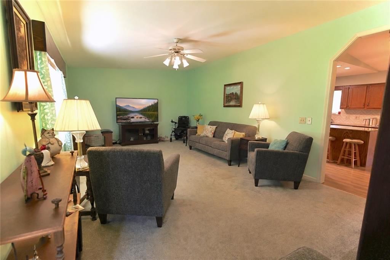
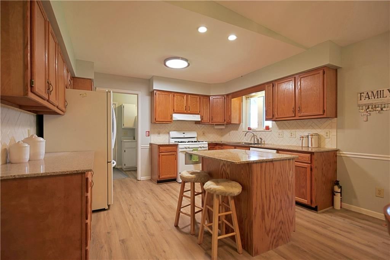
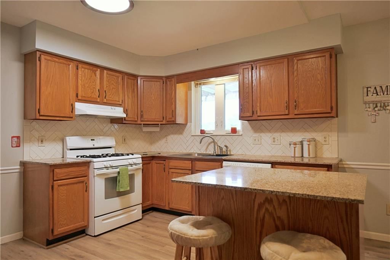
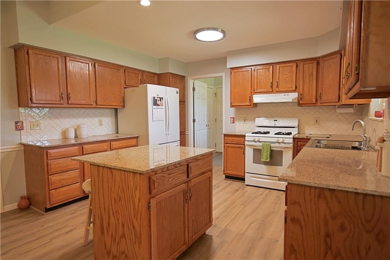
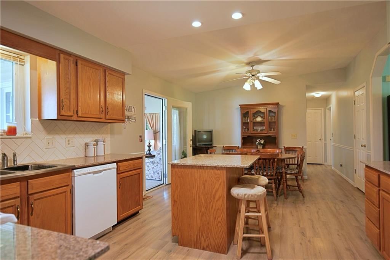
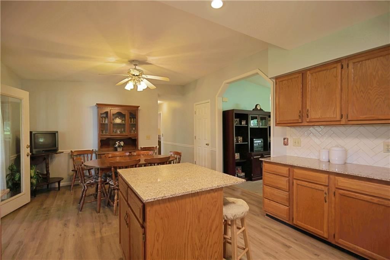
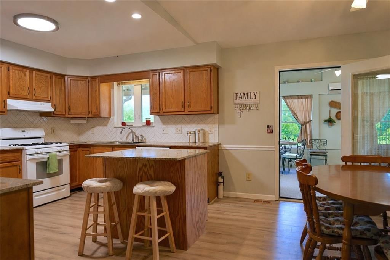
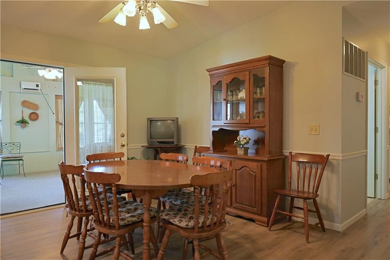
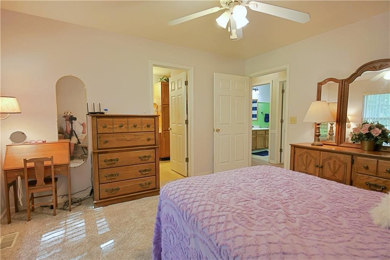
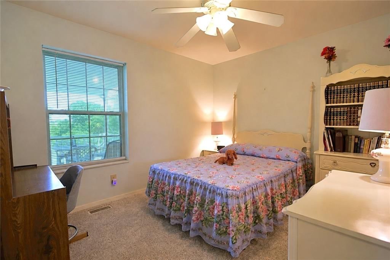
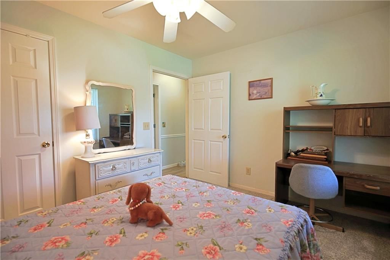
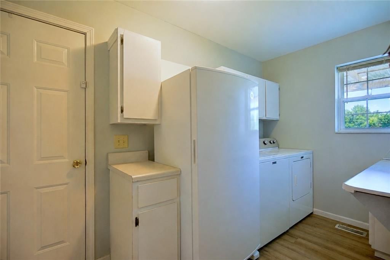
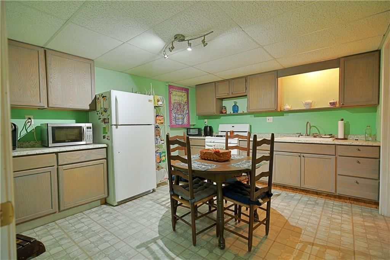
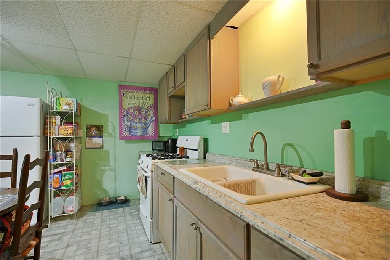
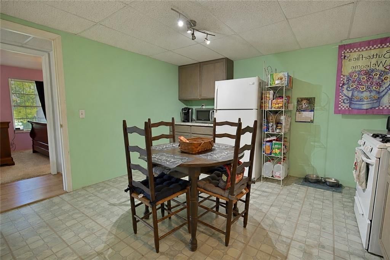
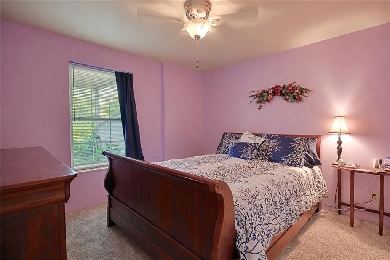
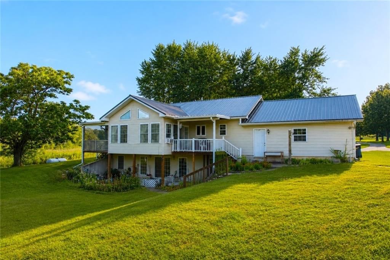
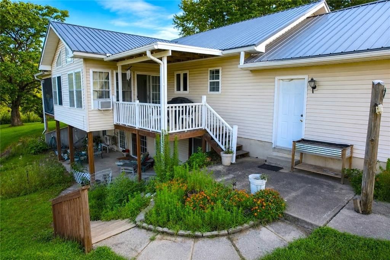
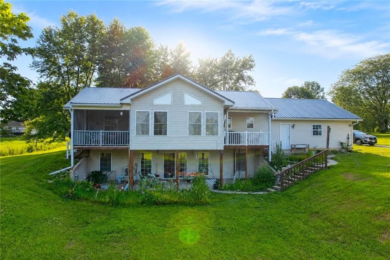
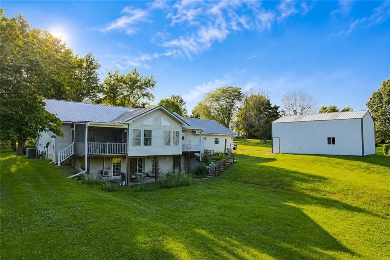
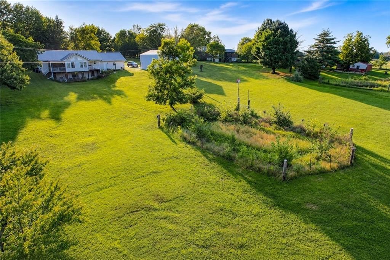
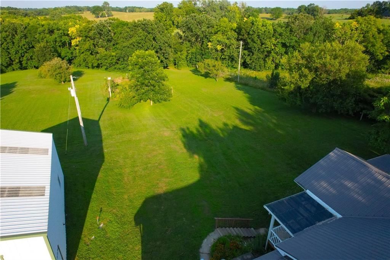
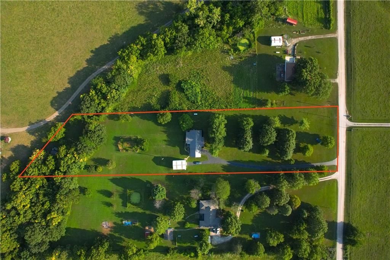
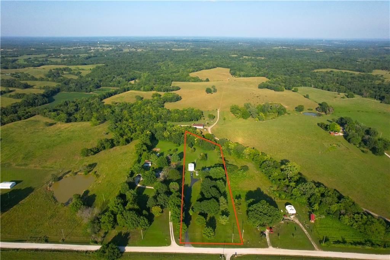
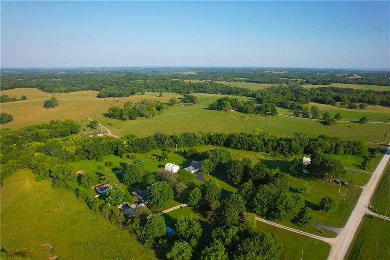
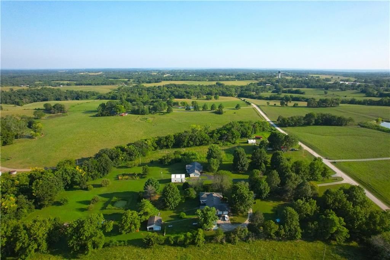
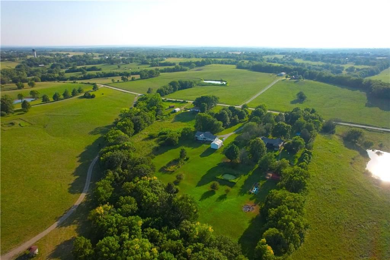
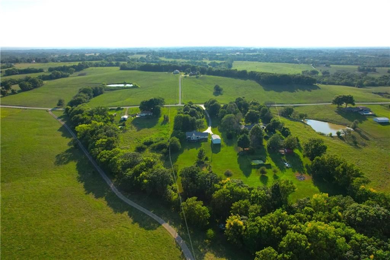
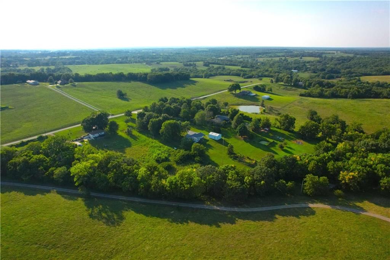
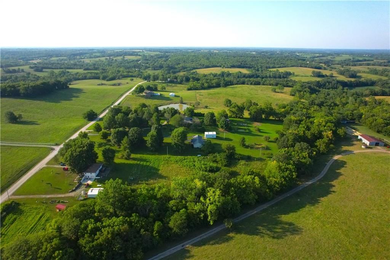
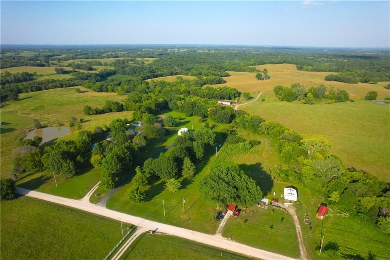
Welcome to this spacious 4-bedroom, 3-bath home situated on 3.5 acres, offering plenty of room both inside and out! The main level features an inviting eat-in kitchen with granite countertops, abundant cabinet space, a movable kitchen island, and a gas stove. A convenient laundry room is located just off the…
Property Details
Interior
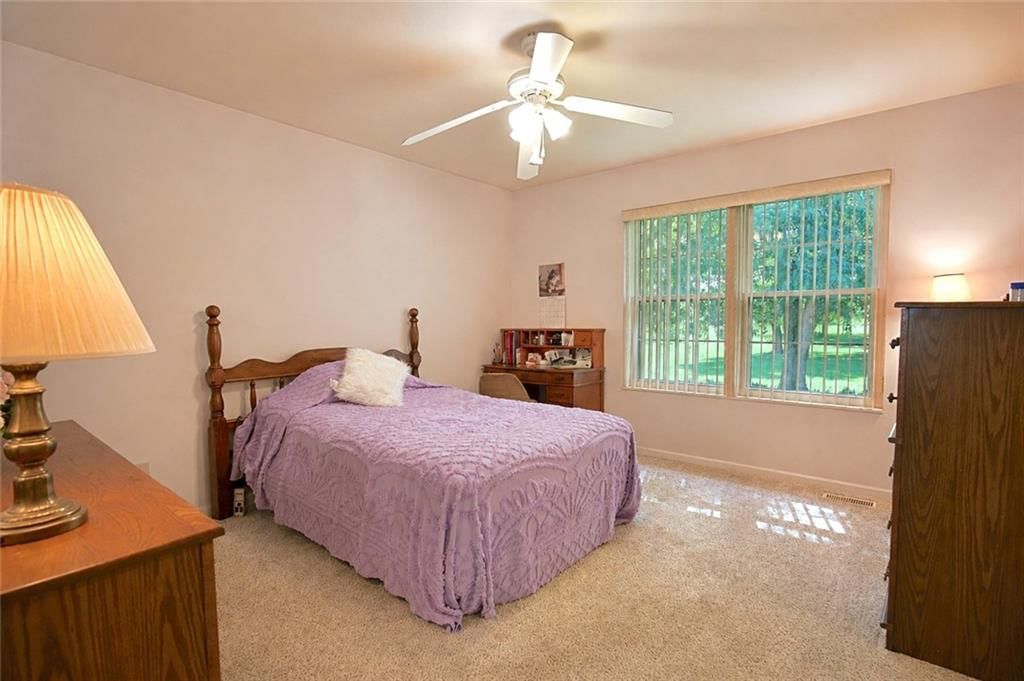
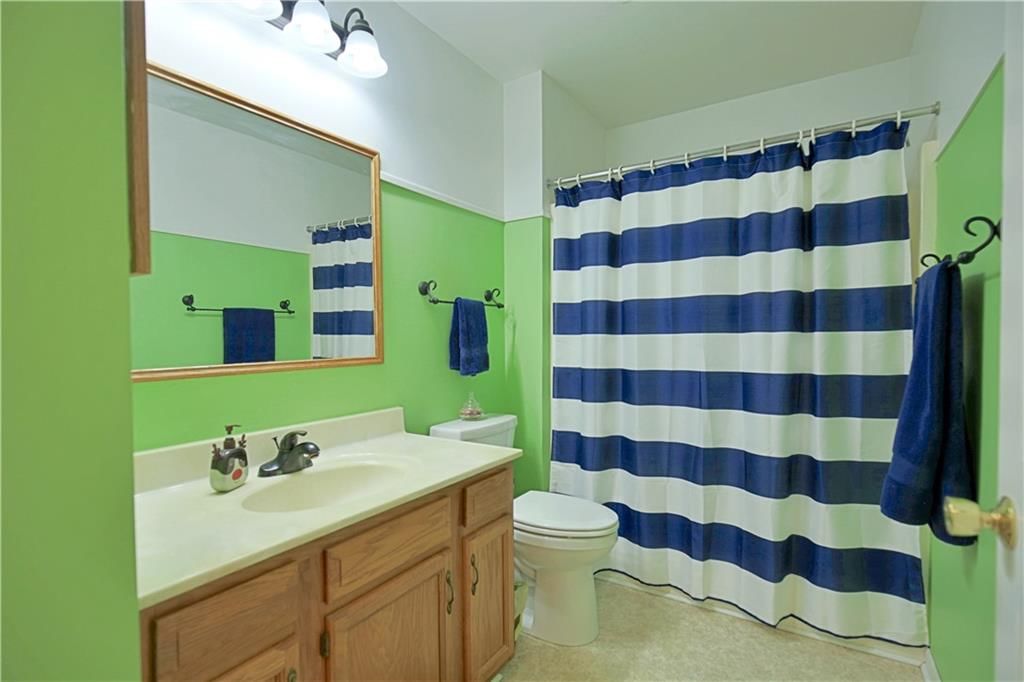
Bedrooms & bathrooms
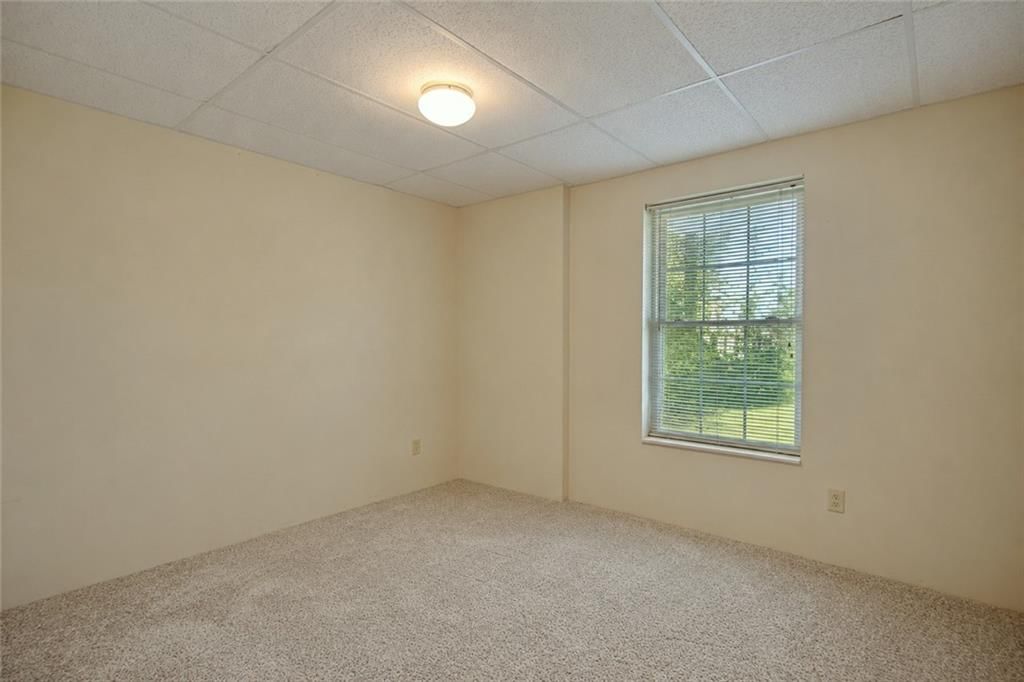
- Bedrooms: 4
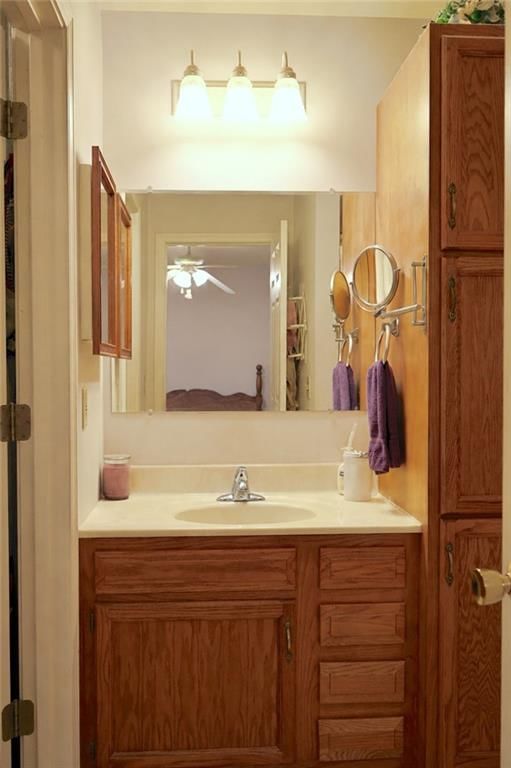
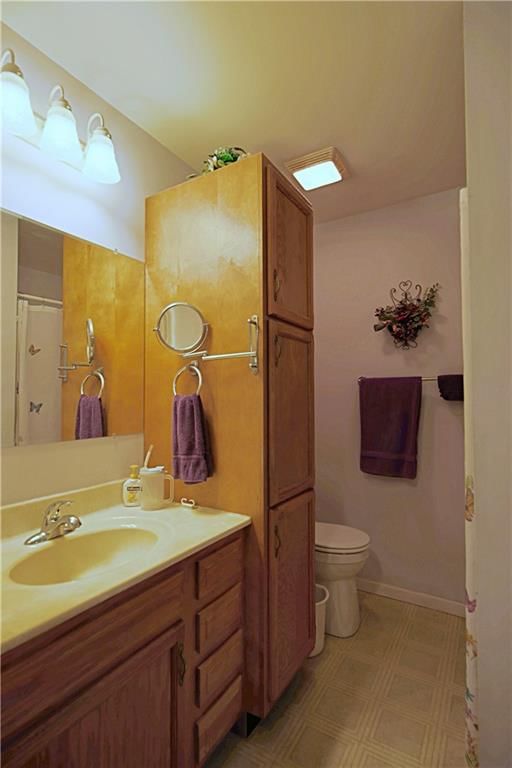
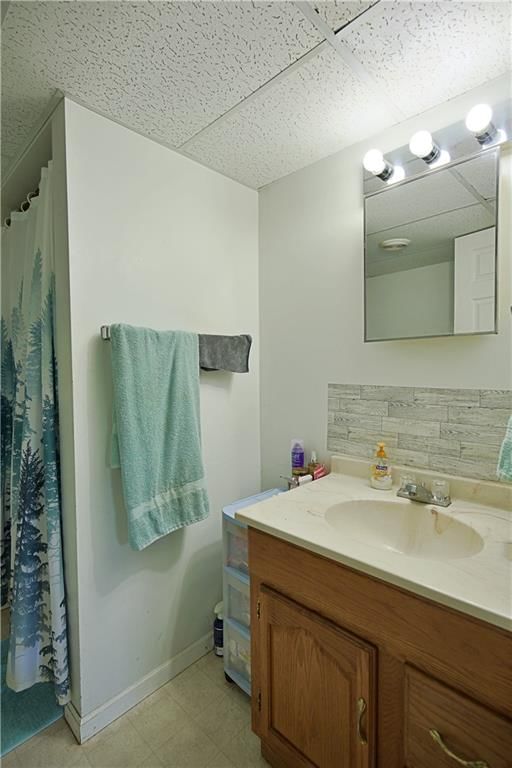
- Full bathrooms: 3
Heating
- Heating: Propane
Cooling
- Cooling: Electric
Appliances
- Included: Dishwasher, Exhaust Fan, Refrigerator
- Laundry: Lower Level, Main Level
Features
- Features: Kitchen Island, Walk-In Closet(s)
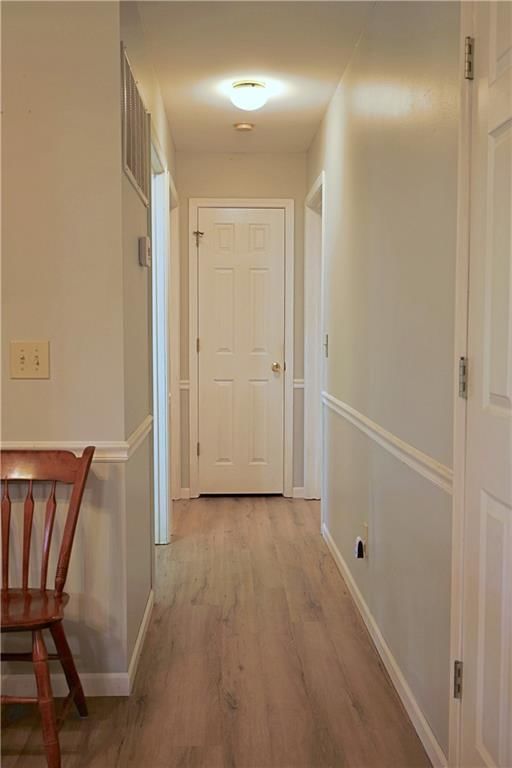
- Flooring: Carpet, Laminate, Vinyl
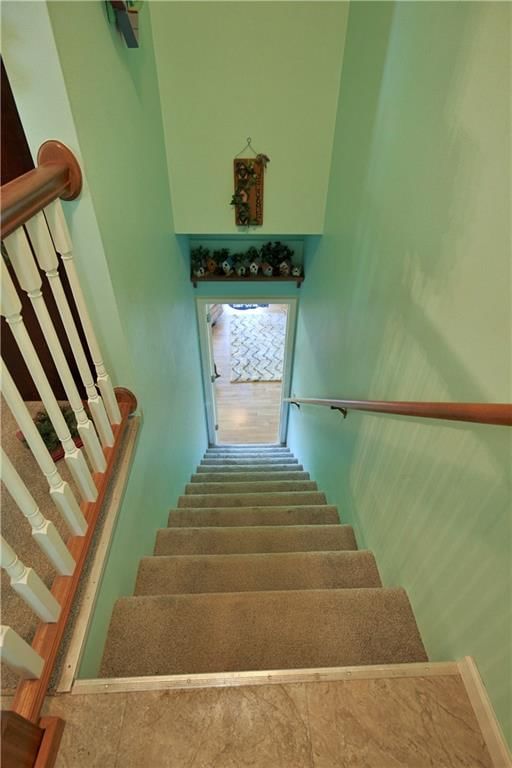
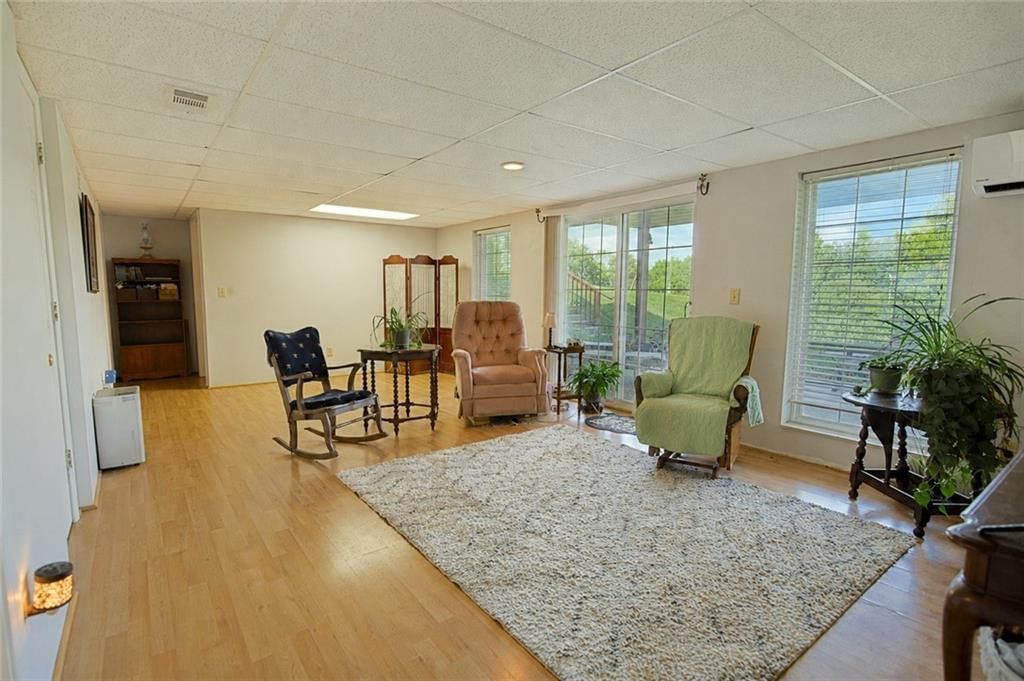
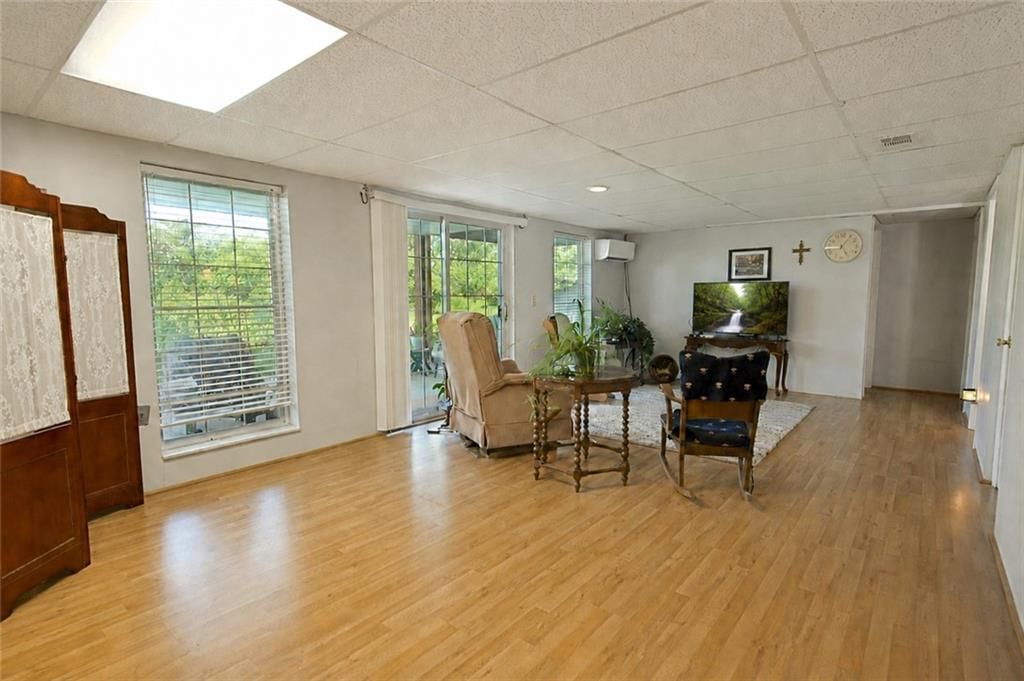
- Basement: Concrete, Full, Walk-Out Access
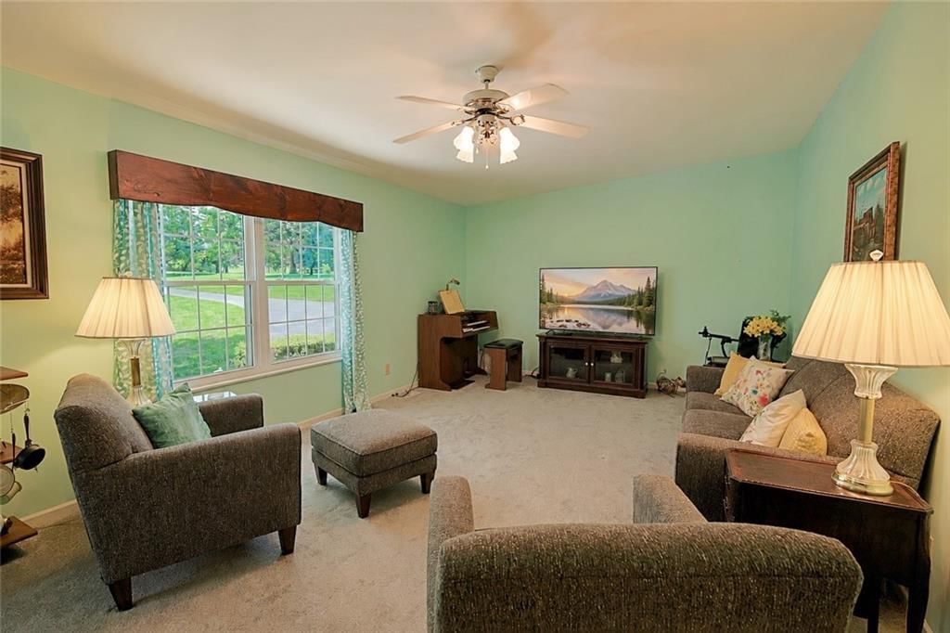
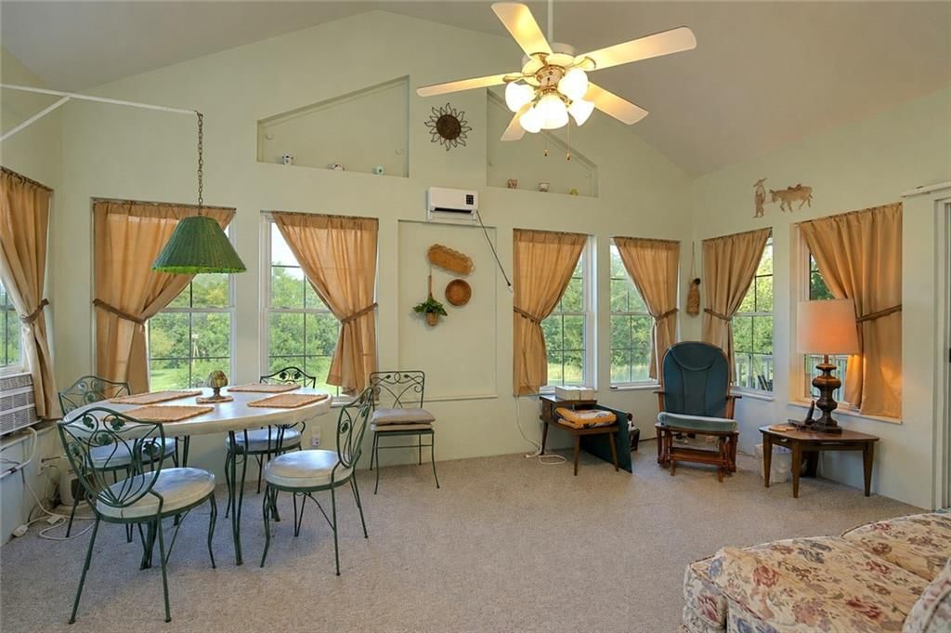
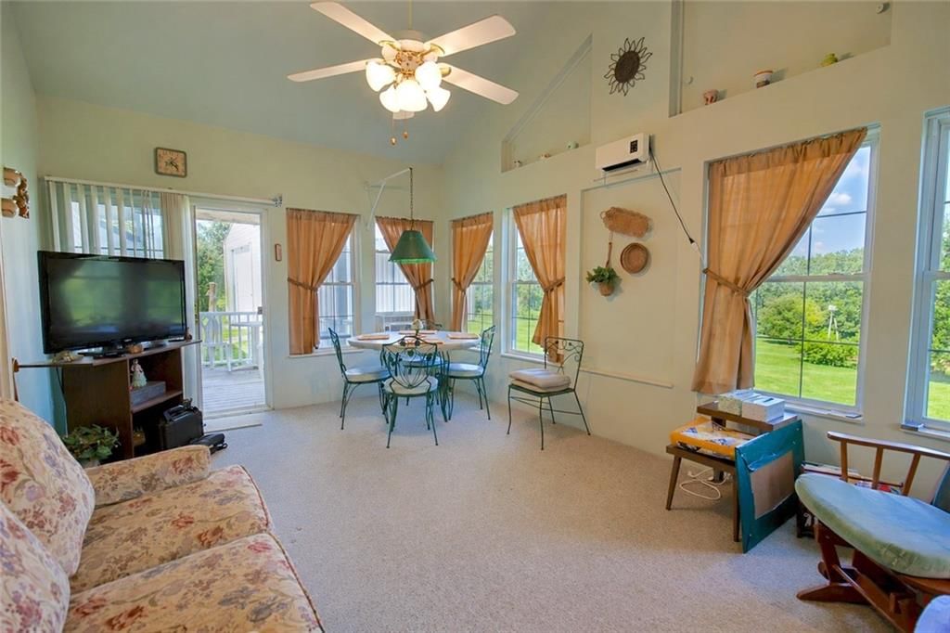
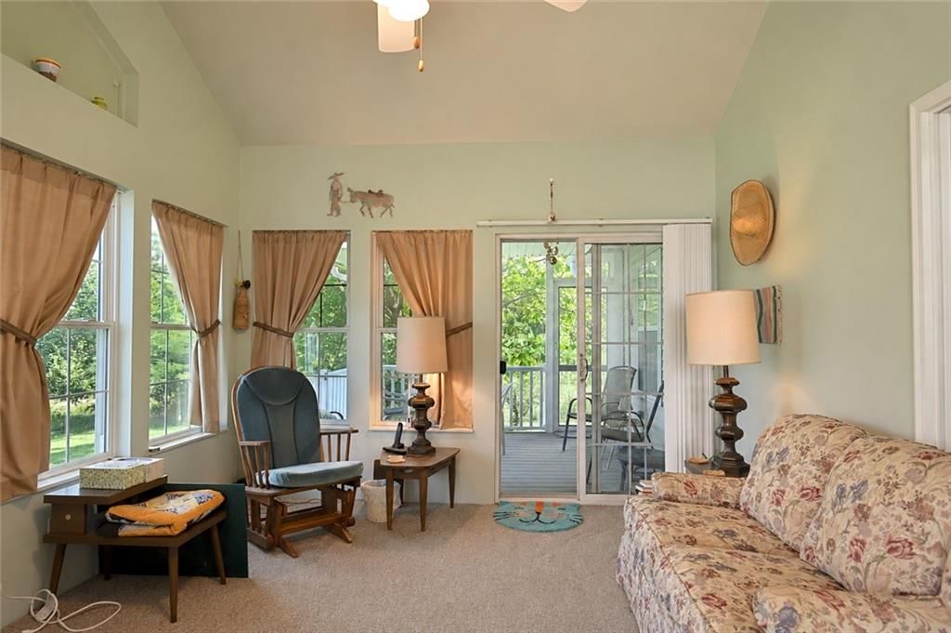
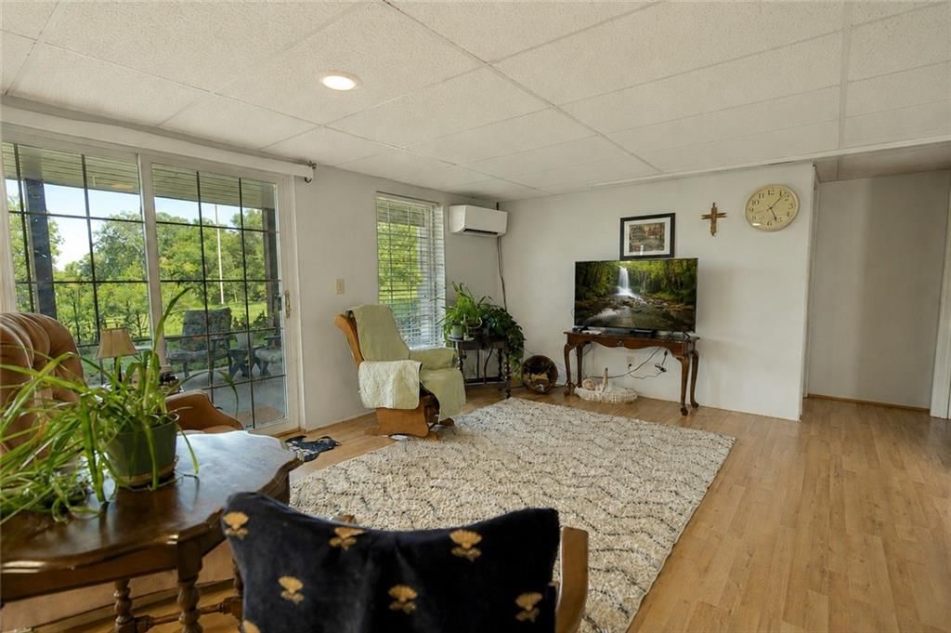
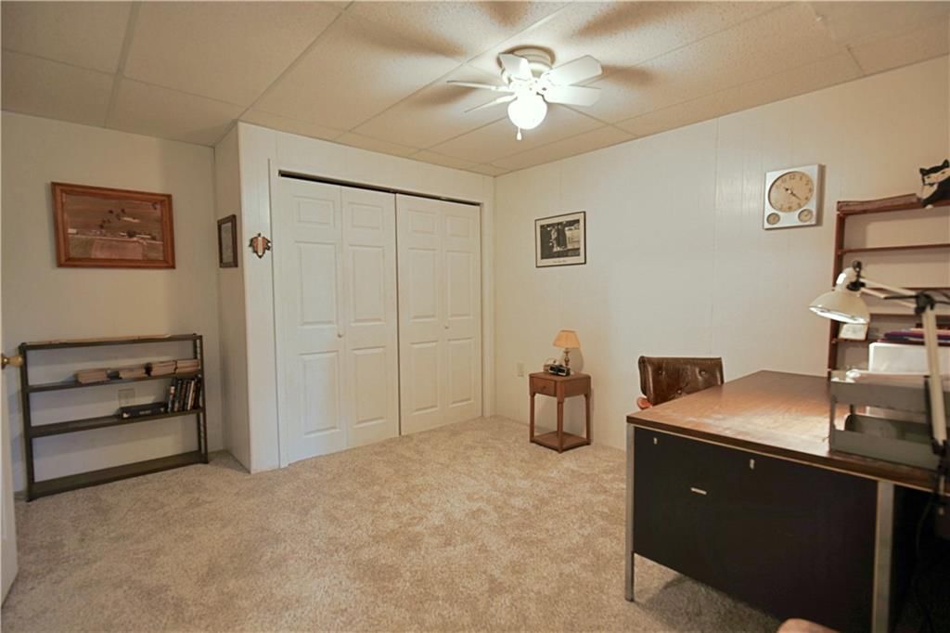
- Other rooms: Family Room, Office, Sun Room
Interior area
- Finished area above ground: 2,619 sqft
- Total interior livable area: 2,619 sqft
Property
Parking
- Total spaces: 2
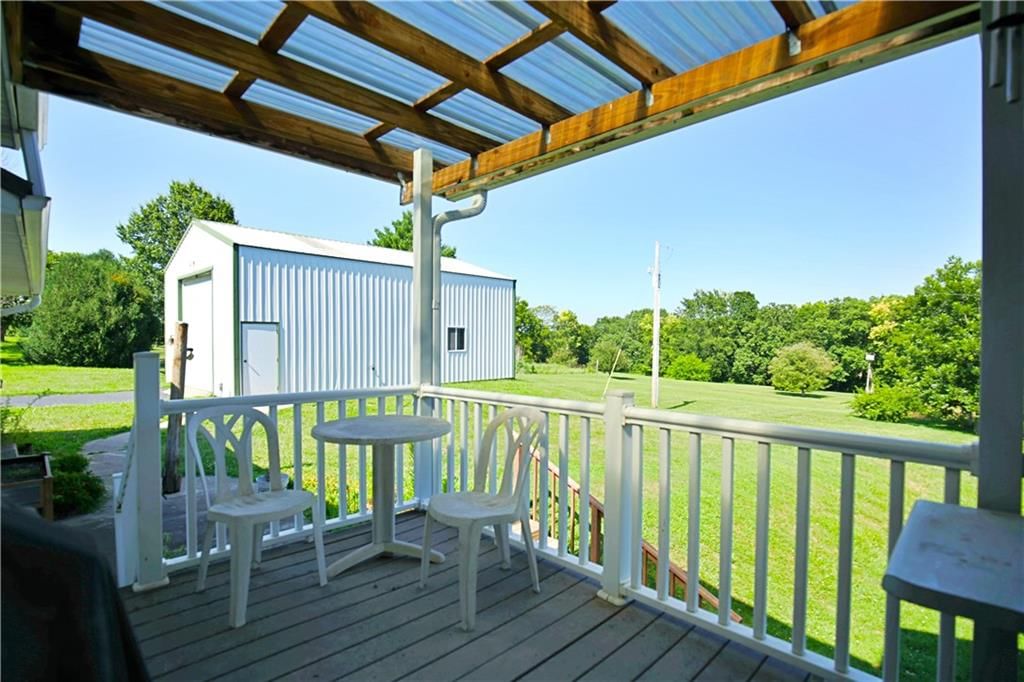
- Parking features: Attached, Detached, Garage Faces Front
Lot
- Size: 3.56 Acres
- Features: Acreage
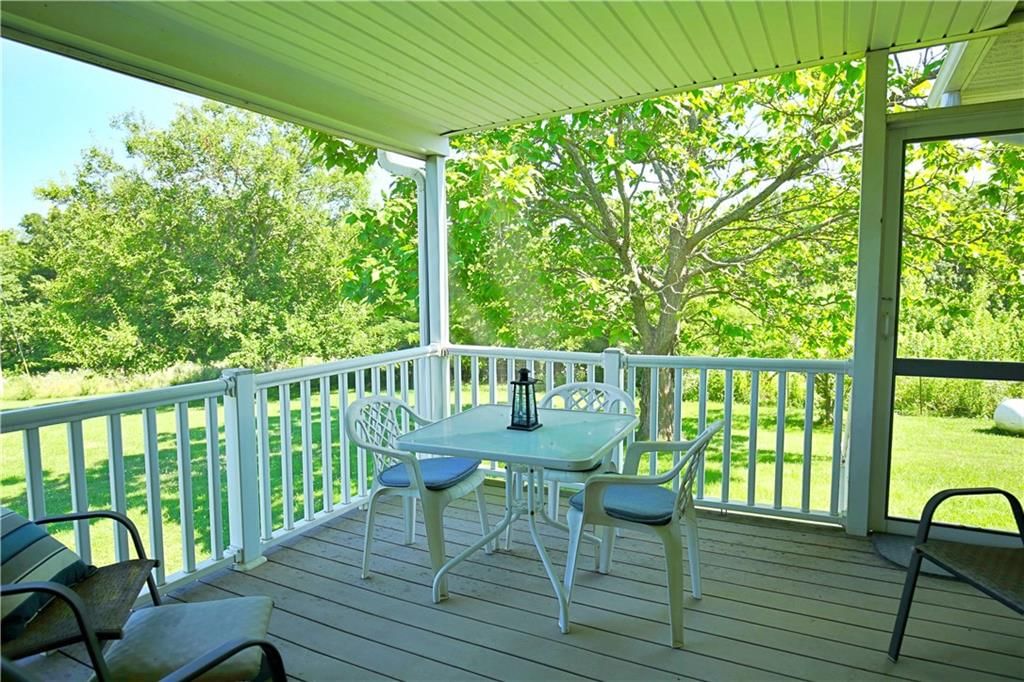
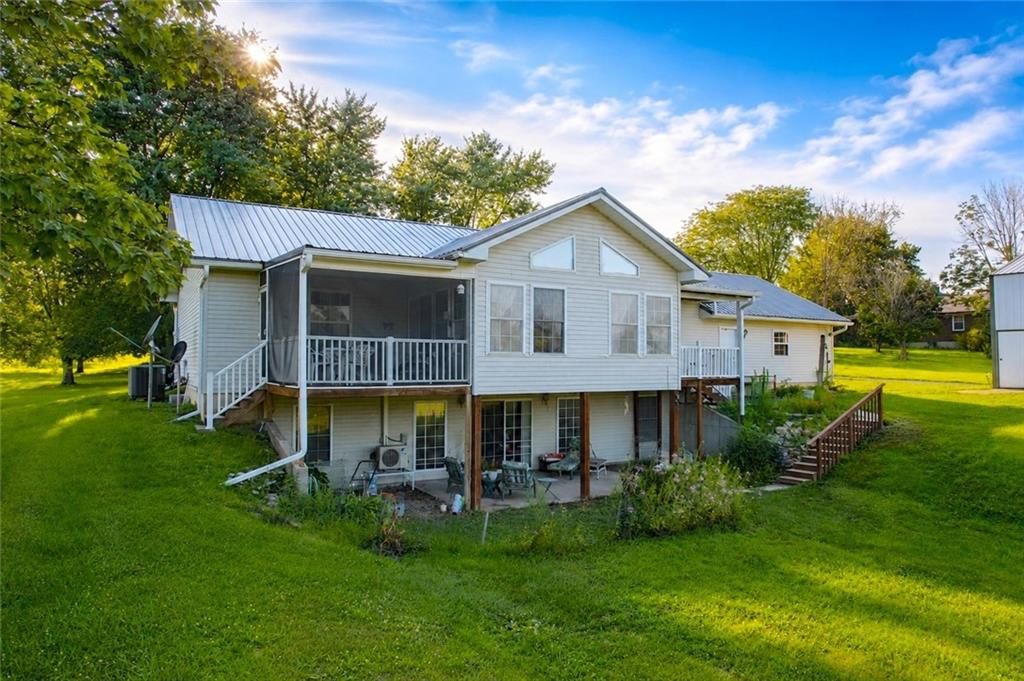
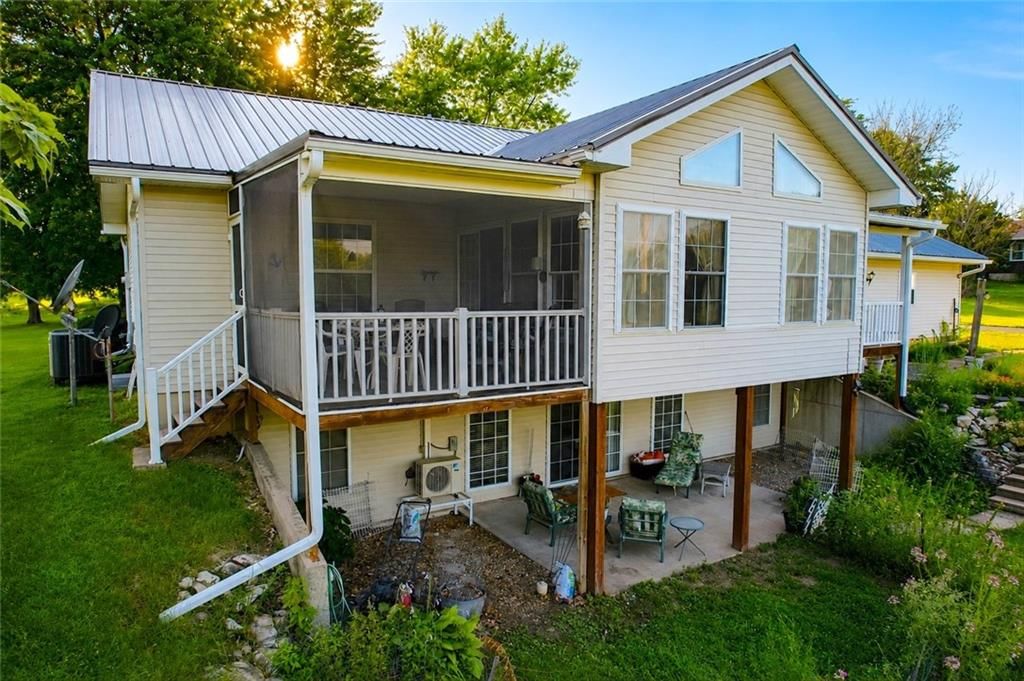
- Patio & porch: Deck, Deck- Covered, Patio, Porch
Construction
Type & style
- Home type: Residential
- Architectural style: Single Family Residence
Materials
- Materials: Frame, Vinyl Siding
Condition
- Year built: 1996
- Age: 21-30 Years
Utilities & green energy
- Sewer: Lagoon
- Water: Rural
Highlights
Outdoor & Lot
- Deck
- Covered Patio
- Big Backyard
- Mature Trees
- Wooded Lot
- Acreage
- Waterfront
Kitchen
- Kitchen Island
- Gas Range
Bathroom
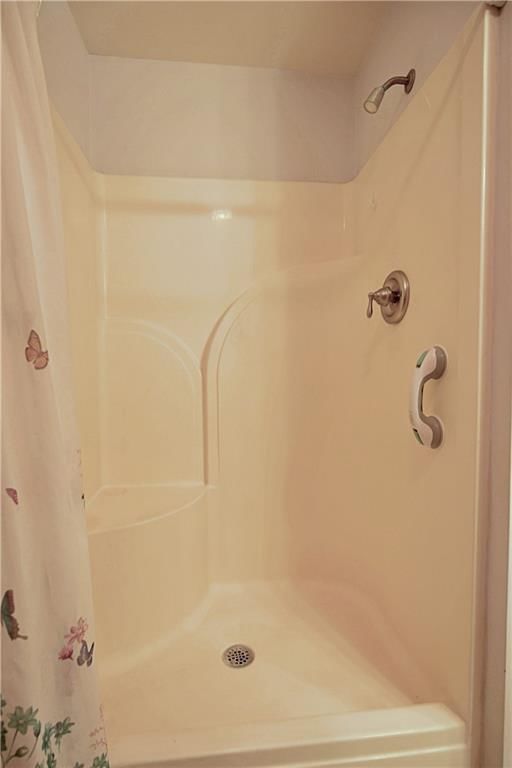
- Walk-in Shower
- Double Vanity
Interior
- Tall Ceilings
- Shiplap / Paneling
Layout
- Main Floor Primary
- Finished Basement
- Walk-out Basement
- Home Office
- Sunroom
- Bonus Room
Garage & Parking
- Attached Garage
- Detached Garage
HOA and Amenities
No HOA on this home.
Nearby schools
Schools provided by the listing agent
- District: Excelsior Springs
- Elementary: Elkhorn
- Middle: Excelsior Springs
- High: Excelsior
Price history
Tax
- Annual tax amount: $2,315 / yr
Listed by RE/MAX Area Real Estate
Listed Jul 16, 2026, 2:25 PM · Updated Jul 29, 2026, 4:48 PM · Source: Heartland MLS as distributed by MLS GRID · MLS #2630361
$450,000
Under Contract13519 Crowley Road, Rayville, MO 64084
About this home
Welcome to this spacious 4-bedroom, 3-bath home situated on 3.5 acres, offering plenty of room both inside and out! The main level features an inviting eat-in kitchen with granite countertops, abundant cabinet space, a movable kitchen island, and a gas stove. A convenient laundry room is located just off the…
See this home in person
Connect with a local HouseLoop agent to show you this home and answer your questions.
Pick a date
Pick a time
Property Details
Interior
Bedrooms & bathrooms
- Bedrooms: 4
- Full bathrooms: 3
Heating
- Heating: Propane
Cooling
- Cooling: Electric
Appliances
- Included: Dishwasher, Exhaust Fan, Refrigerator
- Laundry: Lower Level, Main Level
Features
- Features: Kitchen Island, Walk-In Closet(s)
- Flooring: Carpet, Laminate, Vinyl
- Basement: Concrete, Full, Walk-Out Access
- Other rooms: Family Room, Office, Sun Room
Interior area
- Finished area above ground: 2,619 sqft
- Total interior livable area: 2,619 sqft
Property
Parking
- Total spaces: 2
- Parking features: Attached, Detached, Garage Faces Front
Lot
- Size: 3.56 Acres
- Features: Acreage
- Patio & porch: Deck, Deck- Covered, Patio, Porch
Construction
Type & style
- Home type: Residential
- Architectural style: Single Family Residence
Materials
- Materials: Frame, Vinyl Siding
Condition
- Year built: 1996
- Age: 21-30 Years
Utilities & green energy
- Sewer: Lagoon
- Water: Rural
Highlights
Outdoor & Lot
- Deck
- Covered Patio
- Big Backyard
- Mature Trees
- Wooded Lot
- Acreage
- Waterfront
Kitchen
- Kitchen Island
- Gas Range
Bathroom
- Walk-in Shower
- Double Vanity
Interior
- Tall Ceilings
- Shiplap / Paneling
Layout
- Main Floor Primary
- Finished Basement
- Walk-out Basement
- Home Office
- Sunroom
- Bonus Room
Garage & Parking
- Attached Garage
- Detached Garage
HOA and Amenities
No HOA on this home.
Nearby schools
Schools provided by the listing agent
- District: Excelsior Springs
- Elementary: Elkhorn
- Middle: Excelsior Springs
- High: Excelsior
Price history
Tax
- Annual tax amount: $2,315 / yr
Listed by RE/MAX Area Real Estate
Listed Jul 16, 2026, 2:25 PM · Updated Jul 29, 2026, 4:48 PM · Source: Heartland MLS as distributed by MLS GRID · MLS #2630361