$322,000
Sold3 bd · 3.5 ba · 1,852 sqftAbout this home
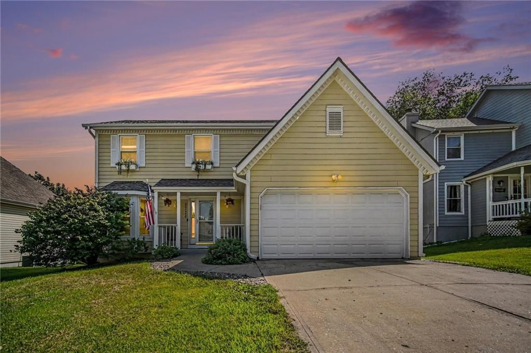
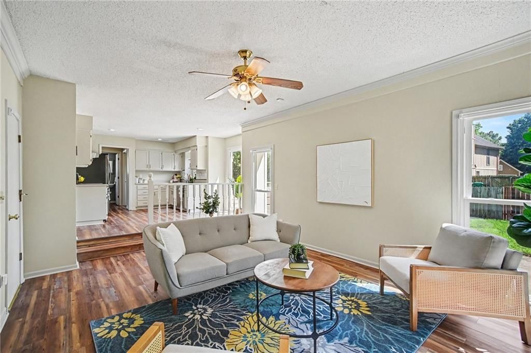
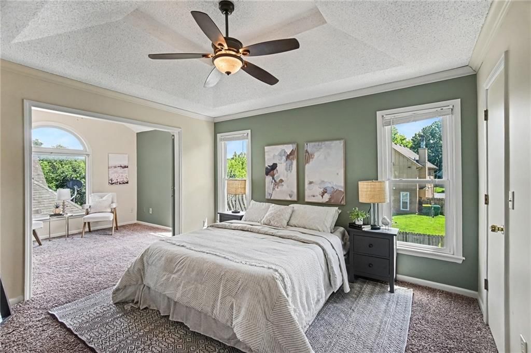
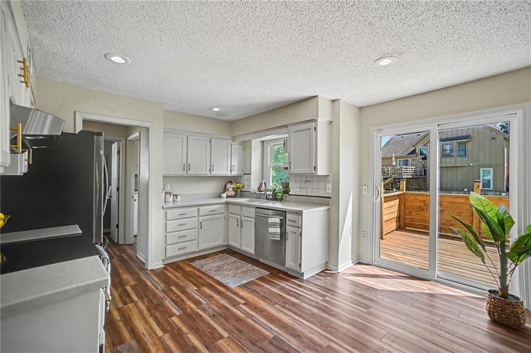
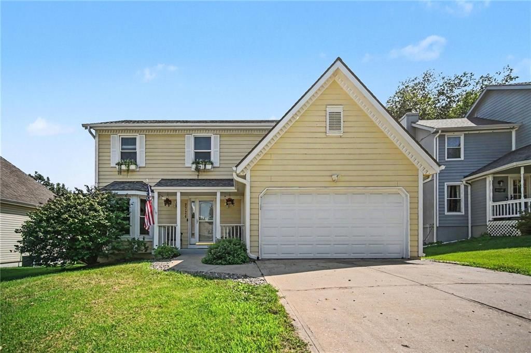
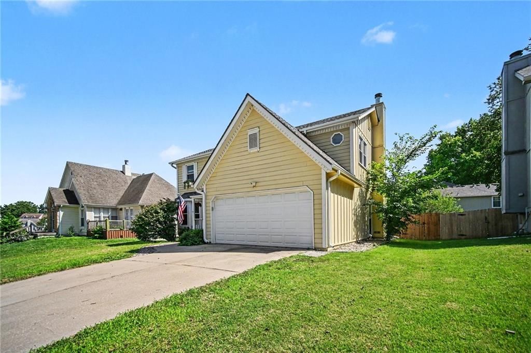
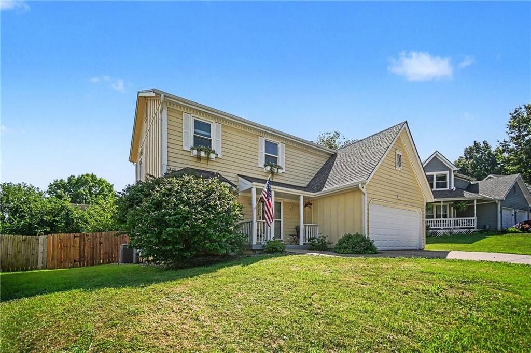
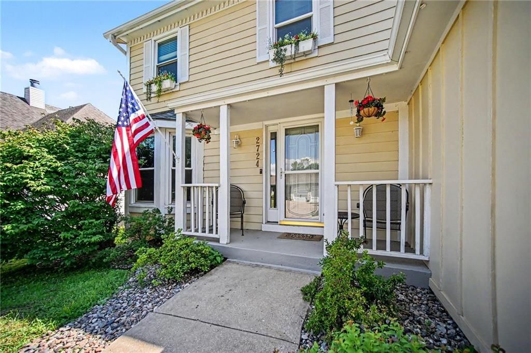
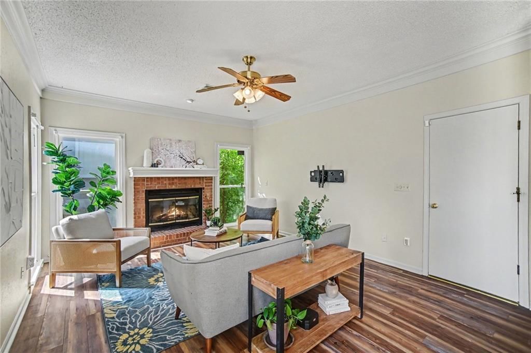
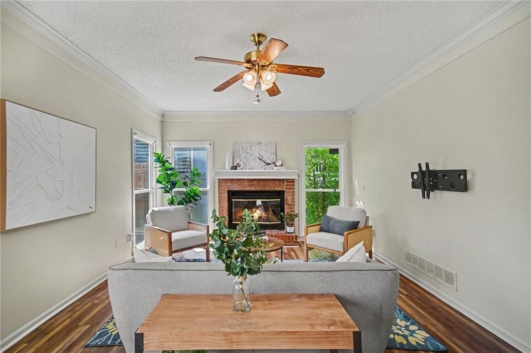
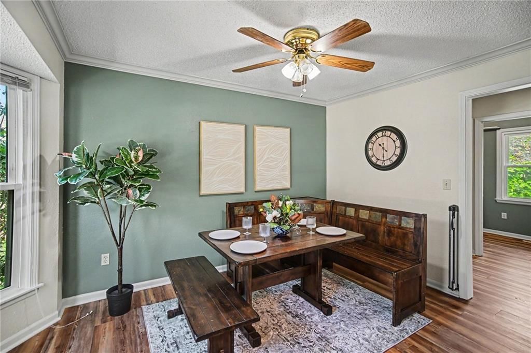
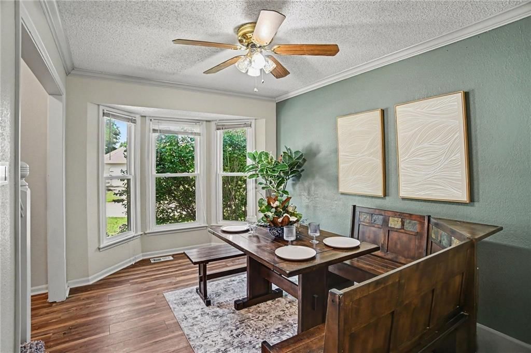
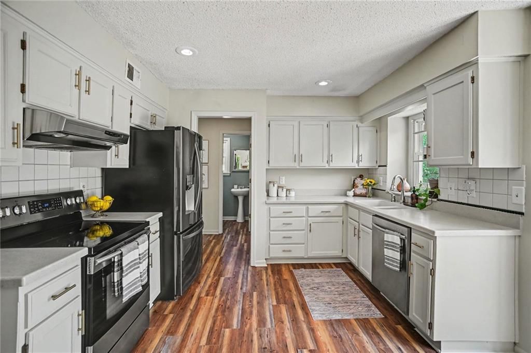
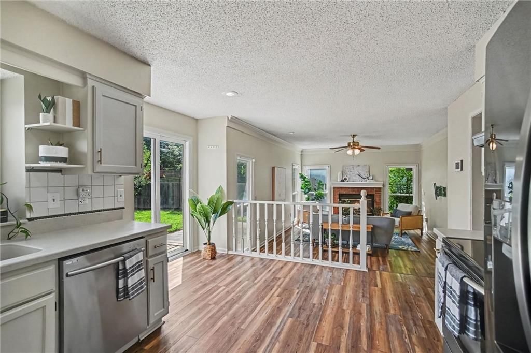
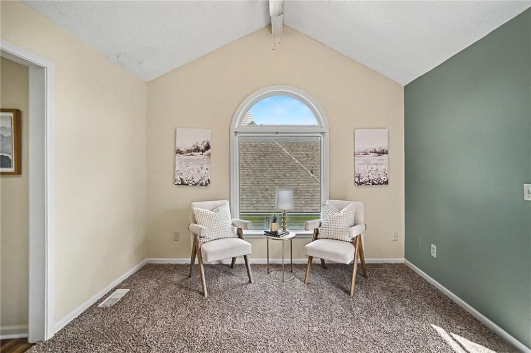
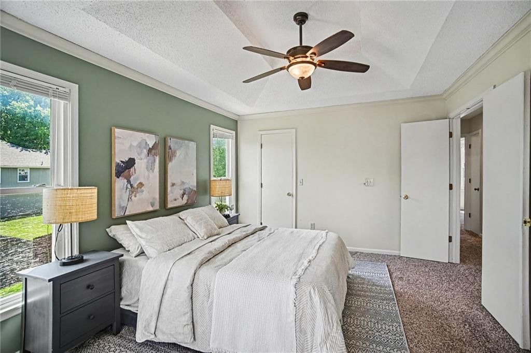
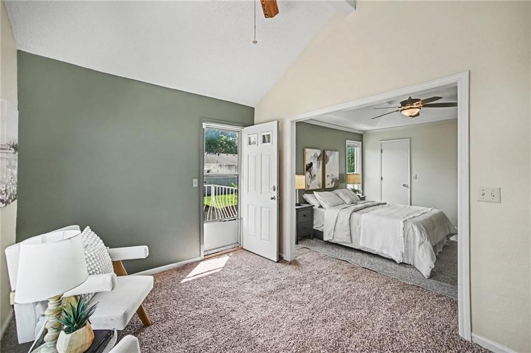
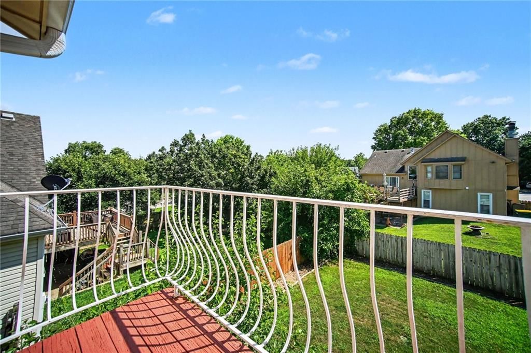
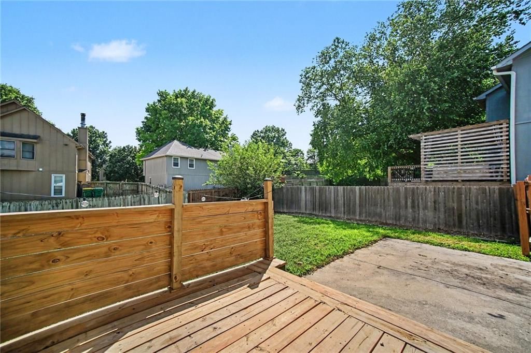
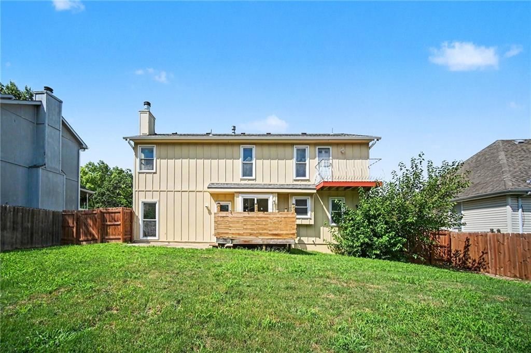
Westlake 2-story • New exterior deck • Near Village West, The Legends & Sporting KC. This 3-bedroom, 2.5-bath home offers 1,852 sq ft with a spacious main level, eat-in kitchen, formal dining room and family room with fireplace. The primary suite includes a sitting area, two walk-in closets and a private martini deck.…
Property Details
Interior
Bedrooms & bathrooms
- Bedrooms: 3
- Full bathrooms: 3
- 1/2 bathrooms: 1
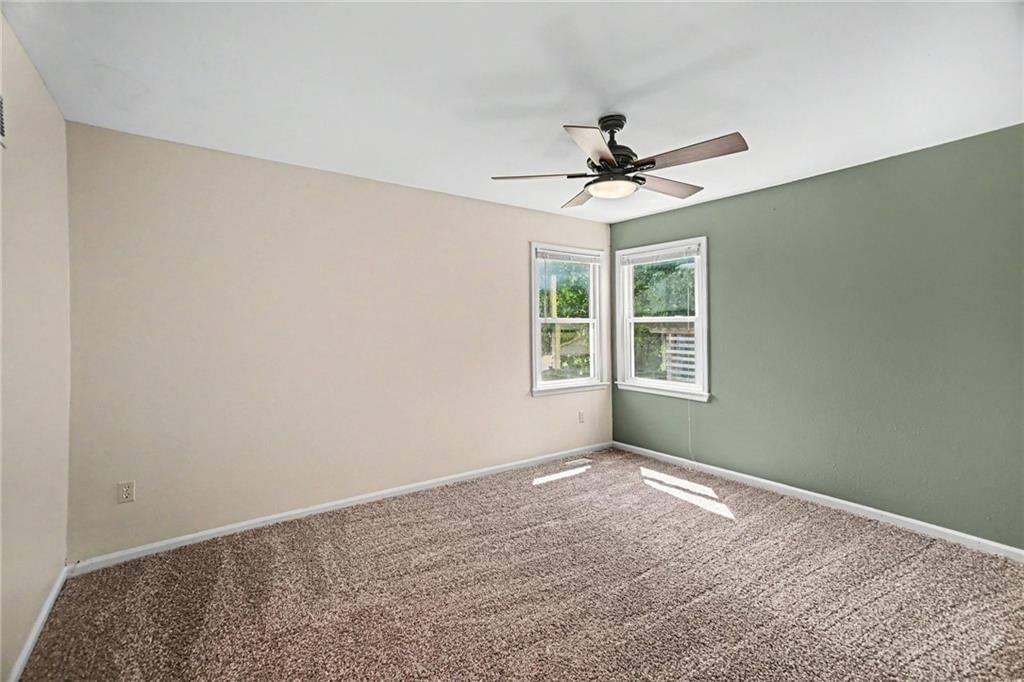
Primary Bedroom
- Features: ceiling fan(s), walk-in closet(s)
- Level: Second
- Dimensions: 12 × 23
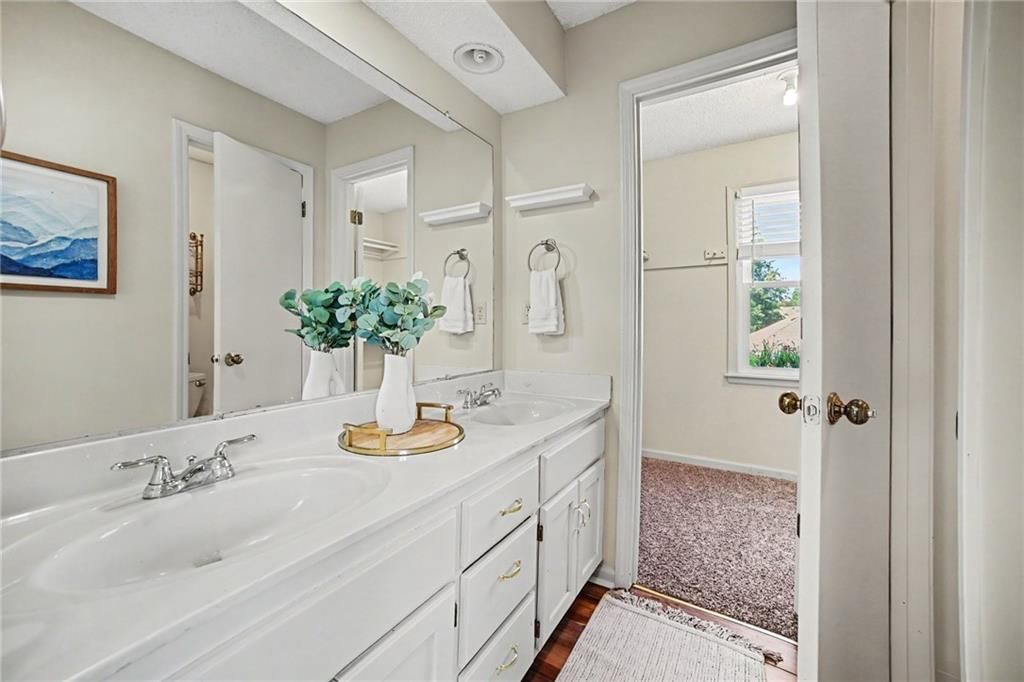
Primary Bathroom
- Features: Double Vanity
- Level: Second
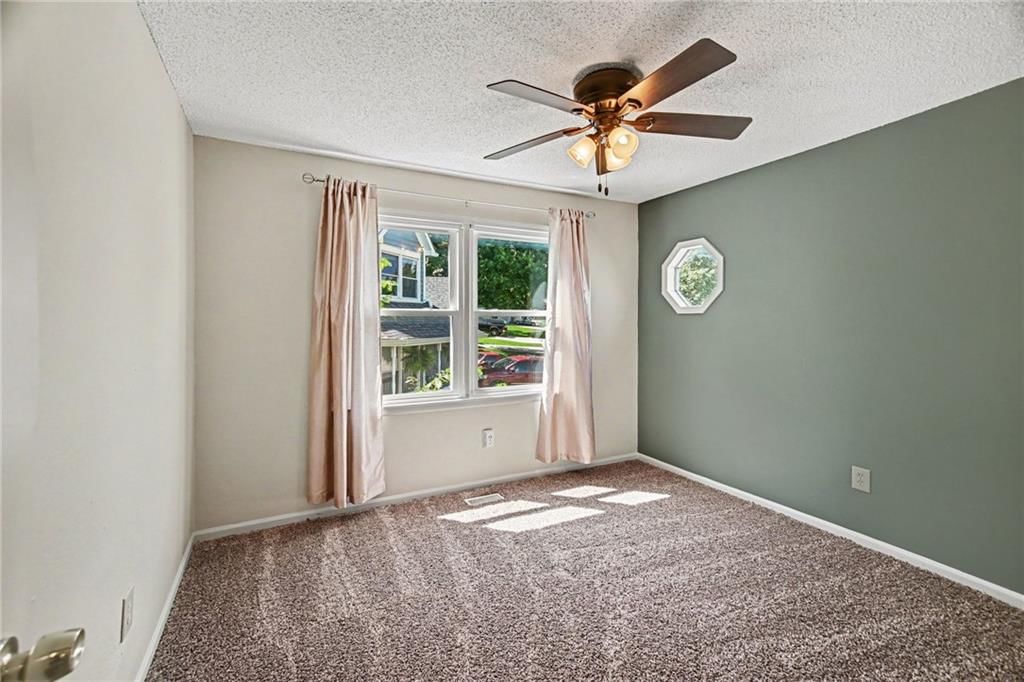
Bedroom 2
- Features: Ceiling Fan(s)
- Level: Second
- Dimensions: 12 × 14
Bedroom 3
- Features: Ceiling Fan(s)
- Level: Second
- Dimensions: 12 × 14
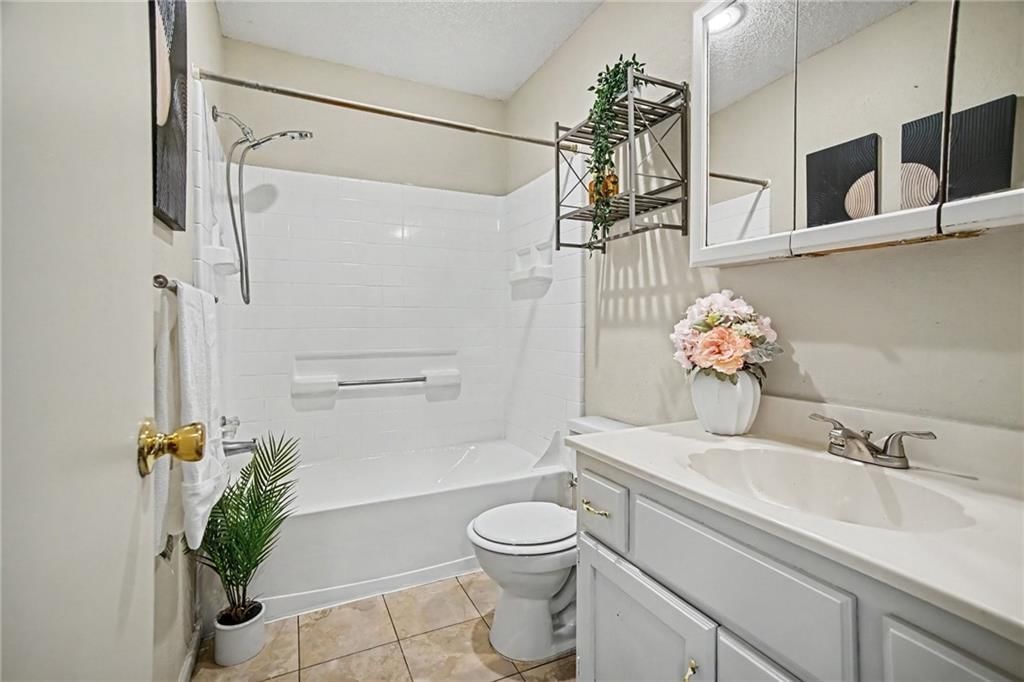
Bathroom 2
- Level: Second
- Dimensions: 5 × 8
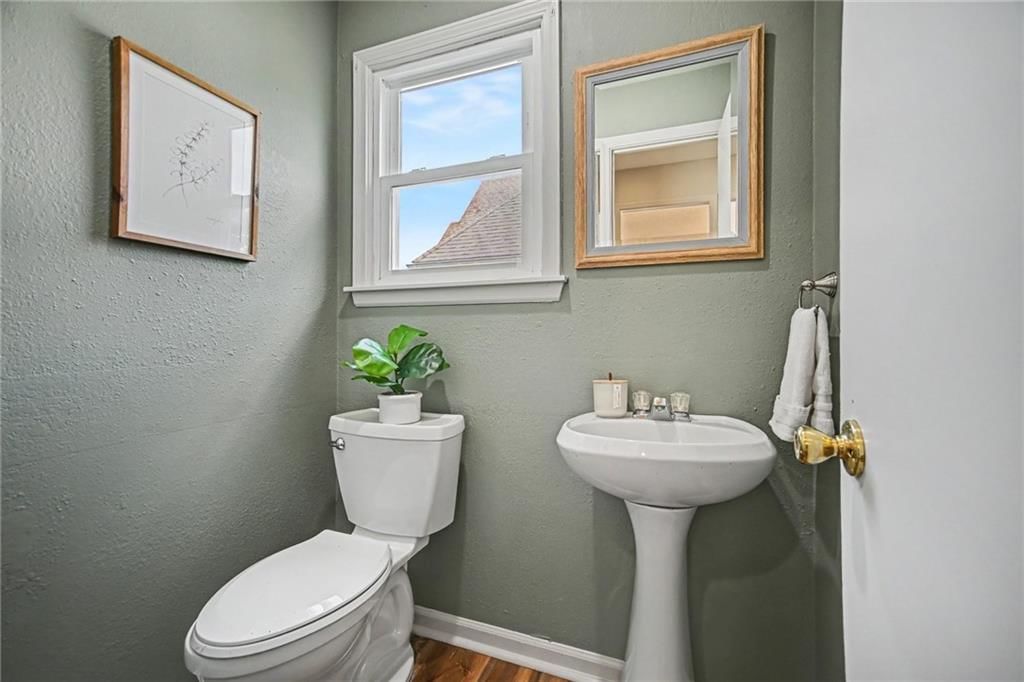
Half Bath
- Dimensions: 4 × 5
Family Room
- Features: Ceiling Fan(s)
- Level: First
- Dimensions: 18 × 13
Kitchen
- Level: First
- Dimensions: 13 × 12
Dining Room
- Features: Ceiling Fan(s)
- Level: First
- Dimensions: 9 × 13
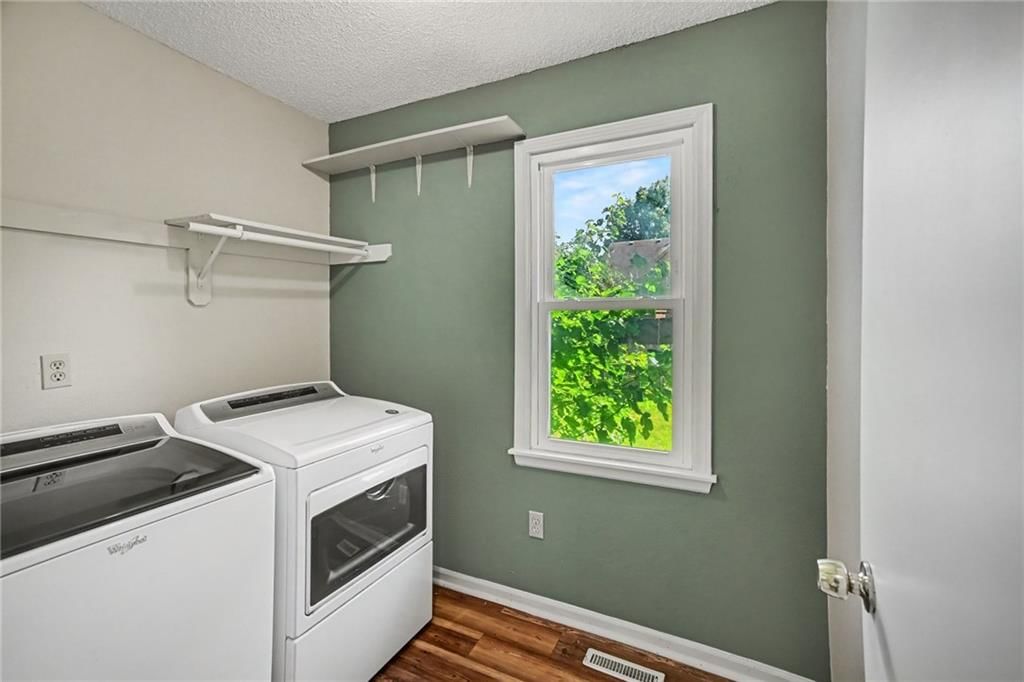
Laundry
- Level: First
- Dimensions: 6 × 8
Heating
- Heating: Forced Air, Natural Gas
Cooling
- Cooling: Electric
Appliances
- Included: Dishwasher, Free-Standing Electric Oven
- Laundry: Laundry Room, Main Level
Features
- Features: Ceiling Fan(s), Stained Cabinets, Vaulted Ceiling(s), Walk-In Closet(s)
- Basement: Concrete, Full, Unfinished
- Fireplace features: Family Room, Gas Starter
- Other rooms: Fam Rm Main Level
Interior area
- Finished area above ground: 1,852 sqft
- Total interior livable area: 1,852 sqft
Property
Parking
- Total spaces: 2
- Parking features: Attached, Built-In, Garage Door Opener, Garage Faces Front
Lot
- Size: 0.16 Acres
- Features: City Lot
- Patio & porch: Deck
Construction
Type & style
- Home type: Residential
- Architectural style: Single Family Residence
Materials
- Materials: Wood Siding
Condition
- Year built: 1988
- Age: 31-40 Years
Utilities & green energy
- Sewer: Public Sewer
- Water: Public
Highlights
Outdoor & Lot
- Deck
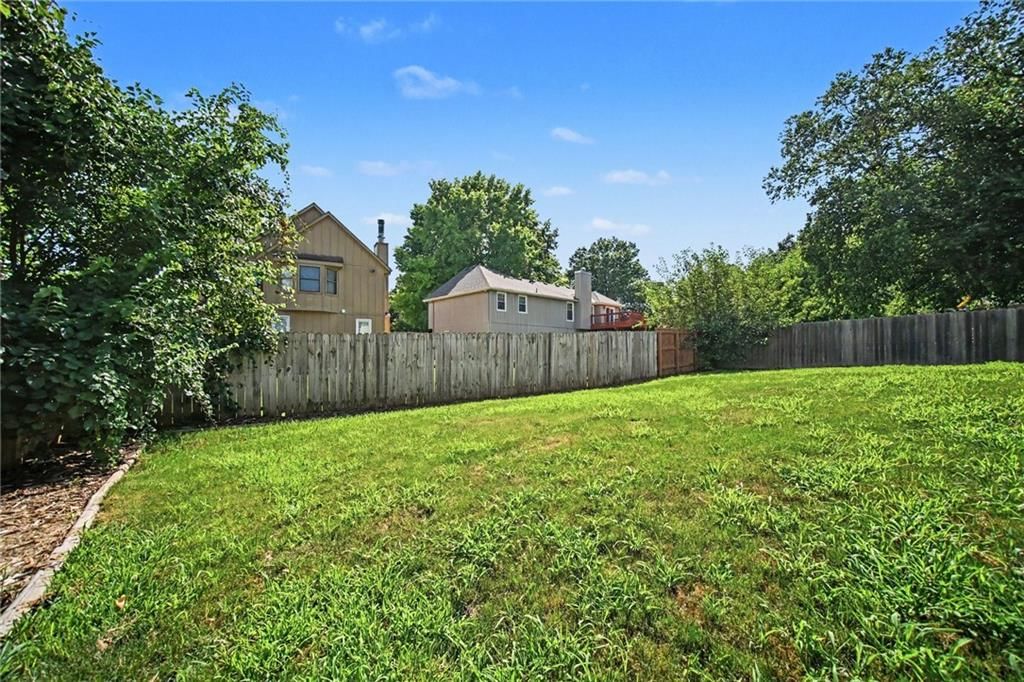
- Fenced Yard
- Big Backyard
Kitchen
- White Kitchen
Bathroom
- Double Vanity
Interior
- Tall Ceilings
- Coffered or Tray Ceiling
- Accent Wall
Fireplace
- Fireplace
- Gas Fireplace
Garage & Parking
- Attached Garage
HOA and Amenities
HOA
- Has HOA: Yes
- Fee: $150 /year
Nearby schools
GreatSchools rating
- 5Piper East Elementary School
- 5Piper Middle School
- 6Piper High School
Schools provided by the listing agent
- District: Piper
- Elementary: Piper
- Middle: Piper
- High: Piper
Price history
Tax
- Annual tax amount: $3,609 / yr
Property tax history
| Year | Property tax | Assessed value |
|---|---|---|
| 2025 | $5,684 | $34,638 |
| 2024 | $5,273 | $33,074 |
| 2023 | $5,318 | $30,878 |
| 2022 | $4,889 | $28,554 |
| 2021 | $4,230 | $25,059 |
| 2020 | $3,887 | $23,124 |
| 2019 | $3,626 | $21,606 |
| 2018 | $3,647 | $21,183 |
| 2017 | $3,609 | $21,224 |
| 2016 | $3,540 | $20,607 |
| 2015 | $3,464 | $19,801 |
| 2014 | $3,085 | $19,413 |
Listed by KW KANSAS CITY METRO
Listed Jul 8, 2026, 12:43 PM · Updated Aug 10, 2026, 8:50 AM · Source: Heartland MLS as distributed by MLS GRID · MLS #2630359
Listed for
$322,000
Sold2724 N 103RD Street, Kansas City, KS 66109
About this home
Is this your home?
Claim this home to get your HouseLoop Home Valuation & Buyer Demand Report — real-time buyer demand and an up-to-date value for your home. Free, no obligation, about 3 minutes.
Westlake 2-story • New exterior deck • Near Village West, The Legends & Sporting KC. This 3-bedroom, 2.5-bath home offers 1,852 sq ft with a spacious main level, eat-in kitchen, formal dining room and family room with fireplace. The primary suite includes a sitting area, two walk-in closets and a private martini deck.…
Property Details
Interior
Bedrooms & bathrooms
- Bedrooms: 3
- Full bathrooms: 3
- 1/2 bathrooms: 1
Primary Bedroom
- Features: ceiling fan(s), walk-in closet(s)
- Level: Second
- Dimensions: 12 × 23
Primary Bathroom
- Features: Double Vanity
- Level: Second
Bedroom 2
- Features: Ceiling Fan(s)
- Level: Second
- Dimensions: 12 × 14
Bedroom 3
- Features: Ceiling Fan(s)
- Level: Second
- Dimensions: 12 × 14
Bathroom 2
- Level: Second
- Dimensions: 5 × 8
Half Bath
- Dimensions: 4 × 5
Family Room
- Features: Ceiling Fan(s)
- Level: First
- Dimensions: 18 × 13
Kitchen
- Level: First
- Dimensions: 13 × 12
Dining Room
- Features: Ceiling Fan(s)
- Level: First
- Dimensions: 9 × 13
Laundry
- Level: First
- Dimensions: 6 × 8
Heating
- Heating: Forced Air, Natural Gas
Cooling
- Cooling: Electric
Appliances
- Included: Dishwasher, Free-Standing Electric Oven
- Laundry: Laundry Room, Main Level
Features
- Features: Ceiling Fan(s), Stained Cabinets, Vaulted Ceiling(s), Walk-In Closet(s)
- Basement: Concrete, Full, Unfinished
- Fireplace features: Family Room, Gas Starter
- Other rooms: Fam Rm Main Level
Interior area
- Finished area above ground: 1,852 sqft
- Total interior livable area: 1,852 sqft
Property
Parking
- Total spaces: 2
- Parking features: Attached, Built-In, Garage Door Opener, Garage Faces Front
Lot
- Size: 0.16 Acres
- Features: City Lot
- Patio & porch: Deck
Construction
Type & style
- Home type: Residential
- Architectural style: Single Family Residence
Materials
- Materials: Wood Siding
Condition
- Year built: 1988
- Age: 31-40 Years
Utilities & green energy
- Sewer: Public Sewer
- Water: Public
Highlights
Outdoor & Lot
- Deck
- Fenced Yard
- Big Backyard
Kitchen
- White Kitchen
Bathroom
- Double Vanity
Interior
- Tall Ceilings
- Coffered or Tray Ceiling
- Accent Wall
Fireplace
- Fireplace
- Gas Fireplace
Garage & Parking
- Attached Garage
HOA and Amenities
HOA
- Has HOA: Yes
- Fee: $150 /year
Nearby schools
GreatSchools rating
- 5Piper East Elementary School
- 5Piper Middle School
- 6Piper High School
Schools provided by the listing agent
- District: Piper
- Elementary: Piper
- Middle: Piper
- High: Piper
Price history
Tax
- Annual tax amount: $3,609 / yr
Property tax history
| Year | Property tax | Assessed value |
|---|---|---|
| 2025 | $5,684 | $34,638 |
| 2024 | $5,273 | $33,074 |
| 2023 | $5,318 | $30,878 |
| 2022 | $4,889 | $28,554 |
| 2021 | $4,230 | $25,059 |
| 2020 | $3,887 | $23,124 |
| 2019 | $3,626 | $21,606 |
| 2018 | $3,647 | $21,183 |
| 2017 | $3,609 | $21,224 |
| 2016 | $3,540 | $20,607 |
| 2015 | $3,464 | $19,801 |
| 2014 | $3,085 | $19,413 |
Is this your home?
Claim this home to get your HouseLoop Home Valuation & Buyer Demand Report — real-time buyer demand and an up-to-date value for your home. Free, no obligation, about 3 minutes.
Listed by KW KANSAS CITY METRO
Listed Jul 8, 2026, 12:43 PM · Updated Aug 10, 2026, 8:50 AM · Source: Heartland MLS as distributed by MLS GRID · MLS #2630359
HouseLoop AI Overview
This 1988 single-family home in Westlake moved quickly, going under contract in just four days—significantly faster than typical for the subdivision. The property generated strong early engagement with 353 page views and 17 likes, driven by HouseLoop's AI detection of sought-after features including a deck, fireplace, and flat lot. Buyer interest was notably concentrated on the home's condition and outdoor appeal, signaling that the combination of these elements resonated with Westlake's market during the listing period.
Homes with similar features
| Home | Neighborhood | Shared features | Saves · Likes |
|---|---|---|---|
| 11249 Lakeview Drive | Woodland Hills | deck, model, luxury, photos | 72 · 27 |
| 3317 N 110th Street | Canaan Woods | deck, model, luxury, photos | 195 · 43 |
| 12229 Pine Valley Drive | Genesis Trace | model, luxury, photos, flat lot | 47 · 24 |
| 212 S Tremont Street | Palavista | deck, model, luxury, photos | 33 · 10 |
| 12216 Merion Drive | Genesis Valley Estates | deck, model, luxury, photos | 200 · 143 |
Frequently asked questions
How much did 2724 N 103RD Street sell for?
2724 N 103RD Street was listed at $322,000 and sold in Jul 2026. Individual sold prices aren't published here, but the surrounding data tells the story: it featured deck, model, luxury per HouseLoop's AI photo analysis.
How fast did 2724 N 103RD Street sell?
It went under contract in 4 days.
How popular was this home on HouseLoop?
353 views · 8 saves · 17 likes.
What features did this home have?
HouseLoop's AI photo analysis detected: deck, model, luxury, photos, flat lot, condition, fireplace, pool form.
What schools serve 2724 N 103RD Street?
This home is in the Piper school district (Piper High School). Verify the exact attendance boundary for this address before relying on it.