$380,000
4 bd · 2 ba · 2,082 sqftAbout this home
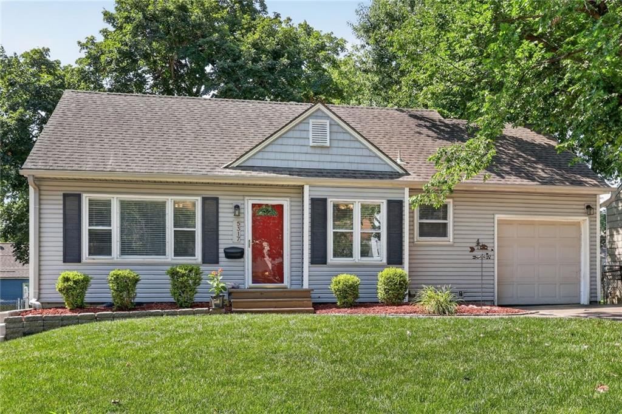
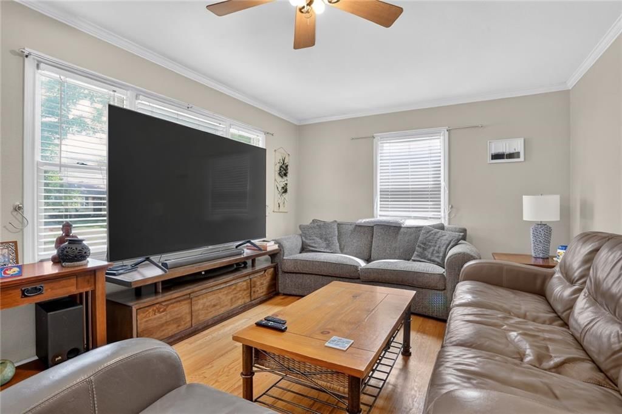
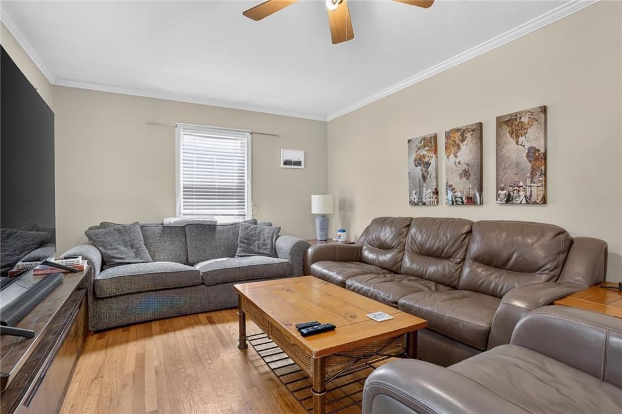
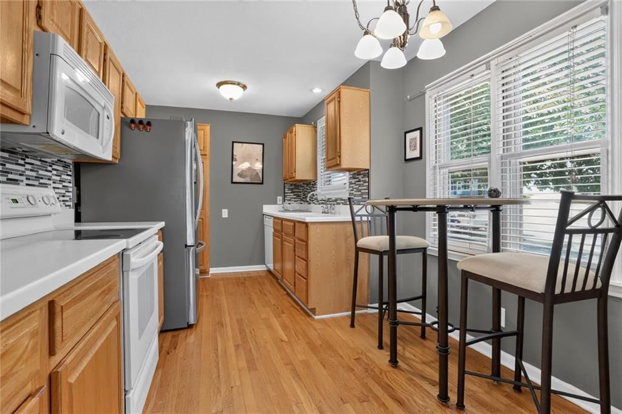
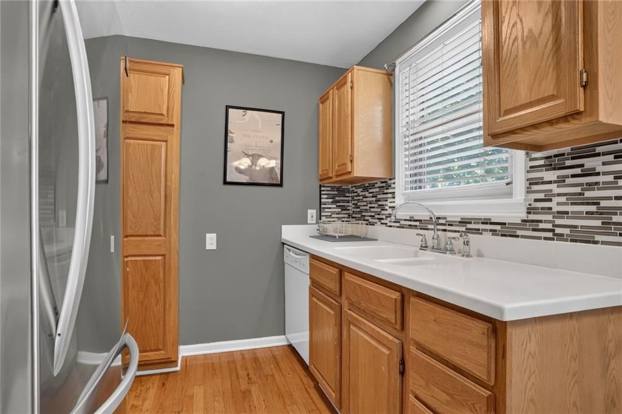
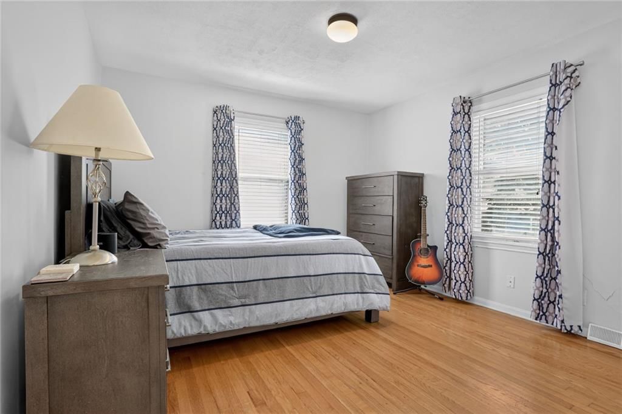
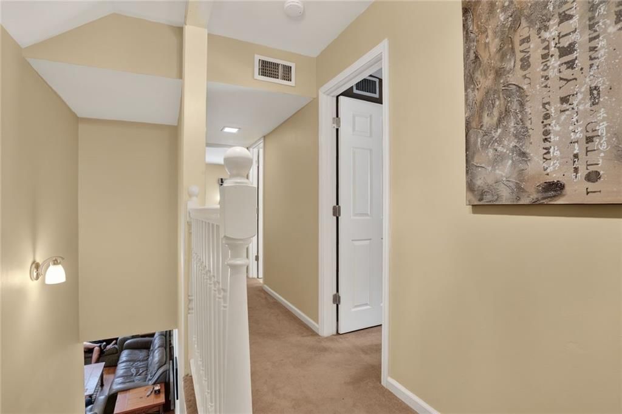
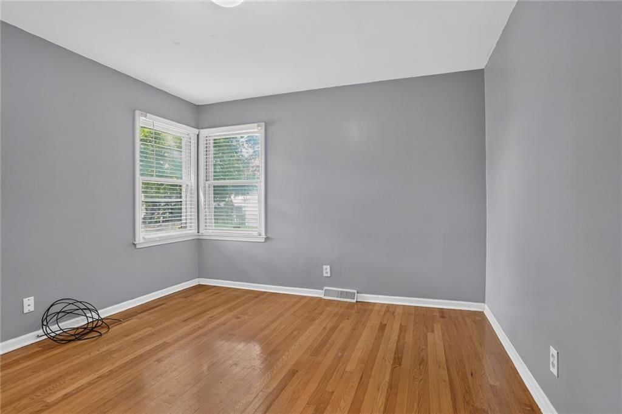
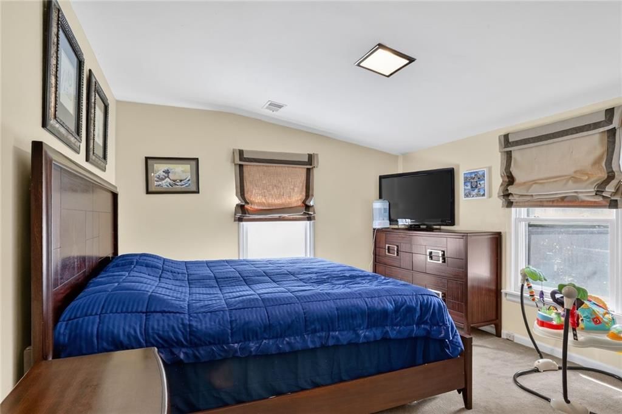
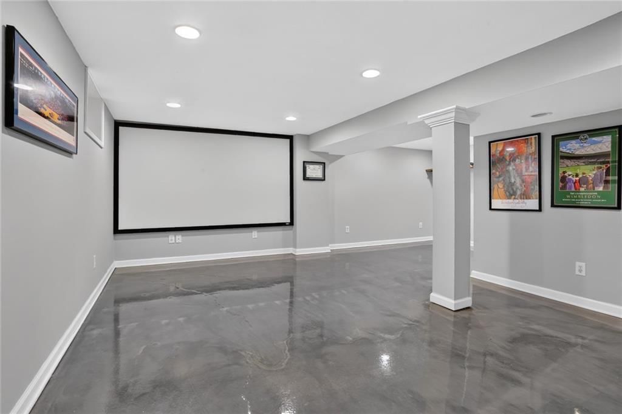
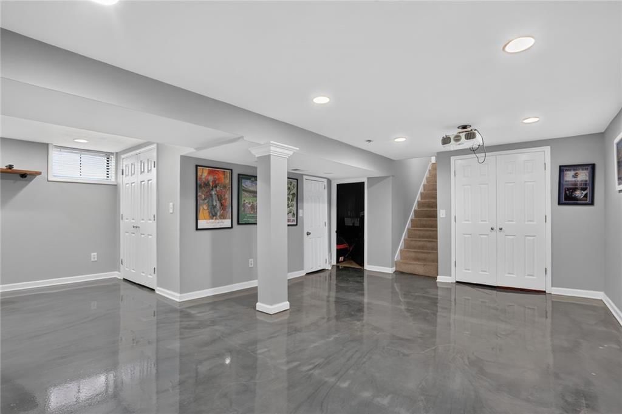
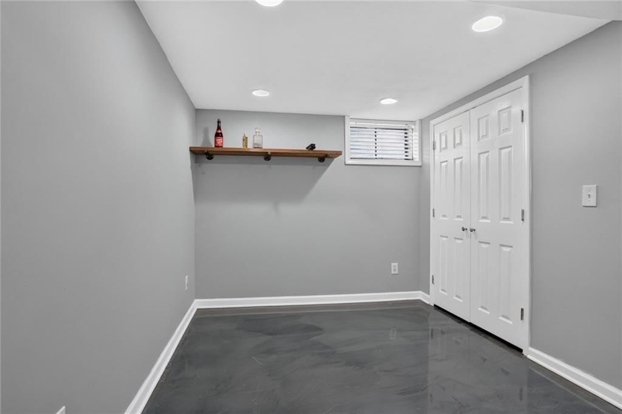
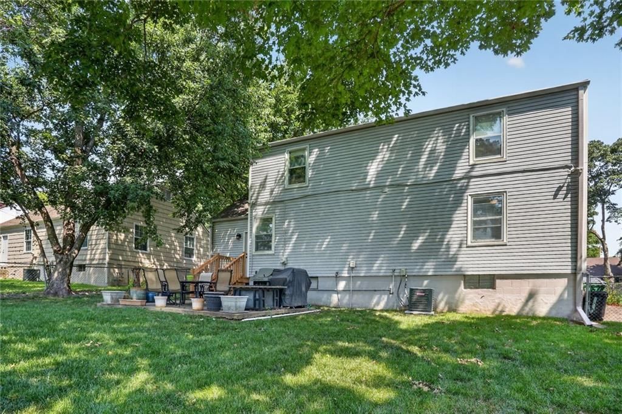
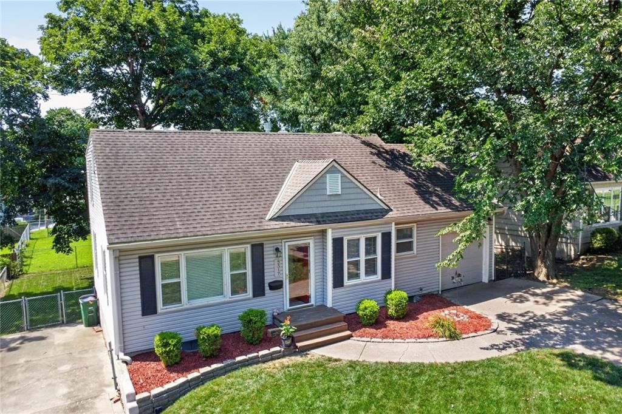
So much space for the money! 1.5 Story with Fresh hardwoods This Home has Newer Siding-2 Large Driveways and a 1 car garage1 Kitchen has Corian Counters with updated backsplash...2 Primary bedrooms , 1 upstairs and 1 Down! Downstairs Entertainment Area was Professionally Updated! Epoxy Flooring is a bonus! Spacious…
Offer Insights
Choose an offer strength
$383,800 – $391,020
Property Details
Interior
Bedrooms & bathrooms
- Bedrooms: 4
- Full bathrooms: 2
Primary Bedroom
- Level: Second
- Dimensions: 12 × 12
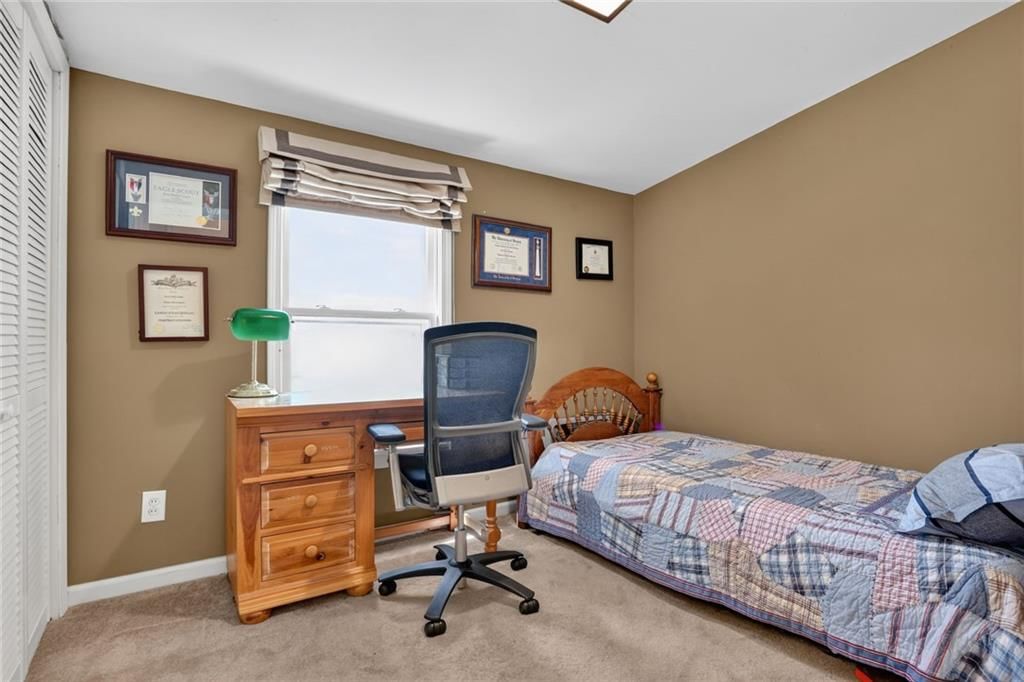
Bedroom 2
- Level: First
- Dimensions: 11 × 12
Bedroom 3
- Level: Second
- Dimensions: 8 × 10
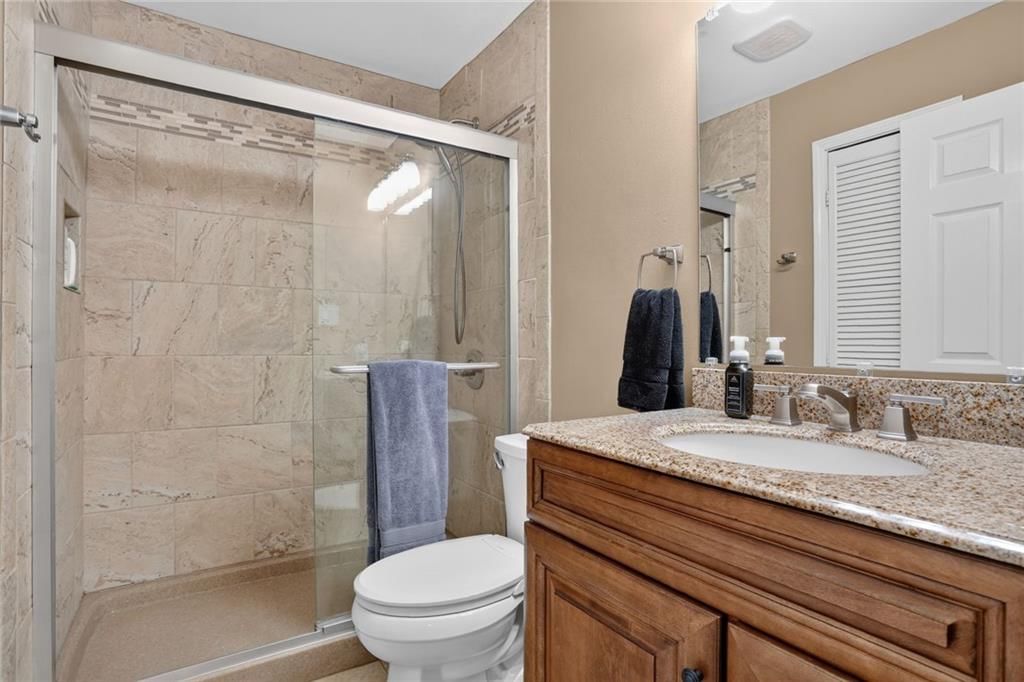
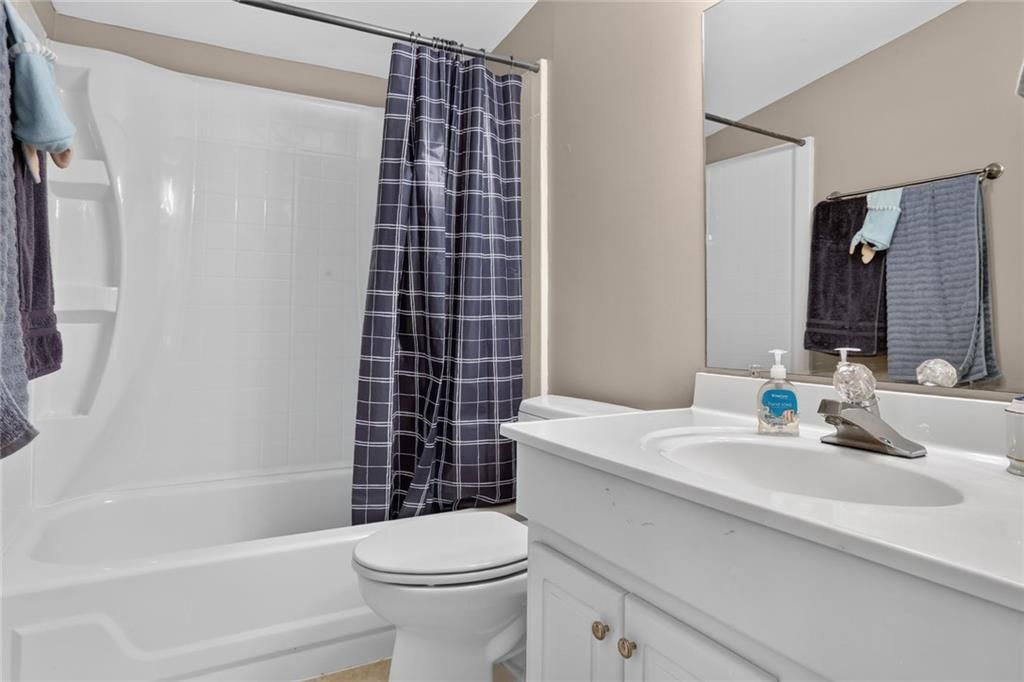
Bathroom 2
- Level: Second
- Dimensions: 5 × 8
Living Room
- Level: First
- Dimensions: 11 × 18
Kitchen
- Level: First
- Dimensions: 9 × 14
Recreation Room
- Level: Lower
- Dimensions: 14 × 20
Bathroom 1
- Level: First
- Dimensions: 5 × 8
Rec Rm- 2nd
- Level: Lower
- Dimensions: 8 × 10
Bedroom 1
- Level: First
- Dimensions: 11 × 11
Heating
- Heating: Natural Gas
Cooling
- Cooling: Electric
Appliances
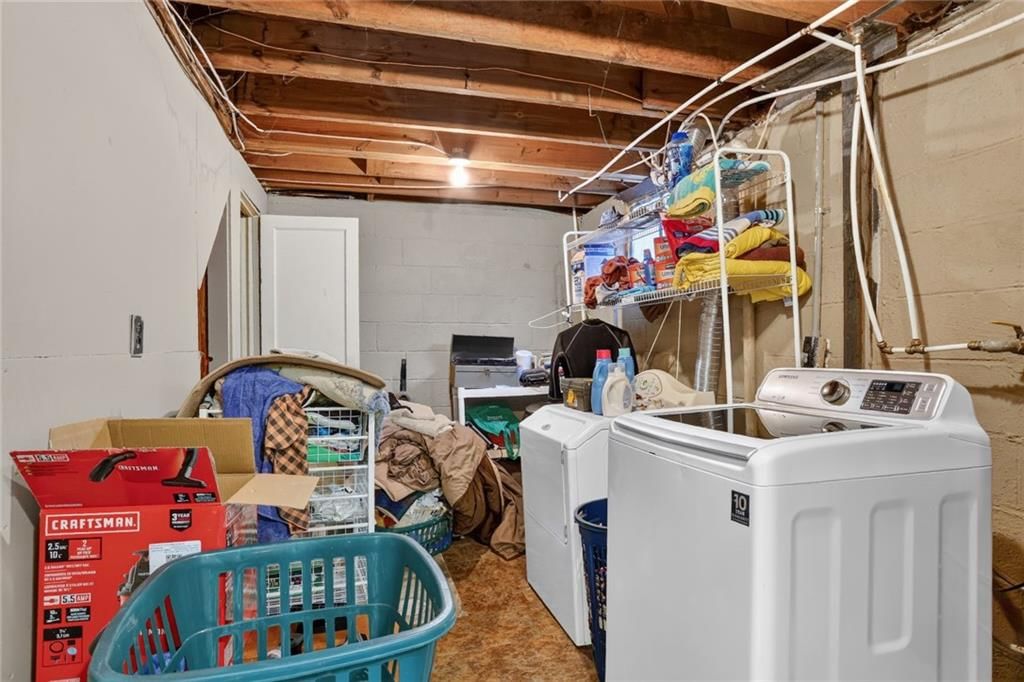
- Laundry: In Basement
Features
- Flooring: Carpet, Wood
- Basement: Daylight, Finished, Inside Entrance, Sump Pump
Interior area
- Finished area above ground: 2,082 sqft
- Total interior livable area: 2,082 sqft
Property
Parking
- Total spaces: 1
- Parking features: Attached, Garage Faces Front
Lot
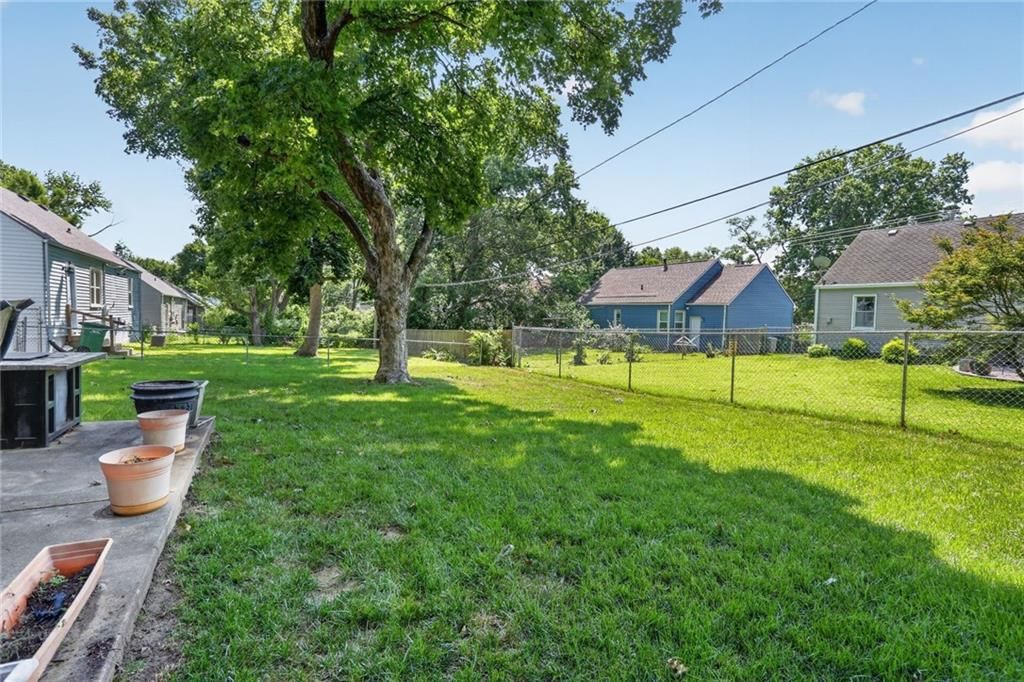
- Size: 0.15 Acres
- Features: City Lot, Level, Many Trees
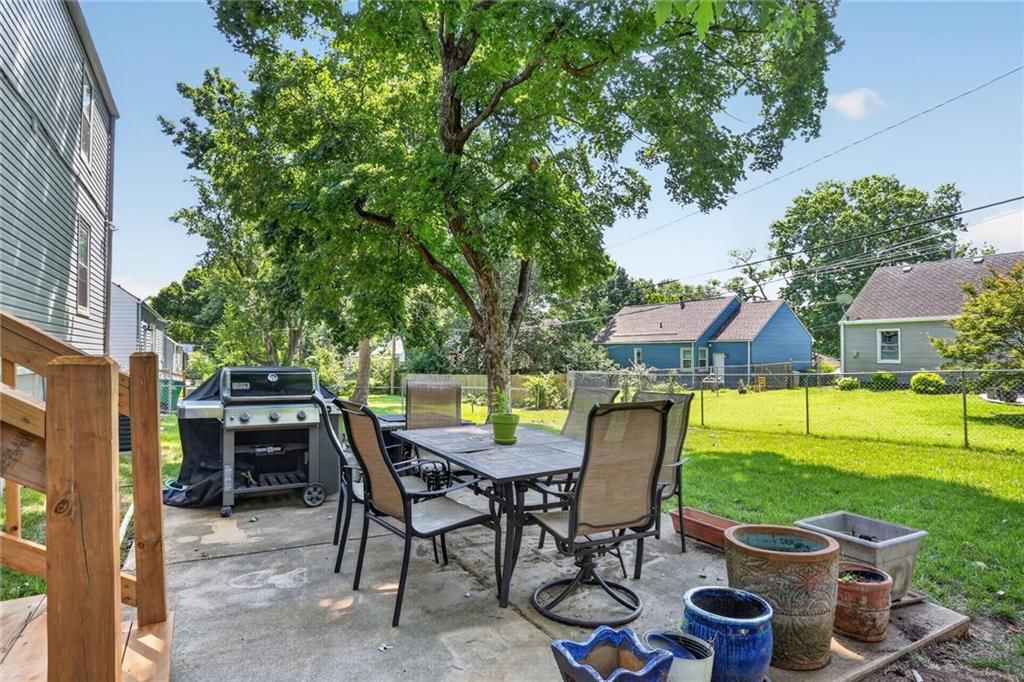
- Patio & porch: Patio
Construction
Type & style
- Home type: Residential
- Architectural style: Single Family Residence
Materials
- Materials: Frame
Condition
- Year built: 1948
- Age: 76-100 Years
Utilities & green energy
- Sewer: Public Sewer
- Water: Public
Highlights
Outdoor & Lot
- Fire Pit
- Covered Patio
- Fenced Yard
- Big Backyard
- Mature Trees
Kitchen
- Stainless Appliances
Bathroom
- Frameless Glass Shower
- Walk-in Shower
Interior
- Hardwood Floors
- Accent Wall
Layout
- Finished Basement
- Walk-out Basement
- Home Office
Garage & Parking
- Attached Garage
HOA and Amenities
HOA
- Has HOA: Yes
Amenities
- Community Center
Nearby schools
GreatSchools rating
- 7Roesland Elementary School
- 7Hocker Grove Middle School
- 5Shawnee Mission North High School
Schools provided by the listing agent
- District: Shawnee Mission
- Elementary: Roesland
- Middle: Indian Hills
- High: SM North
Price history
Tax
- Annual tax amount: $5,016 / yr
Property tax history
| Year | Property tax | Assessed value |
|---|---|---|
| 2025 | $5,016 | $40,158 |
| 2024 | $4,824 | $38,341 |
| 2023 | $4,613 | $35,995 |
| 2022 | $4,432 | $34,178 |
| 2021 | — | $29,704 |
| 2020 | $3,991 | $28,842 |
| 2019 | — | $25,311 |
| 2018 | — | $23,356 |
| 2017 | $3,079 | $20,826 |
| 2016 | $2,941 | $19,377 |
| 2015 | $2,710 | $17,848 |
| 2013 | $2,634 | $17,583 |
Listed by Keller Williams Realty Partners Inc.
Listed Jul 23, 2026, 12:22 AM · Updated Aug 7, 2026, 12:14 PM · Source: Heartland MLS as distributed by MLS GRID · MLS #2630327
$380,000
5317 W 50th Terrace, Roeland Park, KS 66205
About this home
So much space for the money! 1.5 Story with Fresh hardwoods This Home has Newer Siding-2 Large Driveways and a 1 car garage1 Kitchen has Corian Counters with updated backsplash...2 Primary bedrooms , 1 upstairs and 1 Down! Downstairs Entertainment Area was Professionally Updated! Epoxy Flooring is a bonus! Spacious…
See this home in person
Connect with a local HouseLoop agent to show you this home and answer your questions.
Pick a date
Pick a time
Property Details
Interior
Bedrooms & bathrooms
- Bedrooms: 4
- Full bathrooms: 2
Primary Bedroom
- Level: Second
- Dimensions: 12 × 12
Bedroom 2
- Level: First
- Dimensions: 11 × 12
Bedroom 3
- Level: Second
- Dimensions: 8 × 10
Bathroom 2
- Level: Second
- Dimensions: 5 × 8
Living Room
- Level: First
- Dimensions: 11 × 18
Kitchen
- Level: First
- Dimensions: 9 × 14
Recreation Room
- Level: Lower
- Dimensions: 14 × 20
Bathroom 1
- Level: First
- Dimensions: 5 × 8
Rec Rm- 2nd
- Level: Lower
- Dimensions: 8 × 10
Bedroom 1
- Level: First
- Dimensions: 11 × 11
Heating
- Heating: Natural Gas
Cooling
- Cooling: Electric
Appliances
- Laundry: In Basement
Features
- Flooring: Carpet, Wood
- Basement: Daylight, Finished, Inside Entrance, Sump Pump
Interior area
- Finished area above ground: 2,082 sqft
- Total interior livable area: 2,082 sqft
Property
Parking
- Total spaces: 1
- Parking features: Attached, Garage Faces Front
Lot
- Size: 0.15 Acres
- Features: City Lot, Level, Many Trees
- Patio & porch: Patio
Construction
Type & style
- Home type: Residential
- Architectural style: Single Family Residence
Materials
- Materials: Frame
Condition
- Year built: 1948
- Age: 76-100 Years
Utilities & green energy
- Sewer: Public Sewer
- Water: Public
Highlights
Outdoor & Lot
- Fire Pit
- Covered Patio
- Fenced Yard
- Big Backyard
- Mature Trees
Kitchen
- Stainless Appliances
Bathroom
- Frameless Glass Shower
- Walk-in Shower
Interior
- Hardwood Floors
- Accent Wall
Layout
- Finished Basement
- Walk-out Basement
- Home Office
Garage & Parking
- Attached Garage
HOA and Amenities
HOA
- Has HOA: Yes
Amenities
- Community Center
Nearby schools
GreatSchools rating
- 7Roesland Elementary School
- 7Hocker Grove Middle School
- 5Shawnee Mission North High School
Schools provided by the listing agent
- District: Shawnee Mission
- Elementary: Roesland
- Middle: Indian Hills
- High: SM North
Price history
Tax
- Annual tax amount: $5,016 / yr
Property tax history
| Year | Property tax | Assessed value |
|---|---|---|
| 2025 | $5,016 | $40,158 |
| 2024 | $4,824 | $38,341 |
| 2023 | $4,613 | $35,995 |
| 2022 | $4,432 | $34,178 |
| 2021 | — | $29,704 |
| 2020 | $3,991 | $28,842 |
| 2019 | — | $25,311 |
| 2018 | — | $23,356 |
| 2017 | $3,079 | $20,826 |
| 2016 | $2,941 | $19,377 |
| 2015 | $2,710 | $17,848 |
| 2013 | $2,634 | $17,583 |
Offer Insights
Choose an offer strength
$383,800 – $391,020
Listed by Keller Williams Realty Partners Inc.
Listed Jul 23, 2026, 12:22 AM · Updated Aug 7, 2026, 12:14 PM · Source: Heartland MLS as distributed by MLS GRID · MLS #2630327