$685,000
Under Contract4 bd · 5.5 ba · 4,143 sqftAbout this home
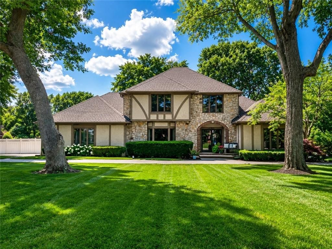
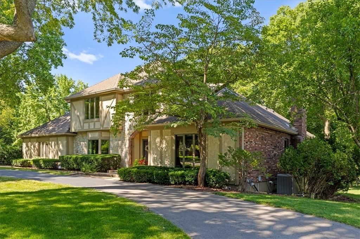
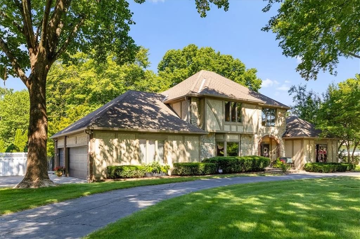
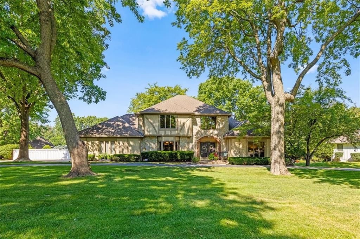
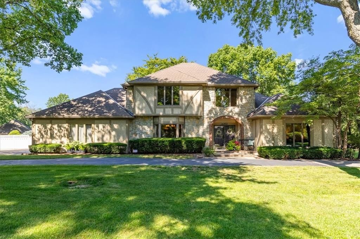
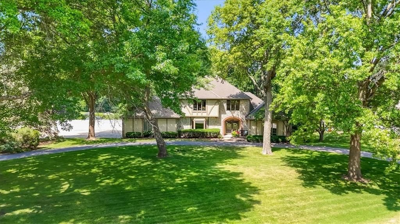
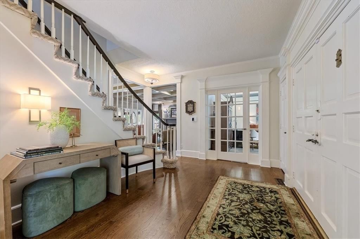
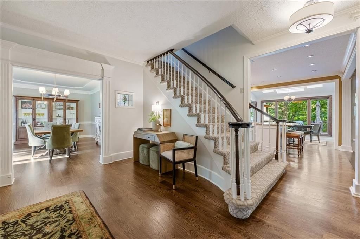
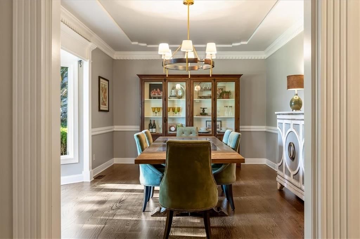
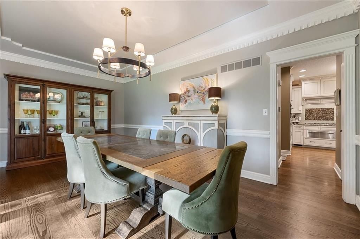
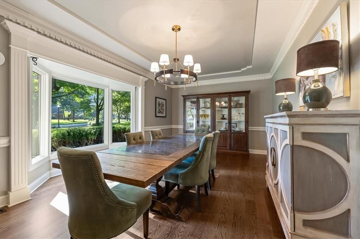
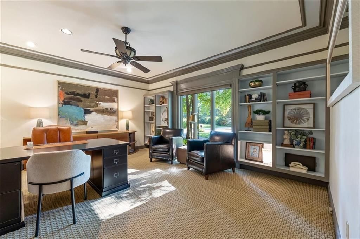
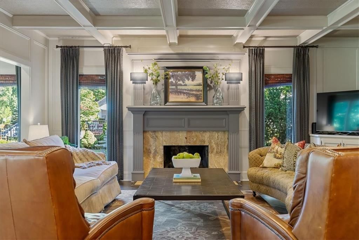
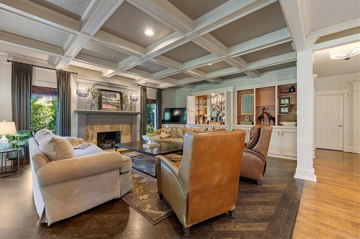
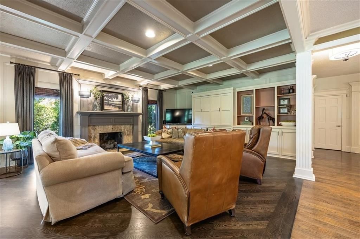
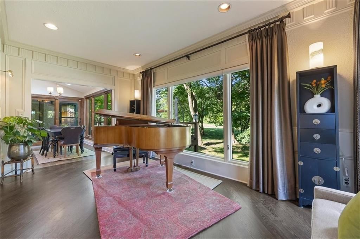
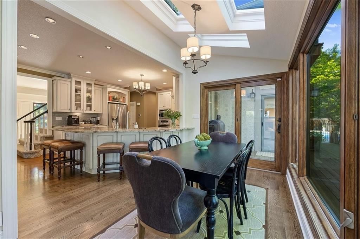
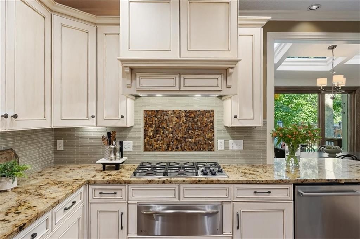
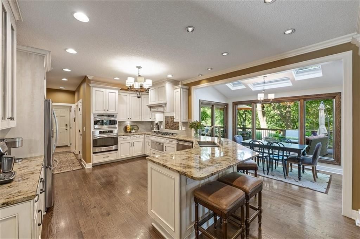
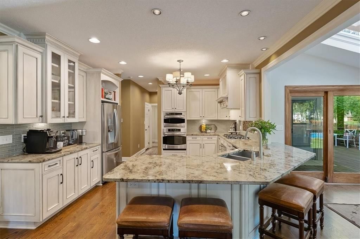
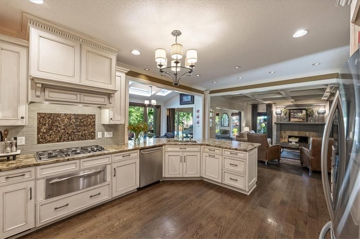
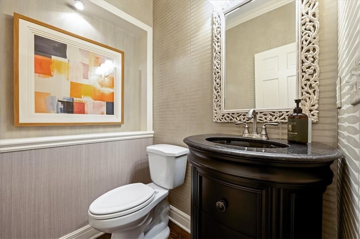
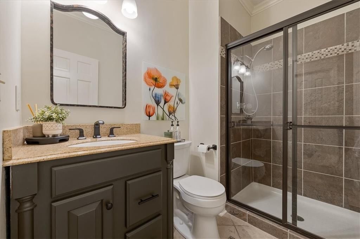
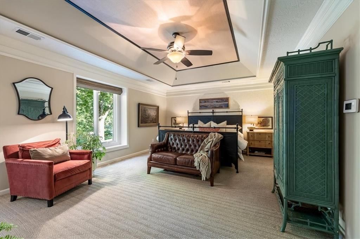
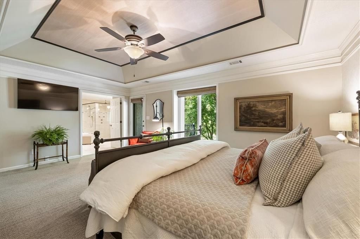
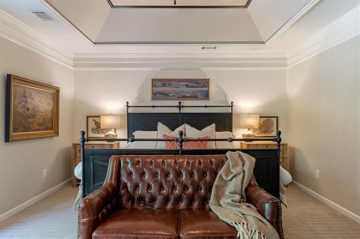
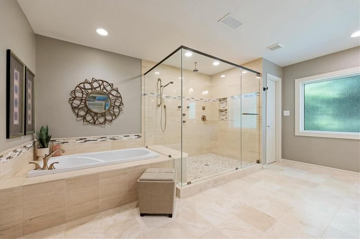
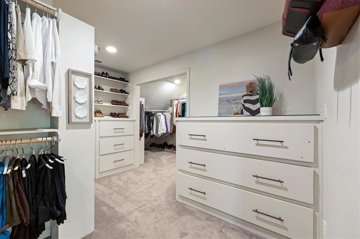
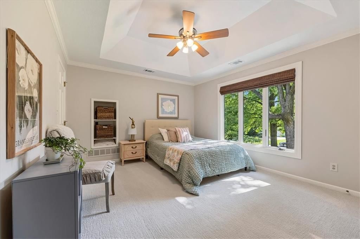
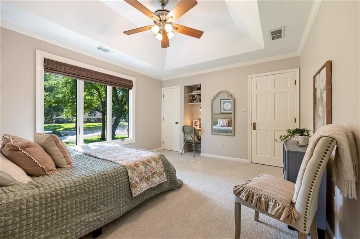
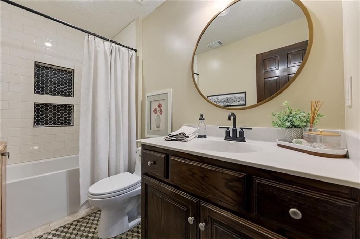
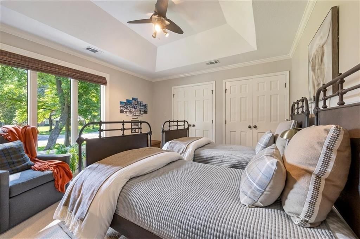
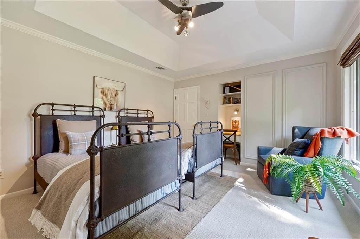
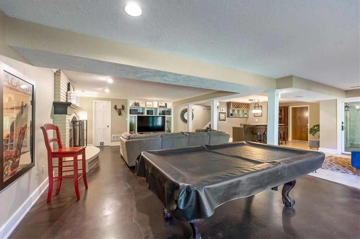
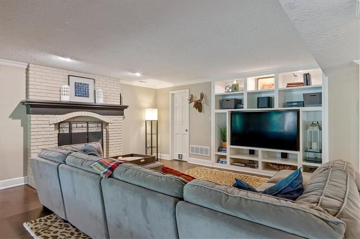
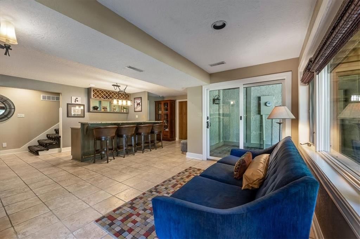
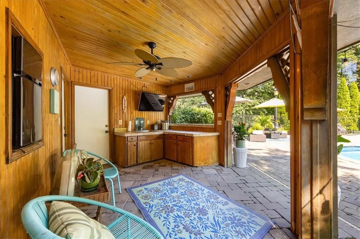
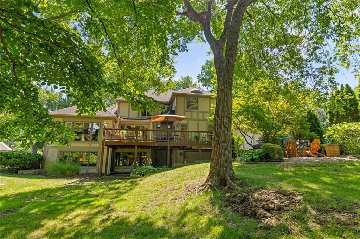
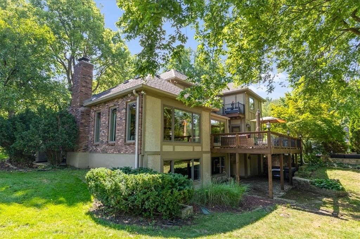
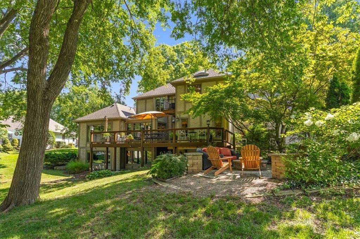
Welcome to this stunning custom stucco home offering over 4,100+ square feet of beautifully designed living space in one of Blue Springs' most desirable settings. Rich woodwork, coffered and tray ceilings, built-ins, wainscoting, stained glass accents, and thoughtful architectural details create a truly one-of-a-kind…
Offer Insights
Choose an offer strength
$664,450 – $677,465
Property Details
Interior
Bedrooms & bathrooms
- Bedrooms: 4
- Full bathrooms: 5
- 1/2 bathrooms: 1
Heating
- Heating: Forced Air
Cooling
- Cooling: Electric
Features
- Basement: Concrete
Interior area
- Finished area above ground: 4,143 sqft
- Total interior livable area: 4,143 sqft
Property
Parking
- Total spaces: 3
- Parking features: Attached
Lot
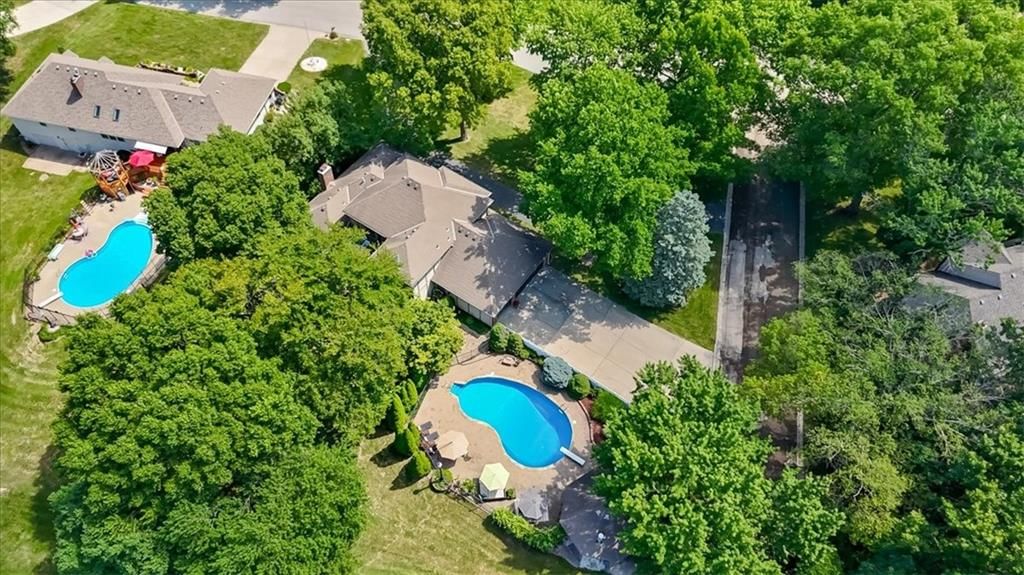
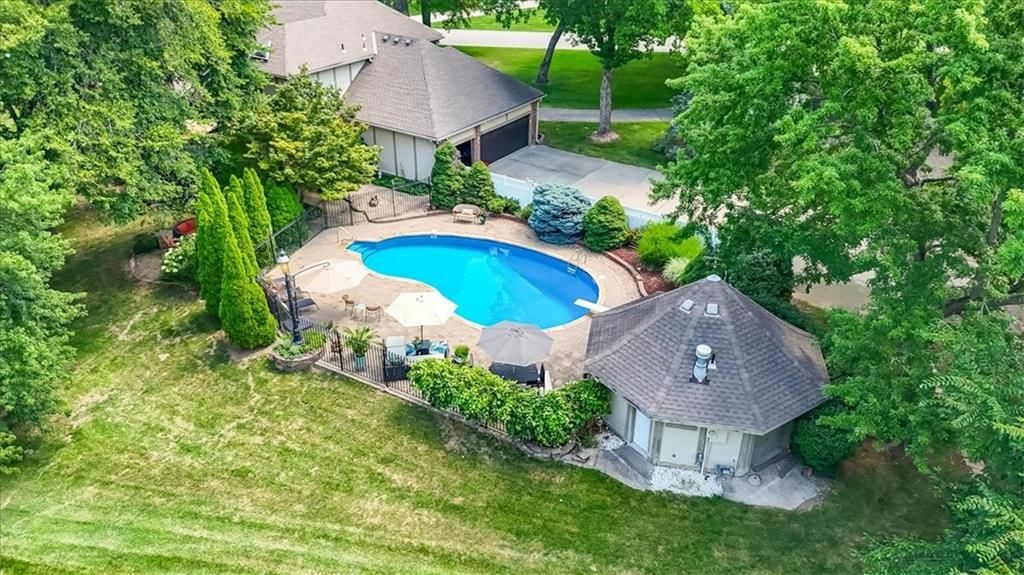
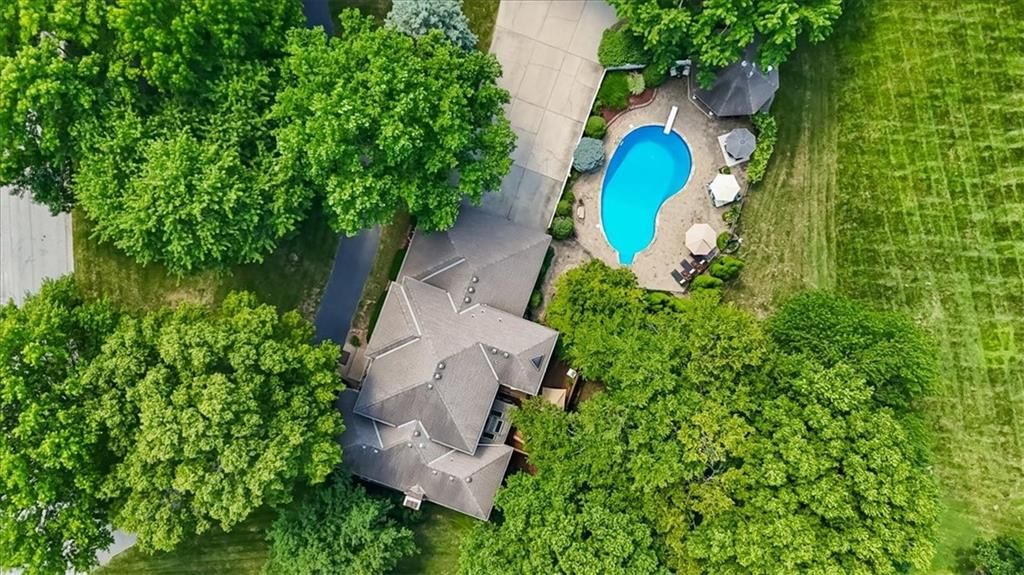
- Size: 0.62 Acres
Construction
Type & style
- Home type: Residential
- Architectural style: Single Family Residence
Materials
- Materials: Concrete
Condition
- Year built: 1981
- Age: 41-50 Years
Utilities & green energy
- Water: Public
Highlights
Outdoor & Lot
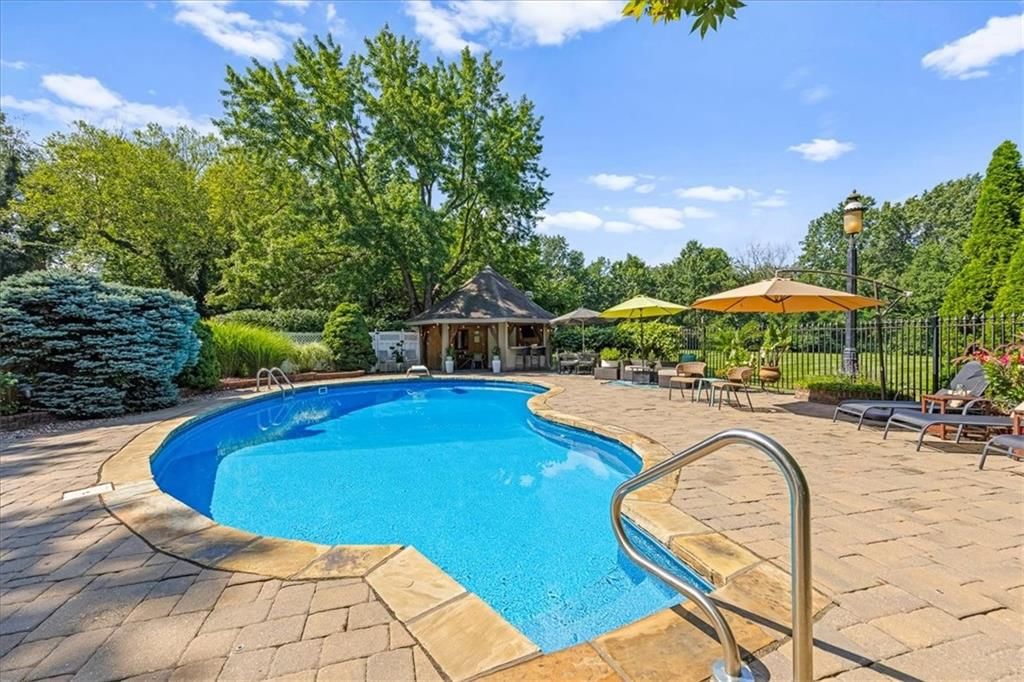
- Pool
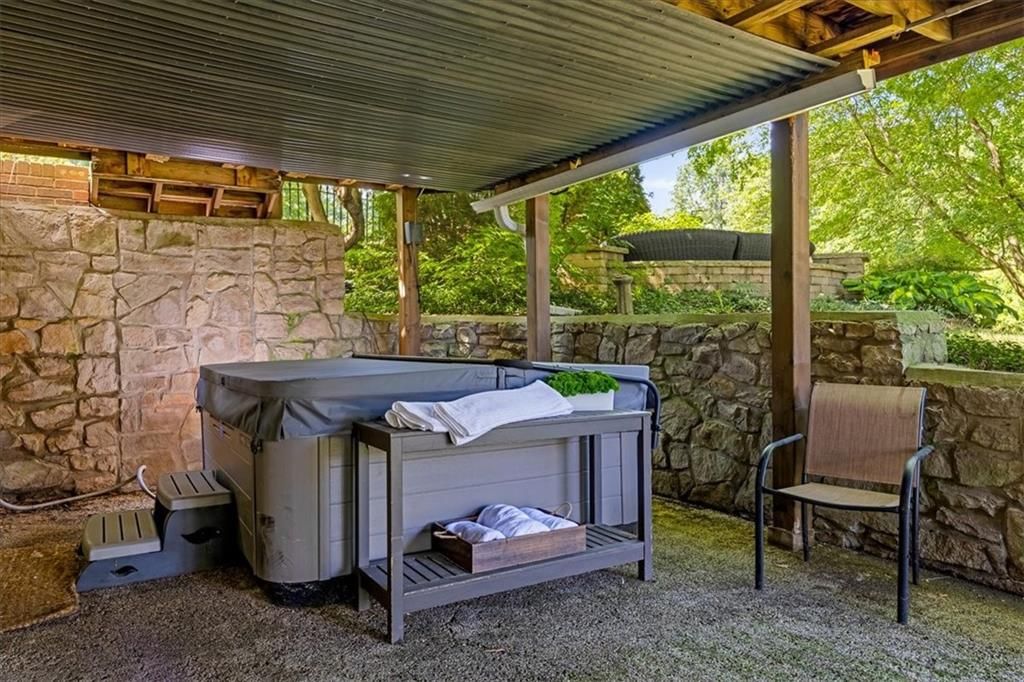
- Hot Tub
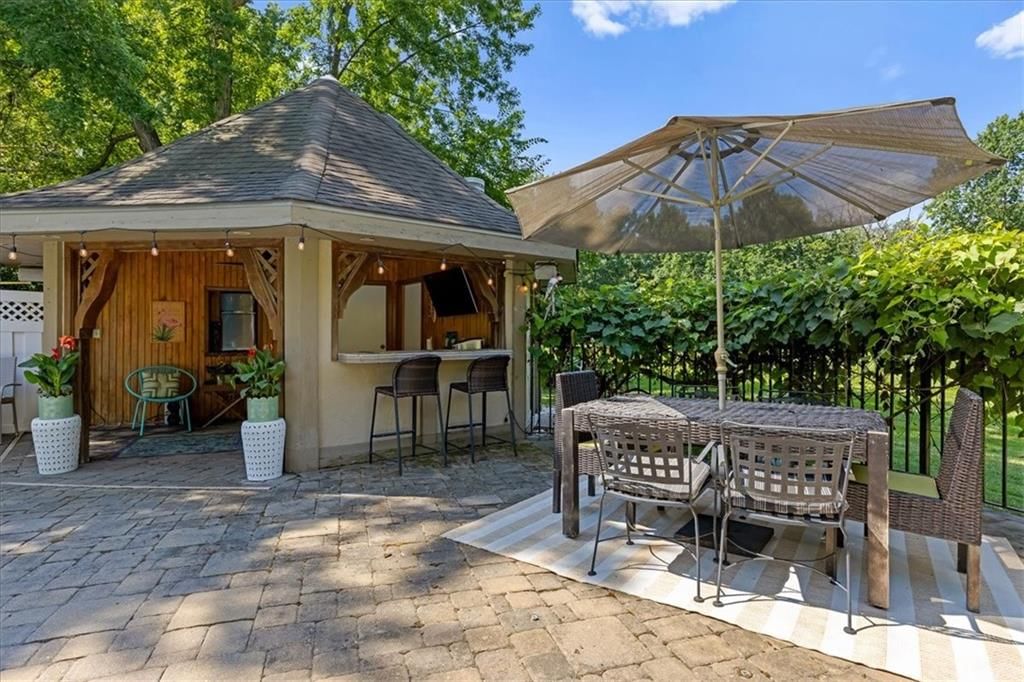
- Outdoor Kitchen
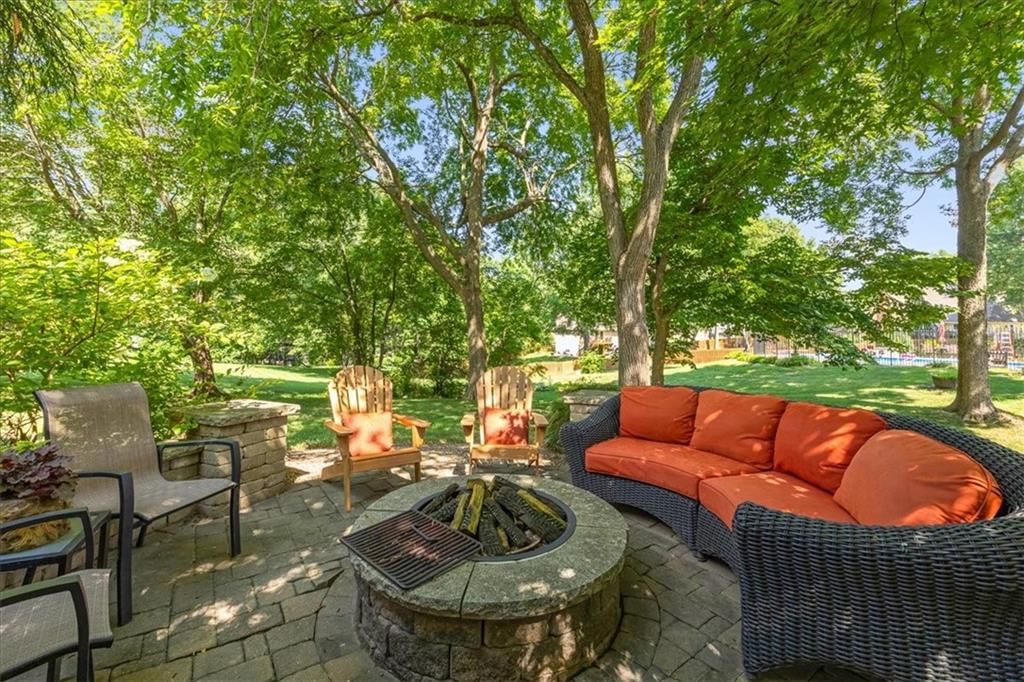
- Fire Pit
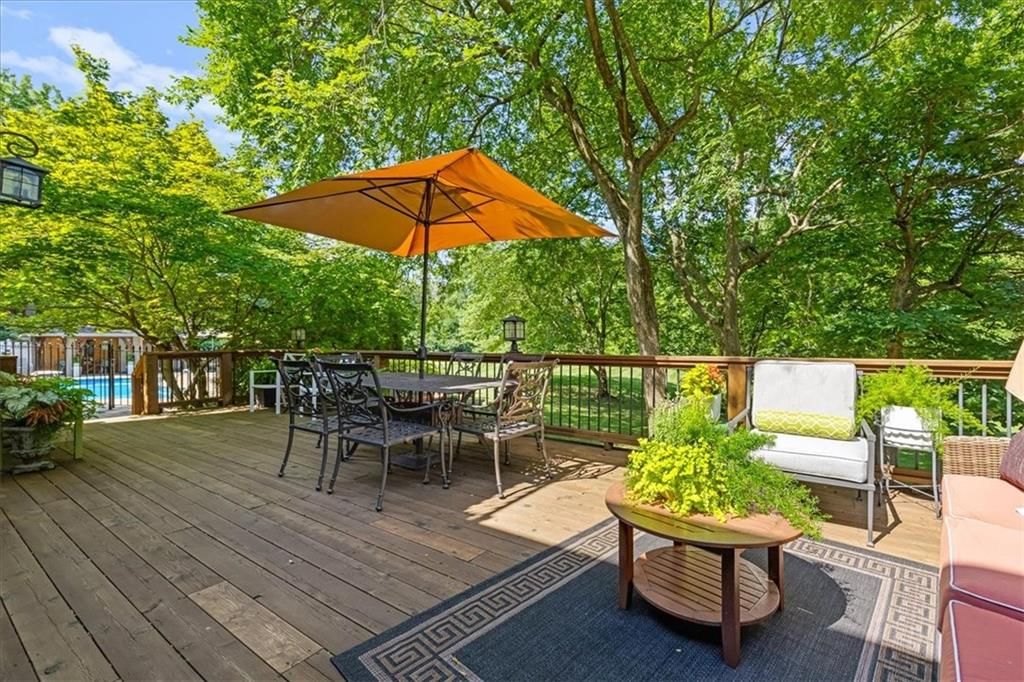
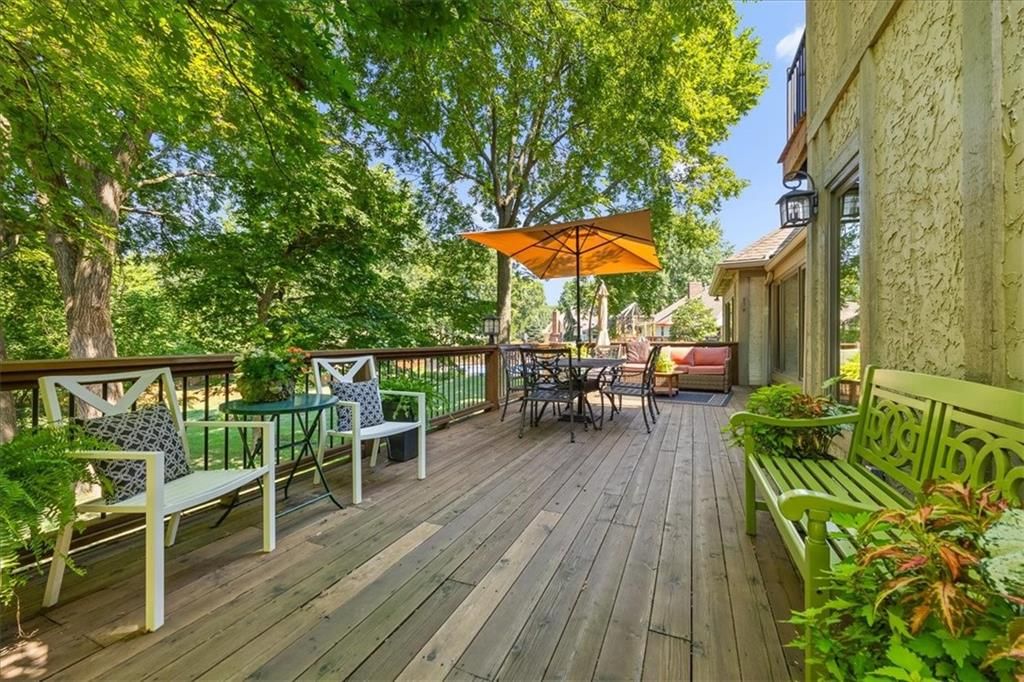
- Deck
- Fenced Yard
- Big Backyard
- Mature Trees
- Wooded Lot
- Corner Lot
Kitchen
- Kitchen Island
- White Kitchen
- Double Oven
- Gas Range
- Stainless Appliances
Bathroom
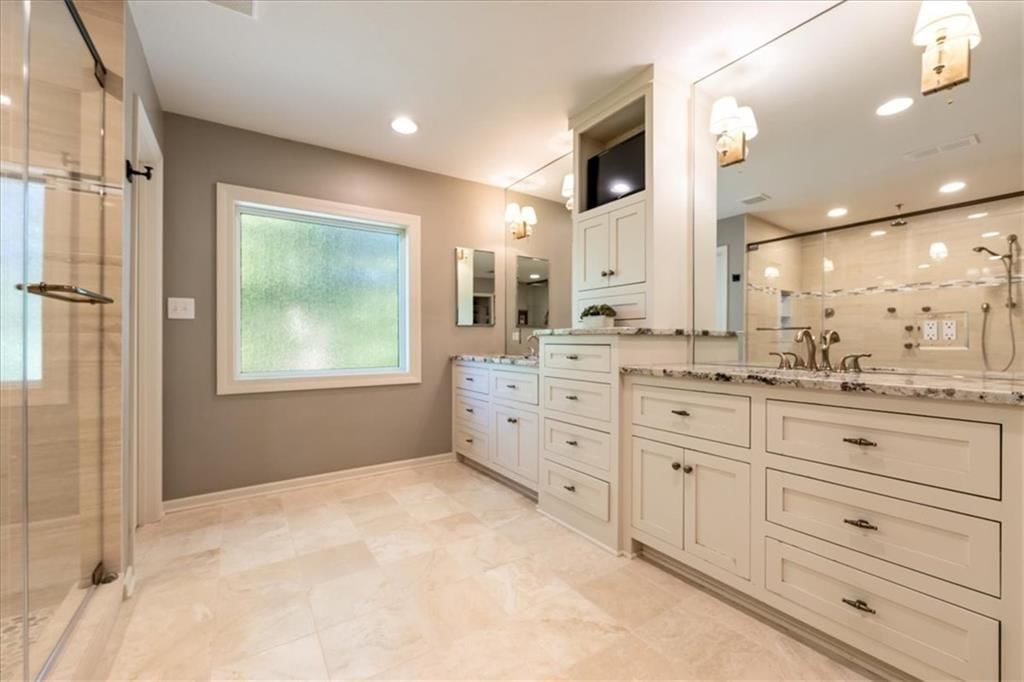
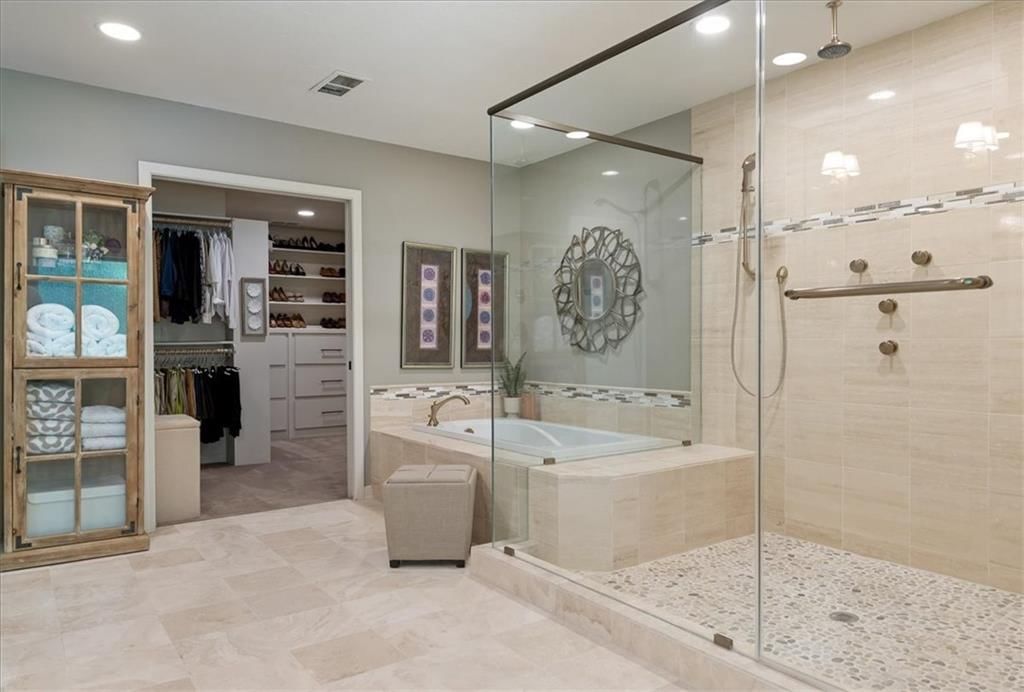
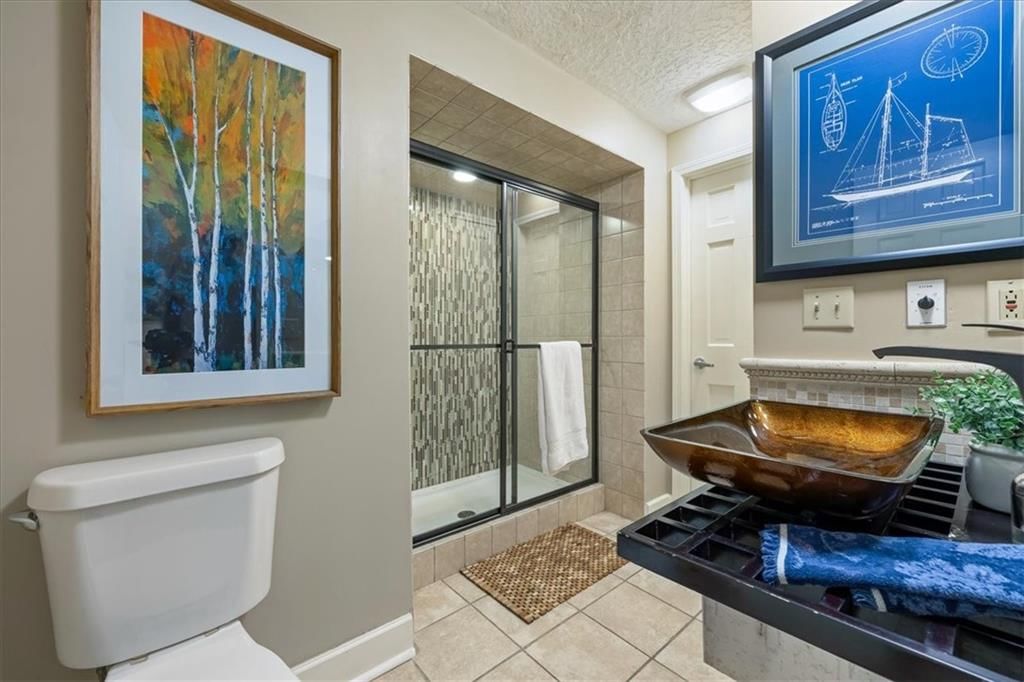
- Frameless Glass Shower
- Walk-in Shower
- Double Vanity
Interior
- Hardwood Floors
- Coffered or Tray Ceiling
- Shiplap / Paneling
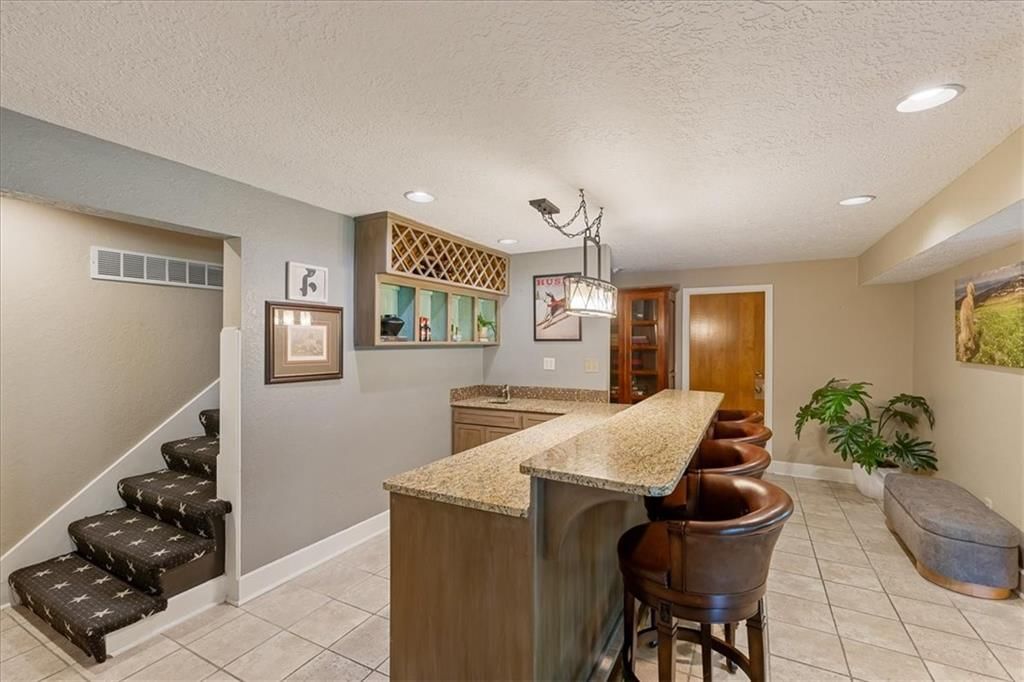
- Wet Bar
- Statement Lighting
Layout
- Finished Basement
- Home Office
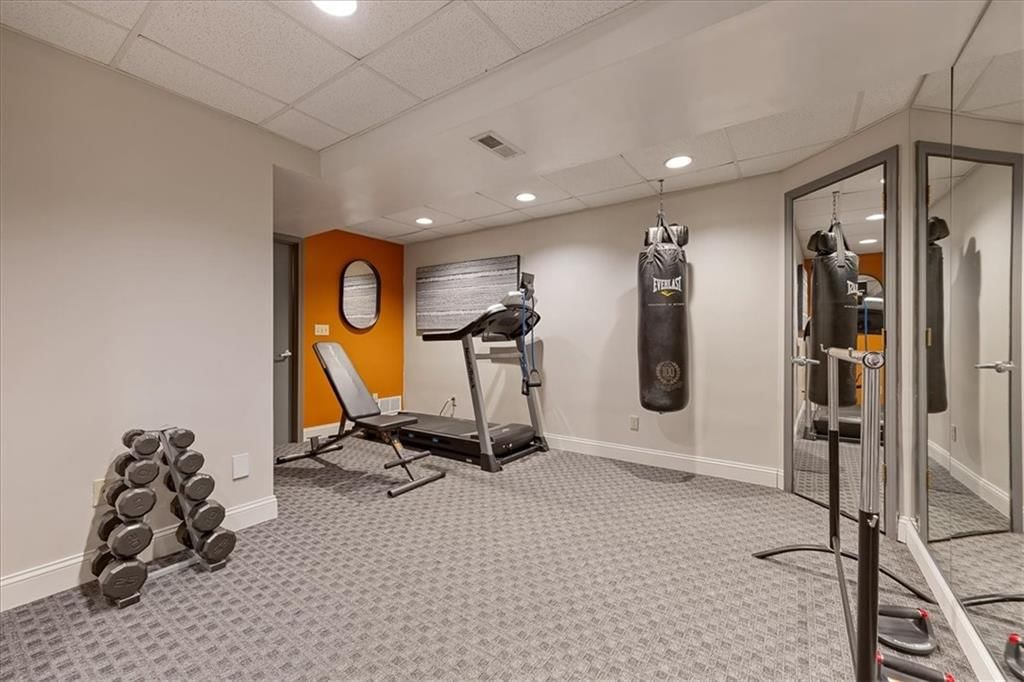
- Home Gym
Fireplace
- Fireplace
- Stone Fireplace
Garage & Parking
- Attached Garage
HOA and Amenities
HOA
- Has HOA: Yes
- Fee: $250 /year
Nearby schools
GreatSchools rating
- 7James Lewis Elementary School
- 5Brittany Hill Middle School
- 8Blue Springs High School
Schools provided by the listing agent
- District: Blue Springs
Price history
Tax
- Annual tax amount: $7,514 / yr
Property tax history
| Year | Property tax | Assessed value |
|---|---|---|
| 2025 | $7,514 | $91,749 |
| 2024 | $6,722 | $82,394 |
| 2023 | $6,593 | $82,394 |
| 2022 | $7,105 | $78,470 |
| 2021 | $7,098 | $78,470 |
| 2020 | $6,337 | $71,260 |
| 2019 | $6,126 | $71,260 |
| 2018 | $6,126 | $70,002 |
| 2017 | $6,402 | $70,002 |
| 2016 | $6,073 | $68,248 |
| 2014 | $6,222 | $69,818 |
| 2013 | $6,171 | $69,818 |
Listed by KW KANSAS CITY METRO
Listed Jul 10, 2026, 2:26 PM · Updated Jul 16, 2026, 12:43 PM · Source: Heartland MLS as distributed by MLS GRID · MLS #2630324
$685,000
Under Contract1401 Deer Run Trail, Blue Springs, MO 64015
About this home
Welcome to this stunning custom stucco home offering over 4,100+ square feet of beautifully designed living space in one of Blue Springs' most desirable settings. Rich woodwork, coffered and tray ceilings, built-ins, wainscoting, stained glass accents, and thoughtful architectural details create a truly one-of-a-kind…
See this home in person
Connect with a local HouseLoop agent to show you this home and answer your questions.
Pick a date
Pick a time
Property Details
Interior
Bedrooms & bathrooms
- Bedrooms: 4
- Full bathrooms: 5
- 1/2 bathrooms: 1
Heating
- Heating: Forced Air
Cooling
- Cooling: Electric
Features
- Basement: Concrete
Interior area
- Finished area above ground: 4,143 sqft
- Total interior livable area: 4,143 sqft
Property
Parking
- Total spaces: 3
- Parking features: Attached
Lot
- Size: 0.62 Acres
Construction
Type & style
- Home type: Residential
- Architectural style: Single Family Residence
Materials
- Materials: Concrete
Condition
- Year built: 1981
- Age: 41-50 Years
Utilities & green energy
- Water: Public
Highlights
Outdoor & Lot
- Pool
- Hot Tub
- Outdoor Kitchen
- Fire Pit
- Deck
- Fenced Yard
- Big Backyard
- Mature Trees
- Wooded Lot
- Corner Lot
Kitchen
- Kitchen Island
- White Kitchen
- Double Oven
- Gas Range
- Stainless Appliances
Bathroom
- Frameless Glass Shower
- Walk-in Shower
- Double Vanity
Interior
- Hardwood Floors
- Coffered or Tray Ceiling
- Shiplap / Paneling
- Wet Bar
- Statement Lighting
Layout
- Finished Basement
- Home Office
- Home Gym
Fireplace
- Fireplace
- Stone Fireplace
Garage & Parking
- Attached Garage
HOA and Amenities
HOA
- Has HOA: Yes
- Fee: $250 /year
Nearby schools
GreatSchools rating
- 7James Lewis Elementary School
- 5Brittany Hill Middle School
- 8Blue Springs High School
Schools provided by the listing agent
- District: Blue Springs
Price history
Tax
- Annual tax amount: $7,514 / yr
Property tax history
| Year | Property tax | Assessed value |
|---|---|---|
| 2025 | $7,514 | $91,749 |
| 2024 | $6,722 | $82,394 |
| 2023 | $6,593 | $82,394 |
| 2022 | $7,105 | $78,470 |
| 2021 | $7,098 | $78,470 |
| 2020 | $6,337 | $71,260 |
| 2019 | $6,126 | $71,260 |
| 2018 | $6,126 | $70,002 |
| 2017 | $6,402 | $70,002 |
| 2016 | $6,073 | $68,248 |
| 2014 | $6,222 | $69,818 |
| 2013 | $6,171 | $69,818 |
Offer Insights
Choose an offer strength
$664,450 – $677,465
Listed by KW KANSAS CITY METRO
Listed Jul 10, 2026, 2:26 PM · Updated Jul 16, 2026, 12:43 PM · Source: Heartland MLS as distributed by MLS GRID · MLS #2630324