$759,000
Under Contract4 bd · 6 ba · 3,743 sqftAbout this home
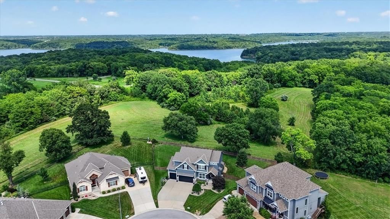
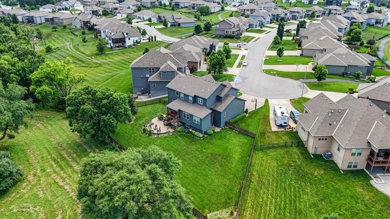
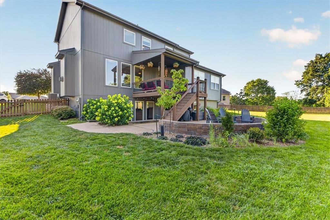
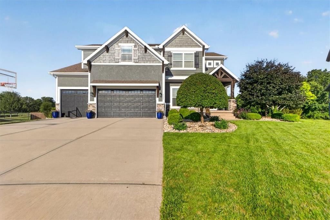
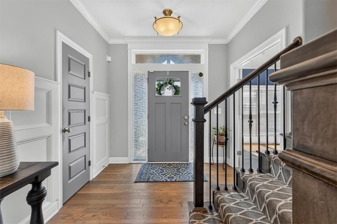
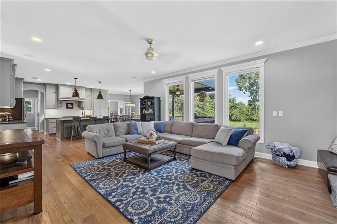
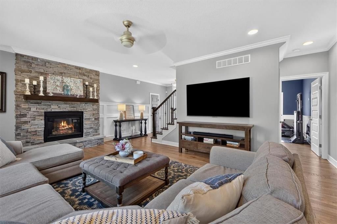
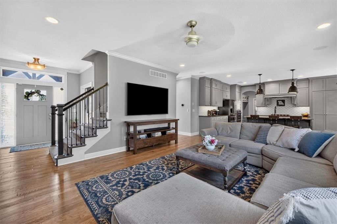
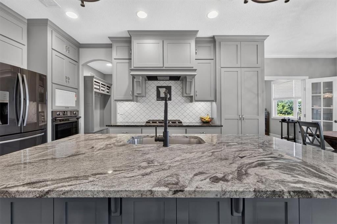
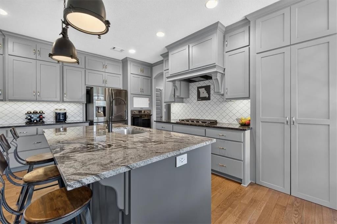
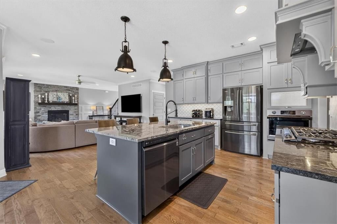
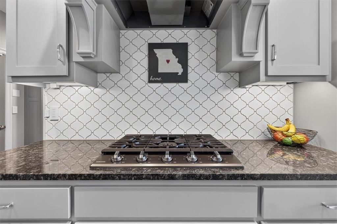
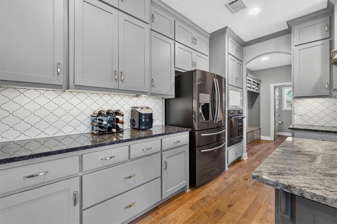
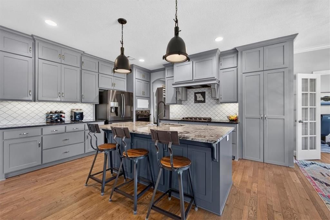
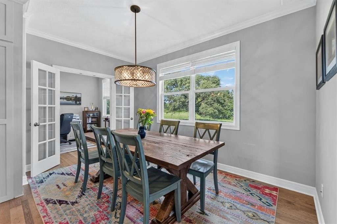
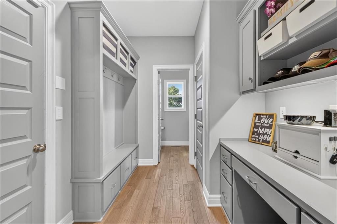
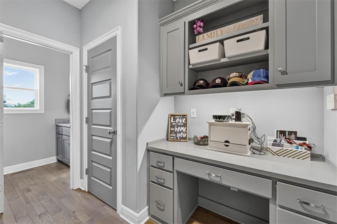
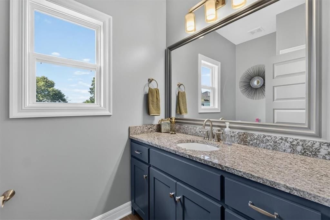
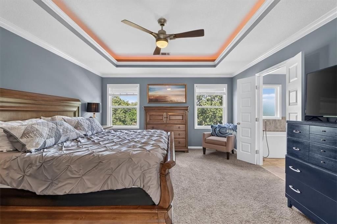
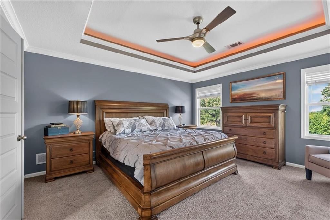
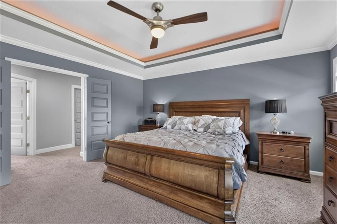
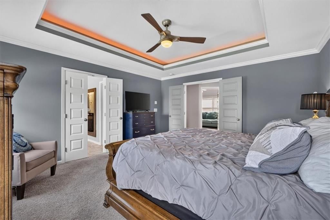
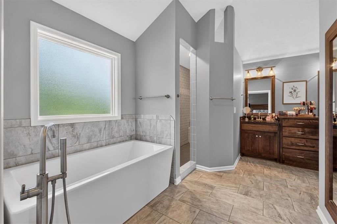
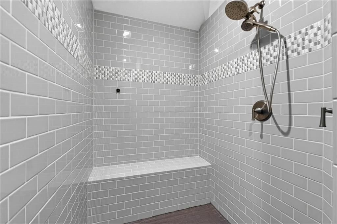
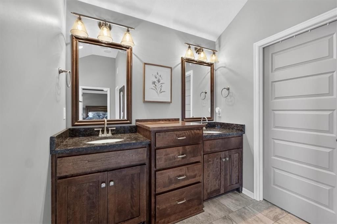
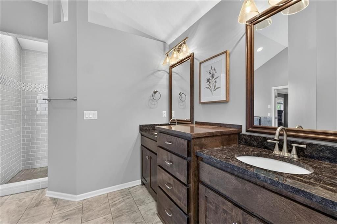
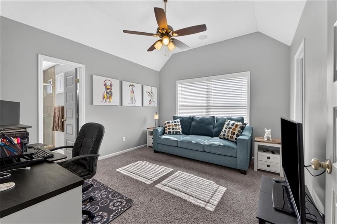
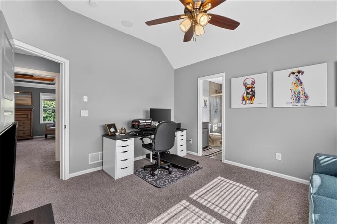
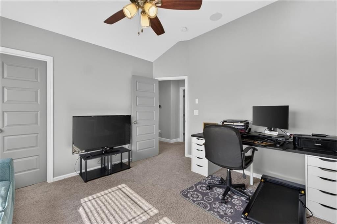
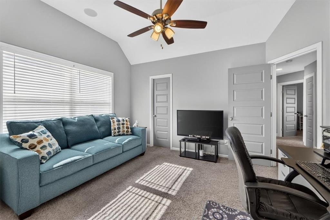
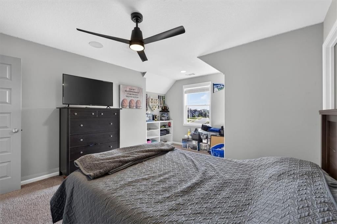
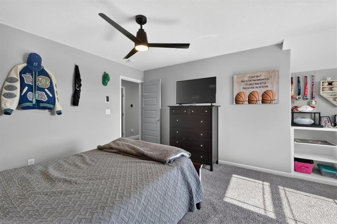
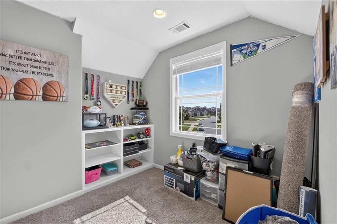
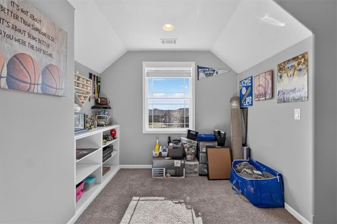
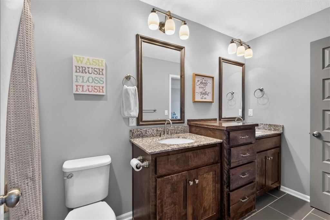
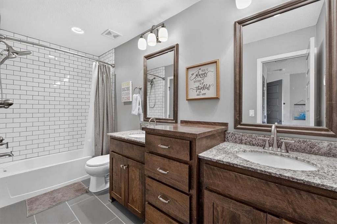
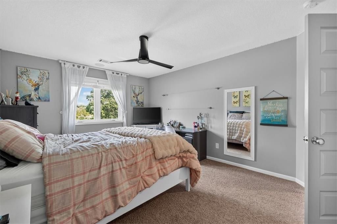
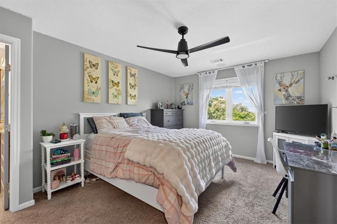
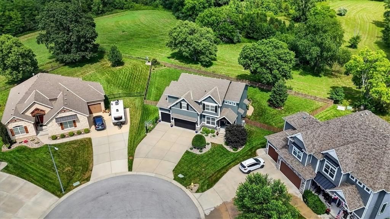
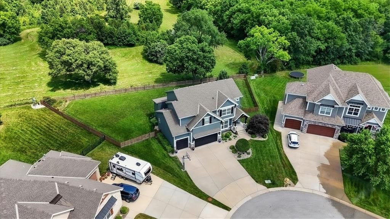
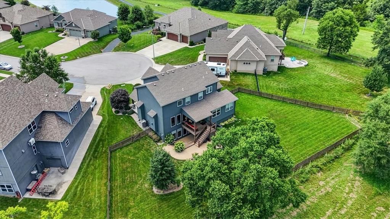
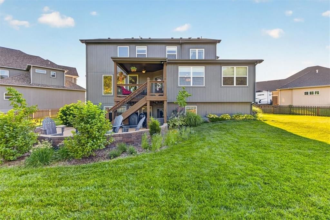
Looking for the serenity of a park-like setting while enjoying the conveniences of a subdivision? Welcome to the Augusta by SAB Homes, a spacious 3,743 sq. ft. two-story designed for both everyday living while enjoying privacy & wildlife in your own backyard! The heart of the home is the upgraded kitchen feat painted…
Offer Insights
Choose an offer strength
$728,640 – $743,061
Property Details
Interior
Bedrooms & bathrooms
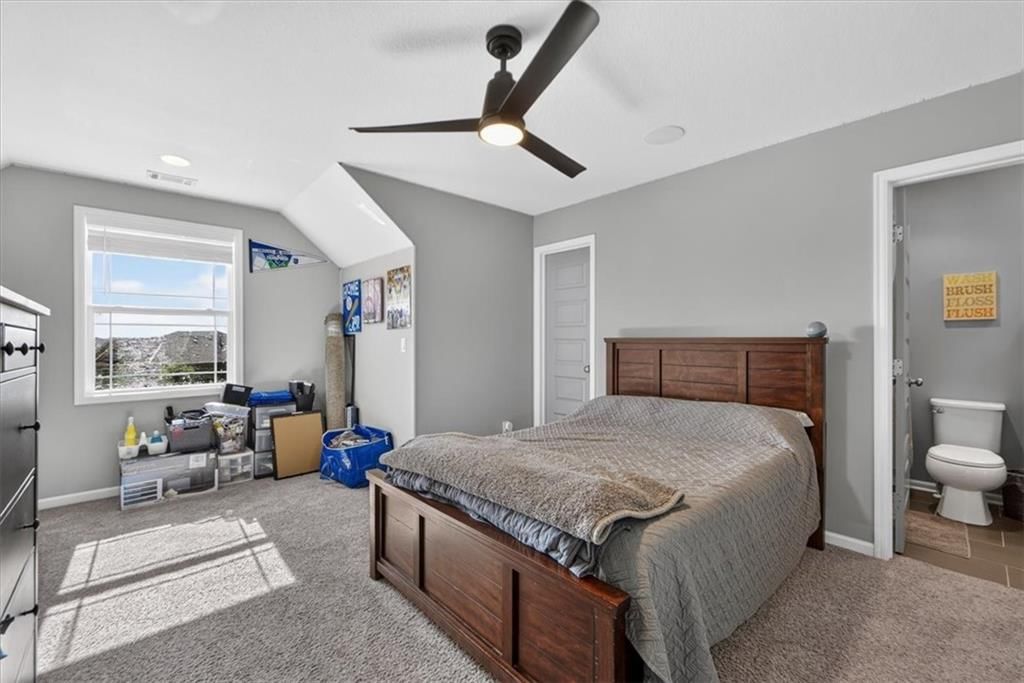
- Bedrooms: 4
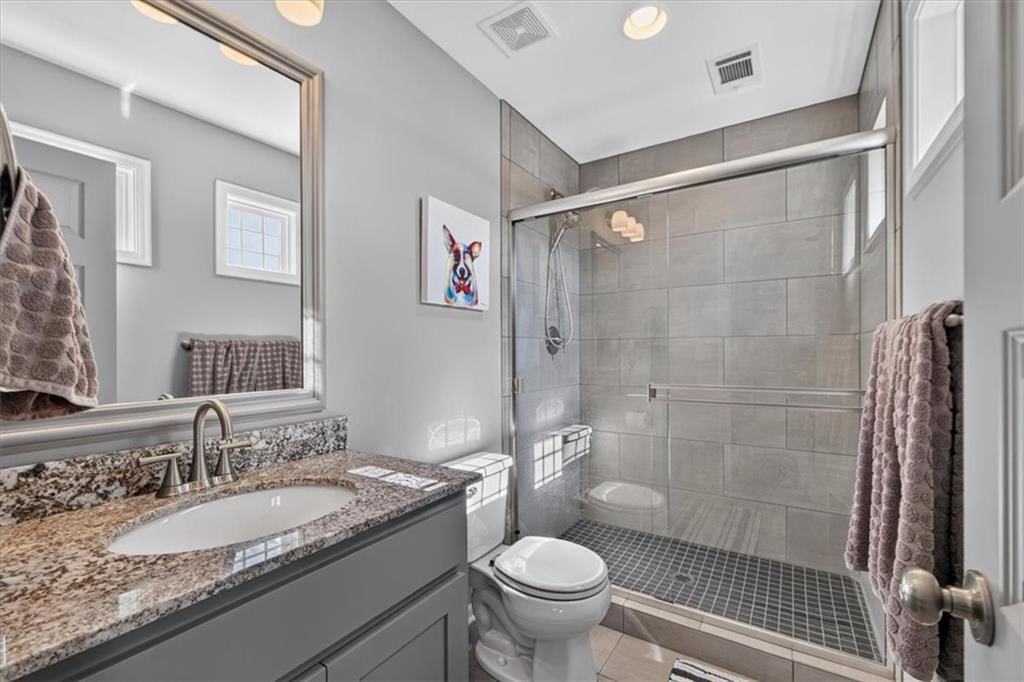
- Full bathrooms: 5
- 1/2 bathrooms: 2
Heating
- Heating: Heat Pump
Cooling
- Cooling: Electric
Appliances
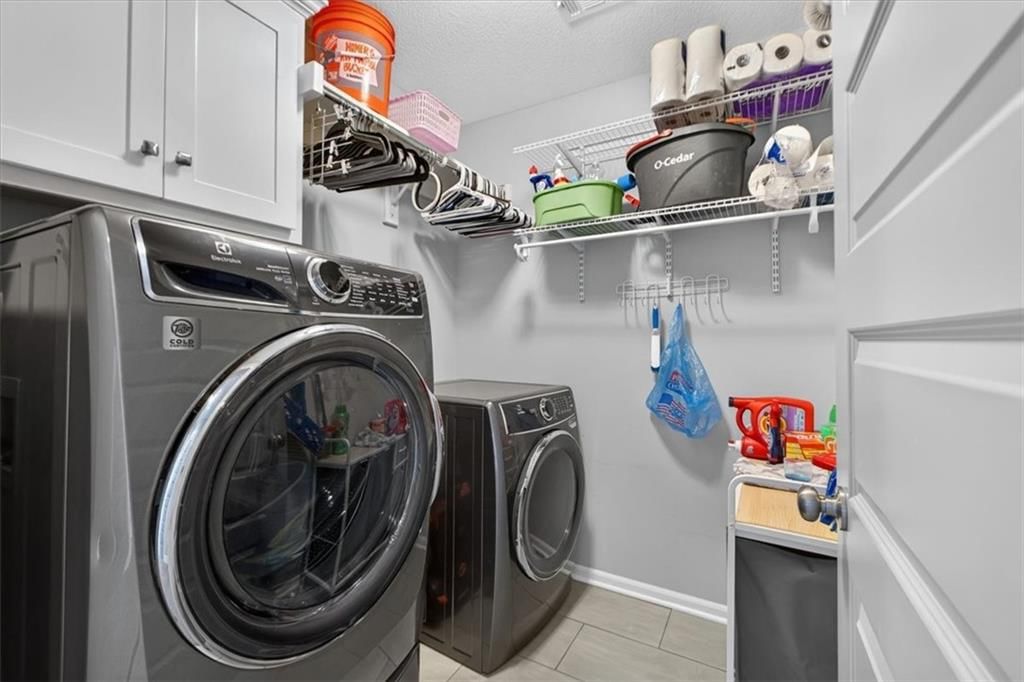
- Laundry: Bedroom Level, Upper Level
Features
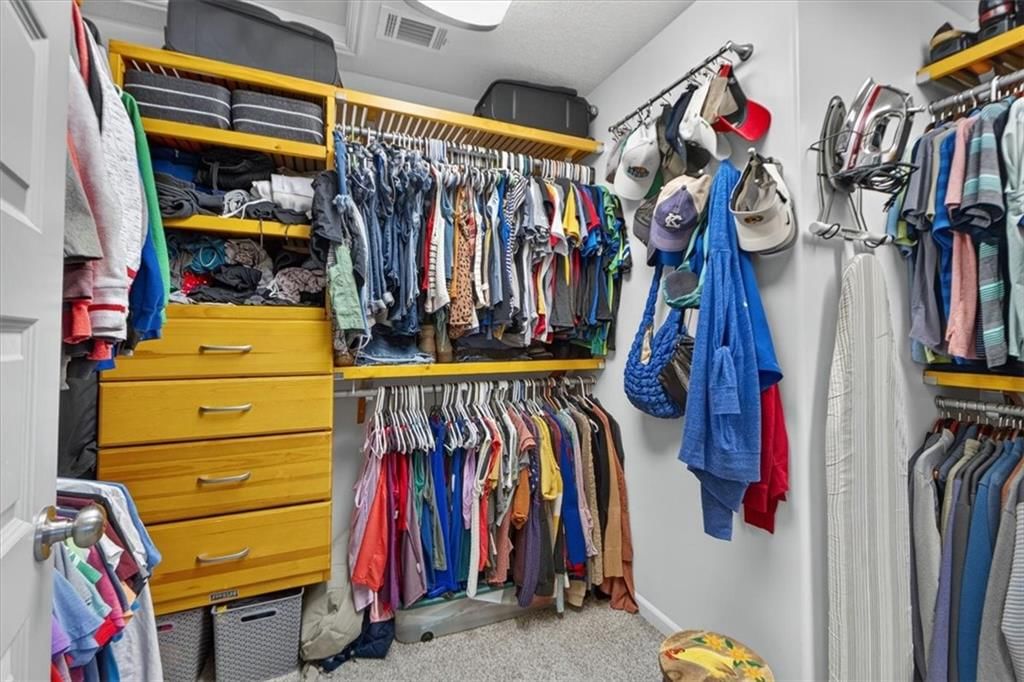
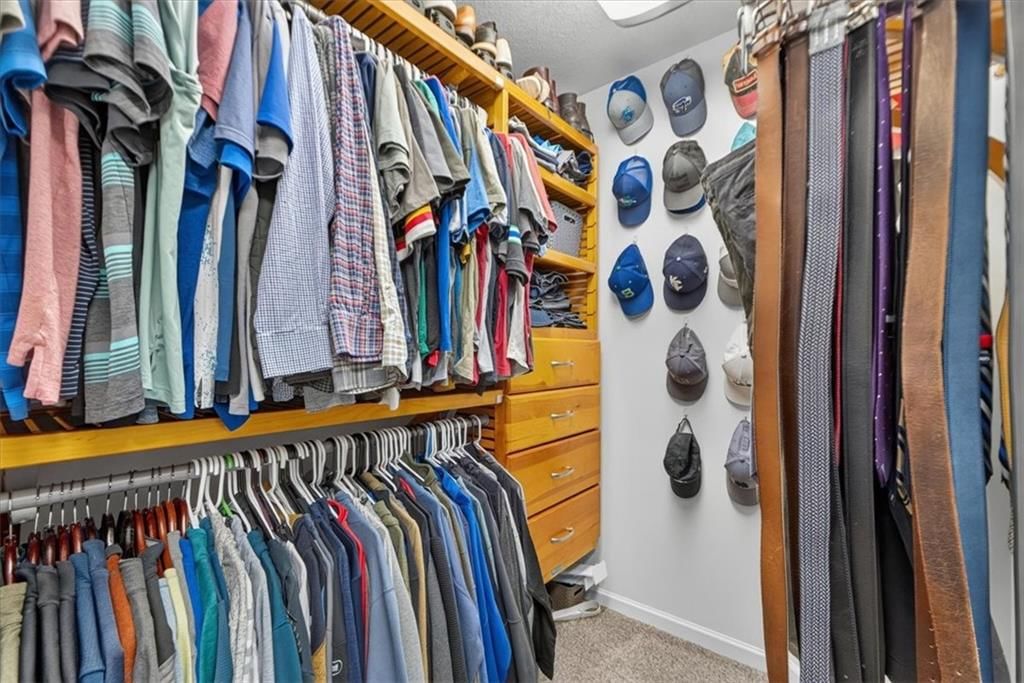
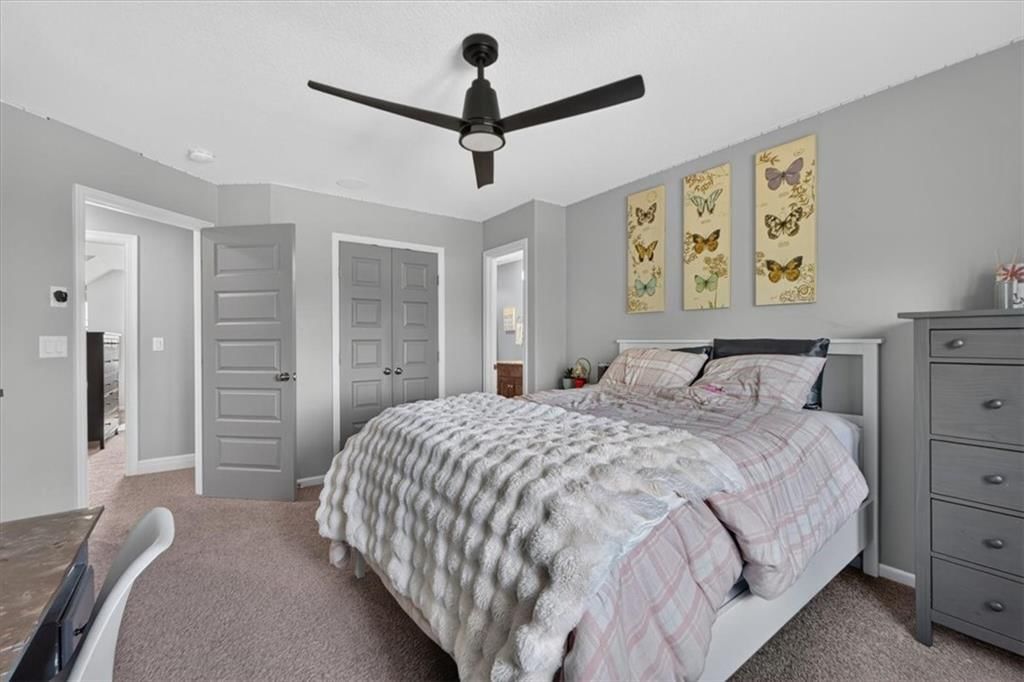
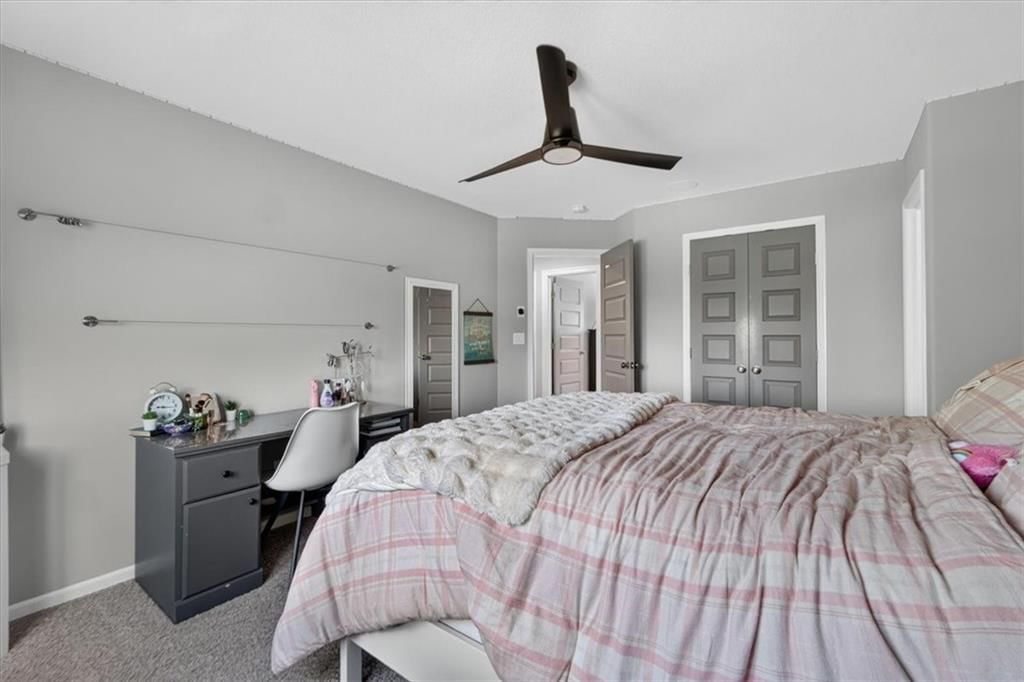
- Features: Ceiling Fan(s), Custom Cabinets, Kitchen Island, Painted Cabinets, Pantry, Smart Thermostat, Walk-In Closet(s)
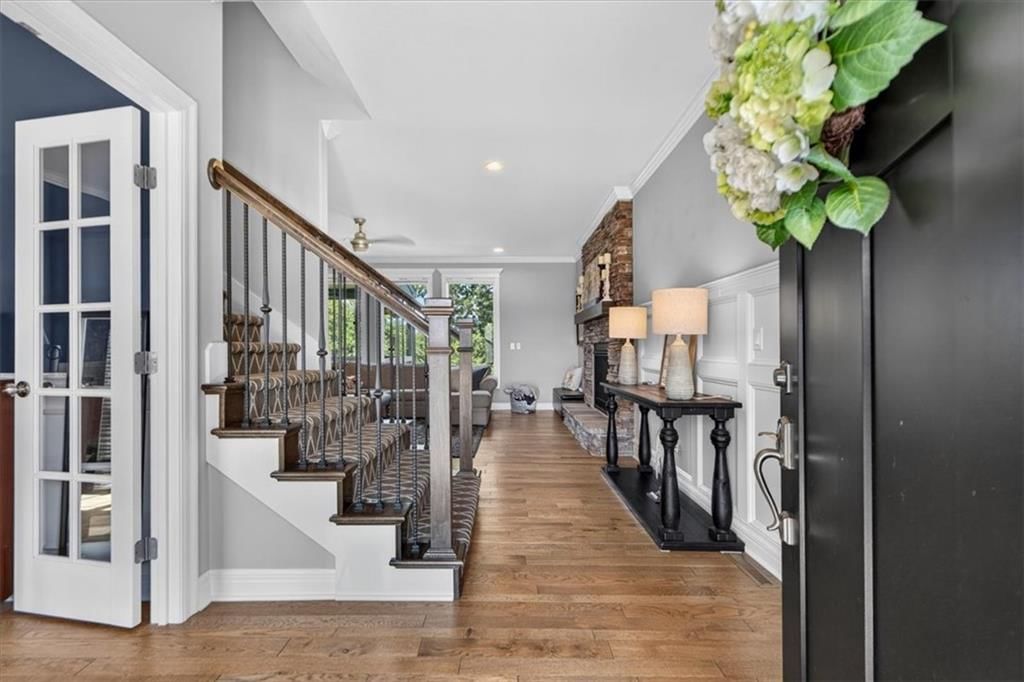
- Flooring: Carpet, Vinyl, Wood
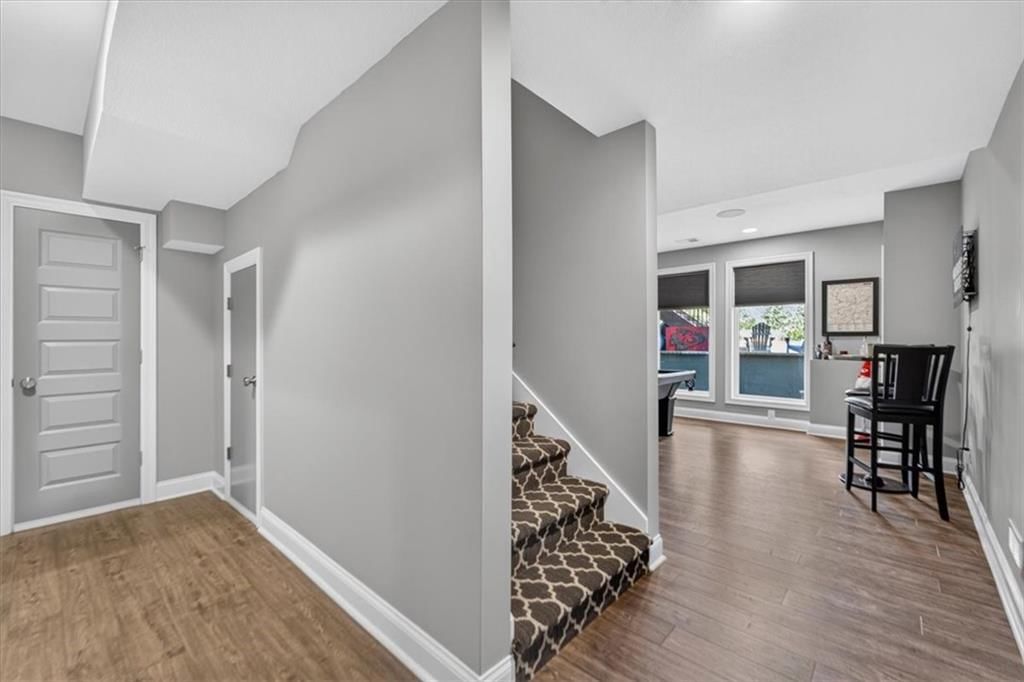
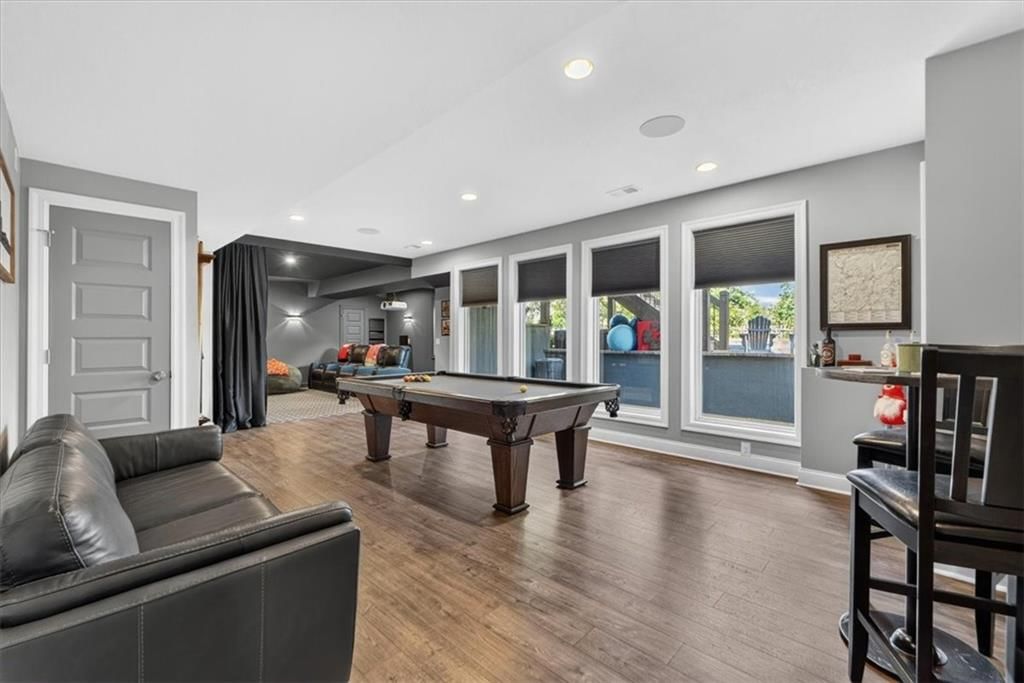
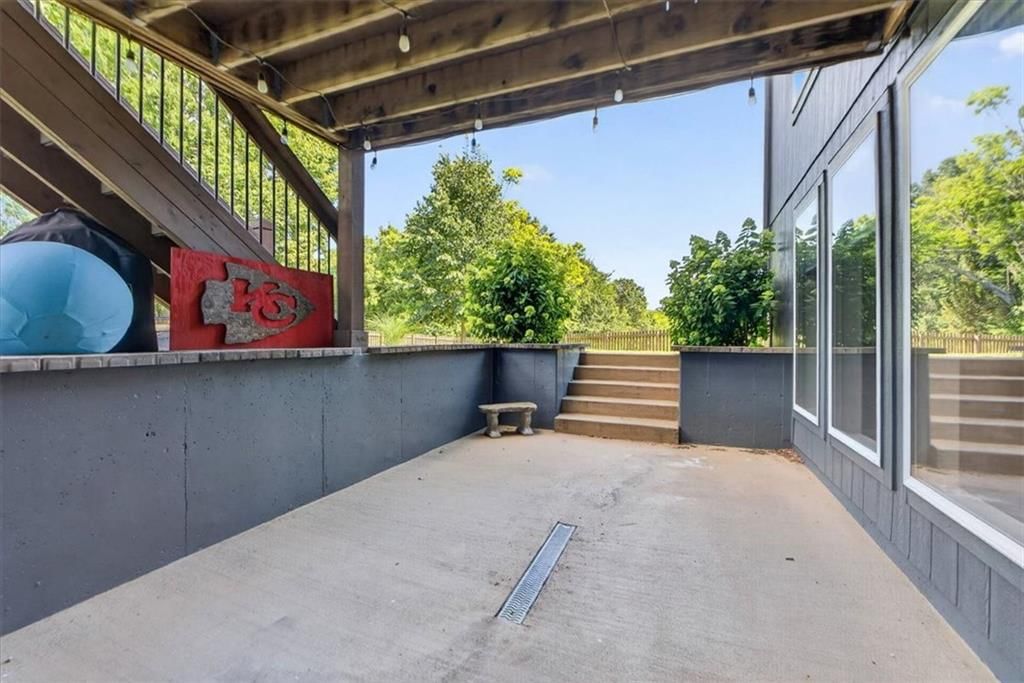
- Basement: Finished, Full, Walk-Out Access
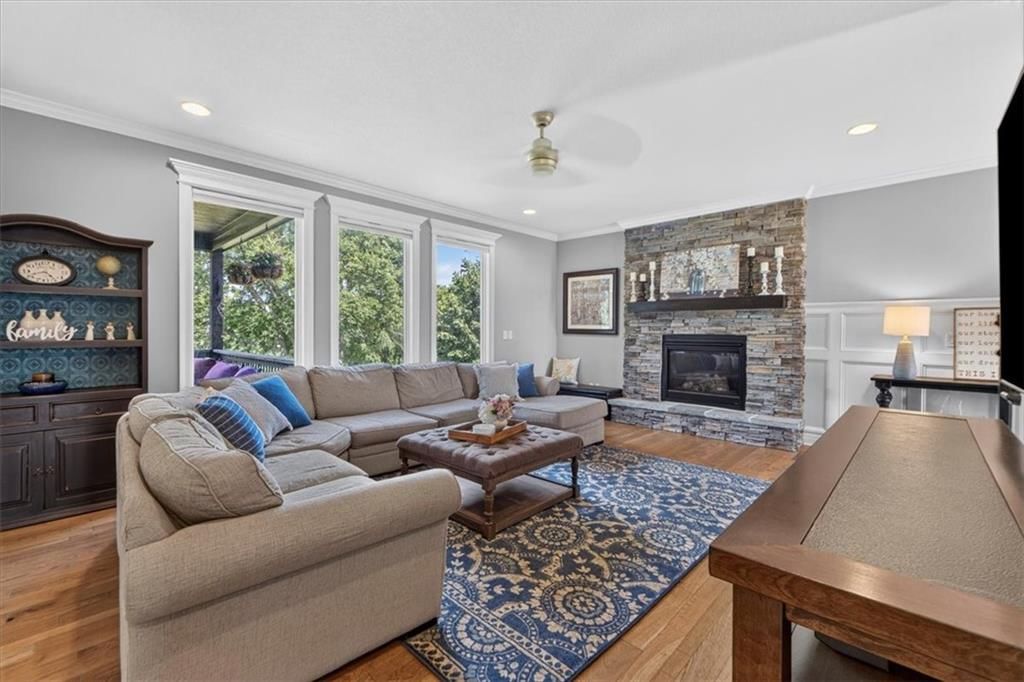
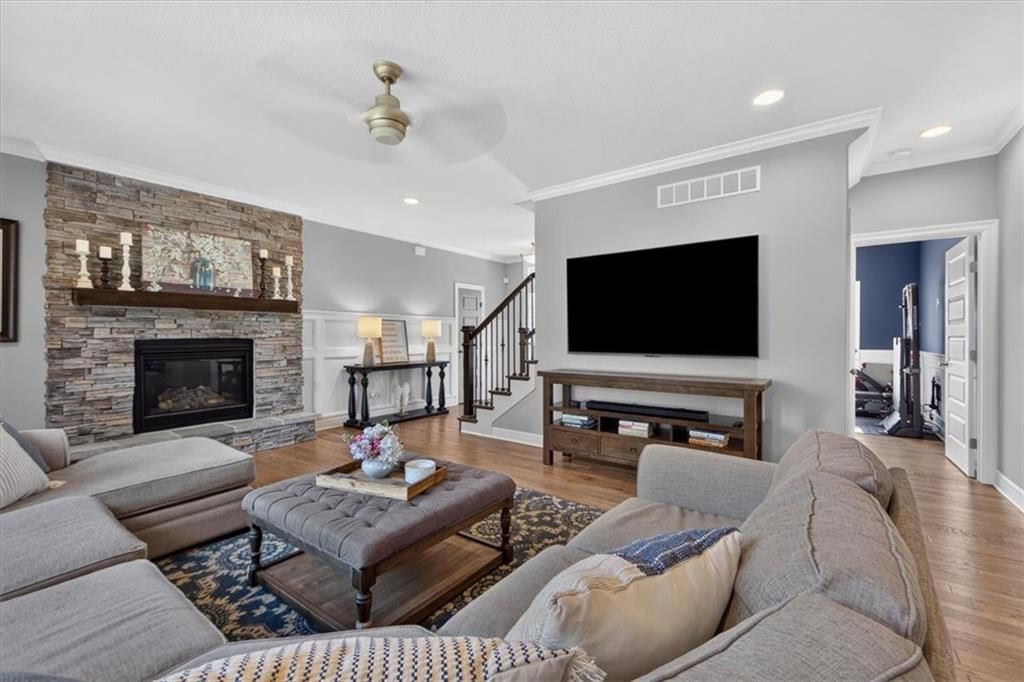
- Fireplace features: Family Room
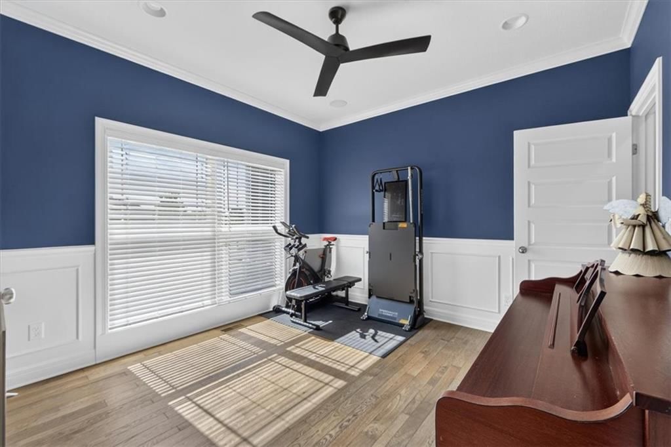
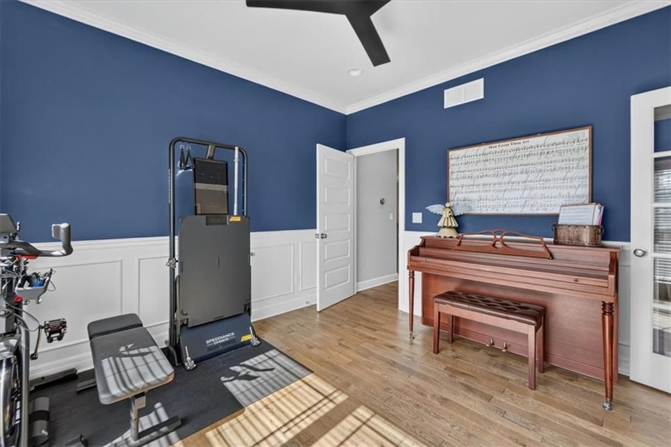
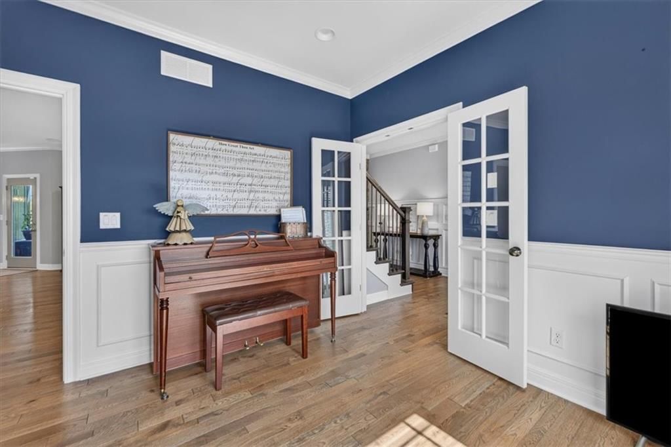
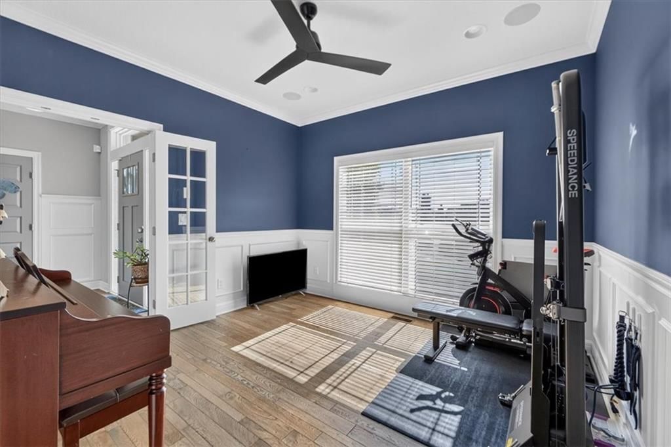
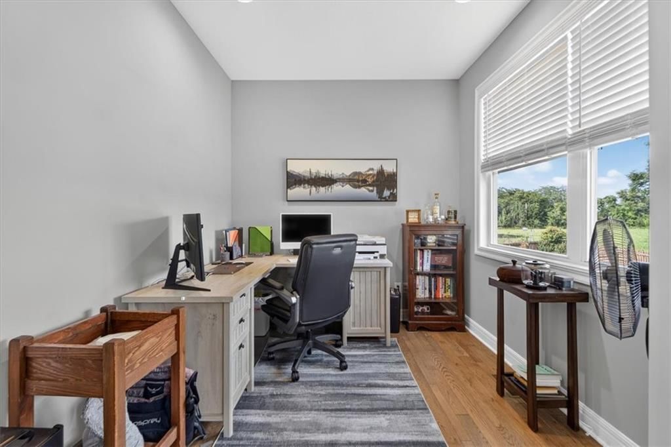
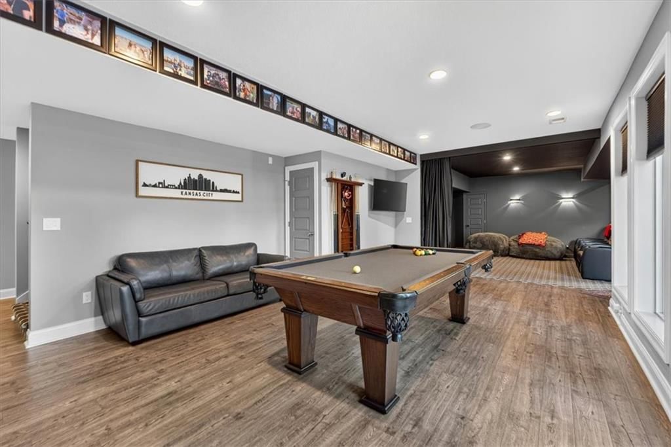
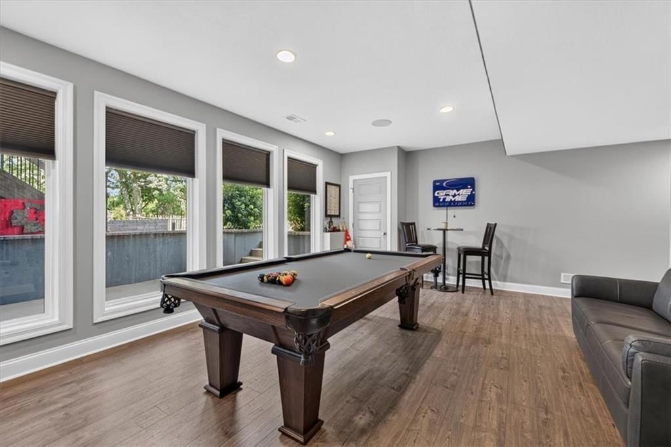
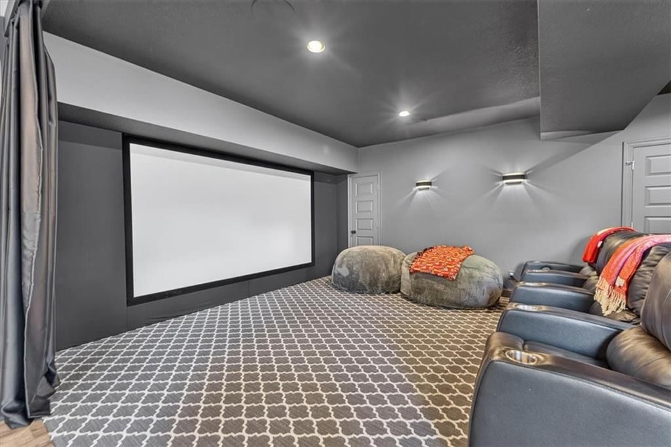
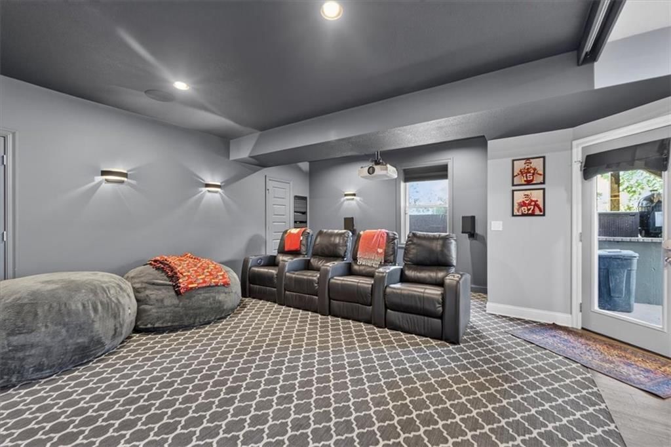
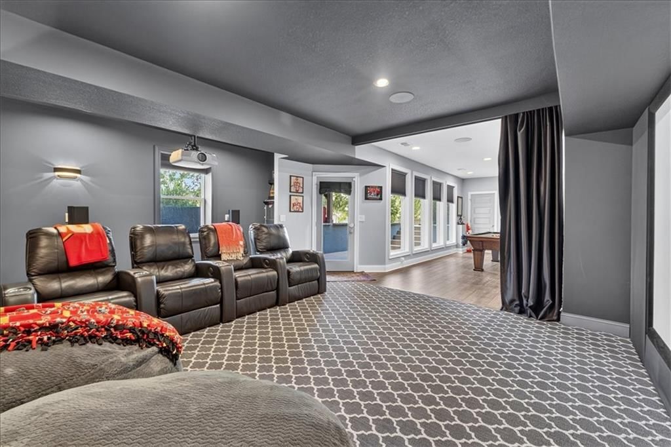
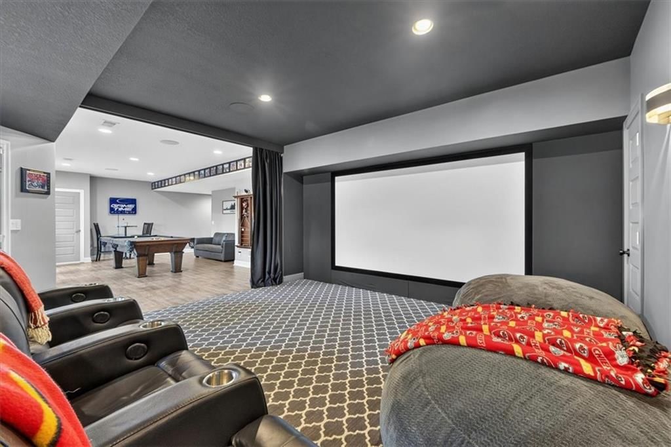
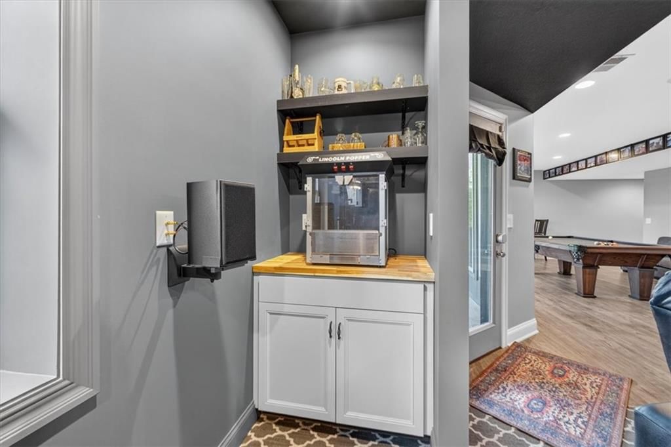
- Other rooms: Den/Study, Exercise Room, Fam Rm Main Level, Media Room, Office, Recreation Room, Sitting Room
Interior area
- Finished area above ground: 3,743 sqft
- Total interior livable area: 3,743 sqft
Property
Parking
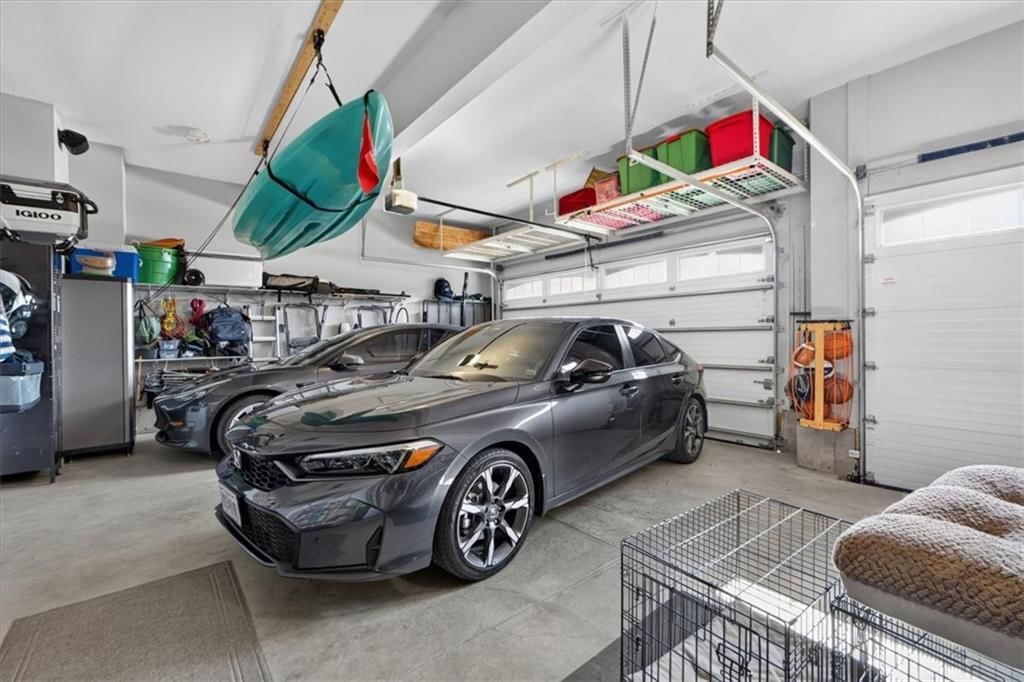
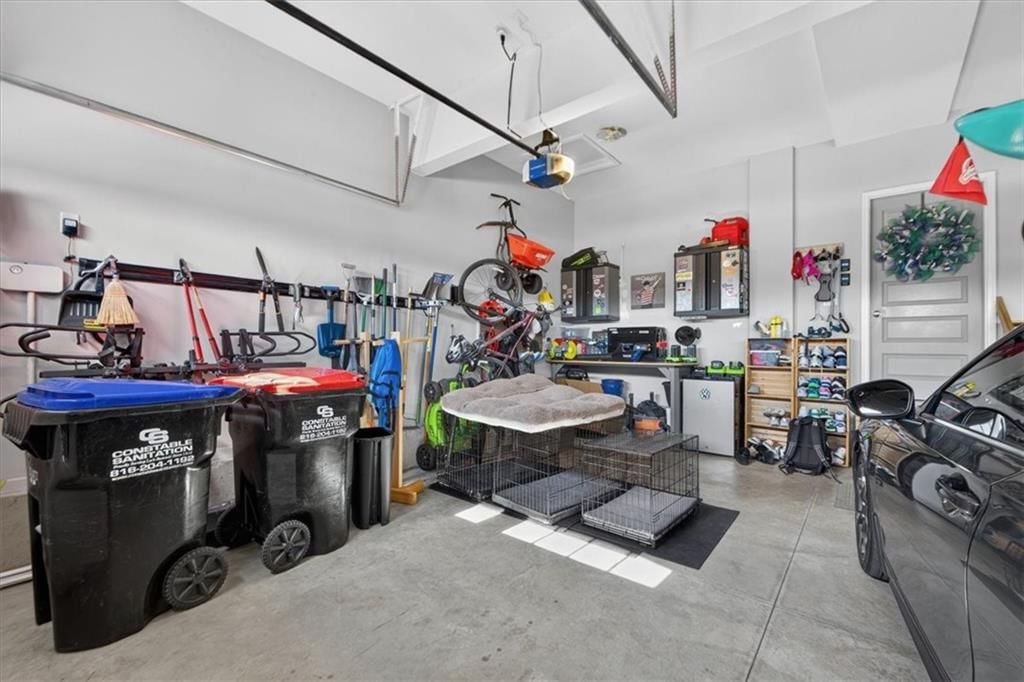
- Total spaces: 3
- Parking features: Attached, Garage Faces Front
Lot
- Size: 0.34 Acres
- Features: Adjoin Greenspace, Cul-De-Sac, Many Trees, Wooded
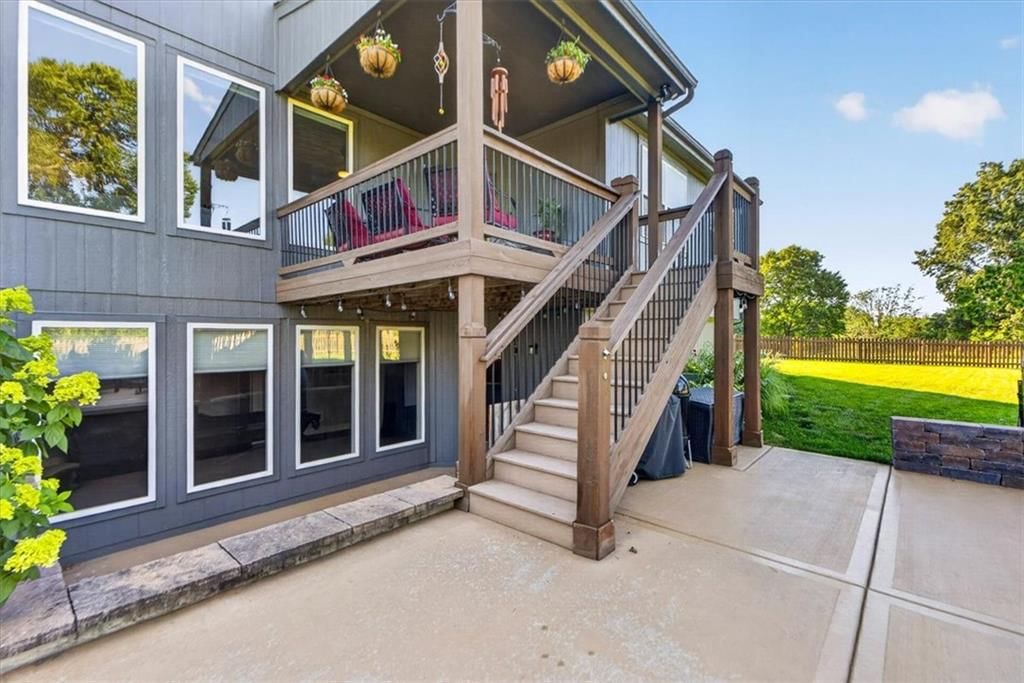
- Patio & porch: Deck- Covered
Construction
Type & style
- Home type: Residential
- Architectural style: Single Family Residence
Materials
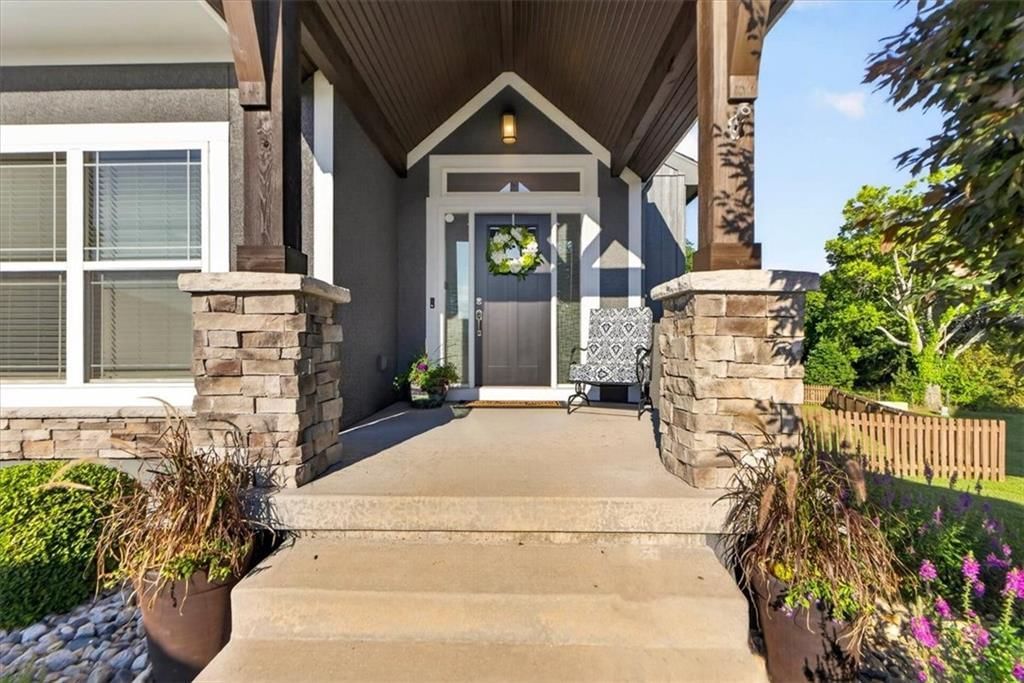
- Materials: Stone & Frame, Stucco
Condition
- Year built: 2017
- Age: 6-10 Years
Utilities & green energy
- Sewer: Public Sewer
- Water: Public
Highlights
Outdoor & Lot
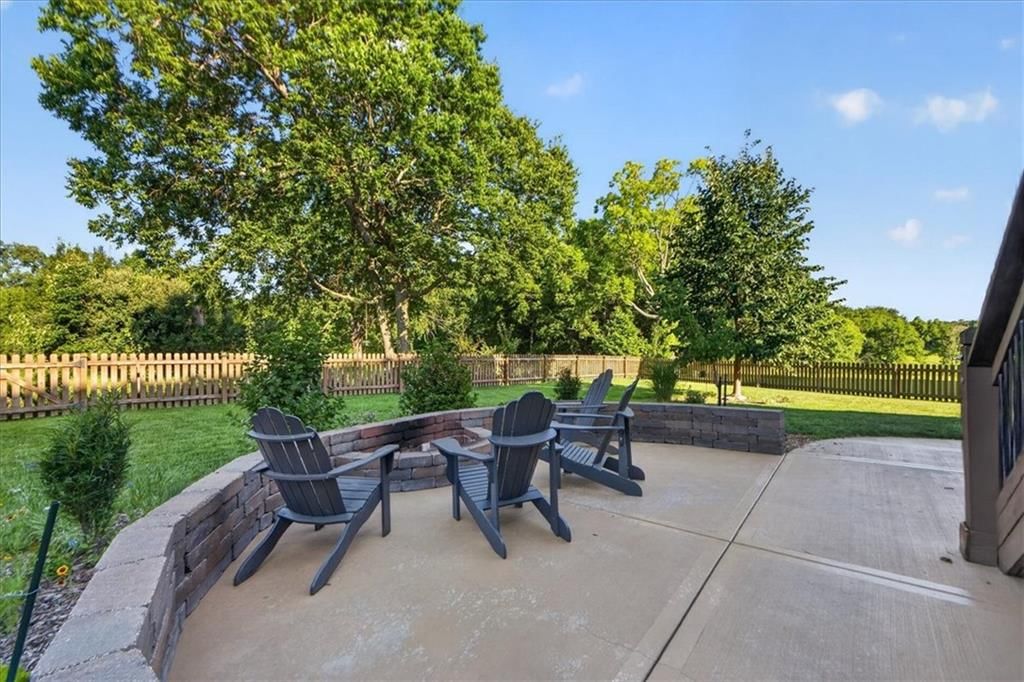
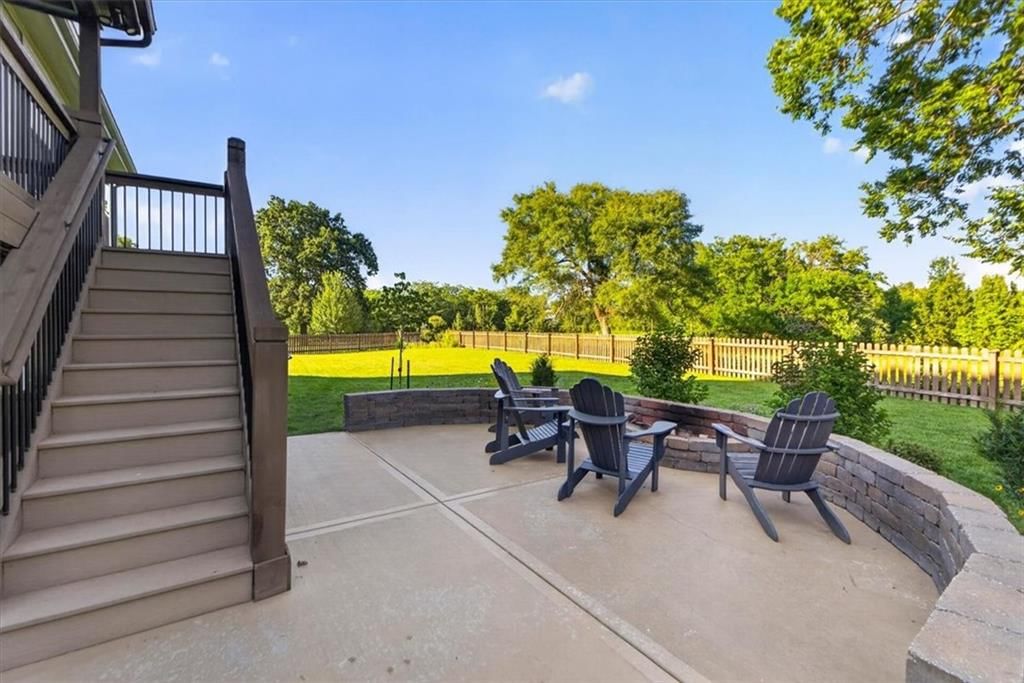
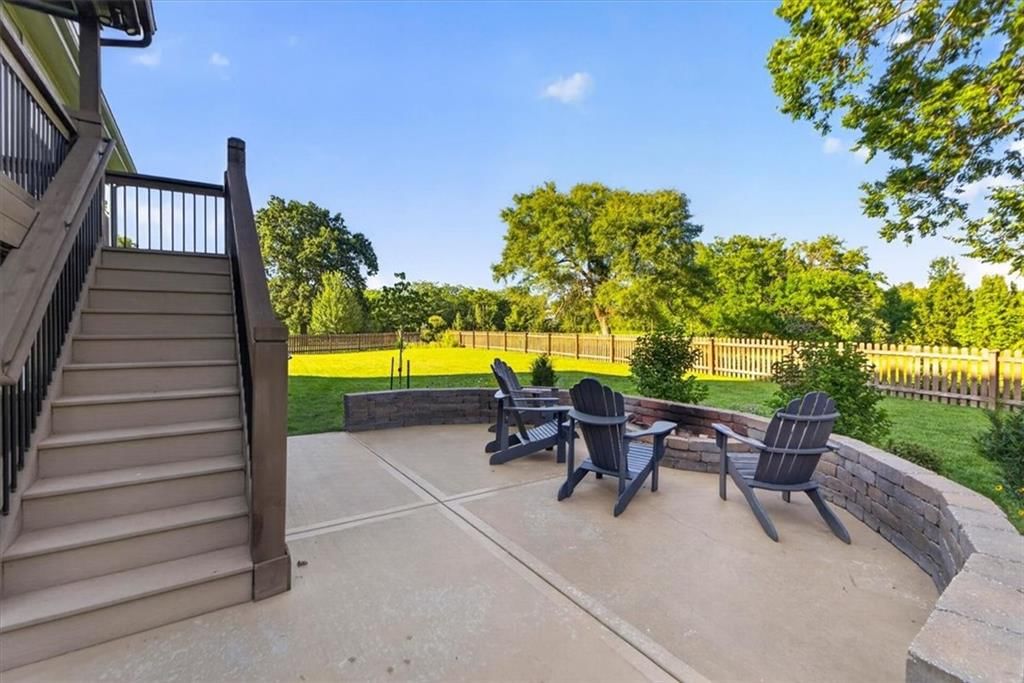
- Fire Pit
- Mature Trees
- Wooded Lot
- Cul-de-sac
- Adjoins Greenspace
Kitchen
- Kitchen Island
- Walk-in Pantry
Interior
- Hardwood Floors
- Smart Thermostat
Layout
- Finished Basement
- Walk-out Basement
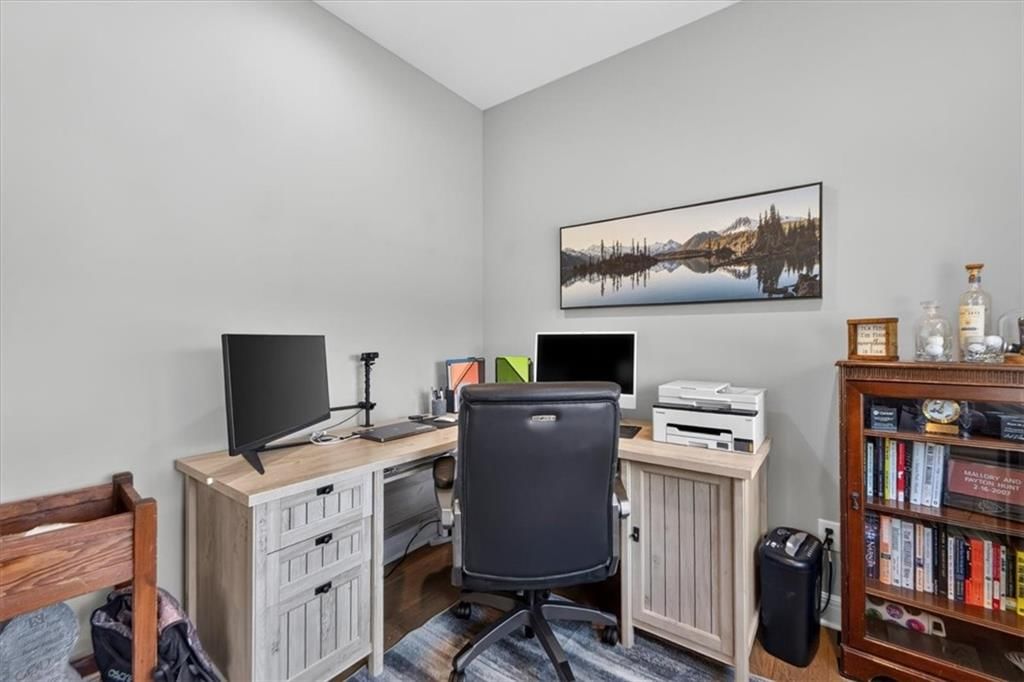
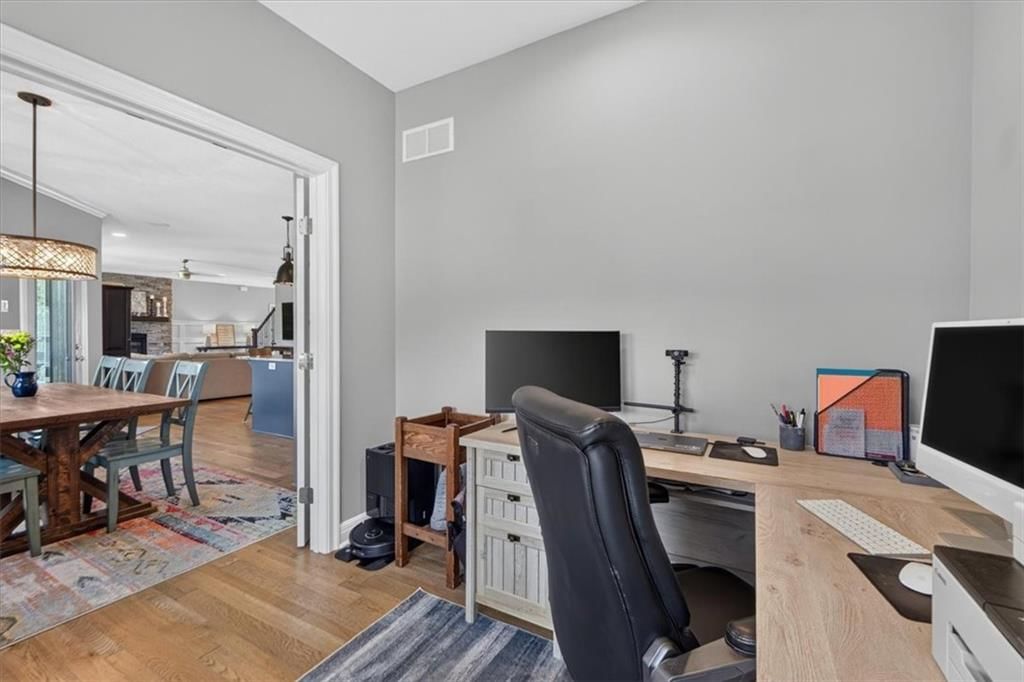
- Home Office
- Bonus Room
- Home Gym
- Theater Room
Garage & Parking
- Attached Garage
HOA and Amenities
HOA
- Has HOA: Yes
- Fee: $1,085 /year
Amenities
- Clubhouse
- Community Center
- Other
- Party Room
- Play Area
- Pool
- Trail(s)
Nearby schools
GreatSchools rating
- 8Voy Spears Jr. Elementary School
- 5Delta Woods Middle School
- 8Blue Springs South High School
Schools provided by the listing agent
- District: Blue Springs
- Elementary: Voy Spears
- Middle: Delta Woods
- High: Blue Springs South
Price history
Tax
- Annual tax amount: $8,698 / yr
Property tax history
| Year | Property tax | Assessed value |
|---|---|---|
| 2025 | $8,698 | $112,965 |
| 2024 | $7,523 | $98,230 |
| 2023 | $7,387 | $98,230 |
| 2022 | $7,955 | $93,670 |
| 2021 | $7,947 | $93,670 |
| 2020 | $7,645 | $89,118 |
| 2019 | — | $89,118 |
Listed by RE/MAX Elite, REALTORS
Listed Jul 8, 2026, 4:04 PM · Updated Jul 10, 2026, 9:56 PM · Source: Heartland MLS as distributed by MLS GRID · MLS #2630323
$759,000
Under Contract1357 Brandywine Road, Lee's Summit, MO 64064
About this home
Looking for the serenity of a park-like setting while enjoying the conveniences of a subdivision? Welcome to the Augusta by SAB Homes, a spacious 3,743 sq. ft. two-story designed for both everyday living while enjoying privacy & wildlife in your own backyard! The heart of the home is the upgraded kitchen feat painted…
See this home in person
Connect with a local HouseLoop agent to show you this home and answer your questions.
Pick a date
Pick a time
Property Details
Interior
Bedrooms & bathrooms
- Bedrooms: 4
- Full bathrooms: 5
- 1/2 bathrooms: 2
Heating
- Heating: Heat Pump
Cooling
- Cooling: Electric
Appliances
- Laundry: Bedroom Level, Upper Level
Features
- Features: Ceiling Fan(s), Custom Cabinets, Kitchen Island, Painted Cabinets, Pantry, Smart Thermostat, Walk-In Closet(s)
- Flooring: Carpet, Vinyl, Wood
- Basement: Finished, Full, Walk-Out Access
- Fireplace features: Family Room
- Other rooms: Den/Study, Exercise Room, Fam Rm Main Level, Media Room, Office, Recreation Room, Sitting Room
Interior area
- Finished area above ground: 3,743 sqft
- Total interior livable area: 3,743 sqft
Property
Parking
- Total spaces: 3
- Parking features: Attached, Garage Faces Front
Lot
- Size: 0.34 Acres
- Features: Adjoin Greenspace, Cul-De-Sac, Many Trees, Wooded
- Patio & porch: Deck- Covered
Construction
Type & style
- Home type: Residential
- Architectural style: Single Family Residence
Materials
- Materials: Stone & Frame, Stucco
Condition
- Year built: 2017
- Age: 6-10 Years
Utilities & green energy
- Sewer: Public Sewer
- Water: Public
Highlights
Outdoor & Lot
- Fire Pit
- Mature Trees
- Wooded Lot
- Cul-de-sac
- Adjoins Greenspace
Kitchen
- Kitchen Island
- Walk-in Pantry
Interior
- Hardwood Floors
- Smart Thermostat
Layout
- Finished Basement
- Walk-out Basement
- Home Office
- Bonus Room
- Home Gym
- Theater Room
Garage & Parking
- Attached Garage
HOA and Amenities
HOA
- Has HOA: Yes
- Fee: $1,085 /year
Amenities
- Clubhouse
- Community Center
- Other
- Party Room
- Play Area
- Pool
- Trail(s)
Nearby schools
GreatSchools rating
- 8Voy Spears Jr. Elementary School
- 5Delta Woods Middle School
- 8Blue Springs South High School
Schools provided by the listing agent
- District: Blue Springs
- Elementary: Voy Spears
- Middle: Delta Woods
- High: Blue Springs South
Price history
Tax
- Annual tax amount: $8,698 / yr
Property tax history
| Year | Property tax | Assessed value |
|---|---|---|
| 2025 | $8,698 | $112,965 |
| 2024 | $7,523 | $98,230 |
| 2023 | $7,387 | $98,230 |
| 2022 | $7,955 | $93,670 |
| 2021 | $7,947 | $93,670 |
| 2020 | $7,645 | $89,118 |
| 2019 | — | $89,118 |
Offer Insights
Choose an offer strength
$728,640 – $743,061
Listed by RE/MAX Elite, REALTORS
Listed Jul 8, 2026, 4:04 PM · Updated Jul 10, 2026, 9:56 PM · Source: Heartland MLS as distributed by MLS GRID · MLS #2630323