$180,000
2 bd · 2 ba · 848 sqftAbout this home
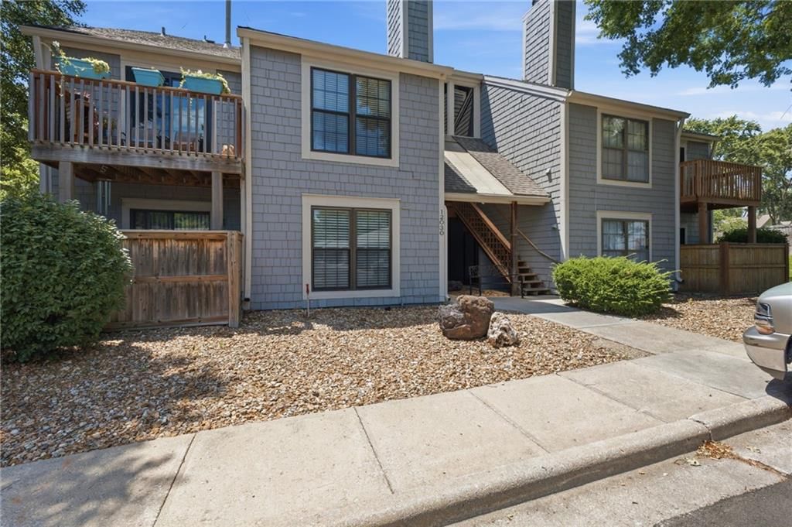
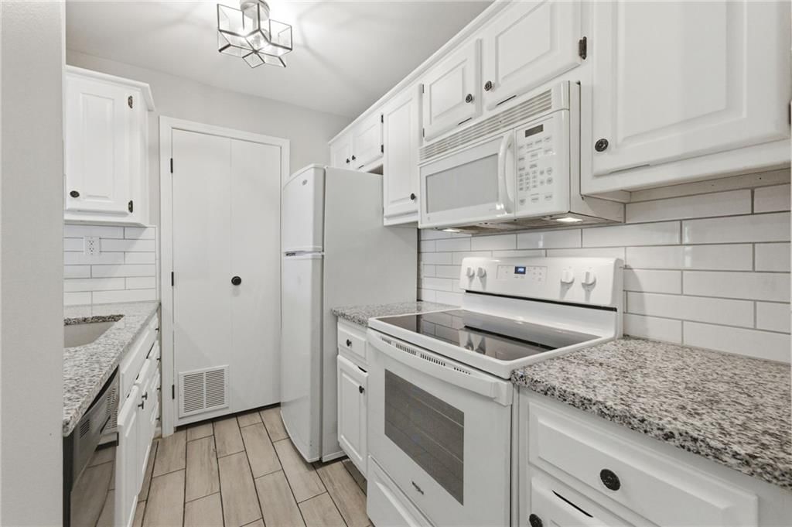
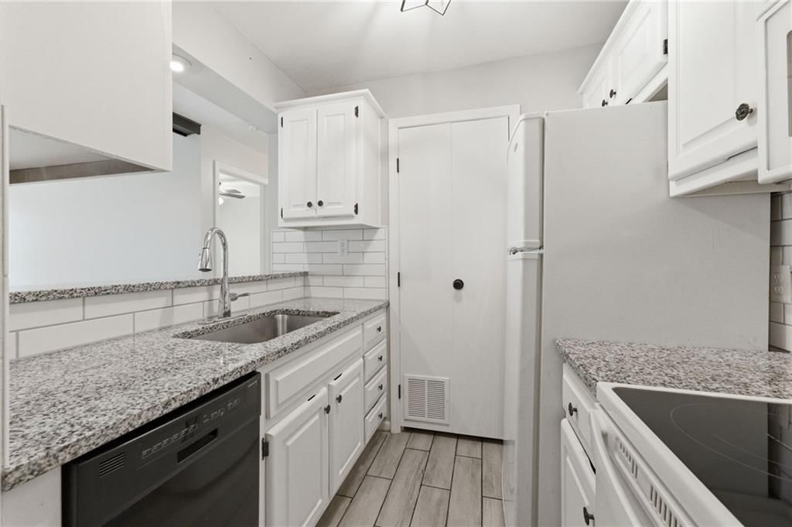
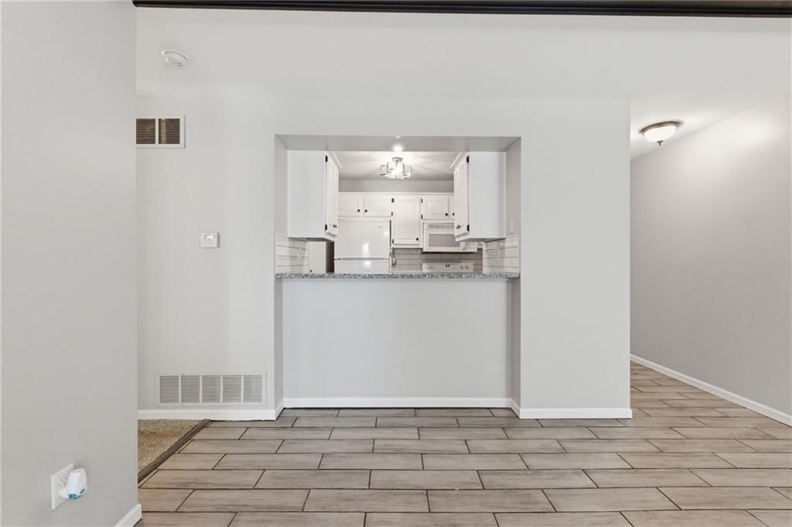
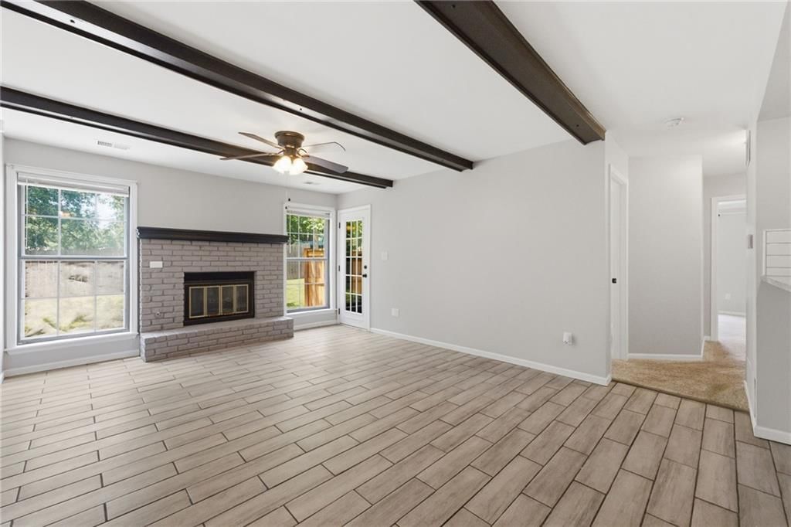
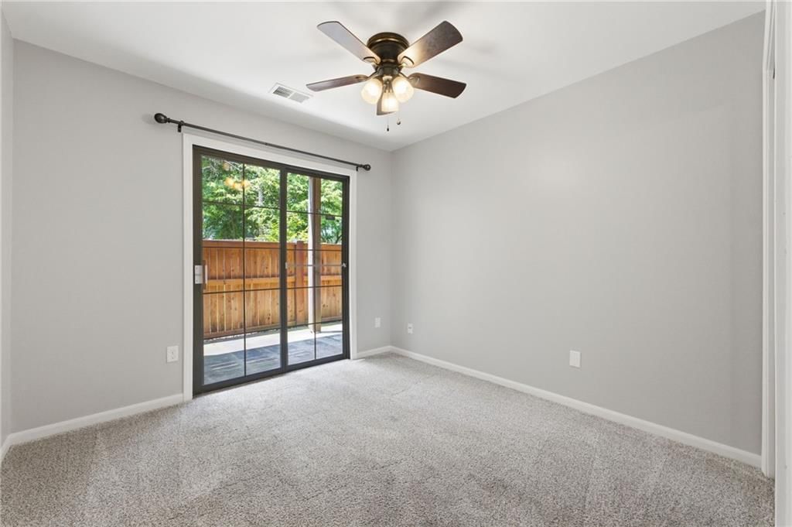
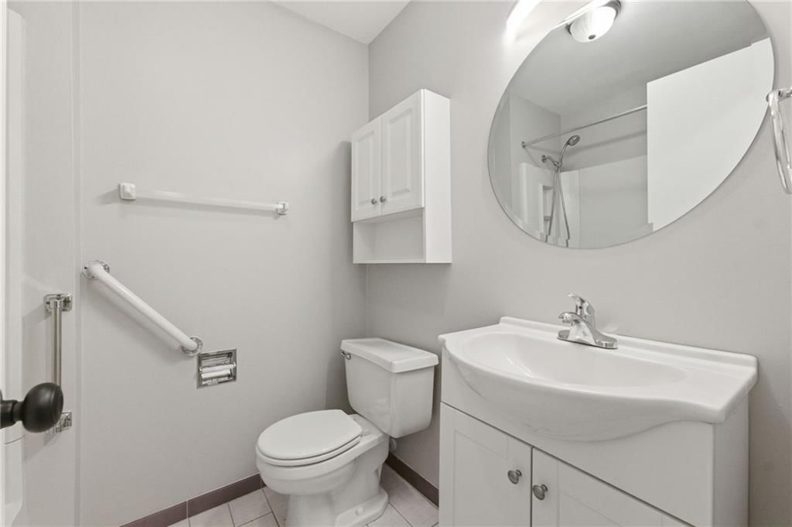
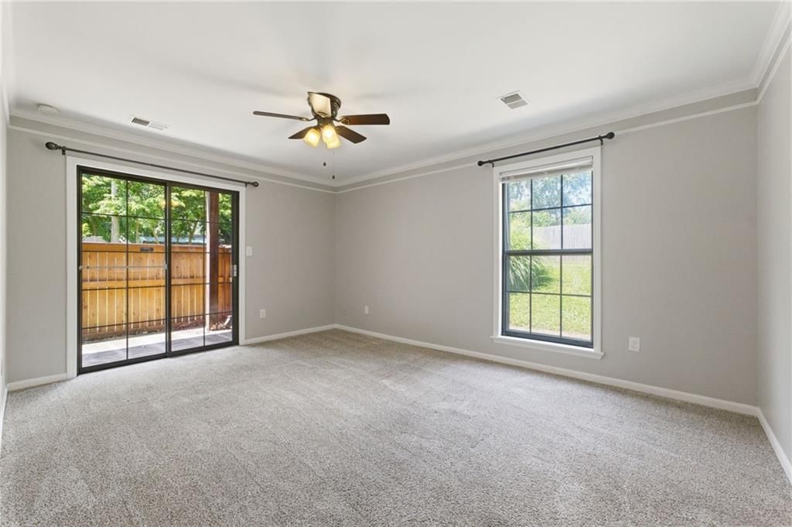
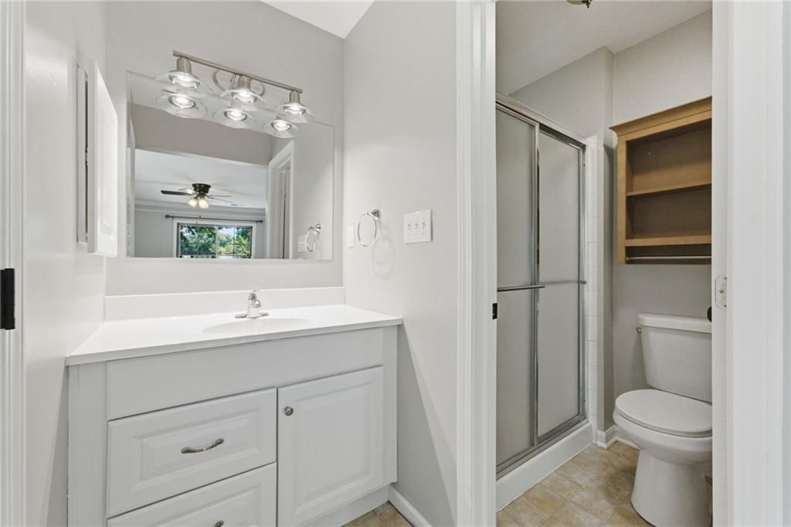
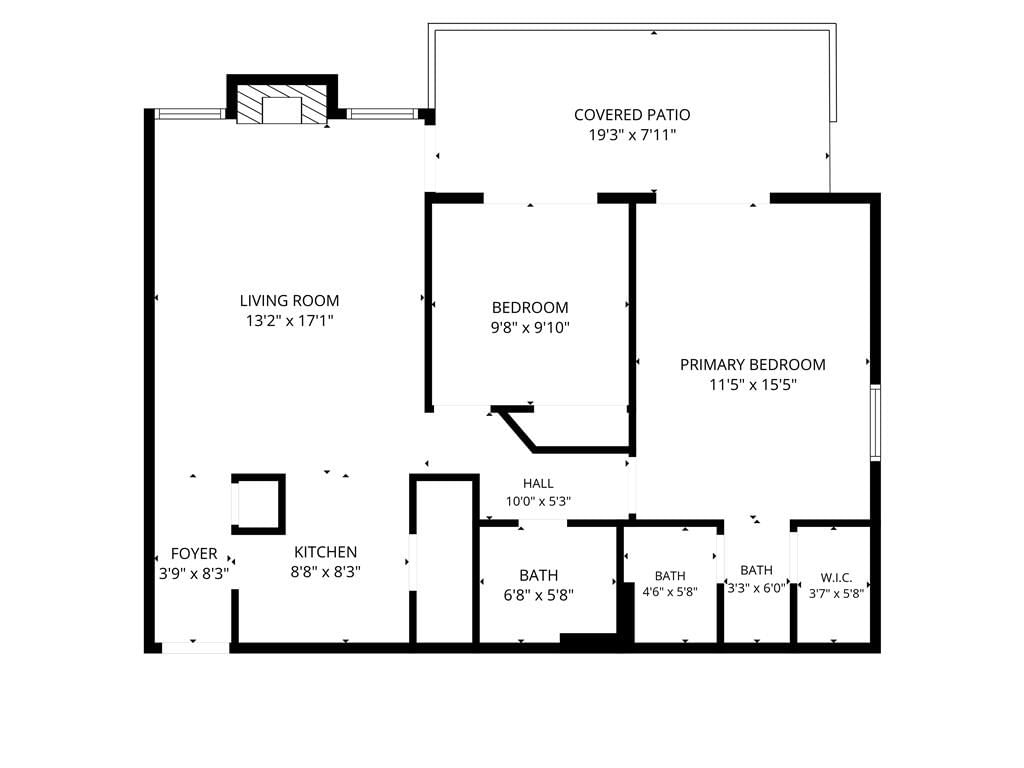
Move-in ready condo offering low-maintenance living in a convenient Shawnee location! This well-maintained home features fresh interior paint throughout, new granite countertops and new light fixtures, creating a bright and updated feel. You'll also love the two spacious bedrooms, each featuring access to a private,…
Offer Insights
Choose an offer strength
$176,400 – $179,820
Market Estimate
Shawnee, KS · city · sell-to-list 100%
$175,000 – $180,000
Property Details
Interior
Bedrooms & bathrooms
- Bedrooms: 2
- Full bathrooms: 2
Primary Bedroom
- Features: ceiling fan(s), walk-in closet(s)
- Level: First
- Dimensions: 15 × 12
Primary Bathroom
- Level: First
Bedroom 2
- Features: Ceiling Fan(s)
- Level: First
- Dimensions: 10 × 10
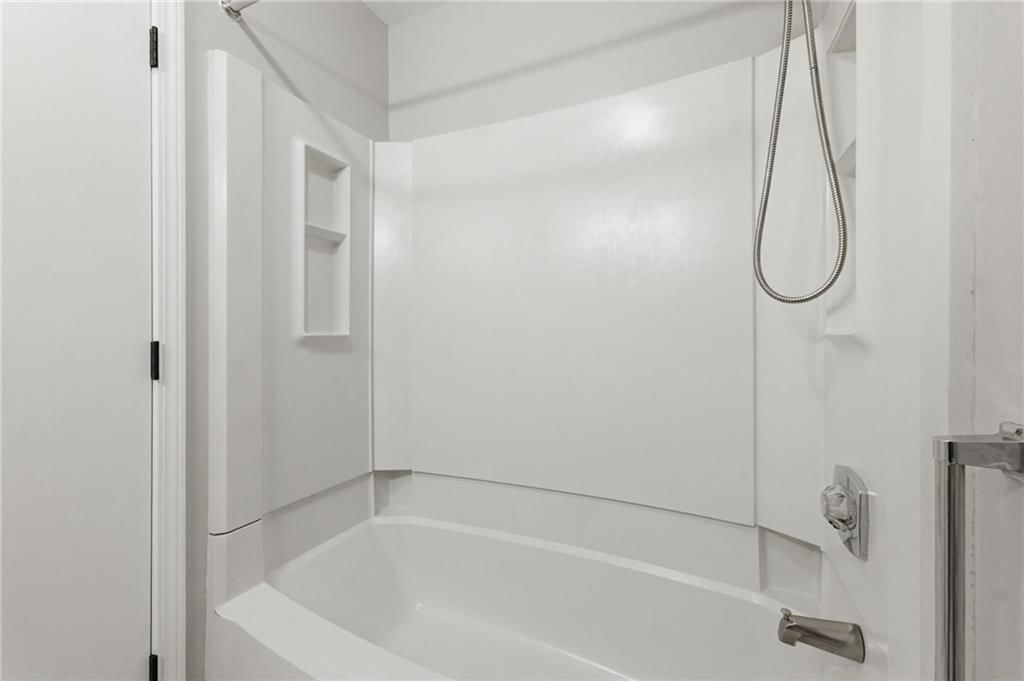
Bathroom 2
- Level: First
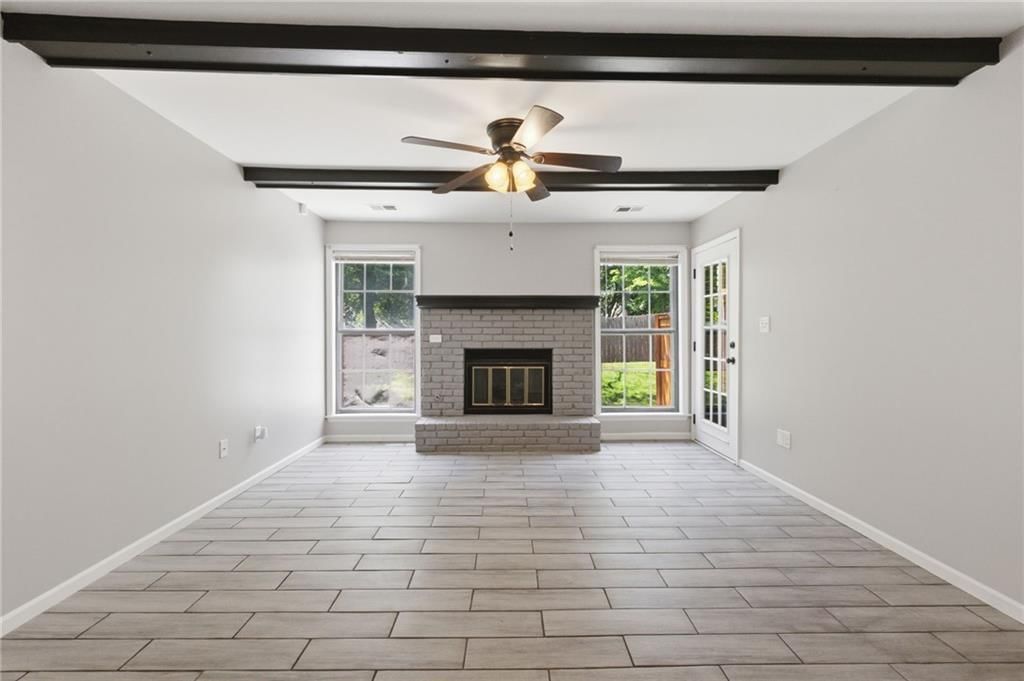
Living Room
- Level: First
- Dimensions: 16 × 13
Kitchen
- Level: First
- Dimensions: 9 × 8
Heating
- Heating: Natural Gas
Cooling
- Cooling: Electric
Appliances
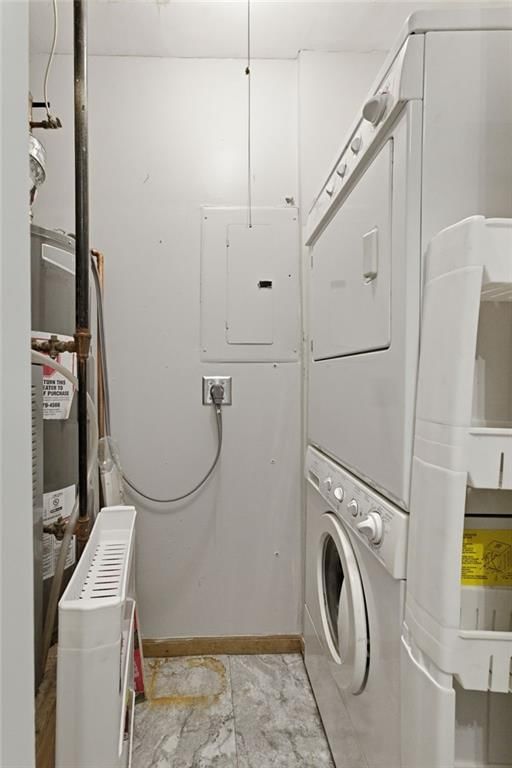
- Included: Dishwasher, Disposal, Dryer, Microwave, Refrigerator, Electric Range, Washer
- Laundry: Laundry Closet, Off The Kitchen
Features
- Features: Ceiling Fan(s), Stained Cabinets, Walk-In Closet(s)
- Flooring: Carpet, Ceramic Floor, Vinyl
- Basement: Slab
- Fireplace features: Gas, Living Room
Interior area
- Finished area above ground: 848 sqft
- Total interior livable area: 848 sqft
Property
Parking
- Total spaces: 0
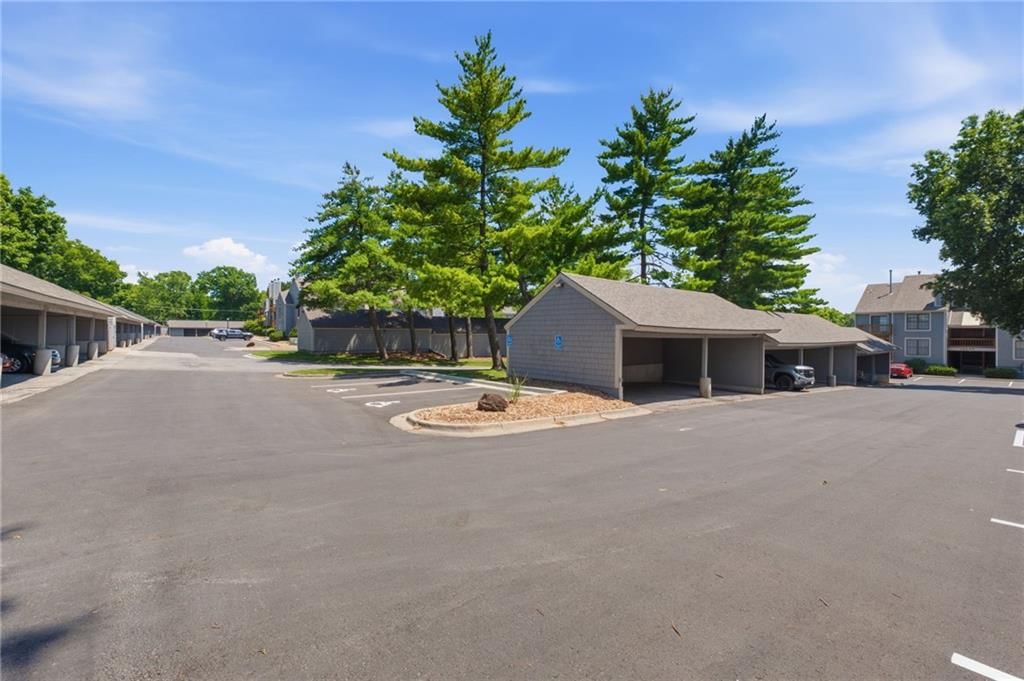
- Parking features: Carport, Detached, Off Street
Lot
- Size: 0.26 Acres
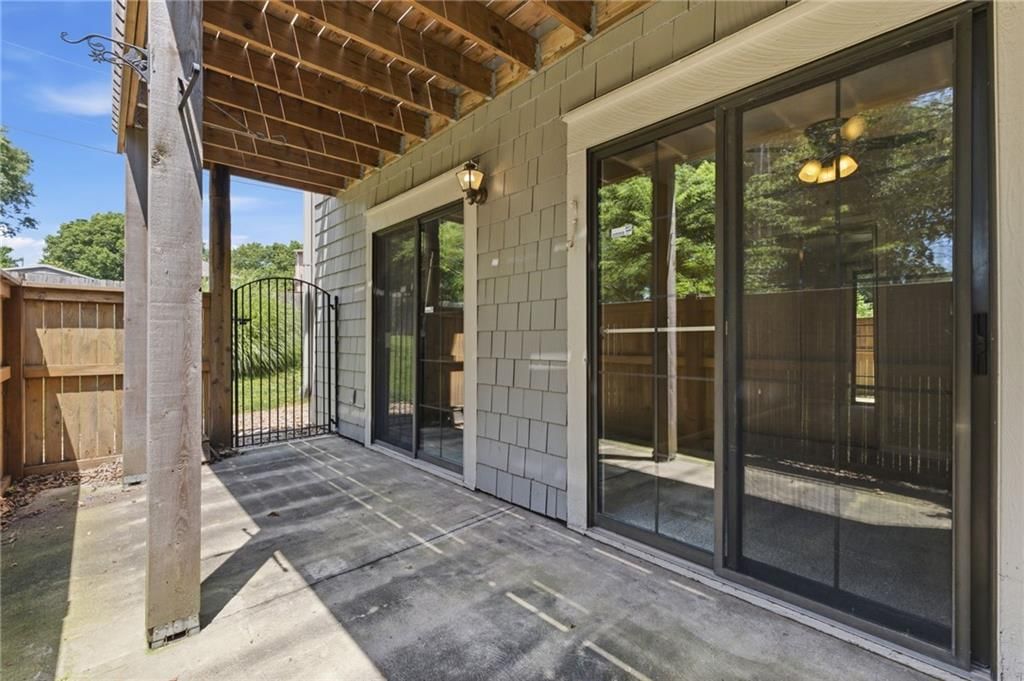
- Patio & porch: Covered Patio
Construction
Type & style
- Home type: Residential
- Architectural style: Condominium
Materials
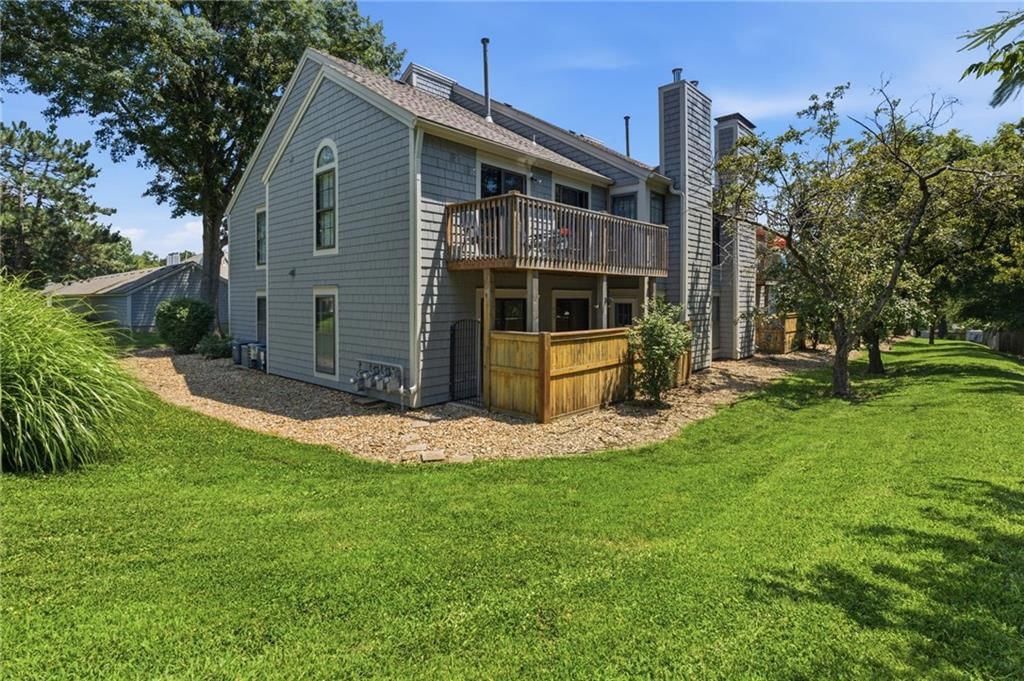
- Materials: Shingle Siding
Condition
- Year built: 1985
- Age: 41-50 Years
Utilities & green energy
- Sewer: Public Sewer
- Water: Public
Highlights
Outdoor & Lot
- Covered Patio
- Fenced Yard
- Mature Trees
Kitchen
- White Kitchen
Interior
- Tile Floors
- Ceiling Beams
Layout
- Main Floor Primary
Fireplace
- Fireplace
- Gas Fireplace
Garage & Parking
- Detached Garage
HOA and Amenities
HOA
- Has HOA: Yes
- Fee: $285 /month
Nearby schools
GreatSchools rating
- 7Ray Marsh Elementary School
- 7Trailridge Middle School
- 7Shawnee Mission Northwest High School
Schools provided by the listing agent
- District: Shawnee Mission
- Elementary: Ray Marsh
- Middle: Trailridge
- High: SM Northwest
Price history
Tax
- Annual tax amount: $1,609 / yr
Property tax history
| Year | Property tax | Assessed value |
|---|---|---|
| 2025 | $1,781 | $17,480 |
| 2024 | $1,816 | $17,687 |
| 2023 | $1,579 | $14,870 |
| 2022 | $1,524 | $14,271 |
| 2021 | — | $11,396 |
| 2020 | $1,286 | $10,925 |
| 2019 | — | $11,063 |
| 2018 | — | $8,959 |
| 2017 | $1,124 | $9,338 |
| 2016 | $1,014 | $8,292 |
| 2015 | $944 | $8,211 |
| 2013 | $925 | $8,625 |
Listed by 1st Class Real Estate KC
Listed Jul 10, 2026, 6:50 AM · Updated Jul 25, 2026, 12:11 PM · Source: Heartland MLS as distributed by MLS GRID · MLS #2630313
$180,000
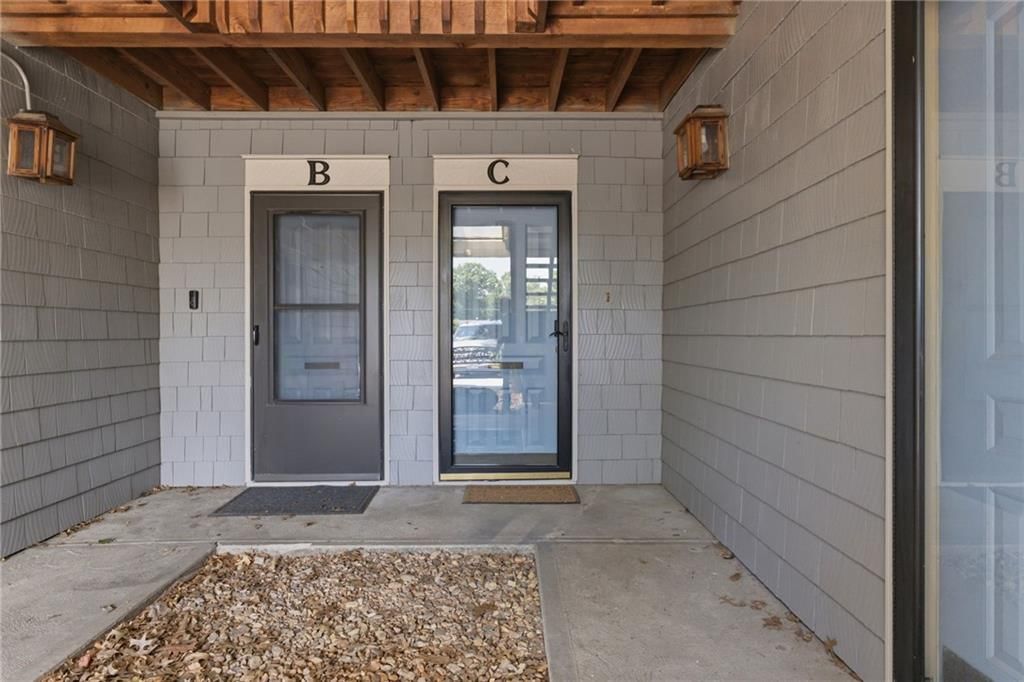
12030 W 58th Terrace #C, Shawnee, KS 66216
About this home
Move-in ready condo offering low-maintenance living in a convenient Shawnee location! This well-maintained home features fresh interior paint throughout, new granite countertops and new light fixtures, creating a bright and updated feel. You'll also love the two spacious bedrooms, each featuring access to a private,…
See this home in person
Connect with a local HouseLoop agent to show you this home and answer your questions.
Pick a date
Pick a time
Property Details
Interior
Bedrooms & bathrooms
- Bedrooms: 2
- Full bathrooms: 2
Primary Bedroom
- Features: ceiling fan(s), walk-in closet(s)
- Level: First
- Dimensions: 15 × 12
Primary Bathroom
- Level: First
Bedroom 2
- Features: Ceiling Fan(s)
- Level: First
- Dimensions: 10 × 10
Bathroom 2
- Level: First
Living Room
- Level: First
- Dimensions: 16 × 13
Kitchen
- Level: First
- Dimensions: 9 × 8
Heating
- Heating: Natural Gas
Cooling
- Cooling: Electric
Appliances
- Included: Dishwasher, Disposal, Dryer, Microwave, Refrigerator, Electric Range, Washer
- Laundry: Laundry Closet, Off The Kitchen
Features
- Features: Ceiling Fan(s), Stained Cabinets, Walk-In Closet(s)
- Flooring: Carpet, Ceramic Floor, Vinyl
- Basement: Slab
- Fireplace features: Gas, Living Room
Interior area
- Finished area above ground: 848 sqft
- Total interior livable area: 848 sqft
Property
Parking
- Total spaces: 0
- Parking features: Carport, Detached, Off Street
Lot
- Size: 0.26 Acres
- Patio & porch: Covered Patio
Construction
Type & style
- Home type: Residential
- Architectural style: Condominium
Materials
- Materials: Shingle Siding
Condition
- Year built: 1985
- Age: 41-50 Years
Utilities & green energy
- Sewer: Public Sewer
- Water: Public
Highlights
Outdoor & Lot
- Covered Patio
- Fenced Yard
- Mature Trees
Kitchen
- White Kitchen
Interior
- Tile Floors
- Ceiling Beams
Layout
- Main Floor Primary
Fireplace
- Fireplace
- Gas Fireplace
Garage & Parking
- Detached Garage
HOA and Amenities
HOA
- Has HOA: Yes
- Fee: $285 /month
Nearby schools
GreatSchools rating
- 7Ray Marsh Elementary School
- 7Trailridge Middle School
- 7Shawnee Mission Northwest High School
Schools provided by the listing agent
- District: Shawnee Mission
- Elementary: Ray Marsh
- Middle: Trailridge
- High: SM Northwest
Price history
Tax
- Annual tax amount: $1,609 / yr
Property tax history
| Year | Property tax | Assessed value |
|---|---|---|
| 2025 | $1,781 | $17,480 |
| 2024 | $1,816 | $17,687 |
| 2023 | $1,579 | $14,870 |
| 2022 | $1,524 | $14,271 |
| 2021 | — | $11,396 |
| 2020 | $1,286 | $10,925 |
| 2019 | — | $11,063 |
| 2018 | — | $8,959 |
| 2017 | $1,124 | $9,338 |
| 2016 | $1,014 | $8,292 |
| 2015 | $944 | $8,211 |
| 2013 | $925 | $8,625 |
Offer Insights
Choose an offer strength
$176,400 – $179,820
Market Estimate
Shawnee, KS · city · sell-to-list 100%
$175,000 – $180,000
Listed by 1st Class Real Estate KC
Listed Jul 10, 2026, 6:50 AM · Updated Jul 25, 2026, 12:11 PM · Source: Heartland MLS as distributed by MLS GRID · MLS #2630313