$319,000
3 bd · 2 ba · 1,560 sqftAbout this home
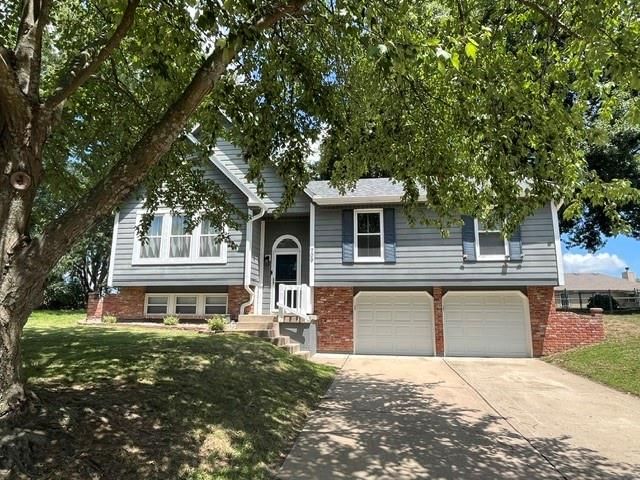
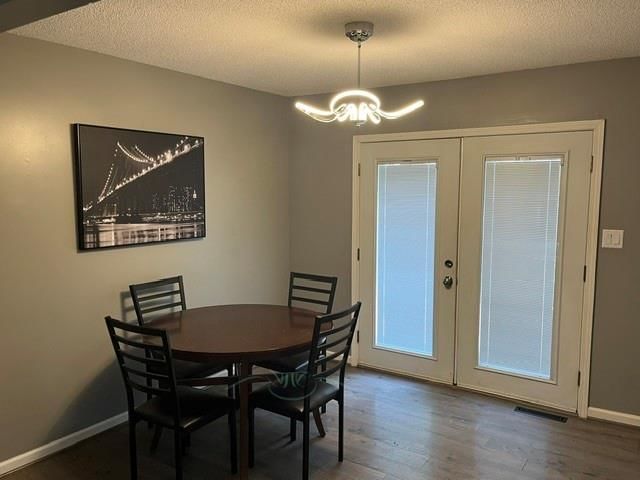
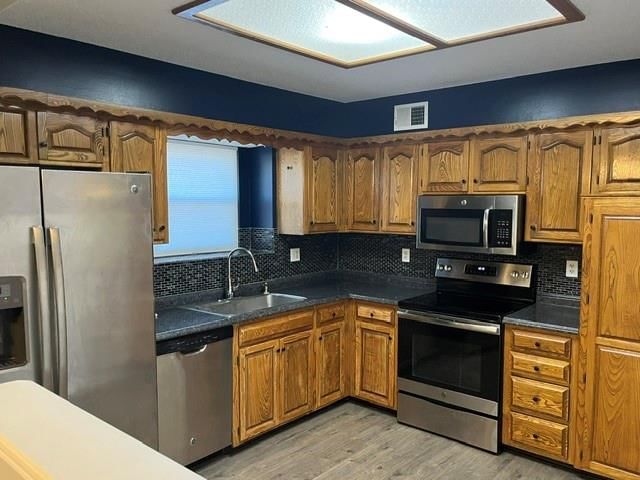
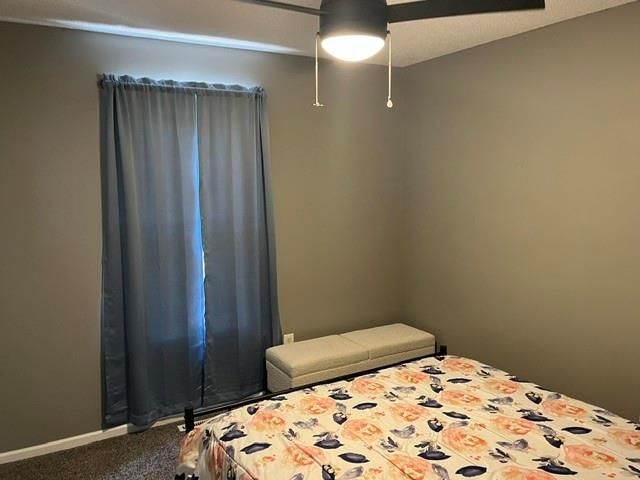
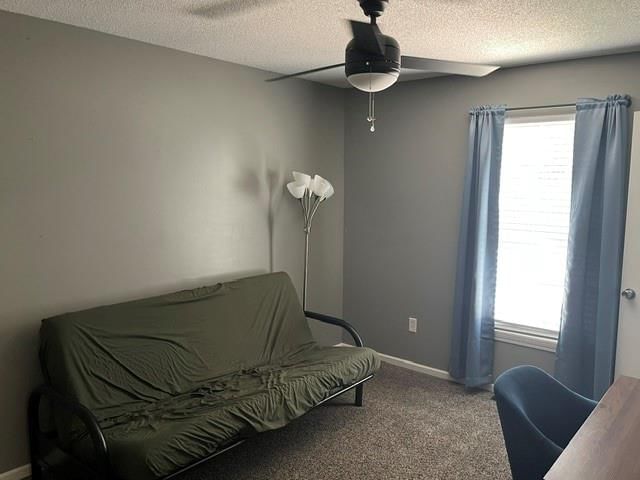

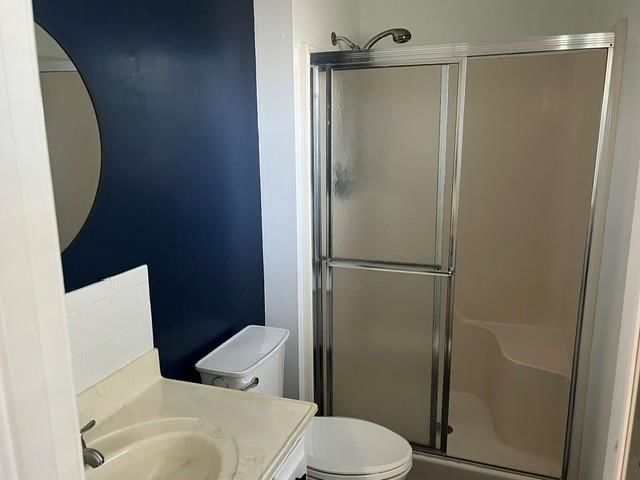
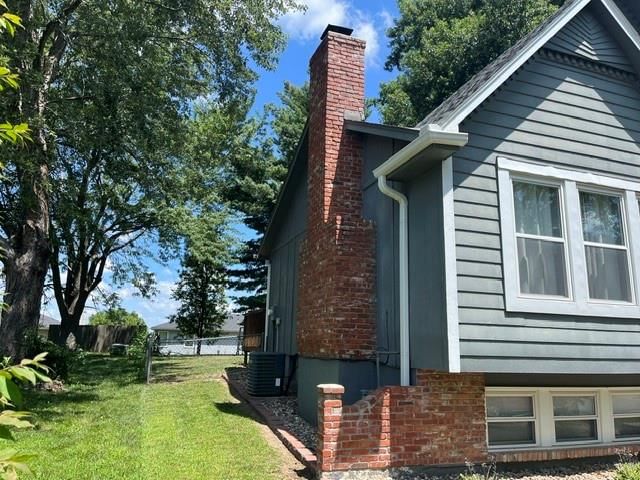
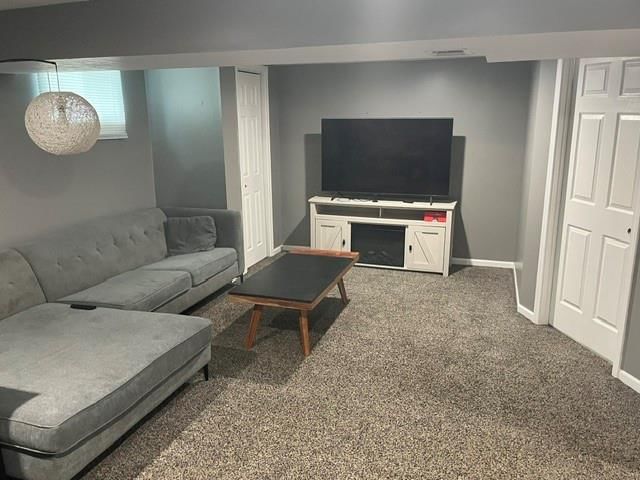
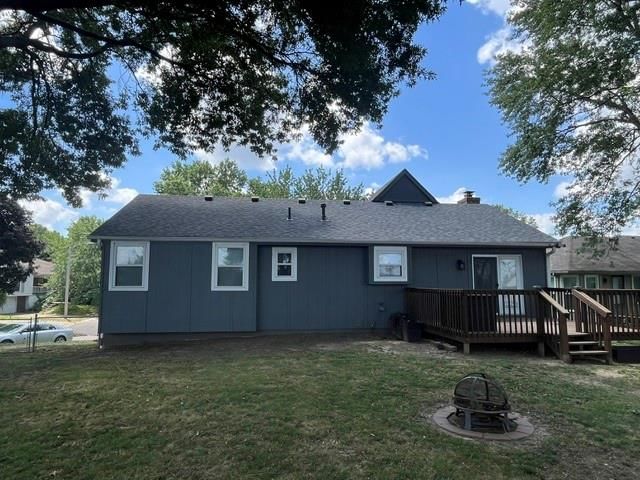
This one provides nearly anything you can ask for in a home. With 3 bedrooms and 2 bathrooms on the main floor and a finished family room downstairs, you have room for everyone. Kitchen has enough room to accommodate two to make meal prep easier. A large back yard with plenty of trees to provide shade, there is…
Offer Insights
Choose an offer strength
$309,430 – $315,491
Property Details
Interior
Bedrooms & bathrooms
- Bedrooms: 3
- Full bathrooms: 2
Bedroom 2
- Level: Main
- Dimensions: 12 × 11
Bedroom 3
- Level: Main
- Dimensions: 12 × 10
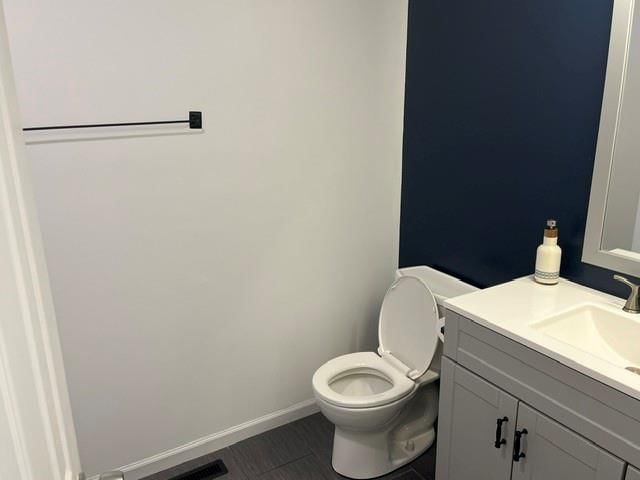
Bathroom 2
- Level: Main
- Dimensions: 8 × 5
Living Room
- Level: Main
- Dimensions: 15 × 20
Kitchen
- Level: Main
- Dimensions: 10 × 12
Dining Room
- Level: Main
- Dimensions: 10 × 10
Bathroom 1
- Level: Main
- Dimensions: 8 × 5
Bedroom 1
- Level: Main
- Dimensions: 15 × 12
Heating
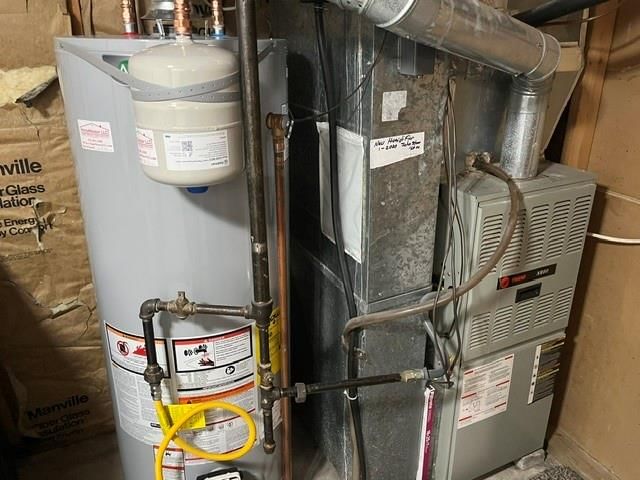
- Heating: Forced Air
Cooling
- Cooling: Electric
Appliances
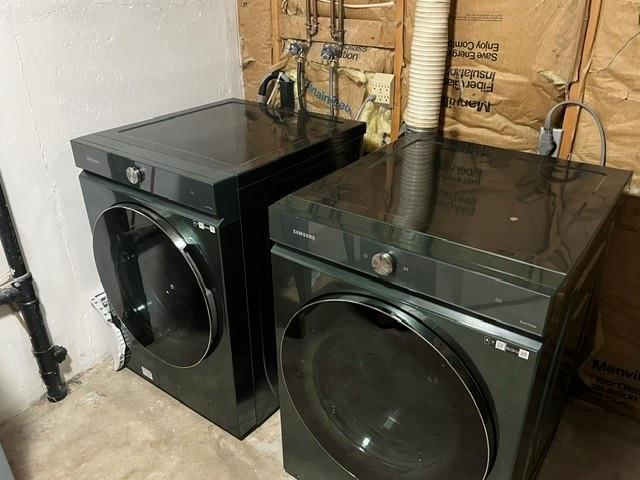
- Included: Dryer, Refrigerator, Washer
- Laundry: In Basement
Features
- Flooring: Carpet, Luxury Vinyl
- Basement: Basement BR, Finished, Partial
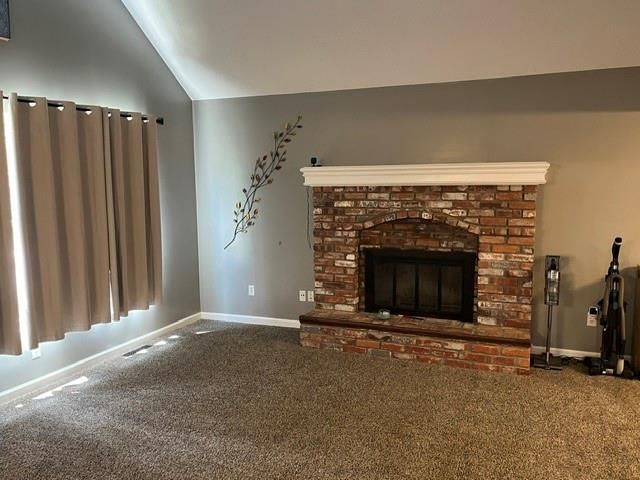
- Fireplace features: Living Room
Interior area
- Finished area above ground: 1,560 sqft
- Total interior livable area: 1,560 sqft
Property
Parking
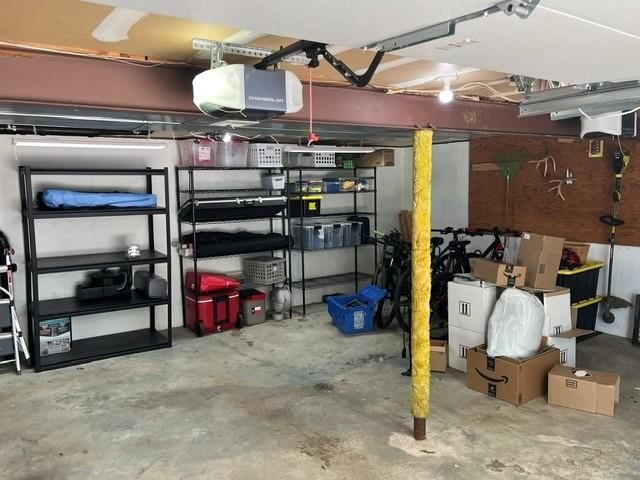
- Total spaces: 2
- Parking features: Built-In, Garage Door Opener, Garage Faces Front
Lot
- Size: 0.21 Acres
- Features: City Lot, Cul-De-Sac, Many Trees
- Patio & porch: Deck
Construction
Type & style
- Home type: Residential
- Architectural style: Single Family Residence
Materials
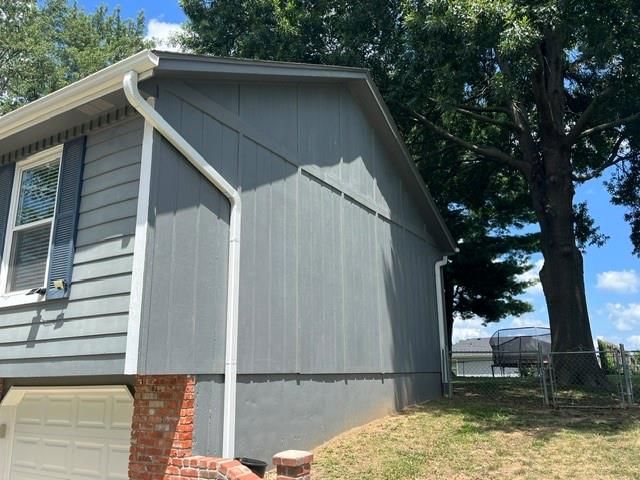
- Materials: Wood Siding
Condition
- Year built: 1986
- Age: 41-50 Years
Utilities & green energy
- Sewer: Public Sewer
- Water: Public
Highlights
Outdoor & Lot
- Fire Pit
- Deck
- Fenced Yard
- Mature Trees
- Cul-de-sac
Kitchen
- Stainless Appliances
Layout
- Finished Basement
- In-law Suite
Fireplace
- Fireplace
Garage & Parking
- Attached Garage
HOA and Amenities
No HOA on this home.
Nearby schools
GreatSchools rating
- 5Thomas J. Ultican Elementary School
- 6Paul Kinder Middle School
- 8Blue Springs High School
Schools provided by the listing agent
- District: Blue Springs
Price history
Tax
- Annual tax amount: $3,148 / yr
Property tax history
| Year | Property tax | Assessed value |
|---|---|---|
| 2025 | $3,149 | $38,445 |
| 2024 | $3,549 | $43,499 |
| 2023 | $3,481 | $43,499 |
| 2022 | $2,632 | $29,071 |
| 2021 | $2,629 | $29,071 |
| 2020 | $2,469 | $27,767 |
| 2019 | $2,387 | $27,767 |
| 2018 | $2,387 | $25,958 |
| 2017 | $2,374 | $25,958 |
| 2016 | $2,252 | $25,308 |
| 2014 | $2,076 | $23,295 |
| 2013 | $2,065 | $23,295 |
Listed by ReeceNichols - Lees Summit
Listed Jul 8, 2026, 9:36 AM · Updated Aug 11, 2026, 8:43 AM · Source: Heartland MLS as distributed by MLS GRID · MLS #2630296
$319,000
709 SW 30th Street, Blue Springs, MO 64015
About this home
This one provides nearly anything you can ask for in a home. With 3 bedrooms and 2 bathrooms on the main floor and a finished family room downstairs, you have room for everyone. Kitchen has enough room to accommodate two to make meal prep easier. A large back yard with plenty of trees to provide shade, there is…
See this home in person
Connect with a local HouseLoop agent to show you this home and answer your questions.
Pick a date
Pick a time
Property Details
Interior
Bedrooms & bathrooms
- Bedrooms: 3
- Full bathrooms: 2
Bedroom 2
- Level: Main
- Dimensions: 12 × 11
Bedroom 3
- Level: Main
- Dimensions: 12 × 10
Bathroom 2
- Level: Main
- Dimensions: 8 × 5
Living Room
- Level: Main
- Dimensions: 15 × 20
Kitchen
- Level: Main
- Dimensions: 10 × 12
Dining Room
- Level: Main
- Dimensions: 10 × 10
Bathroom 1
- Level: Main
- Dimensions: 8 × 5
Bedroom 1
- Level: Main
- Dimensions: 15 × 12
Heating
- Heating: Forced Air
Cooling
- Cooling: Electric
Appliances
- Included: Dryer, Refrigerator, Washer
- Laundry: In Basement
Features
- Flooring: Carpet, Luxury Vinyl
- Basement: Basement BR, Finished, Partial
- Fireplace features: Living Room
Interior area
- Finished area above ground: 1,560 sqft
- Total interior livable area: 1,560 sqft
Property
Parking
- Total spaces: 2
- Parking features: Built-In, Garage Door Opener, Garage Faces Front
Lot
- Size: 0.21 Acres
- Features: City Lot, Cul-De-Sac, Many Trees
- Patio & porch: Deck
Construction
Type & style
- Home type: Residential
- Architectural style: Single Family Residence
Materials
- Materials: Wood Siding
Condition
- Year built: 1986
- Age: 41-50 Years
Utilities & green energy
- Sewer: Public Sewer
- Water: Public
Highlights
Outdoor & Lot
- Fire Pit
- Deck
- Fenced Yard
- Mature Trees
- Cul-de-sac
Kitchen
- Stainless Appliances
Layout
- Finished Basement
- In-law Suite
Fireplace
- Fireplace
Garage & Parking
- Attached Garage
HOA and Amenities
No HOA on this home.
Nearby schools
GreatSchools rating
- 5Thomas J. Ultican Elementary School
- 6Paul Kinder Middle School
- 8Blue Springs High School
Schools provided by the listing agent
- District: Blue Springs
Price history
Tax
- Annual tax amount: $3,148 / yr
Property tax history
| Year | Property tax | Assessed value |
|---|---|---|
| 2025 | $3,149 | $38,445 |
| 2024 | $3,549 | $43,499 |
| 2023 | $3,481 | $43,499 |
| 2022 | $2,632 | $29,071 |
| 2021 | $2,629 | $29,071 |
| 2020 | $2,469 | $27,767 |
| 2019 | $2,387 | $27,767 |
| 2018 | $2,387 | $25,958 |
| 2017 | $2,374 | $25,958 |
| 2016 | $2,252 | $25,308 |
| 2014 | $2,076 | $23,295 |
| 2013 | $2,065 | $23,295 |
Offer Insights
Choose an offer strength
$309,430 – $315,491
Listed by ReeceNichols - Lees Summit
Listed Jul 8, 2026, 9:36 AM · Updated Aug 11, 2026, 8:43 AM · Source: Heartland MLS as distributed by MLS GRID · MLS #2630296