$835,000
Under Contract5 bd · 4.5 ba · 4,010 sqftAbout this home
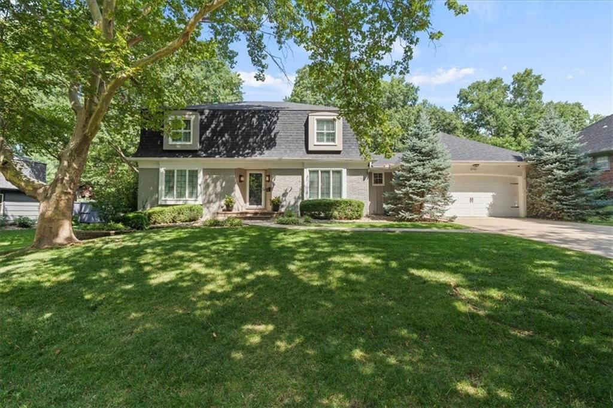
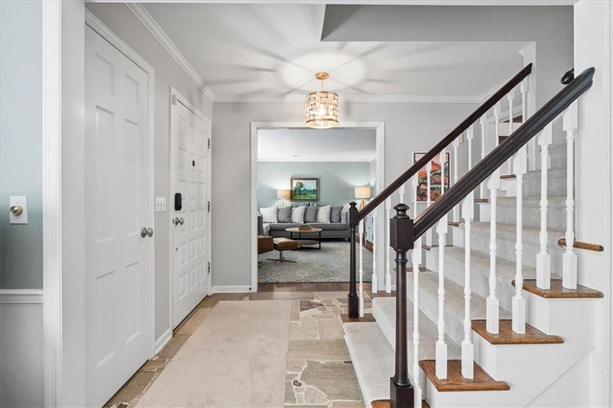
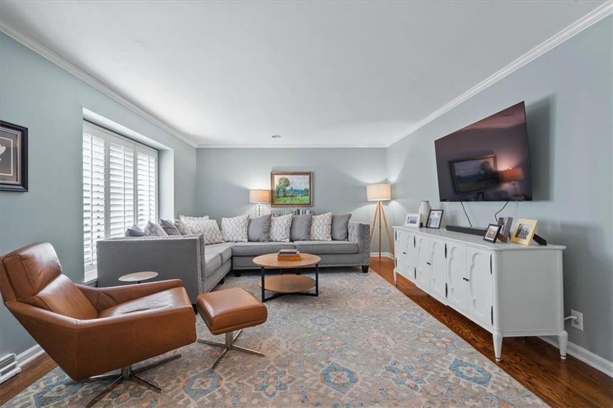
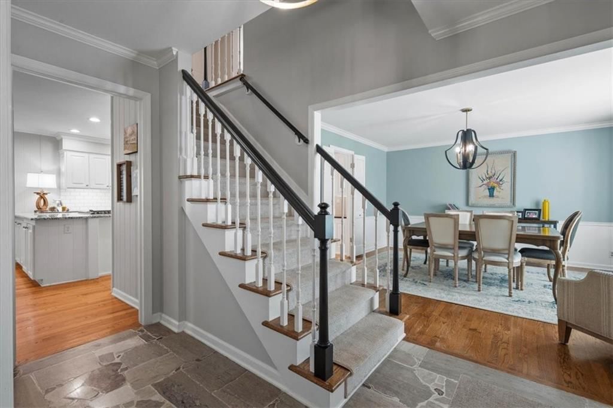
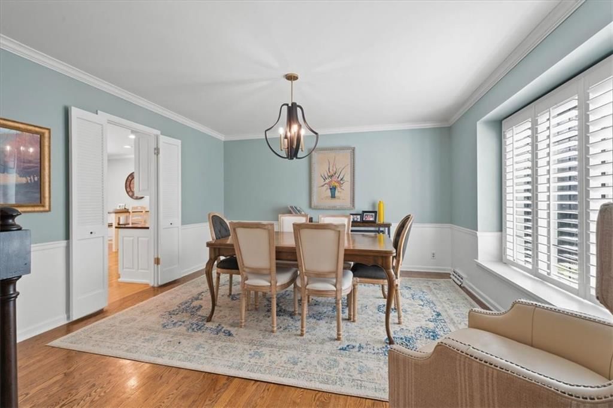
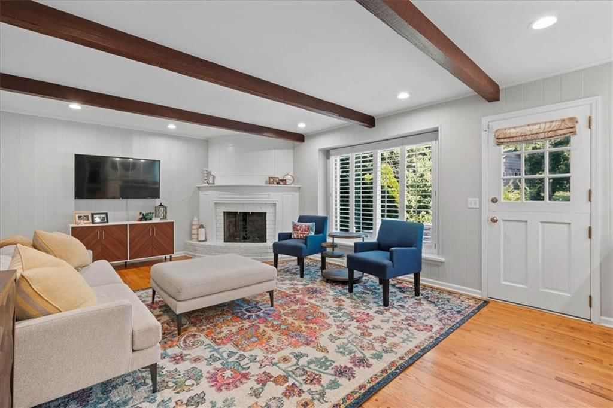
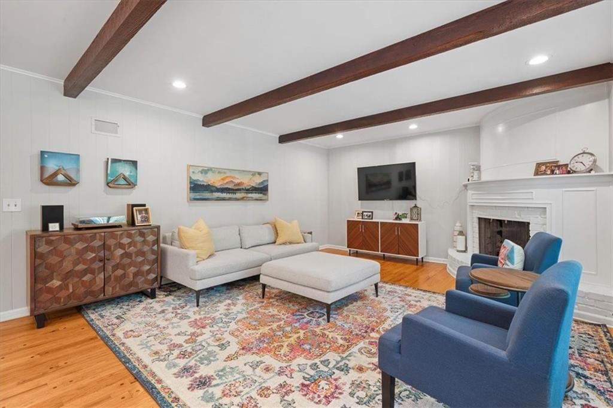
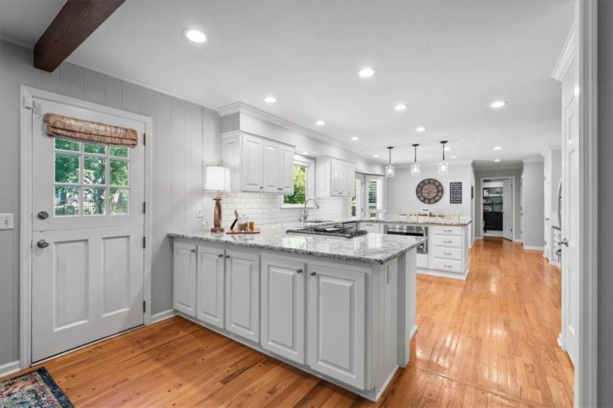
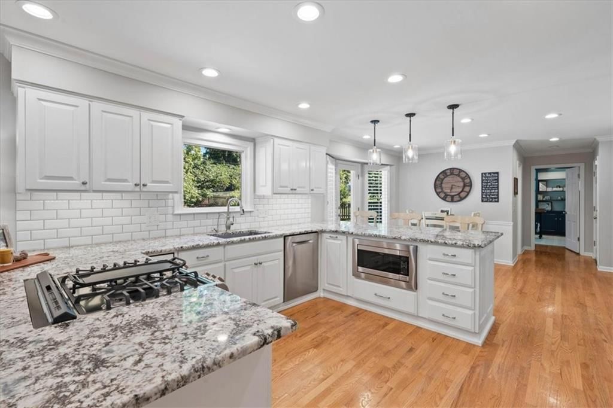
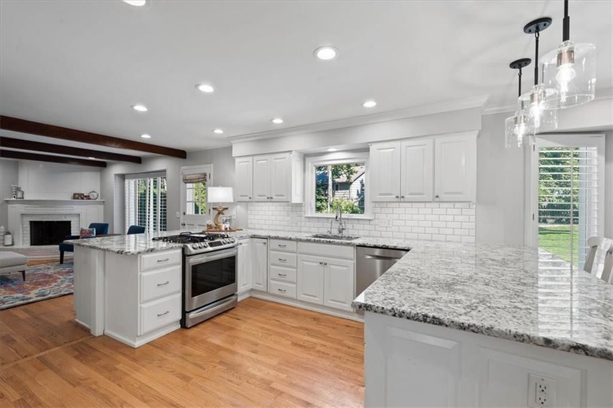
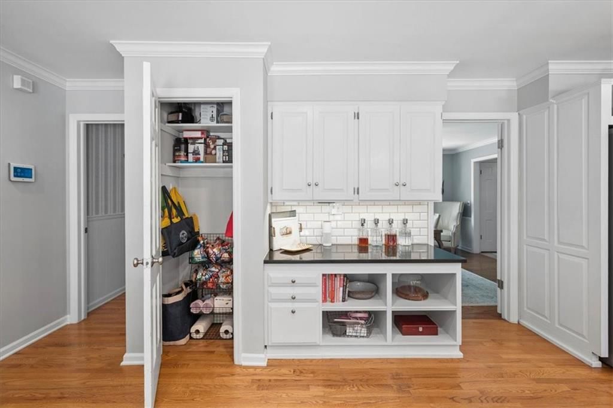
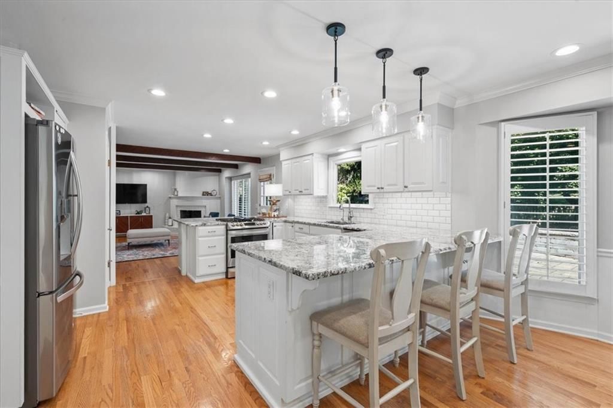
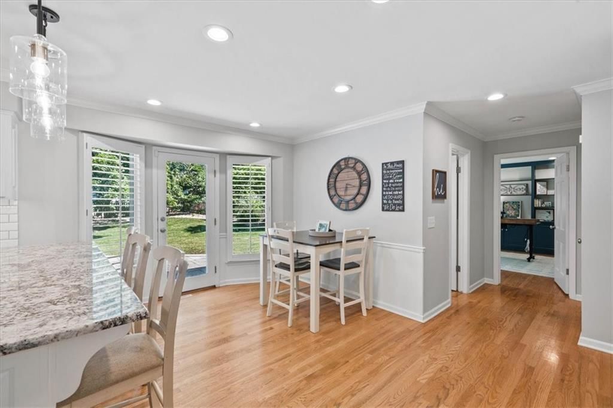
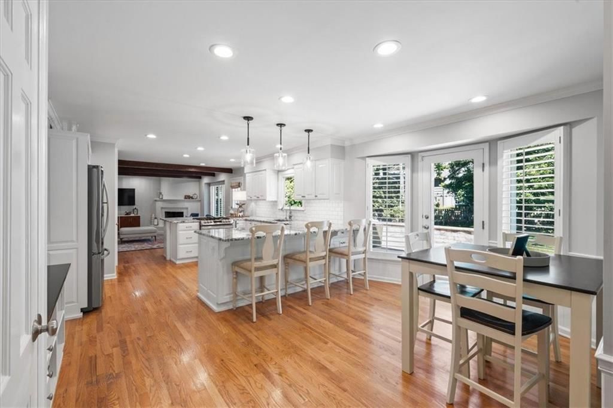
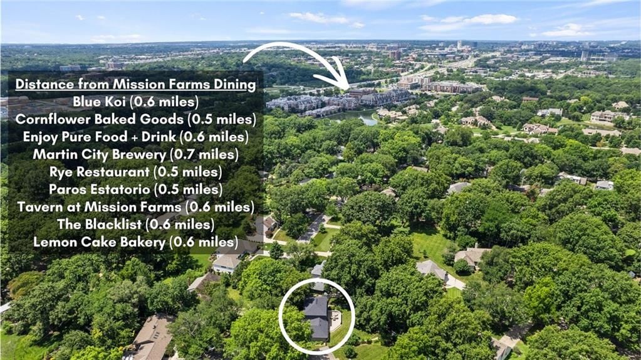
Some homes check every box. This one changes the way you live. Mornings begin with coffee in a quiet kitchen while sunlight fills the breakfast room. Weekends start with a walk or bike ride along the Tomahawk Creek Trail before meeting friends for brunch at Rye or lunch at Enjoy Pure Food + Drink. By afternoon,…
Offer Insights
Choose an offer strength
$835,000 – $850,865
Property Details
Interior
Bedrooms & bathrooms
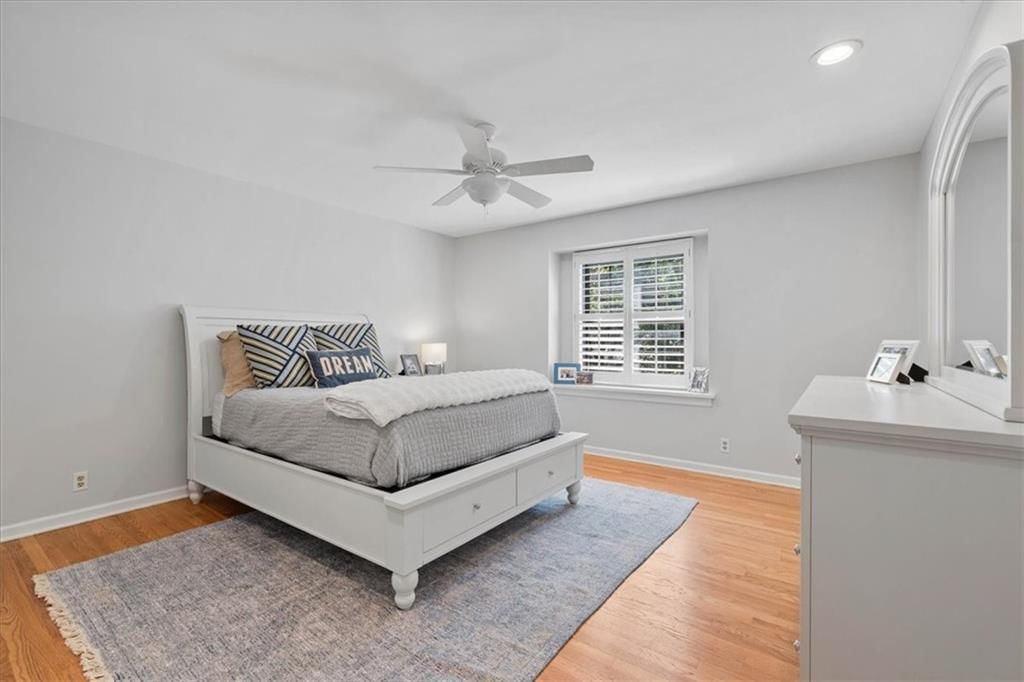
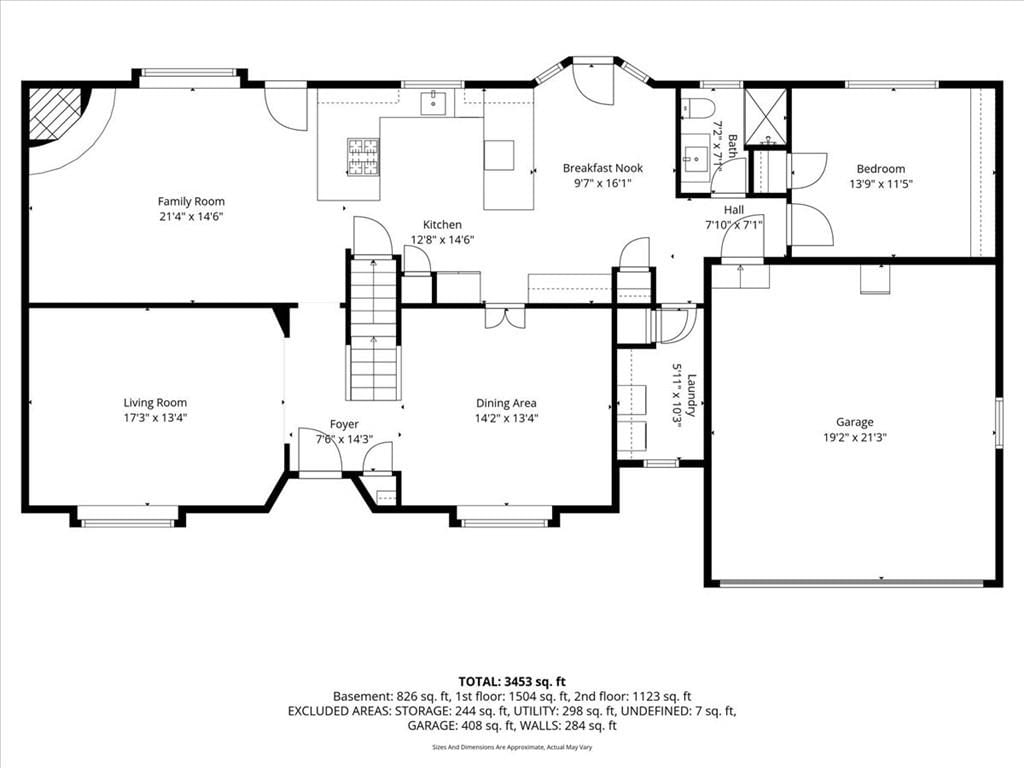
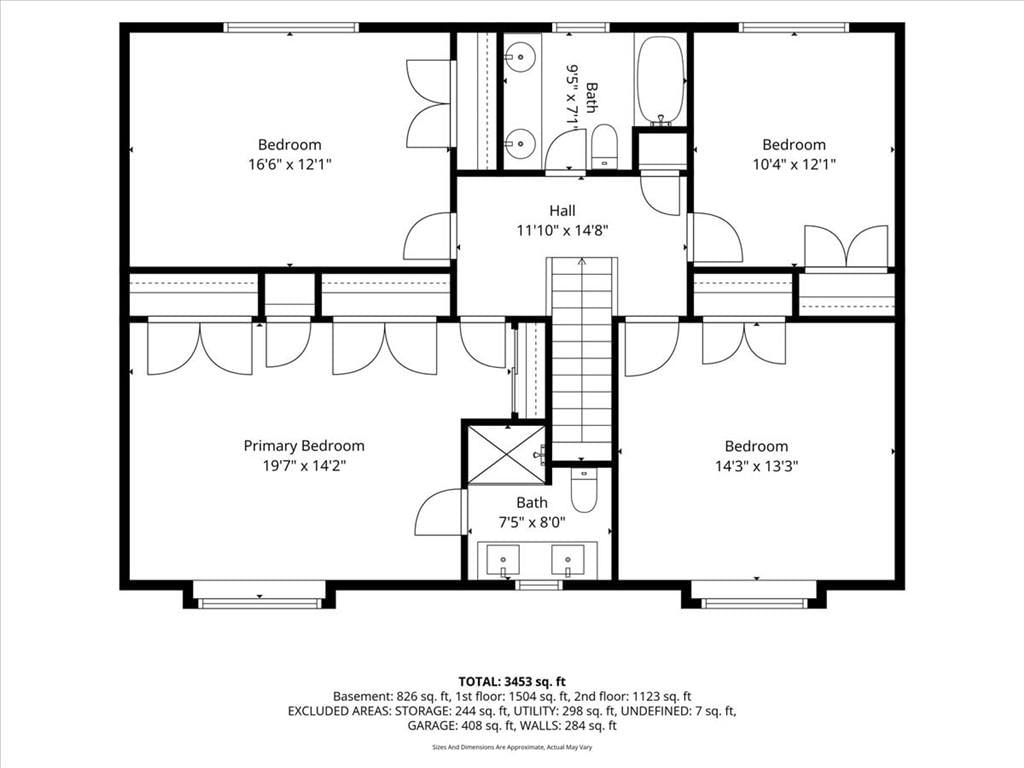
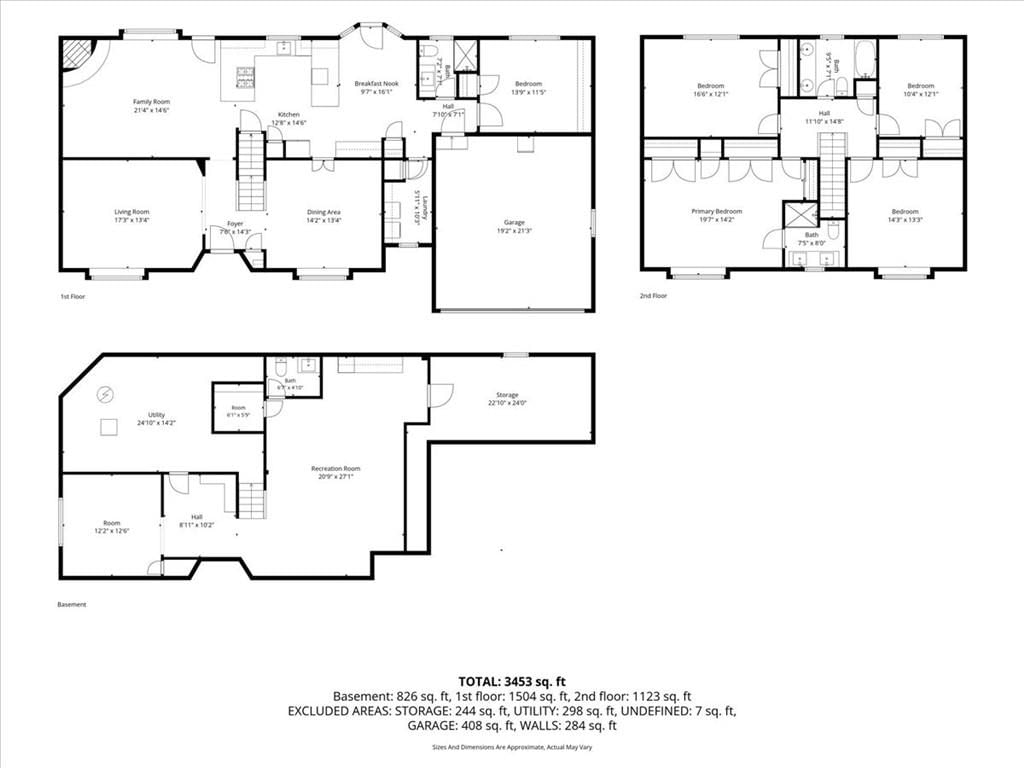
- Bedrooms: 5
- Full bathrooms: 4
- 1/2 bathrooms: 1
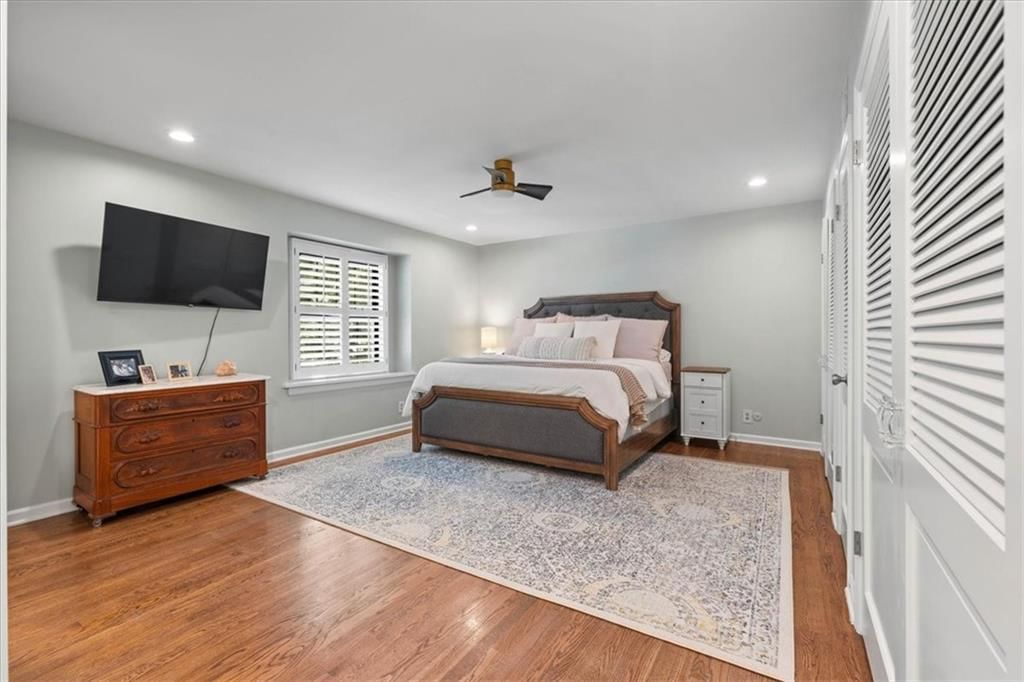
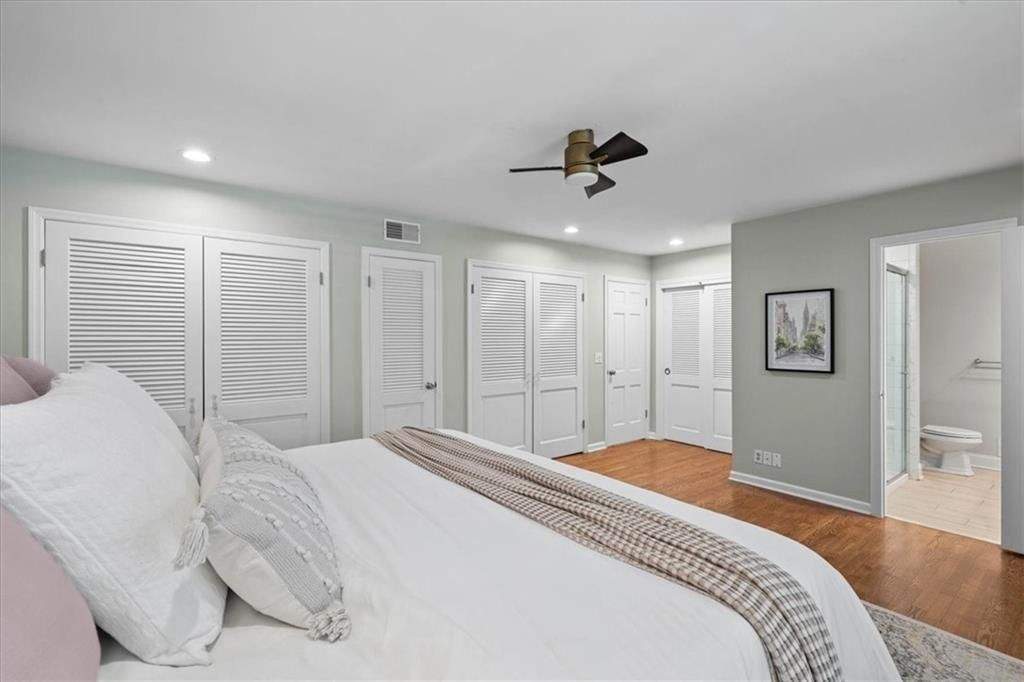
Primary Bedroom
- Features: Walk-In Closet(s)
- Level: Second
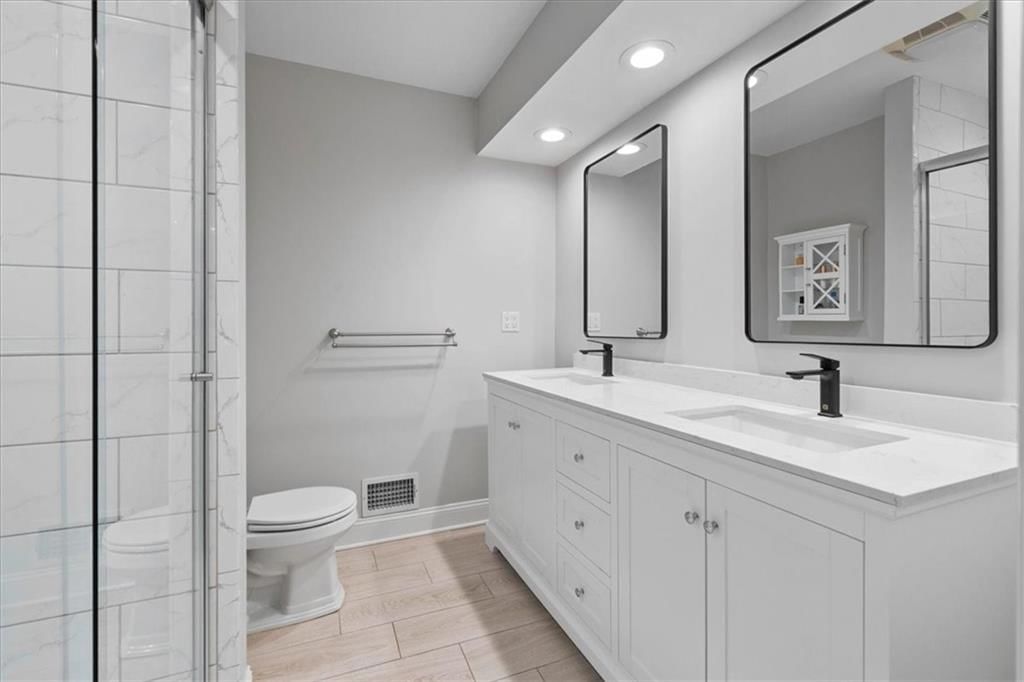
Primary Bathroom
- Features: Walk-In Closet(s)
- Level: Second
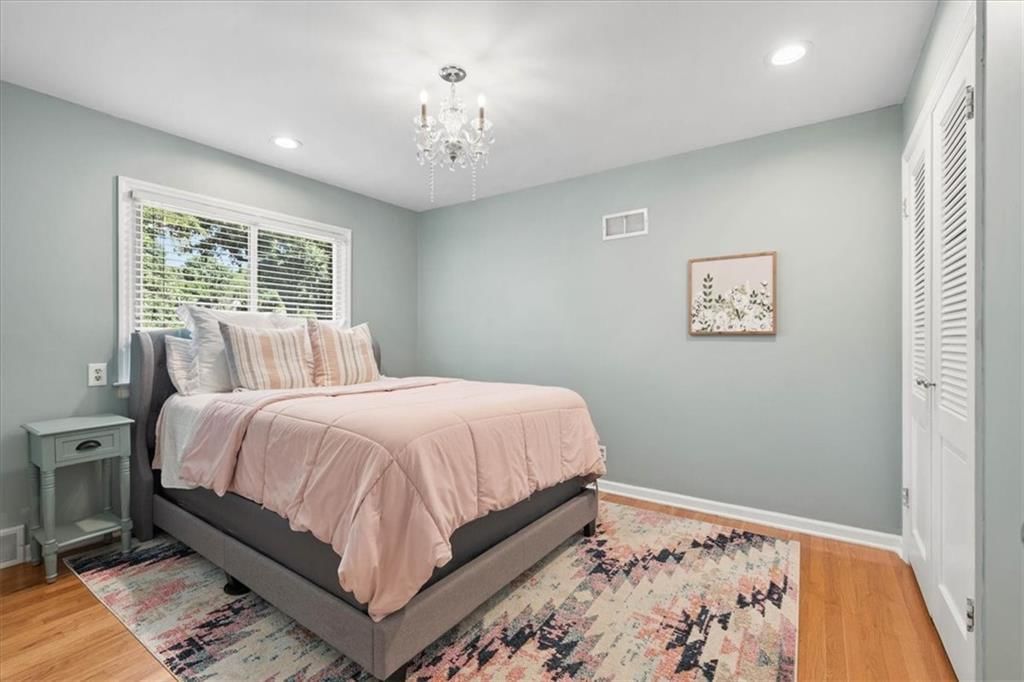
Bedroom 2
- Level: Second
Bedroom 3
- Level: Second
Bedroom 4
- Level: Second
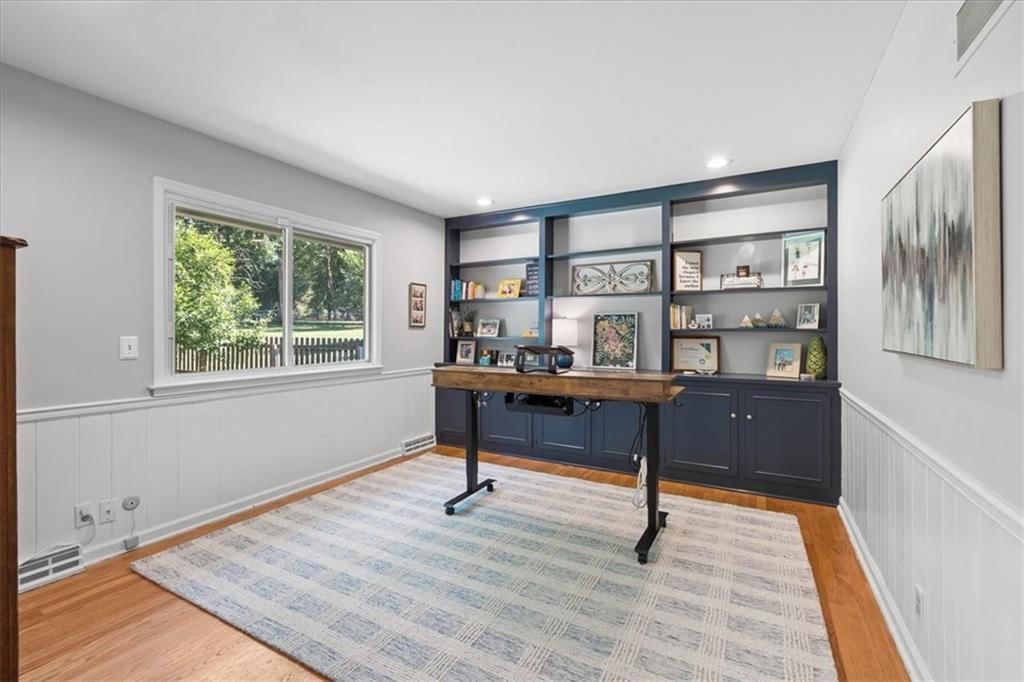
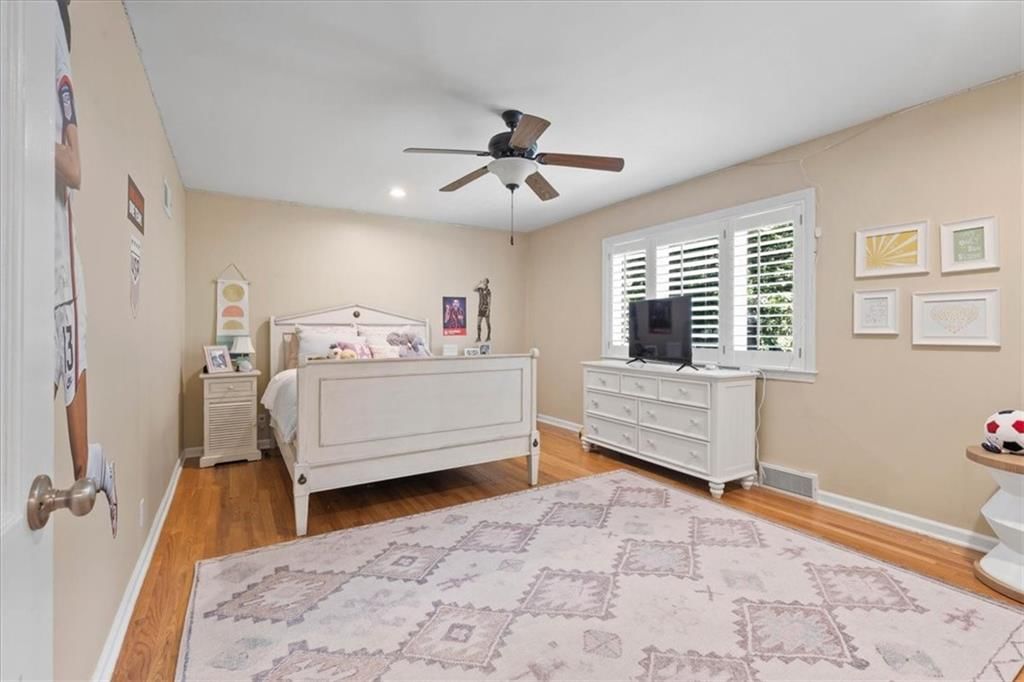
Bedroom 5
- Features: Built-in Features
- Level: First
Bathroom 2
- Level: Second
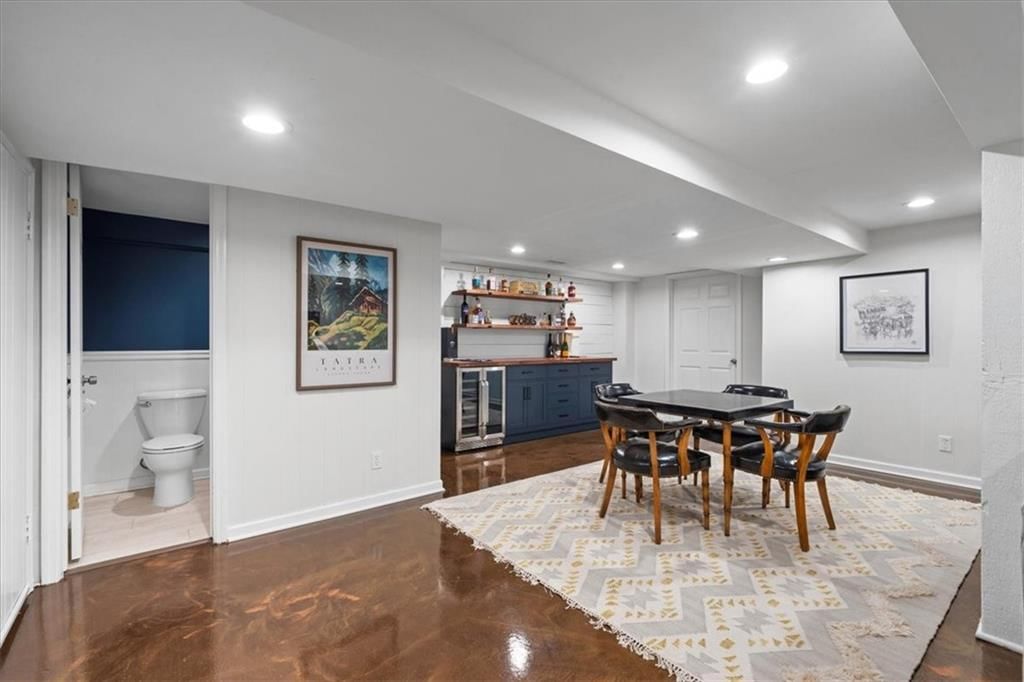
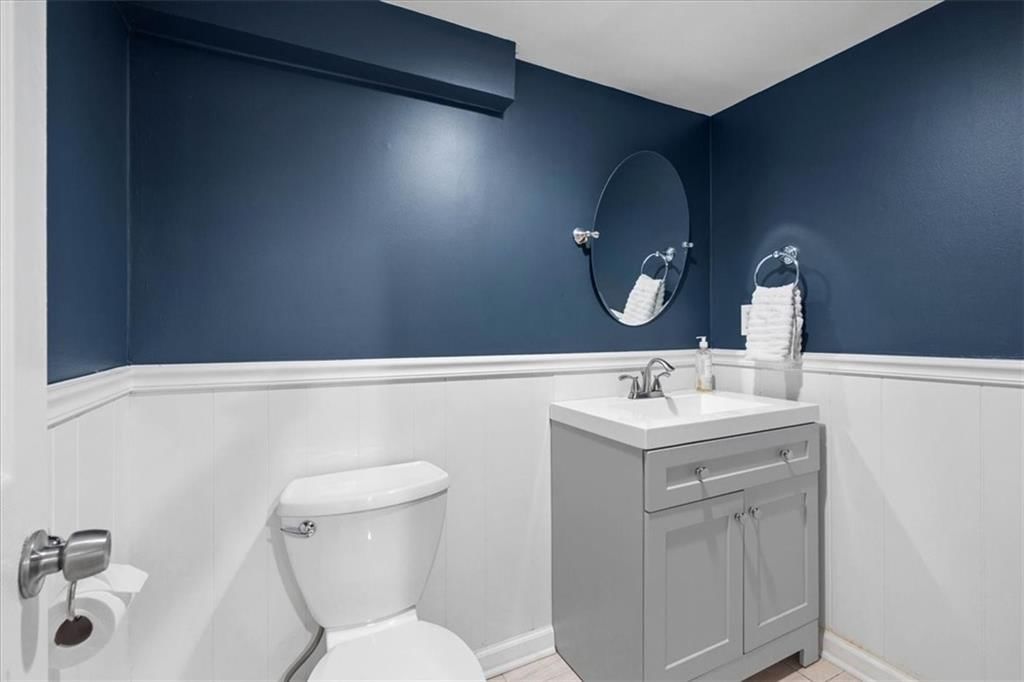
Half Bath 2
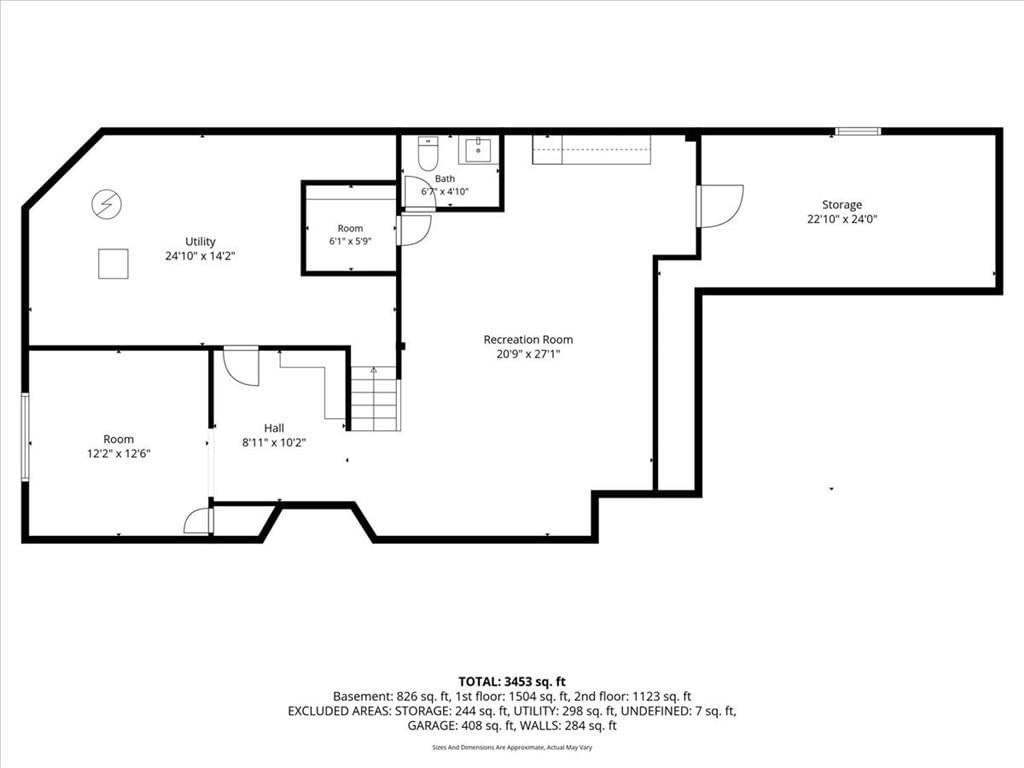
- Level: Basement
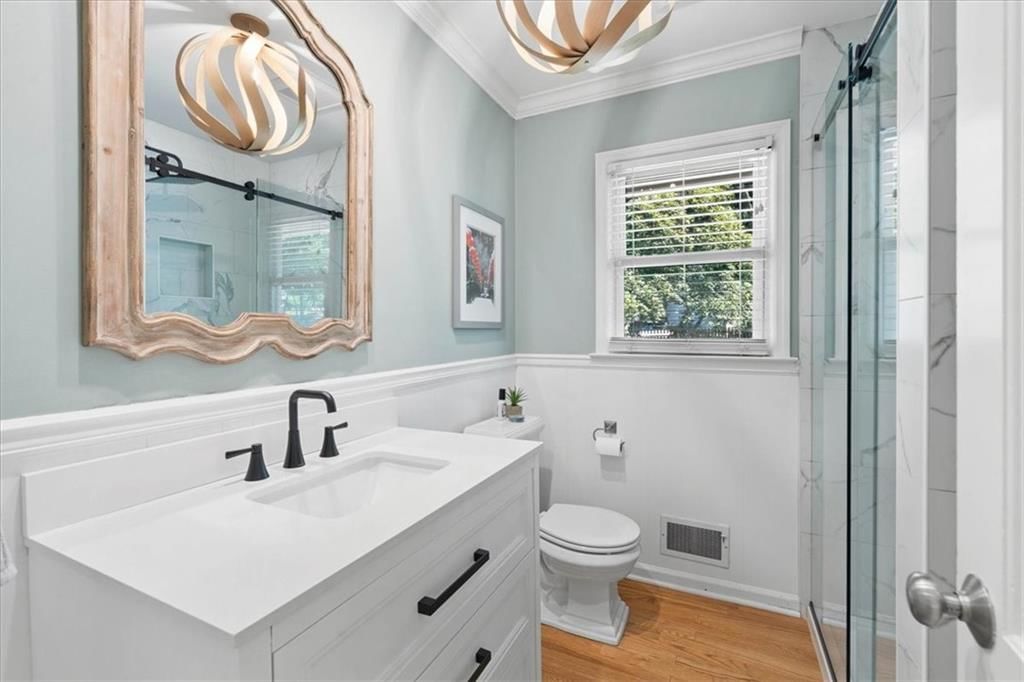
Half Bath
- Level: First
Dining Room
- Level: First
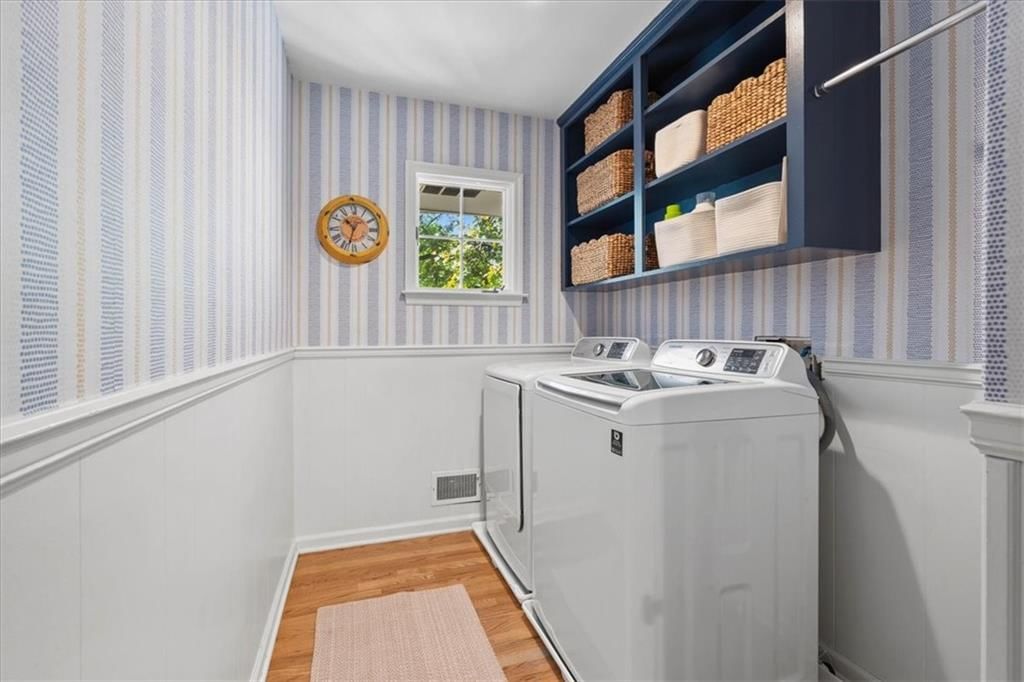
Laundry
- Level: First
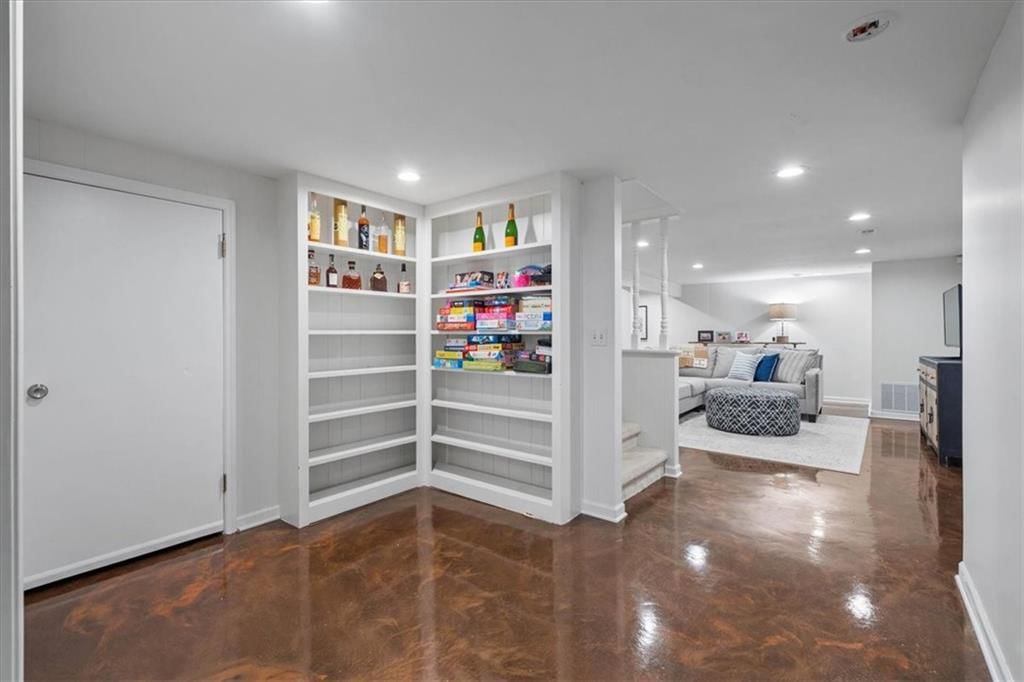
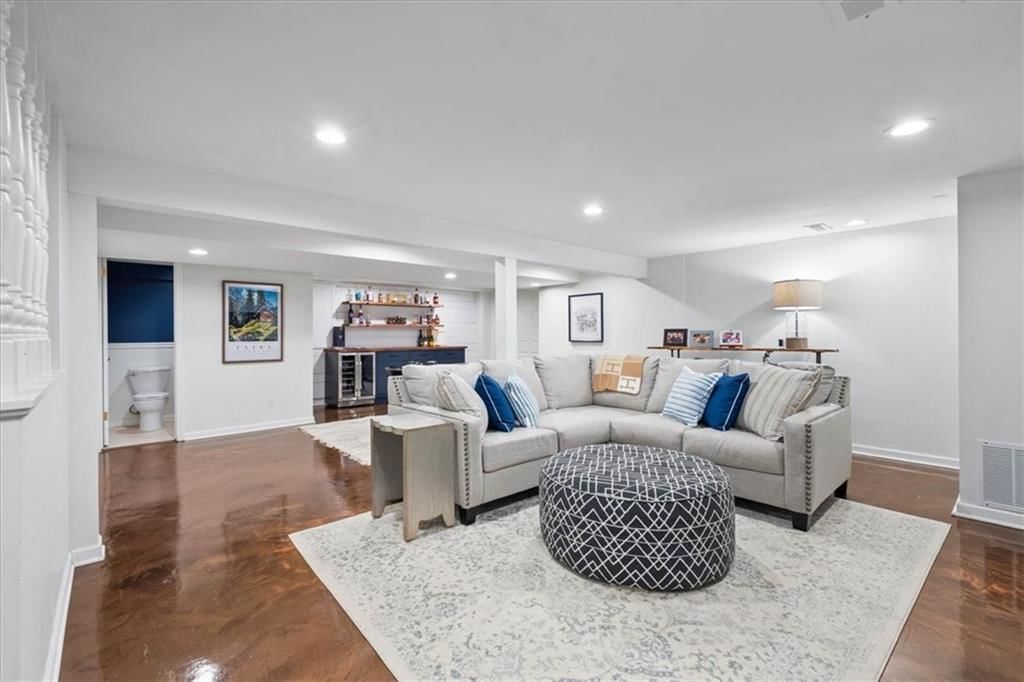
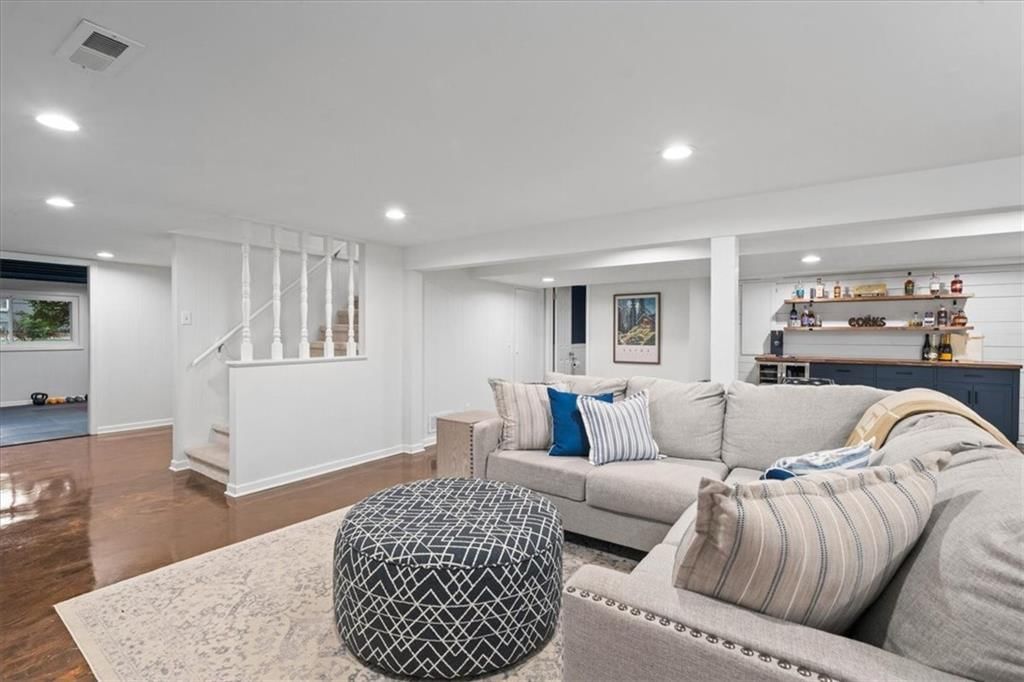
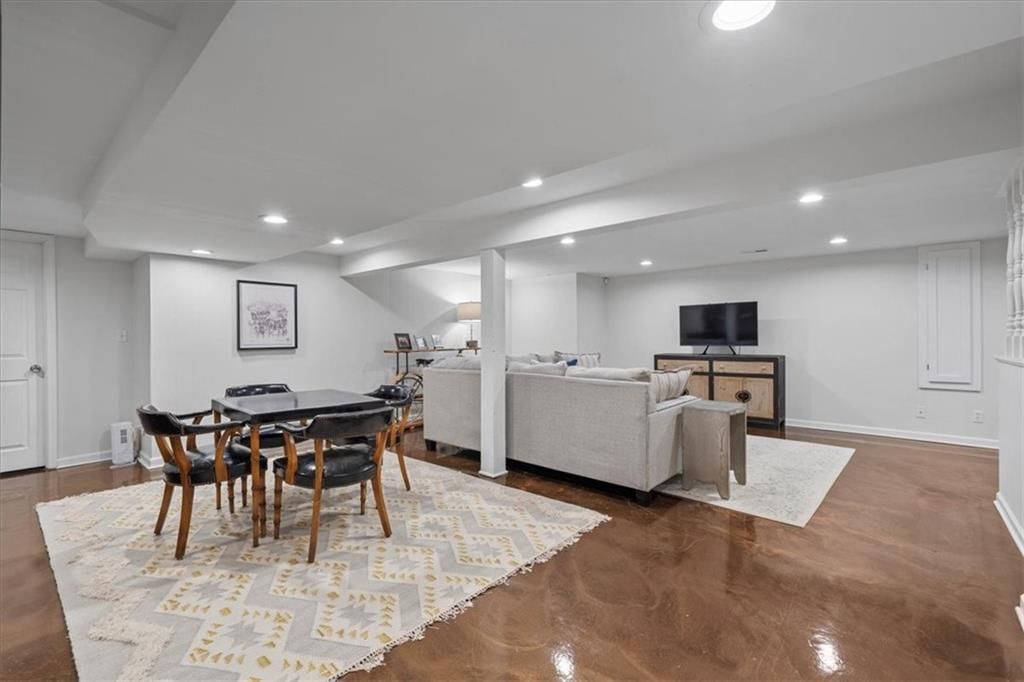
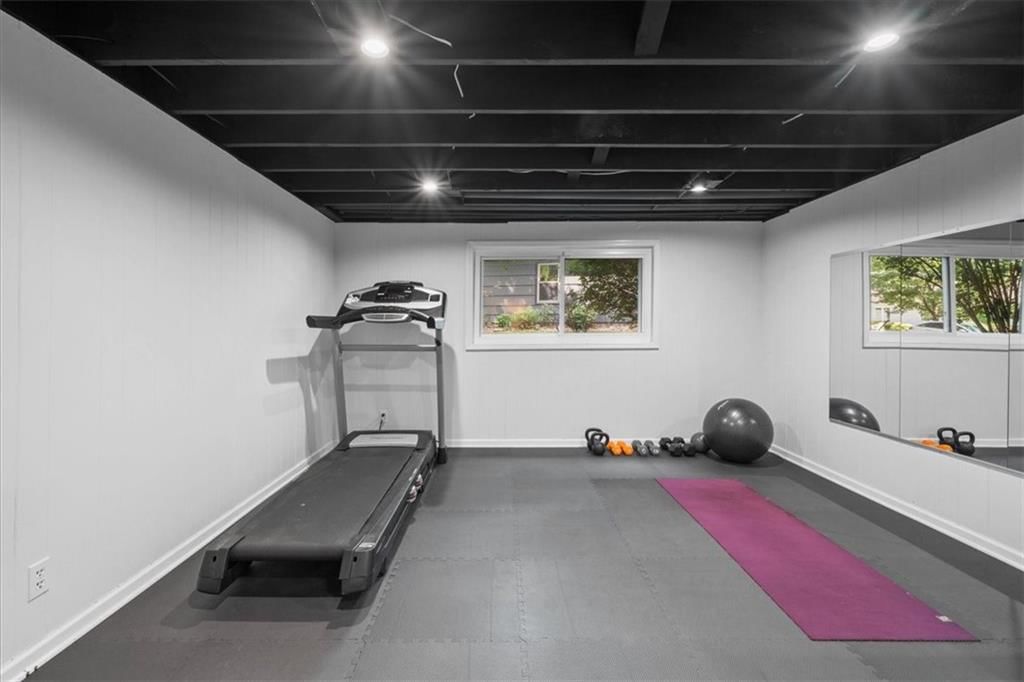
Recreation Room
- Level: Basement
Heating
- Heating: Forced Air
Cooling
- Cooling: Attic Fan, Electric
Appliances
- Included: Dishwasher, Disposal, Exhaust Fan, Microwave, Gas Range
- Laundry: Laundry Room, Main Level
Features
- Features: Kitchen Island, Pantry, Walk-In Closet(s)
- Flooring: Concrete, Wood
- Basement: Daylight, Finished
- Fireplace features: Family Room
- Other rooms: Breakfast Room, Fam Rm Main Level, Formal Living Room
Interior area
- Finished area above ground: 4,010 sqft
- Total interior livable area: 4,010 sqft
Property
Parking
- Total spaces: 2
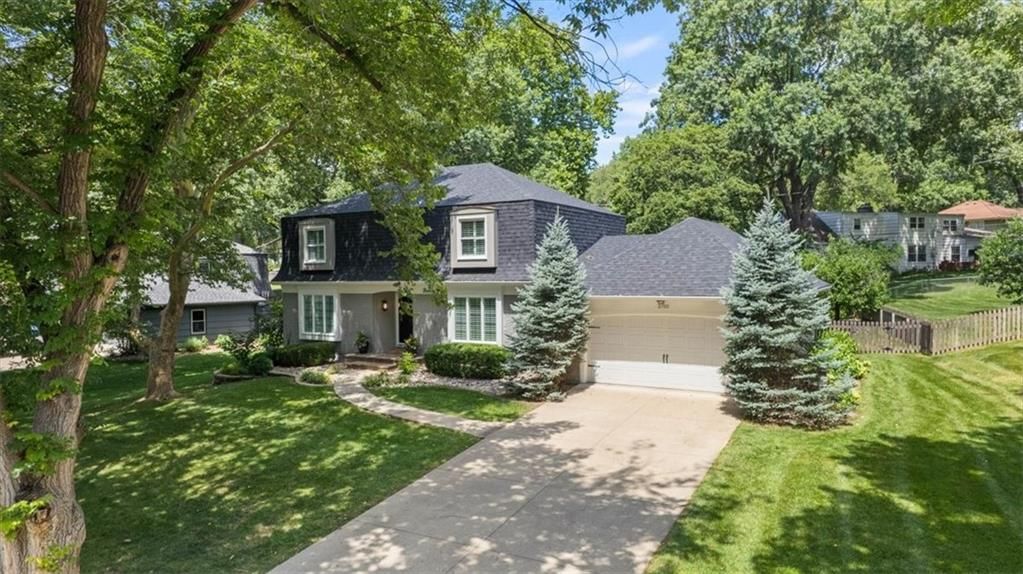
- Parking features: Attached, Garage Faces Front
Lot
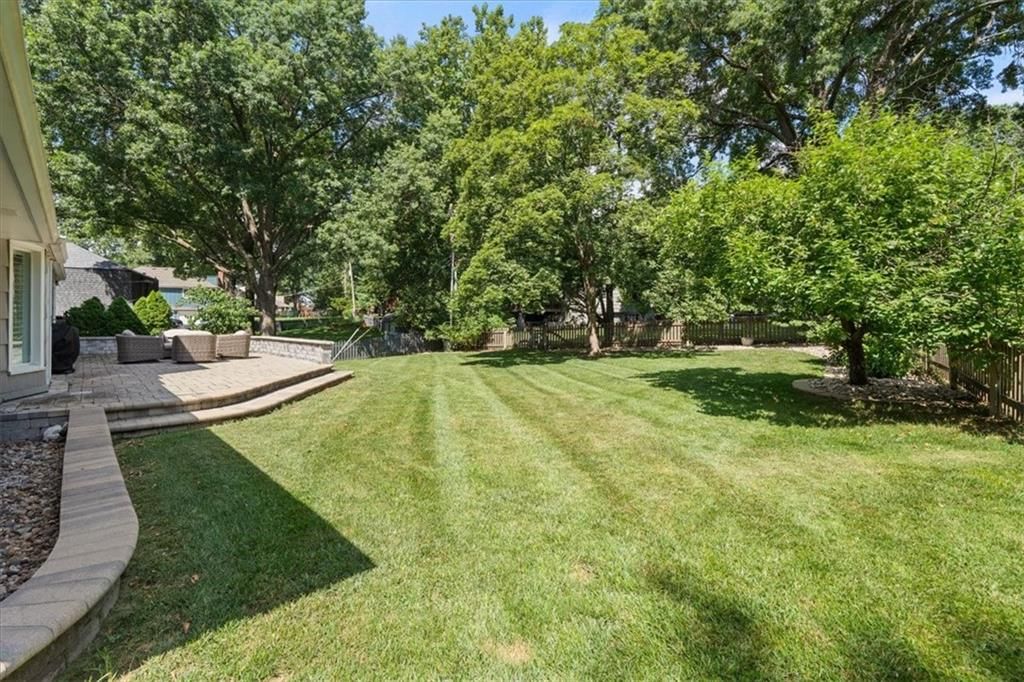
- Size: 0.31 Acres
- Features: City Lot, Level, Sprinkler-In Ground, Many Trees
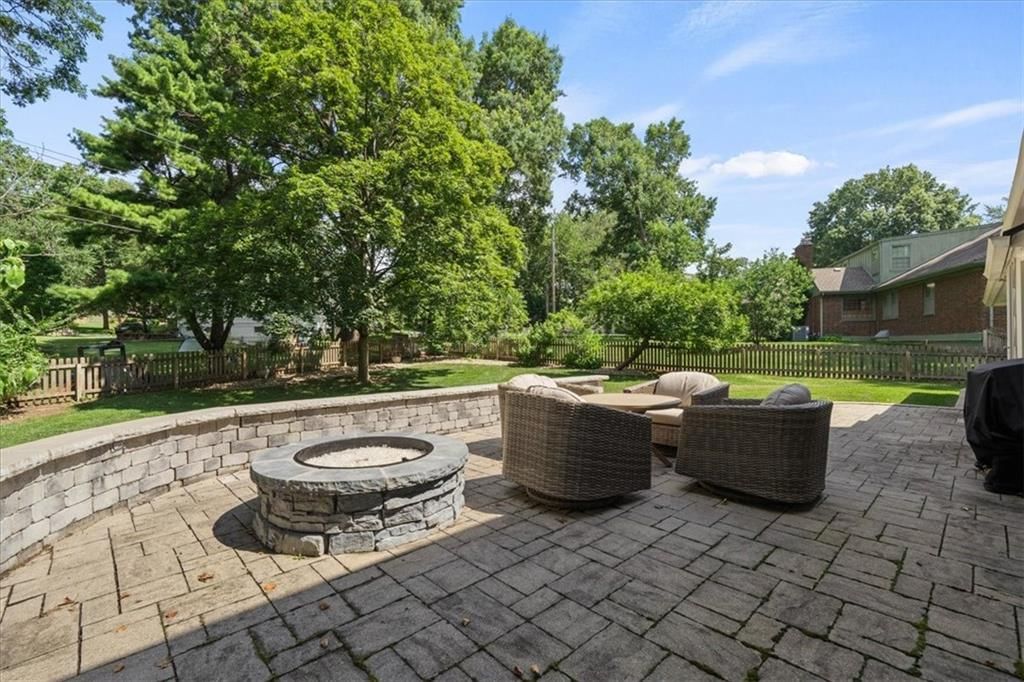
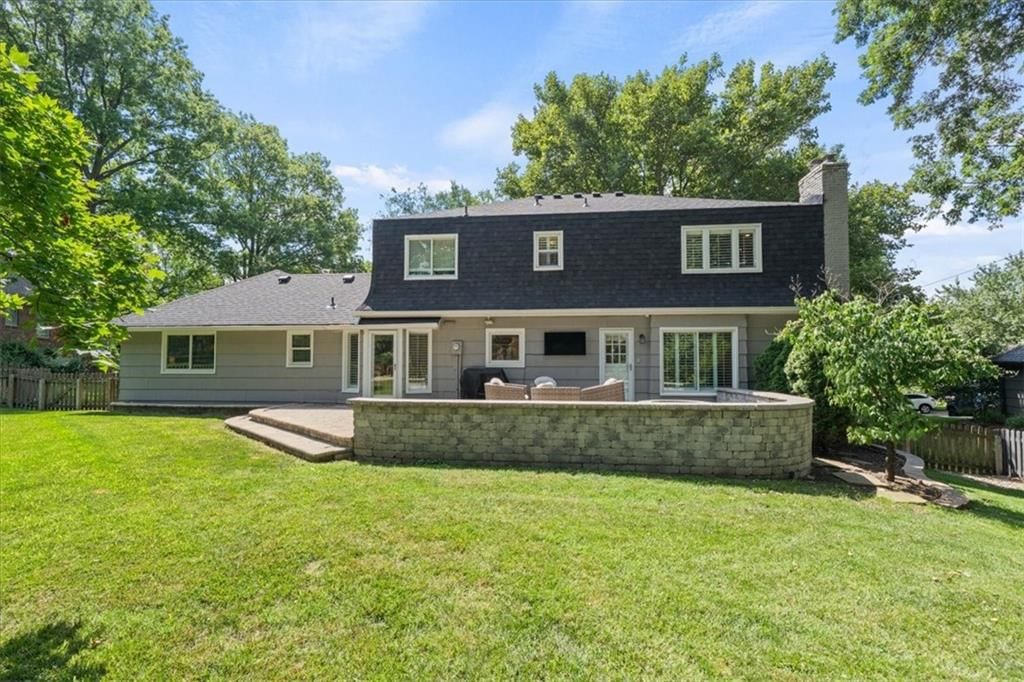
- Patio & porch: Patio
Construction
Type & style
- Home type: Residential
- Architectural style: Single Family Residence
Materials
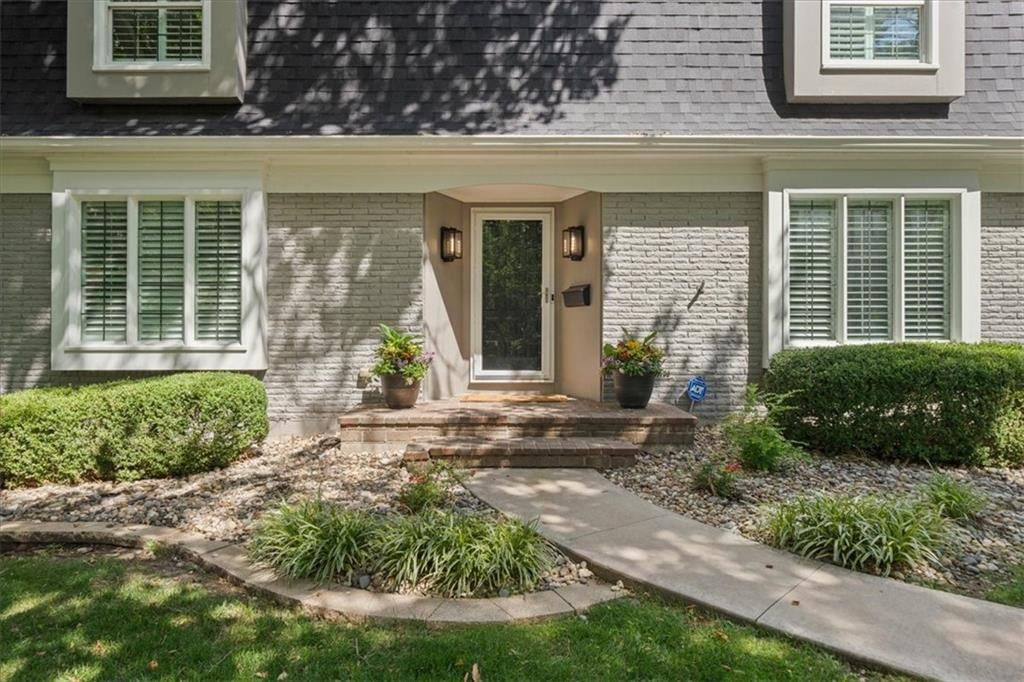
- Materials: Brick/Mortar
Condition
- Year built: 1966
- Age: 51-75 Years
Utilities & green energy
- Sewer: Public Sewer
- Water: Public
Highlights
Outdoor & Lot
- Fire Pit
- Fenced Yard
- Big Backyard
- Mature Trees
- Sprinkler System
Kitchen
- Kitchen Island
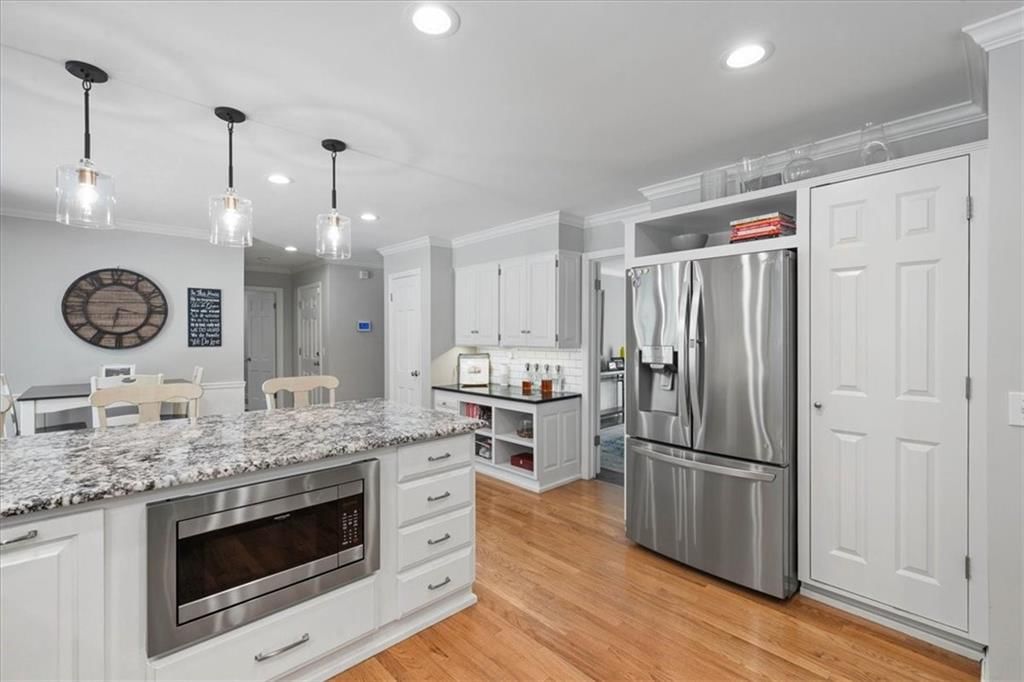
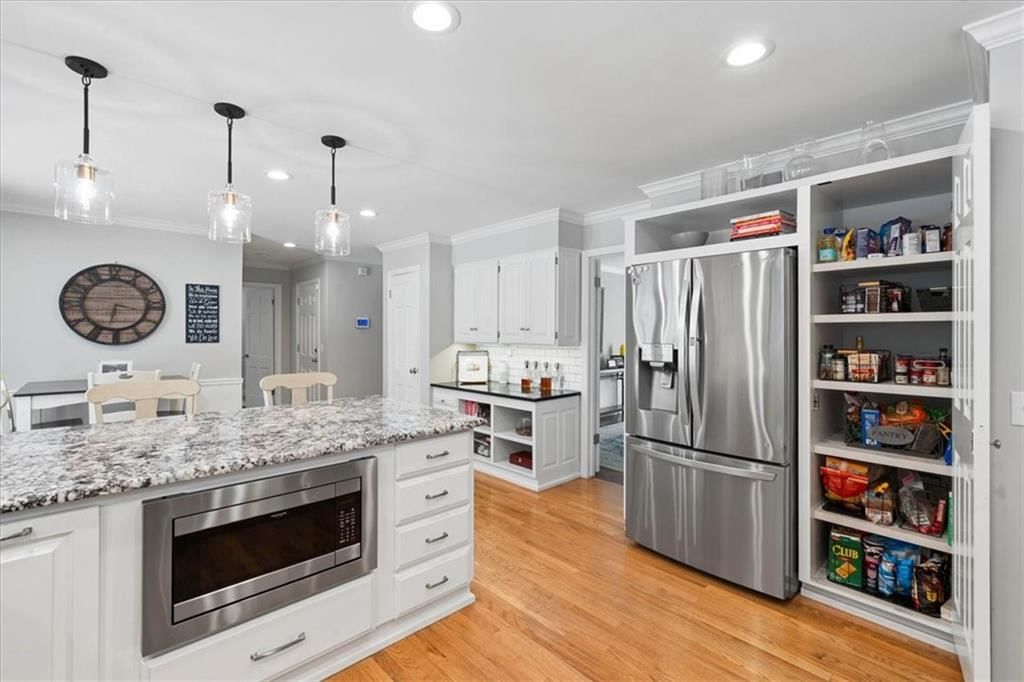
- Walk-in Pantry
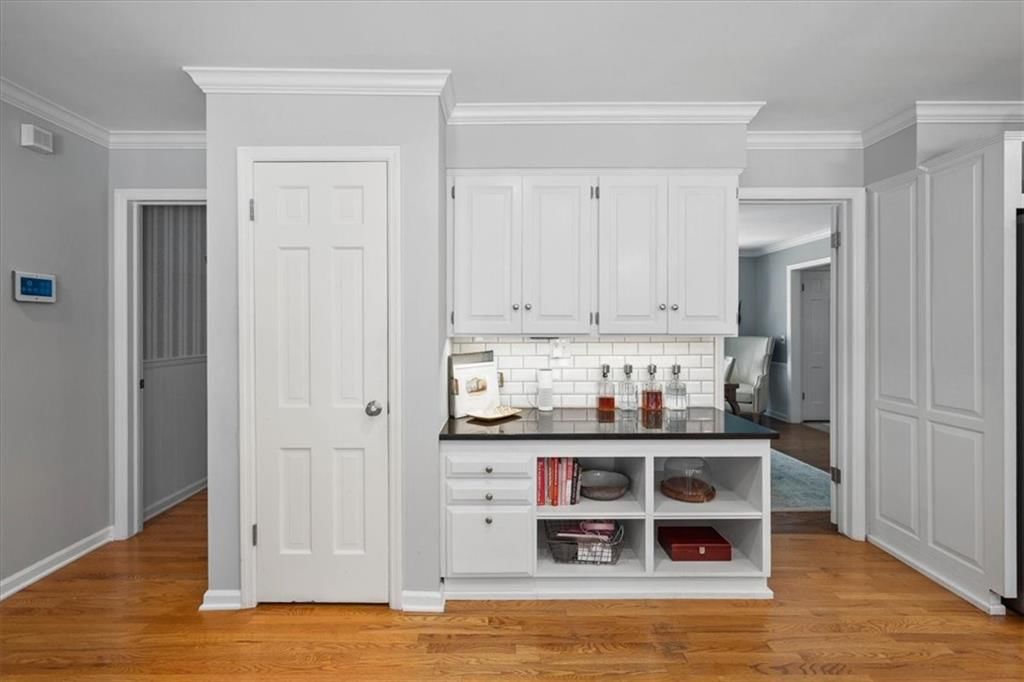
- White Kitchen
- Gas Range
- Stainless Appliances
Bathroom
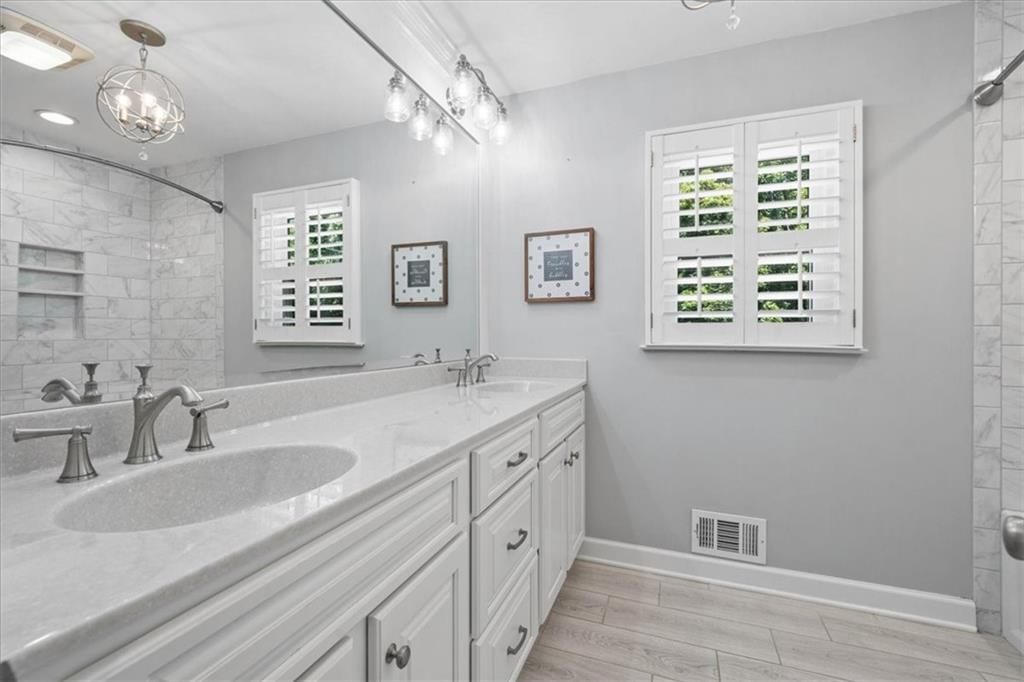
- Frameless Glass Shower
- Walk-in Shower
- Double Vanity
Interior
- Hardwood Floors
- Ceiling Beams
- Shiplap / Paneling
- Wet Bar
- Statement Lighting
Layout
- Finished Basement
- Walk-out Basement
- Home Office
- Home Gym
Fireplace
- Fireplace
Garage & Parking
- Attached Garage
HOA and Amenities
HOA
- Has HOA: Yes
- Fee: $400 /year
Amenities
- Other
- Play Area
- Pool
- Tennis Court(s)
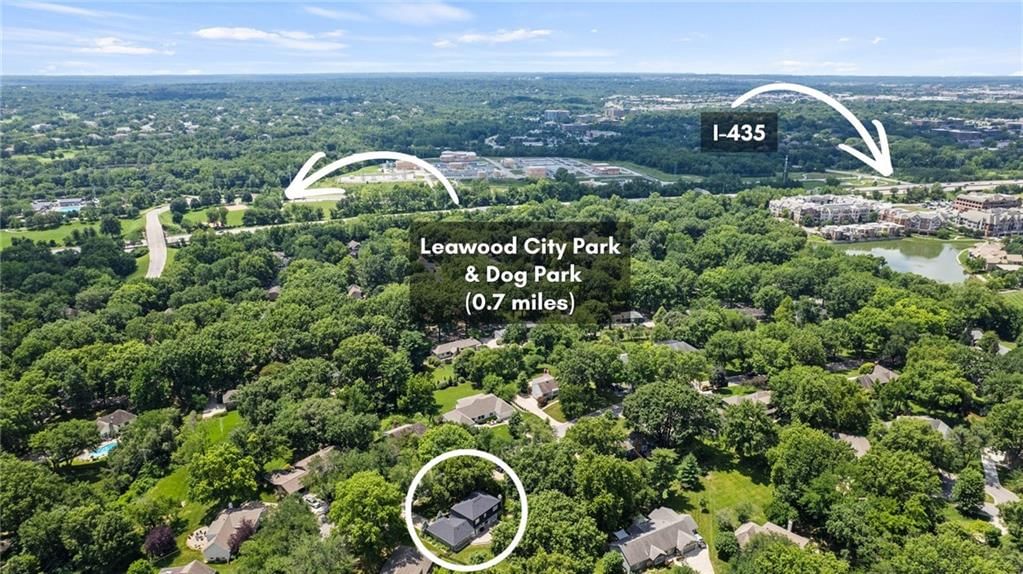
- Trail(s)
Nearby schools
GreatSchools rating
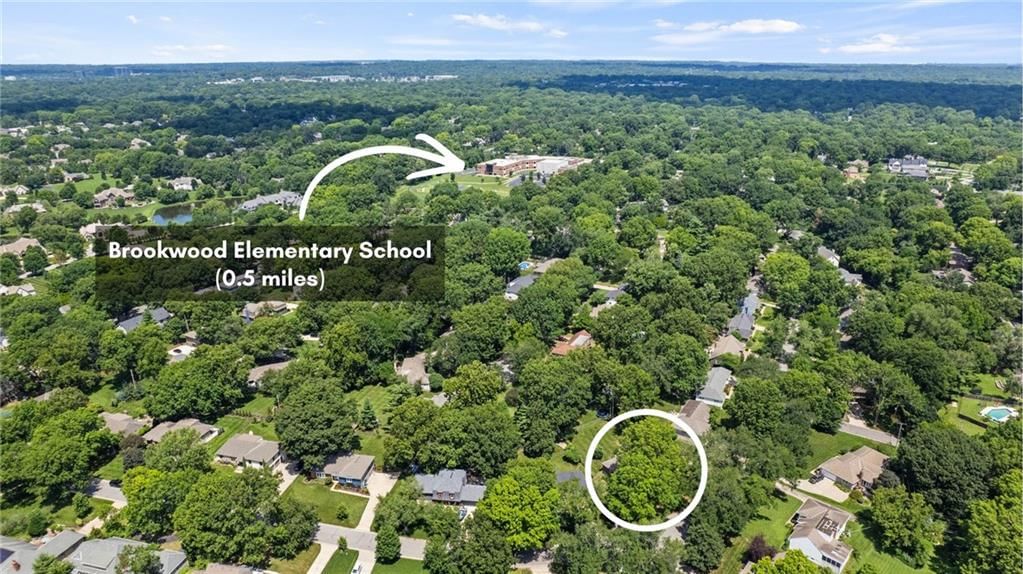
- 9Brookwood Elementary School
- 8Indian Woods Middle School
- 8Shawnee Mission South High School
Schools provided by the listing agent
- District: Shawnee Mission
- Elementary: Brookwood
- Middle: Indian Woods
- High: SM South
Price history
Tax
- Annual tax amount: $8,935 / yr
Property tax history
| Year | Property tax | Assessed value |
|---|---|---|
| 2025 | $8,936 | $84,422 |
| 2024 | $8,762 | $82,271 |
| 2023 | $8,769 | $81,845 |
| 2022 | $6,626 | $62,100 |
| 2021 | — | $55,132 |
| 2020 | $5,694 | $50,531 |
| 2019 | — | $48,749 |
| 2018 | — | $46,023 |
| 2017 | $4,934 | $43,102 |
| 2016 | $5,124 | $44,172 |
| 2015 | $5,009 | $43,528 |
| 2013 | $4,832 | $42,389 |
Listed by Real Broker, LLC
Listed Jul 8, 2026, 8:32 AM · Updated Jul 18, 2026, 3:11 PM · Source: Heartland MLS as distributed by MLS GRID · MLS #2630283
$835,000
Under Contract2700 W 104th Terrace, Leawood, KS 66206
About this home
Some homes check every box. This one changes the way you live. Mornings begin with coffee in a quiet kitchen while sunlight fills the breakfast room. Weekends start with a walk or bike ride along the Tomahawk Creek Trail before meeting friends for brunch at Rye or lunch at Enjoy Pure Food + Drink. By afternoon,…
See this home in person
Connect with a local HouseLoop agent to show you this home and answer your questions.
Pick a date
Pick a time
Property Details
Interior
Bedrooms & bathrooms
- Bedrooms: 5
- Full bathrooms: 4
- 1/2 bathrooms: 1
Primary Bedroom
- Features: Walk-In Closet(s)
- Level: Second
Primary Bathroom
- Features: Walk-In Closet(s)
- Level: Second
Bedroom 2
- Level: Second
Bedroom 3
- Level: Second
Bedroom 4
- Level: Second
Bedroom 5
- Features: Built-in Features
- Level: First
Bathroom 2
- Level: Second
Half Bath 2
- Level: Basement
Half Bath
- Level: First
Dining Room
- Level: First
Laundry
- Level: First
Recreation Room
- Level: Basement
Heating
- Heating: Forced Air
Cooling
- Cooling: Attic Fan, Electric
Appliances
- Included: Dishwasher, Disposal, Exhaust Fan, Microwave, Gas Range
- Laundry: Laundry Room, Main Level
Features
- Features: Kitchen Island, Pantry, Walk-In Closet(s)
- Flooring: Concrete, Wood
- Basement: Daylight, Finished
- Fireplace features: Family Room
- Other rooms: Breakfast Room, Fam Rm Main Level, Formal Living Room
Interior area
- Finished area above ground: 4,010 sqft
- Total interior livable area: 4,010 sqft
Property
Parking
- Total spaces: 2
- Parking features: Attached, Garage Faces Front
Lot
- Size: 0.31 Acres
- Features: City Lot, Level, Sprinkler-In Ground, Many Trees
- Patio & porch: Patio
Construction
Type & style
- Home type: Residential
- Architectural style: Single Family Residence
Materials
- Materials: Brick/Mortar
Condition
- Year built: 1966
- Age: 51-75 Years
Utilities & green energy
- Sewer: Public Sewer
- Water: Public
Highlights
Outdoor & Lot
- Fire Pit
- Fenced Yard
- Big Backyard
- Mature Trees
- Sprinkler System
Kitchen
- Kitchen Island
- Walk-in Pantry
- White Kitchen
- Gas Range
- Stainless Appliances
Bathroom
- Frameless Glass Shower
- Walk-in Shower
- Double Vanity
Interior
- Hardwood Floors
- Ceiling Beams
- Shiplap / Paneling
- Wet Bar
- Statement Lighting
Layout
- Finished Basement
- Walk-out Basement
- Home Office
- Home Gym
Fireplace
- Fireplace
Garage & Parking
- Attached Garage
HOA and Amenities
HOA
- Has HOA: Yes
- Fee: $400 /year
Amenities
- Other
- Play Area
- Pool
- Tennis Court(s)
- Trail(s)
Nearby schools
GreatSchools rating
- 9Brookwood Elementary School
- 8Indian Woods Middle School
- 8Shawnee Mission South High School
Schools provided by the listing agent
- District: Shawnee Mission
- Elementary: Brookwood
- Middle: Indian Woods
- High: SM South
Price history
Tax
- Annual tax amount: $8,935 / yr
Property tax history
| Year | Property tax | Assessed value |
|---|---|---|
| 2025 | $8,936 | $84,422 |
| 2024 | $8,762 | $82,271 |
| 2023 | $8,769 | $81,845 |
| 2022 | $6,626 | $62,100 |
| 2021 | — | $55,132 |
| 2020 | $5,694 | $50,531 |
| 2019 | — | $48,749 |
| 2018 | — | $46,023 |
| 2017 | $4,934 | $43,102 |
| 2016 | $5,124 | $44,172 |
| 2015 | $5,009 | $43,528 |
| 2013 | $4,832 | $42,389 |
Offer Insights
Choose an offer strength
$835,000 – $850,865
Listed by Real Broker, LLC
Listed Jul 8, 2026, 8:32 AM · Updated Jul 18, 2026, 3:11 PM · Source: Heartland MLS as distributed by MLS GRID · MLS #2630283