$365,000
Under Contract4 bd · 3.5 ba · 2,045 sqftAbout this home
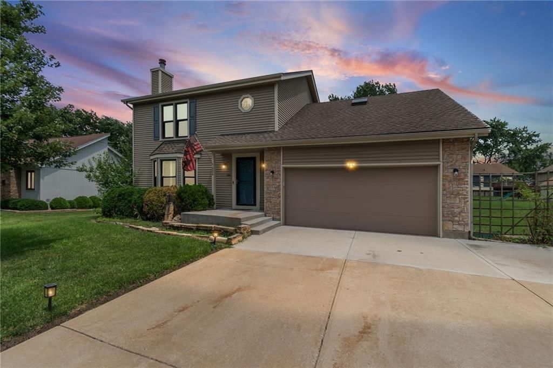
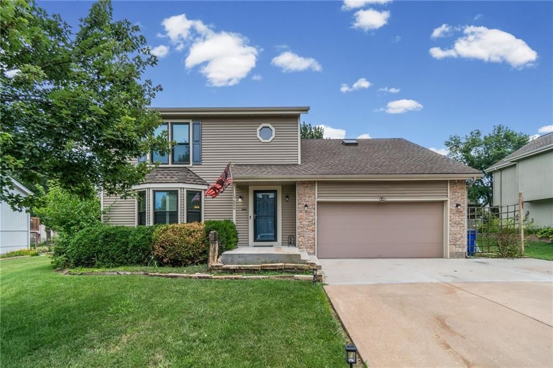
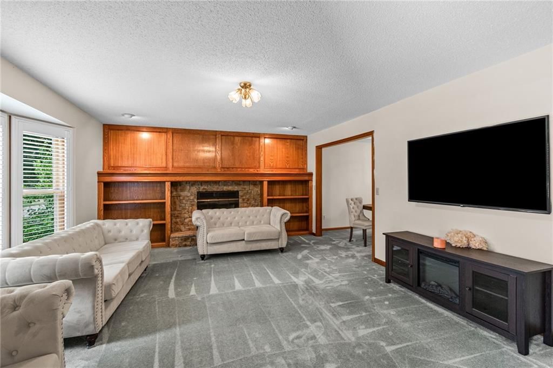
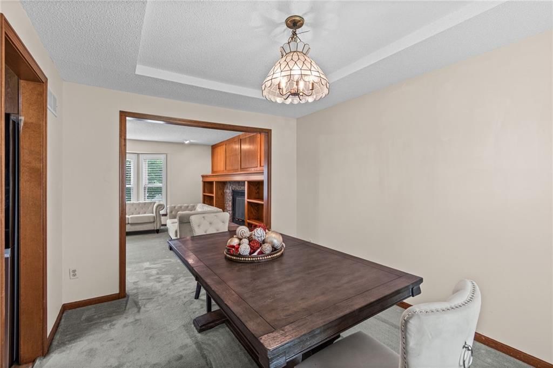
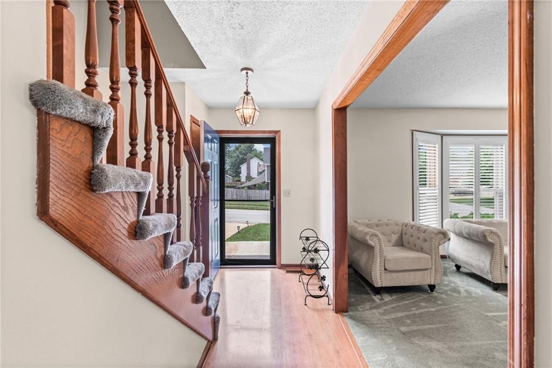
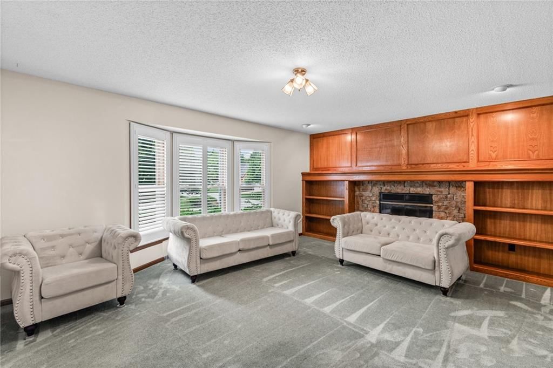
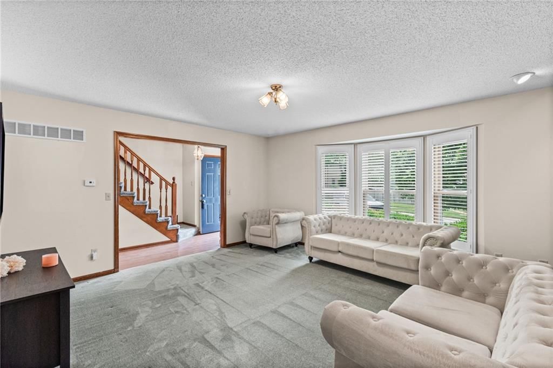
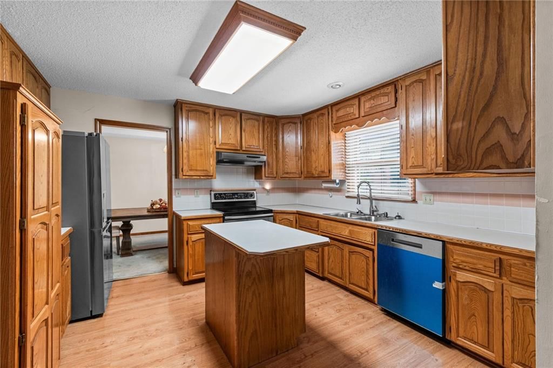
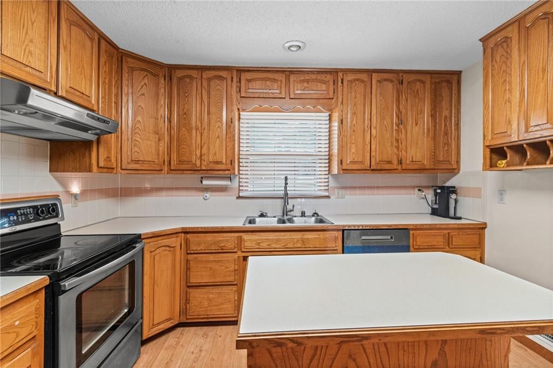
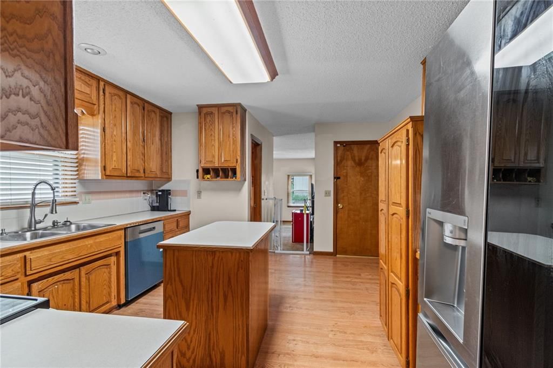
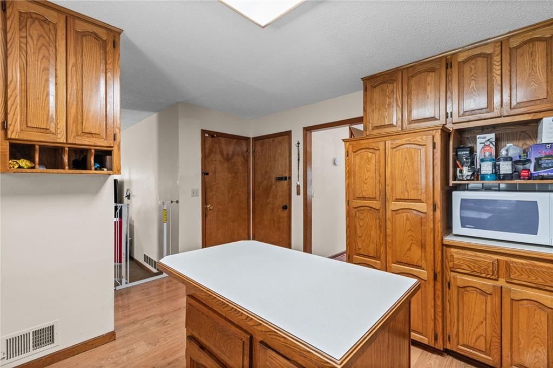
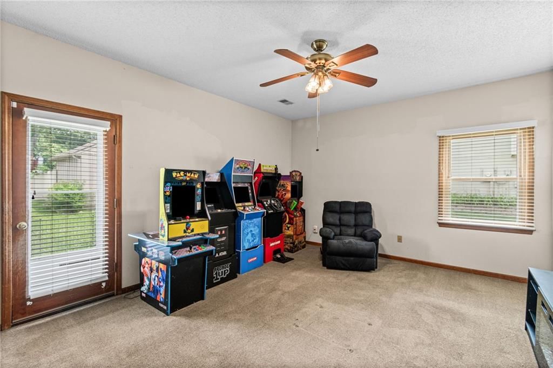
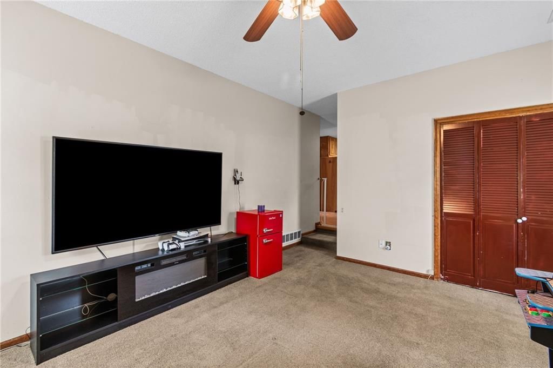
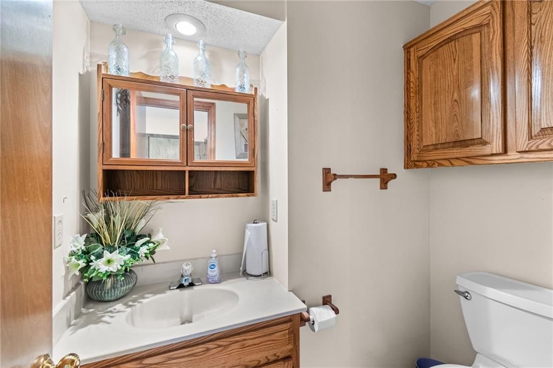
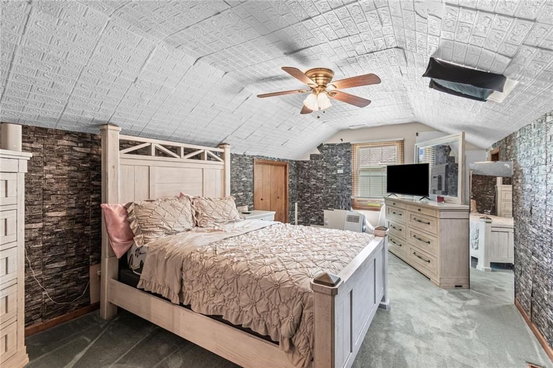
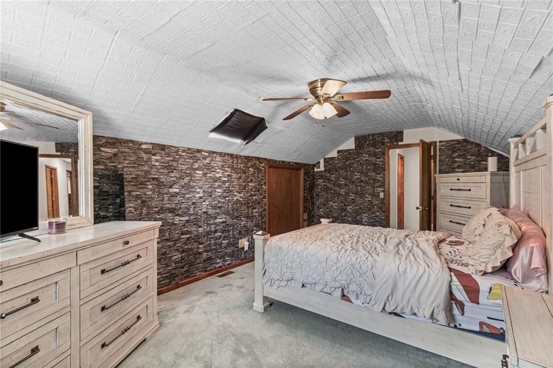
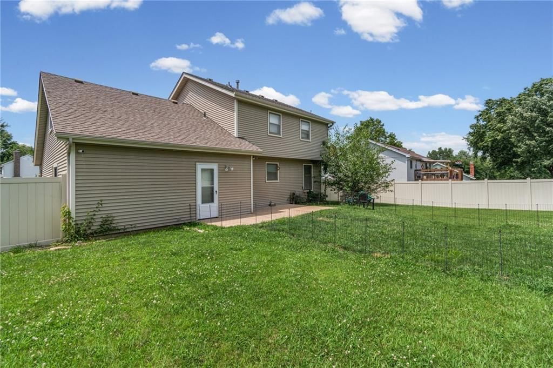
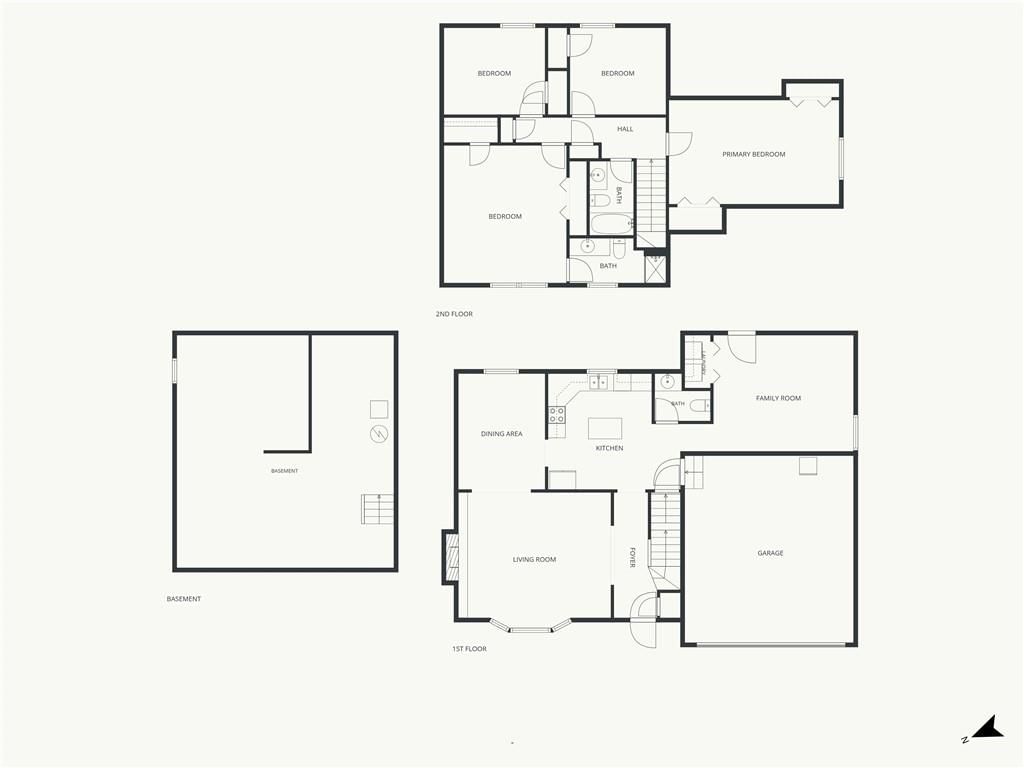
Beautifully cared for two-story with the space, layout, and location buyers are looking for. The main level offers a large living room with a fireplace and built-in cabinetry, a formal dining room, a functional kitchen with an island and stainless steel appliances, a half bath, plus a spacious entertainment room with…
Offer Insights
Choose an offer strength
$365,000 – $371,935
Property Details
Interior
Bedrooms & bathrooms
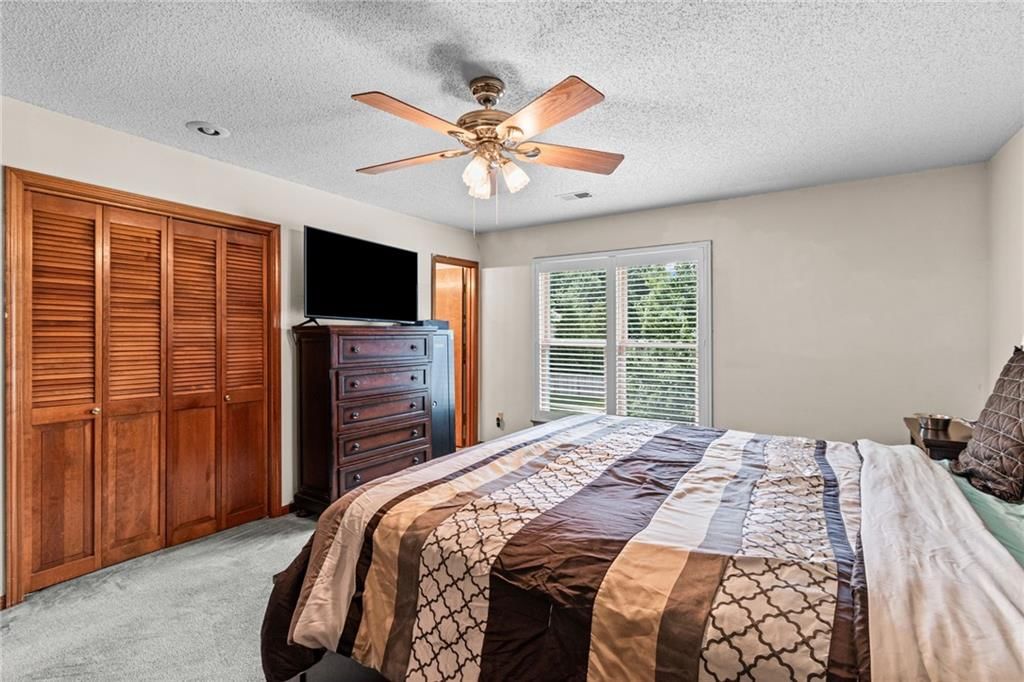
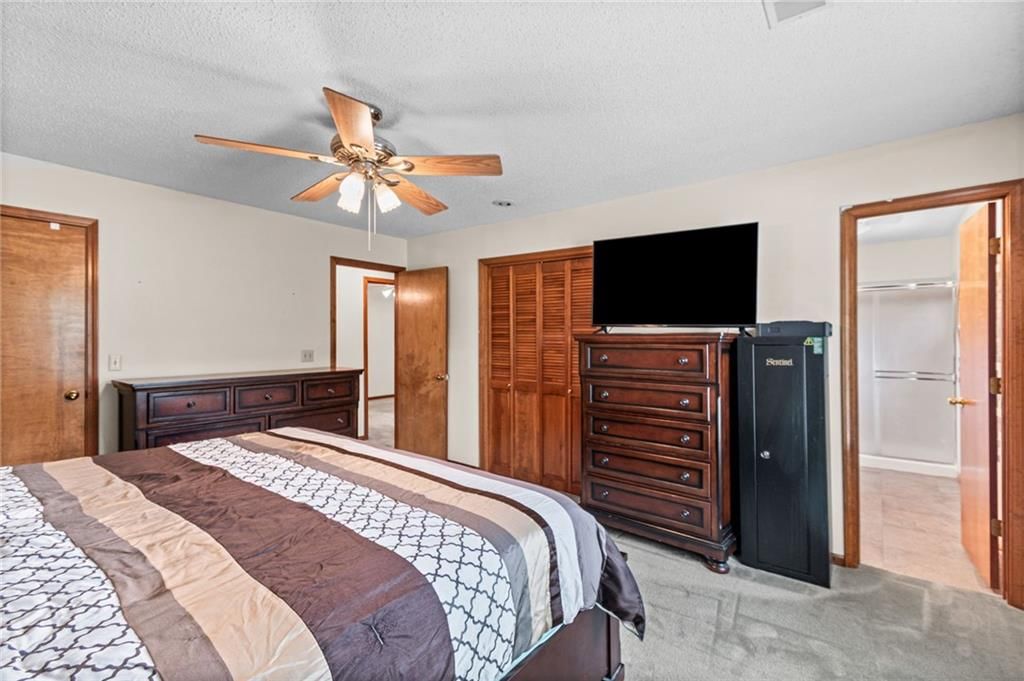
- Bedrooms: 4
- Full bathrooms: 3
- 1/2 bathrooms: 1
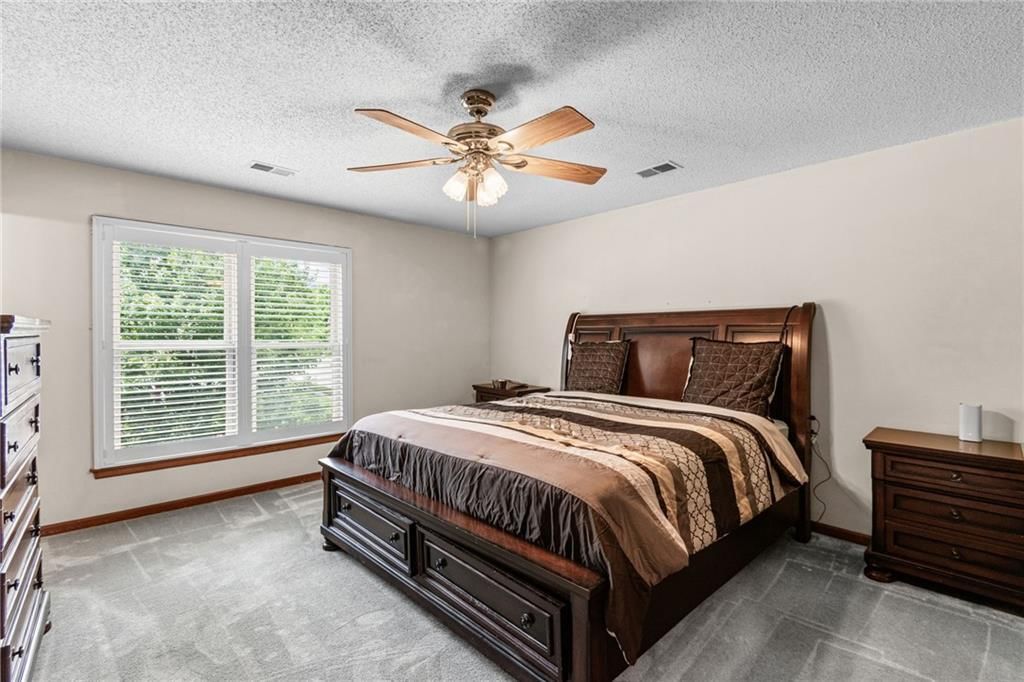
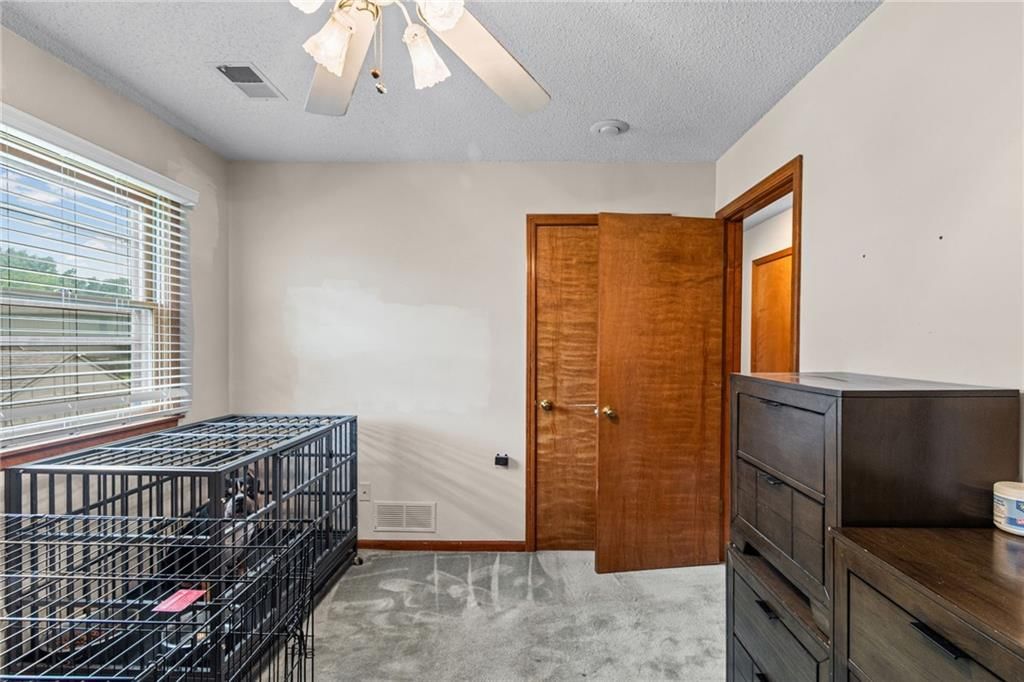
Bedroom 2
- Level: Second
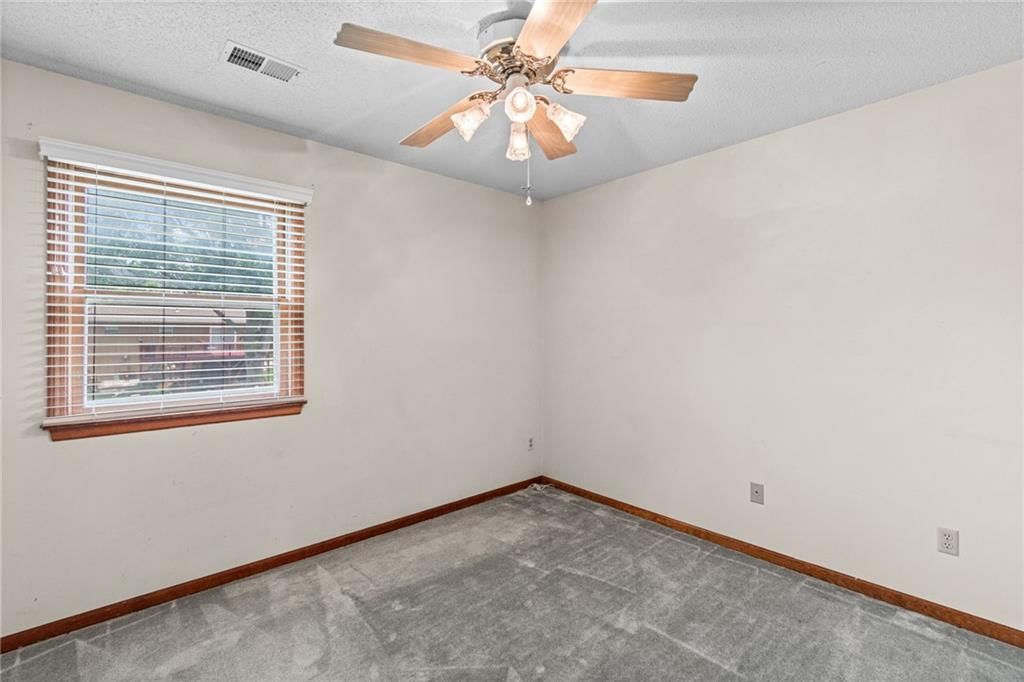
Bedroom 3
- Level: Second
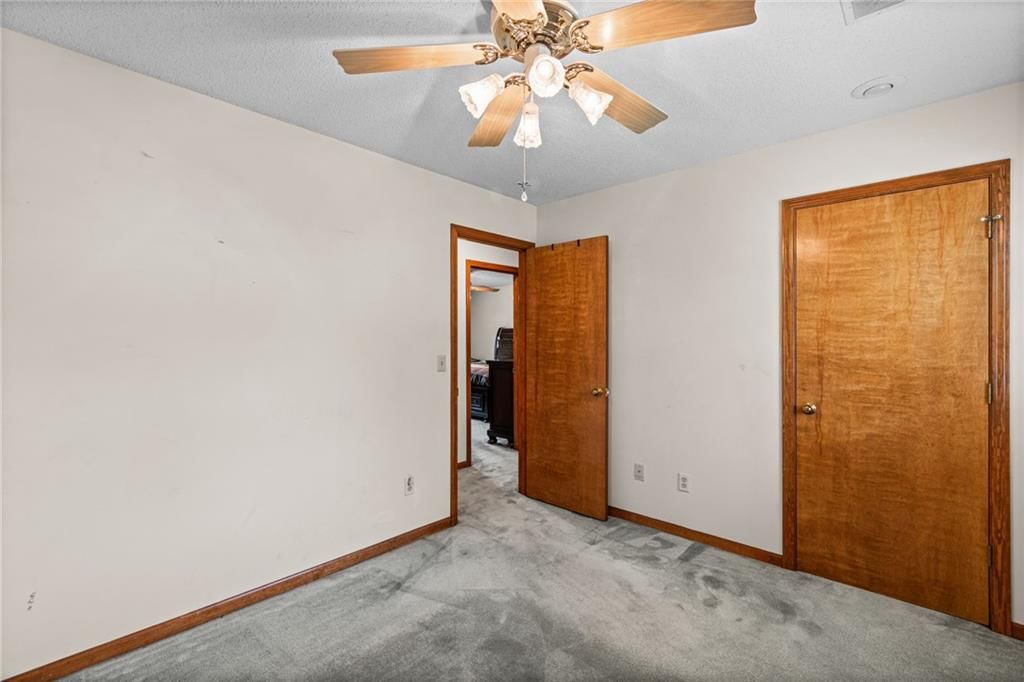
Bedroom 4
- Level: Second
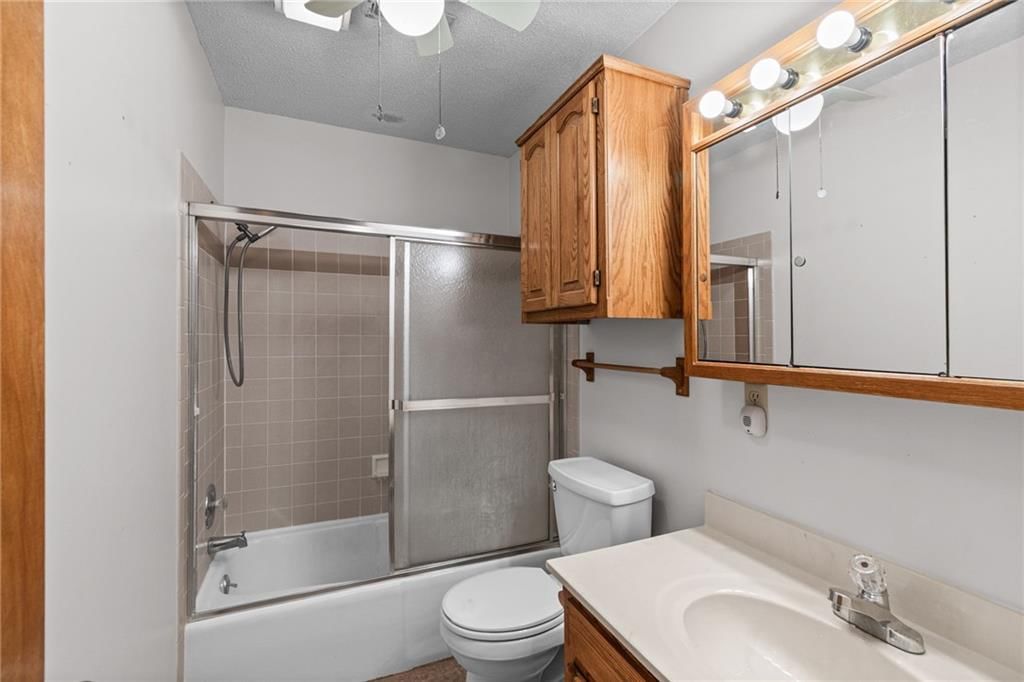
Bathroom 2
- Level: Second
Half Bath
- Level: First
Bedroom 1
- Level: Second
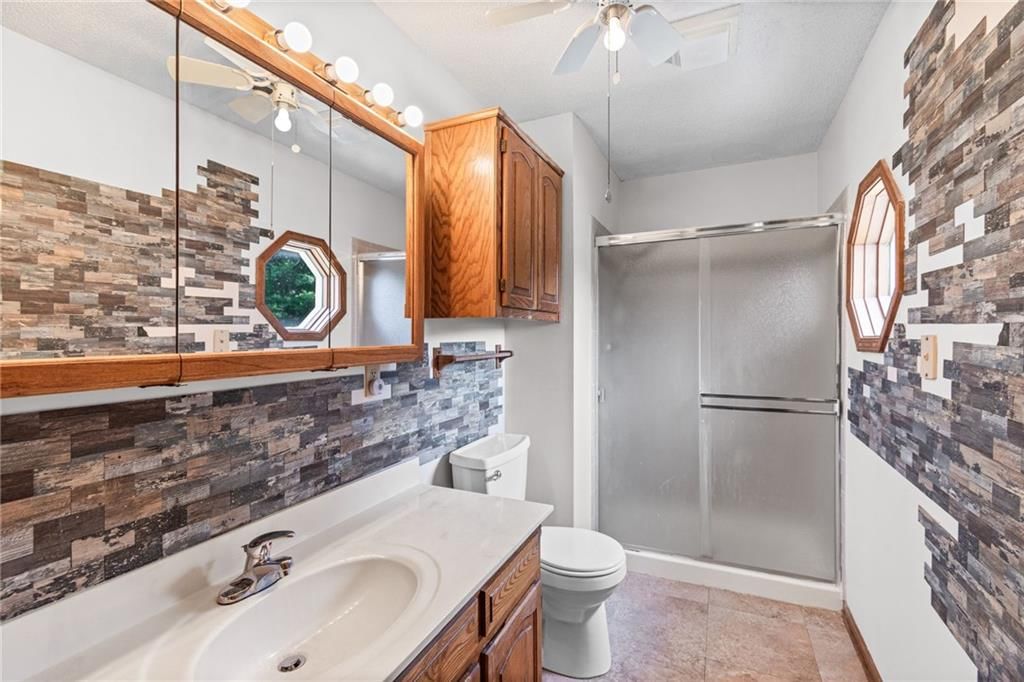
Bathroom 1
- Level: Second
Heating
- Heating: Forced Air
Cooling
- Cooling: Electric
Features
- Features: Ceiling Fan(s), Kitchen Island
- Basement: Full
- Fireplace features: Living Room
- Other rooms: Family Room
Interior area
- Finished area above ground: 2,045 sqft
- Total interior livable area: 2,045 sqft
Property
Parking
- Total spaces: 2
- Parking features: Attached
Lot
- Size: 0.25 Acres
Construction
Type & style
- Home type: Residential
- Architectural style: Single Family Residence
Materials
- Materials: Wood Siding
Condition
- Year built: 1987
- Age: 31-40 Years
Utilities & green energy
- Sewer: Public Sewer
- Water: Public
Highlights
Outdoor & Lot
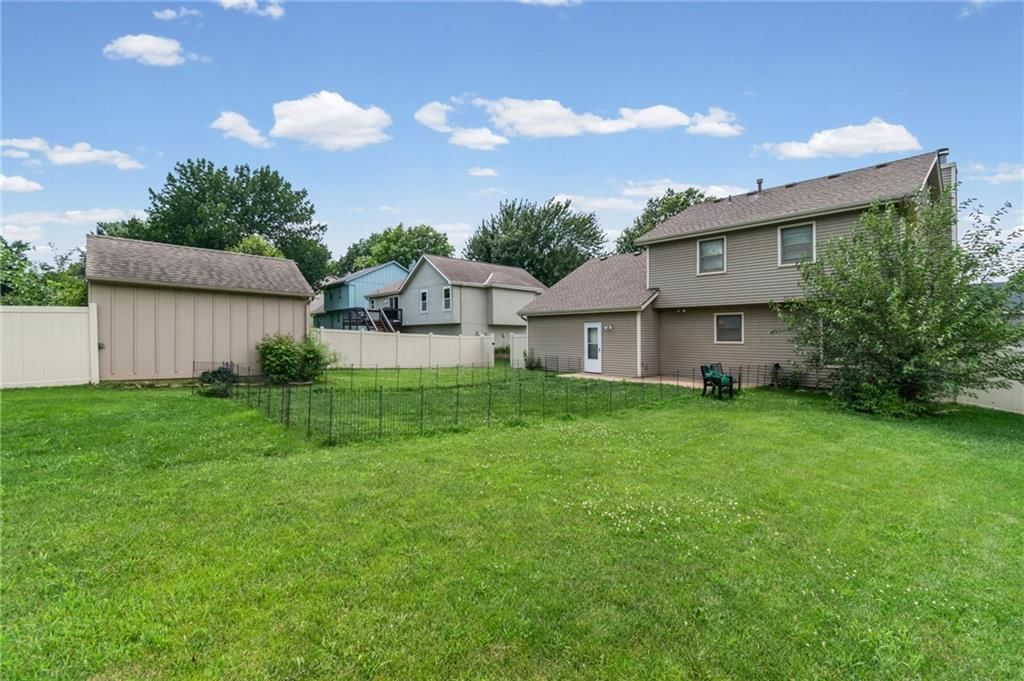
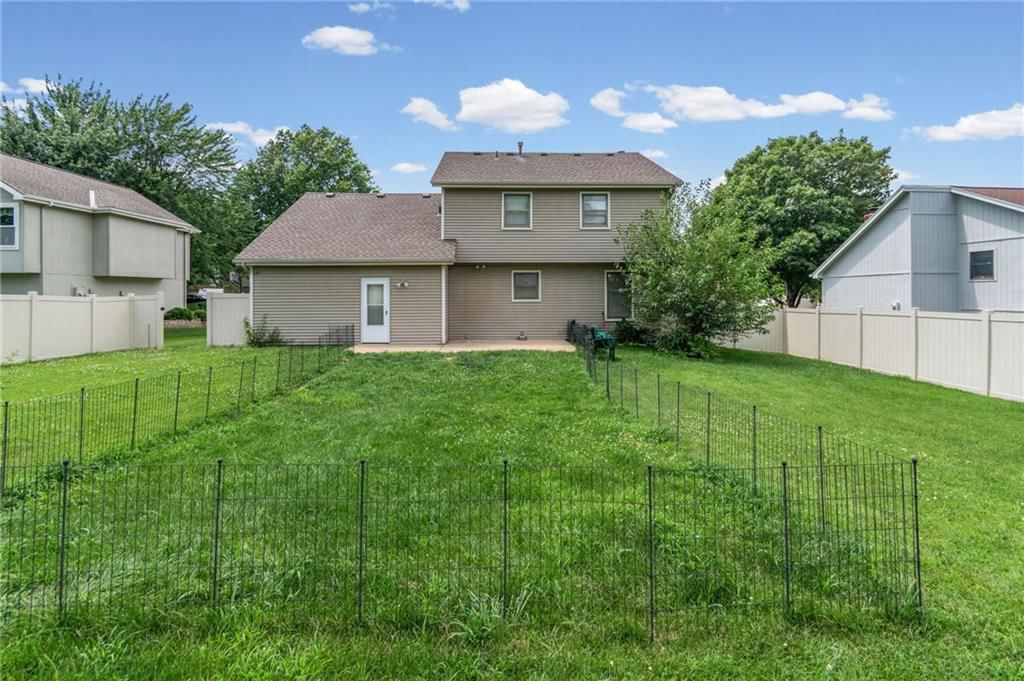
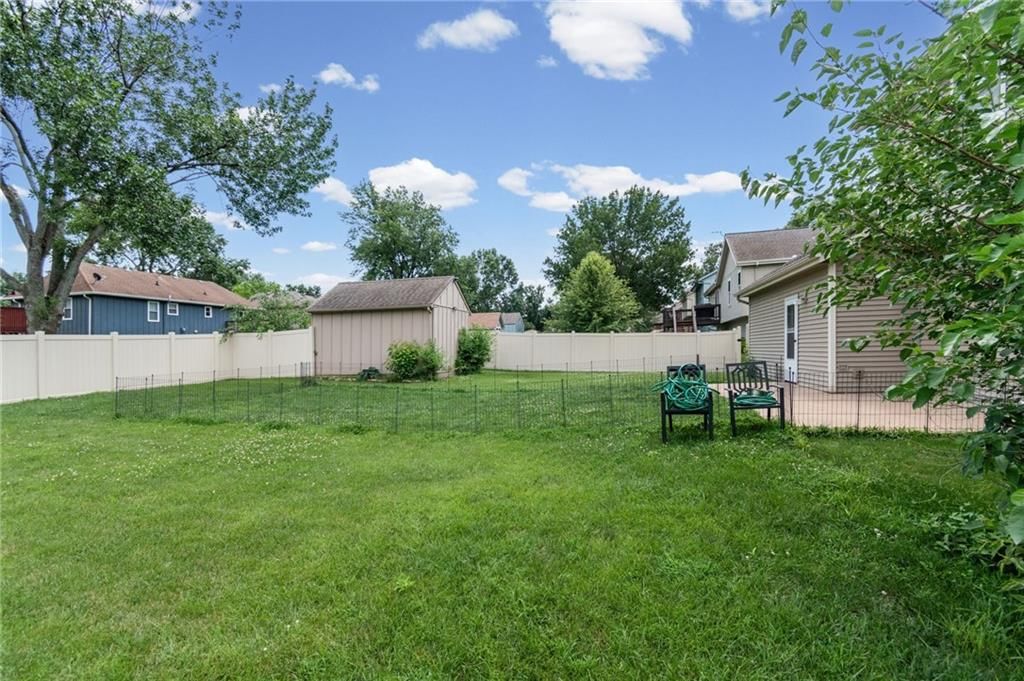
- Fenced Yard
Kitchen
- Kitchen Island
Bathroom
- Walk-in Shower
Interior
- Coffered or Tray Ceiling
- Statement Lighting
Layout
- Bonus Room
Fireplace
- Fireplace
- Stone Fireplace
Garage & Parking
- Attached Garage
HOA and Amenities
No HOA on this home.
Nearby schools
GreatSchools rating
- 4Rolling Ridge Elementary School
- 4Oregon Trail Middle School
- 9Olathe West High School
Price history
Tax
- Annual tax amount: $3,441 / yr
Property tax history
| Year | Property tax | Assessed value |
|---|---|---|
| 2025 | $3,441 | $31,430 |
| 2024 | $3,341 | $30,176 |
| 2023 | $3,615 | $31,717 |
| 2022 | $3,016 | $25,830 |
| 2021 | — | $23,863 |
| 2020 | $2,838 | $22,862 |
| 2019 | — | $22,414 |
| 2018 | — | $21,804 |
| 2017 | $2,503 | $19,712 |
| 2016 | $2,255 | $18,239 |
| 2015 | $2,218 | $17,952 |
| 2013 | $2,033 | $16,284 |
Listed by Real Broker, LLC
Listed Jul 7, 2026, 6:32 PM · Updated Jul 19, 2026, 11:05 PM · Source: Heartland MLS as distributed by MLS GRID · MLS #2630233
$365,000
Under Contract224 S Chambery Drive, Olathe, KS 66061
About this home
Beautifully cared for two-story with the space, layout, and location buyers are looking for. The main level offers a large living room with a fireplace and built-in cabinetry, a formal dining room, a functional kitchen with an island and stainless steel appliances, a half bath, plus a spacious entertainment room with…
See this home in person
Connect with a local HouseLoop agent to show you this home and answer your questions.
Pick a date
Pick a time
Property Details
Interior
Bedrooms & bathrooms
- Bedrooms: 4
- Full bathrooms: 3
- 1/2 bathrooms: 1
Bedroom 2
- Level: Second
Bedroom 3
- Level: Second
Bedroom 4
- Level: Second
Bathroom 2
- Level: Second
Half Bath
- Level: First
Bedroom 1
- Level: Second
Bathroom 1
- Level: Second
Heating
- Heating: Forced Air
Cooling
- Cooling: Electric
Features
- Features: Ceiling Fan(s), Kitchen Island
- Basement: Full
- Fireplace features: Living Room
- Other rooms: Family Room
Interior area
- Finished area above ground: 2,045 sqft
- Total interior livable area: 2,045 sqft
Property
Parking
- Total spaces: 2
- Parking features: Attached
Lot
- Size: 0.25 Acres
Construction
Type & style
- Home type: Residential
- Architectural style: Single Family Residence
Materials
- Materials: Wood Siding
Condition
- Year built: 1987
- Age: 31-40 Years
Utilities & green energy
- Sewer: Public Sewer
- Water: Public
Highlights
Outdoor & Lot
- Fenced Yard
Kitchen
- Kitchen Island
Bathroom
- Walk-in Shower
Interior
- Coffered or Tray Ceiling
- Statement Lighting
Layout
- Bonus Room
Fireplace
- Fireplace
- Stone Fireplace
Garage & Parking
- Attached Garage
HOA and Amenities
No HOA on this home.
Nearby schools
GreatSchools rating
- 4Rolling Ridge Elementary School
- 4Oregon Trail Middle School
- 9Olathe West High School
Price history
Tax
- Annual tax amount: $3,441 / yr
Property tax history
| Year | Property tax | Assessed value |
|---|---|---|
| 2025 | $3,441 | $31,430 |
| 2024 | $3,341 | $30,176 |
| 2023 | $3,615 | $31,717 |
| 2022 | $3,016 | $25,830 |
| 2021 | — | $23,863 |
| 2020 | $2,838 | $22,862 |
| 2019 | — | $22,414 |
| 2018 | — | $21,804 |
| 2017 | $2,503 | $19,712 |
| 2016 | $2,255 | $18,239 |
| 2015 | $2,218 | $17,952 |
| 2013 | $2,033 | $16,284 |
Offer Insights
Choose an offer strength
$365,000 – $371,935
Listed by Real Broker, LLC
Listed Jul 7, 2026, 6:32 PM · Updated Jul 19, 2026, 11:05 PM · Source: Heartland MLS as distributed by MLS GRID · MLS #2630233