$575,000
5 bd · 3 ba · 2,640 sqftAbout this home
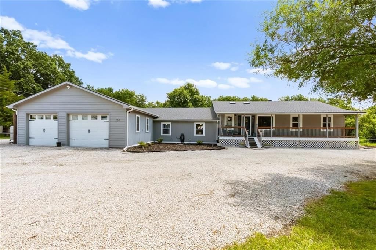
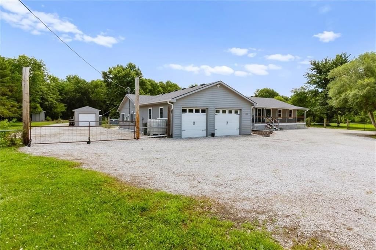
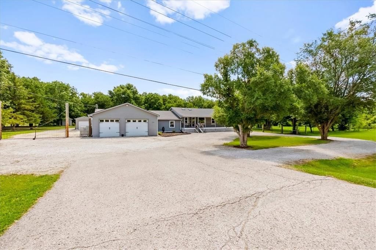
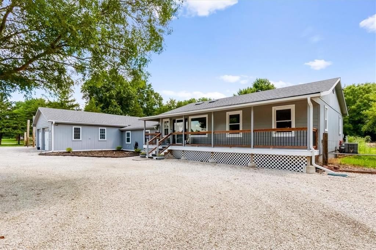
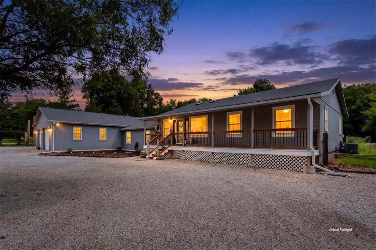
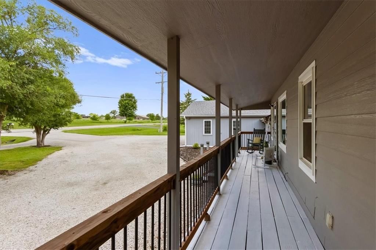
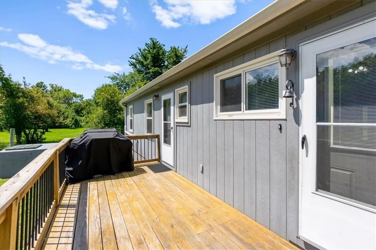
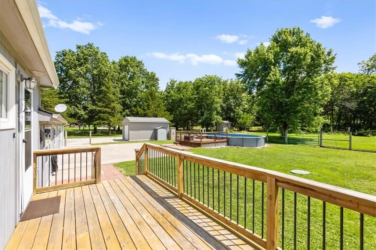
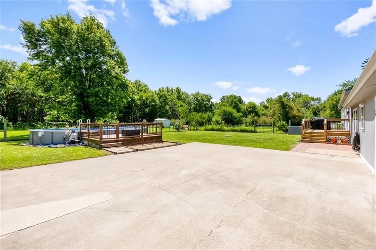

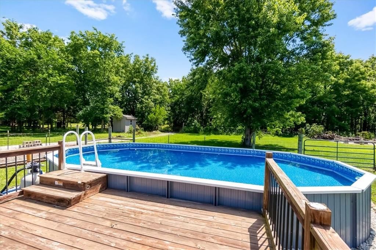
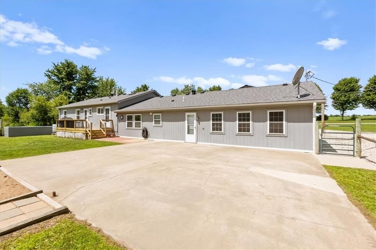
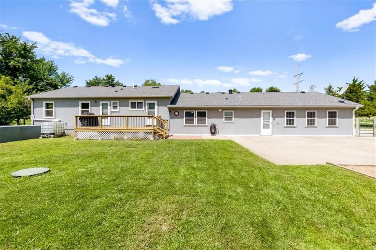
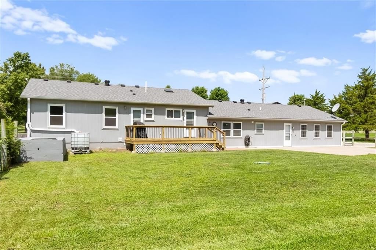
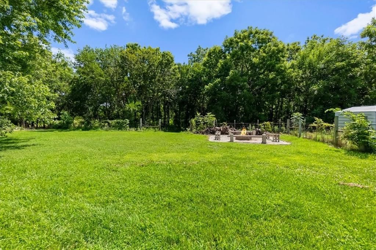
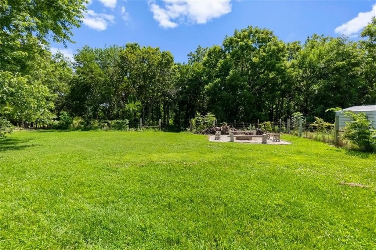
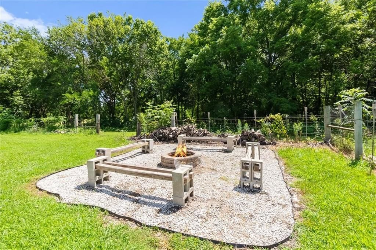
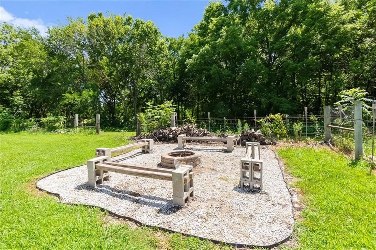
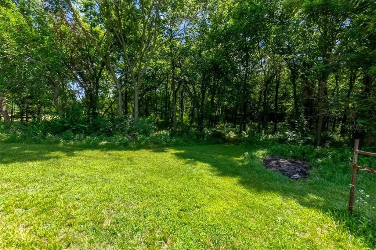
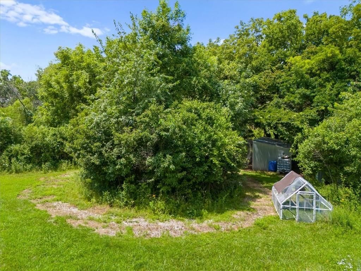
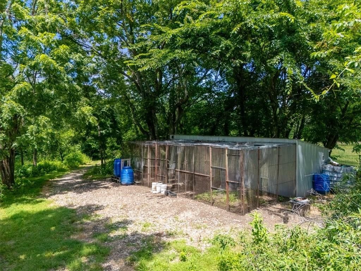
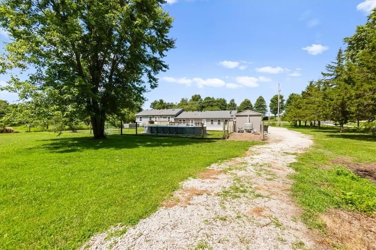
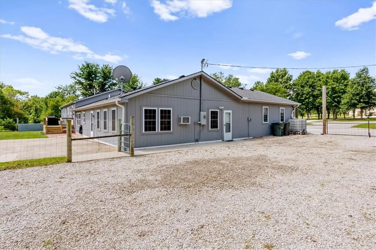
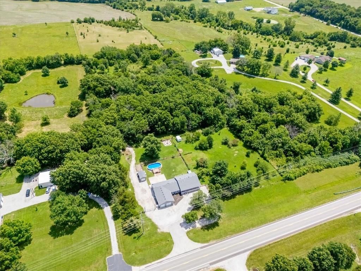
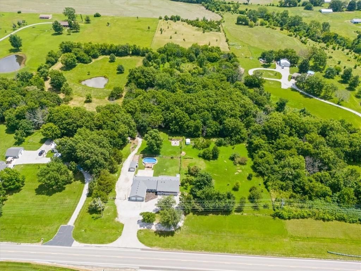
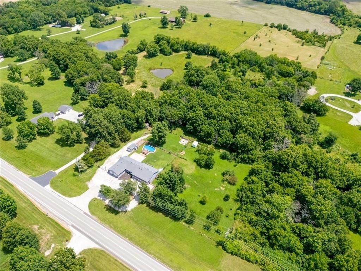
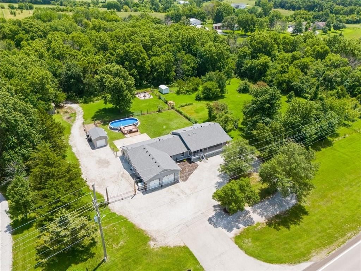
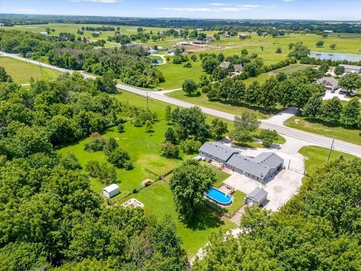
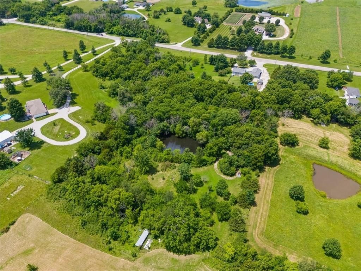
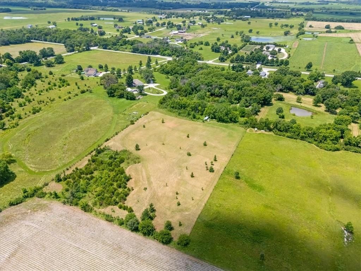
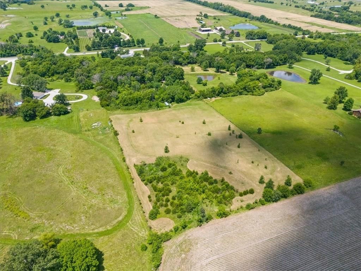
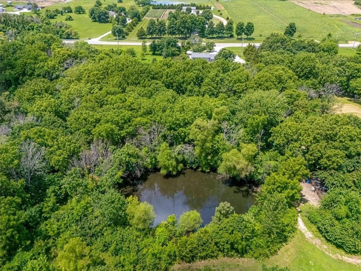
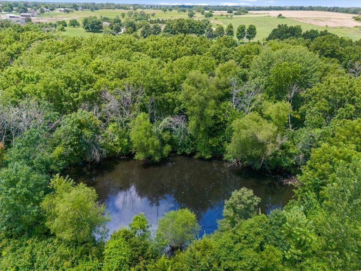
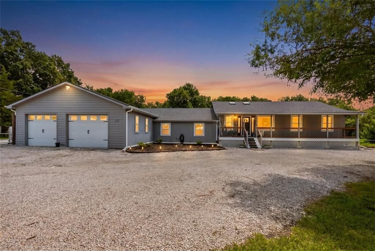
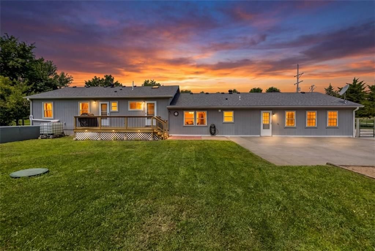
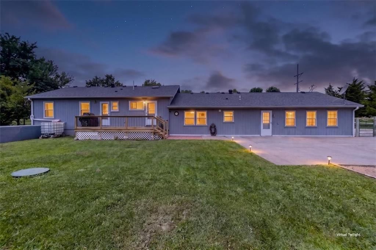
Come see this beautiful ranch home on just under 10 acres! Situated on 9.39 acres with the perfect blend of open flat space and trees, complete with a pond, firepit, patio and more, it will feel like your own retreat, an endless adventure for children, and a constant reminder of why owning property is so personally…
Offer Insights
Choose an offer strength
$540,500 – $551,425
Property Details
Interior
Bedrooms & bathrooms
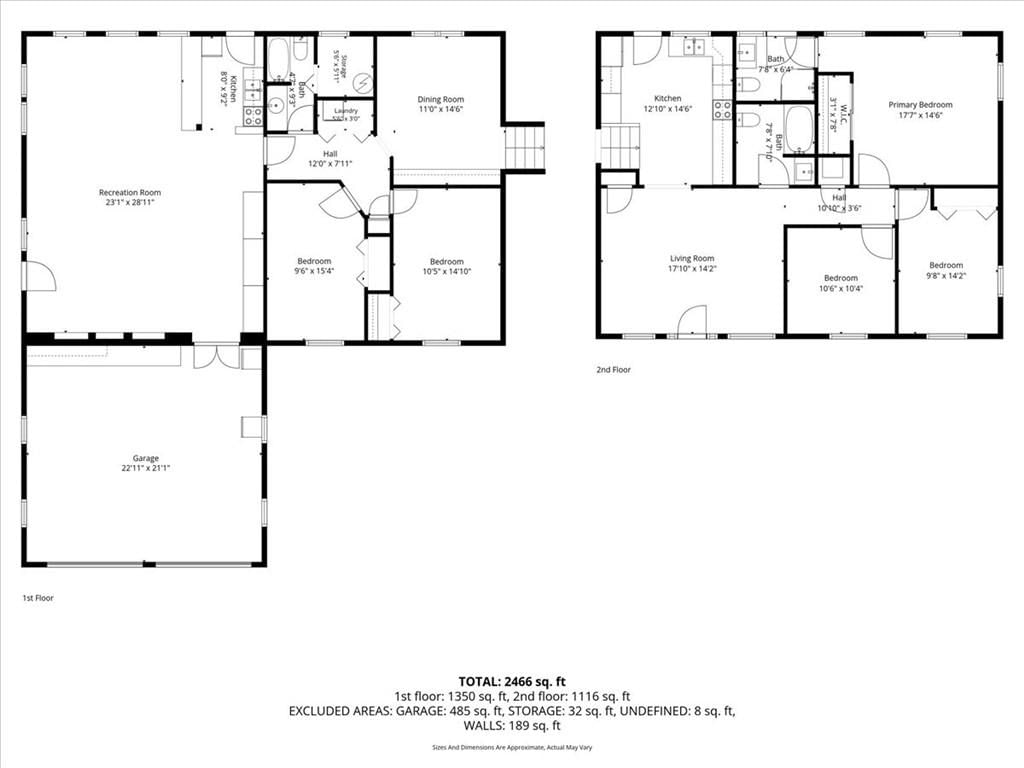
- Bedrooms: 5
- Full bathrooms: 3
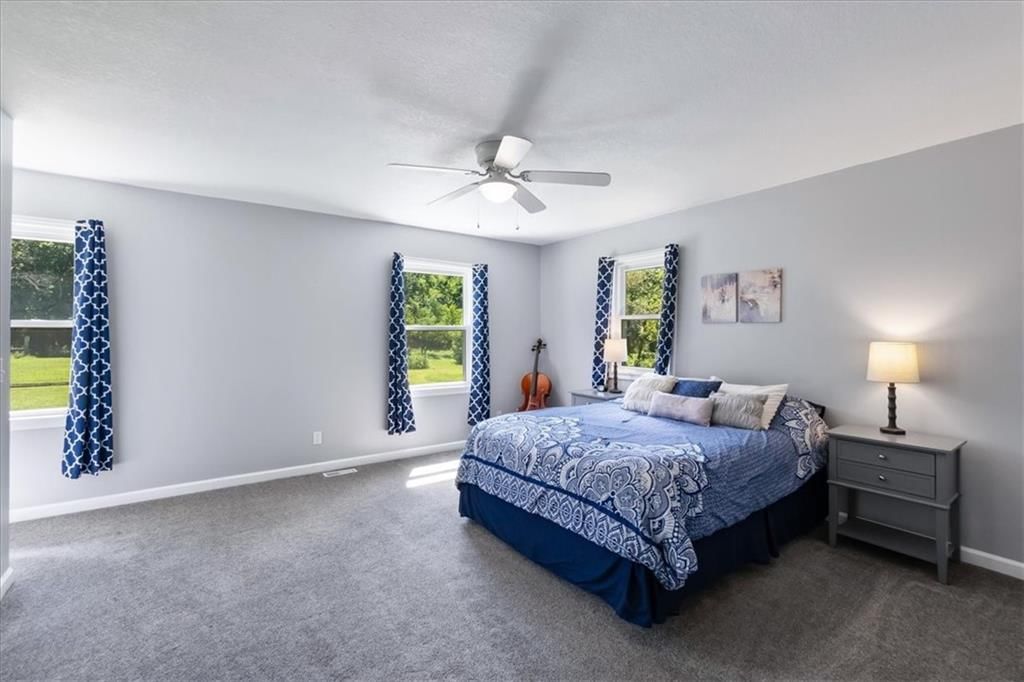
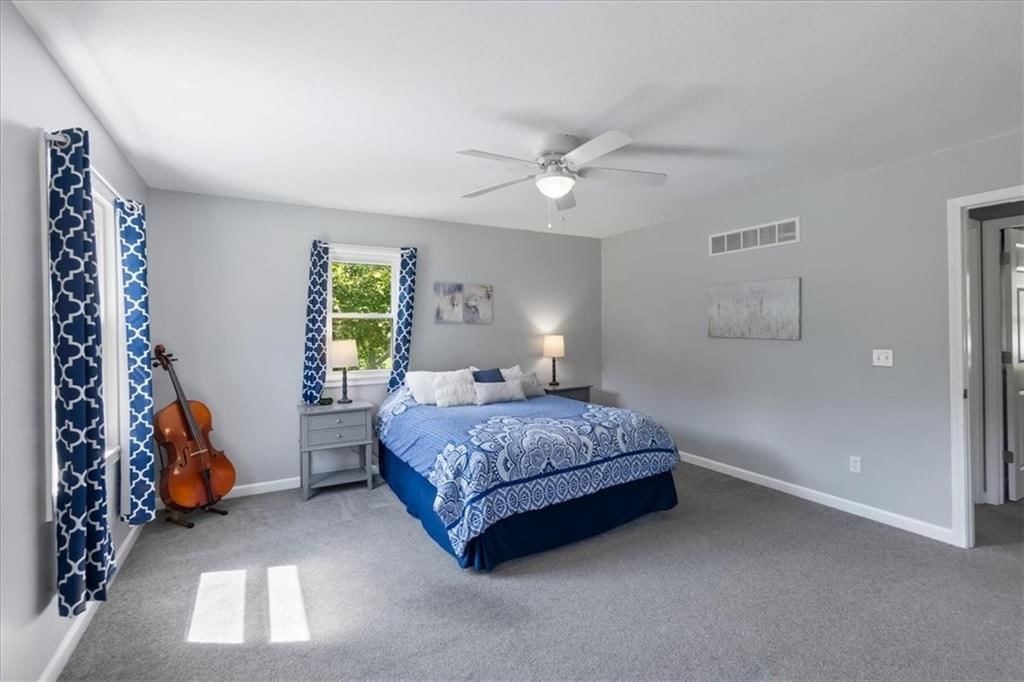
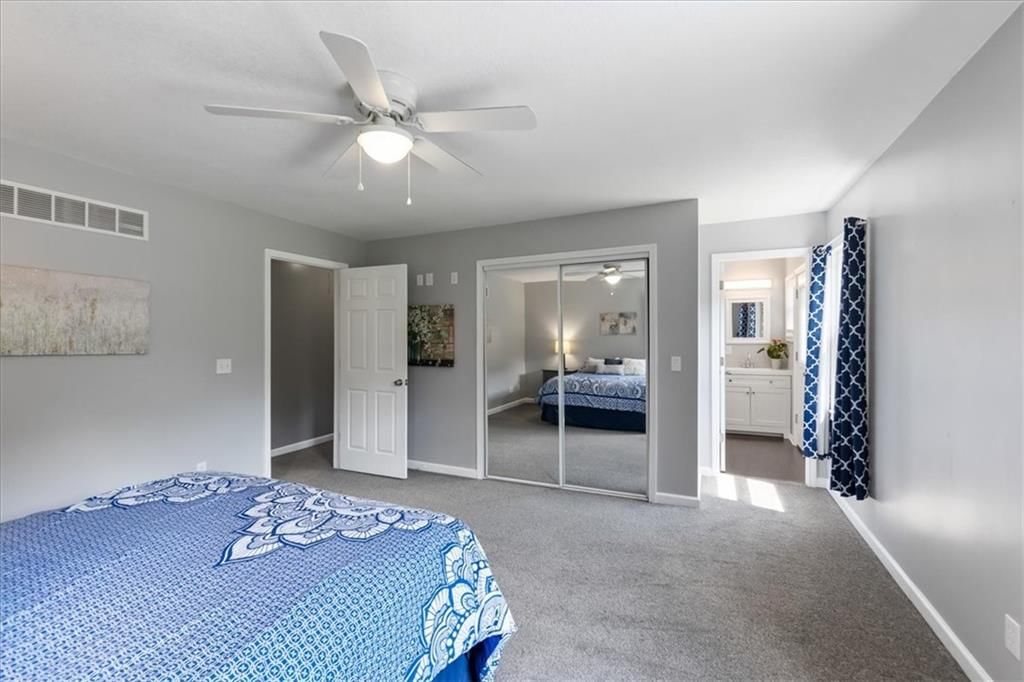
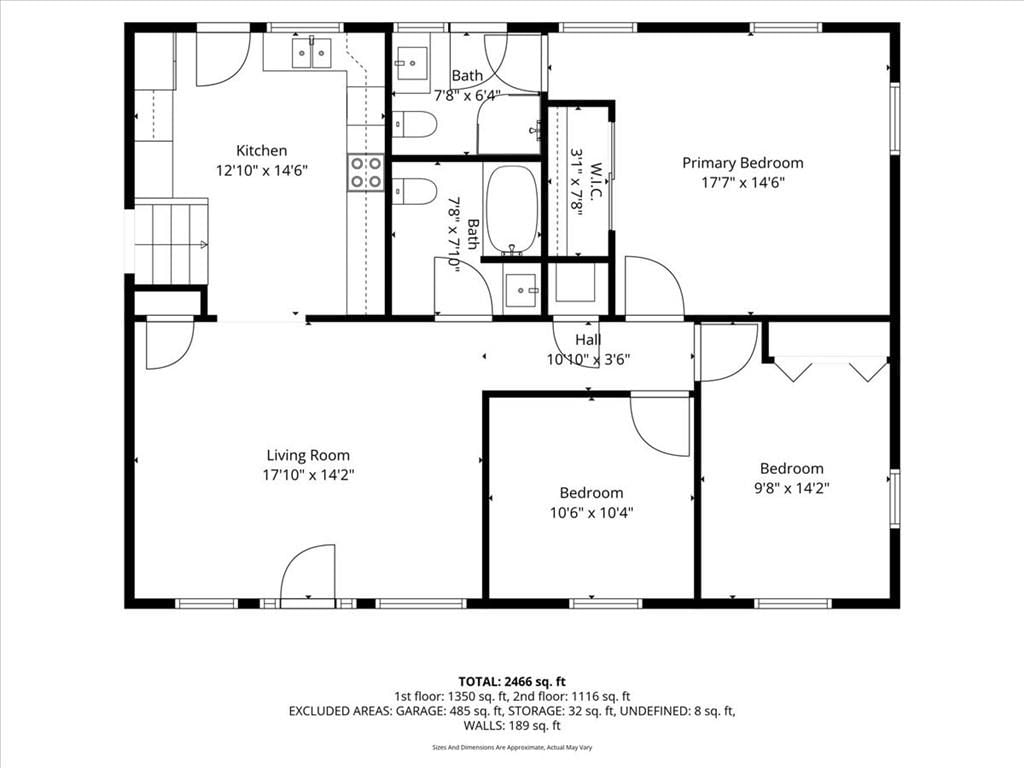
Primary Bedroom
- Features: Ceiling Fan(s)
- Level: First
- Dimensions: 16 × 16
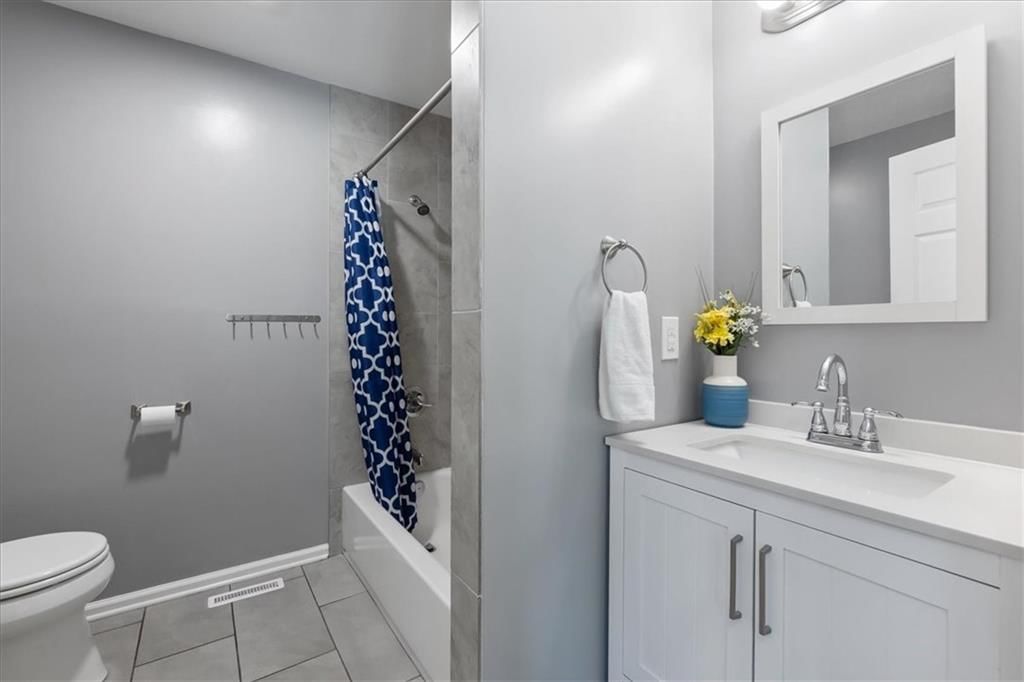
Primary Bathroom
- Level: First
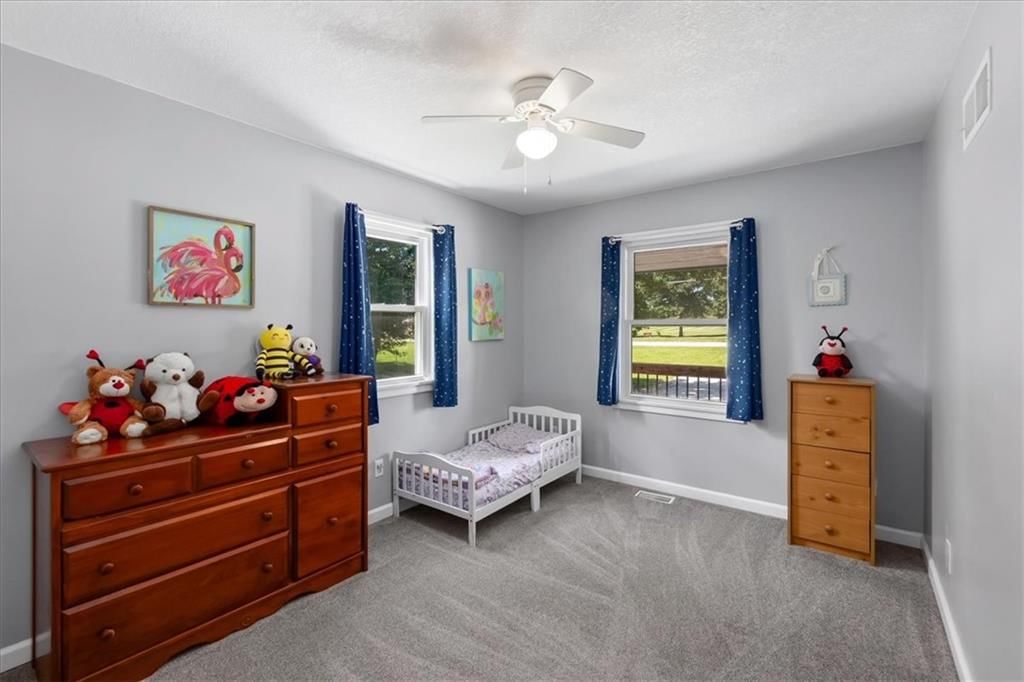
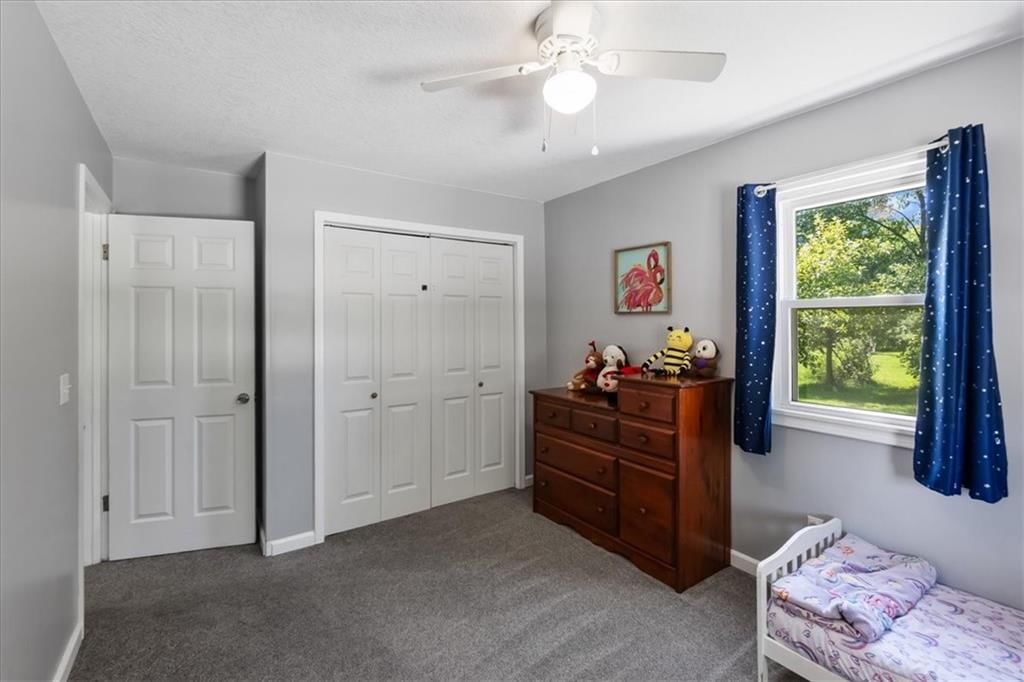
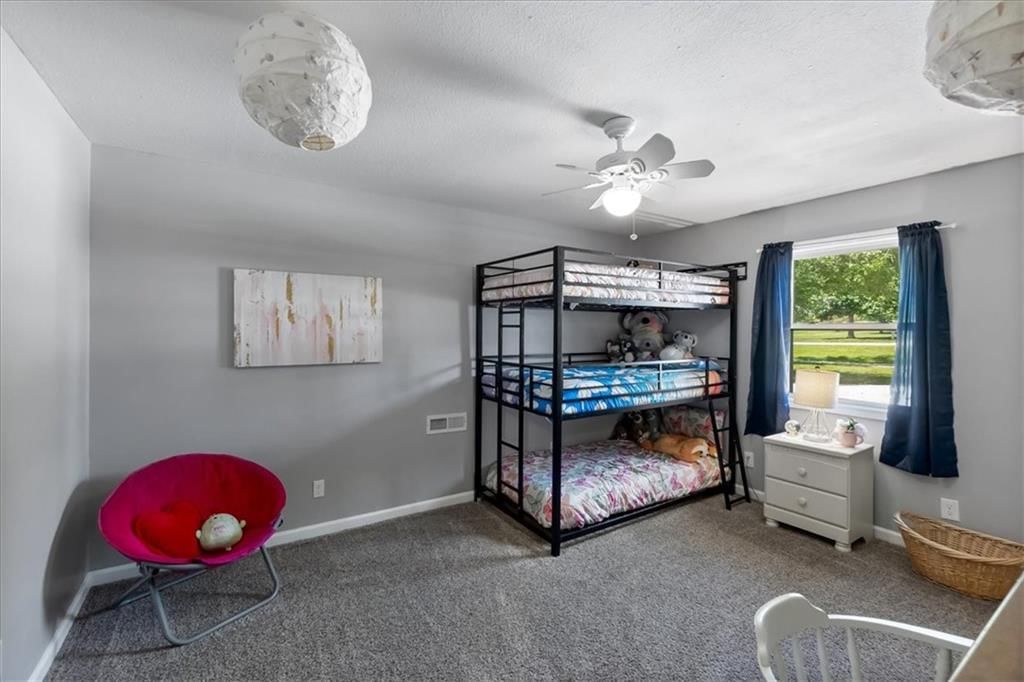
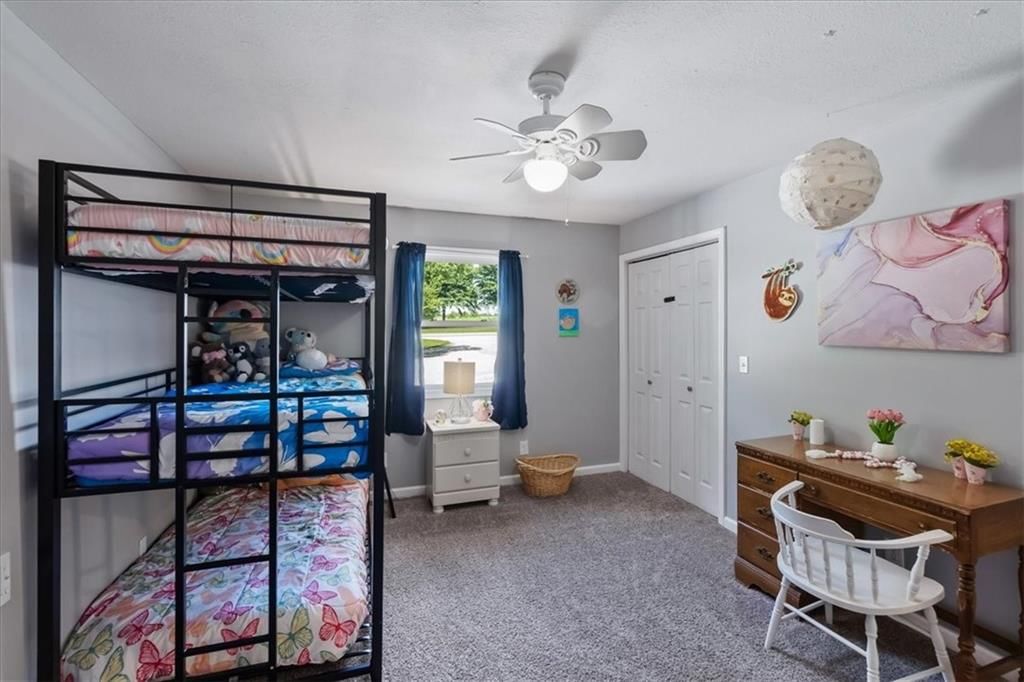
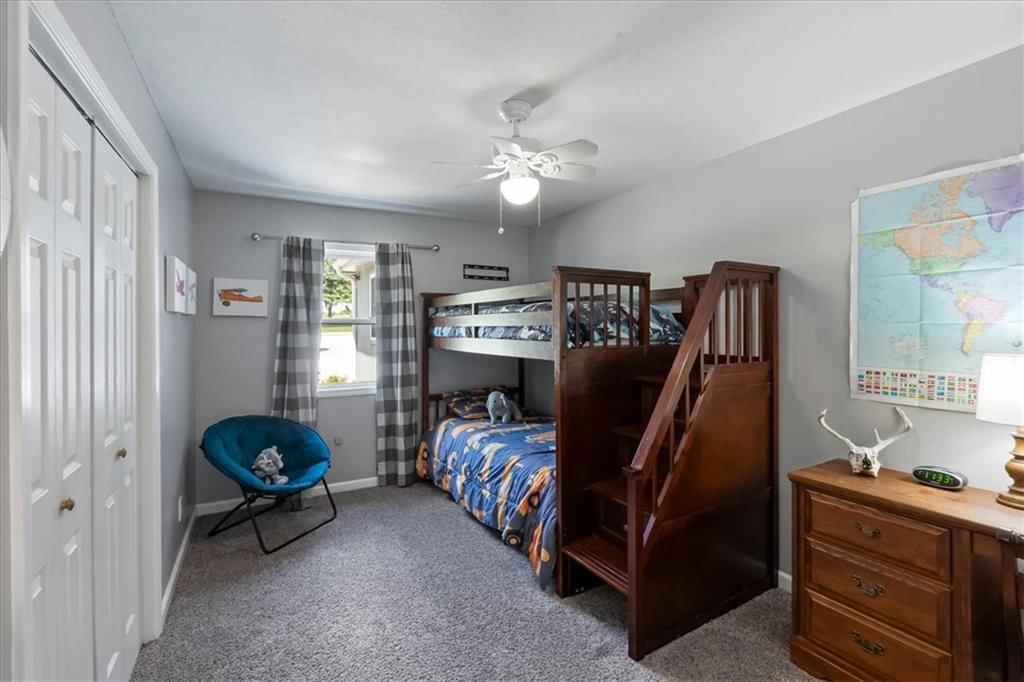
Bedroom 2
- Features: Ceiling Fan(s)
- Level: First
- Dimensions: 12 × 8
Bedroom 3
- Level: Lower
- Dimensions: 14 × 10
Bedroom 4
- Level: Lower
- Dimensions: 14 × 8
Bedroom 5
- Level: First
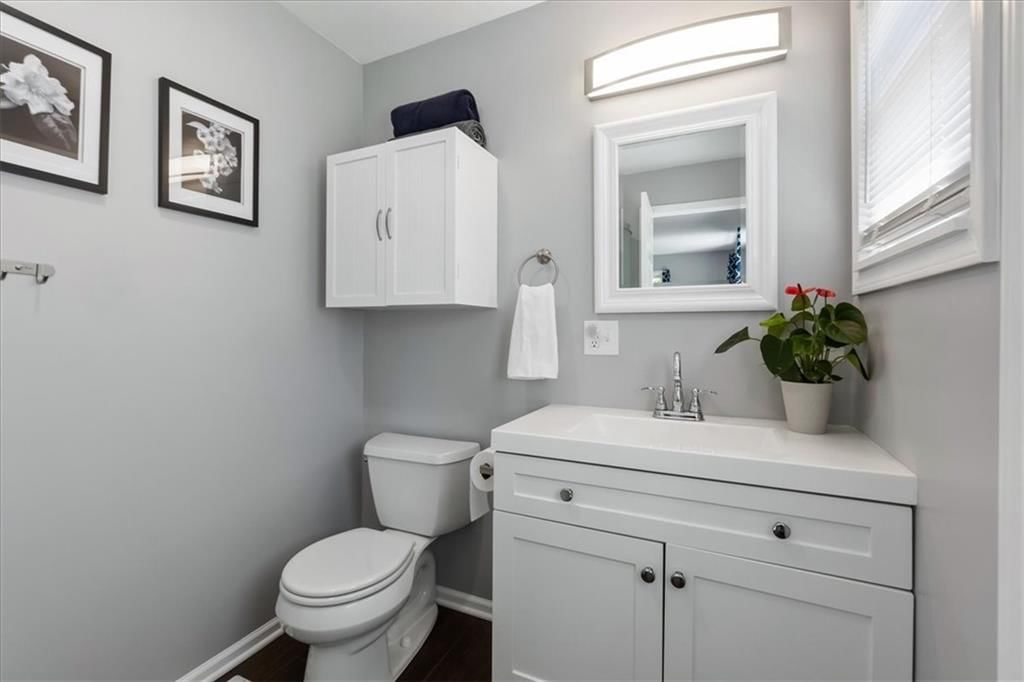
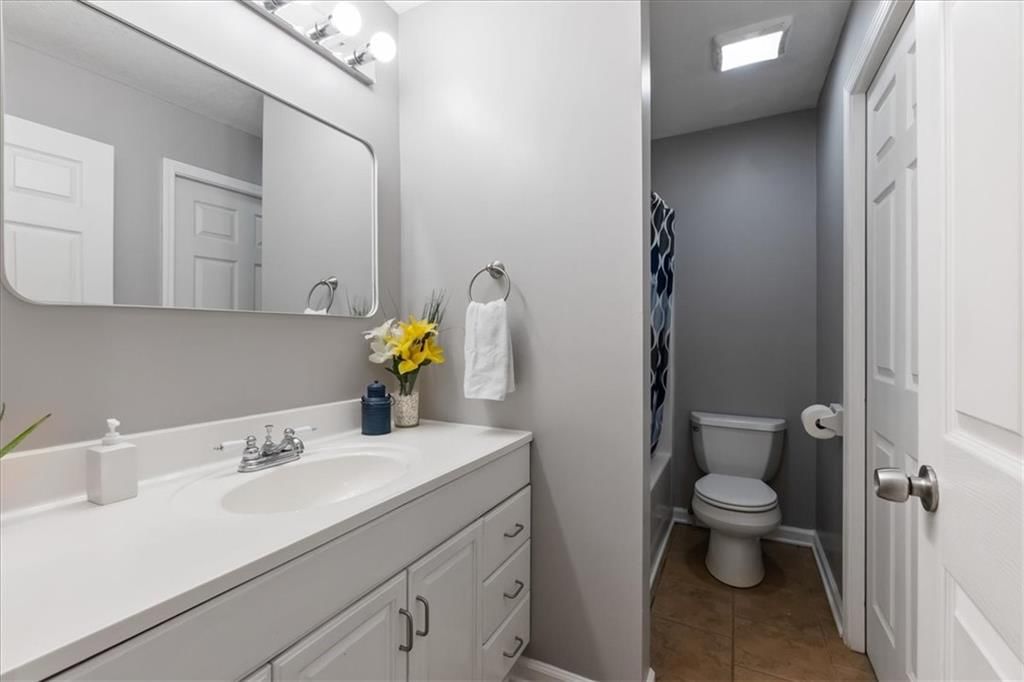
Bathroom 2
- Level: First
Bathroom 3
- Level: Lower
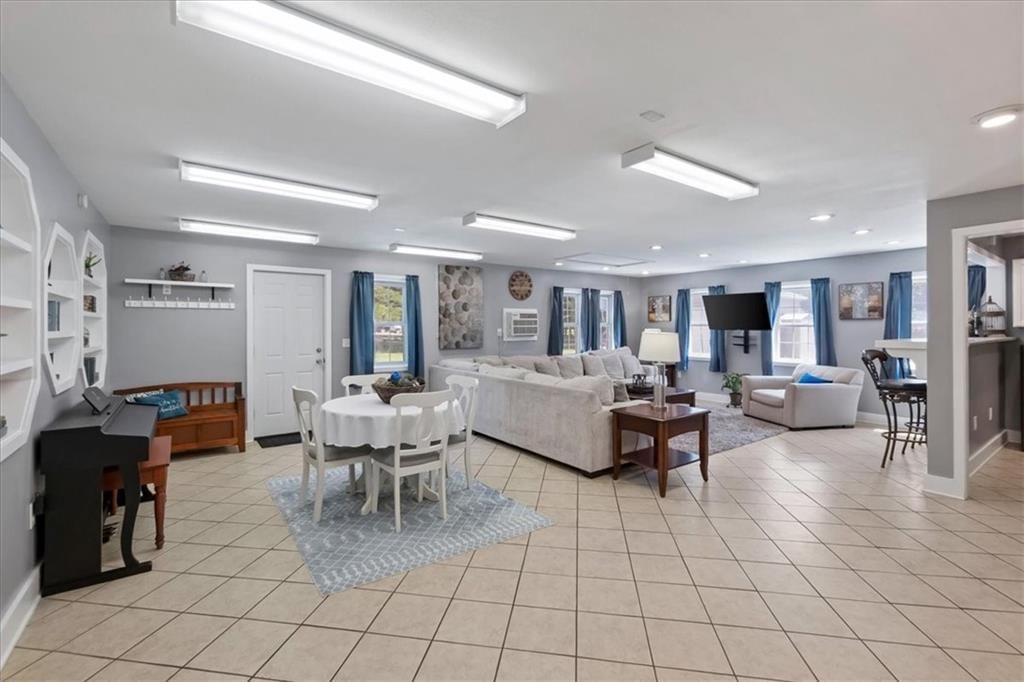
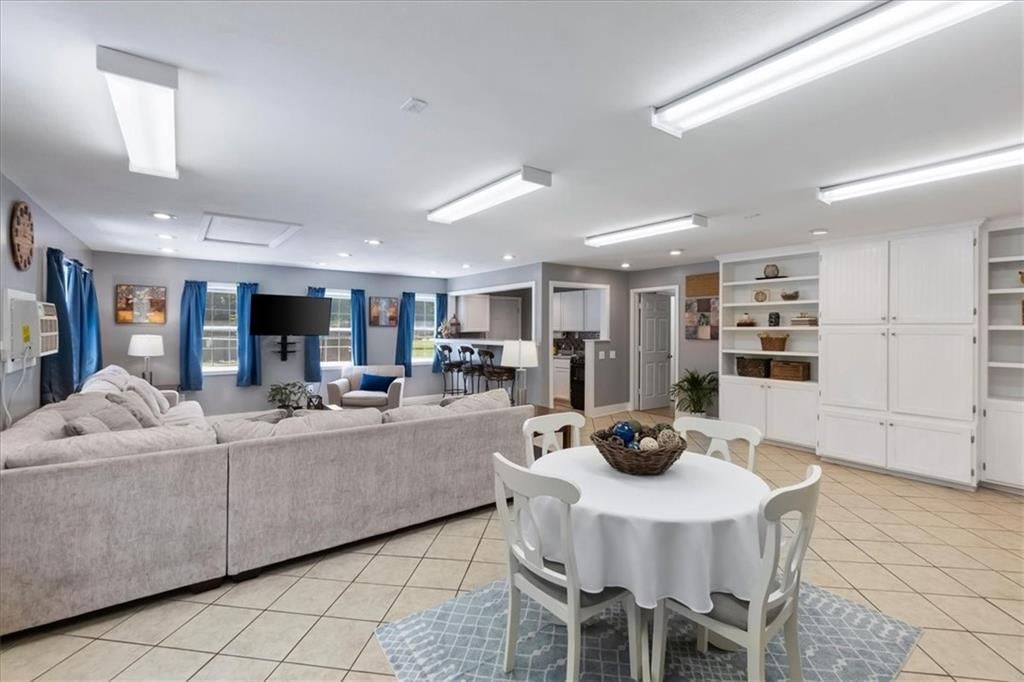
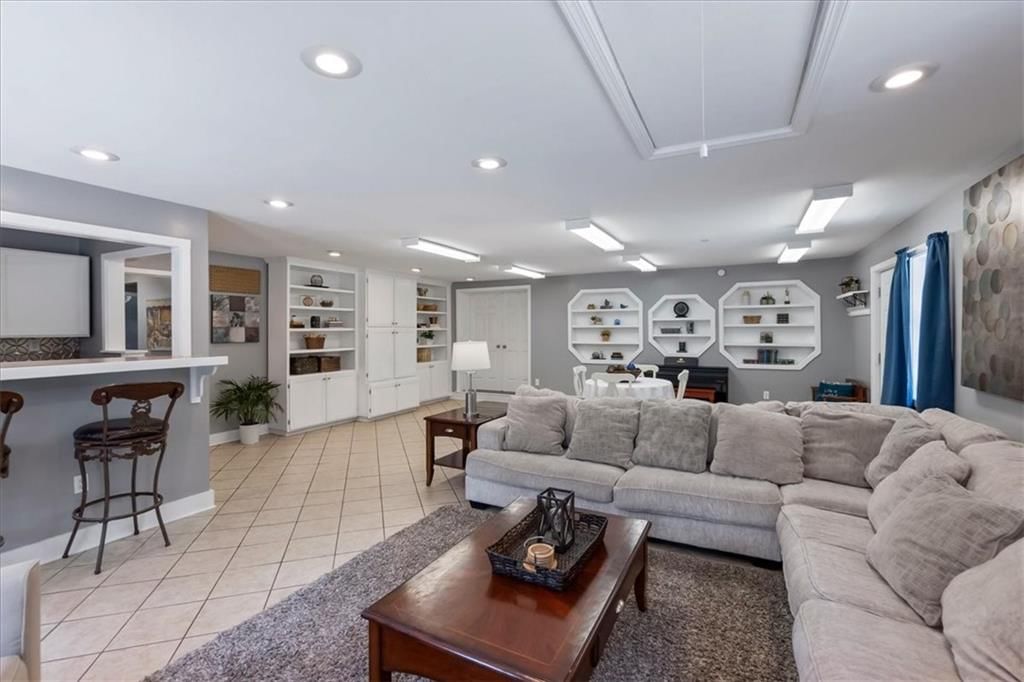
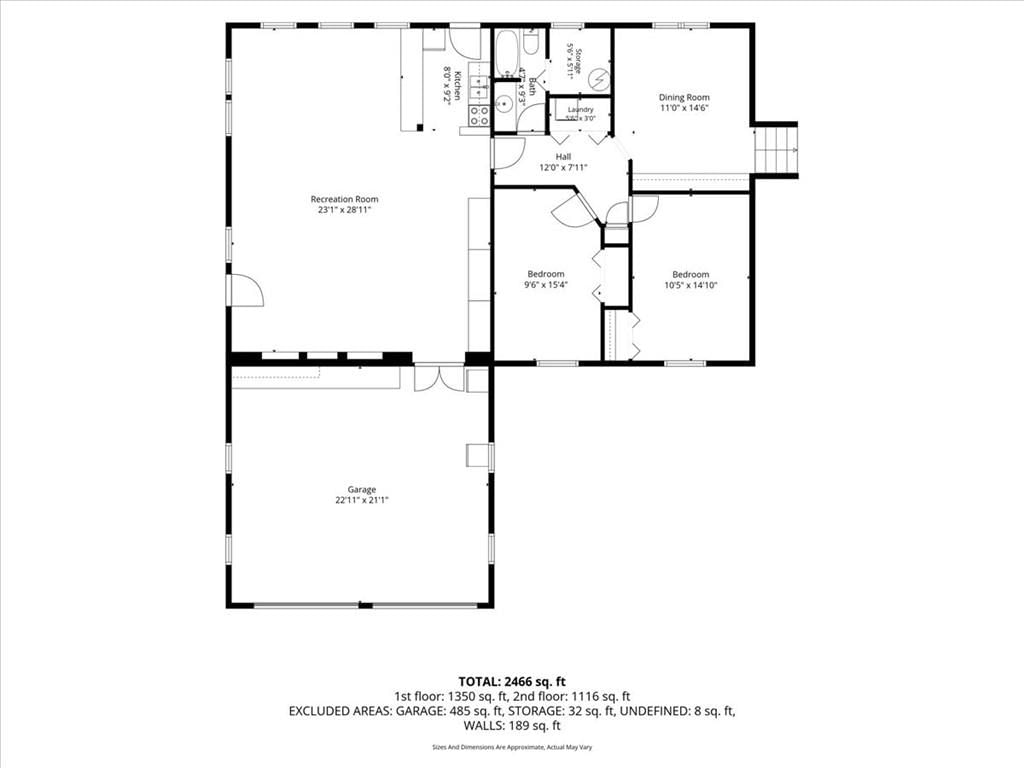
Family Room
- Level: Lower
- Dimensions: 28 × 23
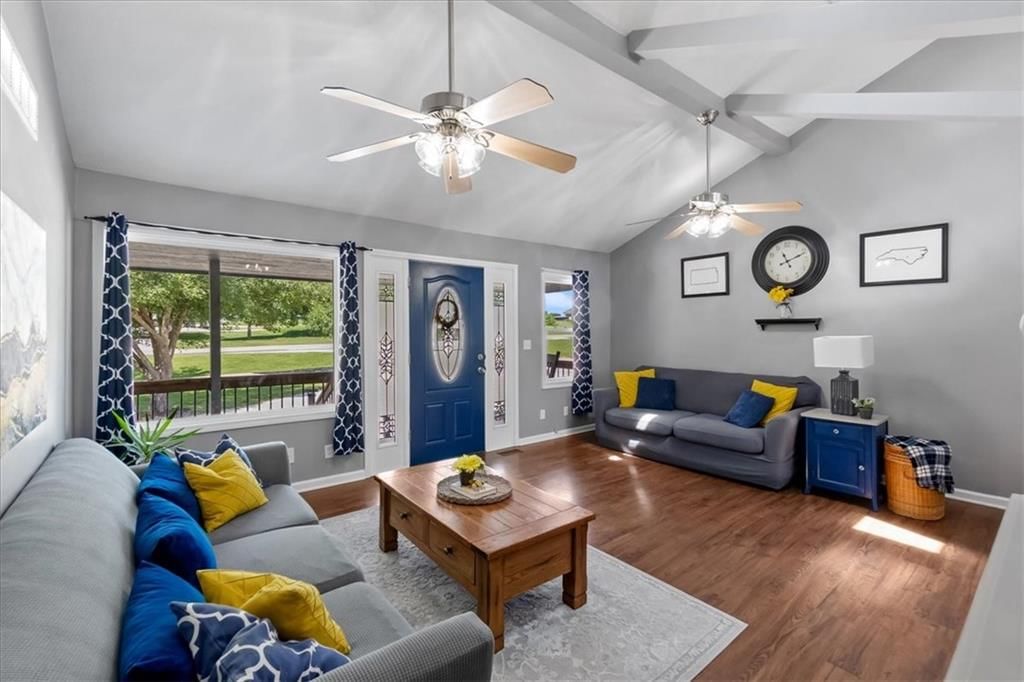
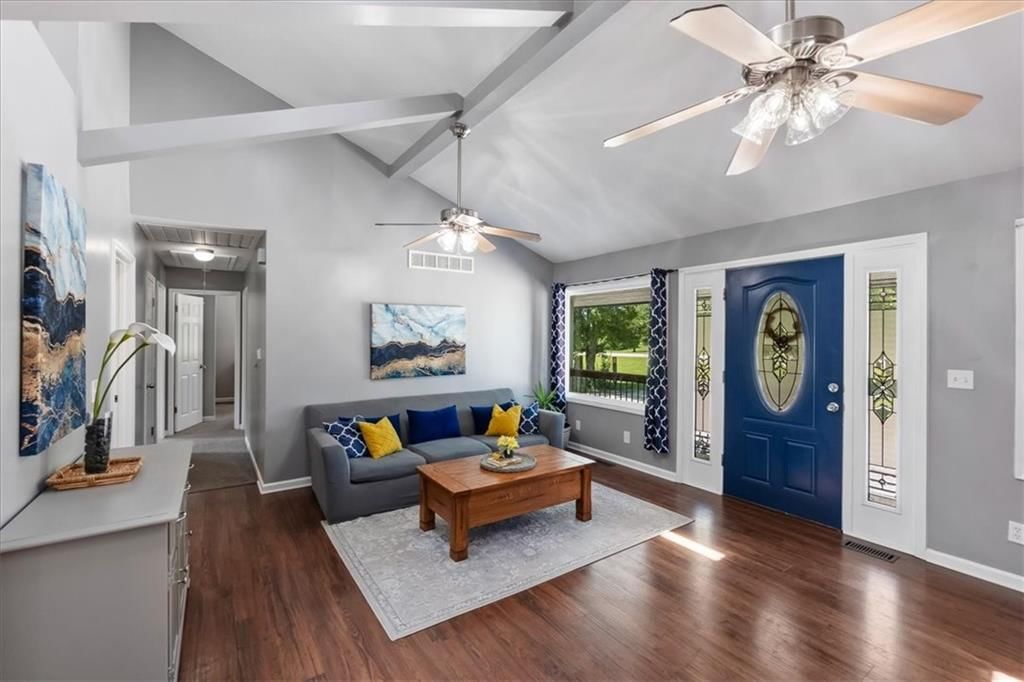
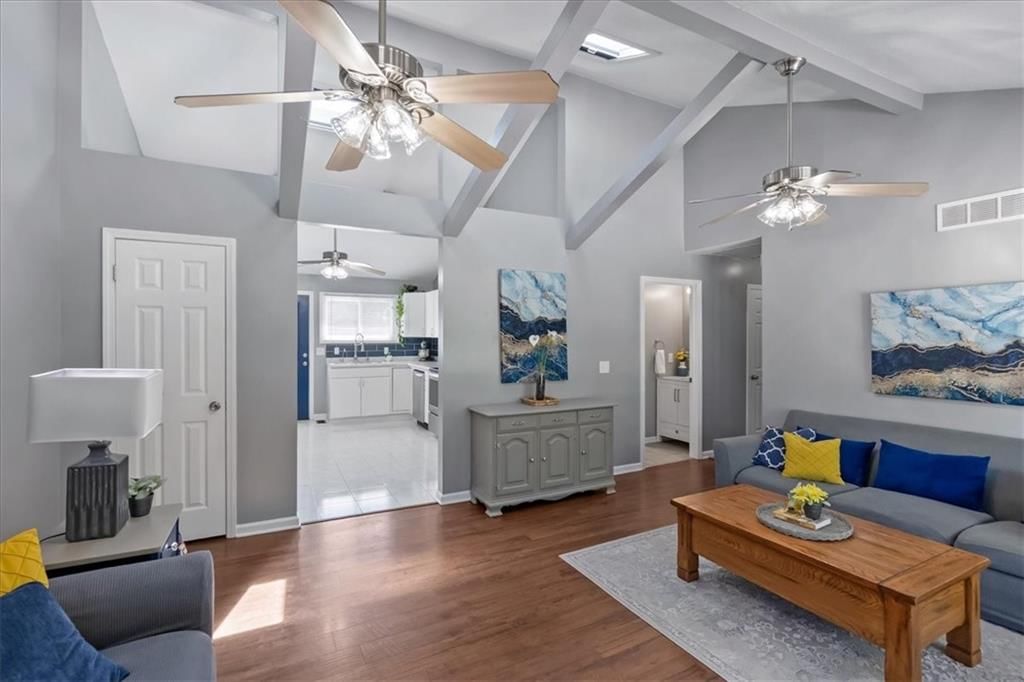
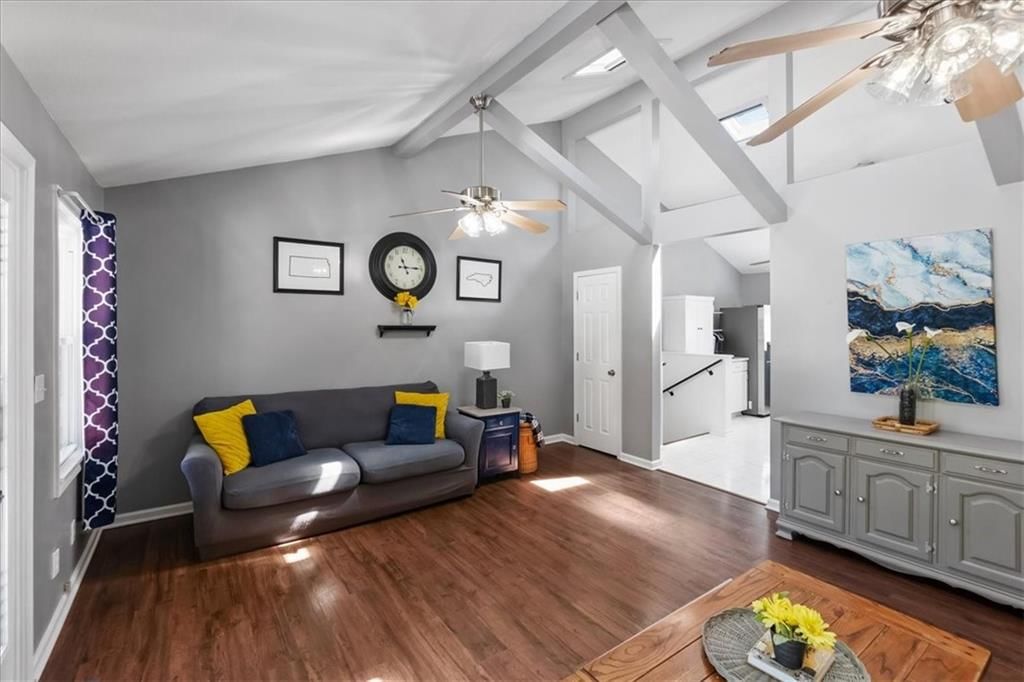
Living Room
- Level: First
- Dimensions: 14 × 17
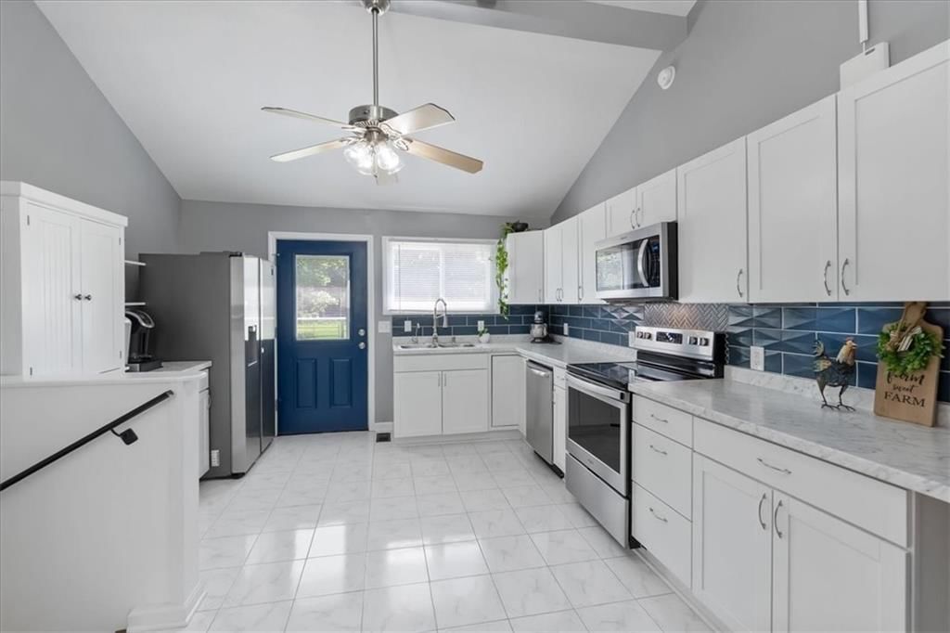
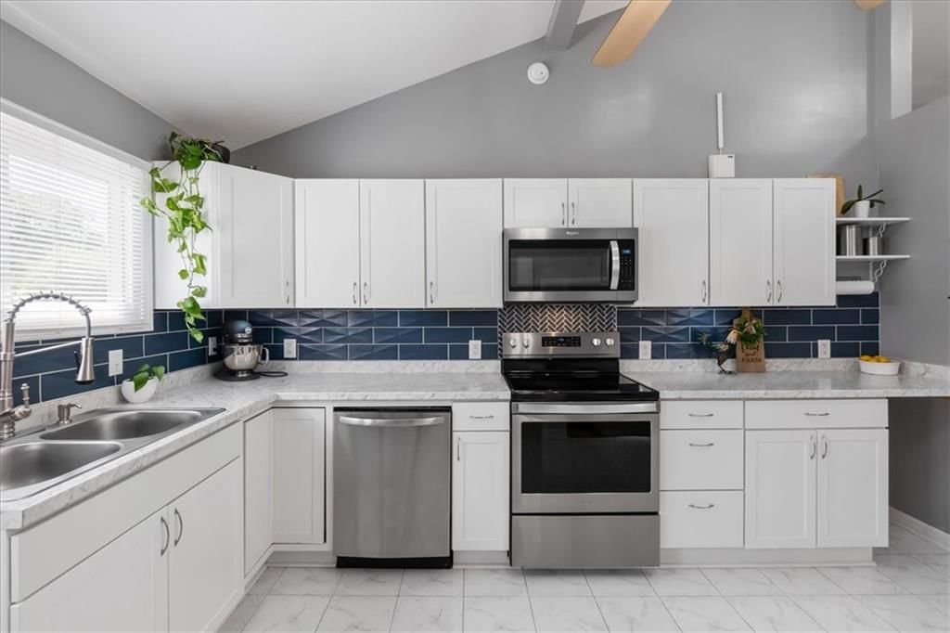
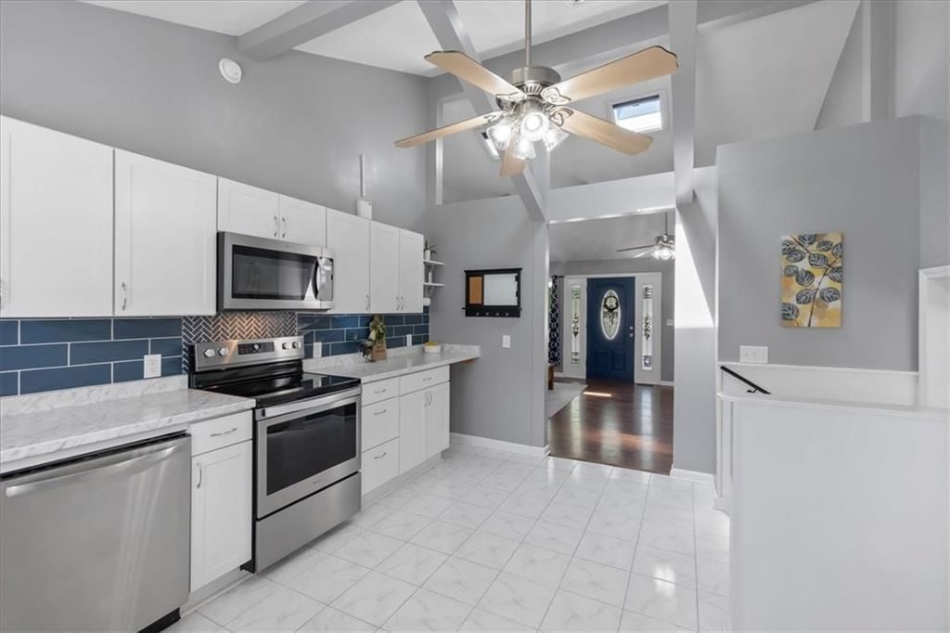
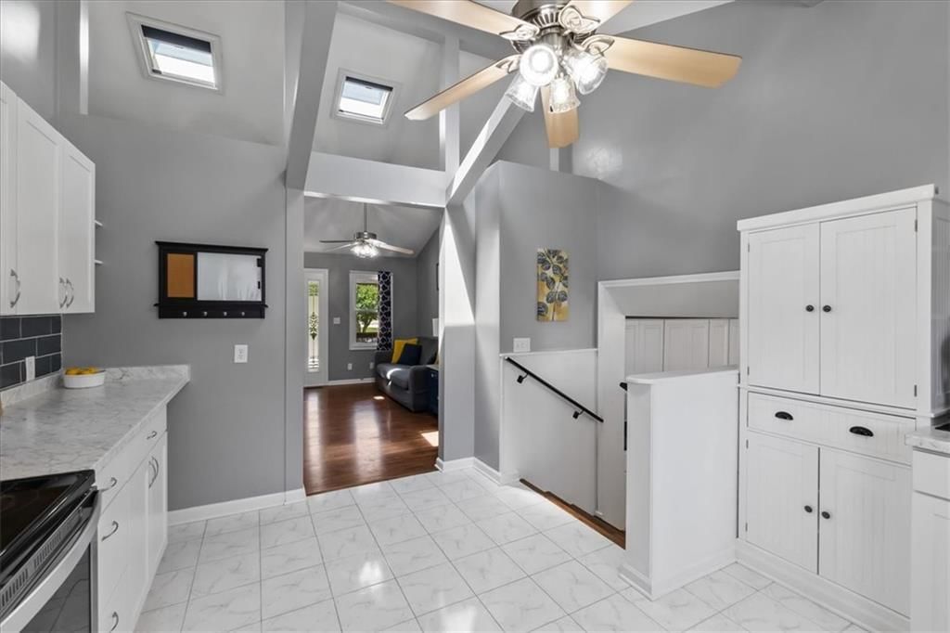
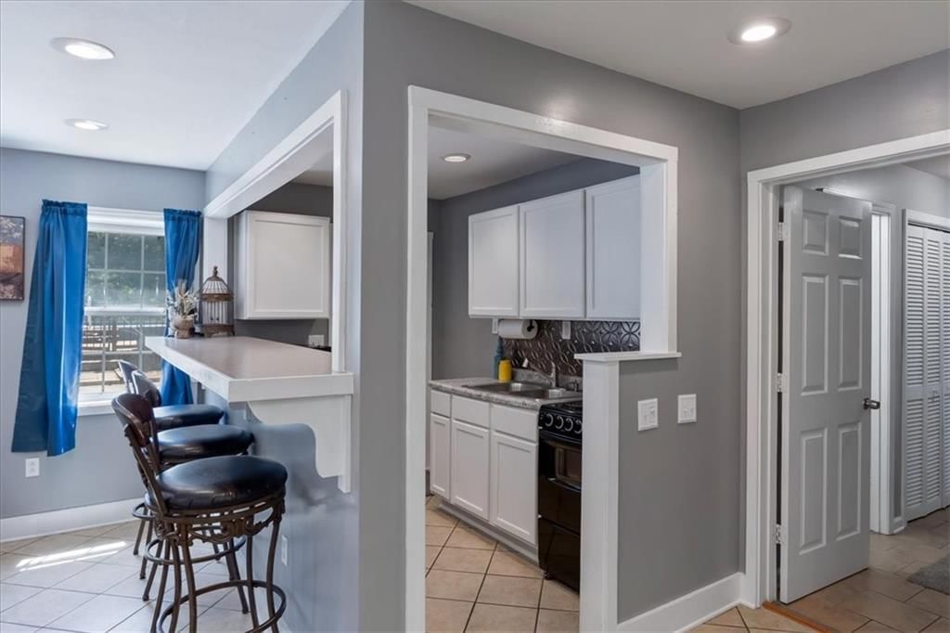
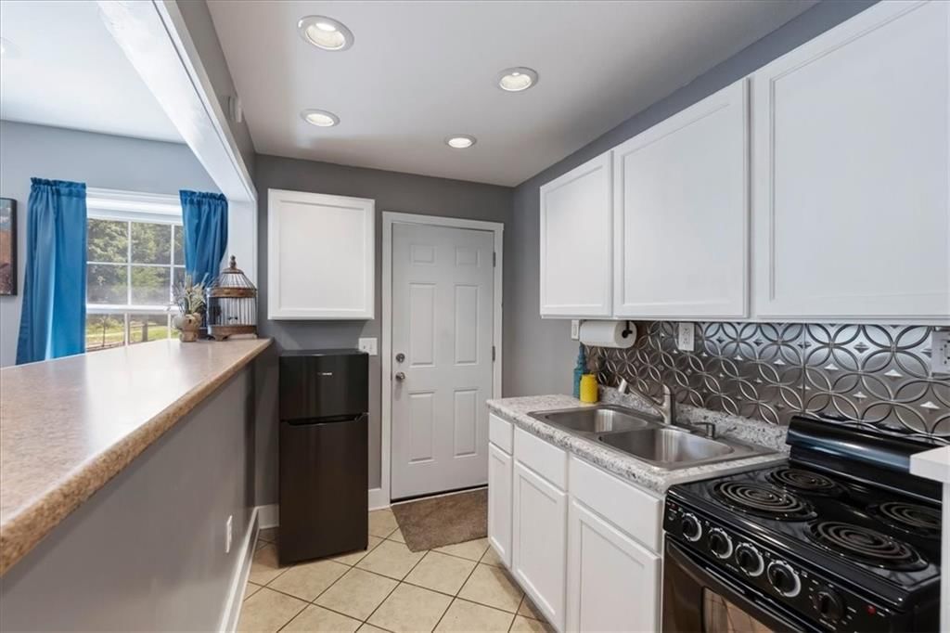
Kitchen
- Level: First
- Dimensions: 14 × 12
Kitchen- 2nd
- Level: Lower
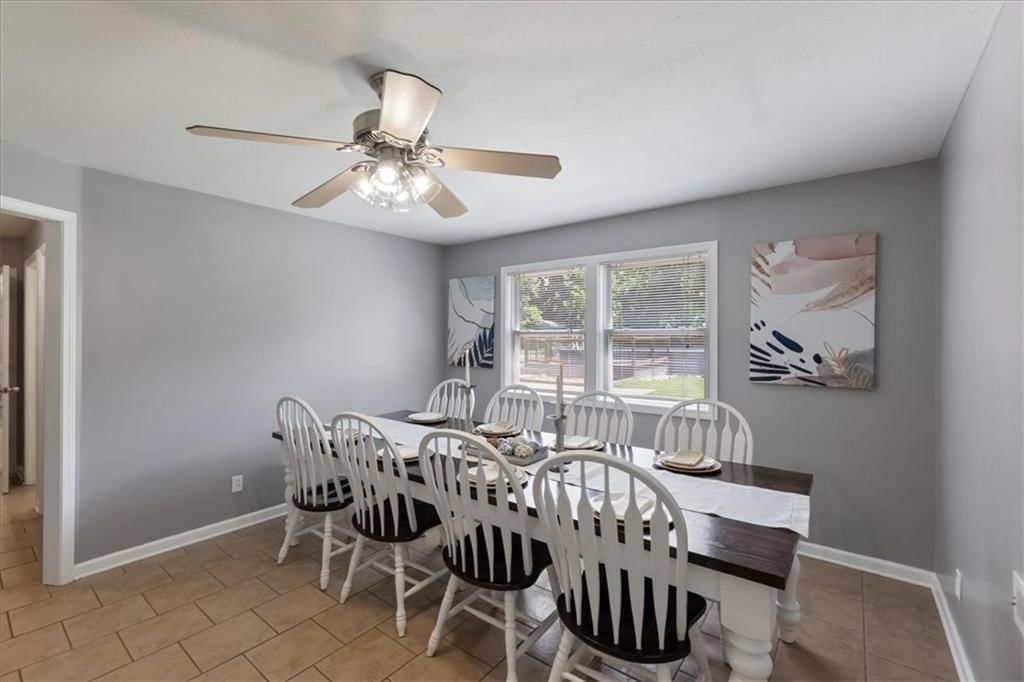
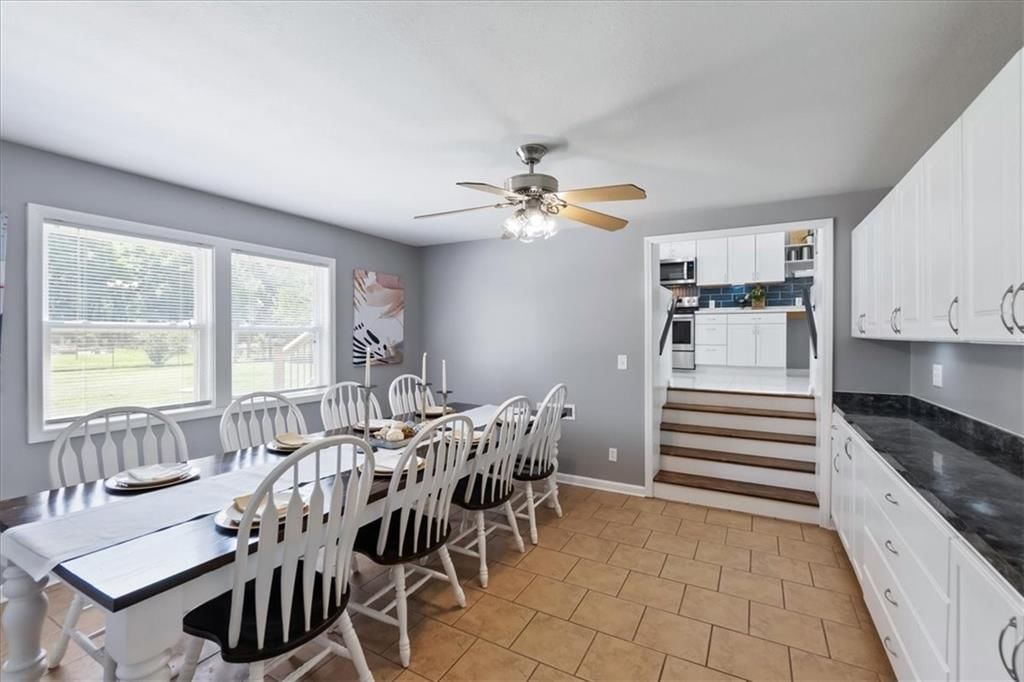
Dining Room
- Level: First
- Dimensions: 14 × 10
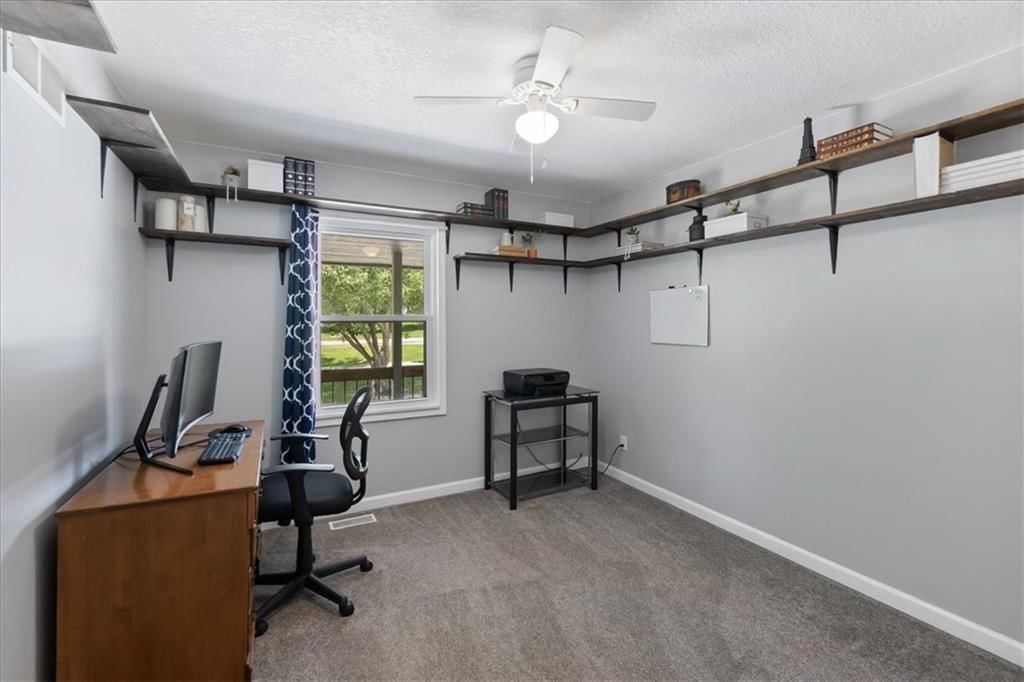
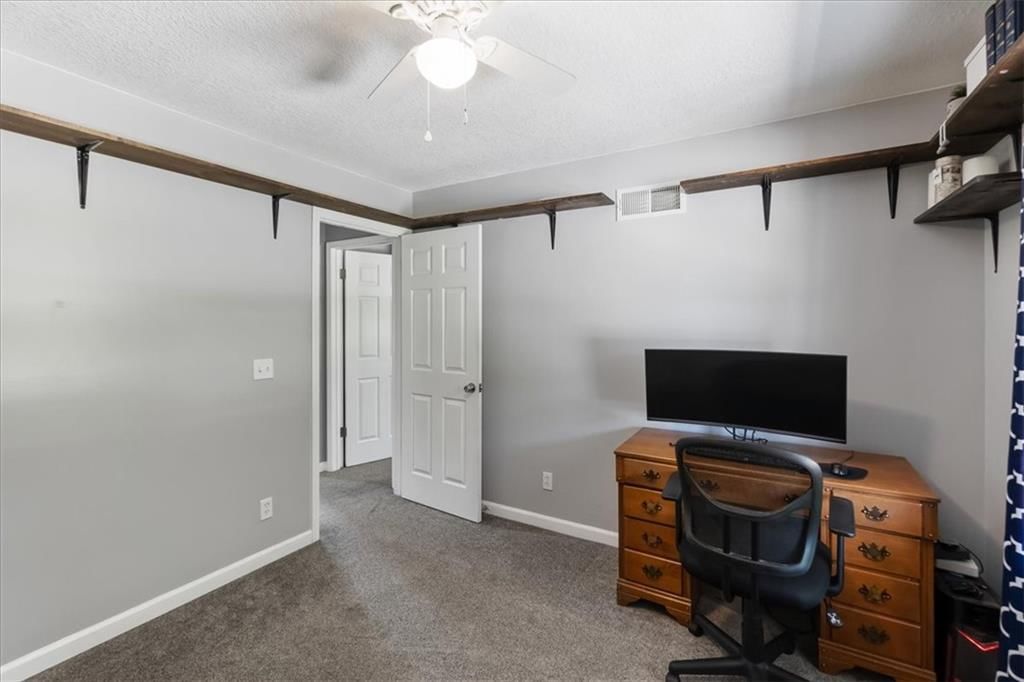
Office
- Features: Ceiling Fan(s)
- Level: First
- Dimensions: 9 × 9
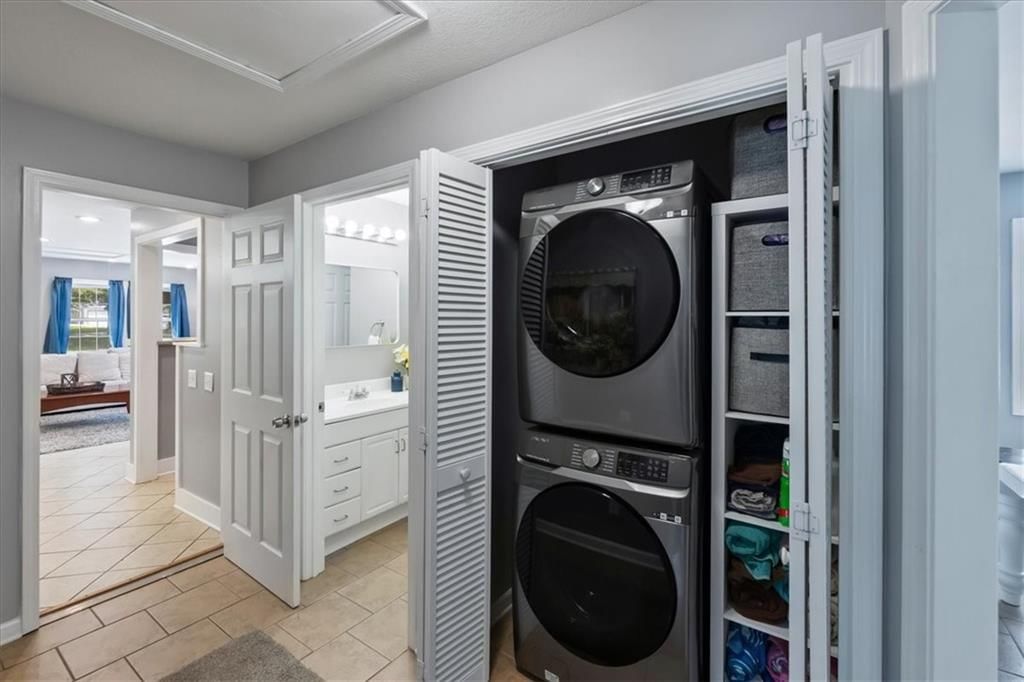
Laundry
- Level: Lower
Heating
- Heating: Electric
Cooling
- Cooling: Electric
Appliances
- Included: Dishwasher, Disposal, Microwave, Refrigerator, Electric Range, Stainless Steel Appliance(s), Water Softener
- Laundry: Lower Level
Features
- Features: Ceiling Fan(s), Painted Cabinets
- Flooring: Carpet, Tile, Vinyl
- Basement: Crawl Space, Slab
Interior area
- Finished area above ground: 2,640 sqft
- Total interior livable area: 2,640 sqft
Property
Parking
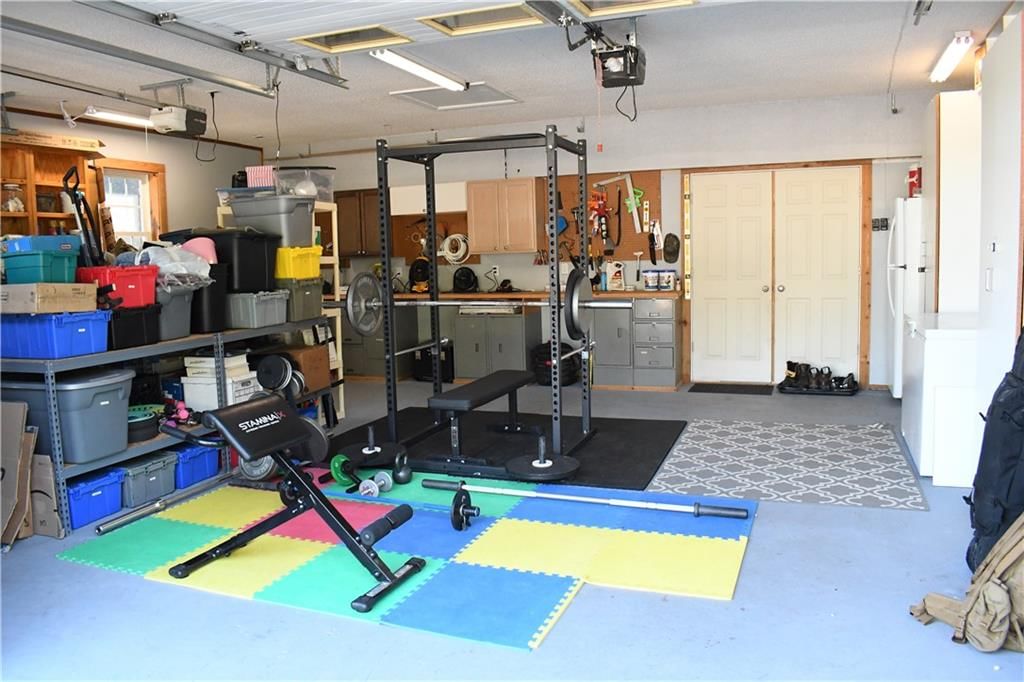
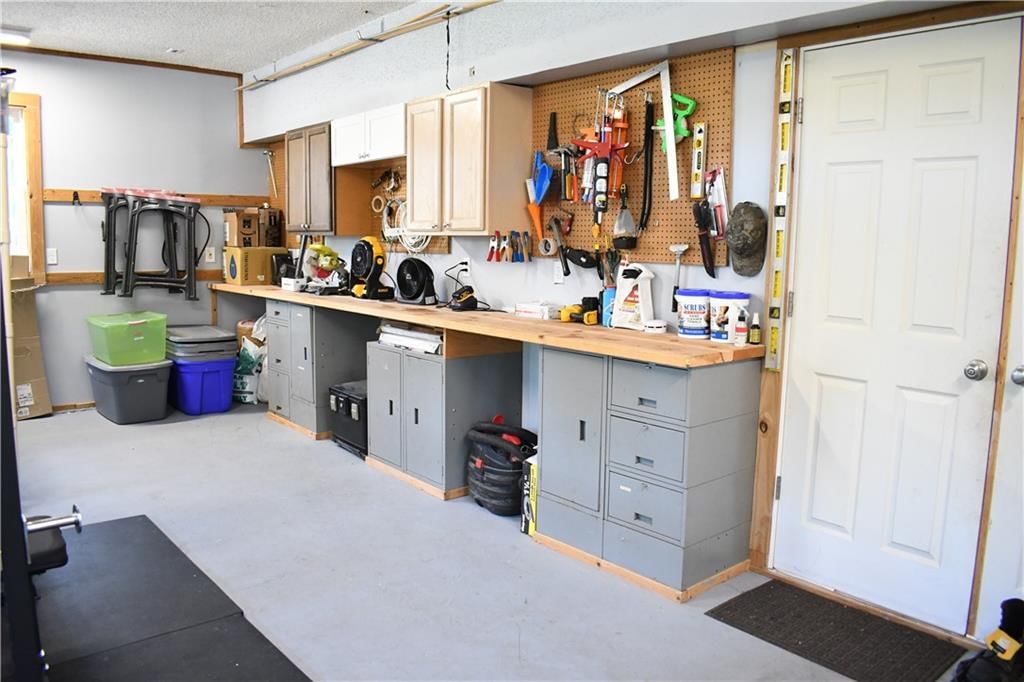
- Total spaces: 3
- Parking features: Attached, Garage Faces Front
Lot
- Size: 9.39 Acres
- Features: Acreage, Pond(s), Wooded
- Patio & porch: Deck, Patio
Construction
Type & style
- Home type: Residential
- Architectural style: Single Family Residence
Materials
- Materials: Frame, Lap Siding
Condition
- Year built: 1980
- Age: 41-50 Years
Utilities & green energy
- Sewer: Septic Tank
- Water: Public
Highlights
Outdoor & Lot
- Pool
- Fire Pit
- Deck
- Fenced Yard
- Big Backyard
- Mature Trees
- Wooded Lot
- Acreage
- Waterfront
Kitchen
- White Kitchen
- Stainless Appliances
Bathroom
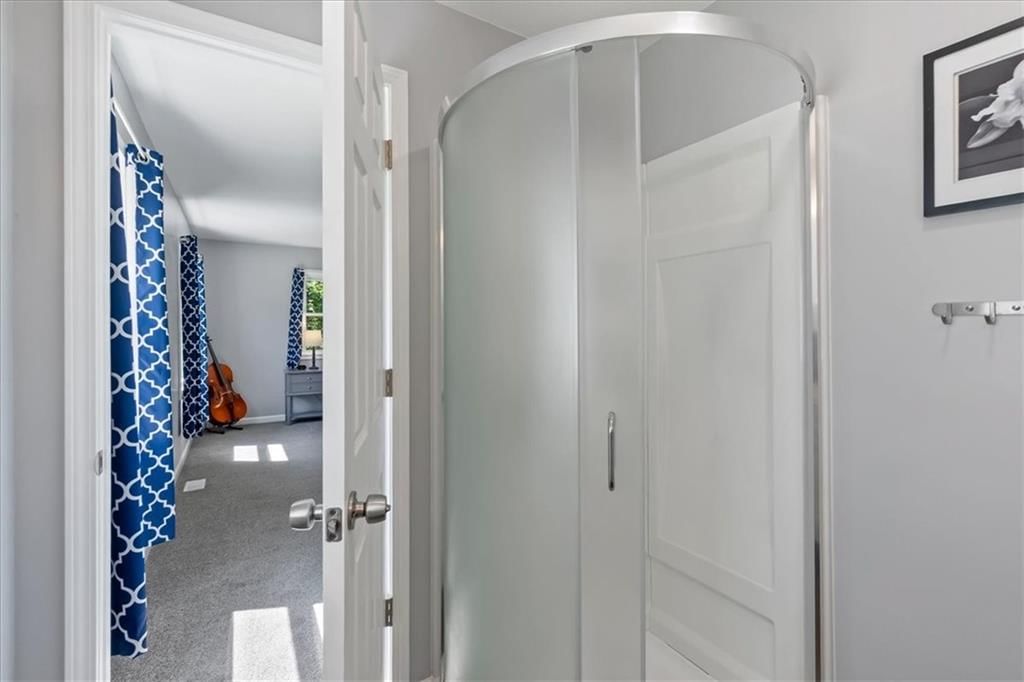
- Walk-in Shower
Interior
- Hardwood Floors
- Tile Floors
- Tall Ceilings
- Ceiling Beams
- Wet Bar
Layout
- Main Floor Primary
- Finished Basement
- Home Office
Garage & Parking
- Attached Garage
HOA and Amenities
No HOA on this home.
Nearby schools
GreatSchools rating
- 5Wellsville Elementary School
- 7Wellsville Middle School
- 6Wellsville High School
Schools provided by the listing agent
- District: Wellsville
- Elementary: Wellsville
- Middle: Wellsville
- High: Wellsville
Price history
Tax
- Annual tax amount: $5,832 / yr
Property tax history
| Year | Property tax | Assessed value |
|---|---|---|
| 2024 | $5,717 | $50,635 |
| 2023 | $5,896 | $49,406 |
| 2022 | $5,470 | $44,914 |
| 2021 | $5,159 | $40,250 |
| 2019 | $3,462 | $28,848 |
| 2018 | $3,055 | $25,769 |
| 2017 | $2,791 | $23,173 |
| 2016 | $3,007 | $24,794 |
| 2015 | $2,836 | $23,659 |
| 2014 | $2,836 | $21,494 |
| 2013 | — | $21,476 |
| 2012 | — | $21,476 |
Listed by Real Broker, LLC
Listed Jul 7, 2026, 1:22 PM · Updated Jul 22, 2026, 8:51 AM · Source: Heartland MLS as distributed by MLS GRID · MLS #2630134
$575,000
124 E 2300th Road, Wellsville, KS 66092
About this home
Come see this beautiful ranch home on just under 10 acres! Situated on 9.39 acres with the perfect blend of open flat space and trees, complete with a pond, firepit, patio and more, it will feel like your own retreat, an endless adventure for children, and a constant reminder of why owning property is so personally…
See this home in person
Connect with a local HouseLoop agent to show you this home and answer your questions.
Pick a date
Pick a time
Property Details
Interior
Bedrooms & bathrooms
- Bedrooms: 5
- Full bathrooms: 3
Primary Bedroom
- Features: Ceiling Fan(s)
- Level: First
- Dimensions: 16 × 16
Primary Bathroom
- Level: First
Bedroom 2
- Features: Ceiling Fan(s)
- Level: First
- Dimensions: 12 × 8
Bedroom 3
- Level: Lower
- Dimensions: 14 × 10
Bedroom 4
- Level: Lower
- Dimensions: 14 × 8
Bedroom 5
- Level: First
Bathroom 2
- Level: First
Bathroom 3
- Level: Lower
Family Room
- Level: Lower
- Dimensions: 28 × 23
Living Room
- Level: First
- Dimensions: 14 × 17
Kitchen
- Level: First
- Dimensions: 14 × 12
Kitchen- 2nd
- Level: Lower
Dining Room
- Level: First
- Dimensions: 14 × 10
Office
- Features: Ceiling Fan(s)
- Level: First
- Dimensions: 9 × 9
Laundry
- Level: Lower
Heating
- Heating: Electric
Cooling
- Cooling: Electric
Appliances
- Included: Dishwasher, Disposal, Microwave, Refrigerator, Electric Range, Stainless Steel Appliance(s), Water Softener
- Laundry: Lower Level
Features
- Features: Ceiling Fan(s), Painted Cabinets
- Flooring: Carpet, Tile, Vinyl
- Basement: Crawl Space, Slab
Interior area
- Finished area above ground: 2,640 sqft
- Total interior livable area: 2,640 sqft
Property
Parking
- Total spaces: 3
- Parking features: Attached, Garage Faces Front
Lot
- Size: 9.39 Acres
- Features: Acreage, Pond(s), Wooded
- Patio & porch: Deck, Patio
Construction
Type & style
- Home type: Residential
- Architectural style: Single Family Residence
Materials
- Materials: Frame, Lap Siding
Condition
- Year built: 1980
- Age: 41-50 Years
Utilities & green energy
- Sewer: Septic Tank
- Water: Public
Highlights
Outdoor & Lot
- Pool
- Fire Pit
- Deck
- Fenced Yard
- Big Backyard
- Mature Trees
- Wooded Lot
- Acreage
- Waterfront
Kitchen
- White Kitchen
- Stainless Appliances
Bathroom
- Walk-in Shower
Interior
- Hardwood Floors
- Tile Floors
- Tall Ceilings
- Ceiling Beams
- Wet Bar
Layout
- Main Floor Primary
- Finished Basement
- Home Office
Garage & Parking
- Attached Garage
HOA and Amenities
No HOA on this home.
Nearby schools
GreatSchools rating
- 5Wellsville Elementary School
- 7Wellsville Middle School
- 6Wellsville High School
Schools provided by the listing agent
- District: Wellsville
- Elementary: Wellsville
- Middle: Wellsville
- High: Wellsville
Price history
Tax
- Annual tax amount: $5,832 / yr
Property tax history
| Year | Property tax | Assessed value |
|---|---|---|
| 2024 | $5,717 | $50,635 |
| 2023 | $5,896 | $49,406 |
| 2022 | $5,470 | $44,914 |
| 2021 | $5,159 | $40,250 |
| 2019 | $3,462 | $28,848 |
| 2018 | $3,055 | $25,769 |
| 2017 | $2,791 | $23,173 |
| 2016 | $3,007 | $24,794 |
| 2015 | $2,836 | $23,659 |
| 2014 | $2,836 | $21,494 |
| 2013 | — | $21,476 |
| 2012 | — | $21,476 |
Offer Insights
Choose an offer strength
$540,500 – $551,425
Listed by Real Broker, LLC
Listed Jul 7, 2026, 1:22 PM · Updated Jul 22, 2026, 8:51 AM · Source: Heartland MLS as distributed by MLS GRID · MLS #2630134