$194,900
2 bd · 2 ba · 960 sqftAbout this home
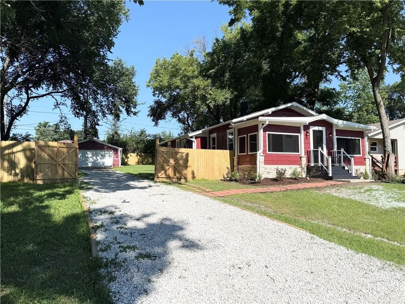
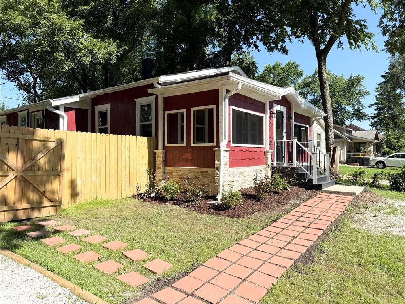
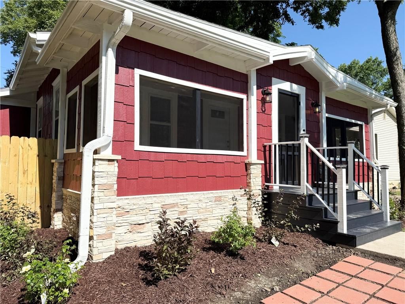
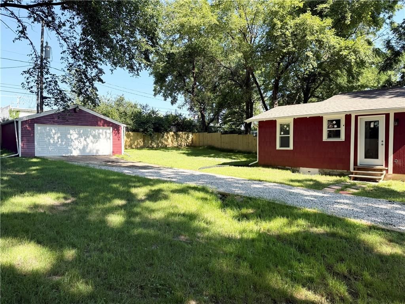
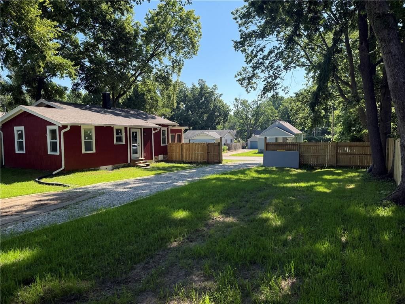
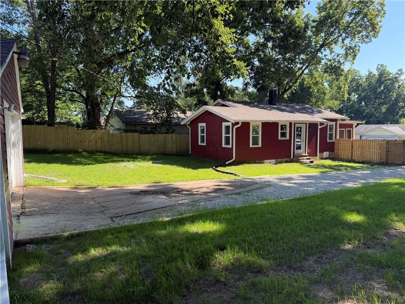
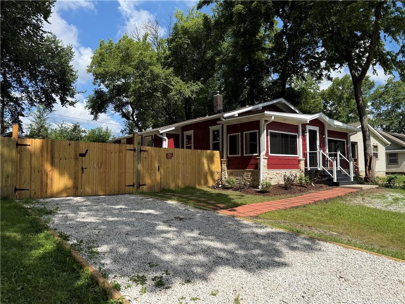
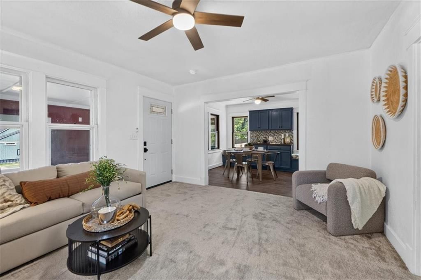
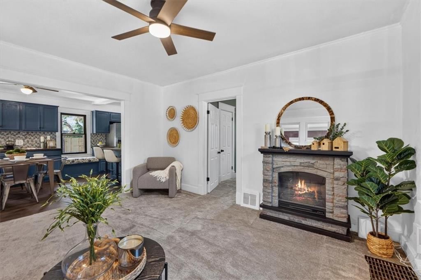
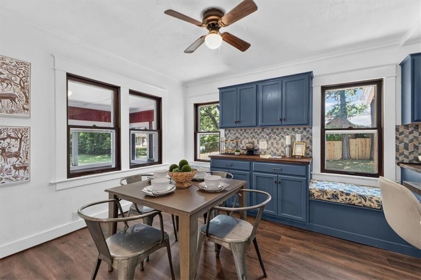
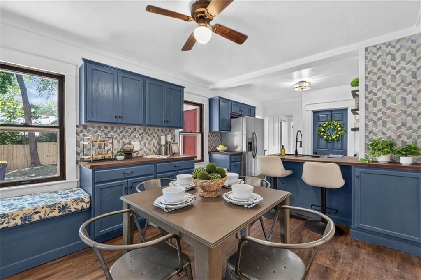
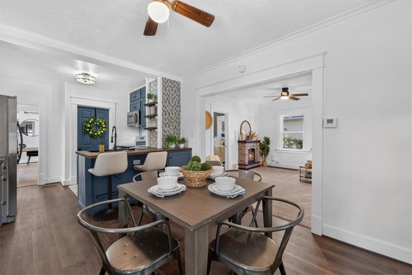
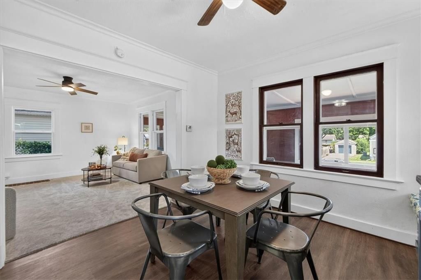
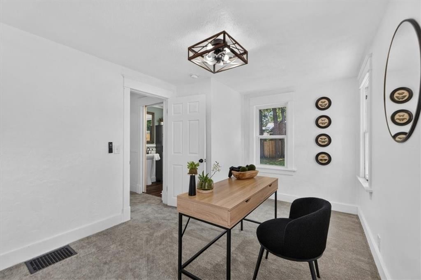
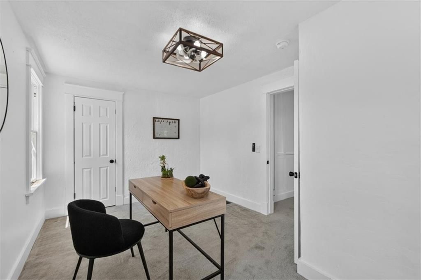
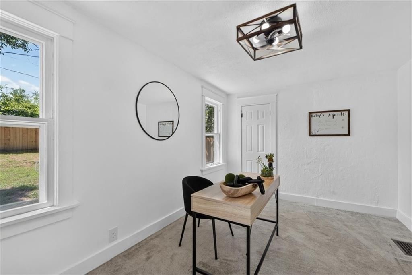
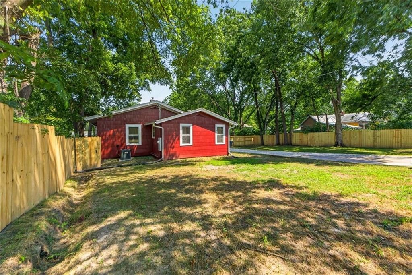
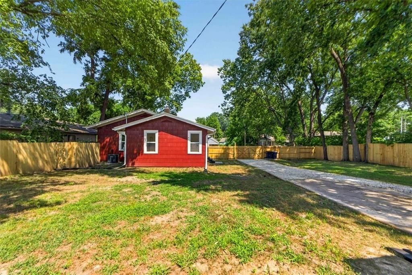
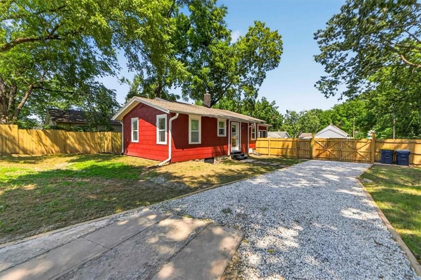
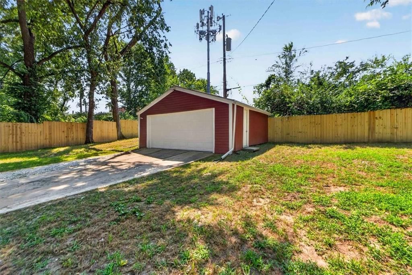
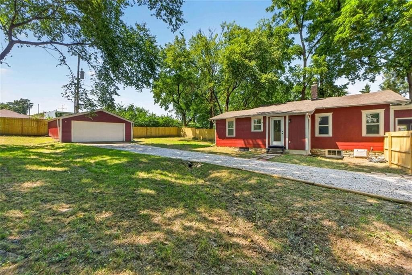
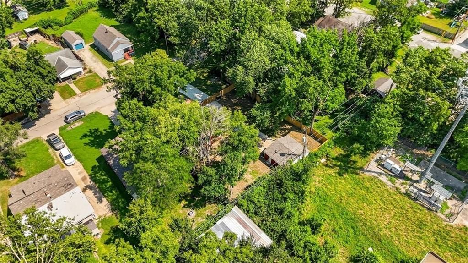
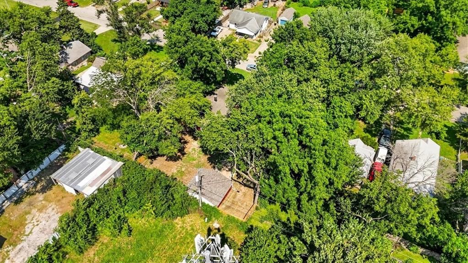
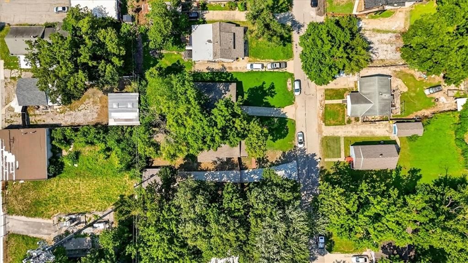
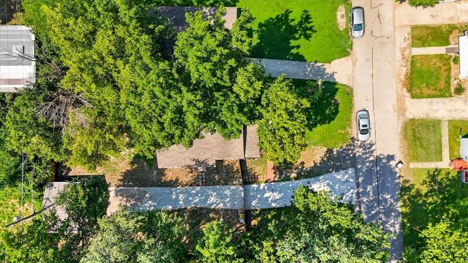
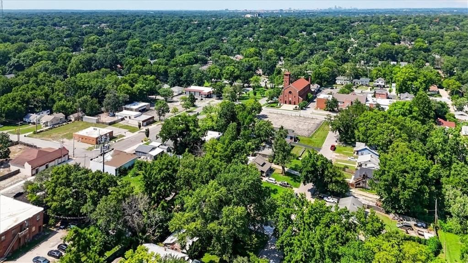
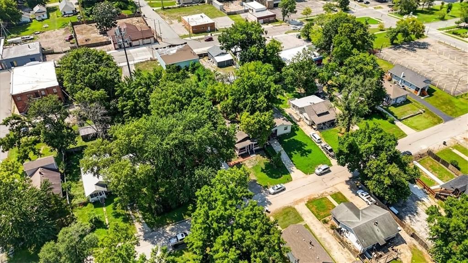
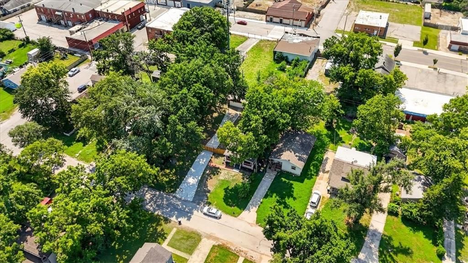
$10,000 PRICE IMPROVEMENT - That's $10,000 in savings for the next homeowner to put toward a rate buy down, closing costs, or simply making this house their own. This is a solid move-in-ready bungalow that's big on space, privacy, and possibility. Set on a massive oversized lot, it offers the kind of outdoor room…
Offer Insights
Choose an offer strength
$191,002 – $194,705
Property Details
Interior
Bedrooms & bathrooms
- Bedrooms: 2
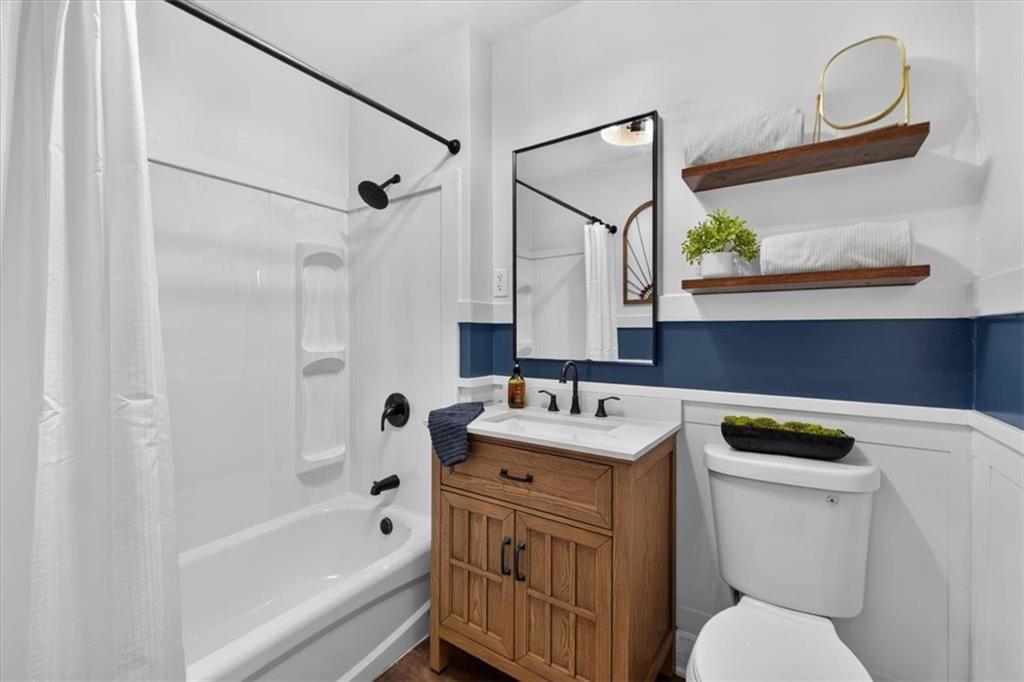
- Full bathrooms: 2
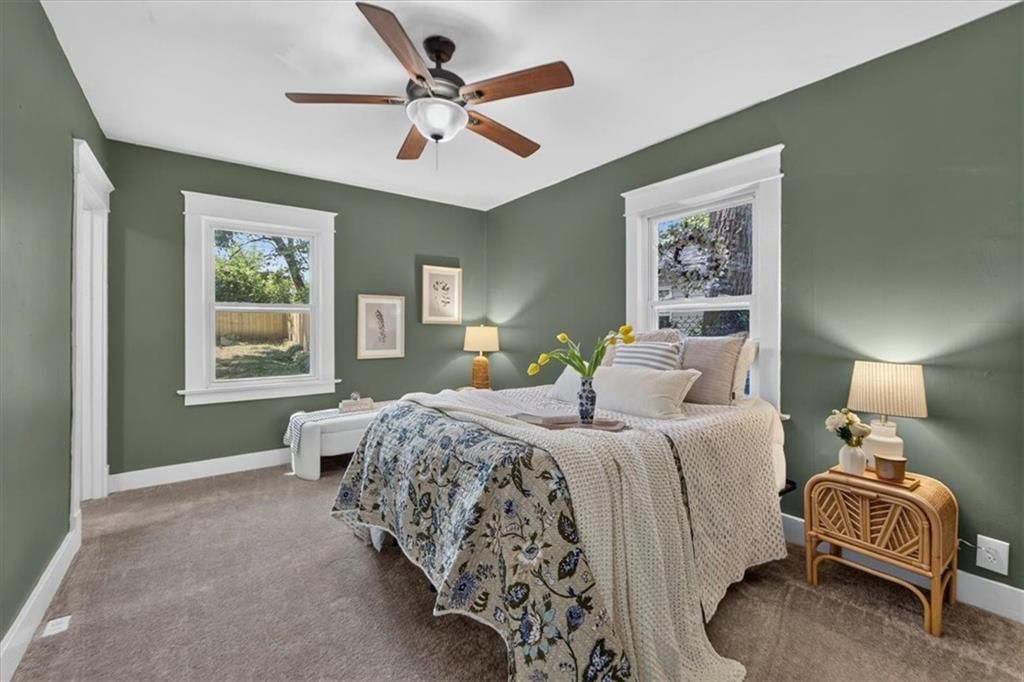
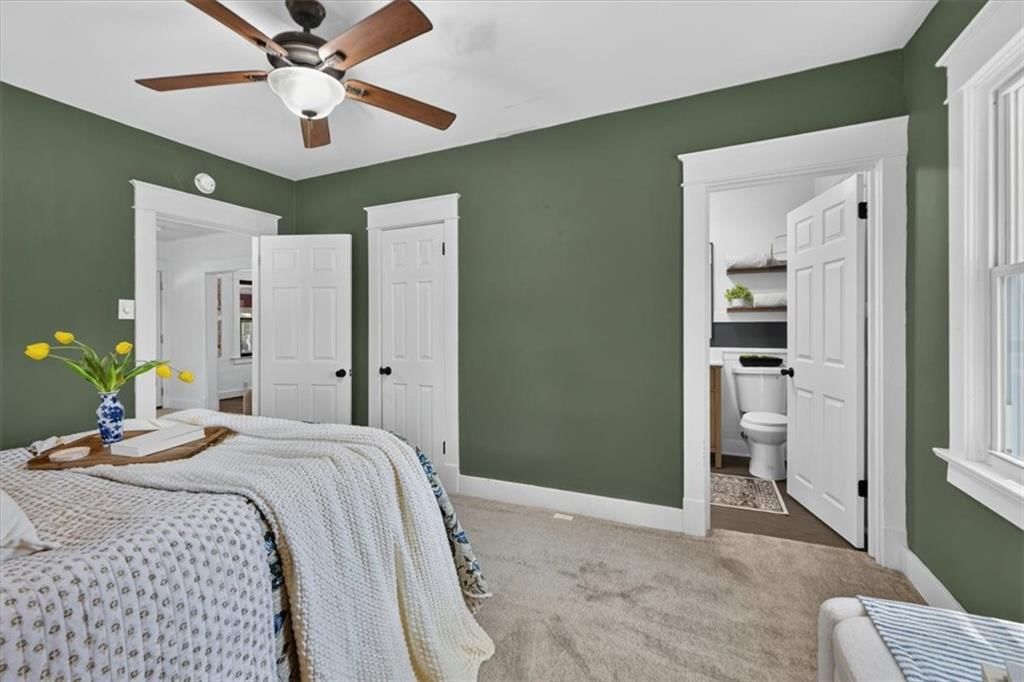
Primary Bedroom
- Level: First
- Dimensions: 14 × 11
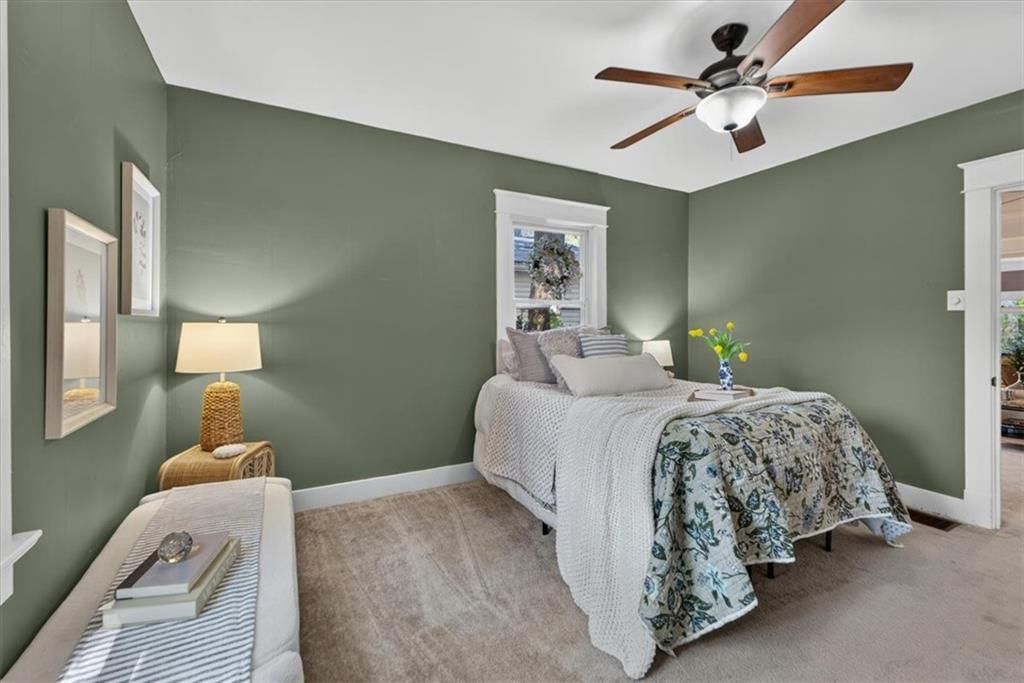
Bedroom 2
- Level: First
- Dimensions: 14 × 10
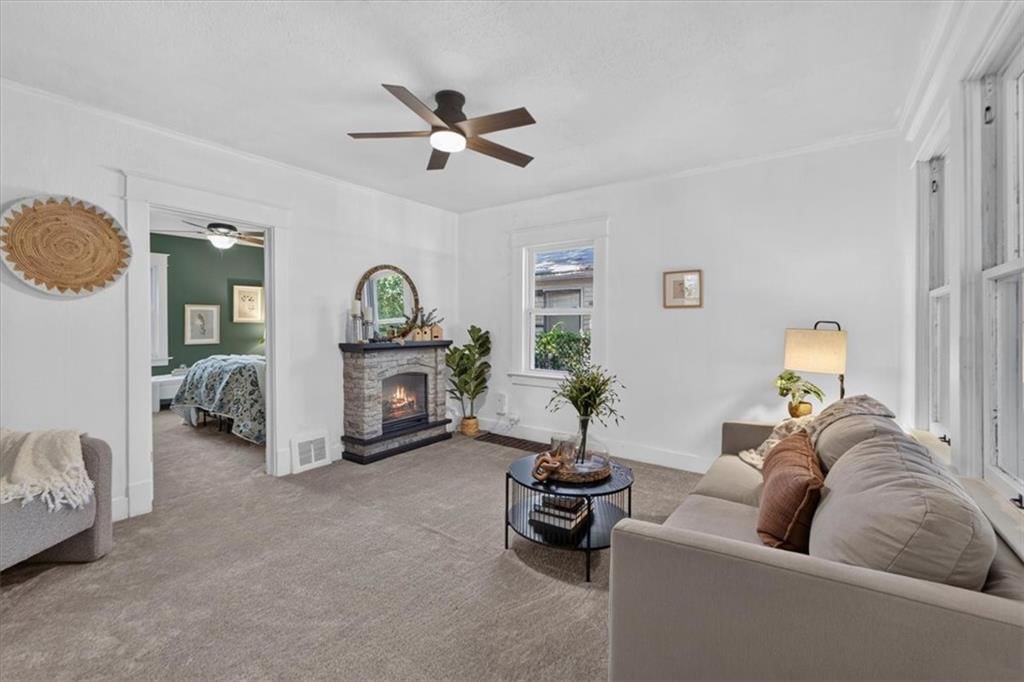
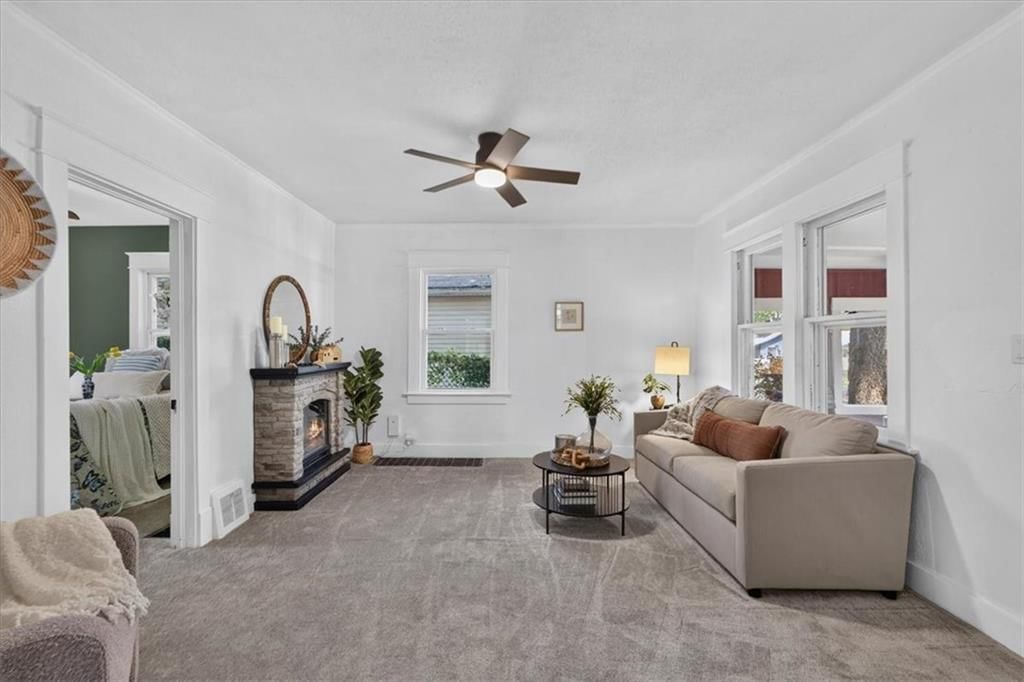
Living Room
- Level: First
- Dimensions: 13 × 14
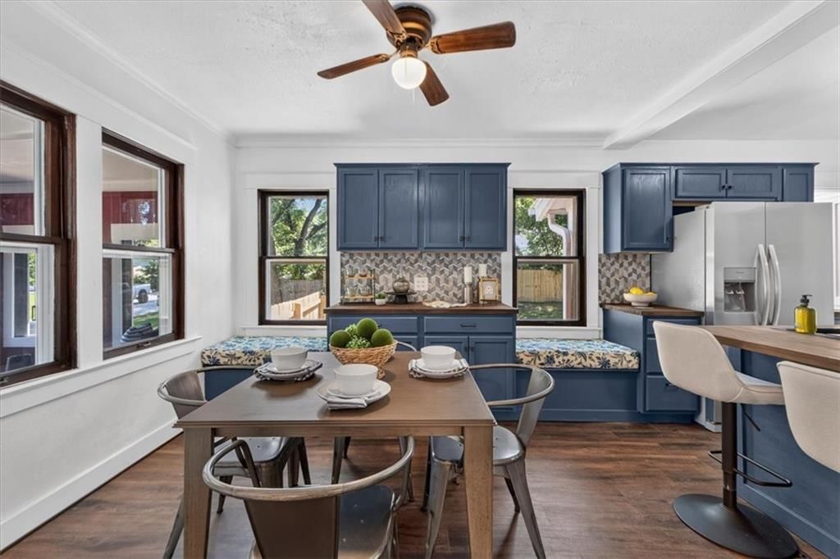
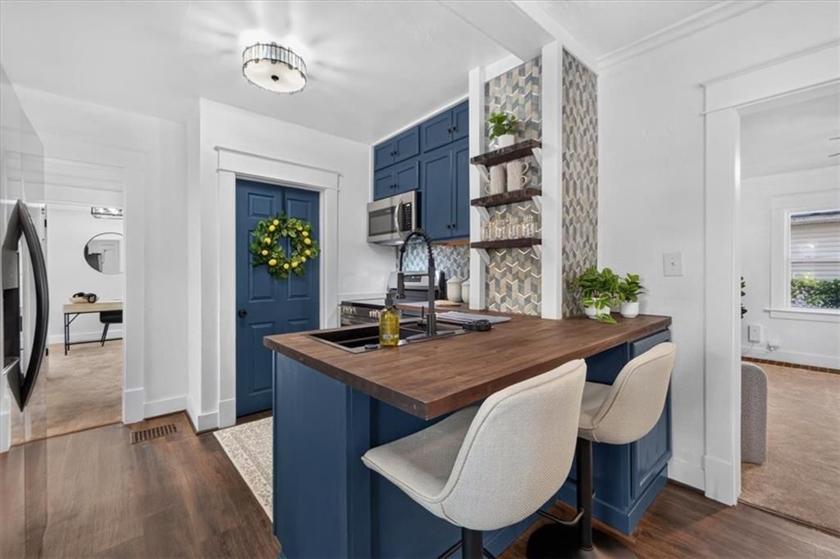
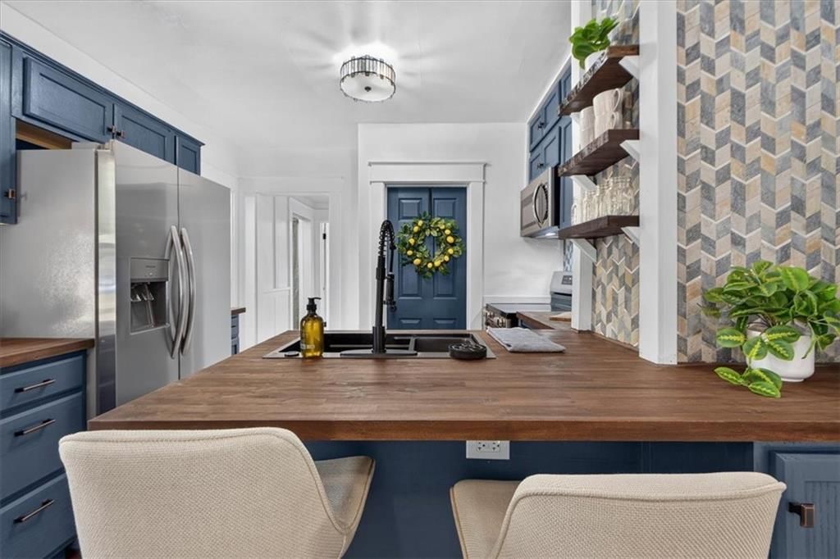
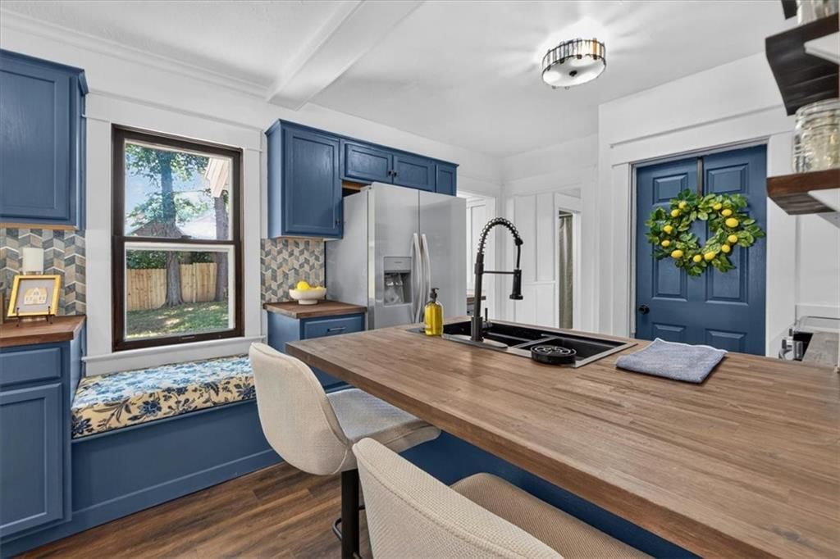
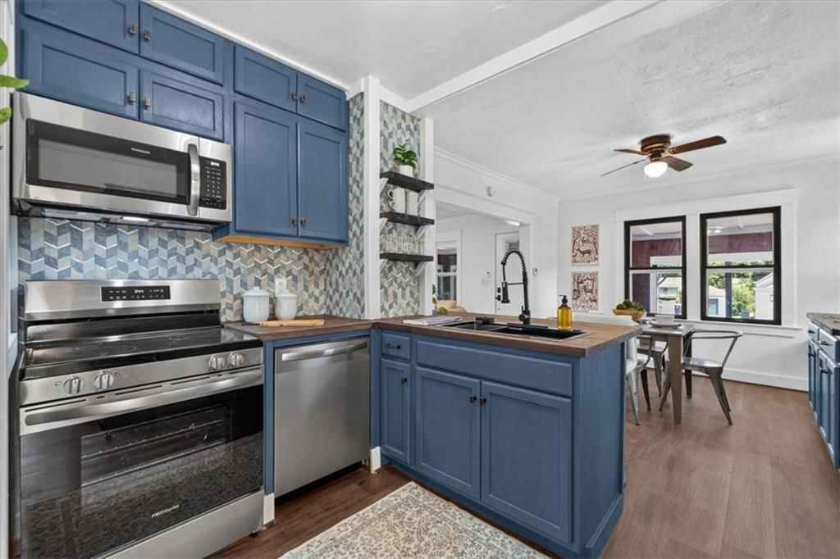
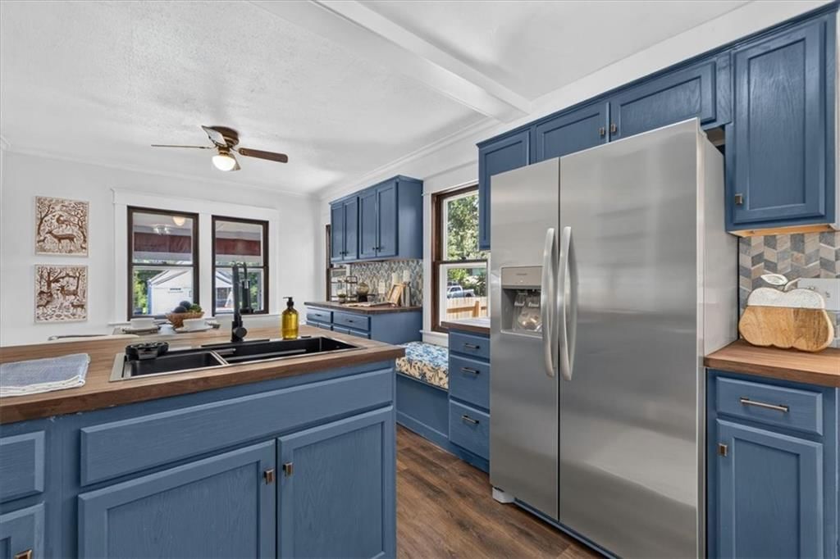
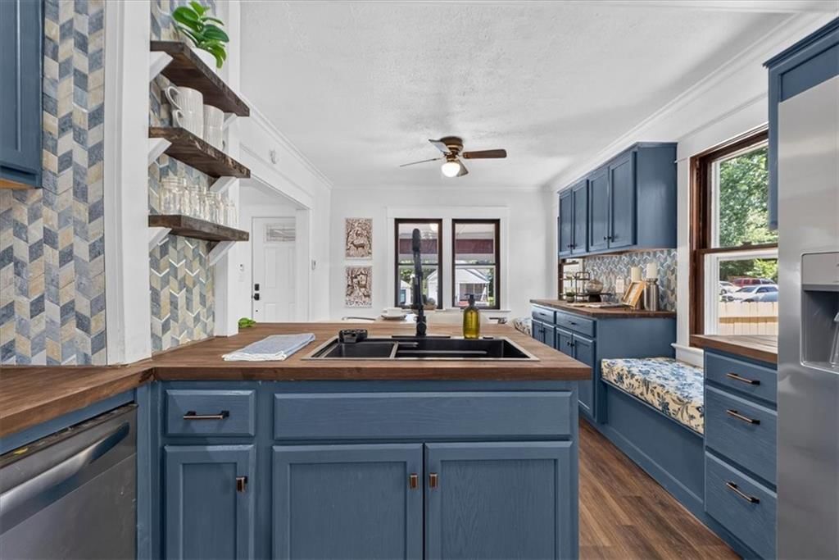
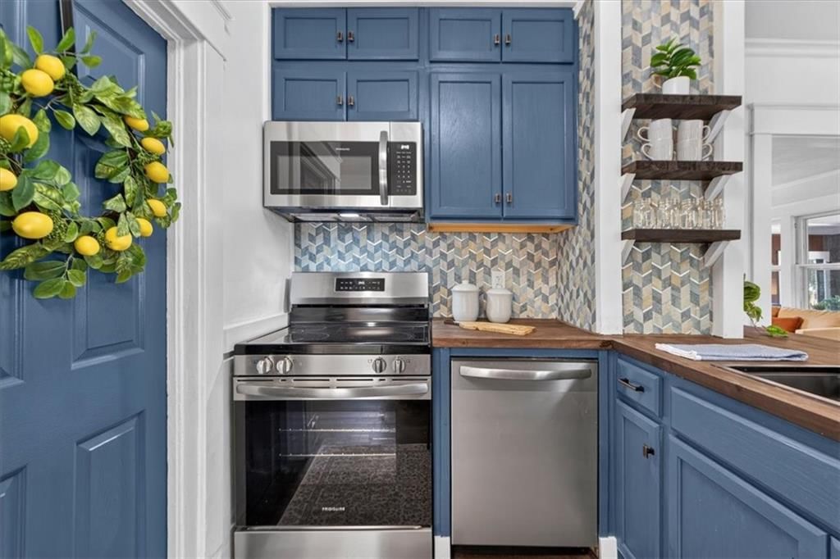
Kitchen
- Level: First
- Dimensions: 10 × 7
Breakfast Room
- Level: First
- Dimensions: 9 × 6
Dining Room
- Level: First
- Dimensions: 12 × 11
Heating
- Heating: Natural Gas
Cooling
- Cooling: Electric
Appliances
- Included: Dishwasher, Microwave, Refrigerator, Gas Range
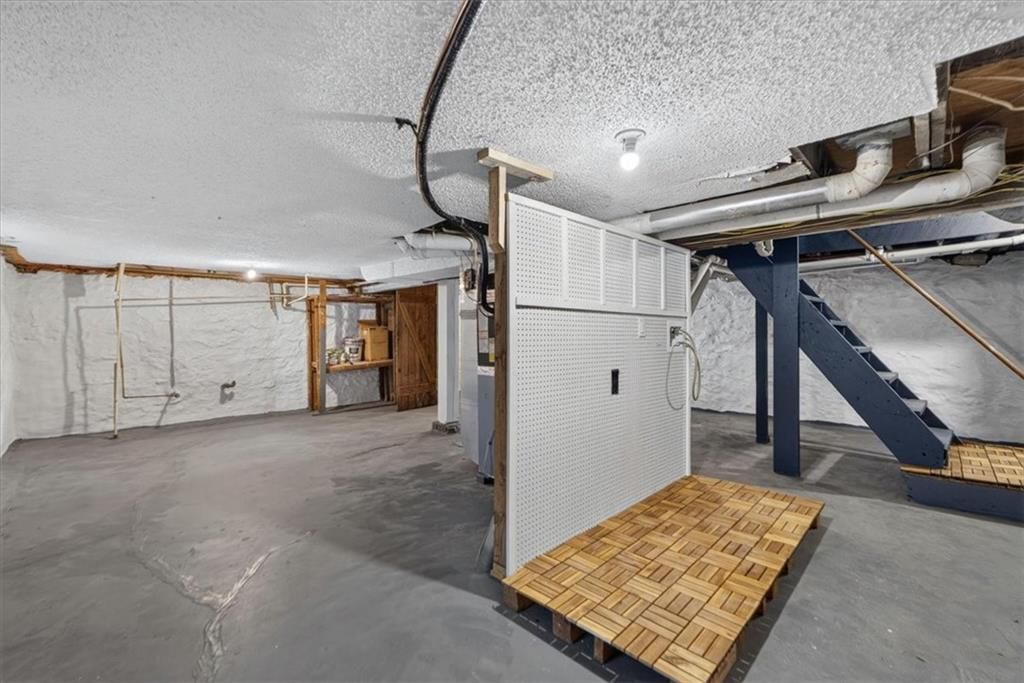
- Laundry: In Basement
Features
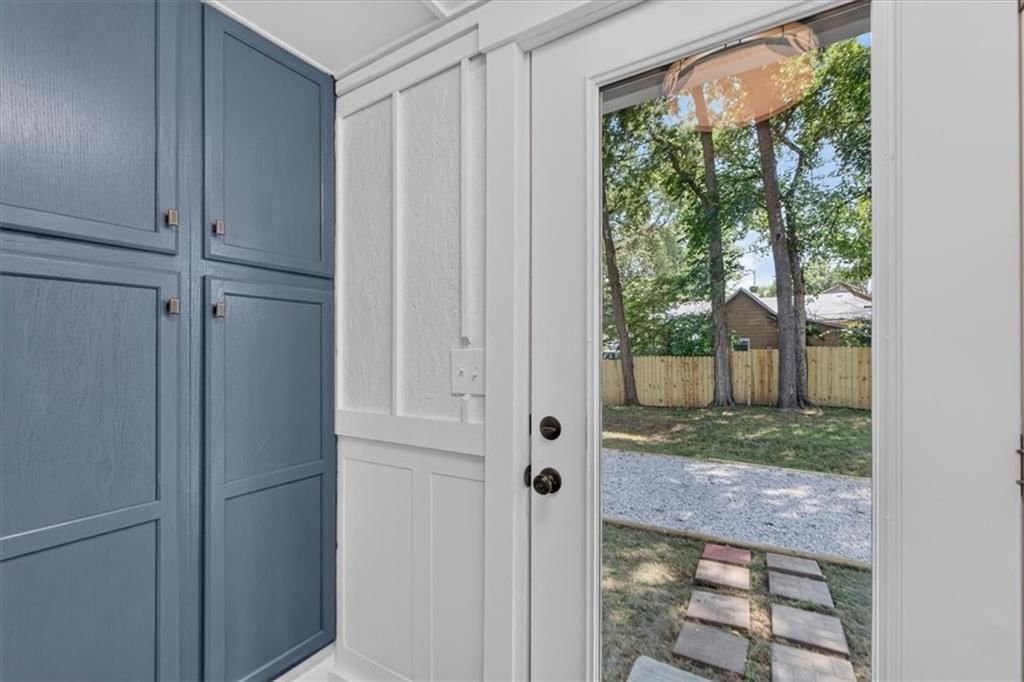
- Features: Painted Cabinets, Pantry
- Flooring: Carpet, Luxury Vinyl
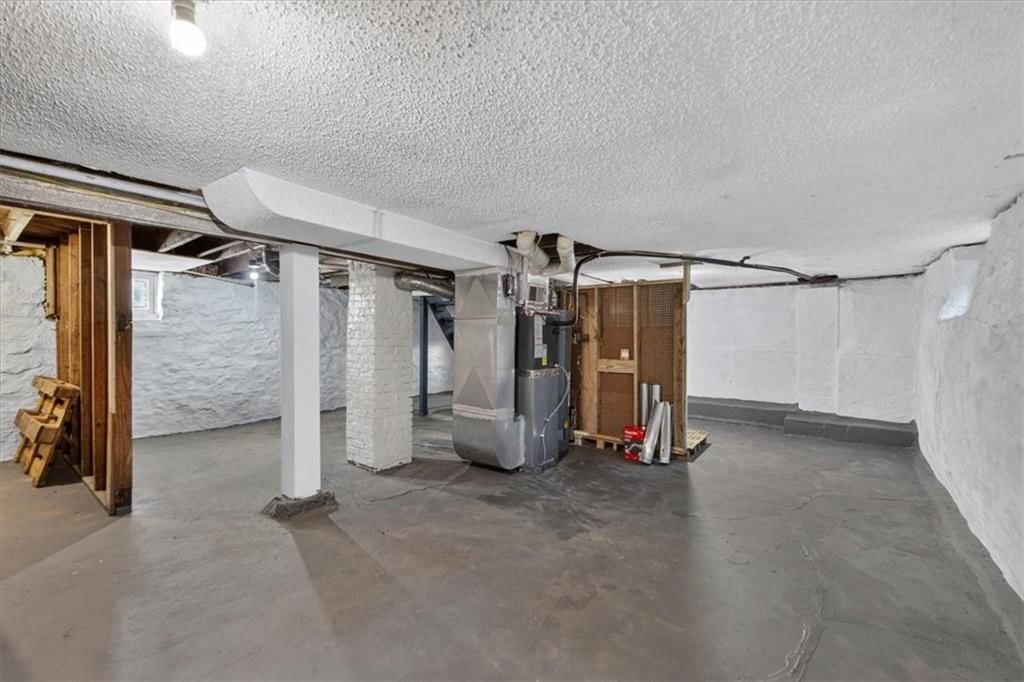
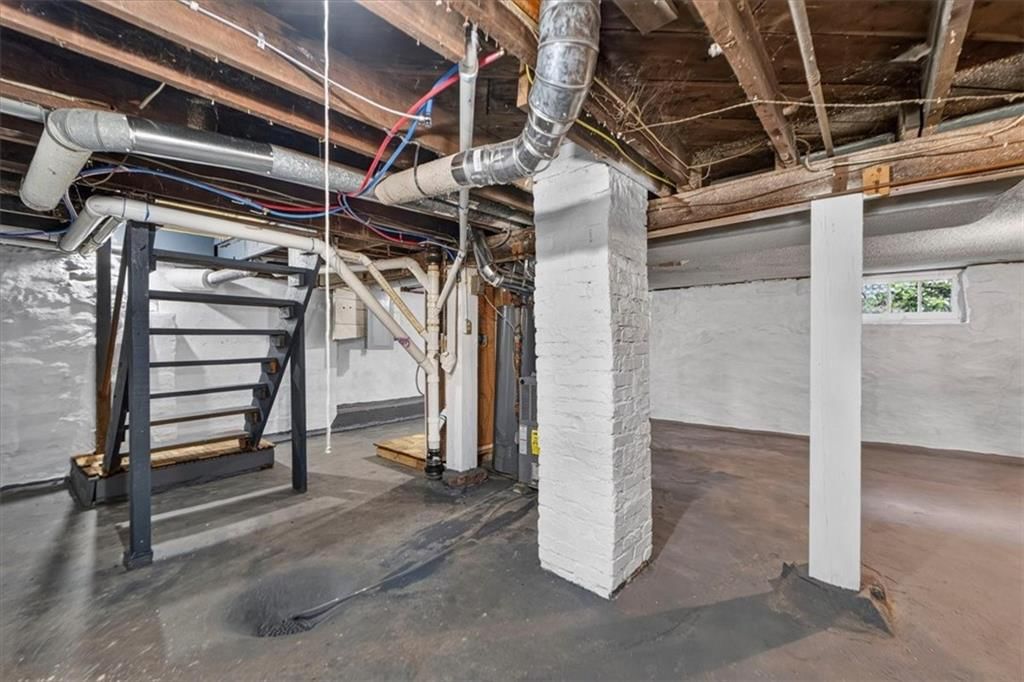
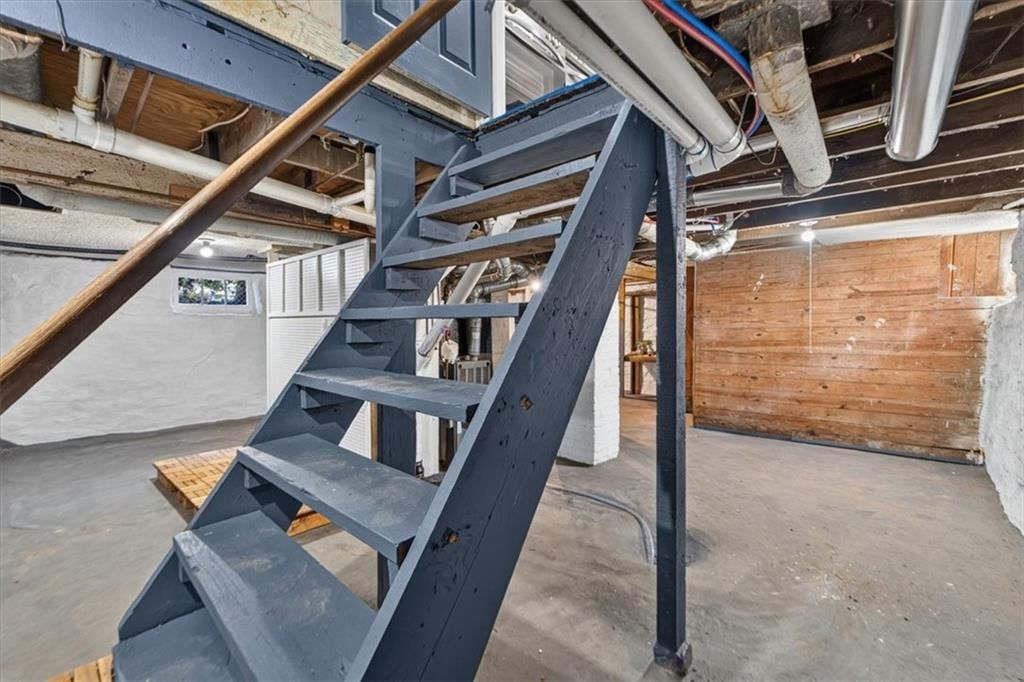
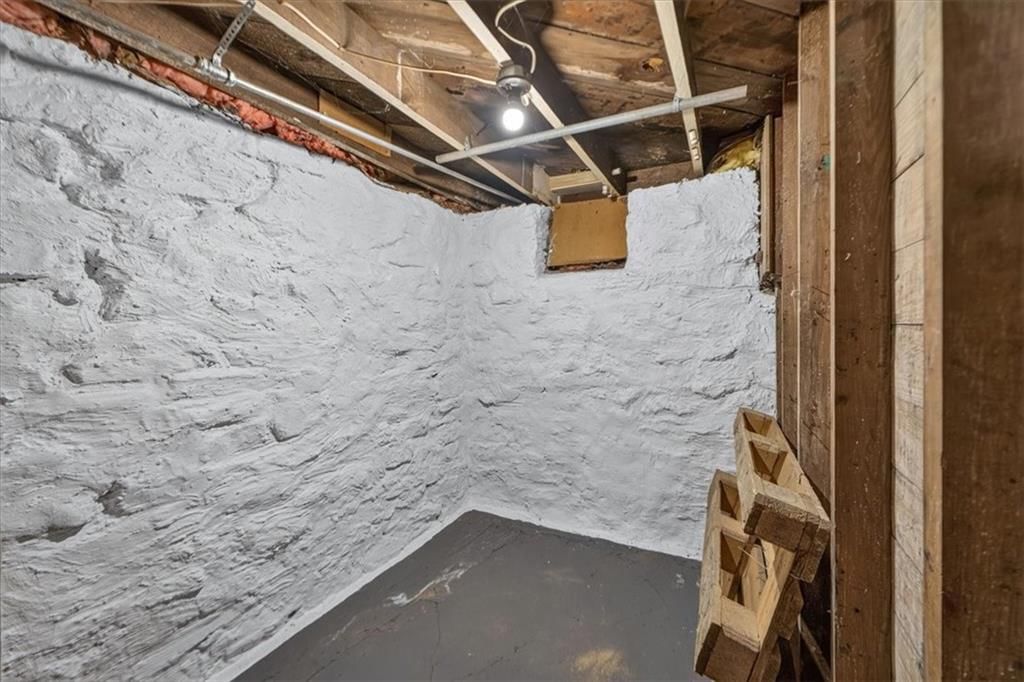
- Basement: Crawl Space, Stone/Rock
- Other rooms: Enclosed Porch, Main Floor Primary Bedroom
Interior area
- Finished area above ground: 960 sqft
- Total interior livable area: 960 sqft
Property
Parking
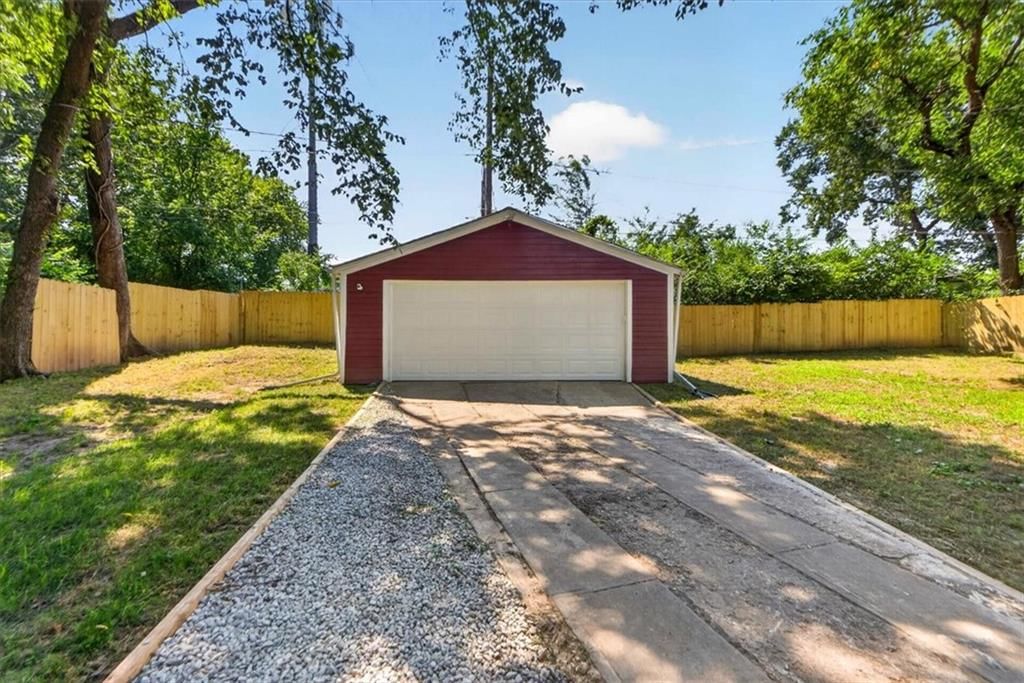
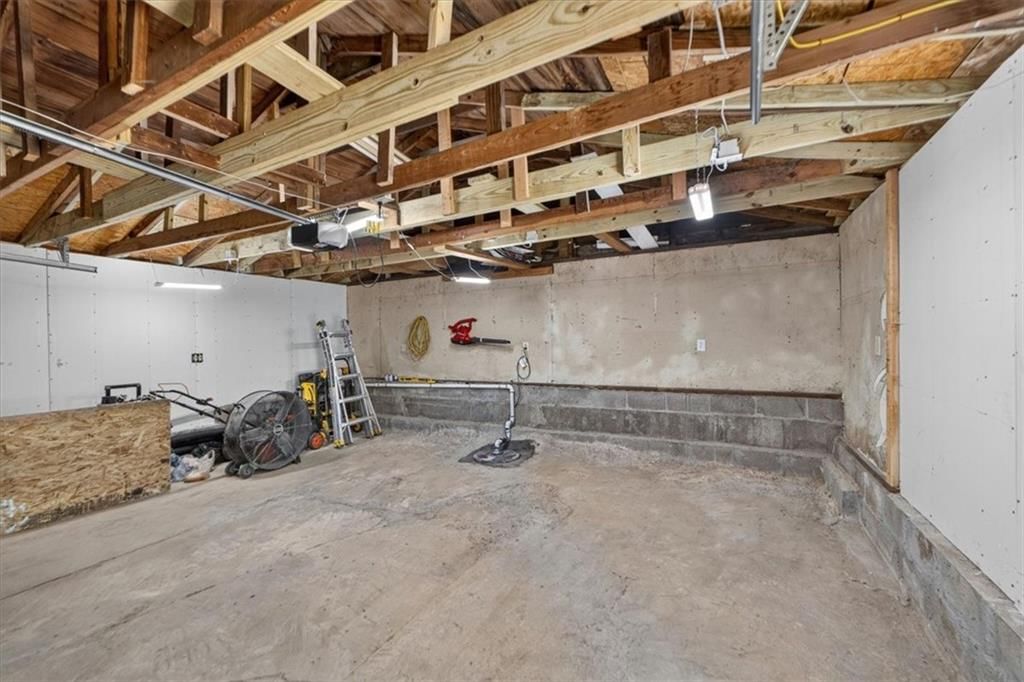
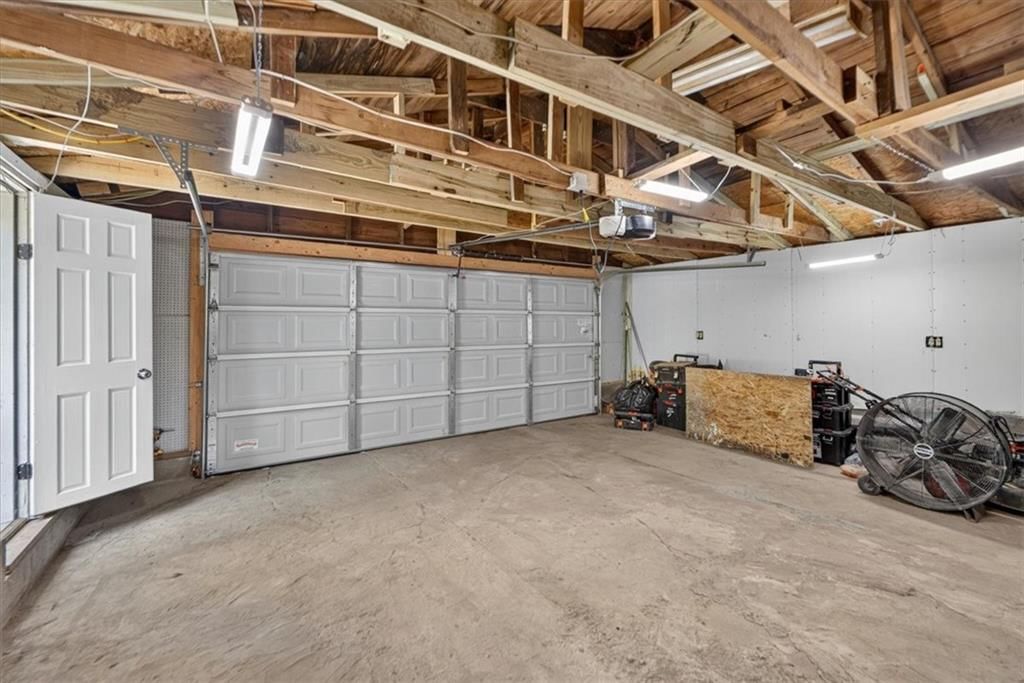
- Total spaces: 2
- Parking features: Detached
Lot
- Size: 0.26 Acres
- Features: City Lot, Many Trees
- Patio & porch: Covered Patio, Screened
Construction
Type & style
- Home type: Residential
- Architectural style: Single Family Residence
Materials
- Materials: Other
Condition
- Year built: 1915
- Age: 101 Years/More
Utilities & green energy
- Sewer: Public Sewer
- Water: Public
Highlights
Outdoor & Lot
- Covered Patio
- Fenced Yard
- Big Backyard
- Mature Trees
- Wooded Lot
Kitchen
- Kitchen Island
- Walk-in Pantry
- Double Oven
- Gas Range
- Stainless Appliances
Bathroom
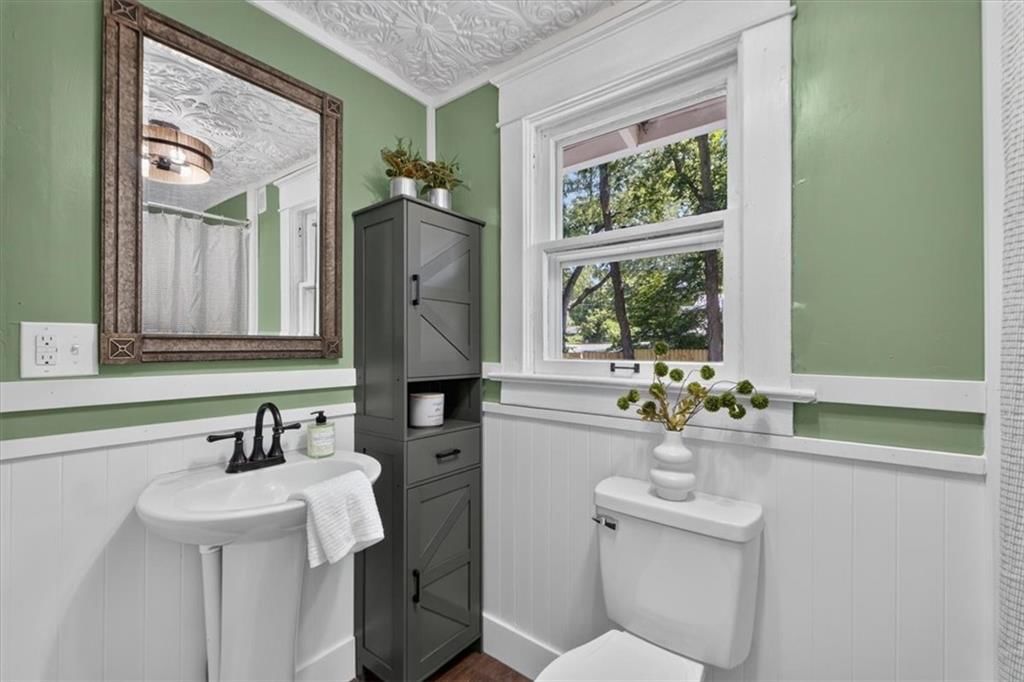
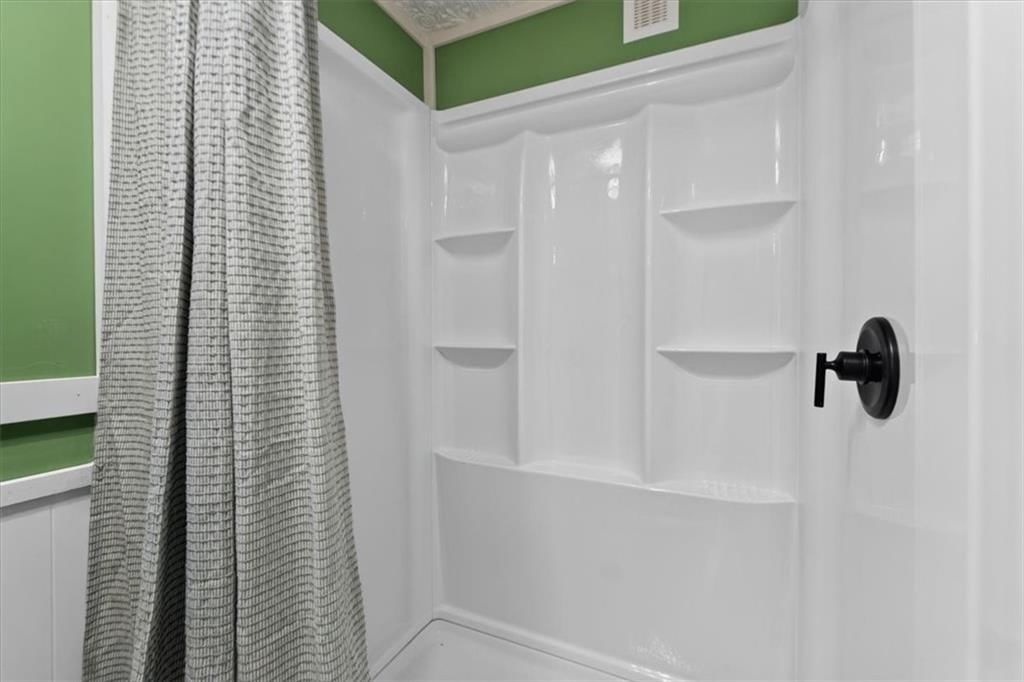
- Walk-in Shower
Interior
- Hardwood Floors
- Accent Wall
- Shiplap / Paneling
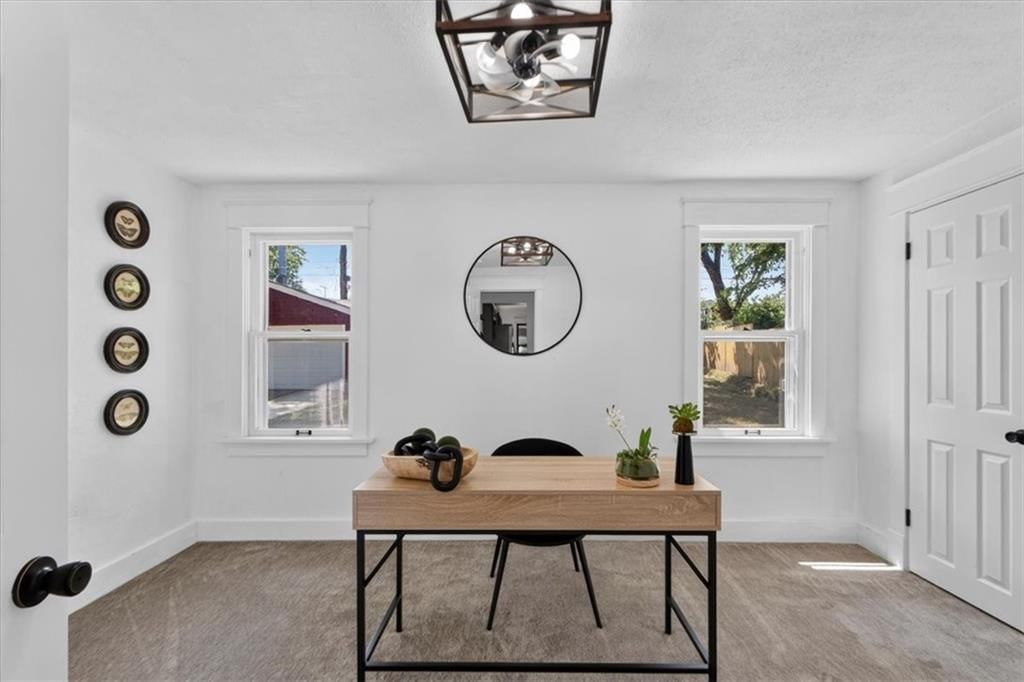
- Statement Lighting
- Floor-to-Ceiling Windows
Layout
- Main Floor Primary
- Finished Basement
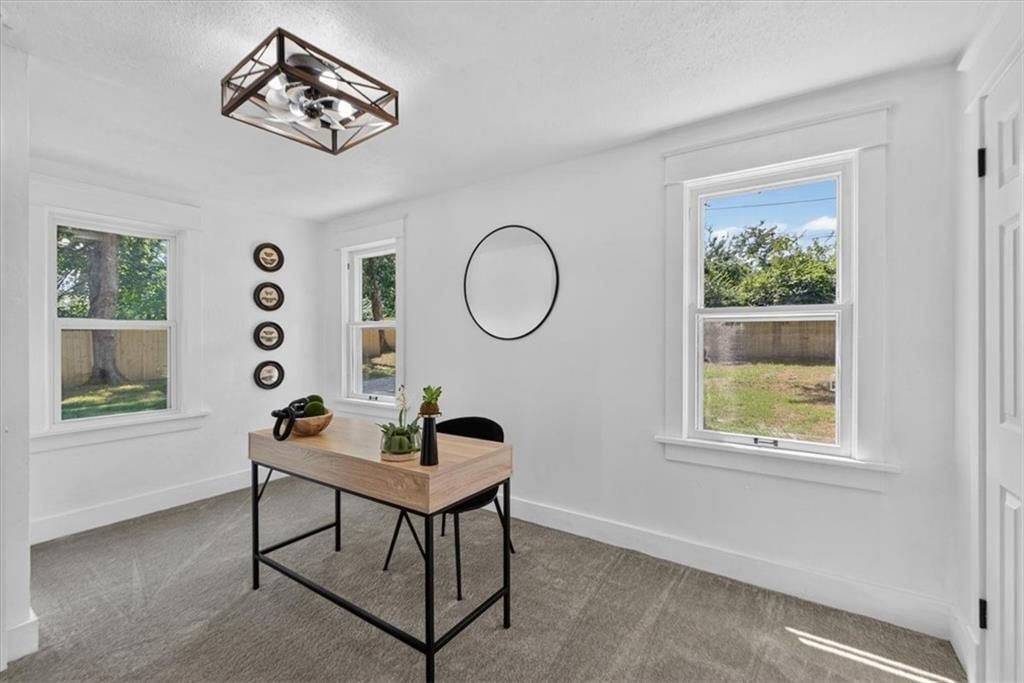
- Home Office
Fireplace
- Fireplace
Garage & Parking
- Detached Garage
Style
- Modern
HOA and Amenities
No HOA on this home.
Nearby schools
Schools provided by the listing agent
- District: Center
- Elementary: Center
- Middle: Center
- High: Center
Price history
Tax
- Annual tax amount: $427 / yr
Listed by ReeceNichols - Lees Summit
Listed Jul 6, 2026, 8:47 PM · Updated Aug 12, 2026, 1:30 PM · Source: Heartland MLS as distributed by MLS GRID · MLS #2630035
$194,900
7930 Michigan Avenue, Kansas City, MO 64132
About this home
$10,000 PRICE IMPROVEMENT - That's $10,000 in savings for the next homeowner to put toward a rate buy down, closing costs, or simply making this house their own. This is a solid move-in-ready bungalow that's big on space, privacy, and possibility. Set on a massive oversized lot, it offers the kind of outdoor room…
See this home in person
Connect with a local HouseLoop agent to show you this home and answer your questions.
Pick a date
Pick a time
Property Details
Interior
Bedrooms & bathrooms
- Bedrooms: 2
- Full bathrooms: 2
Primary Bedroom
- Level: First
- Dimensions: 14 × 11
Bedroom 2
- Level: First
- Dimensions: 14 × 10
Living Room
- Level: First
- Dimensions: 13 × 14
Kitchen
- Level: First
- Dimensions: 10 × 7
Breakfast Room
- Level: First
- Dimensions: 9 × 6
Dining Room
- Level: First
- Dimensions: 12 × 11
Heating
- Heating: Natural Gas
Cooling
- Cooling: Electric
Appliances
- Included: Dishwasher, Microwave, Refrigerator, Gas Range
- Laundry: In Basement
Features
- Features: Painted Cabinets, Pantry
- Flooring: Carpet, Luxury Vinyl
- Basement: Crawl Space, Stone/Rock
- Other rooms: Enclosed Porch, Main Floor Primary Bedroom
Interior area
- Finished area above ground: 960 sqft
- Total interior livable area: 960 sqft
Property
Parking
- Total spaces: 2
- Parking features: Detached
Lot
- Size: 0.26 Acres
- Features: City Lot, Many Trees
- Patio & porch: Covered Patio, Screened
Construction
Type & style
- Home type: Residential
- Architectural style: Single Family Residence
Materials
- Materials: Other
Condition
- Year built: 1915
- Age: 101 Years/More
Utilities & green energy
- Sewer: Public Sewer
- Water: Public
Highlights
Outdoor & Lot
- Covered Patio
- Fenced Yard
- Big Backyard
- Mature Trees
- Wooded Lot
Kitchen
- Kitchen Island
- Walk-in Pantry
- Double Oven
- Gas Range
- Stainless Appliances
Bathroom
- Walk-in Shower
Interior
- Hardwood Floors
- Accent Wall
- Shiplap / Paneling
- Statement Lighting
- Floor-to-Ceiling Windows
Layout
- Main Floor Primary
- Finished Basement
- Home Office
Fireplace
- Fireplace
Garage & Parking
- Detached Garage
Style
- Modern
HOA and Amenities
No HOA on this home.
Nearby schools
Schools provided by the listing agent
- District: Center
- Elementary: Center
- Middle: Center
- High: Center
Price history
Tax
- Annual tax amount: $427 / yr
Offer Insights
Choose an offer strength
$191,002 – $194,705
Listed by ReeceNichols - Lees Summit
Listed Jul 6, 2026, 8:47 PM · Updated Aug 12, 2026, 1:30 PM · Source: Heartland MLS as distributed by MLS GRID · MLS #2630035