$240,000
3 bd · 1 ba · 2,156 sqftAbout this home
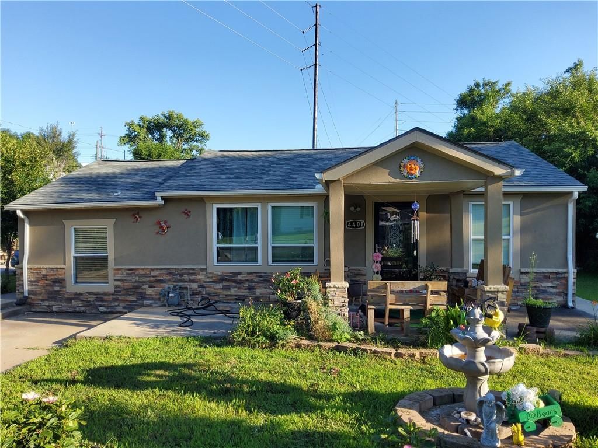
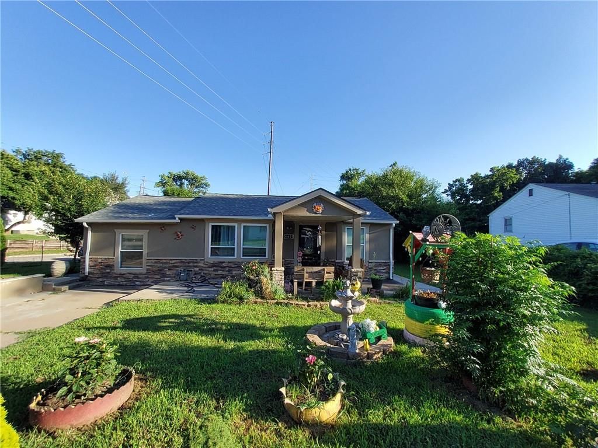
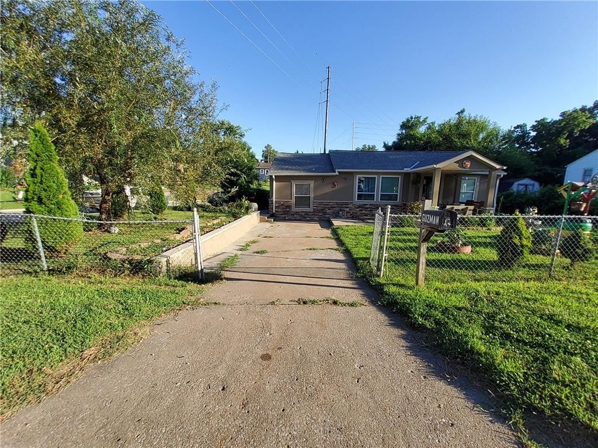
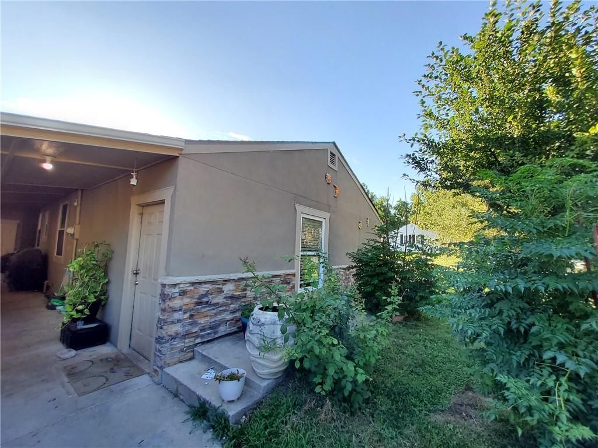
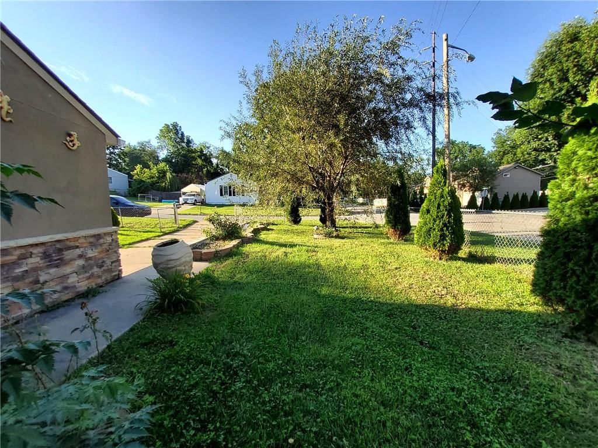
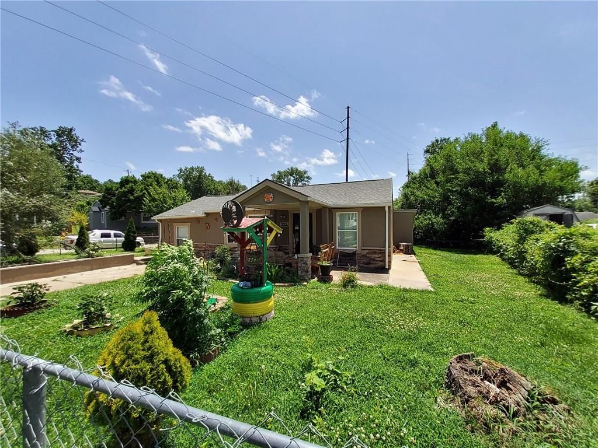
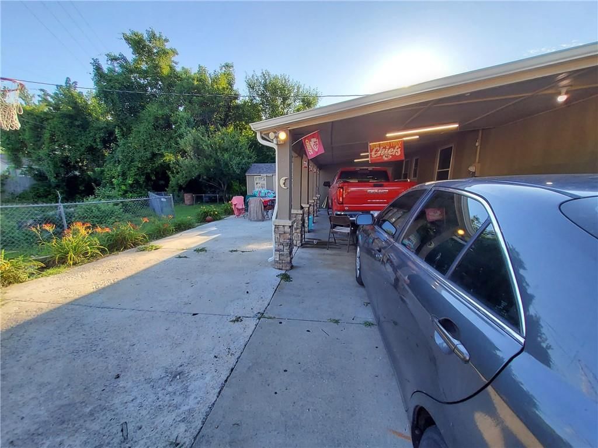
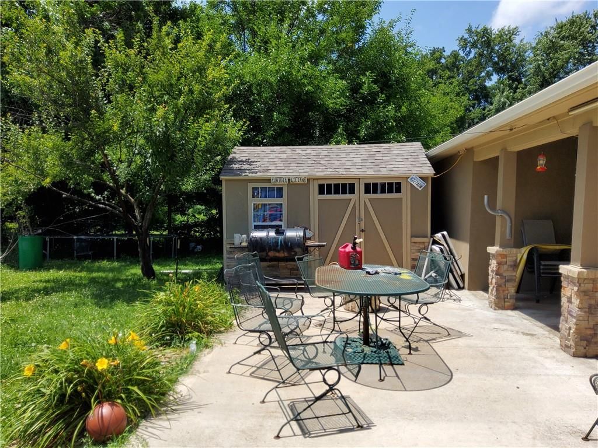
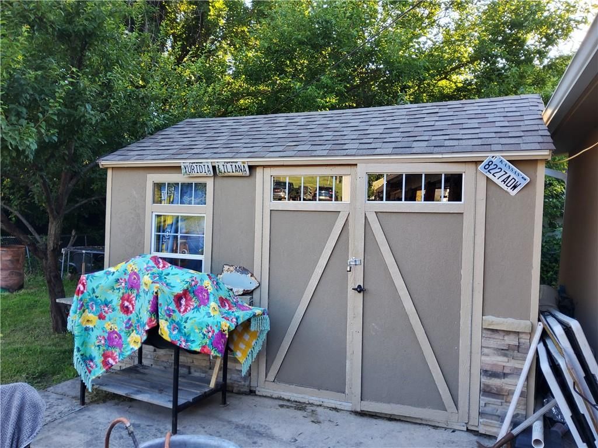
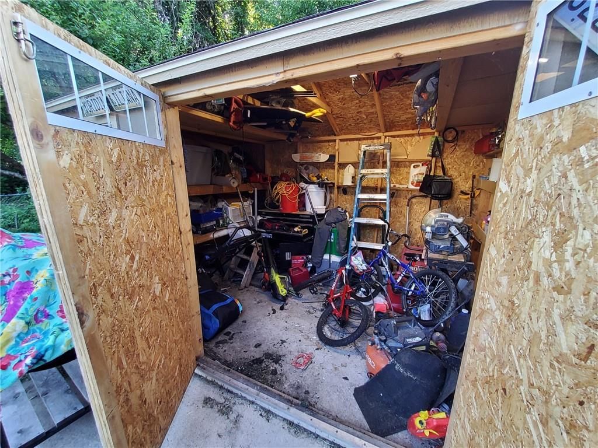
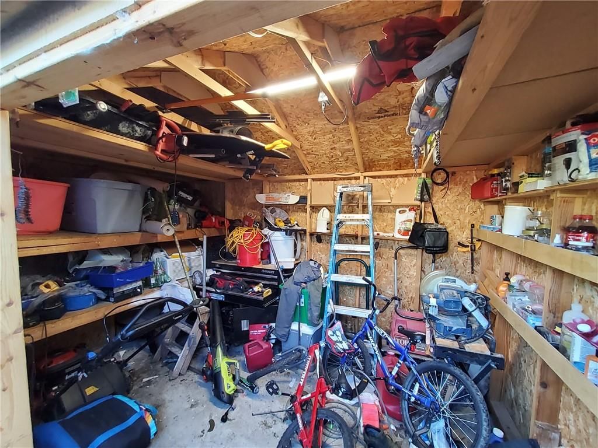
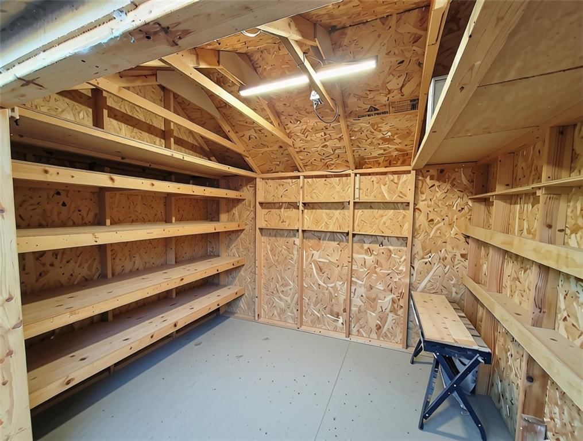
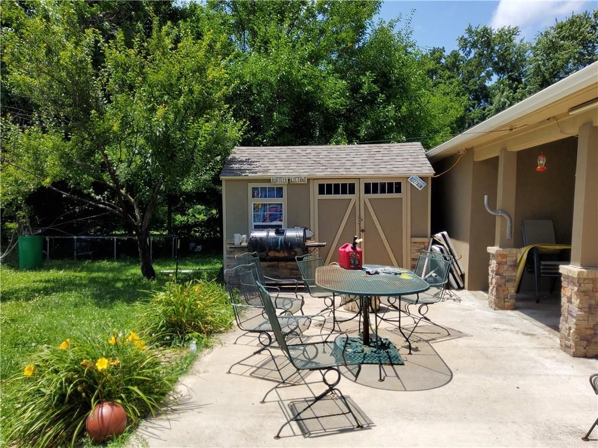
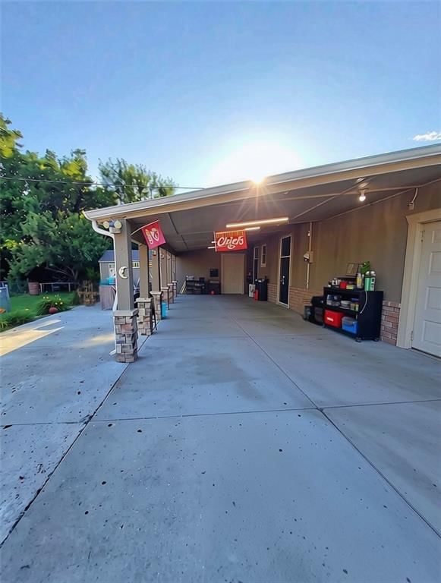
Ideally located near 635 and I-70 highways, you'll enjoy quick access to shopping, restaurants, supermarkets, schools, and major commuting routes. This house has been tastefully updated, including a new roof and additions (extra bedroom, carport with room for two cars, and a shed). What truly sets this property…
Offer Insights
Choose an offer strength
$230,400 – $234,960
Property Details
Interior
Bedrooms & bathrooms
- Bedrooms: 3
- Full bathrooms: 1
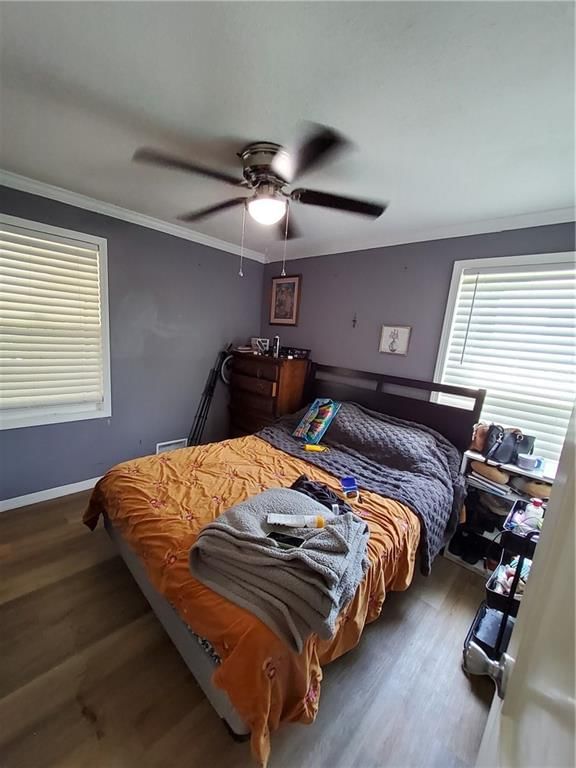
Primary Bedroom
- Level: First
- Dimensions: 10 × 10
Bedroom 2
- Level: First
- Dimensions: 10 × 9
Bedroom 3
- Features: Ceiling Fan(s)
- Level: First
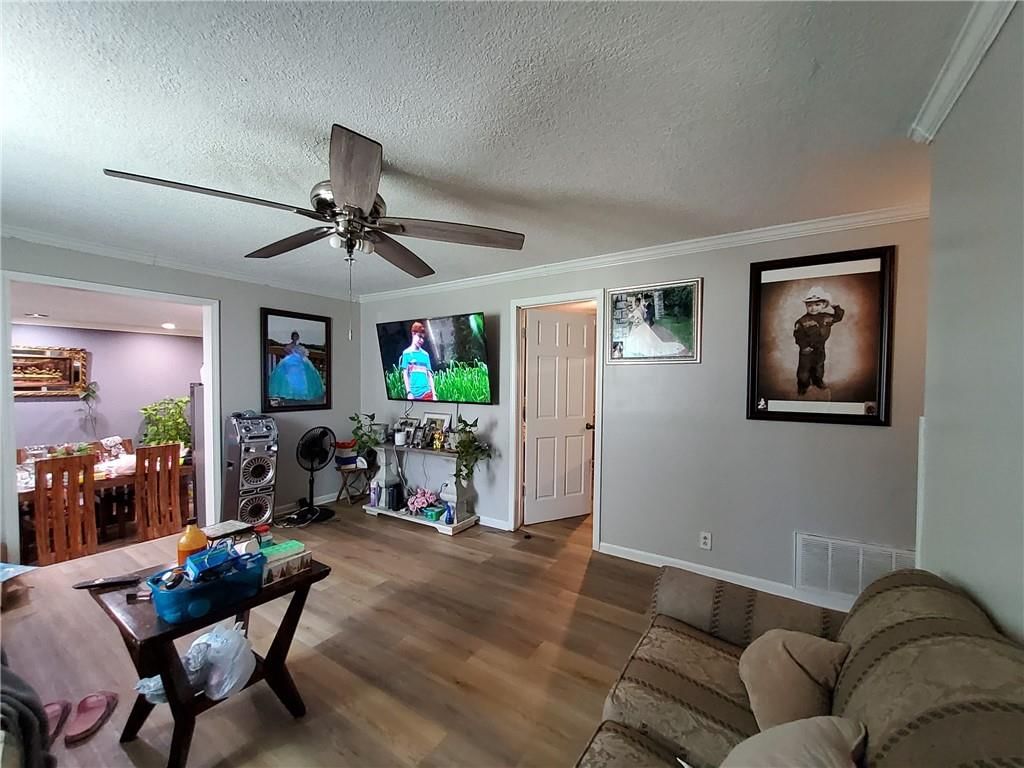
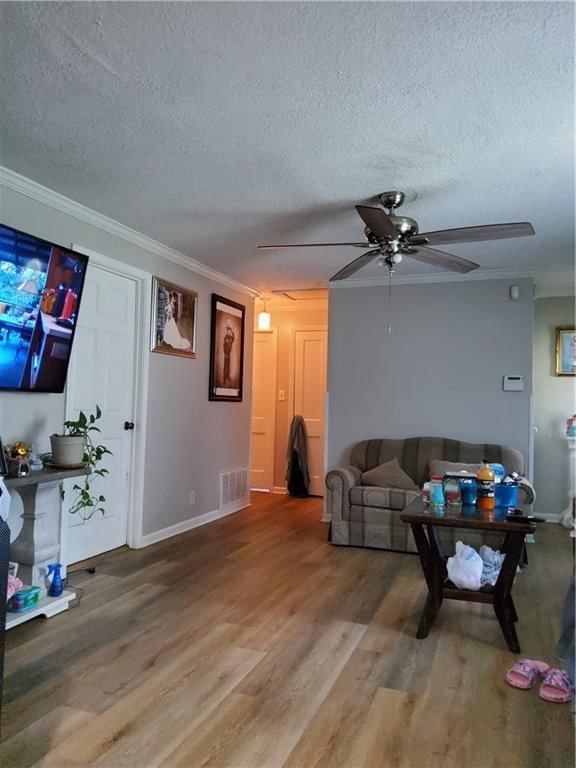
Living Room
- Features: Ceiling Fan(s)
- Level: First
- Dimensions: 15 × 12
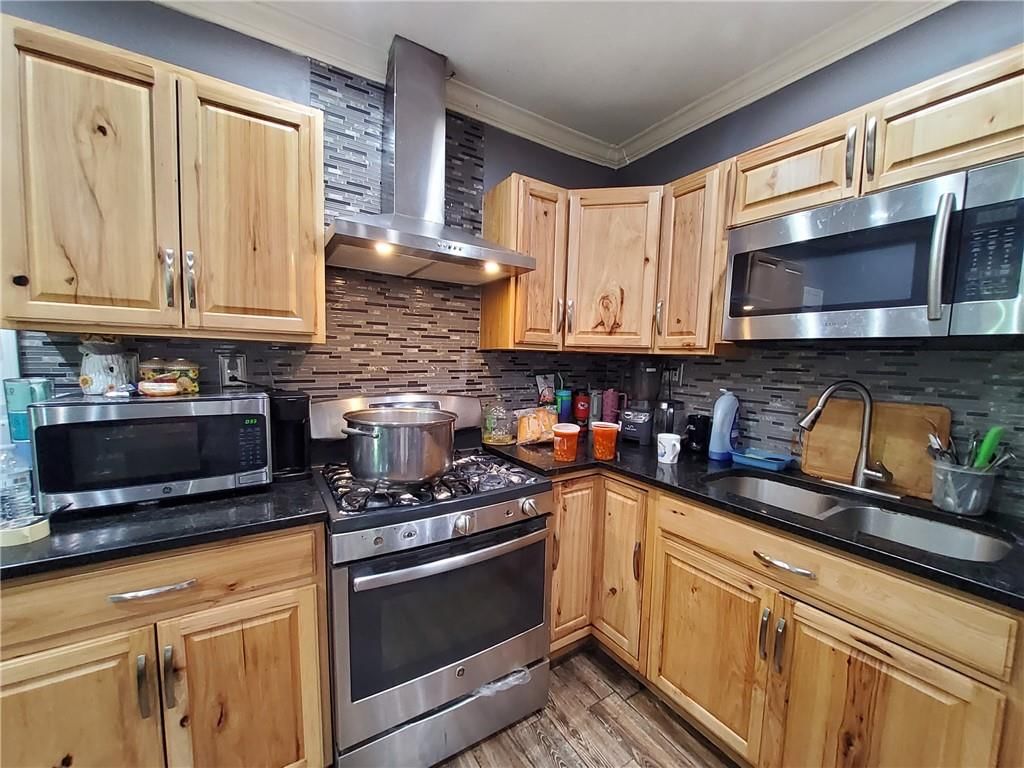
Kitchen
- Level: First
- Dimensions: 11 × 10
Laundry
- Level: First
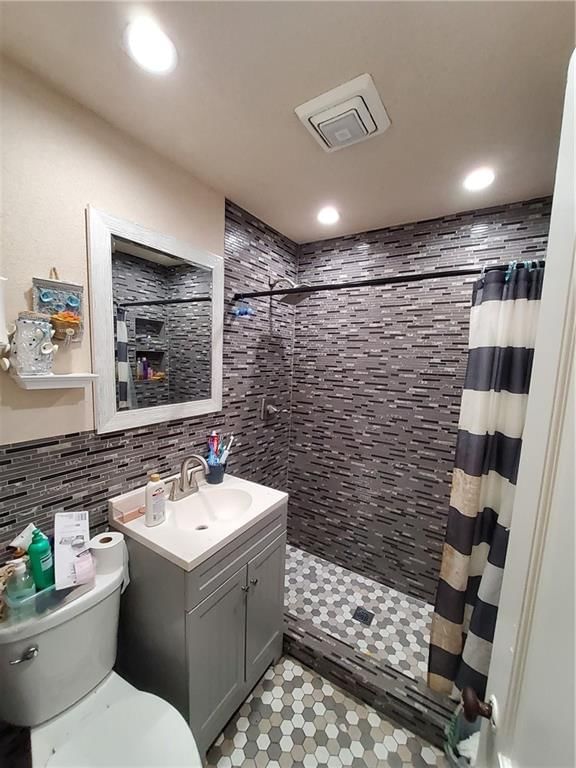
Bathroom 1
- Level: First
Workshop
- Dimensions: 19 × 11
Heating
- Heating: Forced Air
Cooling
- Cooling: Electric
Appliances
- Included: Disposal, Double Oven, Built-In Oven, Water Purifier
- Laundry: Laundry Room, Off The Kitchen
Features
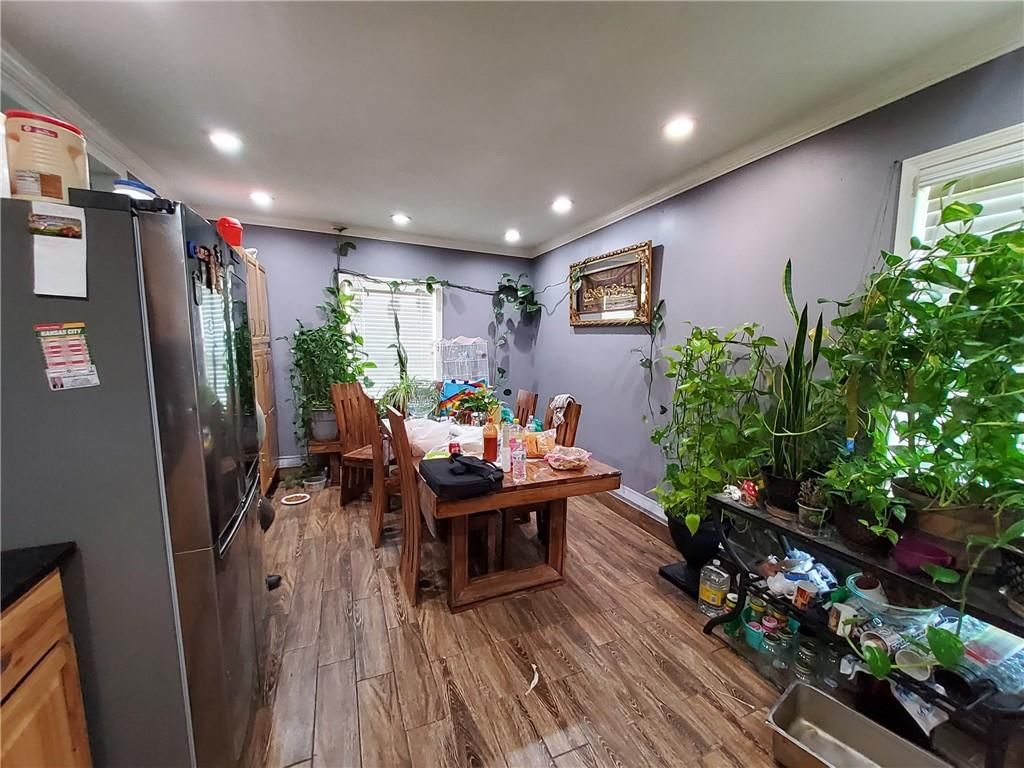
- Flooring: Ceramic Floor, Luxury Vinyl
- Basement: Full, Garage Entrance, Sump Pump
- Other rooms: Workshop
Interior area
- Finished area above ground: 2,156 sqft
- Total interior livable area: 2,156 sqft
Property
Parking
- Total spaces: 0
- Parking features: Carport, Covered, Garage Faces Rear
Lot
- Size: 0.22 Acres
- Features: Corner Lot, Level
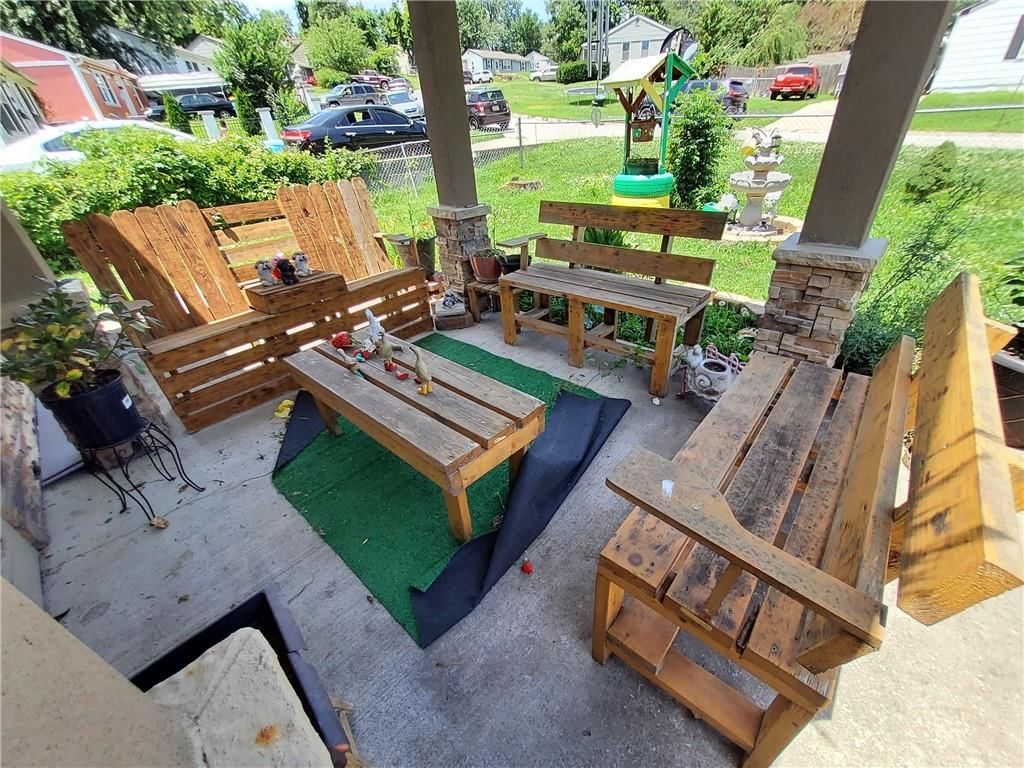
- Patio & porch: Deck- Covered
Construction
Type & style
- Home type: Residential
- Architectural style: Single Family Residence
Materials
- Materials: Other
Condition
- Year built: 1952
- Age: 51-75 Years
Utilities & green energy
- Sewer: Public Sewer
- Water: Public
Highlights
Outdoor & Lot
- Covered Patio
- Fenced Yard
- Mature Trees
- Corner Lot
Kitchen
- Double Oven
- Gas Range
- Stainless Appliances
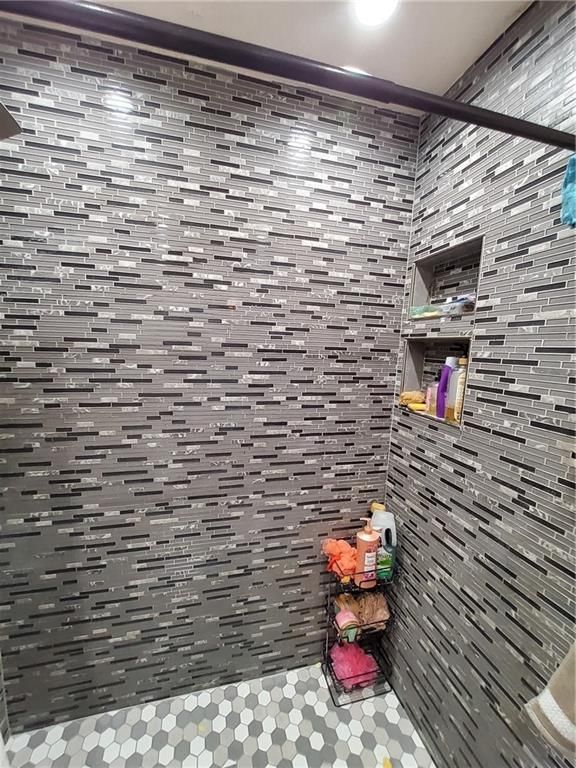
Bathroom
- Walk-in Shower
Interior
- Tile Floors
Layout
- Main Floor Primary
- Workshop
Garage & Parking
- Attached Garage
HOA and Amenities
No HOA on this home.
Nearby schools
GreatSchools rating
- 3Eugene Ware Elementary School
- 28407 - Gloria Willis Middle School
- 1F L Schlagle High School
Schools provided by the listing agent
- District: Kansas City Ks
- Elementary: Eugene Ware
- Middle: Coronado
- High: FL Schlagle
Price history
Tax
- Annual tax amount: $2,214 / yr
Property tax history
| Year | Property tax | Assessed value |
|---|---|---|
| 2025 | $2,226 | $14,881 |
| 2024 | $2,119 | $14,755 |
| 2023 | $1,974 | $12,592 |
| 2022 | $1,647 | $10,477 |
| 2021 | $1,450 | $8,888 |
| 2020 | $1,308 | $8,080 |
| 2019 | $1,174 | $7,279 |
| 2018 | $1,196 | $7,394 |
| 2017 | $1,140 | $7,022 |
| 2016 | $1,124 | $6,892 |
| 2015 | $1,138 | $6,892 |
| 2014 | $1,318 | $7,023 |
Listed by Standard Real Estate
Listed Jul 6, 2026, 6:17 PM · Updated Aug 9, 2026, 8:42 PM · Source: Heartland MLS as distributed by MLS GRID · MLS #2630013
$240,000
4401 Claudine Lane, Kansas City, KS 66102
About this home
Ideally located near 635 and I-70 highways, you'll enjoy quick access to shopping, restaurants, supermarkets, schools, and major commuting routes. This house has been tastefully updated, including a new roof and additions (extra bedroom, carport with room for two cars, and a shed). What truly sets this property…
See this home in person
Connect with a local HouseLoop agent to show you this home and answer your questions.
Pick a date
Pick a time
Property Details
Interior
Bedrooms & bathrooms
- Bedrooms: 3
- Full bathrooms: 1
Primary Bedroom
- Level: First
- Dimensions: 10 × 10
Bedroom 2
- Level: First
- Dimensions: 10 × 9
Bedroom 3
- Features: Ceiling Fan(s)
- Level: First
Living Room
- Features: Ceiling Fan(s)
- Level: First
- Dimensions: 15 × 12
Kitchen
- Level: First
- Dimensions: 11 × 10
Laundry
- Level: First
Bathroom 1
- Level: First
Workshop
- Dimensions: 19 × 11
Heating
- Heating: Forced Air
Cooling
- Cooling: Electric
Appliances
- Included: Disposal, Double Oven, Built-In Oven, Water Purifier
- Laundry: Laundry Room, Off The Kitchen
Features
- Flooring: Ceramic Floor, Luxury Vinyl
- Basement: Full, Garage Entrance, Sump Pump
- Other rooms: Workshop
Interior area
- Finished area above ground: 2,156 sqft
- Total interior livable area: 2,156 sqft
Property
Parking
- Total spaces: 0
- Parking features: Carport, Covered, Garage Faces Rear
Lot
- Size: 0.22 Acres
- Features: Corner Lot, Level
- Patio & porch: Deck- Covered
Construction
Type & style
- Home type: Residential
- Architectural style: Single Family Residence
Materials
- Materials: Other
Condition
- Year built: 1952
- Age: 51-75 Years
Utilities & green energy
- Sewer: Public Sewer
- Water: Public
Highlights
Outdoor & Lot
- Covered Patio
- Fenced Yard
- Mature Trees
- Corner Lot
Kitchen
- Double Oven
- Gas Range
- Stainless Appliances
Bathroom
- Walk-in Shower
Interior
- Tile Floors
Layout
- Main Floor Primary
- Workshop
Garage & Parking
- Attached Garage
HOA and Amenities
No HOA on this home.
Nearby schools
GreatSchools rating
- 3Eugene Ware Elementary School
- 28407 - Gloria Willis Middle School
- 1F L Schlagle High School
Schools provided by the listing agent
- District: Kansas City Ks
- Elementary: Eugene Ware
- Middle: Coronado
- High: FL Schlagle
Price history
Tax
- Annual tax amount: $2,214 / yr
Property tax history
| Year | Property tax | Assessed value |
|---|---|---|
| 2025 | $2,226 | $14,881 |
| 2024 | $2,119 | $14,755 |
| 2023 | $1,974 | $12,592 |
| 2022 | $1,647 | $10,477 |
| 2021 | $1,450 | $8,888 |
| 2020 | $1,308 | $8,080 |
| 2019 | $1,174 | $7,279 |
| 2018 | $1,196 | $7,394 |
| 2017 | $1,140 | $7,022 |
| 2016 | $1,124 | $6,892 |
| 2015 | $1,138 | $6,892 |
| 2014 | $1,318 | $7,023 |
Offer Insights
Choose an offer strength
$230,400 – $234,960
Listed by Standard Real Estate
Listed Jul 6, 2026, 6:17 PM · Updated Aug 9, 2026, 8:42 PM · Source: Heartland MLS as distributed by MLS GRID · MLS #2630013