$165,000
Under Contract1 bd · 1 ba · 828 sqftAbout this home
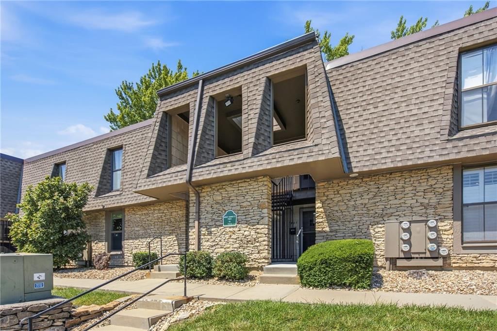
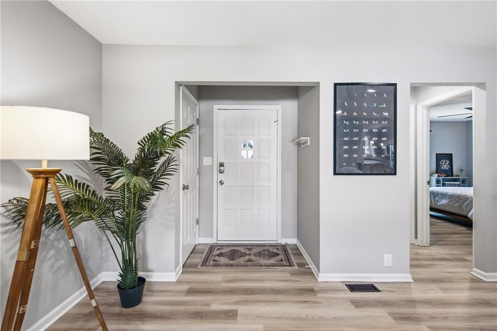
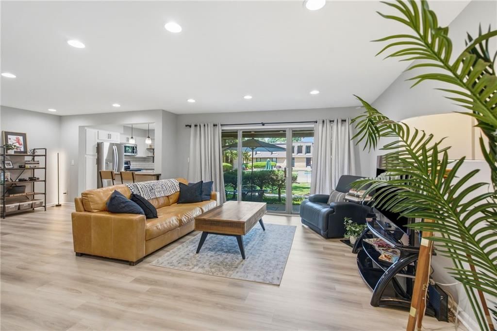
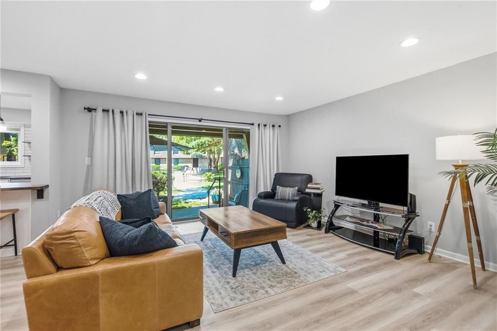
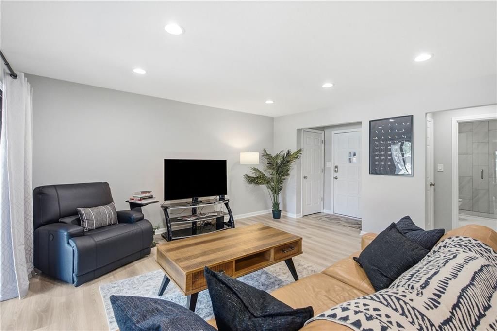
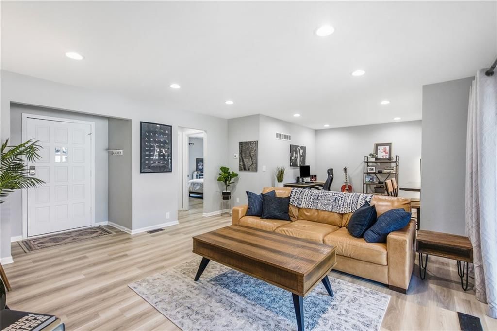
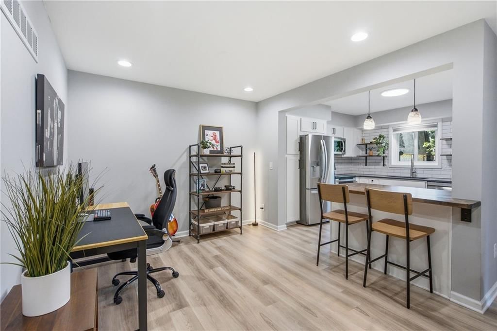
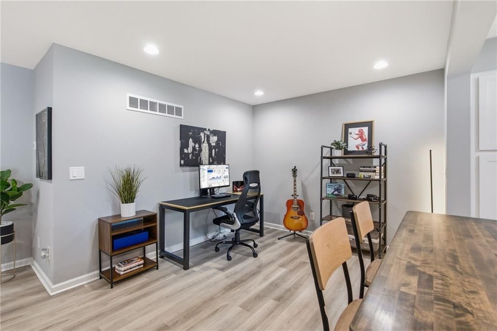
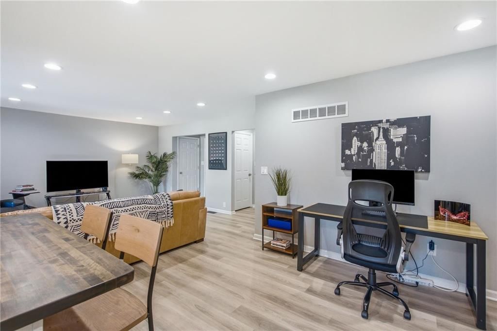
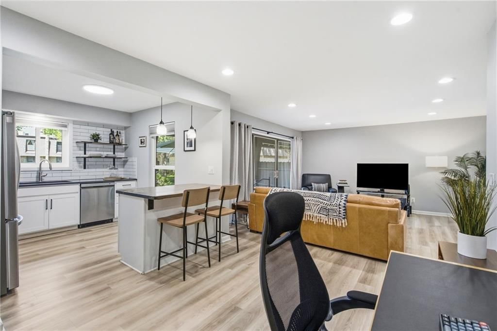
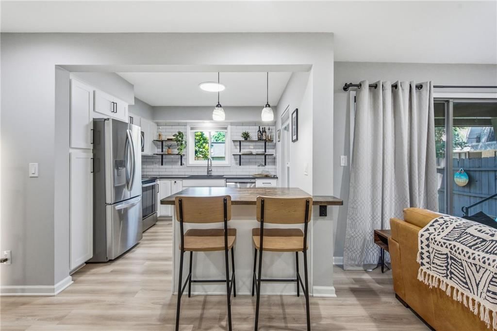
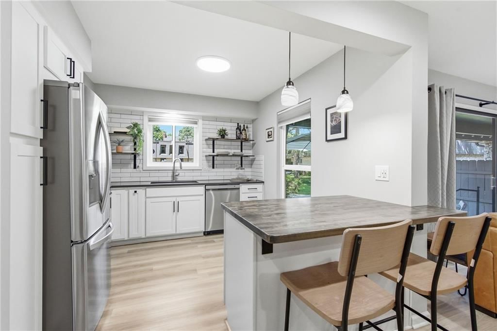
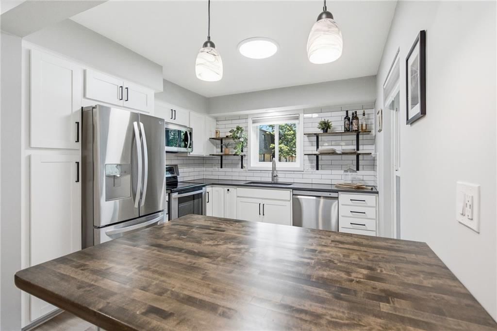
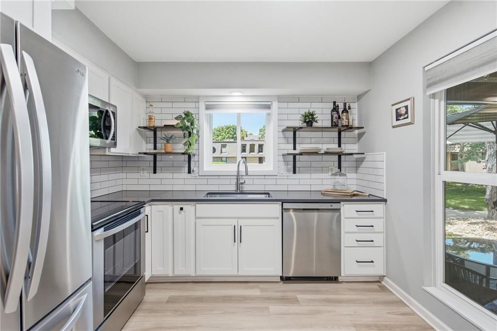
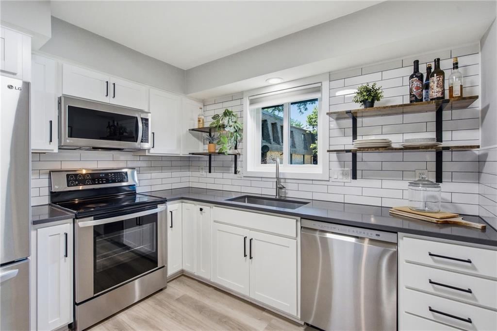
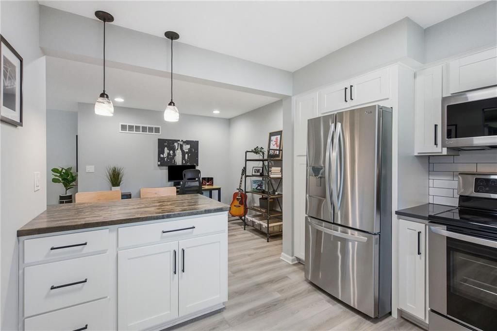
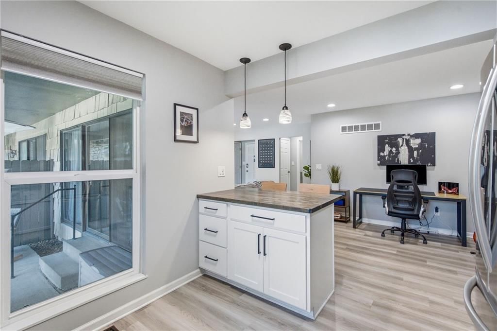
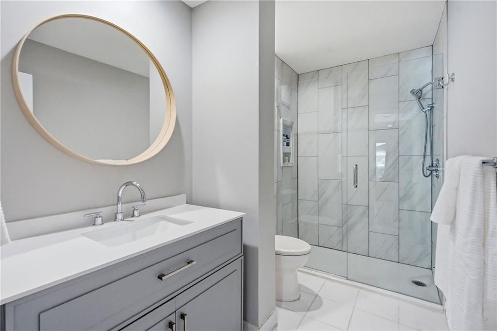
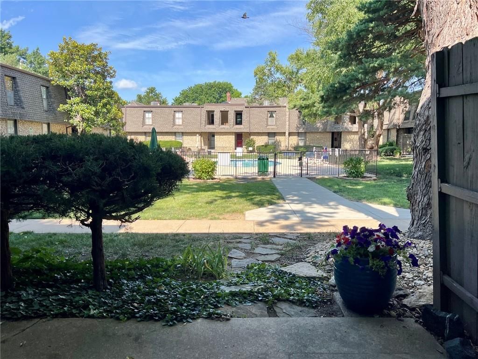
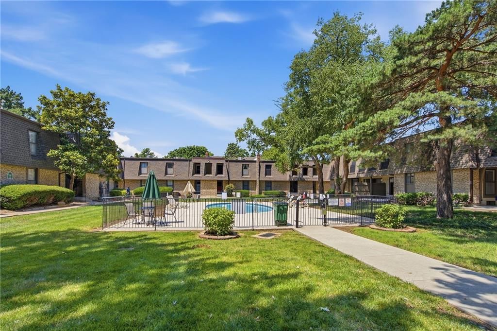
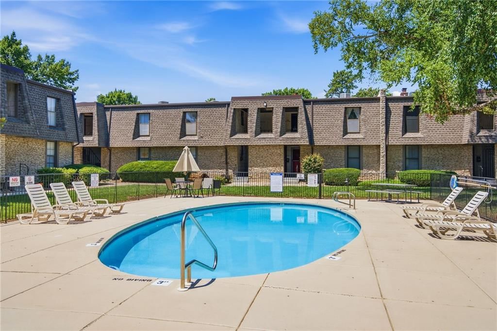
This beautifully and professionally updated unit offers an open living area, incredible natural light, and wonderful view of the neighborhood pool and common area. The kitchen was gutted to the studs, opened up, and thoughtfully reimagined with both style and function in mind. The bathroom is completely new and…
Offer Insights
Choose an offer strength
$160,050 – $163,185
Property Details
Interior
Bedrooms & bathrooms
- Bedrooms: 1
- Full bathrooms: 1
Living Room
- Level: Main
- Dimensions: 15 × 15
Kitchen
- Features: Kitchen Island
- Level: Main
- Dimensions: 10 × 16
Dining Room
- Level: Main
- Dimensions: 10 × 10
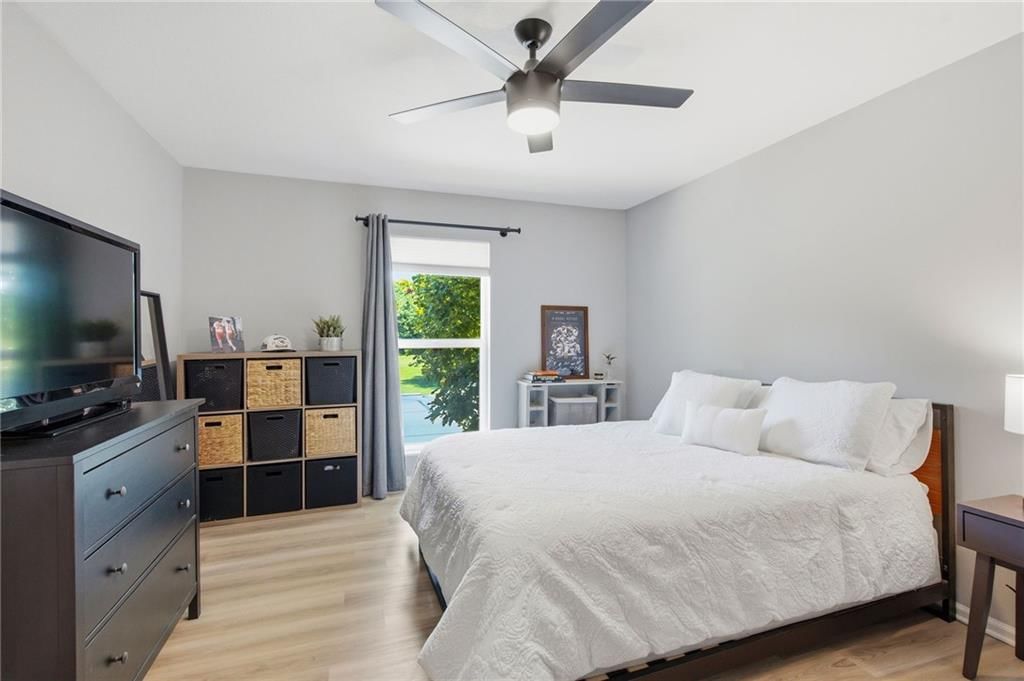
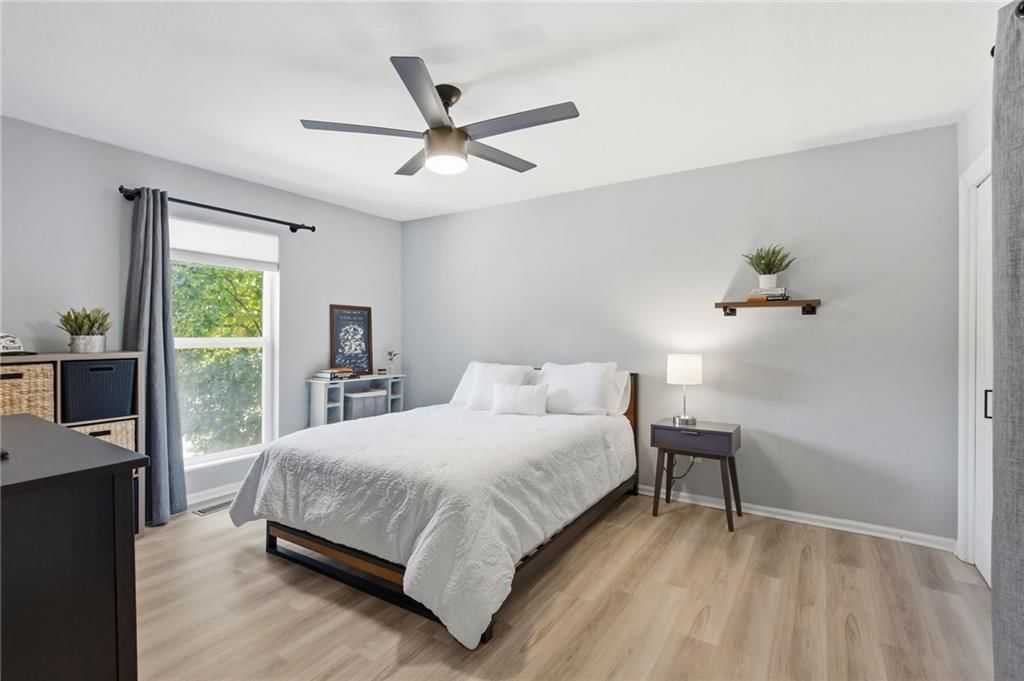
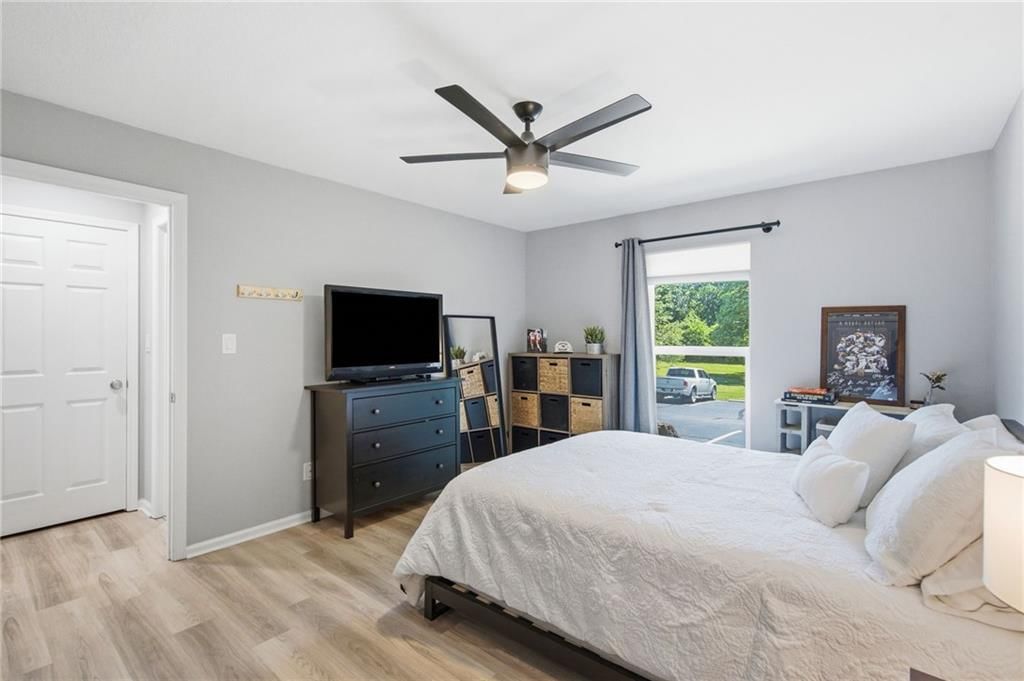
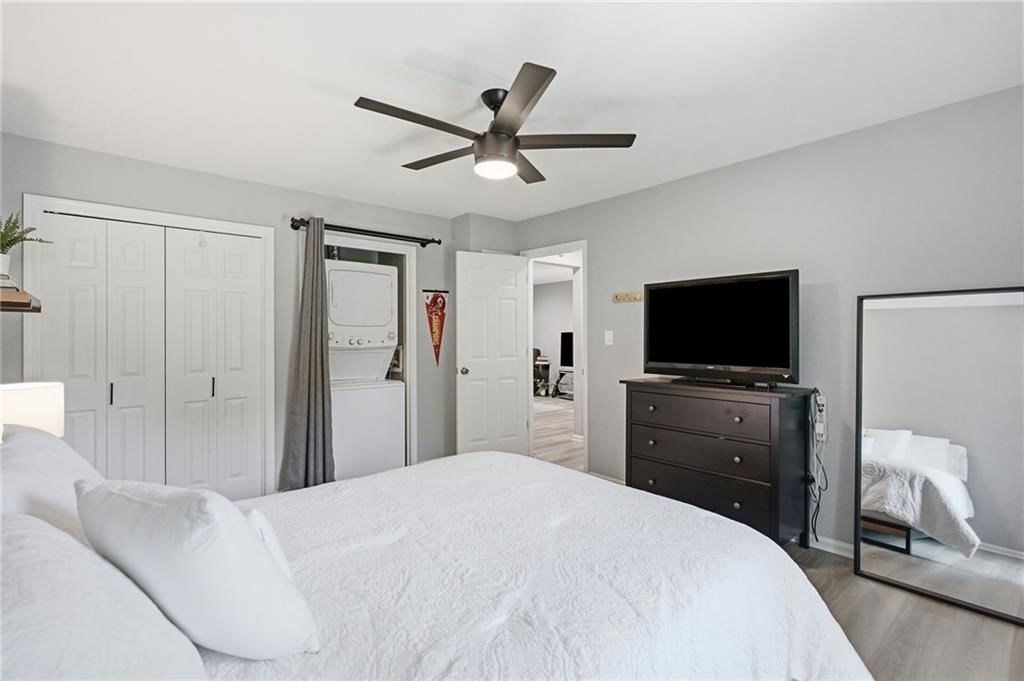
Bedroom 1
- Features: Ceiling Fan(s)
- Level: Main
- Dimensions: 15 × 12
Bathroom 1
- Level: Main
Heating
- Heating: Forced Air
Cooling
- Cooling: Electric
Appliances
- Included: Dishwasher, Disposal, Dryer, Microwave, Refrigerator, Stainless Steel Appliance(s), Washer
- Laundry: Laundry Closet, Main Level
Features
- Features: Ceiling Fan(s), Kitchen Island, Painted Cabinets
- Flooring: Luxury Vinyl
- Basement: Other
- Other rooms: Main Floor BR
Interior area
- Finished area above ground: 828 sqft
- Total interior livable area: 828 sqft
Property
Parking
- Parking features: Off Street
Lot
- Size: 1.00 Acres
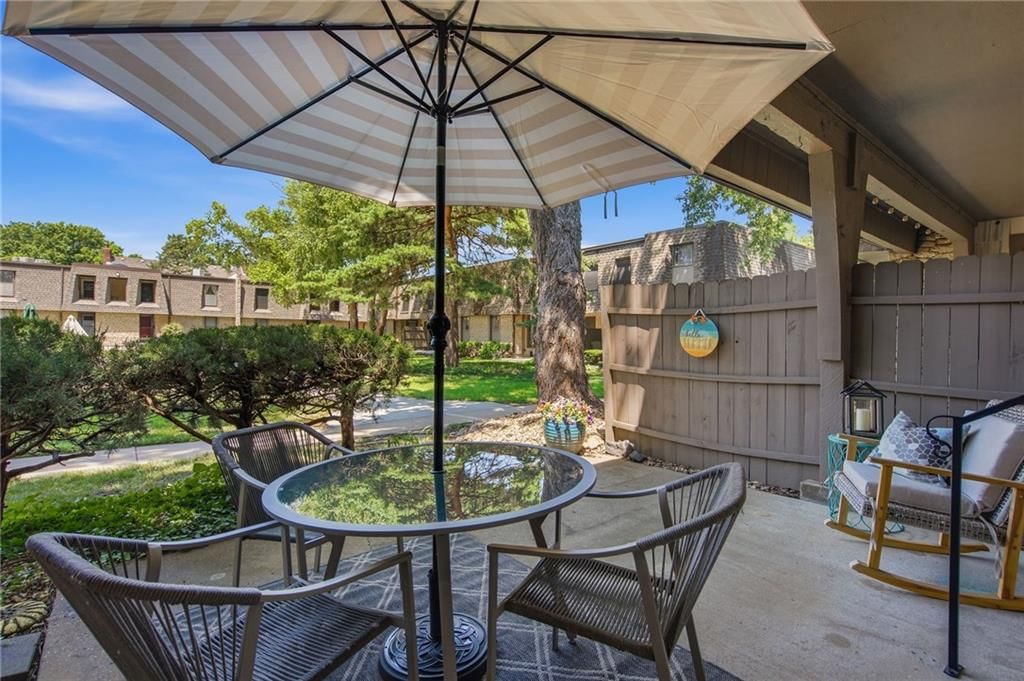
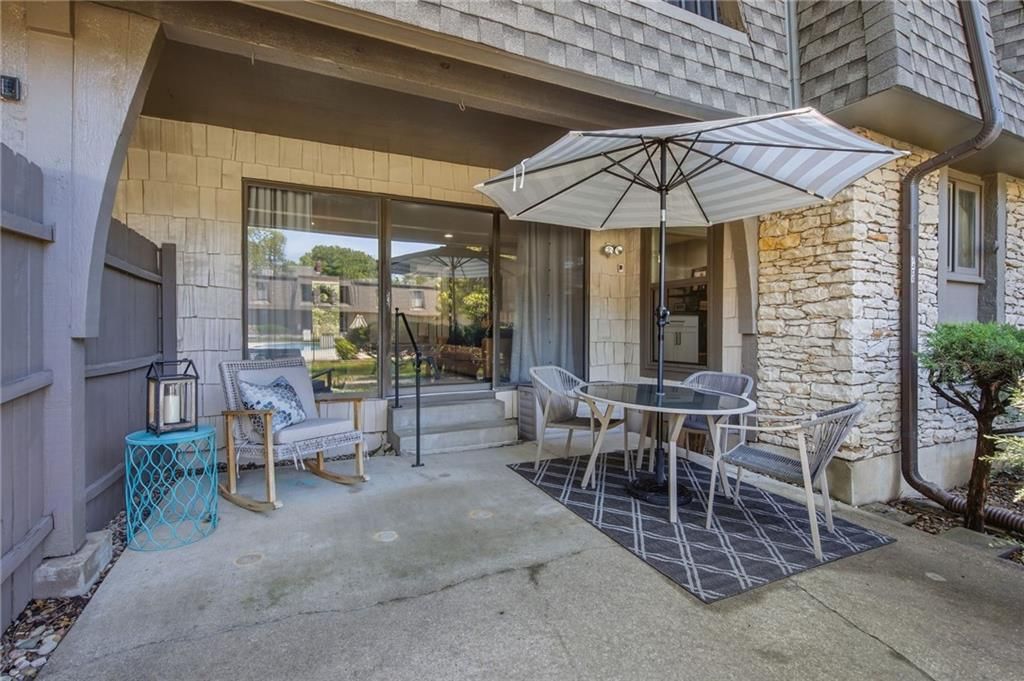
- Patio & porch: Patio
Construction
Type & style
- Home type: Residential
- Architectural style: Condominium
Materials
- Materials: Stone & Frame
Condition
- Year built: 1972
- Age: 51-75 Years
Utilities & green energy
- Sewer: Public Sewer
- Water: Public
Highlights
Outdoor & Lot
- Covered Patio
- Fenced Yard
- Mature Trees
Kitchen
- Kitchen Island
- White Kitchen
- Stainless Appliances
Bathroom
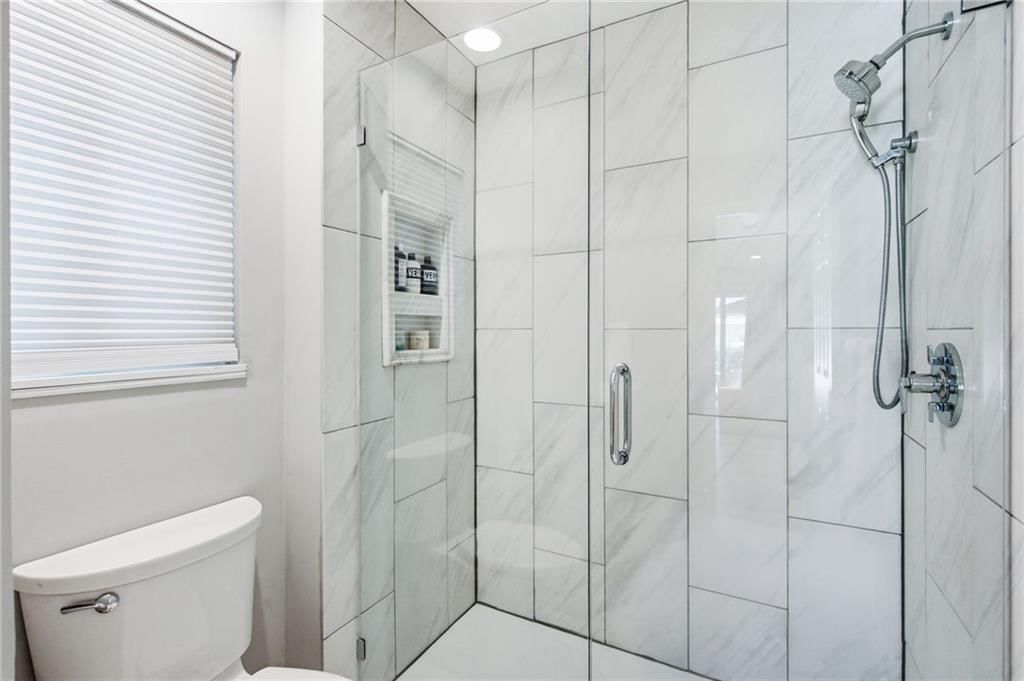
- Frameless Glass Shower
- Walk-in Shower
Layout
- Main Floor Primary
- Home Office
HOA and Amenities
HOA
- Has HOA: Yes
- Fee: $538 /month
Amenities
- Clubhouse
- Community Center
- Exercise Room
- Hobby Room
- Laundry
- Other
- Party Room
- Play Area
- Pool
- Sauna
- Storage
- Tennis Court(s)
- Trail(s)
Nearby schools
GreatSchools rating
- 7Brookridge Elementary School
- 8Indian Woods Middle School
- 8Shawnee Mission South High School
Schools provided by the listing agent
- District: Shawnee Mission
- Elementary: Brookridge
- Middle: Indian Woods
- High: SM South
Price history
Tax
- Annual tax amount: $1,426 / yr
Listed by Keller Williams Realty Partners Inc.
Listed Jul 7, 2026, 9:40 AM · Updated Jul 19, 2026, 9:48 PM · Source: Heartland MLS as distributed by MLS GRID · MLS #2629981
$165,000
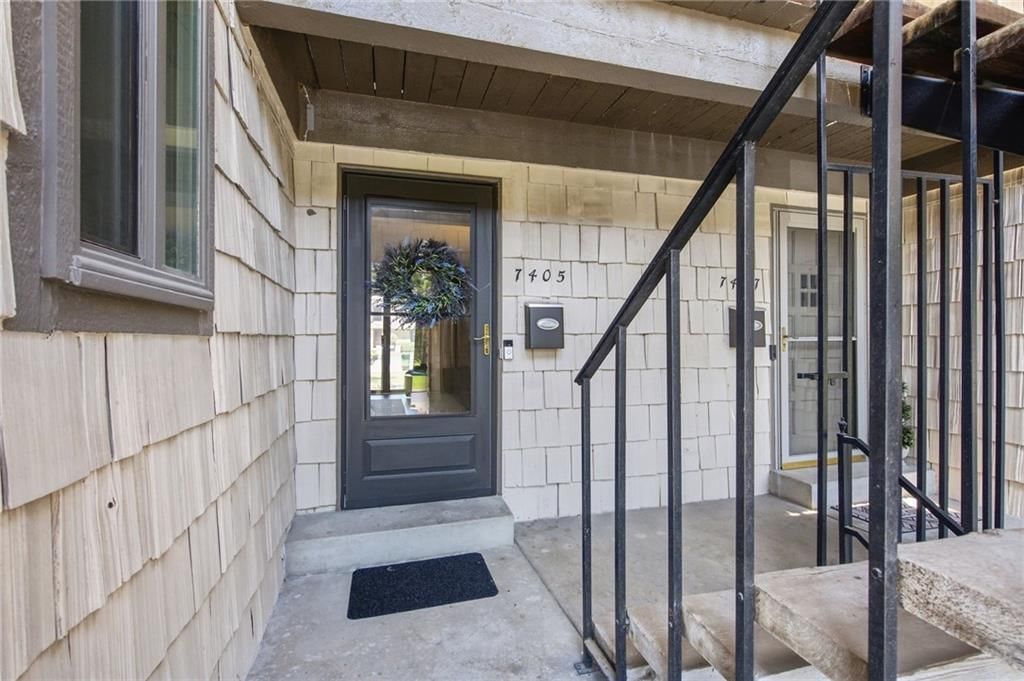
Under Contract7405 W 102nd Court #103, Overland Park, KS 66212
About this home
This beautifully and professionally updated unit offers an open living area, incredible natural light, and wonderful view of the neighborhood pool and common area. The kitchen was gutted to the studs, opened up, and thoughtfully reimagined with both style and function in mind. The bathroom is completely new and…
See this home in person
Connect with a local HouseLoop agent to show you this home and answer your questions.
Pick a date
Pick a time
Property Details
Interior
Bedrooms & bathrooms
- Bedrooms: 1
- Full bathrooms: 1
Living Room
- Level: Main
- Dimensions: 15 × 15
Kitchen
- Features: Kitchen Island
- Level: Main
- Dimensions: 10 × 16
Dining Room
- Level: Main
- Dimensions: 10 × 10
Bedroom 1
- Features: Ceiling Fan(s)
- Level: Main
- Dimensions: 15 × 12
Bathroom 1
- Level: Main
Heating
- Heating: Forced Air
Cooling
- Cooling: Electric
Appliances
- Included: Dishwasher, Disposal, Dryer, Microwave, Refrigerator, Stainless Steel Appliance(s), Washer
- Laundry: Laundry Closet, Main Level
Features
- Features: Ceiling Fan(s), Kitchen Island, Painted Cabinets
- Flooring: Luxury Vinyl
- Basement: Other
- Other rooms: Main Floor BR
Interior area
- Finished area above ground: 828 sqft
- Total interior livable area: 828 sqft
Property
Parking
- Parking features: Off Street
Lot
- Size: 1.00 Acres
- Patio & porch: Patio
Construction
Type & style
- Home type: Residential
- Architectural style: Condominium
Materials
- Materials: Stone & Frame
Condition
- Year built: 1972
- Age: 51-75 Years
Utilities & green energy
- Sewer: Public Sewer
- Water: Public
Highlights
Outdoor & Lot
- Covered Patio
- Fenced Yard
- Mature Trees
Kitchen
- Kitchen Island
- White Kitchen
- Stainless Appliances
Bathroom
- Frameless Glass Shower
- Walk-in Shower
Layout
- Main Floor Primary
- Home Office
HOA and Amenities
HOA
- Has HOA: Yes
- Fee: $538 /month
Amenities
- Clubhouse
- Community Center
- Exercise Room
- Hobby Room
- Laundry
- Other
- Party Room
- Play Area
- Pool
- Sauna
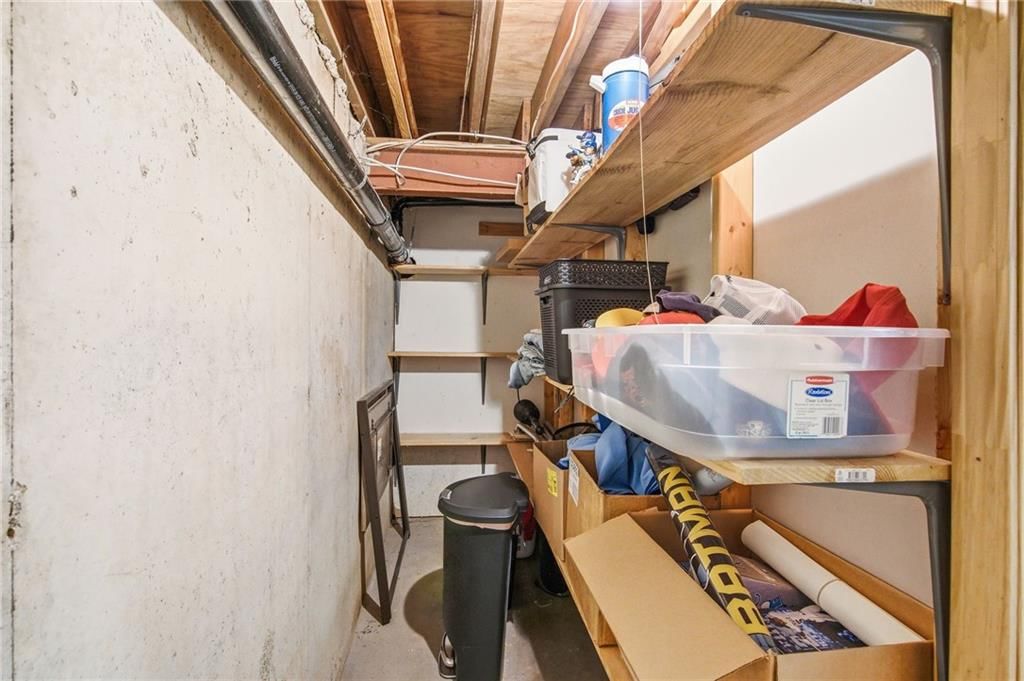
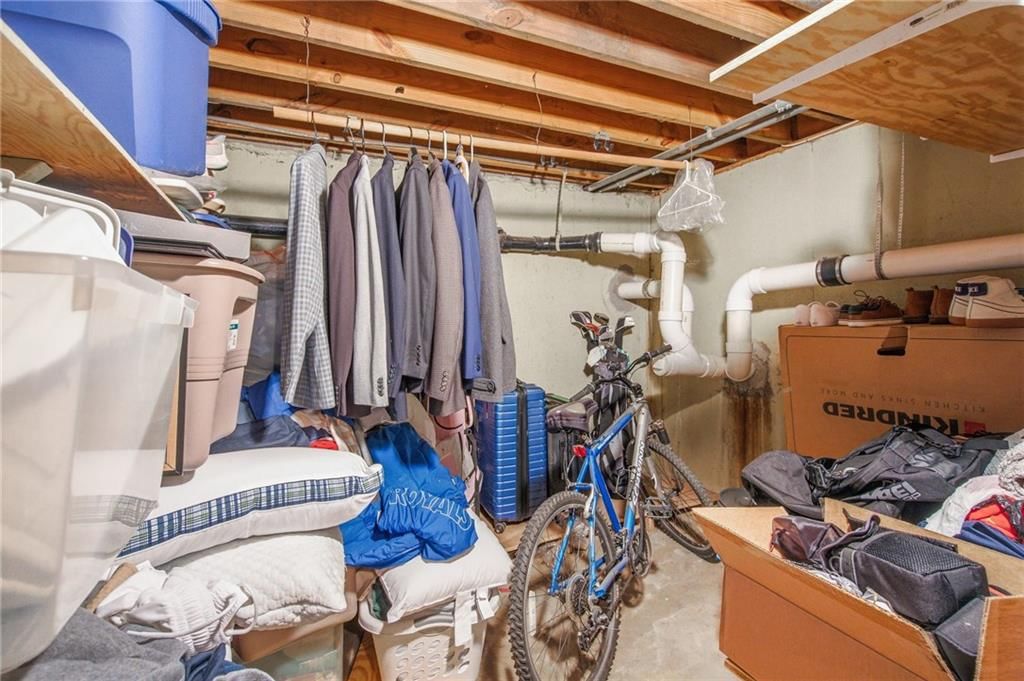
- Storage
- Tennis Court(s)
- Trail(s)
Nearby schools
GreatSchools rating
- 7Brookridge Elementary School
- 8Indian Woods Middle School
- 8Shawnee Mission South High School
Schools provided by the listing agent
- District: Shawnee Mission
- Elementary: Brookridge
- Middle: Indian Woods
- High: SM South
Price history
Tax
- Annual tax amount: $1,426 / yr
Offer Insights
Choose an offer strength
$160,050 – $163,185
Listed by Keller Williams Realty Partners Inc.
Listed Jul 7, 2026, 9:40 AM · Updated Jul 19, 2026, 9:48 PM · Source: Heartland MLS as distributed by MLS GRID · MLS #2629981