$305,000
5 bd · 3.5 ba · 1,558 sqftAbout this home
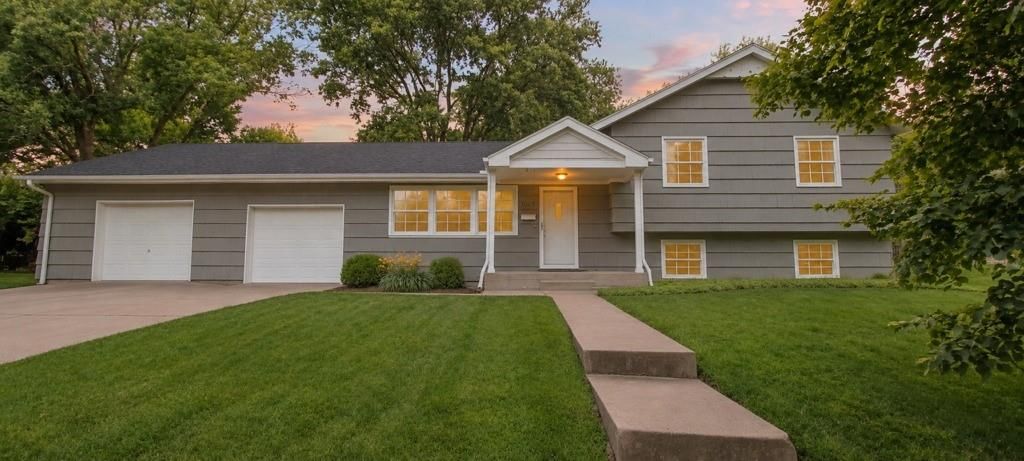
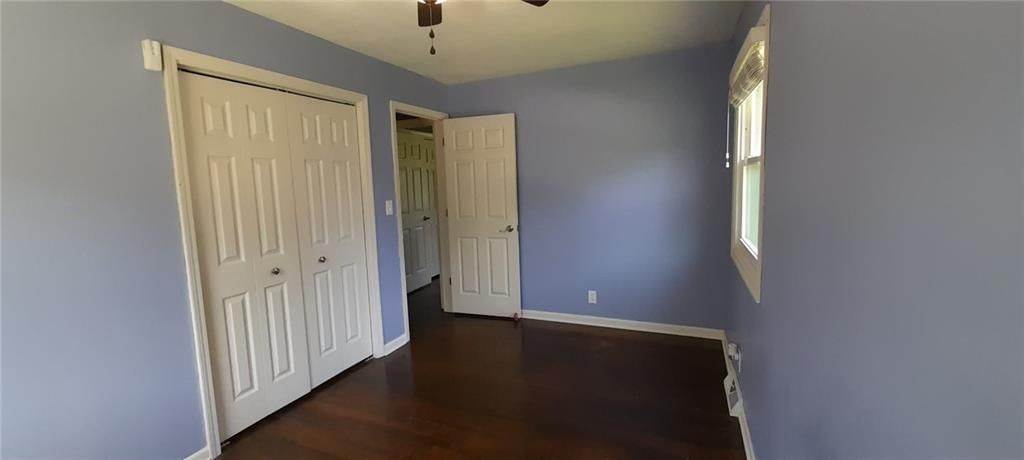
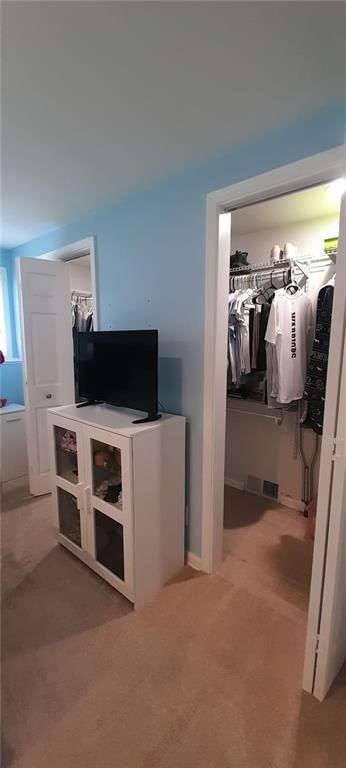
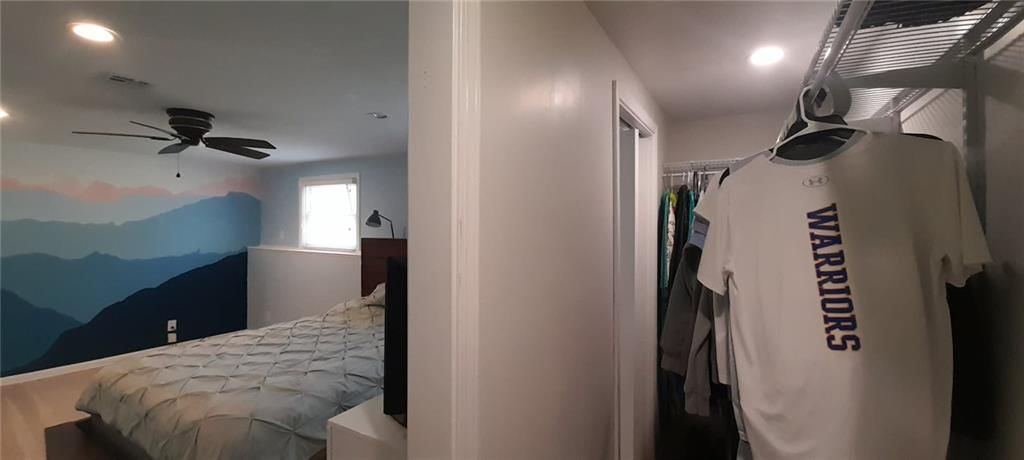
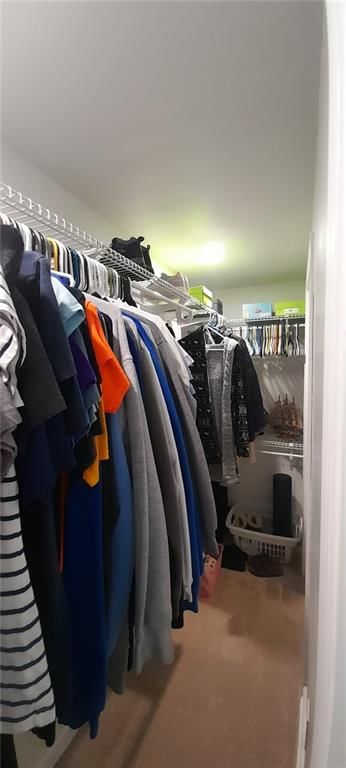
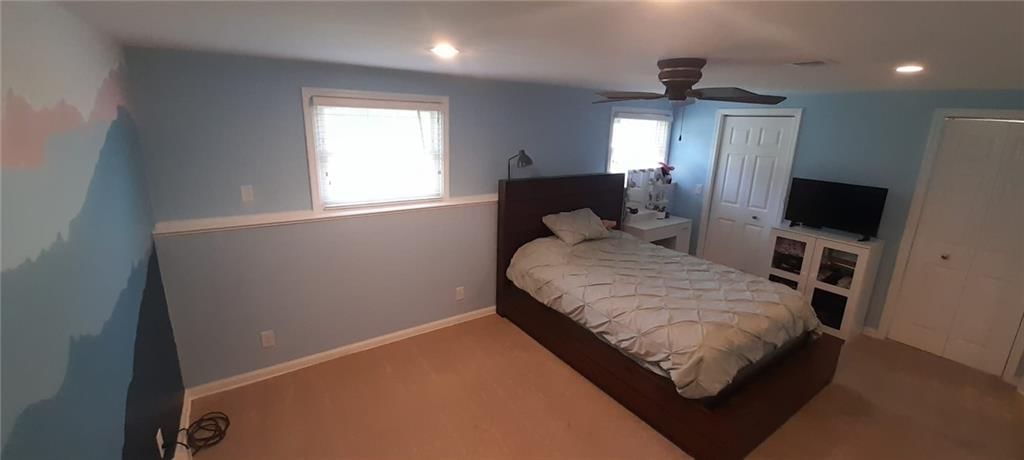
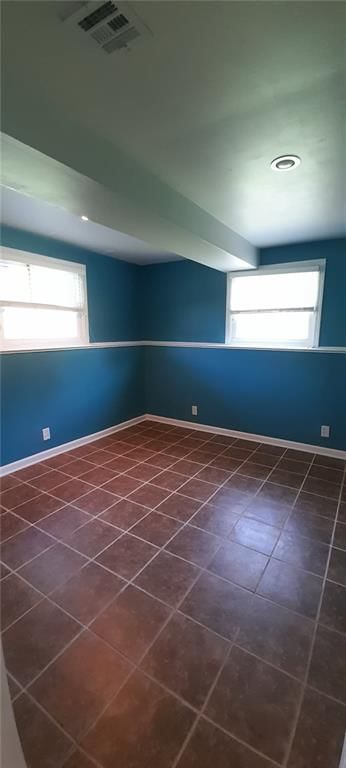
Price reduced AND ready to move in?? YES! This spacious, well-maintained Gladstone tri-level offers the perfect blend of elbow room, flexibility & BIG updates! With 4 true bedrooms + *5th bedroom* (no closet) ideal for an office, gym, playroom, or guest space, this home is designed to fit today's lifestyle. The airy…
Offer Insights
Choose an offer strength
$295,850 – $301,645
Property Details
Interior
Bedrooms & bathrooms
- Bedrooms: 5
- Full bathrooms: 3
- 1/2 bathrooms: 1
Primary Bedroom
- Level: Second
- Dimensions: 11 × 12
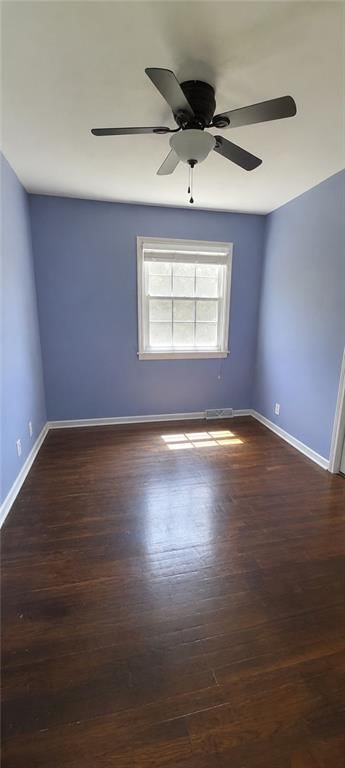
Bedroom 2
- Features: Ceiling Fan(s)
- Level: Second
- Dimensions: 9 × 13
Bedroom 3
- Level: Second
- Dimensions: 10 × 10
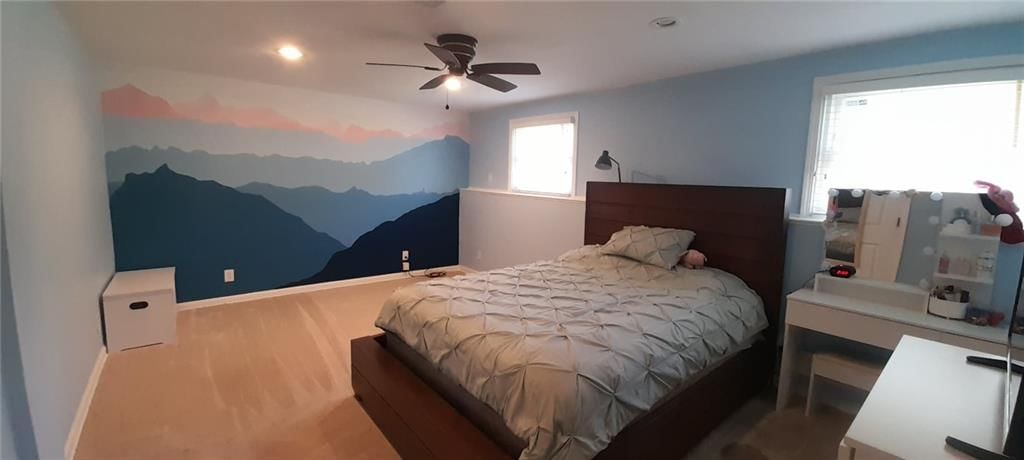
Bedroom 4
- Features: Ceiling Fan(s)
- Level: Lower
- Dimensions: 13 × 18
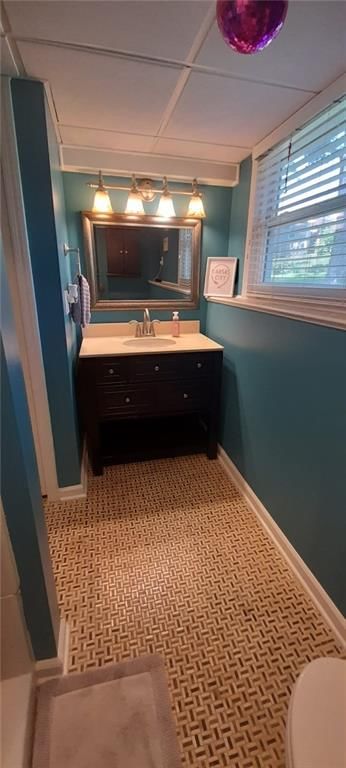
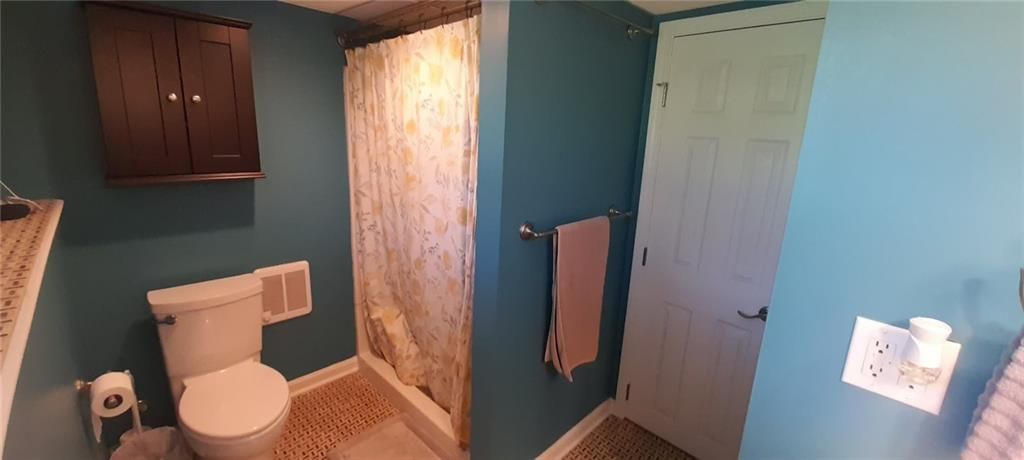
Bathroom 2
- Level: Lower
- Dimensions: 6 × 9
Half Bath
- Level: Second
- Dimensions: 3 × 5
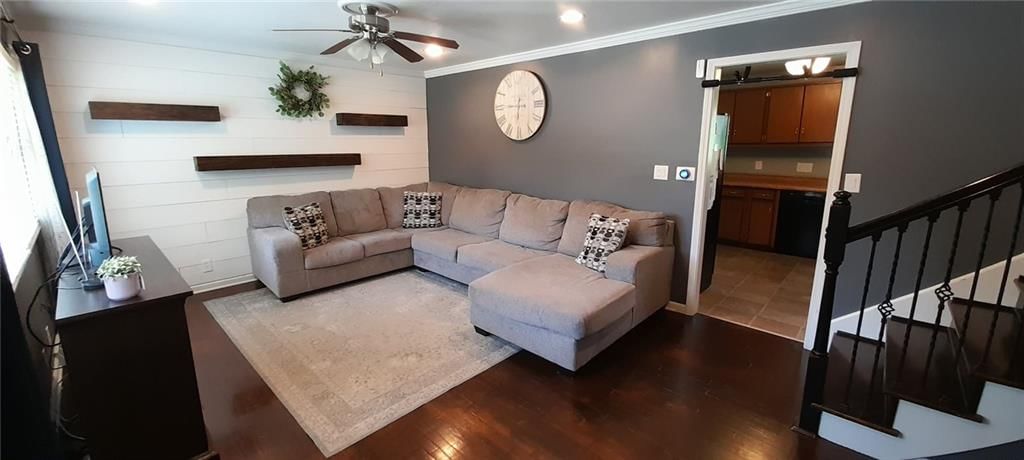
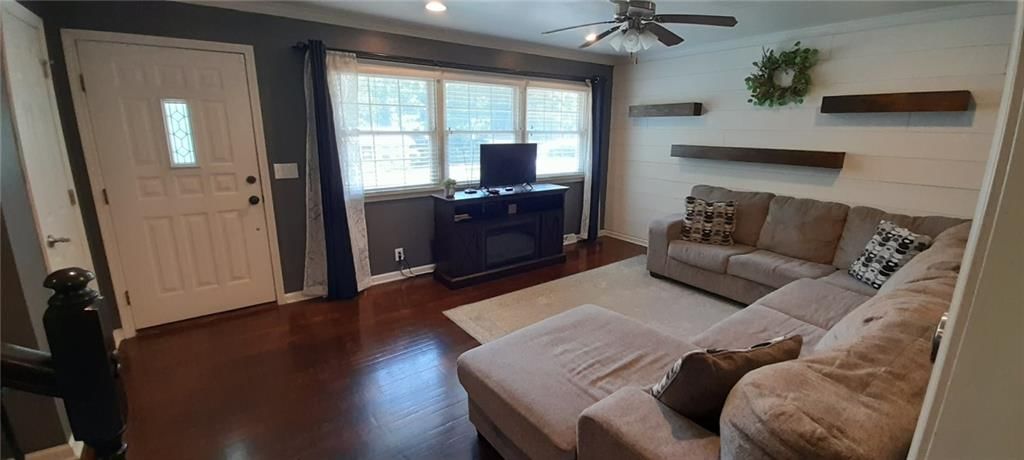
Great Room
- Features: Ceiling Fan(s)
- Level: First
- Dimensions: 12 × 19
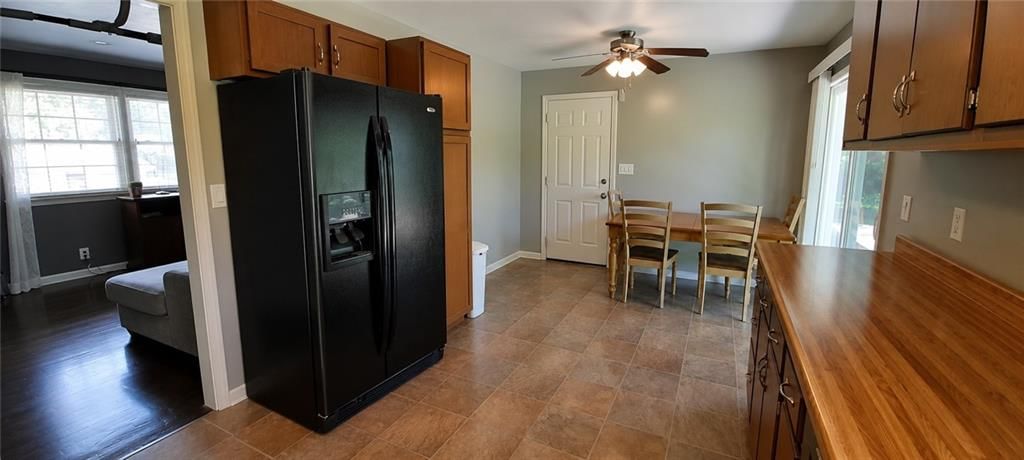
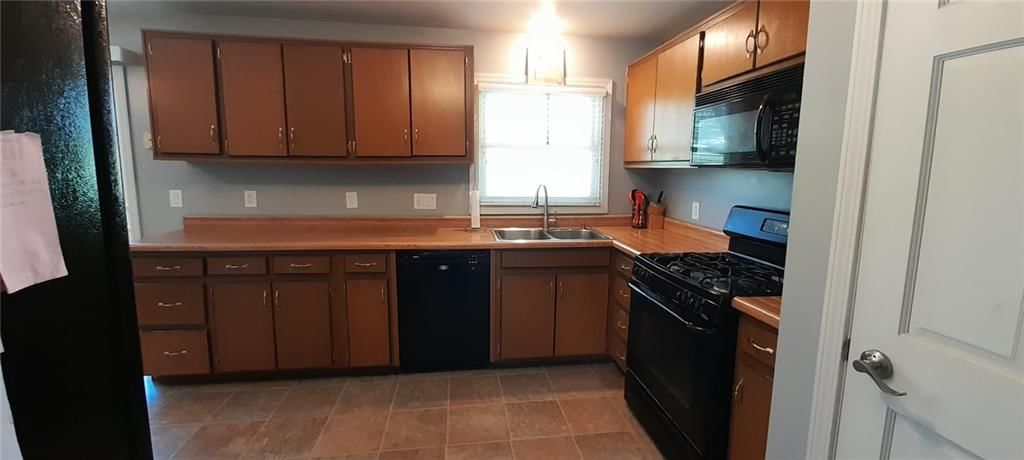
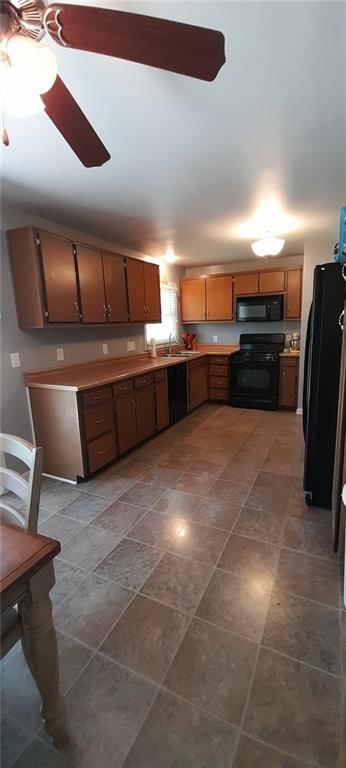
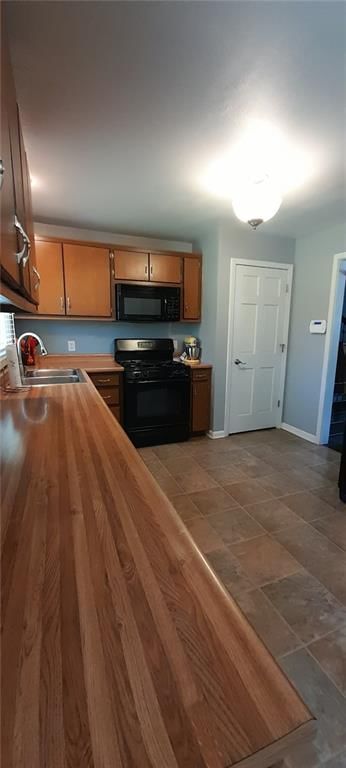
Kitchen
- Level: First
- Dimensions: 11 × 12
Breakfast Room
- Level: First
- Dimensions: 8 × 11
Office
- Level: Lower
- Dimensions: 10 × 11
Bathroom 1
- Features: Cedar Closet(s)
- Level: Second
- Dimensions: 5 × 10
Heating
- Heating: Natural Gas
Cooling
- Cooling: Electric
Appliances
- Included: Dishwasher, Disposal, Microwave, Refrigerator, Gas Range
- Laundry: In Basement, In Garage
Features
- Features: Ceiling Fan(s)
- Flooring: Carpet, Tile, Wood
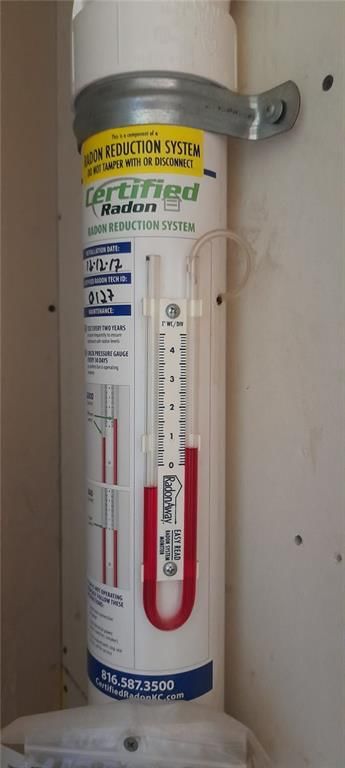
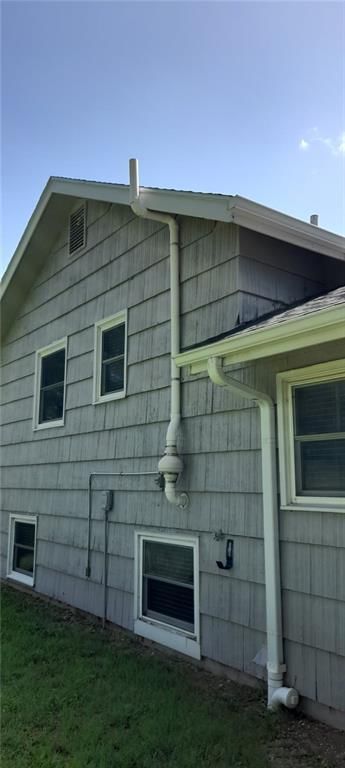
- Basement: Basement BR, Egress Window(s), Finished, Radon Mitigation System, Sump Pump
- Other rooms: Breakfast Room, Fam Rm Main Level, Great Room, Office
Interior area
- Finished area above ground: 1,558 sqft
- Total interior livable area: 1,558 sqft
Property
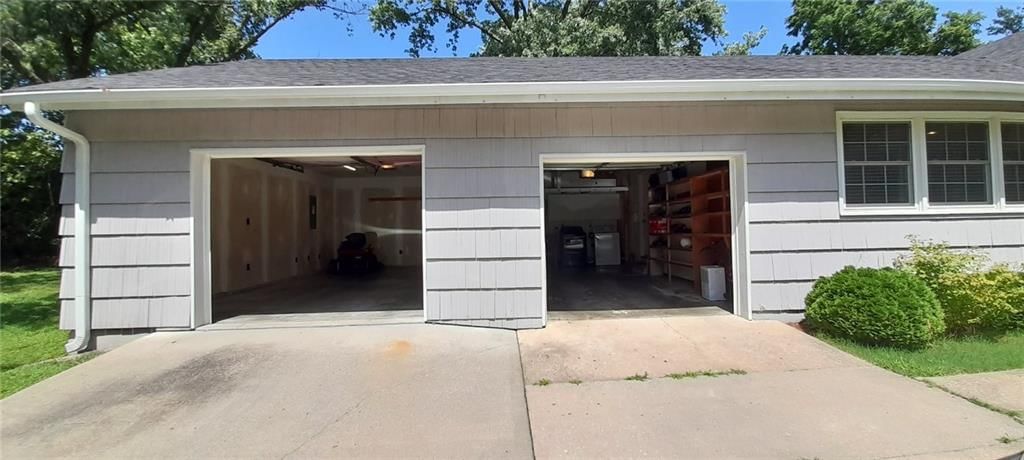
Parking
- Total spaces: 2
- Parking features: Attached, Garage Door Opener, Garage Faces Front
Lot
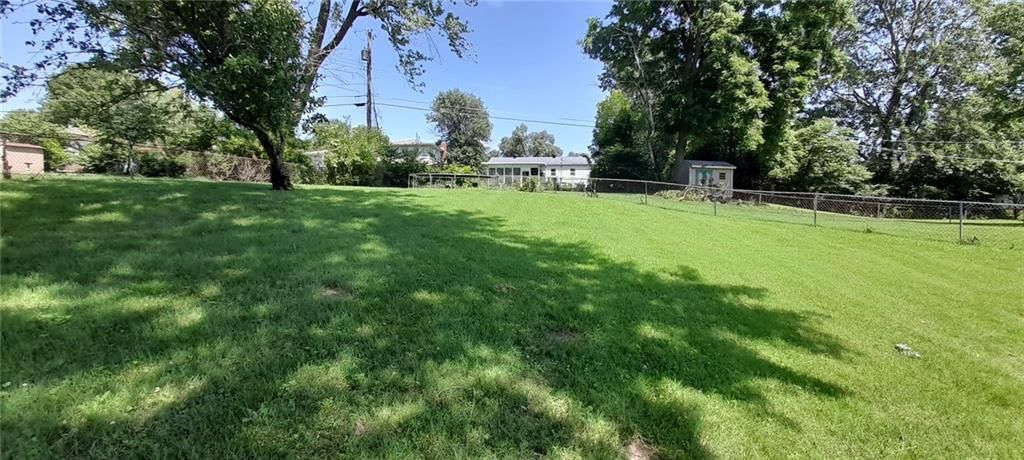
- Size: 0.31 Acres
- Features: Level
- Patio & porch: Patio
Construction
Type & style
- Home type: Residential
- Architectural style: Single Family Residence
Materials
- Materials: Frame
Condition
- Year built: 1959
- Age: 51-75 Years
Utilities & green energy
- Sewer: Public Sewer
- Water: Public
Highlights
Outdoor & Lot
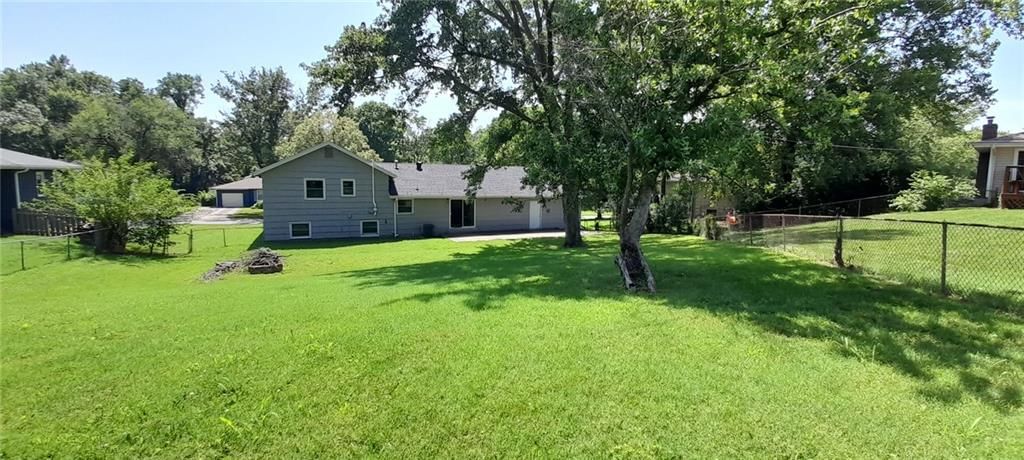
- Fenced Yard
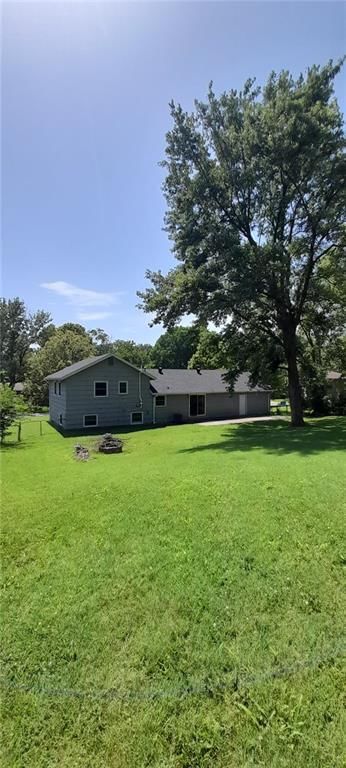
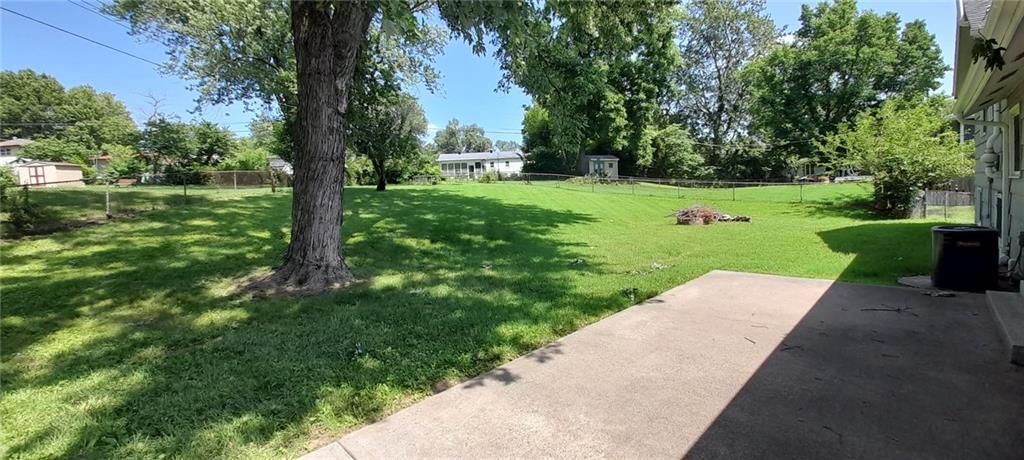
- Big Backyard
- Mature Trees
Kitchen
- Gas Range
Interior
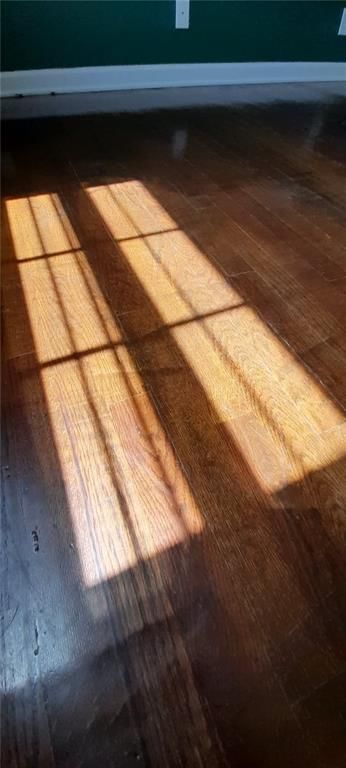
- Hardwood Floors
- Tile Floors
- Two-Story Living Room
- Accent Wall
- Shiplap / Paneling
Layout
- Finished Basement
- In-law Suite
- Home Office
Garage & Parking
- Attached Garage
HOA and Amenities
HOA
- Has HOA: Yes
Amenities
- Play Area
- Tennis Court(s)
Nearby schools
GreatSchools rating
- 7Meadowbrook Elementary School
- 6Antioch Middle School
- 7Oak Park High School
Schools provided by the listing agent
- District: North Kansas City
- Elementary: Meadowbrook
- Middle: Antioch
- High: Oak Park
Price history
Tax
- Annual tax amount: $2,300 / yr
Property tax history
| Year | Property tax | Assessed value |
|---|---|---|
| 2025 | $2,478 | $35,230 |
| 2024 | $2,216 | $30,670 |
| 2023 | $2,203 | $30,670 |
| 2022 | $1,881 | $25,370 |
| 2021 | $1,884 | $25,370 |
| 2020 | $1,769 | $21,680 |
| 2019 | $1,769 | $21,680 |
| 2018 | $1,766 | $20,290 |
| 2017 | $1,589 | $20,290 |
| 2016 | $1,589 | $18,790 |
| 2015 | $1,589 | $18,790 |
| 2014 | $1,589 | $17,860 |
Listed by United Real Estate Kansas City
Listed Jul 6, 2026, 6:26 PM · Updated Aug 6, 2026, 9:13 PM · Source: Heartland MLS as distributed by MLS GRID · MLS #2629970
$305,000
1604 NE 60th Terrace, Gladstone, MO 64118
About this home
Price reduced AND ready to move in?? YES! This spacious, well-maintained Gladstone tri-level offers the perfect blend of elbow room, flexibility & BIG updates! With 4 true bedrooms + *5th bedroom* (no closet) ideal for an office, gym, playroom, or guest space, this home is designed to fit today's lifestyle. The airy…
See this home in person
Connect with a local HouseLoop agent to show you this home and answer your questions.
Pick a date
Pick a time
Property Details
Interior
Bedrooms & bathrooms
- Bedrooms: 5
- Full bathrooms: 3
- 1/2 bathrooms: 1
Primary Bedroom
- Level: Second
- Dimensions: 11 × 12
Bedroom 2
- Features: Ceiling Fan(s)
- Level: Second
- Dimensions: 9 × 13
Bedroom 3
- Level: Second
- Dimensions: 10 × 10
Bedroom 4
- Features: Ceiling Fan(s)
- Level: Lower
- Dimensions: 13 × 18
Bathroom 2
- Level: Lower
- Dimensions: 6 × 9
Half Bath
- Level: Second
- Dimensions: 3 × 5
Great Room
- Features: Ceiling Fan(s)
- Level: First
- Dimensions: 12 × 19
Kitchen
- Level: First
- Dimensions: 11 × 12
Breakfast Room
- Level: First
- Dimensions: 8 × 11
Office
- Level: Lower
- Dimensions: 10 × 11
Bathroom 1
- Features: Cedar Closet(s)
- Level: Second
- Dimensions: 5 × 10
Heating
- Heating: Natural Gas
Cooling
- Cooling: Electric
Appliances
- Included: Dishwasher, Disposal, Microwave, Refrigerator, Gas Range
- Laundry: In Basement, In Garage
Features
- Features: Ceiling Fan(s)
- Flooring: Carpet, Tile, Wood
- Basement: Basement BR, Egress Window(s), Finished, Radon Mitigation System, Sump Pump
- Other rooms: Breakfast Room, Fam Rm Main Level, Great Room, Office
Interior area
- Finished area above ground: 1,558 sqft
- Total interior livable area: 1,558 sqft
Property
Parking
- Total spaces: 2
- Parking features: Attached, Garage Door Opener, Garage Faces Front
Lot
- Size: 0.31 Acres
- Features: Level
- Patio & porch: Patio
Construction
Type & style
- Home type: Residential
- Architectural style: Single Family Residence
Materials
- Materials: Frame
Condition
- Year built: 1959
- Age: 51-75 Years
Utilities & green energy
- Sewer: Public Sewer
- Water: Public
Highlights
Outdoor & Lot
- Fenced Yard
- Big Backyard
- Mature Trees
Kitchen
- Gas Range
Interior
- Hardwood Floors
- Tile Floors
- Two-Story Living Room
- Accent Wall
- Shiplap / Paneling
Layout
- Finished Basement
- In-law Suite
- Home Office
Garage & Parking
- Attached Garage
HOA and Amenities
HOA
- Has HOA: Yes
Amenities
- Play Area
- Tennis Court(s)
Nearby schools
GreatSchools rating
- 7Meadowbrook Elementary School
- 6Antioch Middle School
- 7Oak Park High School
Schools provided by the listing agent
- District: North Kansas City
- Elementary: Meadowbrook
- Middle: Antioch
- High: Oak Park
Price history
Tax
- Annual tax amount: $2,300 / yr
Property tax history
| Year | Property tax | Assessed value |
|---|---|---|
| 2025 | $2,478 | $35,230 |
| 2024 | $2,216 | $30,670 |
| 2023 | $2,203 | $30,670 |
| 2022 | $1,881 | $25,370 |
| 2021 | $1,884 | $25,370 |
| 2020 | $1,769 | $21,680 |
| 2019 | $1,769 | $21,680 |
| 2018 | $1,766 | $20,290 |
| 2017 | $1,589 | $20,290 |
| 2016 | $1,589 | $18,790 |
| 2015 | $1,589 | $18,790 |
| 2014 | $1,589 | $17,860 |
Offer Insights
Choose an offer strength
$295,850 – $301,645
Listed by United Real Estate Kansas City
Listed Jul 6, 2026, 6:26 PM · Updated Aug 6, 2026, 9:13 PM · Source: Heartland MLS as distributed by MLS GRID · MLS #2629970