$1,800,000
5 bd · 8 ba · 6,502 sqftAbout this home
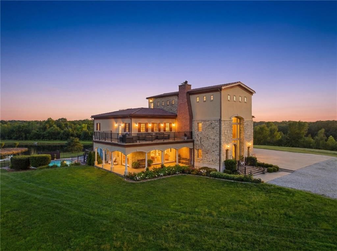
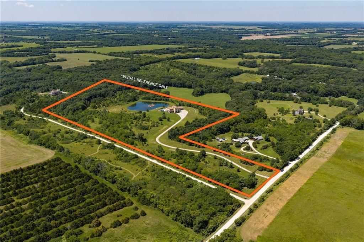
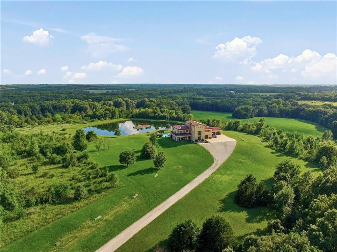
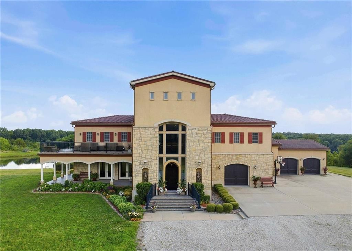
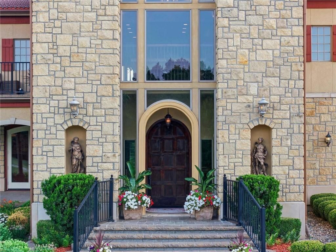
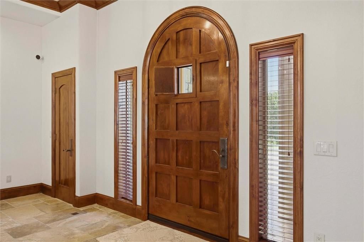
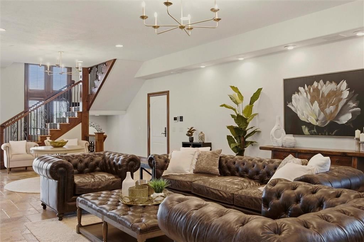
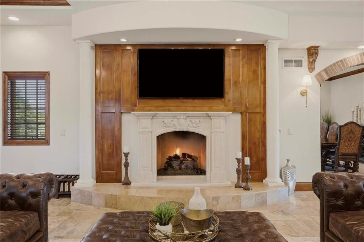
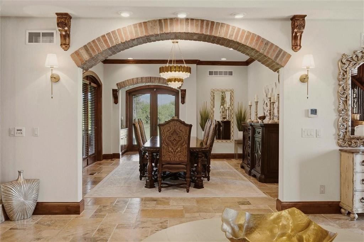
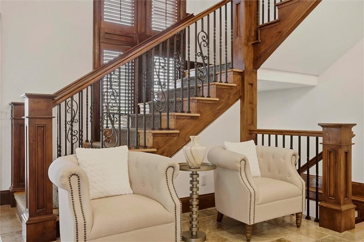
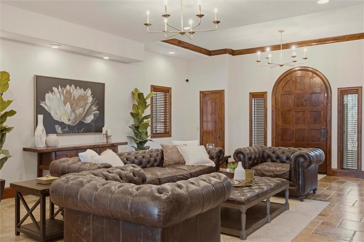
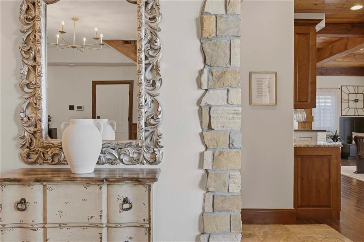
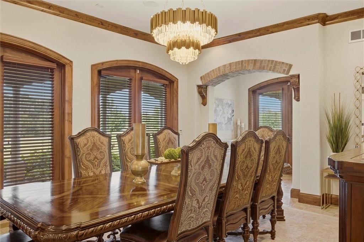
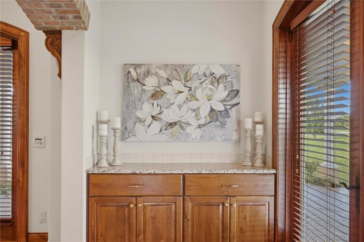
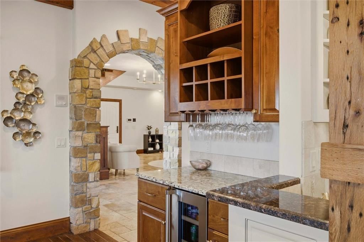
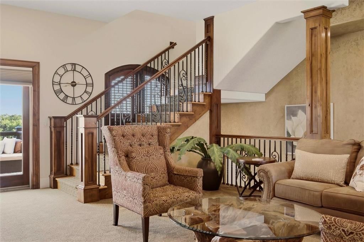
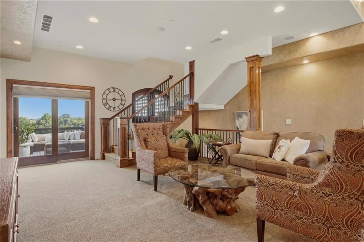
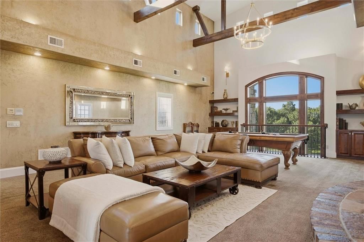
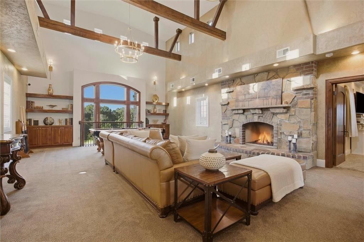
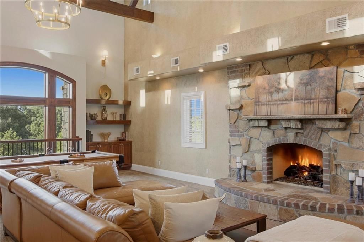
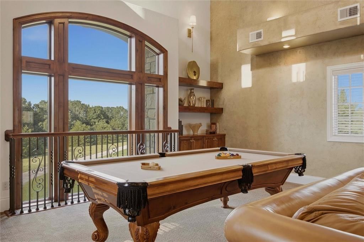
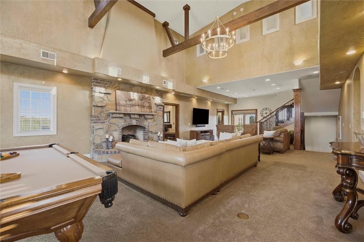
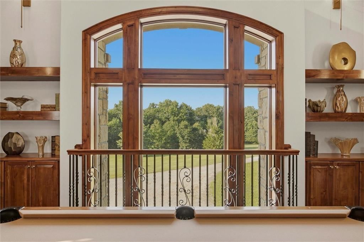
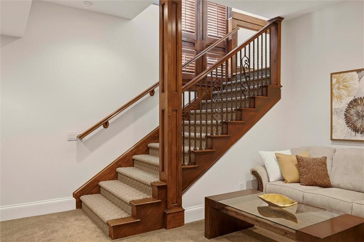
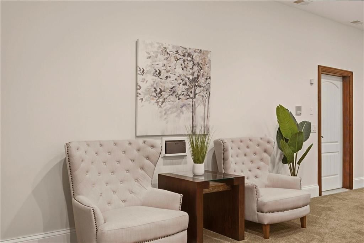
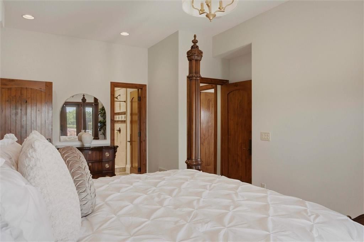
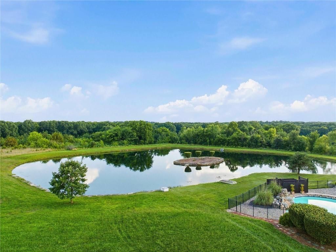
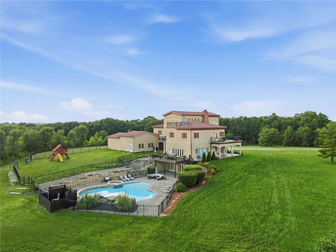
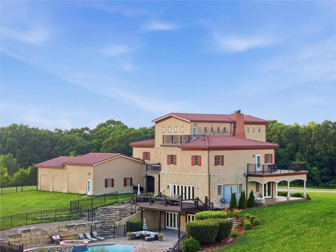
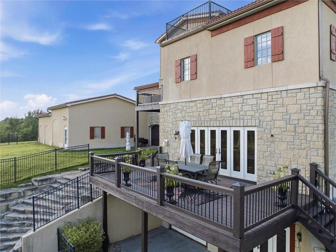
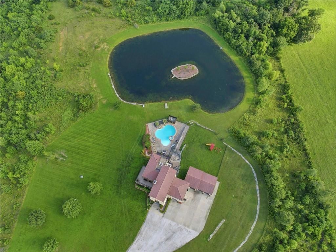
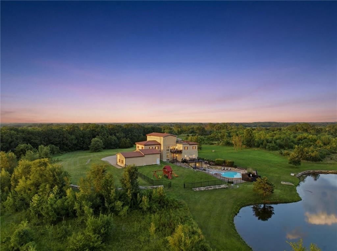
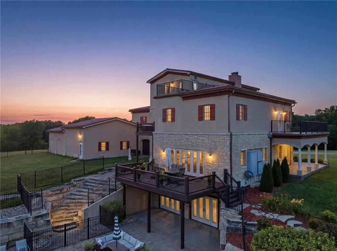
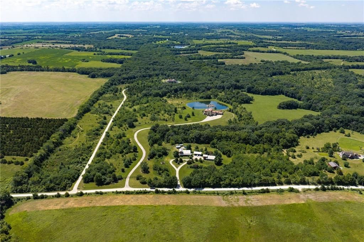
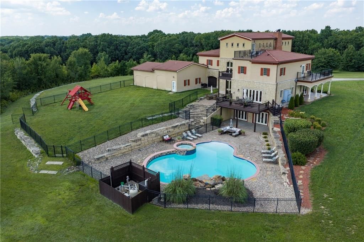
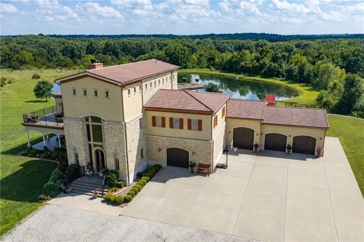
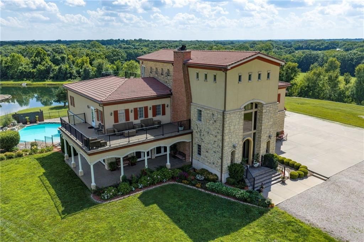
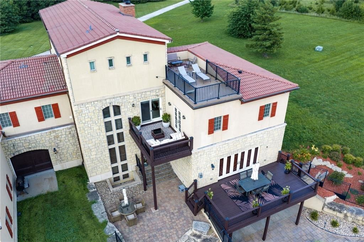
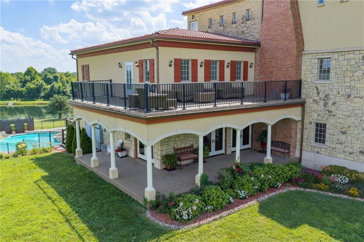
Terra Bella Estate is a Mediterranean inspired private retreat set behind a gated entrance on approximately 26 acres of rolling Kansas countryside. Over 6,500 square feet of thoughtfully designed living space showcases stone facades, arched openings, rich wood trim, and old world details that give the residence a…
Offer Insights
Choose an offer strength
$1,764,000 – $1,798,200
Property Details
Interior
Bedrooms & bathrooms
- Bedrooms: 5
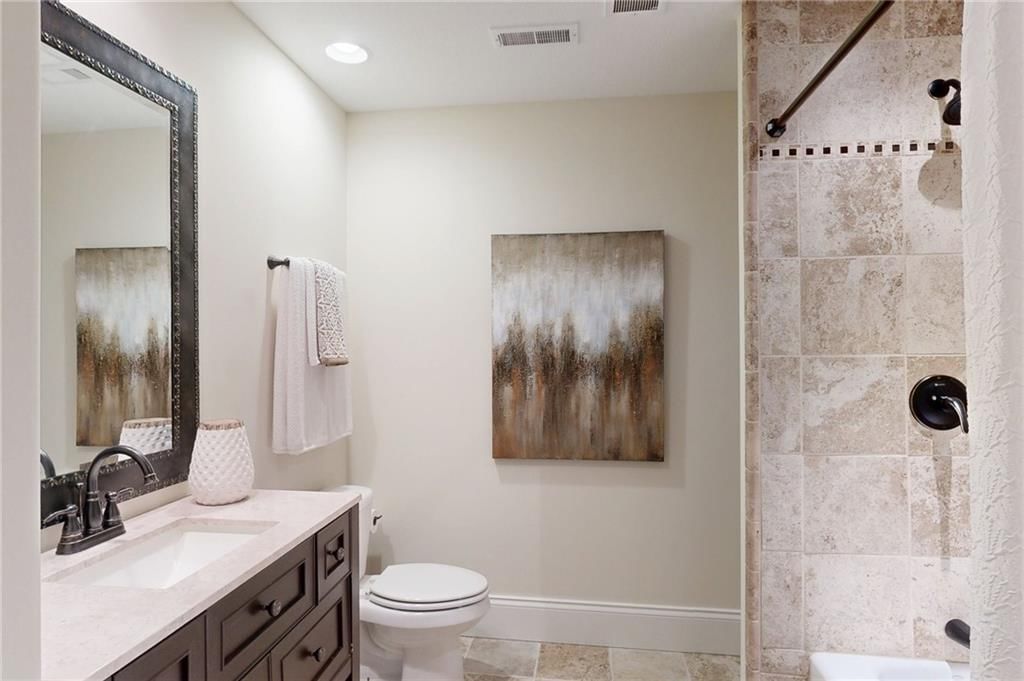
- Full bathrooms: 7
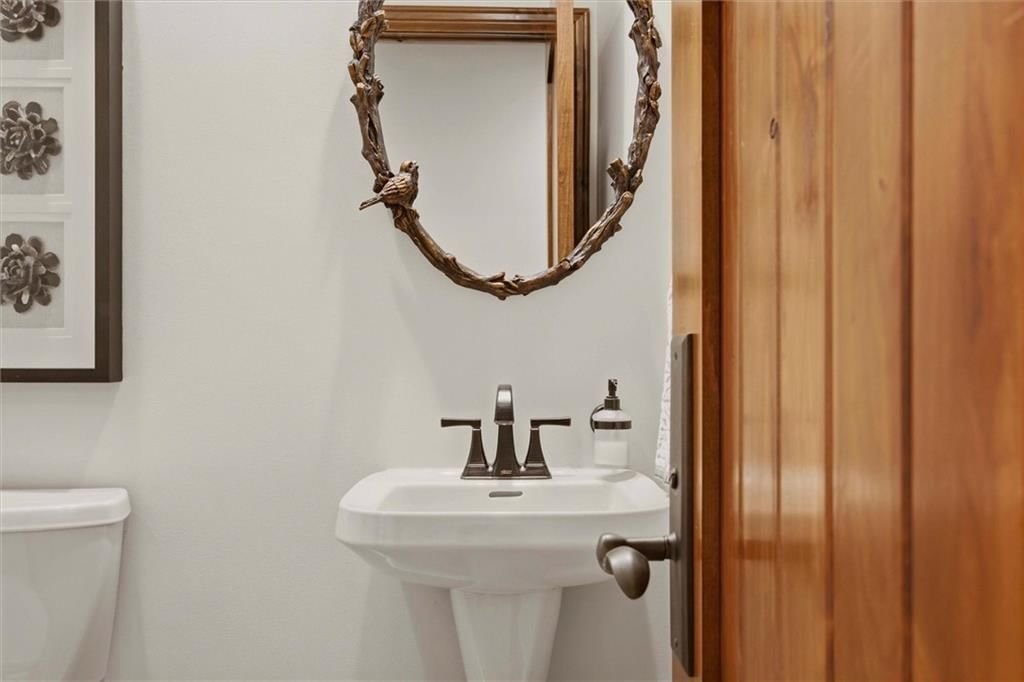
- 1/2 bathrooms: 2
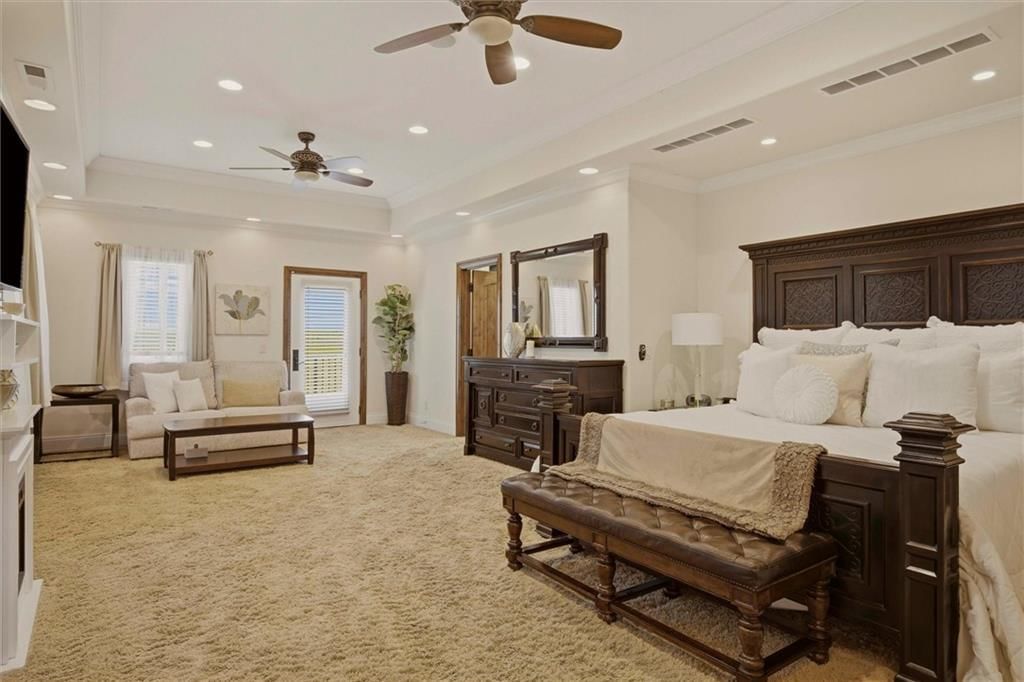
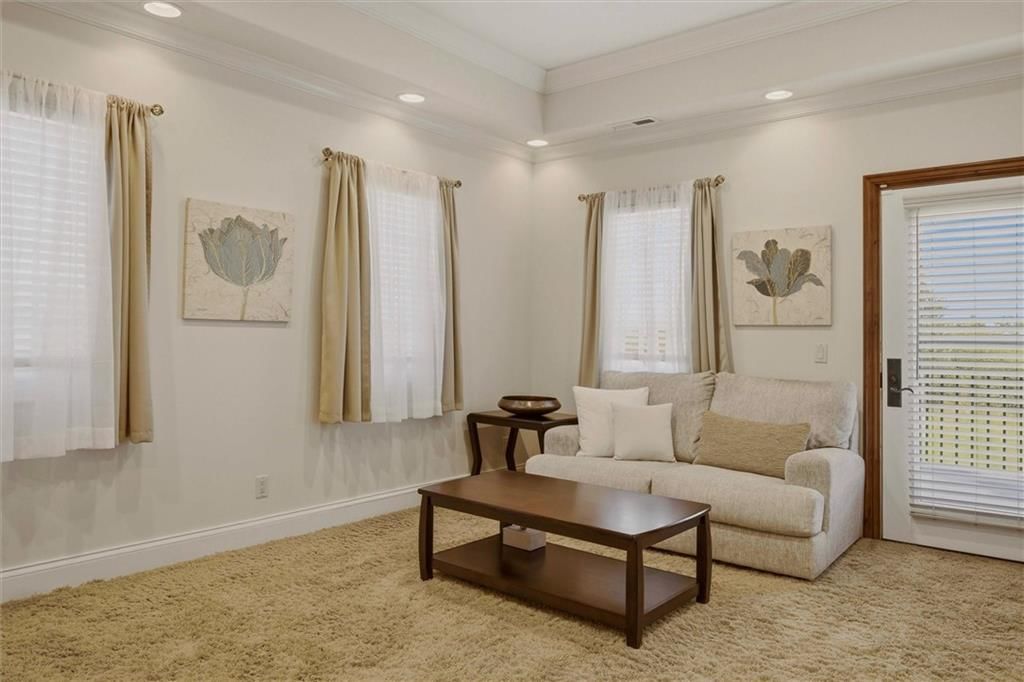
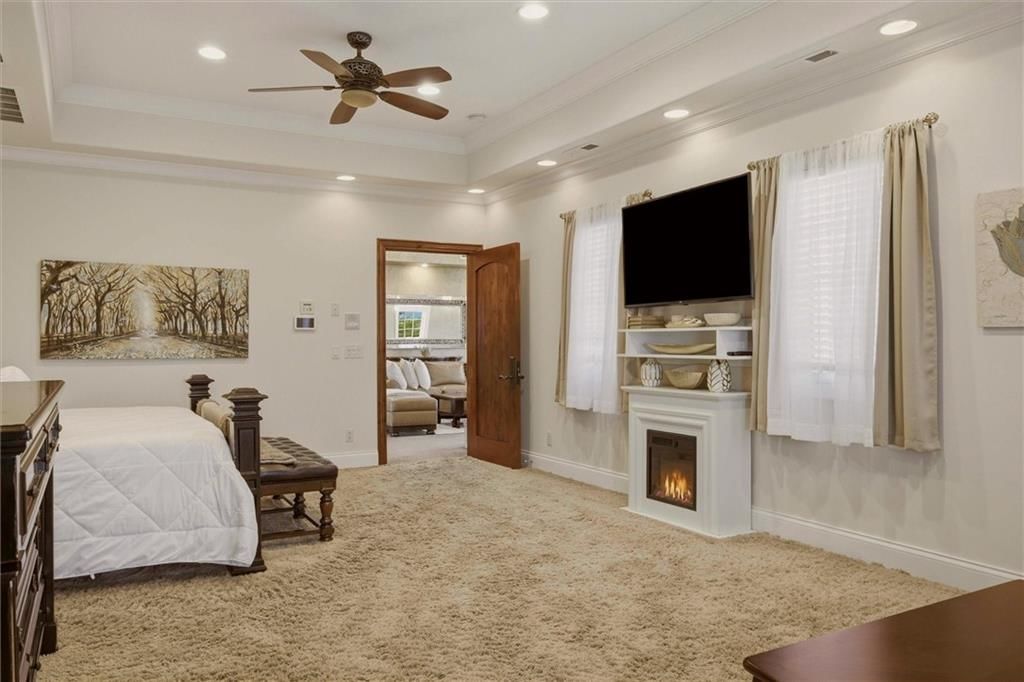
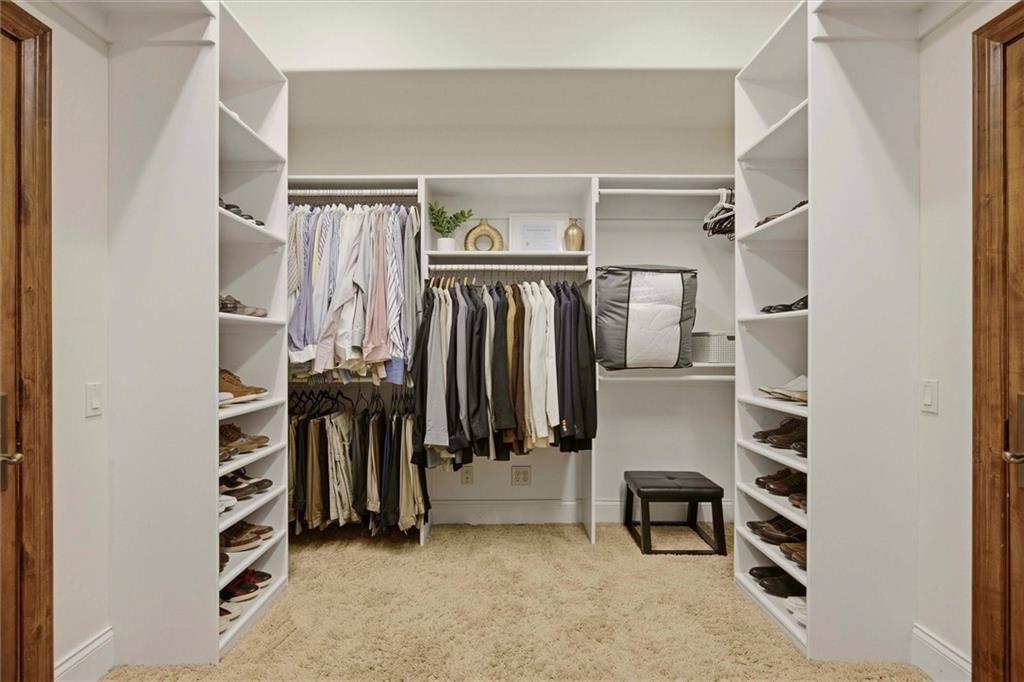
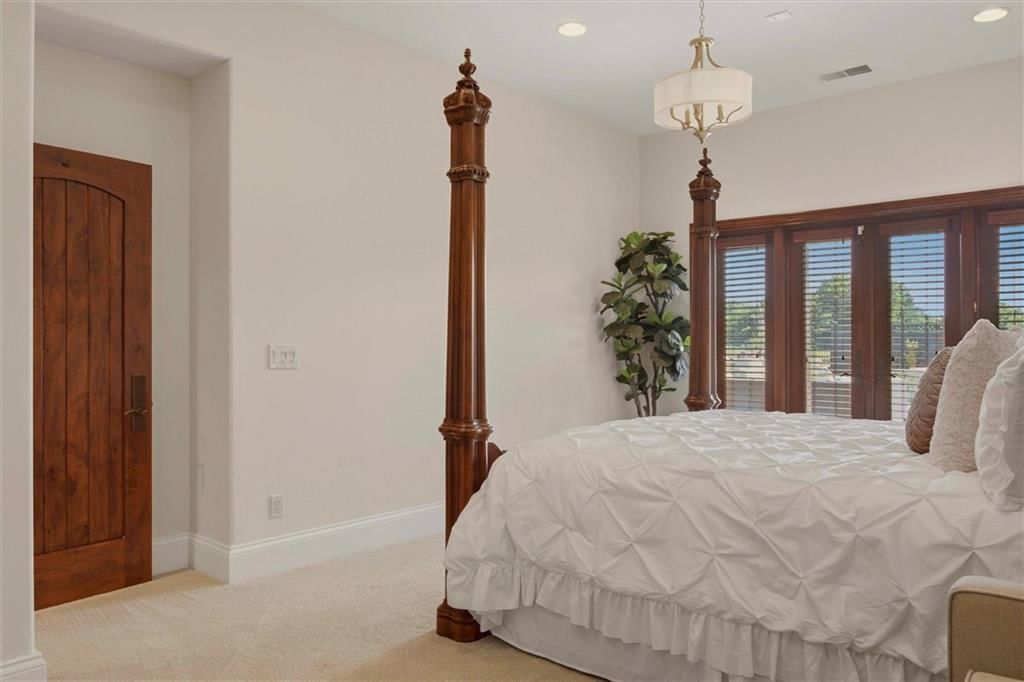
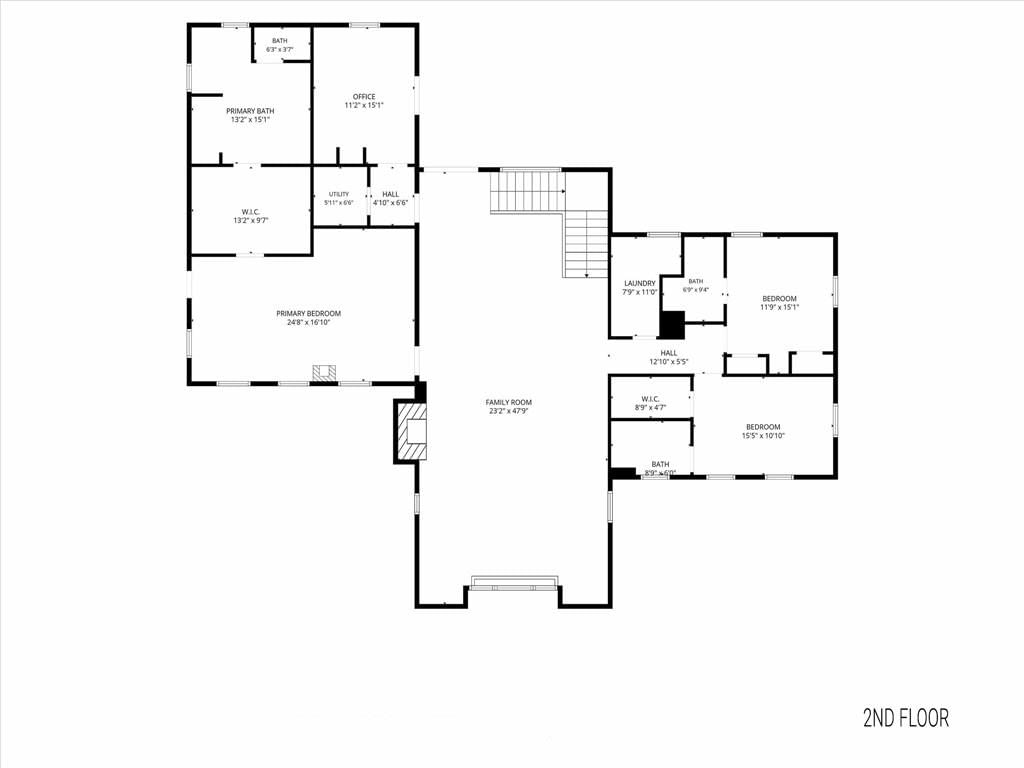
Primary Bedroom
- Features: ceiling fan(s), walk-in closet(s)
- Level: Second
- Dimensions: 25 × 17
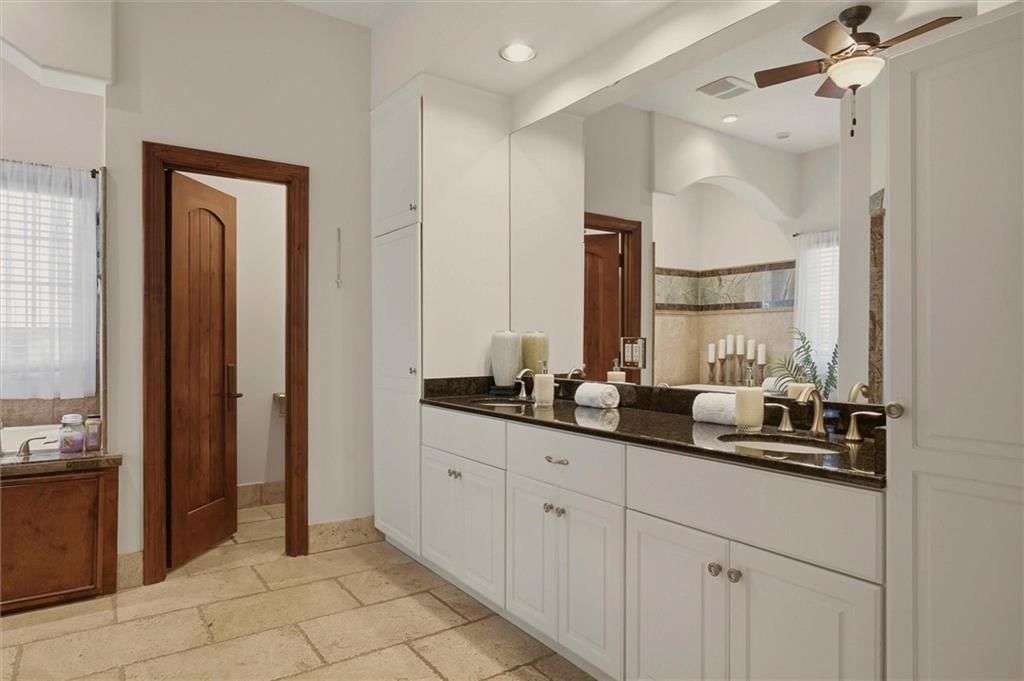
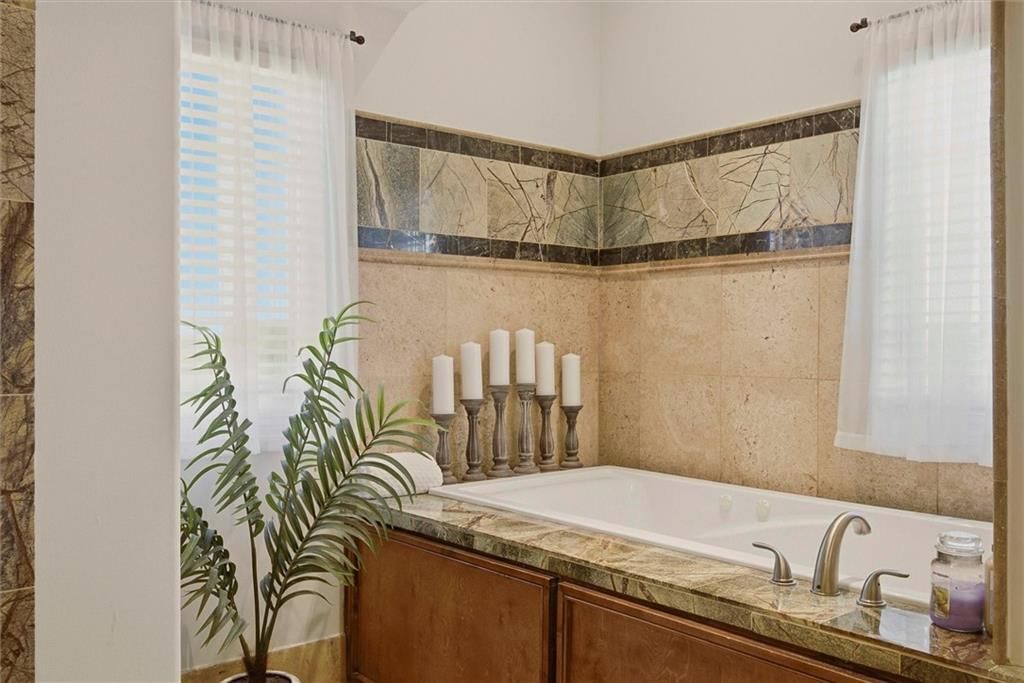
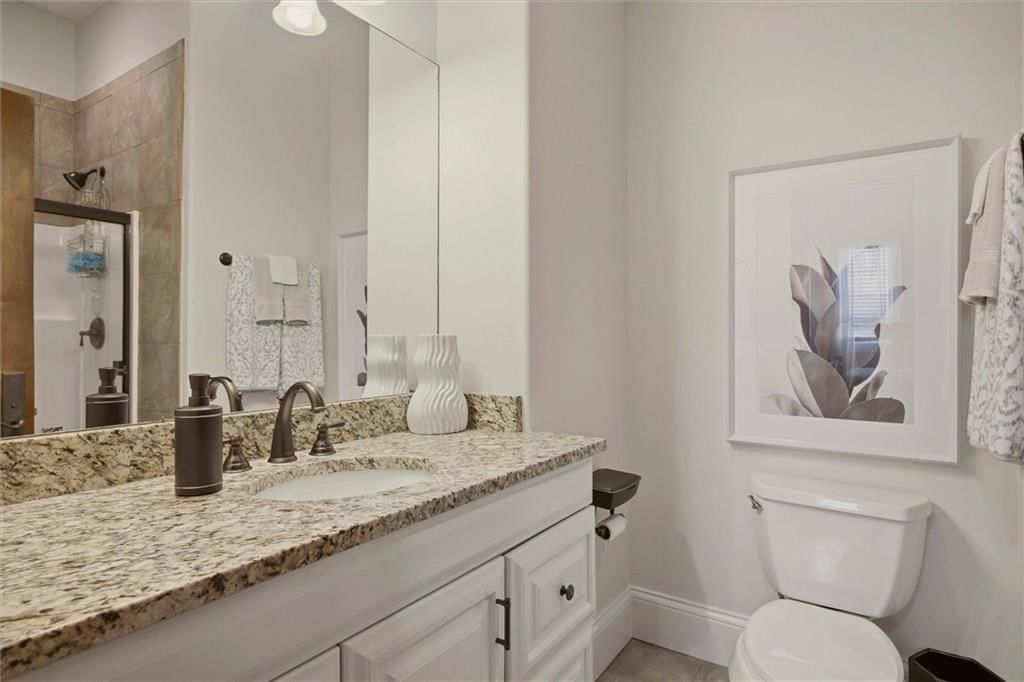
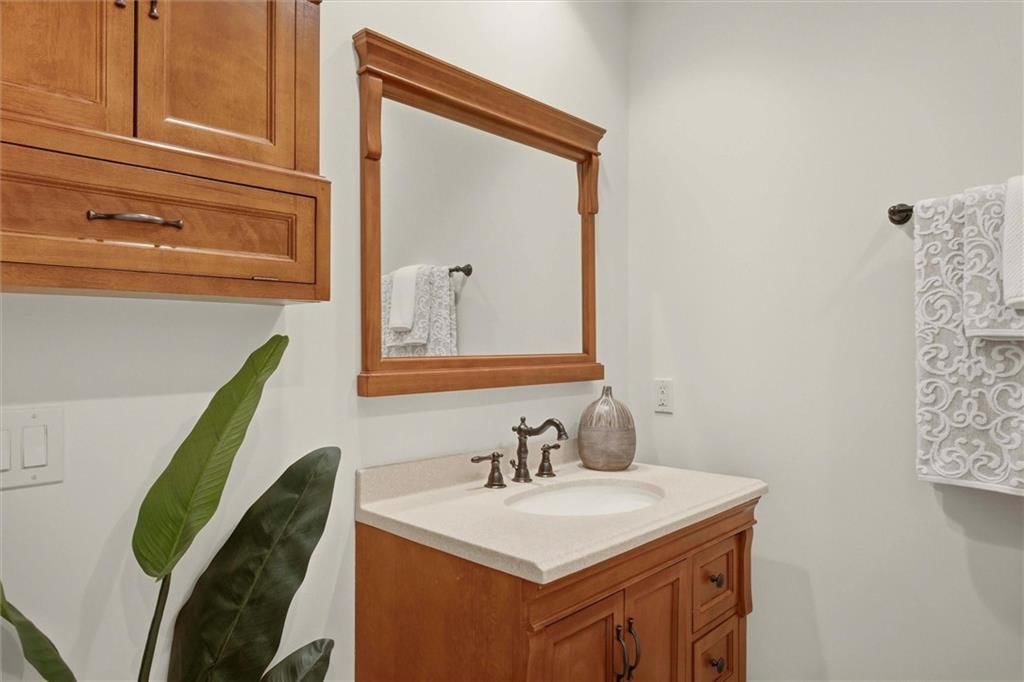
Primary Bathroom
- Features: Double Vanity
- Level: Second
- Dimensions: 19 × 19
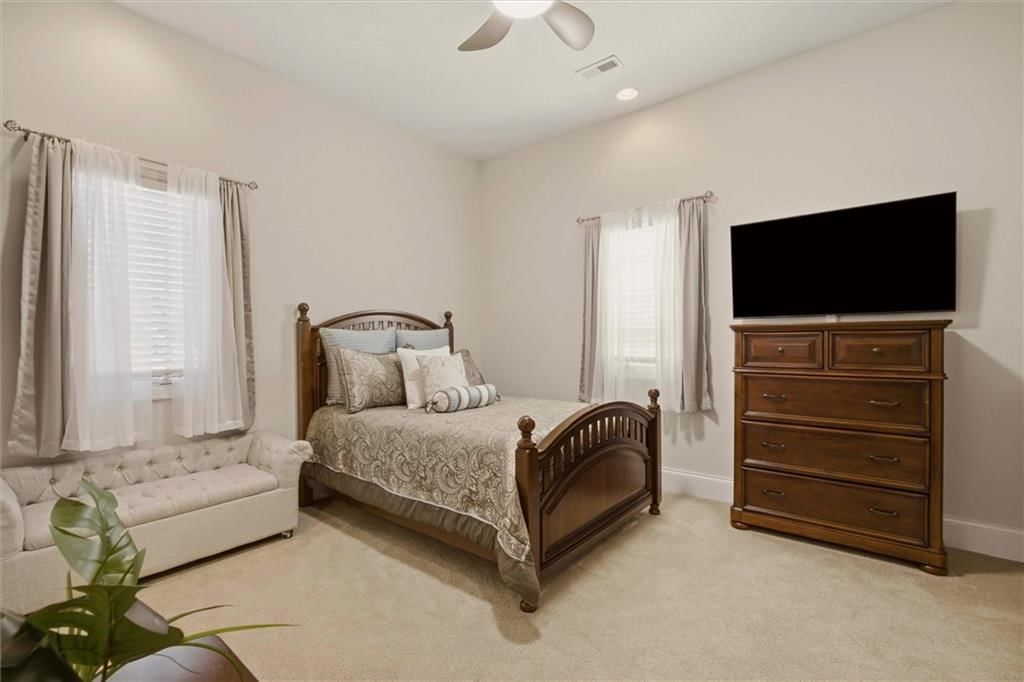
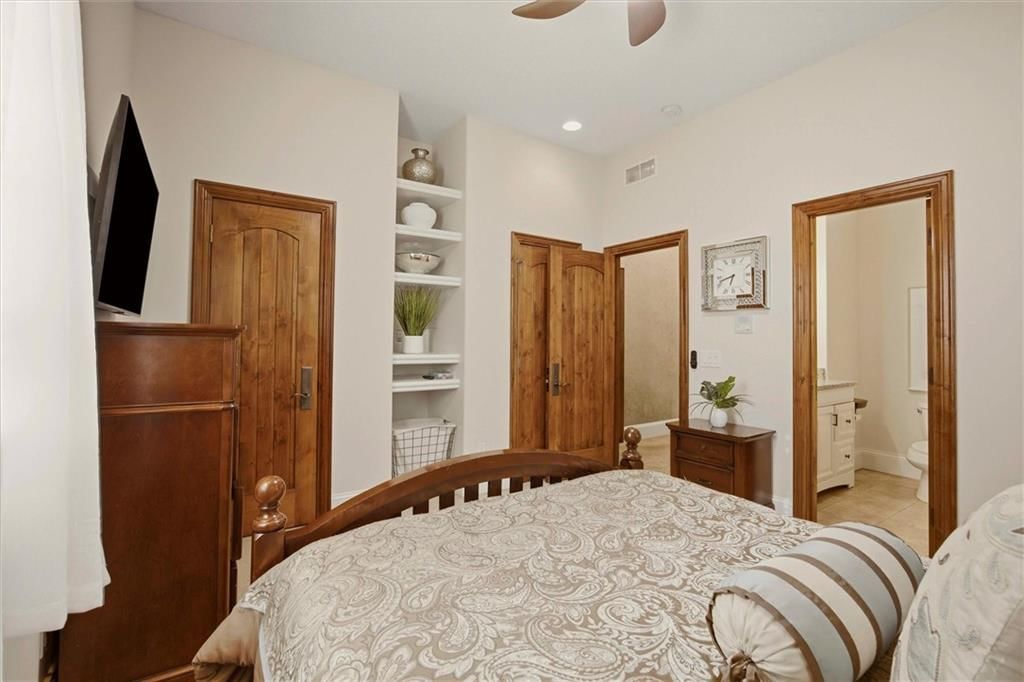
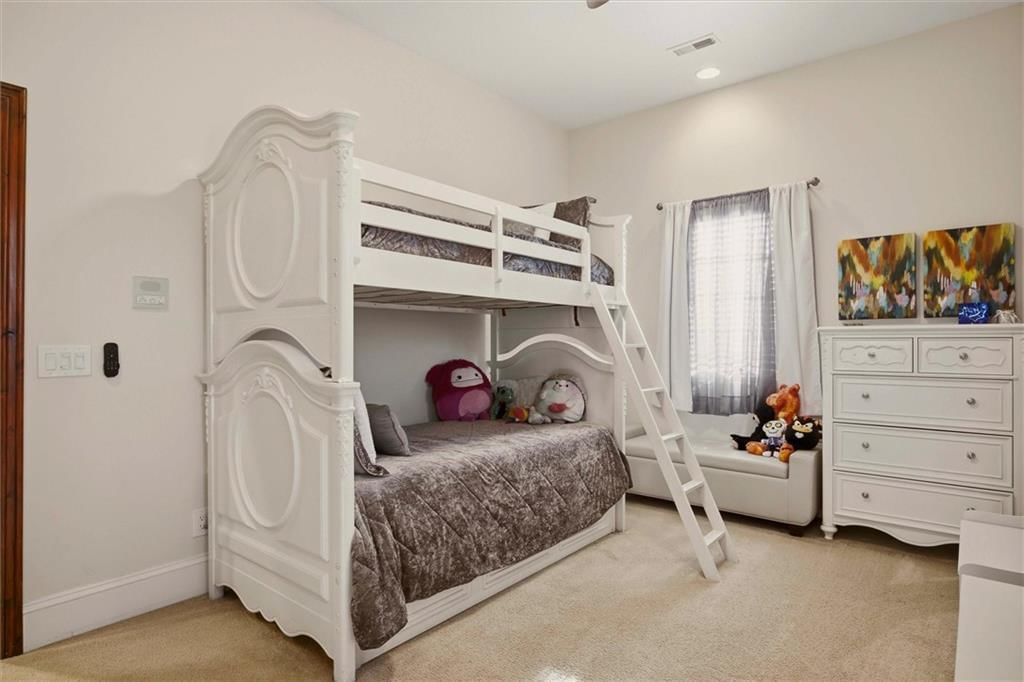
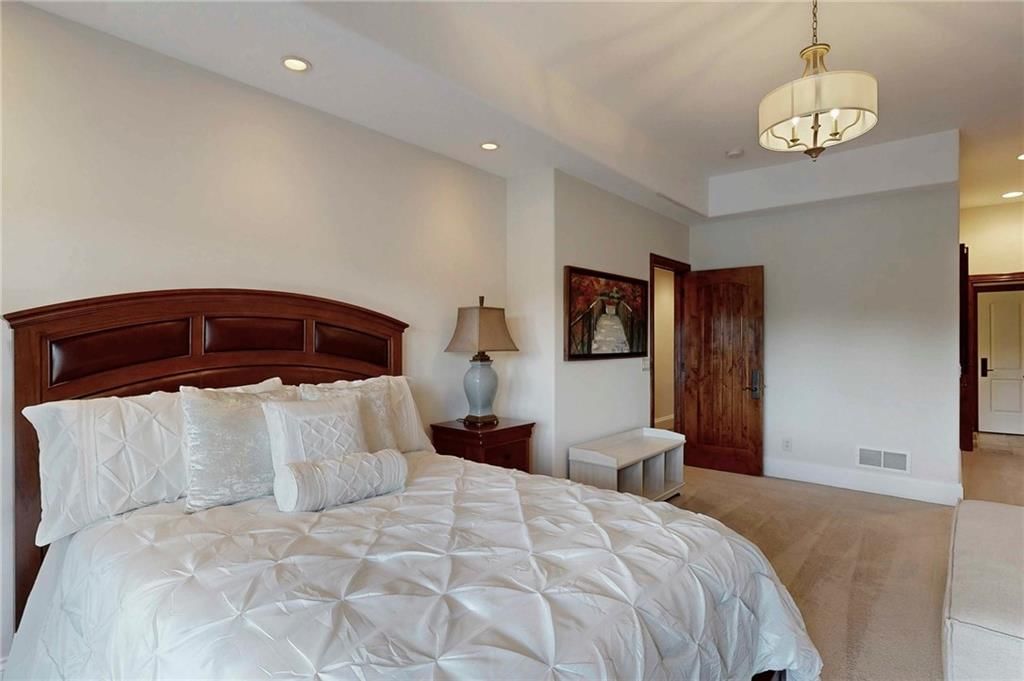
Bedroom 2
- Features: built-in features, ceiling fan(s)
- Level: Second
- Dimensions: 15 × 12
Bedroom 3
- Features: ceiling fan(s), walk-in closet(s)
- Level: Second
- Dimensions: 15 × 11
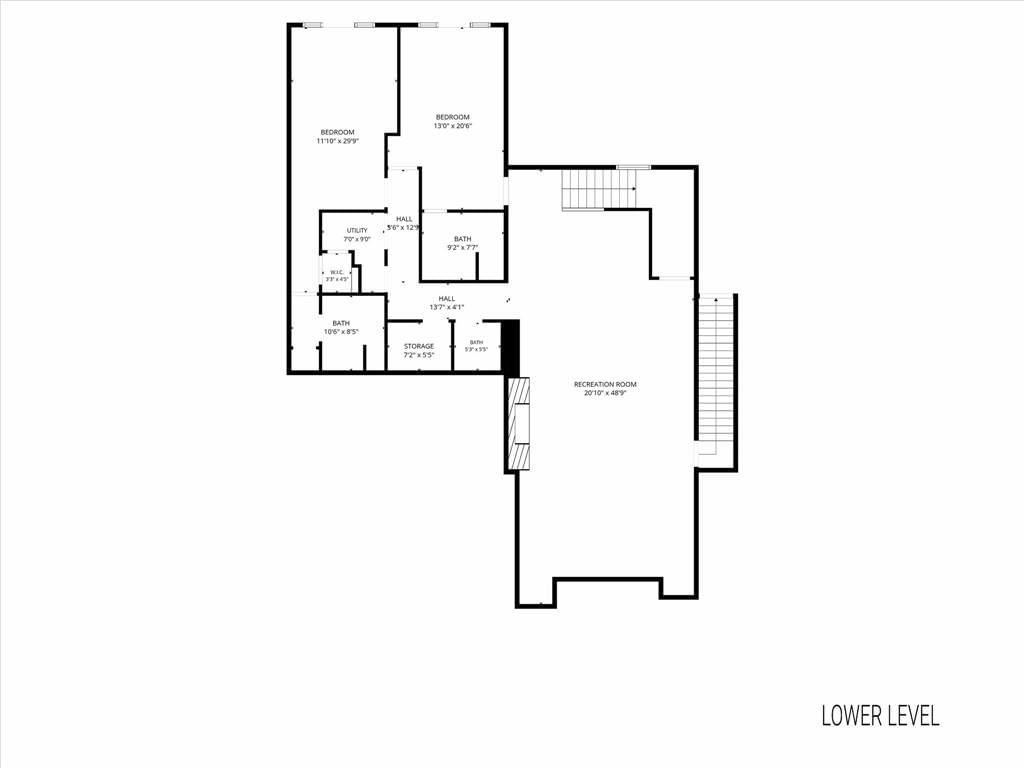
Bedroom 4
- Level: Lower
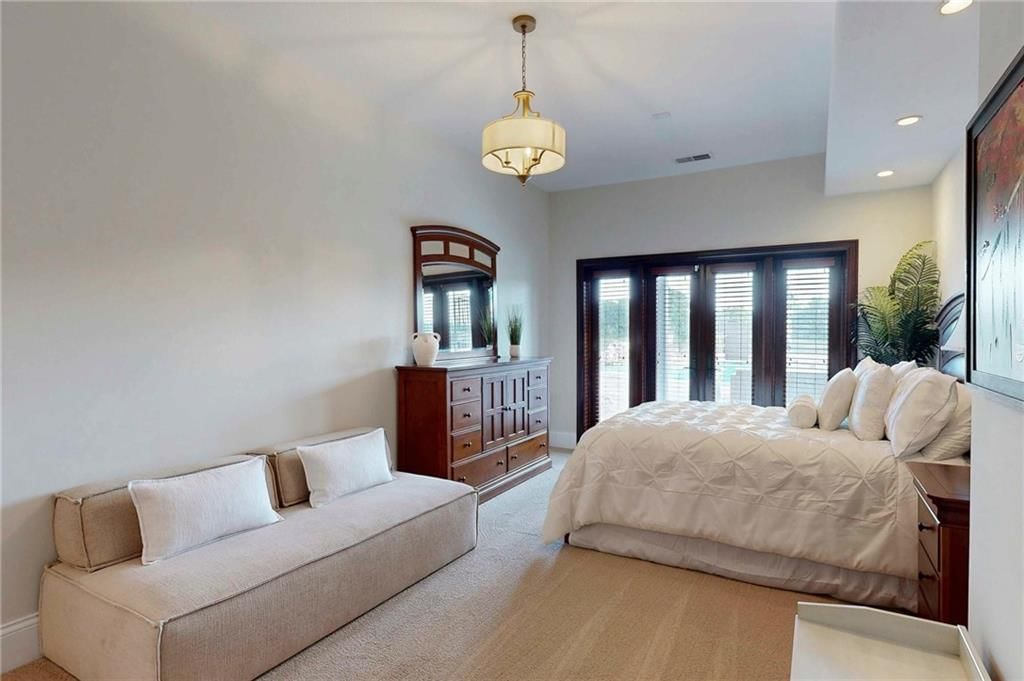
- Dimensions: 30 × 12
Bedroom 5
- Level: Basement
- Dimensions: 13 × 21
Family Room
- Features: Built-in Features
- Level: Second
- Dimensions: 48 × 23
Living Room
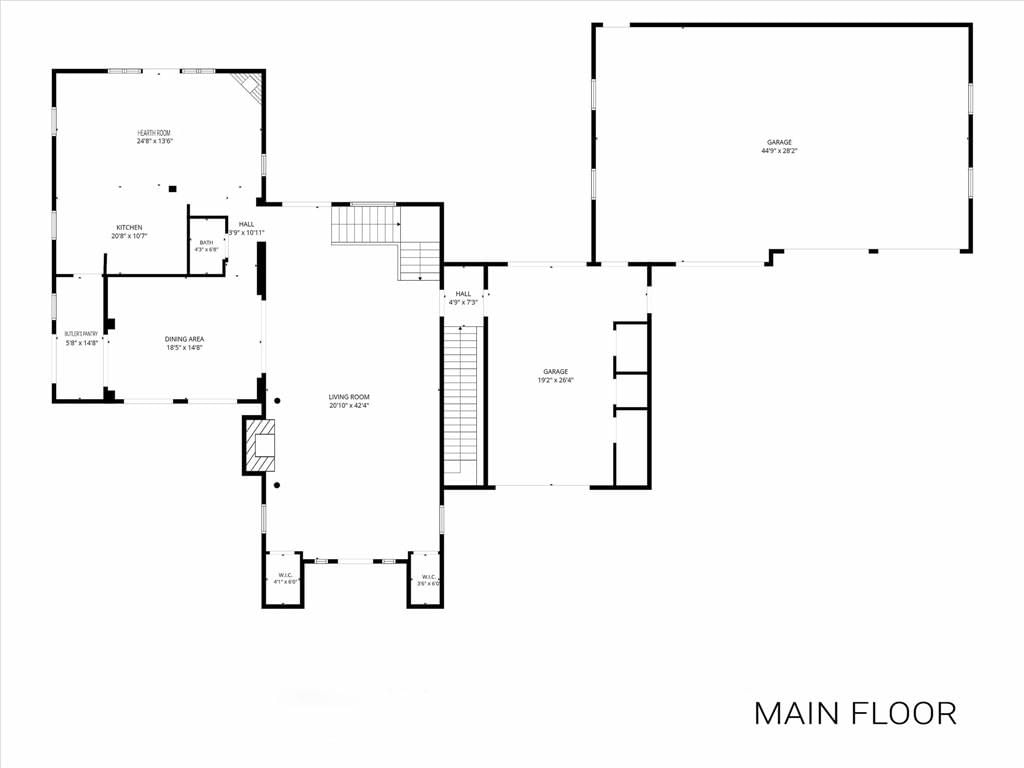
- Level: First
- Dimensions: 42 × 21
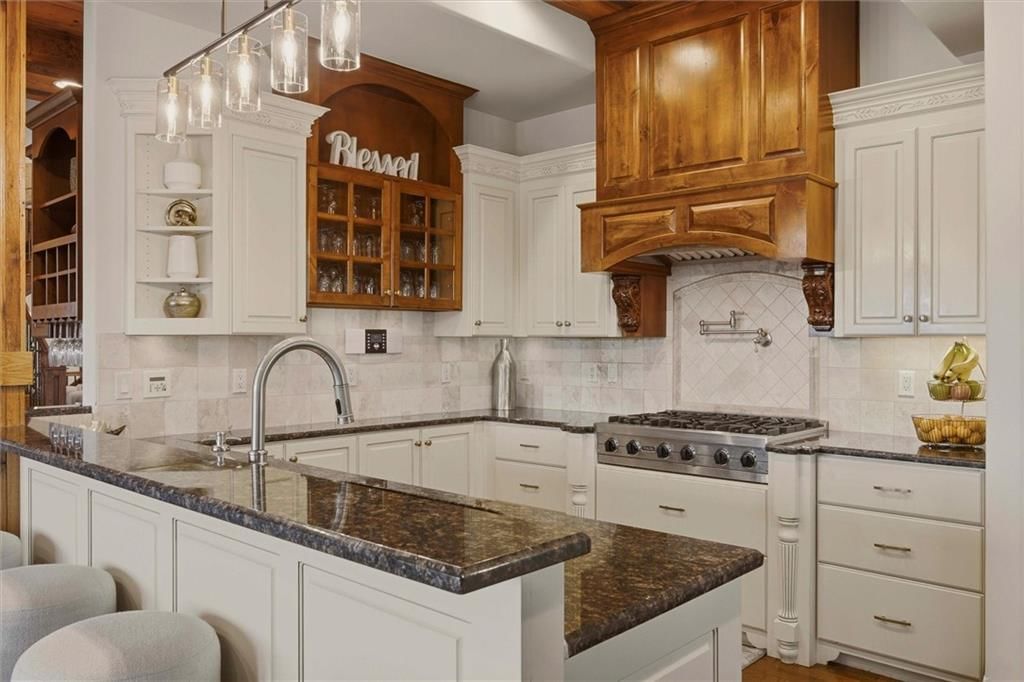
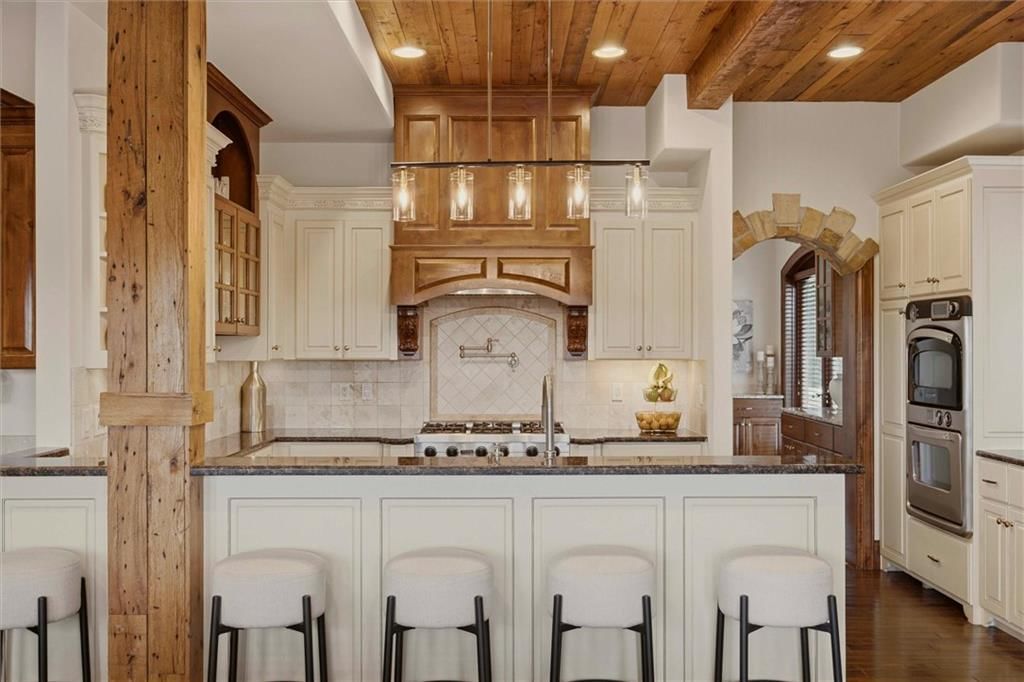
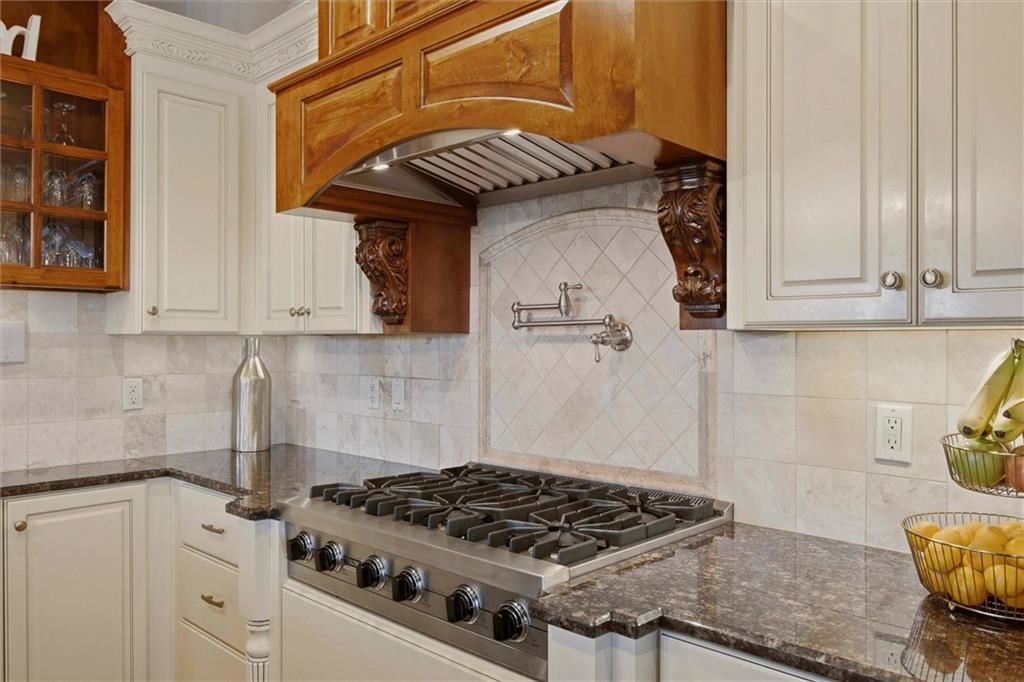
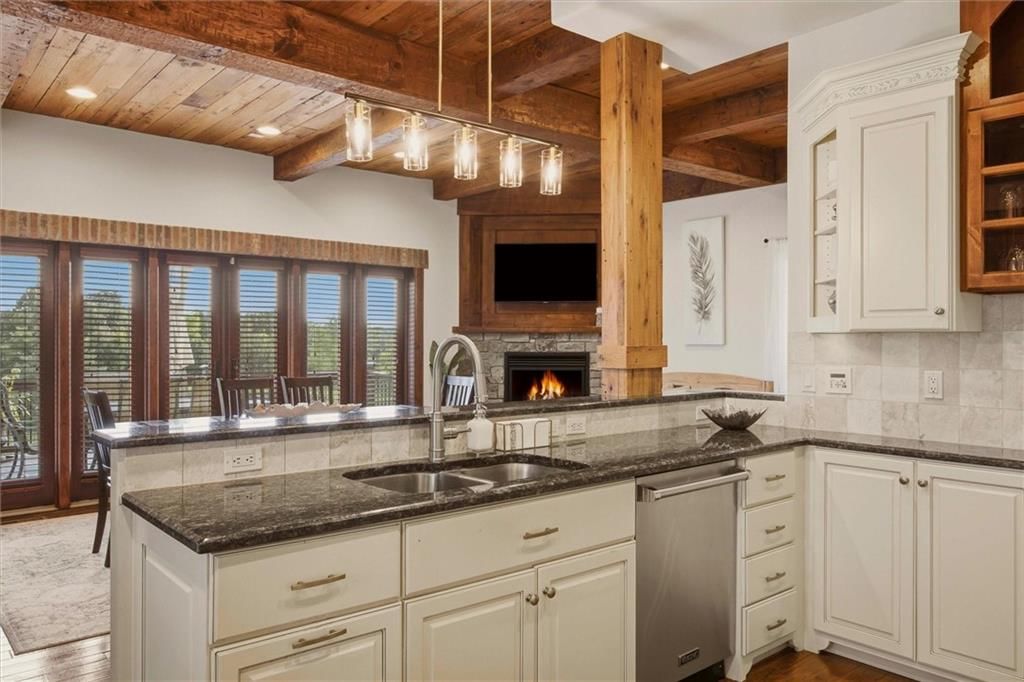
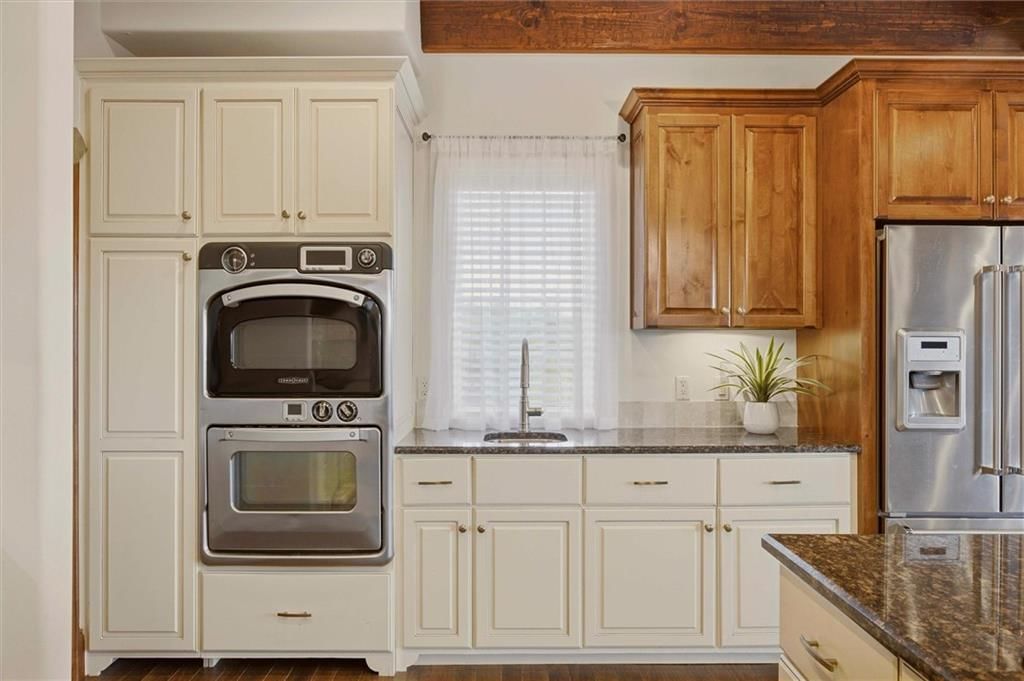
Kitchen
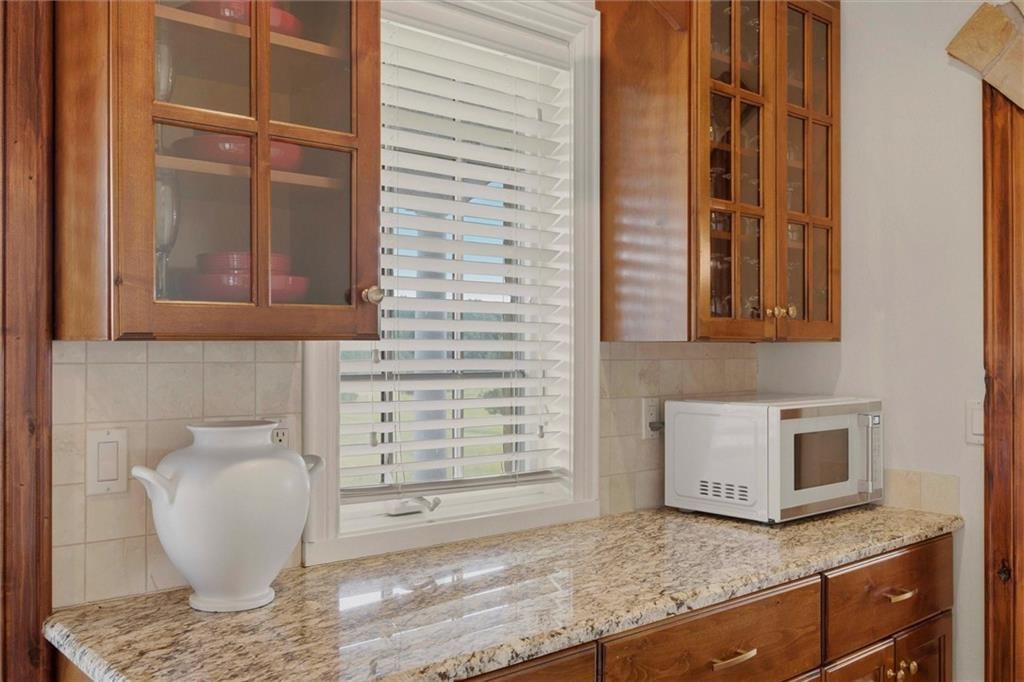
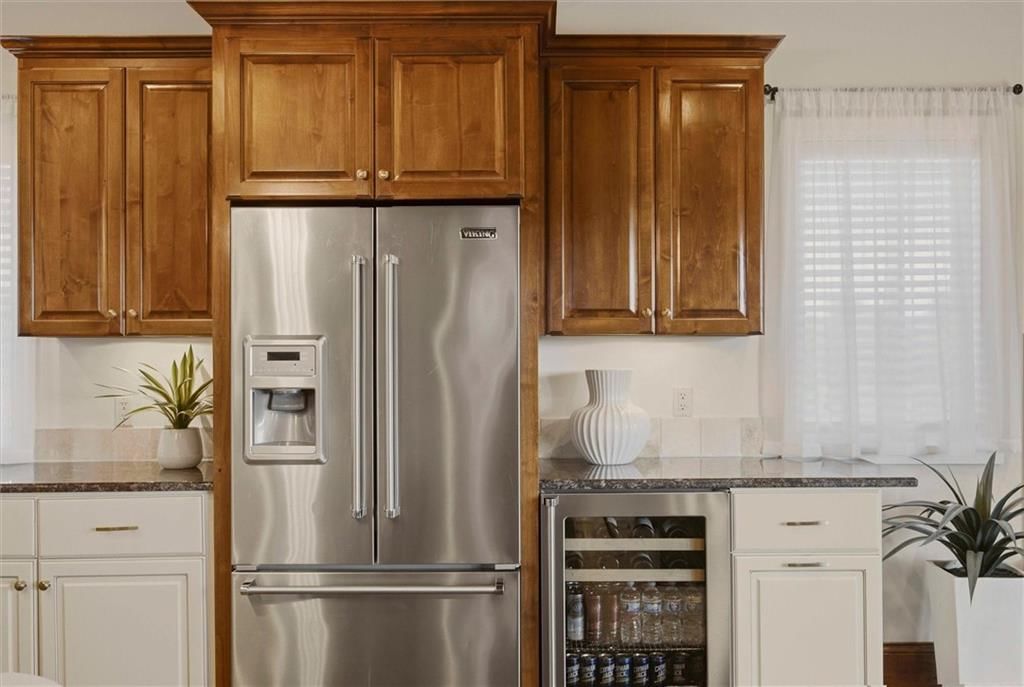
- Features: Granite Counters
- Level: First
- Dimensions: 21 × 11
Dining Room
- Level: First
- Dimensions: 18 × 15
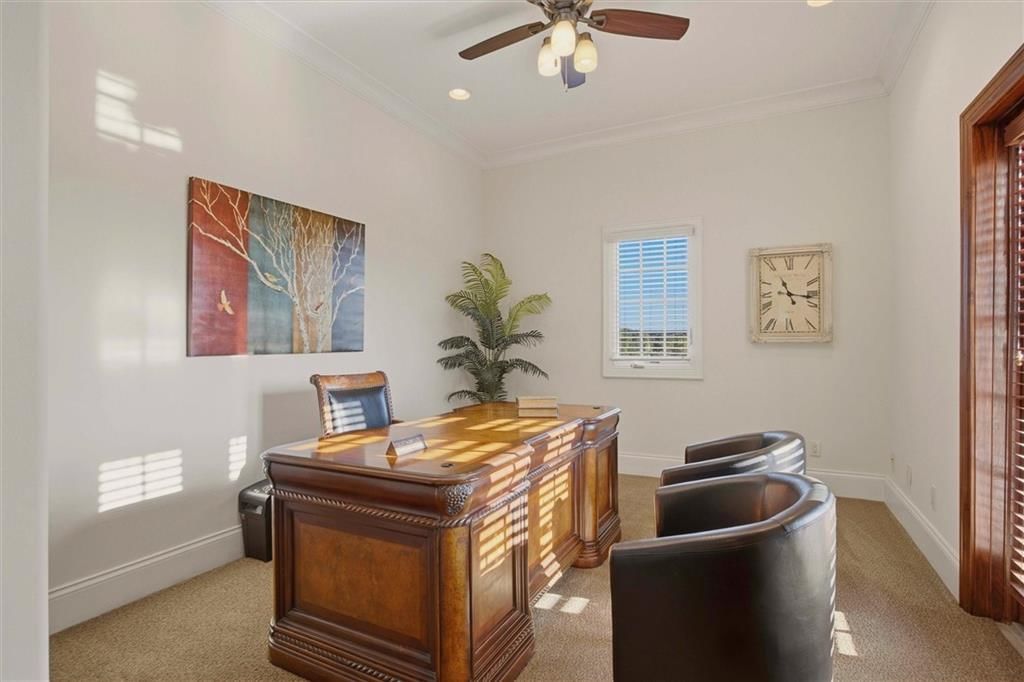
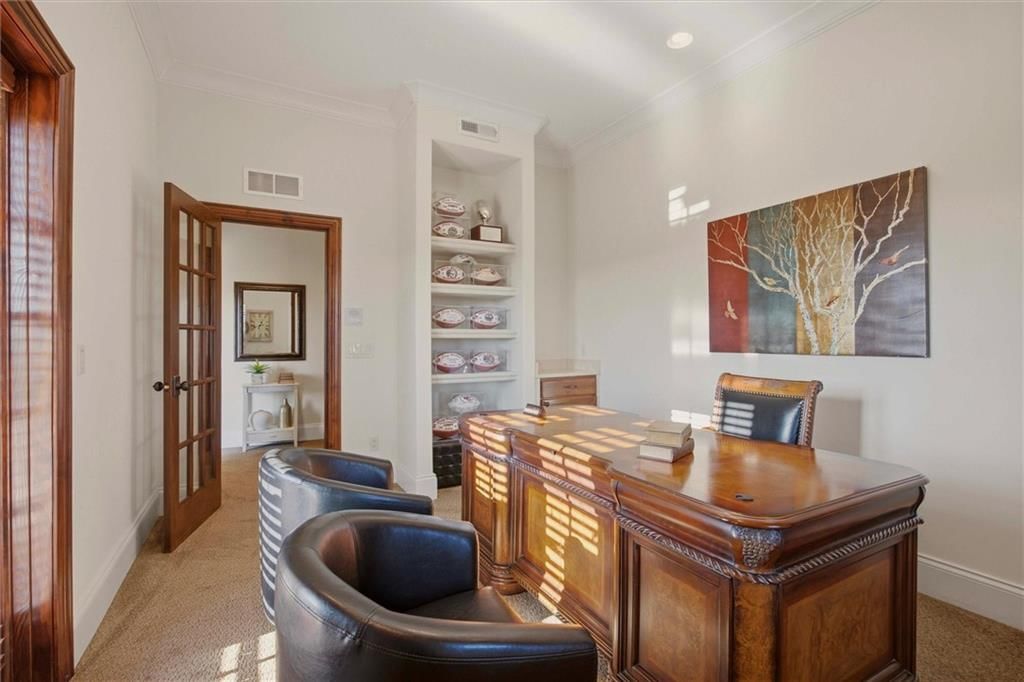
Office
- Features: built-in features, ceiling fan(s)
- Level: Second
- Dimensions: 15 × 11
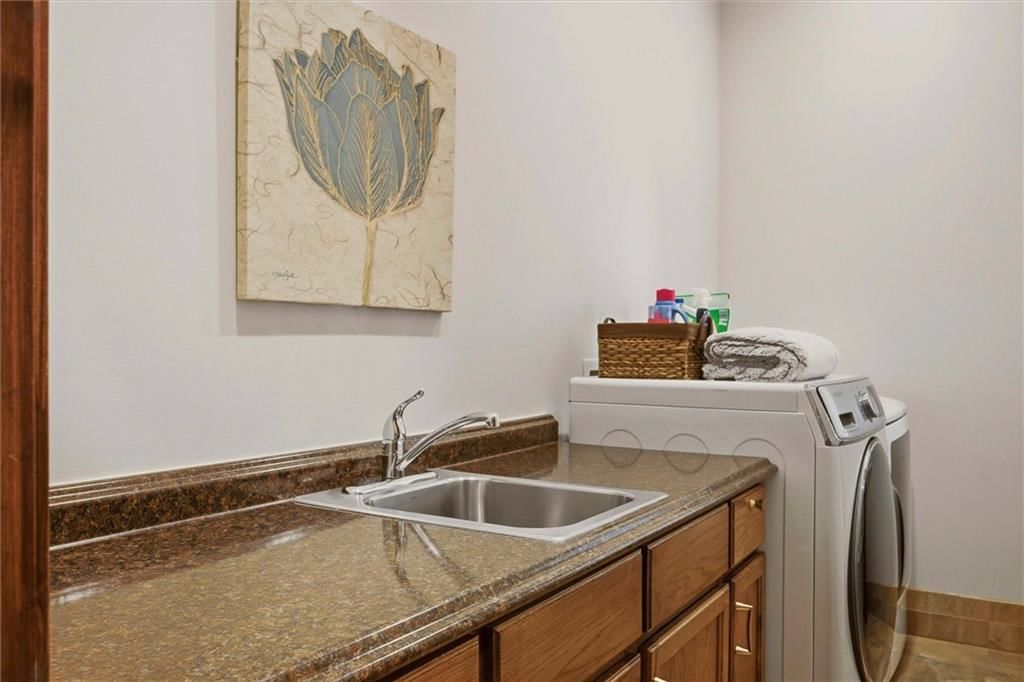
Laundry
- Features: Built-in Features
- Level: Second
- Dimensions: 11 × 8
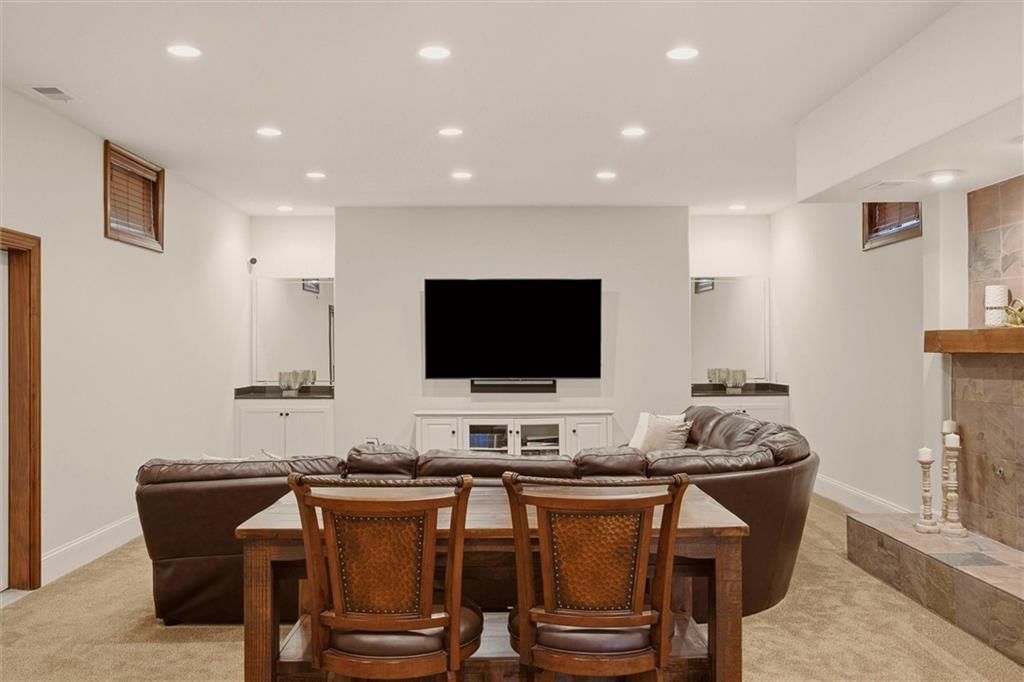
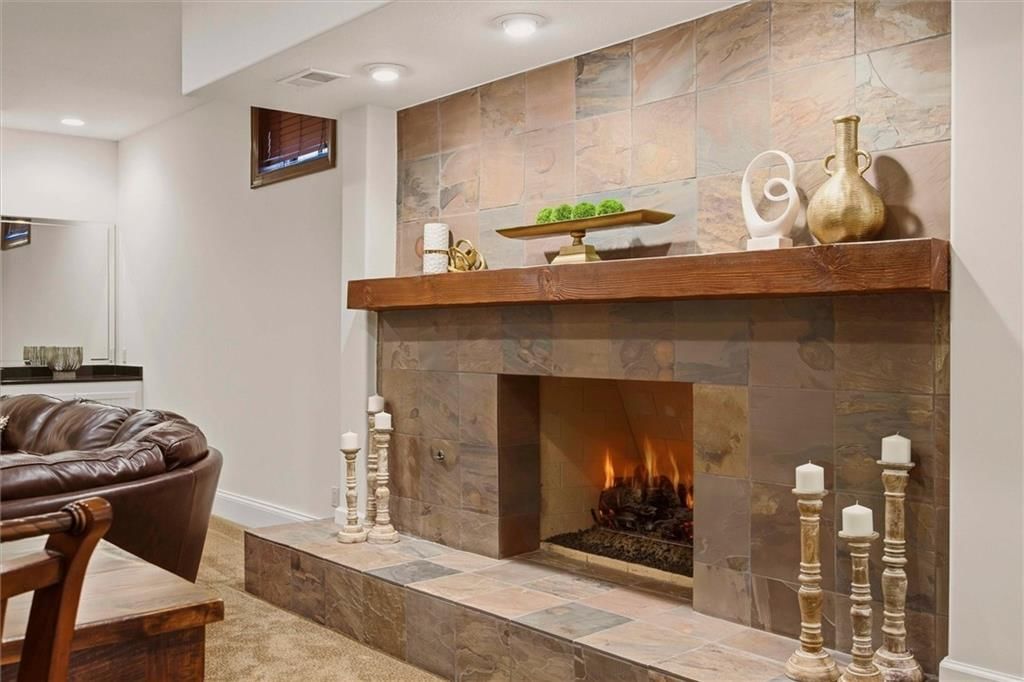
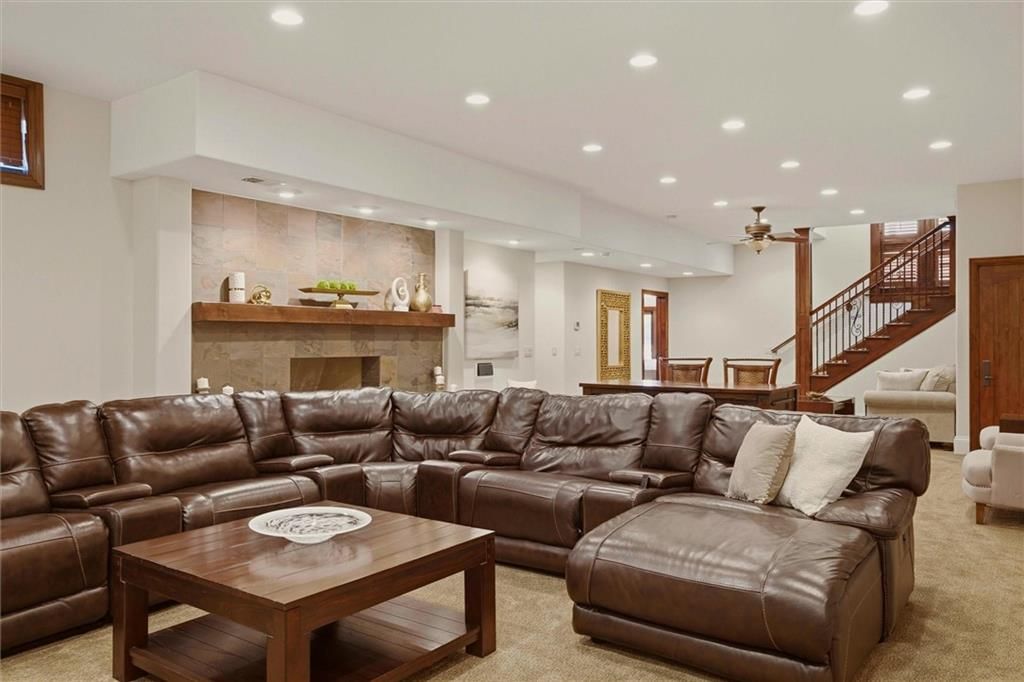
Recreation Room
- Features: built-in features, ceiling fan(s)
- Level: Lower
- Dimensions: 42 × 21
Hearth Room
- Level: First
- Dimensions: 25 × 14
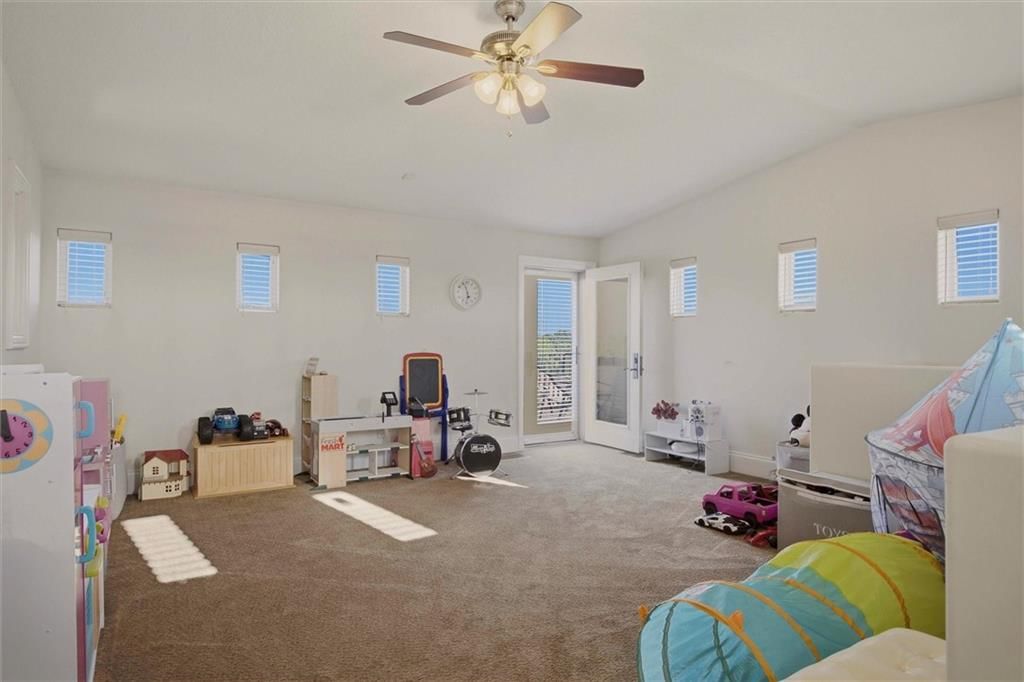
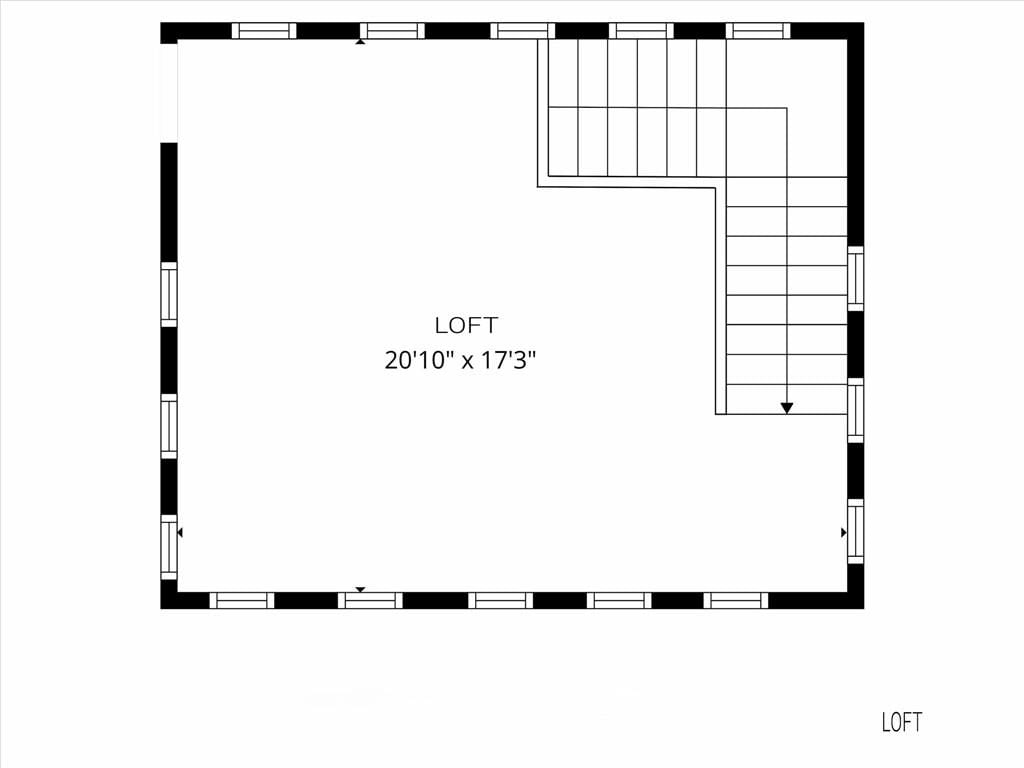
Loft
- Features: Ceiling Fan(s)
- Level: Second
- Dimensions: 21 × 17
Heating
- Heating: Heat Pump, Zoned
Cooling
- Cooling: Heat Pump, Zoned
Appliances
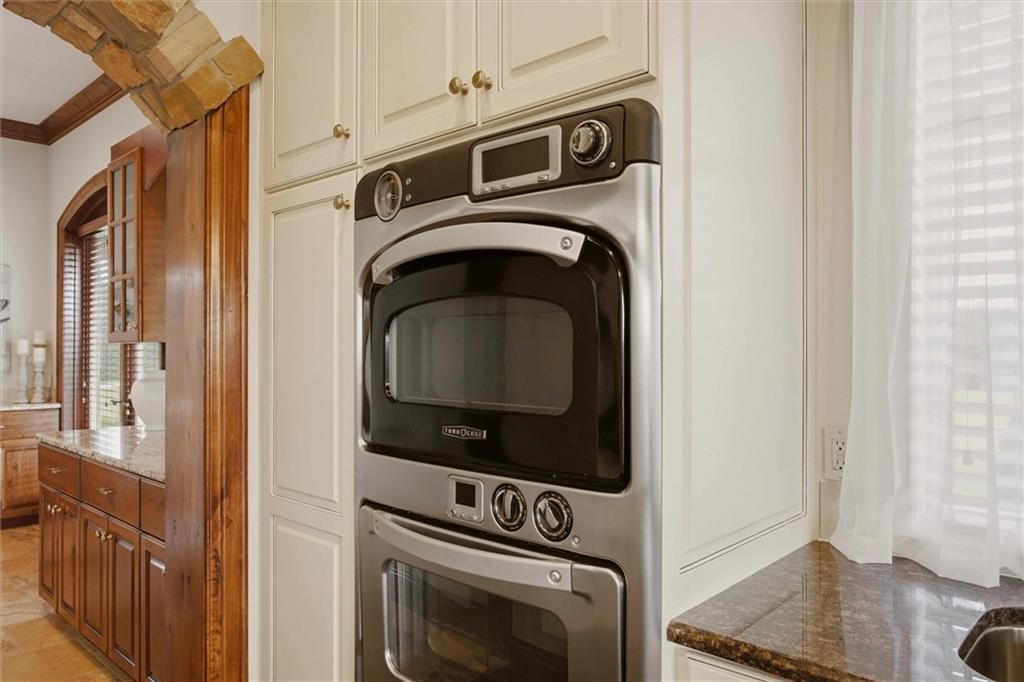
- Included: Cooktop, Dishwasher, Disposal, Double Oven, Exhaust Fan, Stainless Steel Appliance(s), Water Purifier
- Laundry: Bedroom Level, Upper Level
Features
- Features: Ceiling Fan(s), Custom Cabinets, Walk-In Closet(s)
- Flooring: Carpet, Other, Terrazzo, Tile, Wood
- Basement: Basement BR, Finished, Full, Walk-Out Access
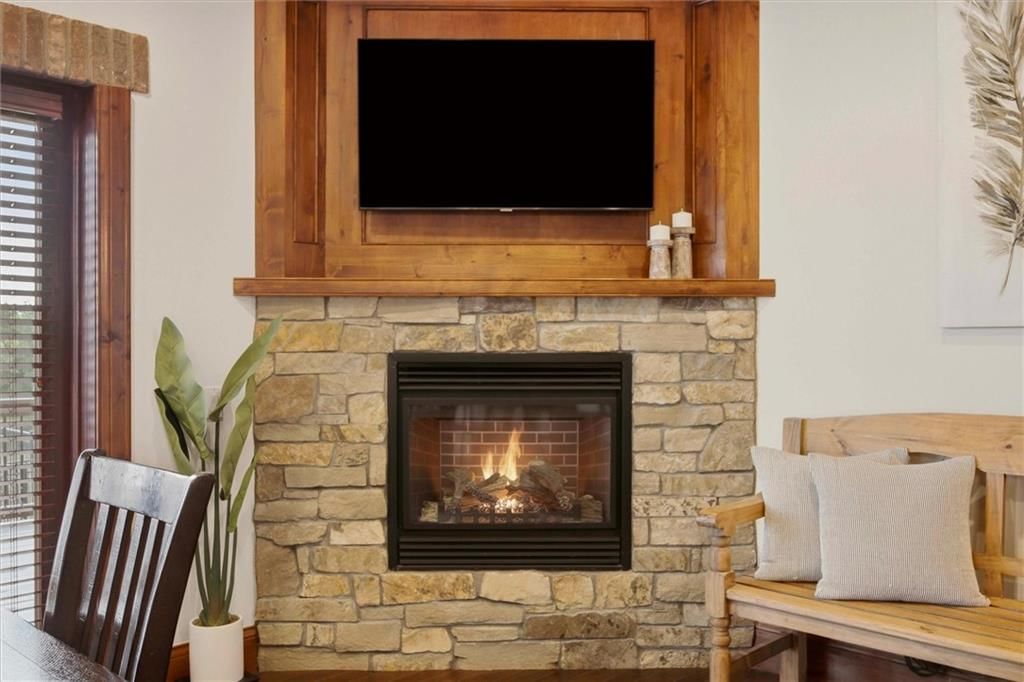
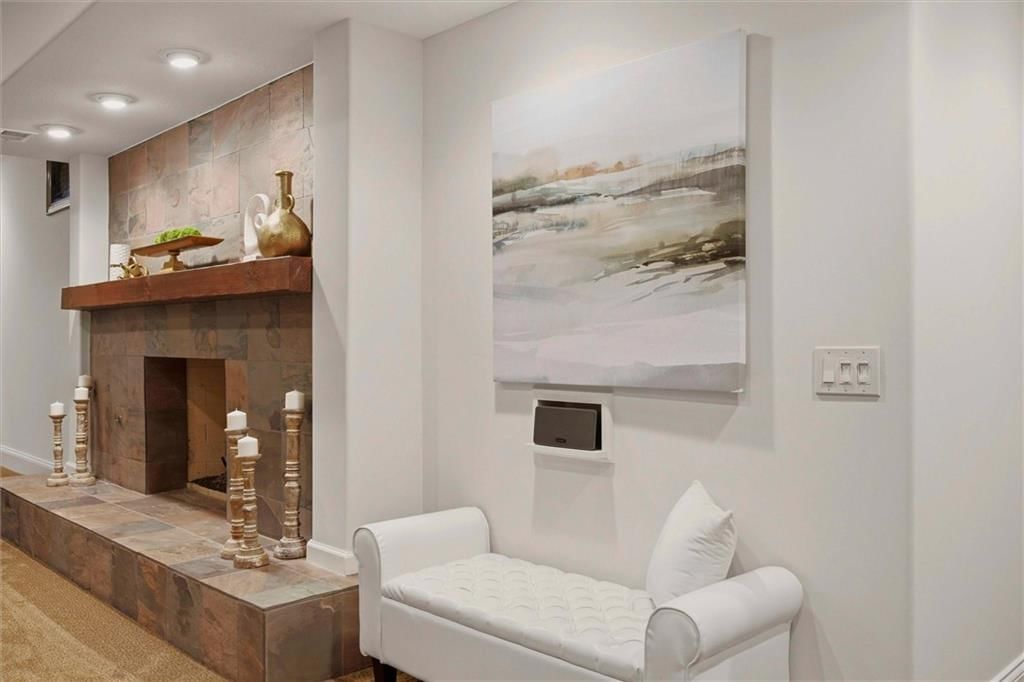
- Fireplace features: Basement, Family Room, Gas, Hearth Room, Living Room, Primary Bedroom
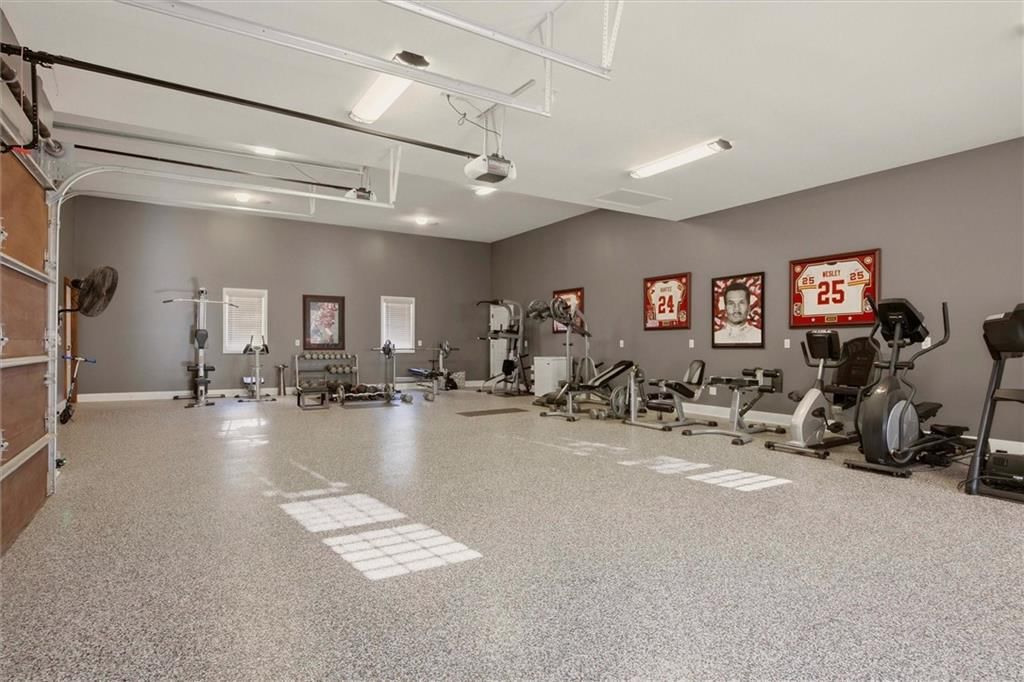
- Other rooms: Balcony/Loft, Exercise Room, Family Room, Formal Living Room, Office, Recreation Room
Interior area
- Finished area above ground: 6,502 sqft
- Total interior livable area: 6,502 sqft
Property
Parking
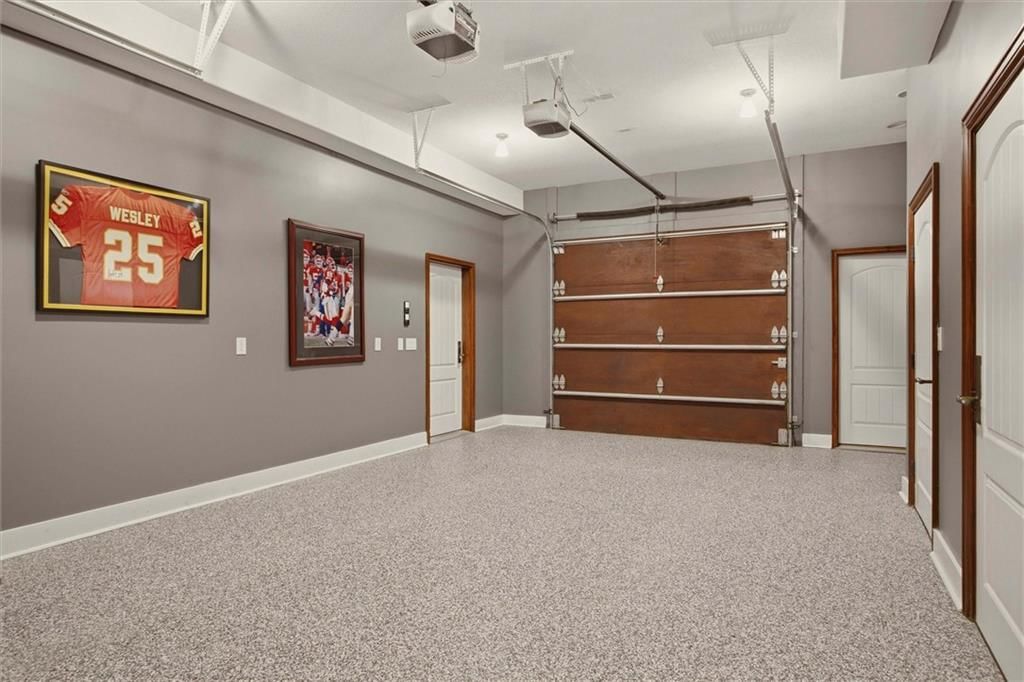
- Total spaces: 4
- Parking features: Attached, Garage Door Opener, Garage Faces Front, Garage Faces Rear
Lot
- Size: 26.64 Acres
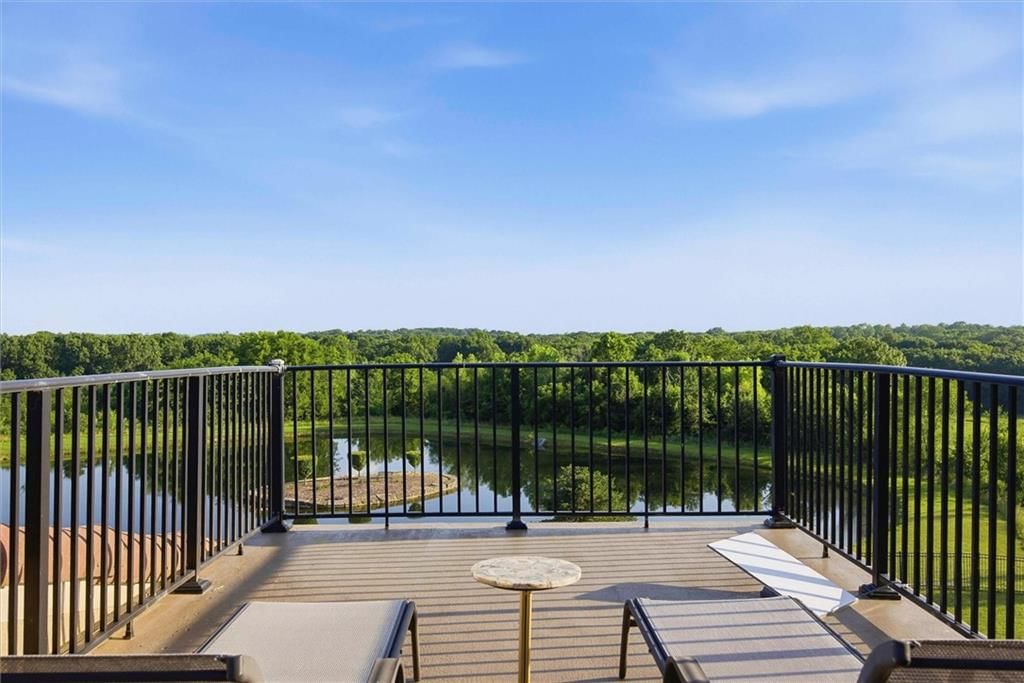
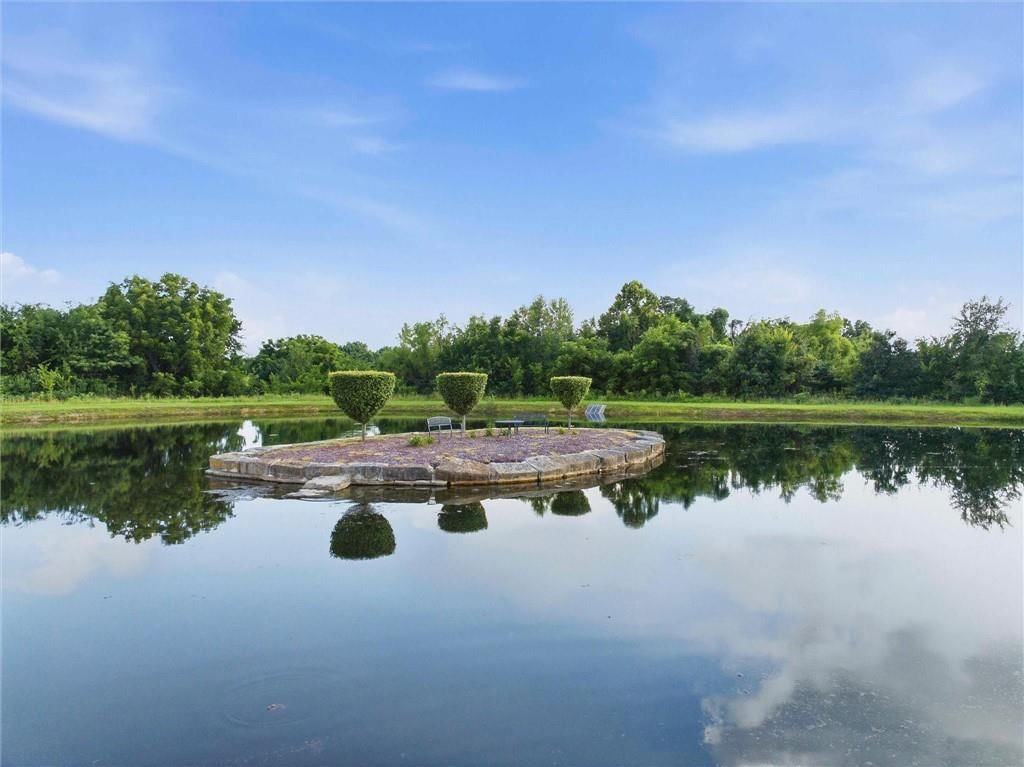
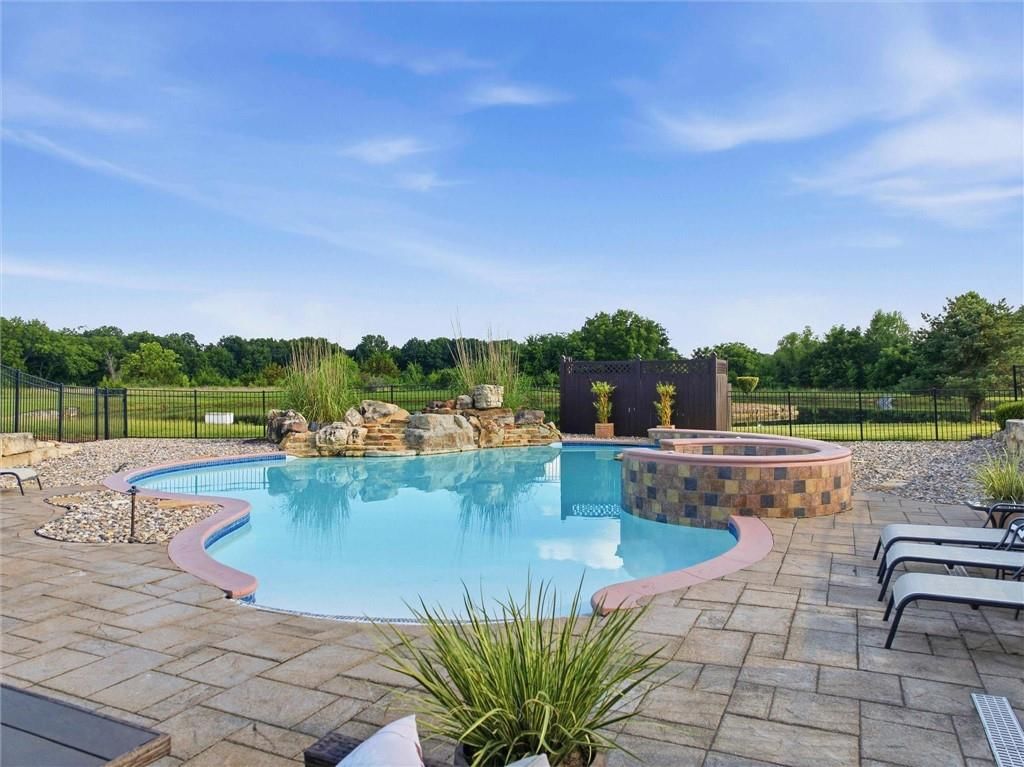
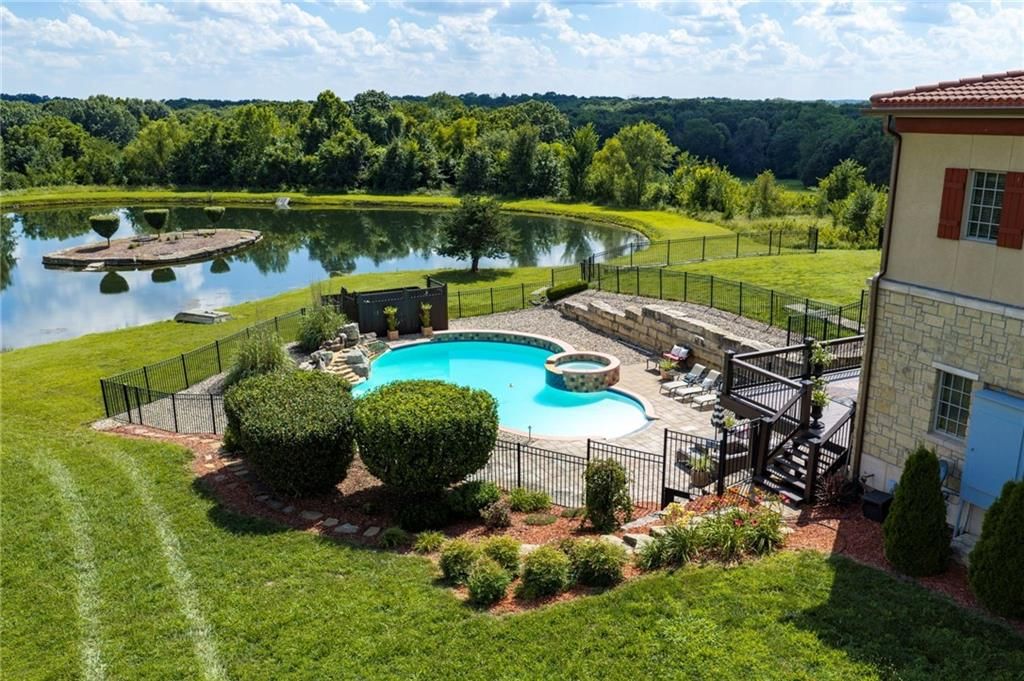
- Features: Acreage, Pond(s), Sprinkler-In Ground, Many Trees
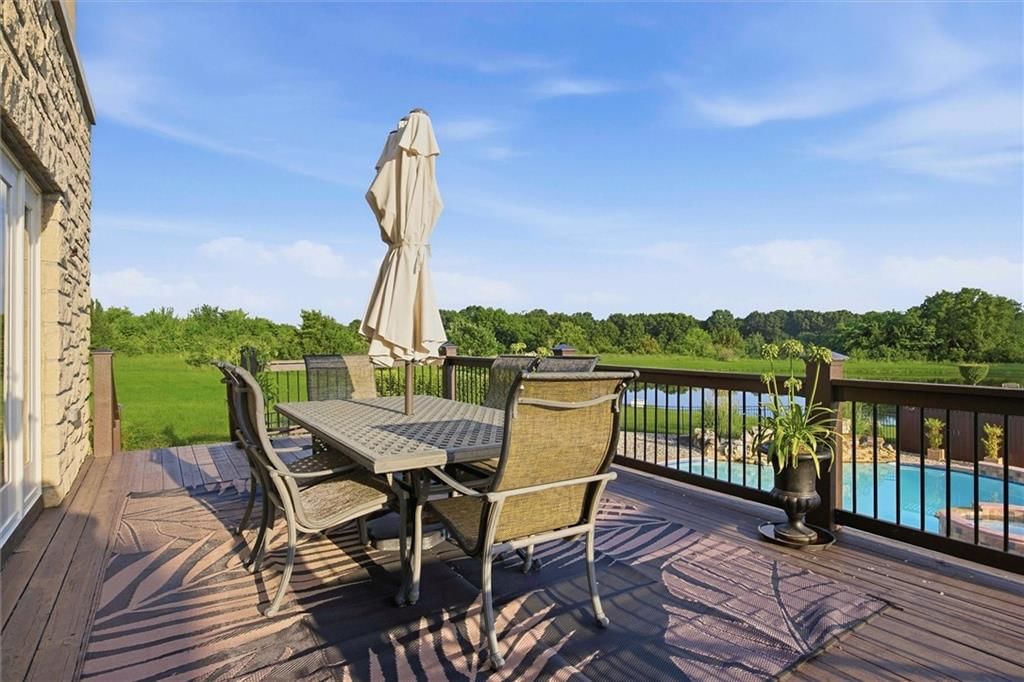
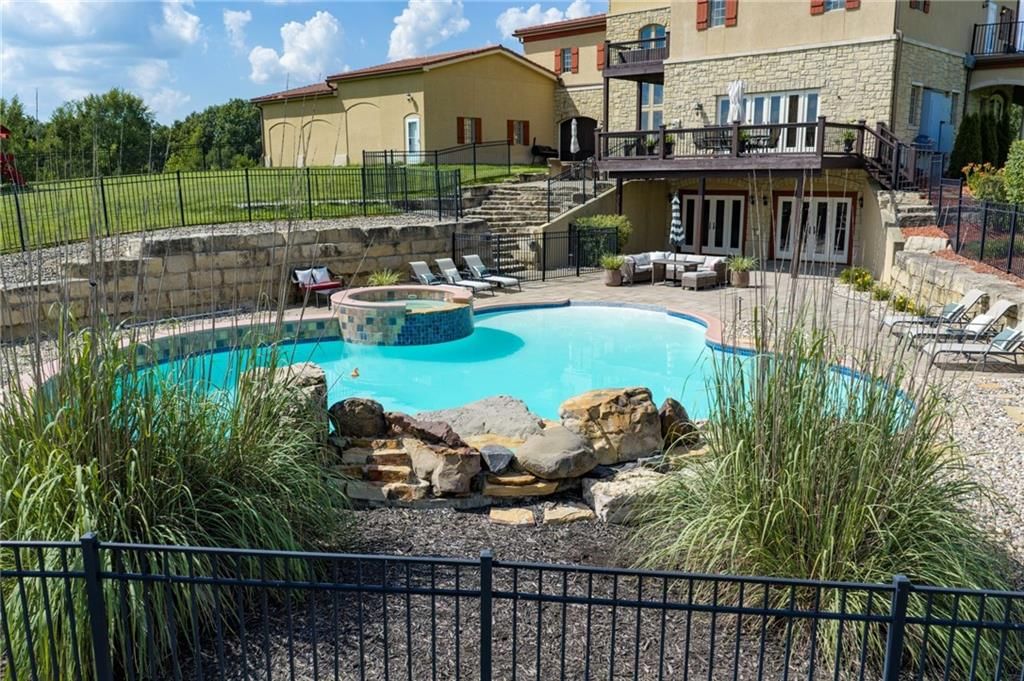
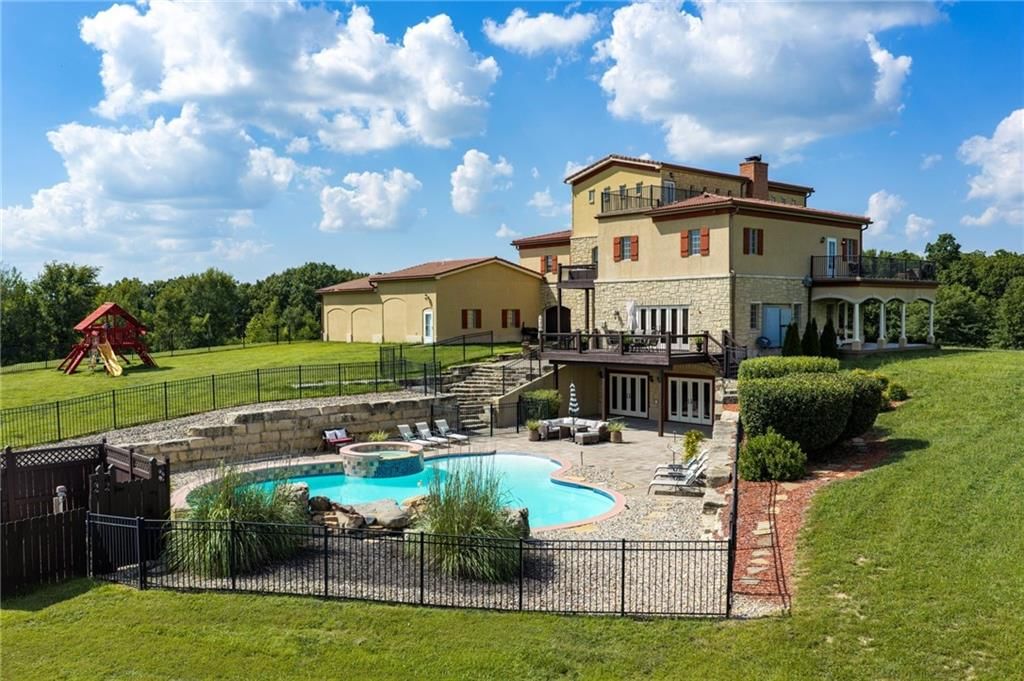
- Patio & porch: Deck, Patio
Construction
Type & style
- Home type: Residential
- Architectural style: Single Family Residence
Materials
- Materials: Stone Trim, Stucco
Condition
- Year built: 2006
- Age: 16-20 Years
Utilities & green energy
- Sewer: Septic Tank
- Water: Well
Highlights
Outdoor & Lot
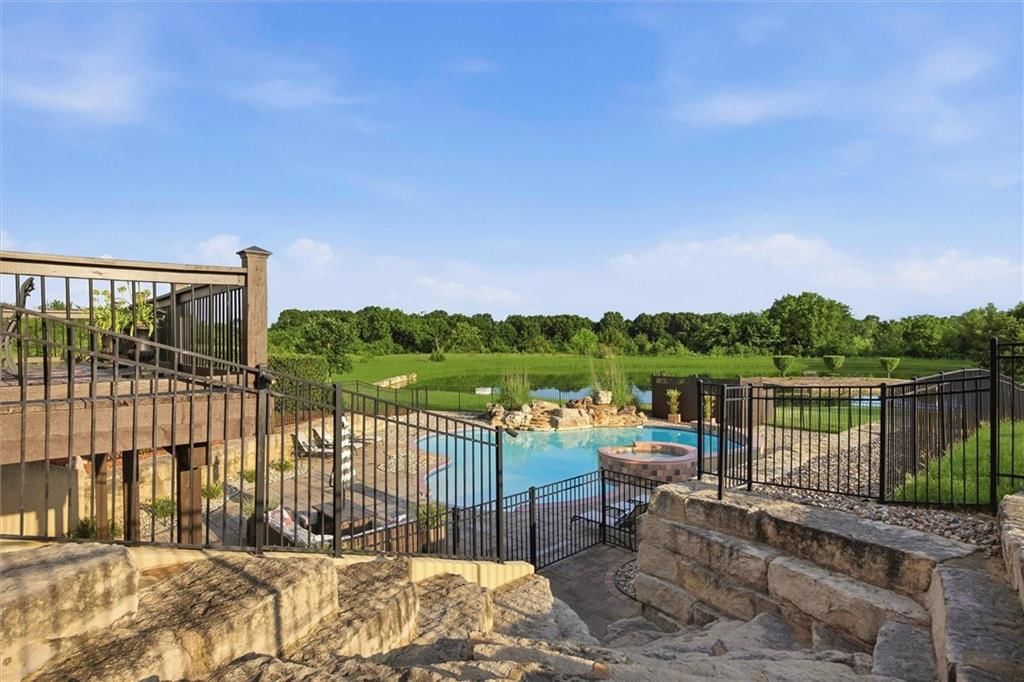
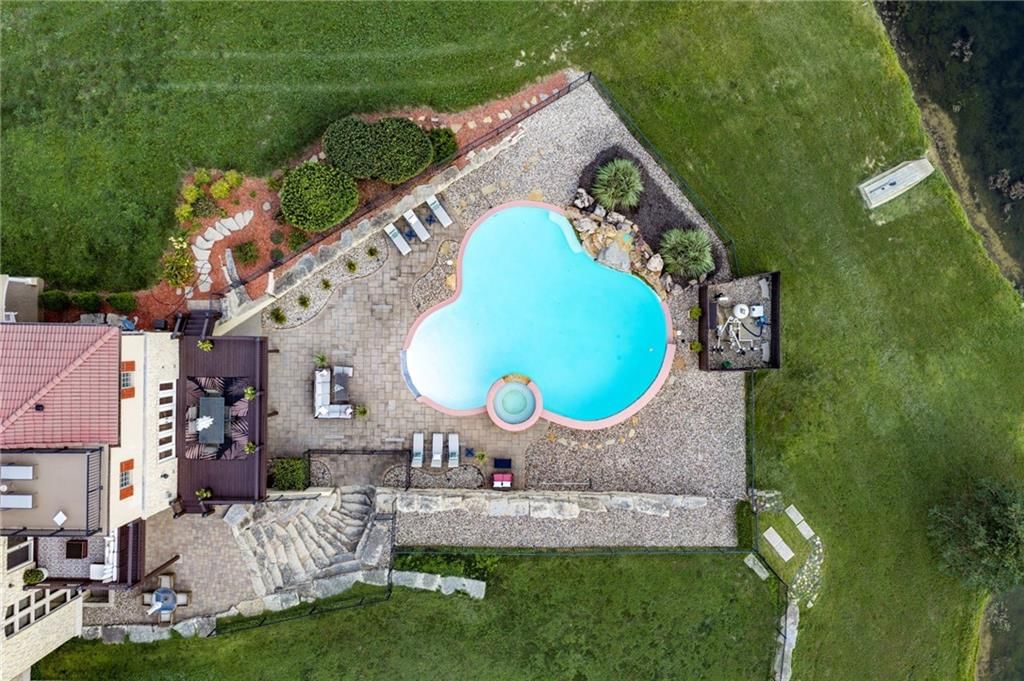
- Pool
- Hot Tub
- Deck
- Covered Patio
- Fenced Yard
- Big Backyard
- Mature Trees
- Wooded Lot
- Acreage
- Waterfront
- Sprinkler System
Kitchen
- Kitchen Island
- White Kitchen
- Double Oven
- Gas Range
- Stainless Appliances
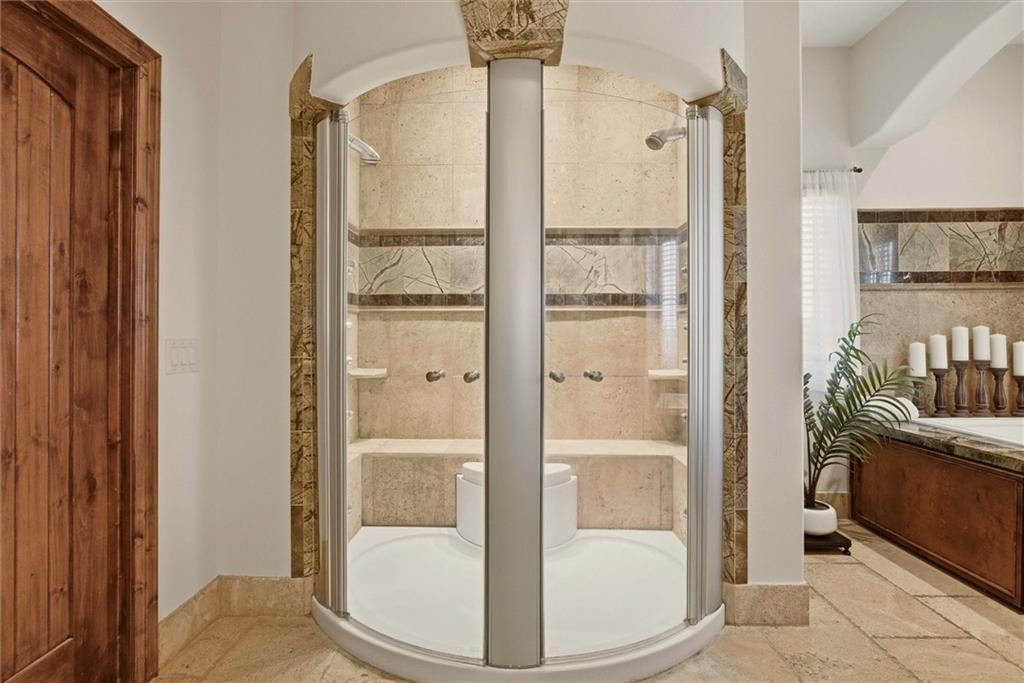
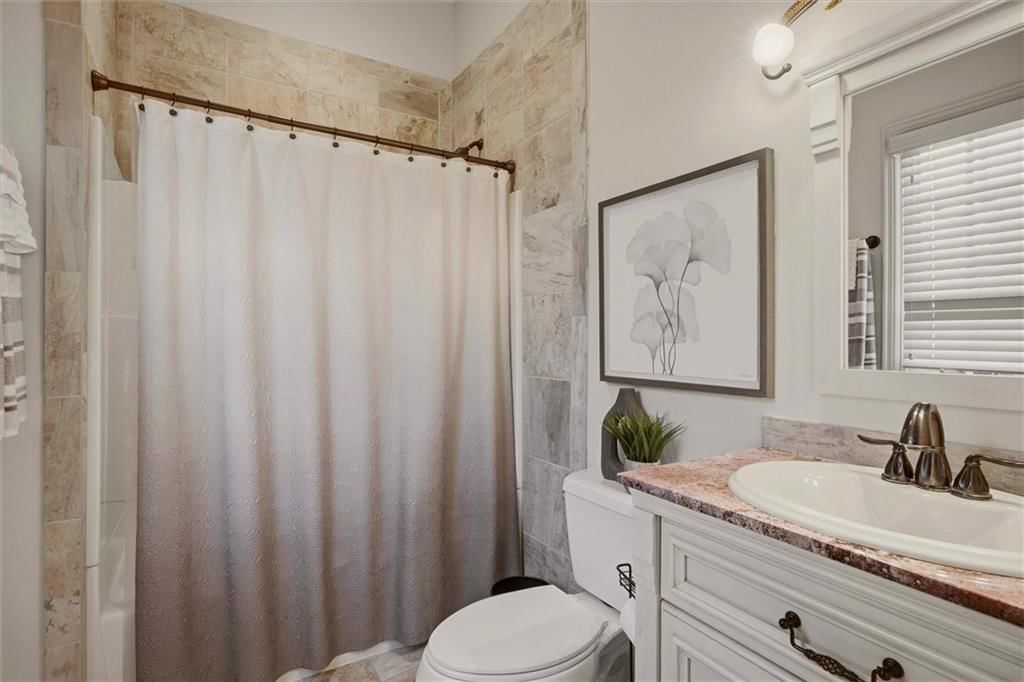
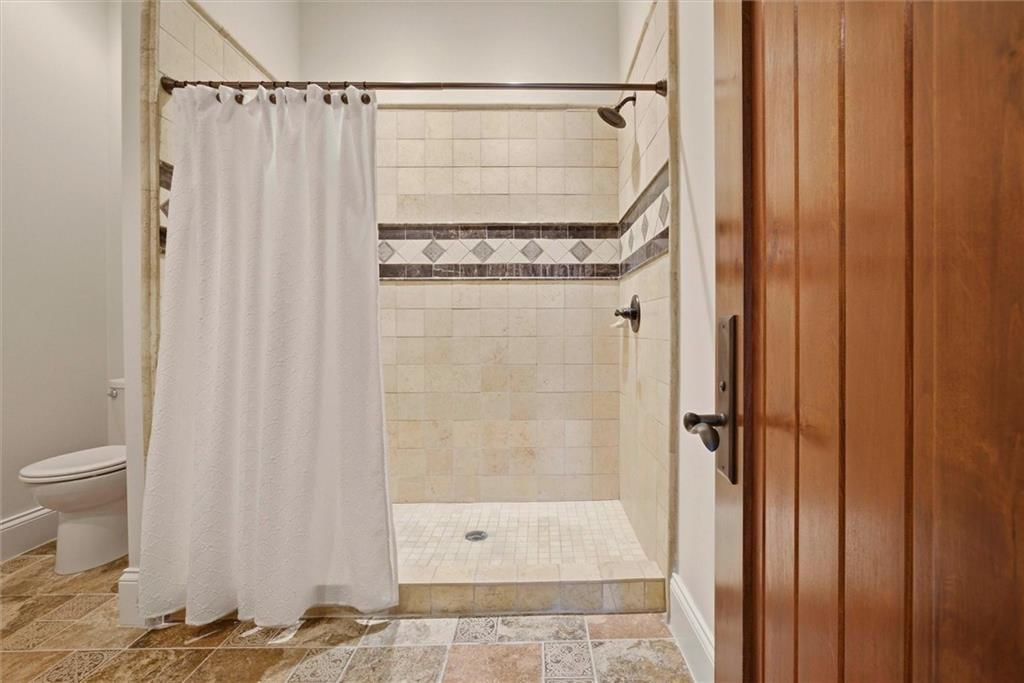
Bathroom
- Walk-in Shower
- Double Vanity
Interior
- Hardwood Floors
- Tile Floors
- Tall Ceilings
- Two-Story Living Room
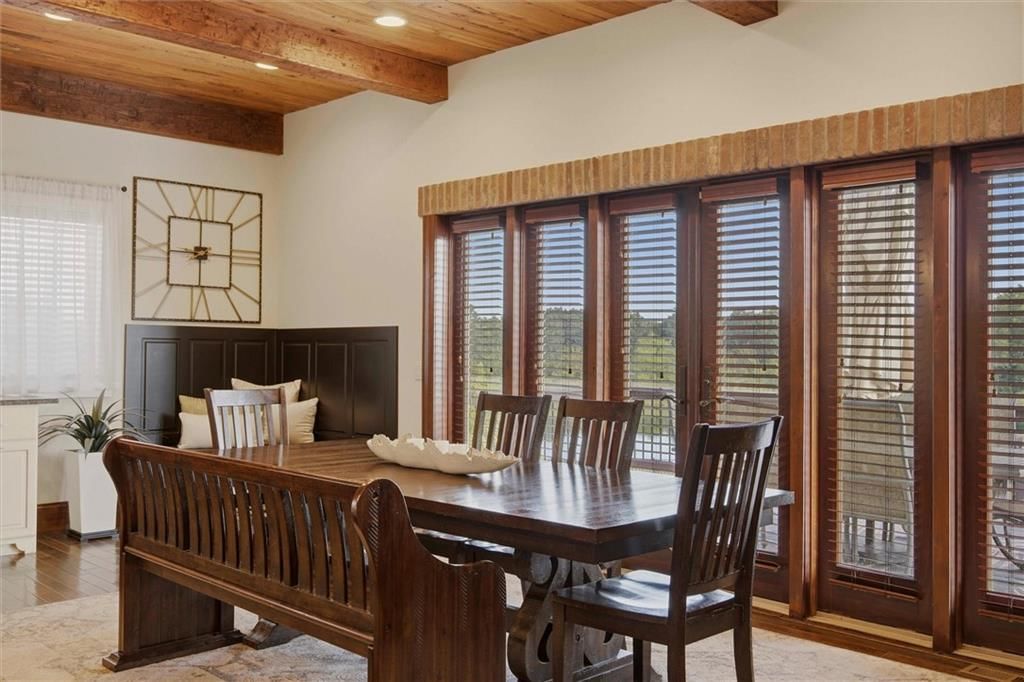
- Ceiling Beams
- Wet Bar
- Statement Lighting
Layout
- Finished Basement
- Walk-out Basement
- In-law Suite
- Home Office
- Bonus Room
- Home Gym
Fireplace
- Fireplace
- Gas Fireplace
- Stone Fireplace
- Two-Story Fireplace
Garage & Parking
- Attached Garage
- Epoxy Garage Floor
HOA and Amenities
No HOA on this home.
Nearby schools
GreatSchools rating
- 5Baldwin Elementary Intermediate Center
- 5Baldwin Junior High School
- 8Baldwin High School
Schools provided by the listing agent
- District: Baldwin
- Elementary: Baldwin
- Middle: Baldwin
- High: Baldwin
Price history
Tax
- Annual tax amount: $26,996 / yr
Property tax history
| Year | Property tax | Assessed value |
|---|---|---|
| 2024 | $26,331 | $227,677 |
| 2023 | $26,236 | $220,248 |
| 2022 | — | $207,745 |
| 2021 | $22,553 | $177,560 |
| 2019 | $21,898 | $169,740 |
| 2018 | $21,473 | $165,543 |
| 2017 | $22,764 | $169,188 |
| 2016 | $20,894 | $157,320 |
| 2015 | — | $157,320 |
Listed by Heck Land Company
Listed Jul 14, 2026, 8:17 AM · Updated Jul 23, 2026, 1:11 PM · Source: Heartland MLS as distributed by MLS GRID · MLS #2629941
$1,800,000
2343 N 600th Road, Edgerton, KS 66021
About this home
Terra Bella Estate is a Mediterranean inspired private retreat set behind a gated entrance on approximately 26 acres of rolling Kansas countryside. Over 6,500 square feet of thoughtfully designed living space showcases stone facades, arched openings, rich wood trim, and old world details that give the residence a…
See this home in person
Connect with a local HouseLoop agent to show you this home and answer your questions.
Pick a date
Pick a time
Property Details
Interior
Bedrooms & bathrooms
- Bedrooms: 5
- Full bathrooms: 7
- 1/2 bathrooms: 2
Primary Bedroom
- Features: ceiling fan(s), walk-in closet(s)
- Level: Second
- Dimensions: 25 × 17
Primary Bathroom
- Features: Double Vanity
- Level: Second
- Dimensions: 19 × 19
Bedroom 2
- Features: built-in features, ceiling fan(s)
- Level: Second
- Dimensions: 15 × 12
Bedroom 3
- Features: ceiling fan(s), walk-in closet(s)
- Level: Second
- Dimensions: 15 × 11
Bedroom 4
- Level: Lower
- Dimensions: 30 × 12
Bedroom 5
- Level: Basement
- Dimensions: 13 × 21
Family Room
- Features: Built-in Features
- Level: Second
- Dimensions: 48 × 23
Living Room
- Level: First
- Dimensions: 42 × 21
Kitchen
- Features: Granite Counters
- Level: First
- Dimensions: 21 × 11
Dining Room
- Level: First
- Dimensions: 18 × 15
Office
- Features: built-in features, ceiling fan(s)
- Level: Second
- Dimensions: 15 × 11
Laundry
- Features: Built-in Features
- Level: Second
- Dimensions: 11 × 8
Recreation Room
- Features: built-in features, ceiling fan(s)
- Level: Lower
- Dimensions: 42 × 21
Hearth Room
- Level: First
- Dimensions: 25 × 14
Loft
- Features: Ceiling Fan(s)
- Level: Second
- Dimensions: 21 × 17
Heating
- Heating: Heat Pump, Zoned
Cooling
- Cooling: Heat Pump, Zoned
Appliances
- Included: Cooktop, Dishwasher, Disposal, Double Oven, Exhaust Fan, Stainless Steel Appliance(s), Water Purifier
- Laundry: Bedroom Level, Upper Level
Features
- Features: Ceiling Fan(s), Custom Cabinets, Walk-In Closet(s)
- Flooring: Carpet, Other, Terrazzo, Tile, Wood
- Basement: Basement BR, Finished, Full, Walk-Out Access
- Fireplace features: Basement, Family Room, Gas, Hearth Room, Living Room, Primary Bedroom
- Other rooms: Balcony/Loft, Exercise Room, Family Room, Formal Living Room, Office, Recreation Room
Interior area
- Finished area above ground: 6,502 sqft
- Total interior livable area: 6,502 sqft
Property
Parking
- Total spaces: 4
- Parking features: Attached, Garage Door Opener, Garage Faces Front, Garage Faces Rear
Lot
- Size: 26.64 Acres
- Features: Acreage, Pond(s), Sprinkler-In Ground, Many Trees
- Patio & porch: Deck, Patio
Construction
Type & style
- Home type: Residential
- Architectural style: Single Family Residence
Materials
- Materials: Stone Trim, Stucco
Condition
- Year built: 2006
- Age: 16-20 Years
Utilities & green energy
- Sewer: Septic Tank
- Water: Well
Highlights
Outdoor & Lot
- Pool
- Hot Tub
- Deck
- Covered Patio
- Fenced Yard
- Big Backyard
- Mature Trees
- Wooded Lot
- Acreage
- Waterfront
- Sprinkler System
Kitchen
- Kitchen Island
- White Kitchen
- Double Oven
- Gas Range
- Stainless Appliances
Bathroom
- Walk-in Shower
- Double Vanity
Interior
- Hardwood Floors
- Tile Floors
- Tall Ceilings
- Two-Story Living Room
- Ceiling Beams
- Wet Bar
- Statement Lighting
Layout
- Finished Basement
- Walk-out Basement
- In-law Suite
- Home Office
- Bonus Room
- Home Gym
Fireplace
- Fireplace
- Gas Fireplace
- Stone Fireplace
- Two-Story Fireplace
Garage & Parking
- Attached Garage
- Epoxy Garage Floor
HOA and Amenities
No HOA on this home.
Nearby schools
GreatSchools rating
- 5Baldwin Elementary Intermediate Center
- 5Baldwin Junior High School
- 8Baldwin High School
Schools provided by the listing agent
- District: Baldwin
- Elementary: Baldwin
- Middle: Baldwin
- High: Baldwin
Price history
Tax
- Annual tax amount: $26,996 / yr
Property tax history
| Year | Property tax | Assessed value |
|---|---|---|
| 2024 | $26,331 | $227,677 |
| 2023 | $26,236 | $220,248 |
| 2022 | — | $207,745 |
| 2021 | $22,553 | $177,560 |
| 2019 | $21,898 | $169,740 |
| 2018 | $21,473 | $165,543 |
| 2017 | $22,764 | $169,188 |
| 2016 | $20,894 | $157,320 |
| 2015 | — | $157,320 |
Offer Insights
Choose an offer strength
$1,764,000 – $1,798,200
Listed by Heck Land Company
Listed Jul 14, 2026, 8:17 AM · Updated Jul 23, 2026, 1:11 PM · Source: Heartland MLS as distributed by MLS GRID · MLS #2629941