$329,900
Under Contract3 bd · 3.5 ba · 1,766 sqftAbout this home
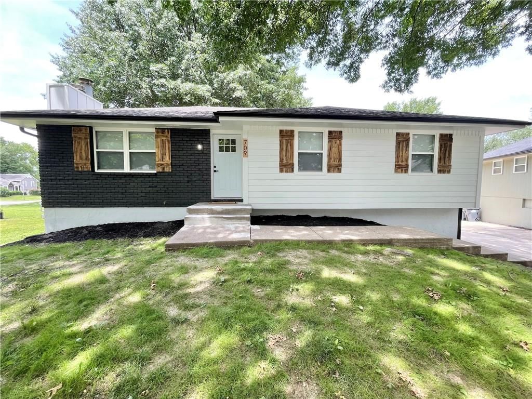
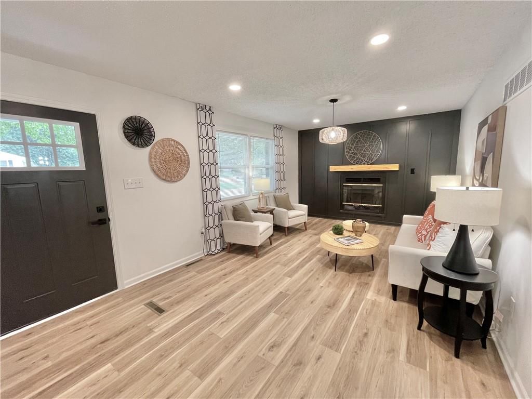
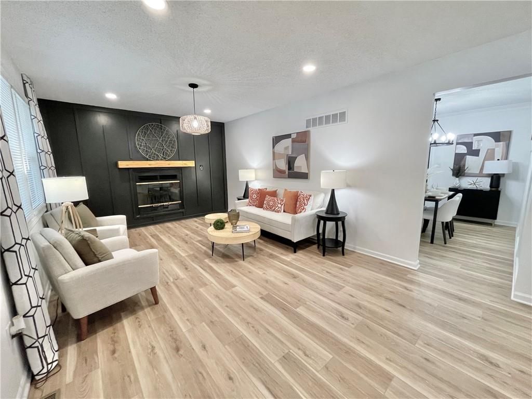
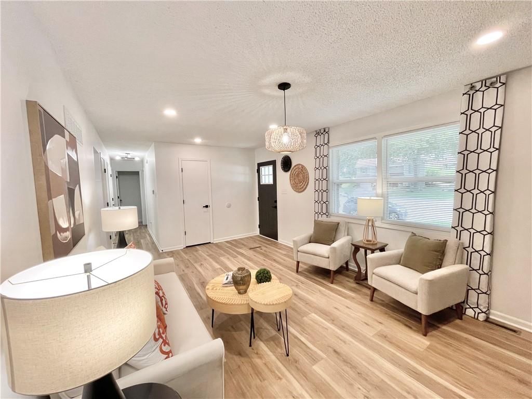
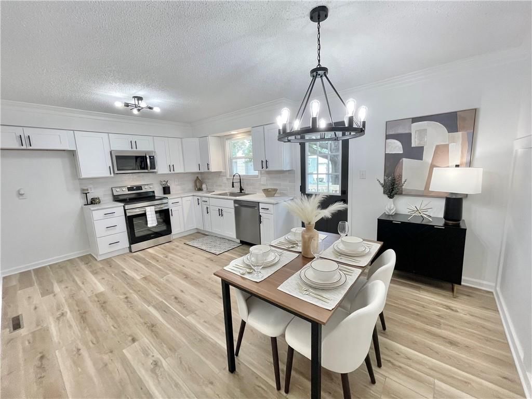
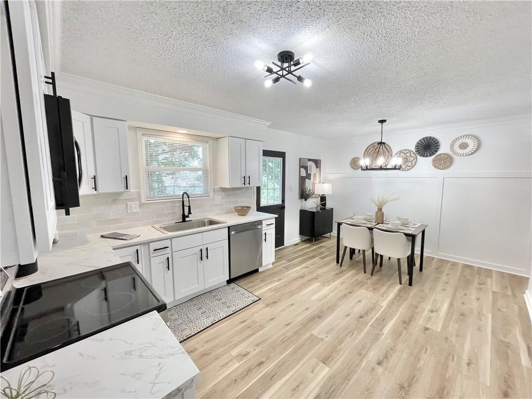
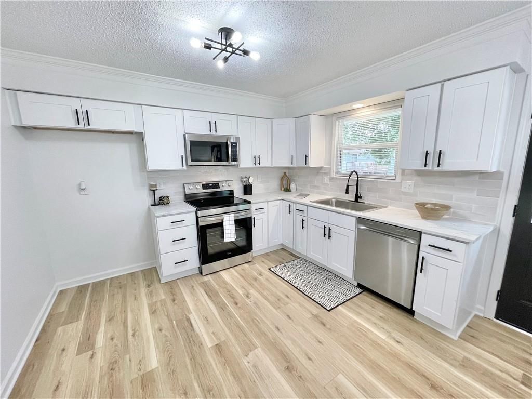
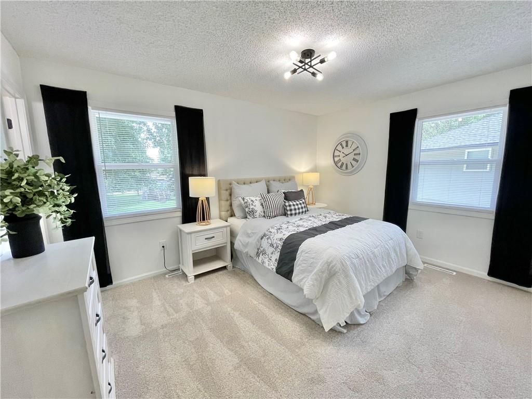
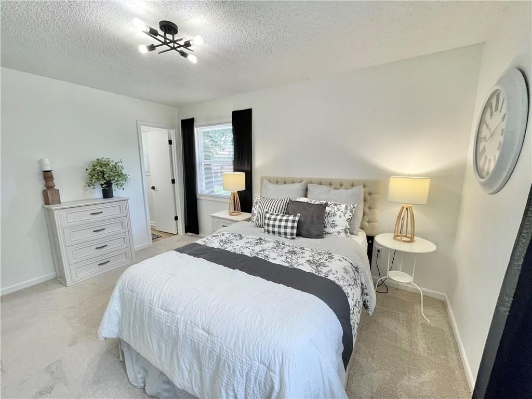
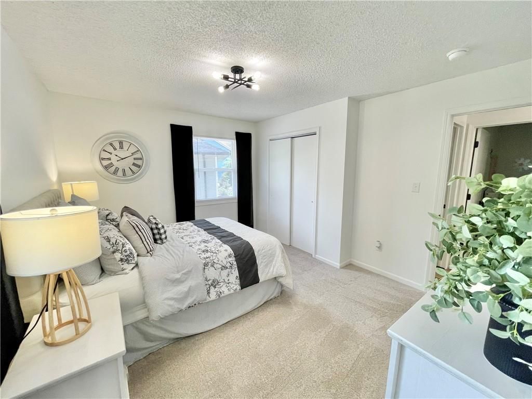
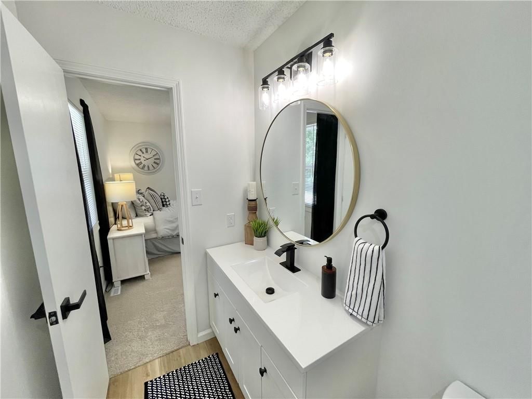
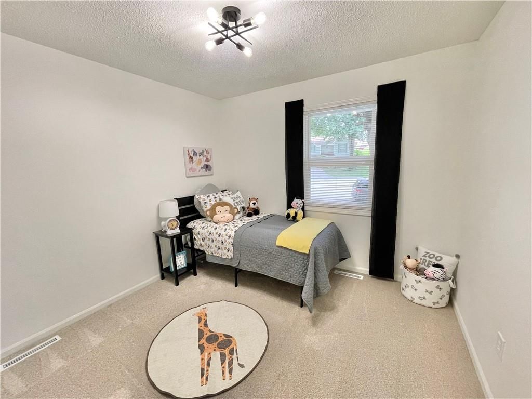
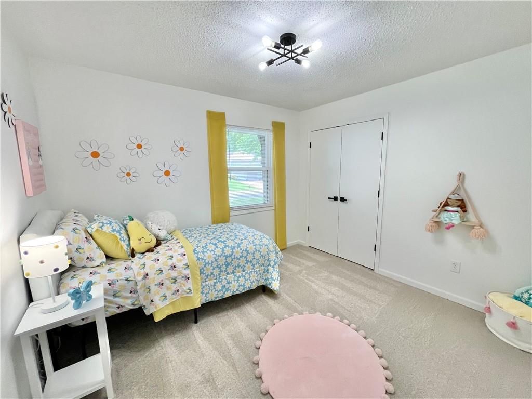
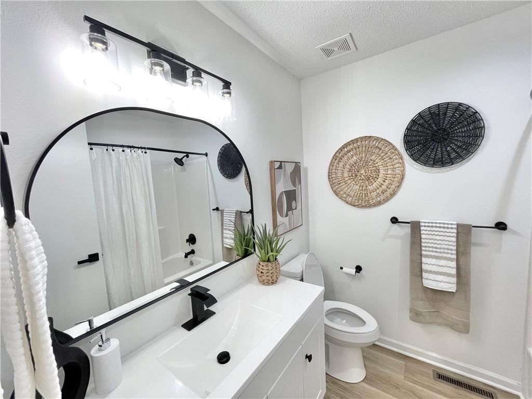
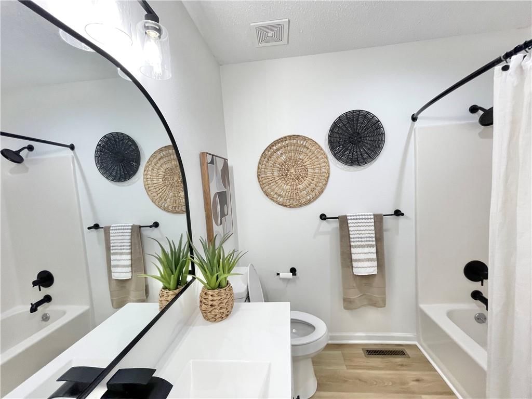
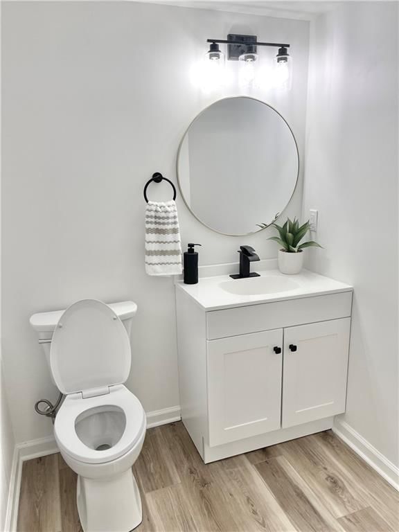
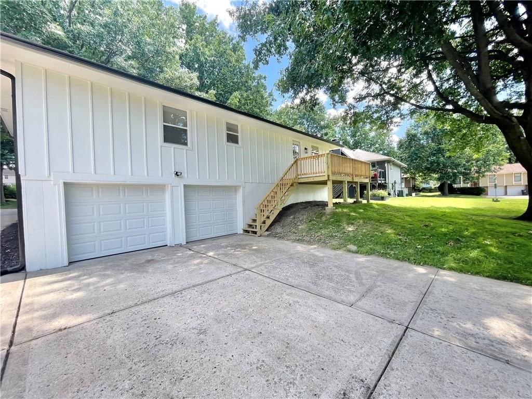
Completely updated raised ranch in the highly desirable Blue Springs School District! This move-in ready home offers 3 bedrooms, 2.5 bathrooms, and a spacious 2-car garage. The beautifully renovated interior features modern finishes throughout, while the exterior has also been completely updated for outstanding curb…
Offer Insights
Choose an offer strength
$320,003 – $326,271
Property Details
Interior
Bedrooms & bathrooms
- Bedrooms: 3
- Full bathrooms: 3
- 1/2 bathrooms: 1
Primary Bedroom
- Level: Main
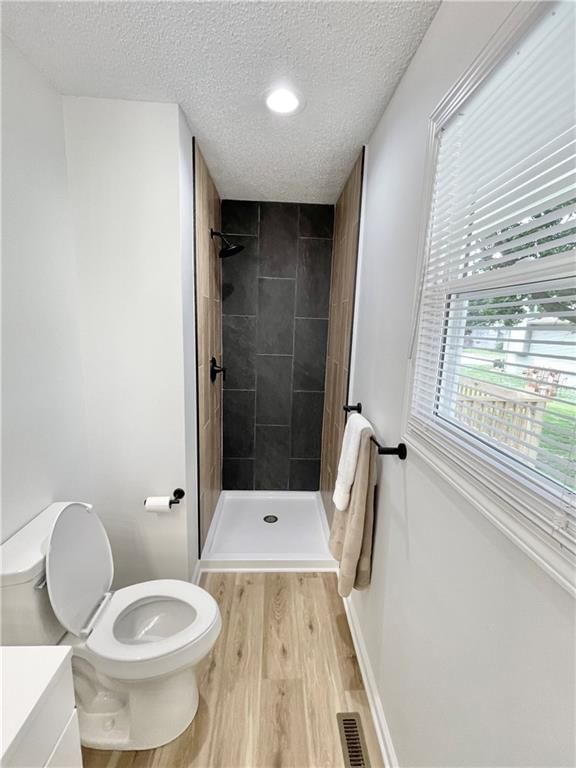
Primary Bathroom
- Level: Main
Bedroom 2
- Level: Main
Bedroom 3
- Level: Main
Bathroom 2
- Level: Main
Half Bath
- Level: Lower
Great Room
- Level: Main
Kitchen
- Level: Main
Dining Room
- Level: Main
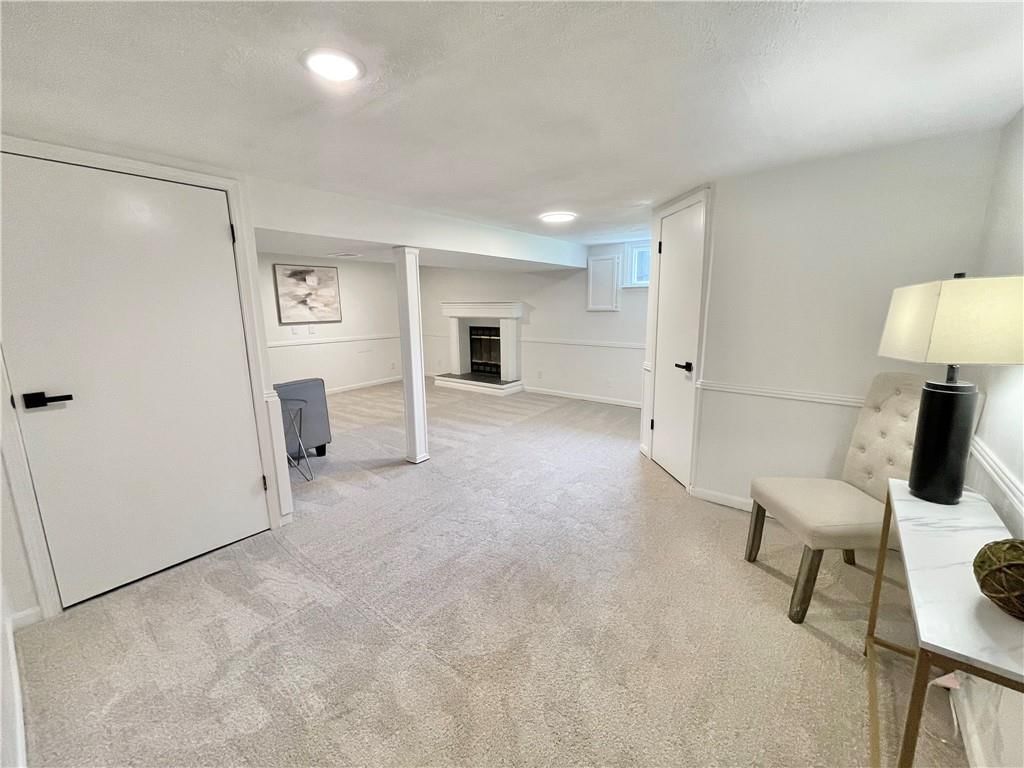
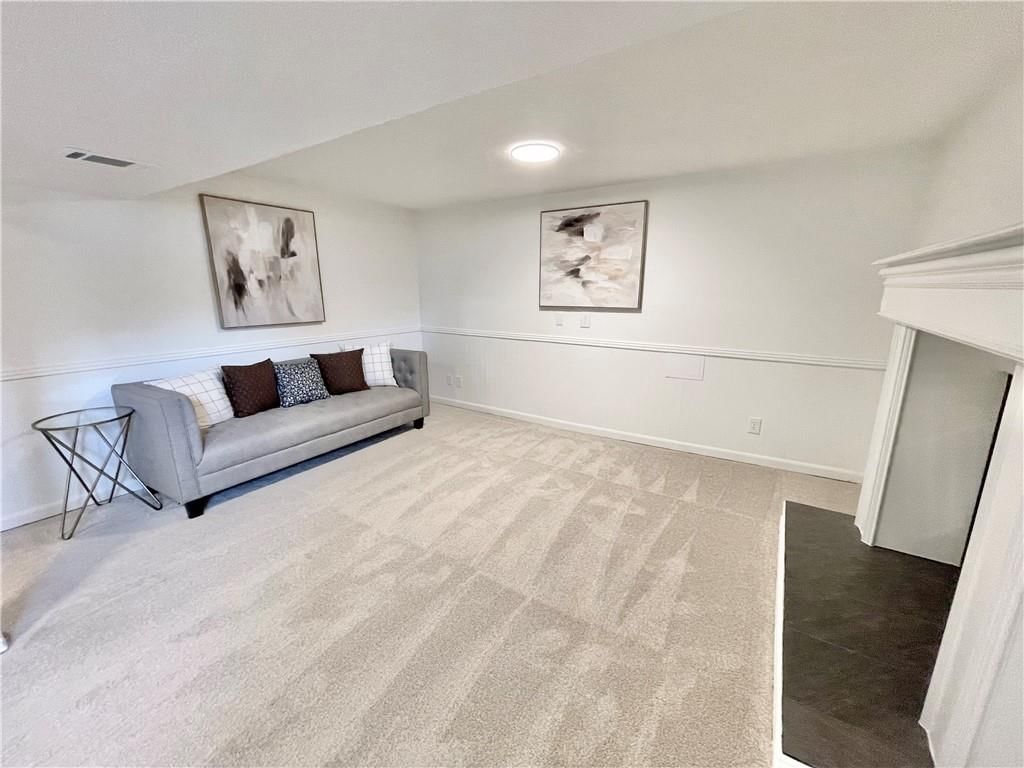
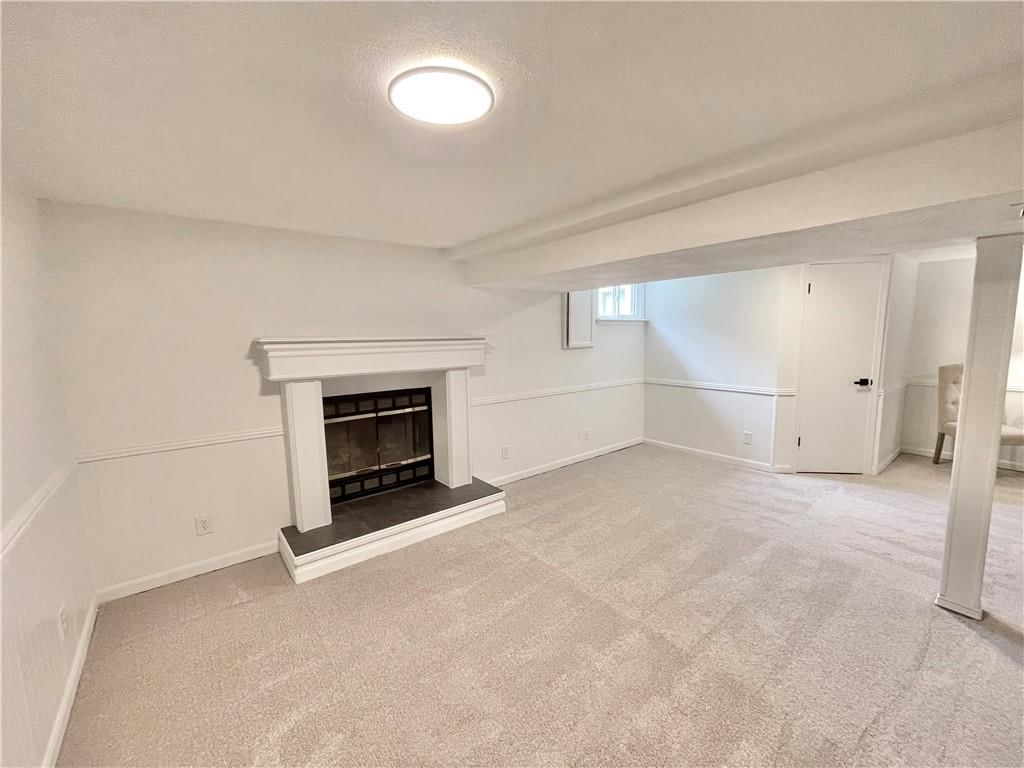
Recreation Room
- Level: Lower
Heating
- Heating: Natural Gas
Cooling
- Cooling: Electric
Appliances
- Laundry: Dryer Hookup-Ele, In Basement
Features
- Flooring: Carpet, Luxury Vinyl
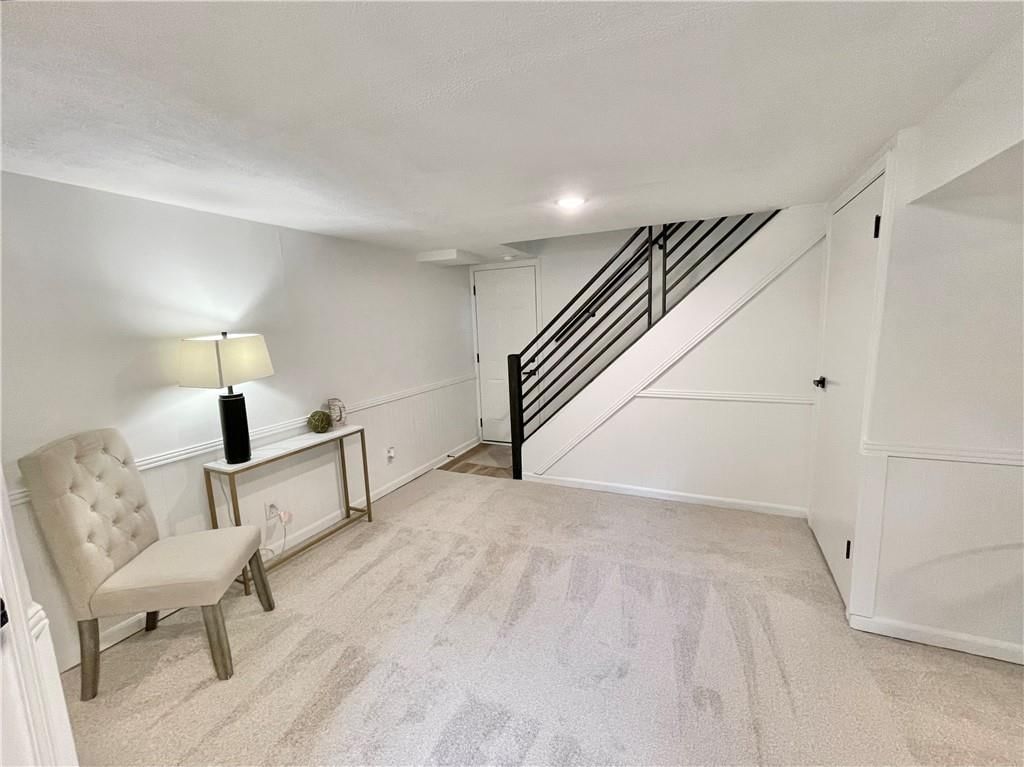
- Basement: Finished, Inside Entrance
- Fireplace features: Great Room, Recreation Room
- Other rooms: Great Room, Recreation Room
Interior area
- Finished area above ground: 1,766 sqft
- Total interior livable area: 1,766 sqft
Property
Parking
- Total spaces: 2
- Parking features: Garage Faces Rear
Lot
- Size: 0.19 Acres
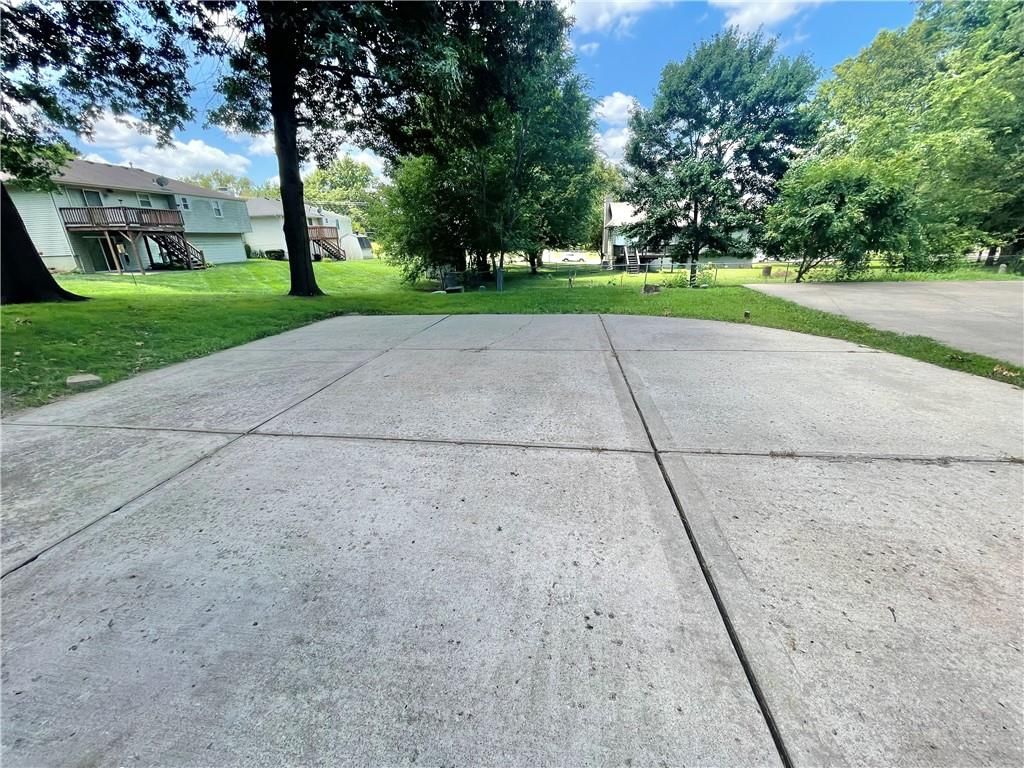
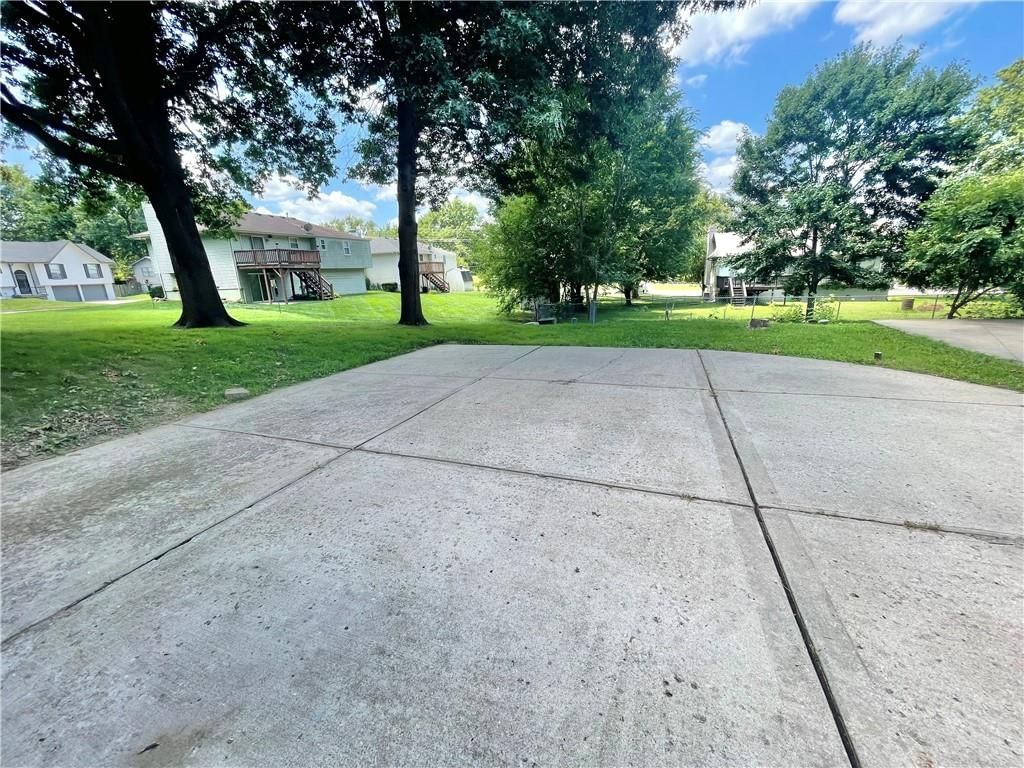
- Features: City Lot, Many Trees
Construction
Type & style
- Home type: Residential
- Architectural style: Single Family Residence
Materials
- Materials: Lap Siding, Wood Siding
Condition
- Year built: 1986
- Age: 31-40 Years
Utilities & green energy
- Sewer: Public Sewer
- Water: Public
Highlights
Outdoor & Lot
- Mature Trees
Kitchen
- White Kitchen
- Stainless Appliances
Bathroom
- Walk-in Shower
Interior
- Two-Story Living Room
- Accent Wall
- Shiplap / Paneling
- Statement Lighting
Layout
- Finished Basement
- Bonus Room
Fireplace
- Fireplace
HOA and Amenities
No HOA on this home.
Nearby schools
GreatSchools rating
- 5Thomas J. Ultican Elementary School
- 6Paul Kinder Middle School
- 8Blue Springs High School
Schools provided by the listing agent
- District: Blue Springs
- Elementary: Thomas J Ultican
- Middle: Paul Kinder
- High: Blue Springs
Price history
Tax
- Annual tax amount: $3,046 / yr
Property tax history
| Year | Property tax | Assessed value |
|---|---|---|
| 2025 | $3,046 | $37,189 |
| 2024 | $3,207 | $39,309 |
| 2023 | $3,145 | $39,309 |
| 2022 | $2,546 | $28,121 |
| 2021 | $2,544 | $28,121 |
| 2020 | $2,373 | $26,689 |
| 2019 | $2,294 | $26,689 |
| 2018 | $2,294 | $24,750 |
| 2017 | $2,263 | $24,750 |
| 2016 | $2,147 | $24,130 |
| 2014 | $1,947 | $21,846 |
| 2013 | $1,936 | $21,846 |
Listed by Dalton Realty, LLC
Listed Jul 6, 2026, 1:19 PM · Updated Jul 27, 2026, 5:55 PM · Source: Heartland MLS as distributed by MLS GRID · MLS #2629898
$329,900
Under Contract709 SW 31st Court, Blue Springs, MO 64015
About this home
Completely updated raised ranch in the highly desirable Blue Springs School District! This move-in ready home offers 3 bedrooms, 2.5 bathrooms, and a spacious 2-car garage. The beautifully renovated interior features modern finishes throughout, while the exterior has also been completely updated for outstanding curb…
See this home in person
Connect with a local HouseLoop agent to show you this home and answer your questions.
Pick a date
Pick a time
Property Details
Interior
Bedrooms & bathrooms
- Bedrooms: 3
- Full bathrooms: 3
- 1/2 bathrooms: 1
Primary Bedroom
- Level: Main
Primary Bathroom
- Level: Main
Bedroom 2
- Level: Main
Bedroom 3
- Level: Main
Bathroom 2
- Level: Main
Half Bath
- Level: Lower
Great Room
- Level: Main
Kitchen
- Level: Main
Dining Room
- Level: Main
Recreation Room
- Level: Lower
Heating
- Heating: Natural Gas
Cooling
- Cooling: Electric
Appliances
- Laundry: Dryer Hookup-Ele, In Basement
Features
- Flooring: Carpet, Luxury Vinyl
- Basement: Finished, Inside Entrance
- Fireplace features: Great Room, Recreation Room
- Other rooms: Great Room, Recreation Room
Interior area
- Finished area above ground: 1,766 sqft
- Total interior livable area: 1,766 sqft
Property
Parking
- Total spaces: 2
- Parking features: Garage Faces Rear
Lot
- Size: 0.19 Acres
- Features: City Lot, Many Trees
Construction
Type & style
- Home type: Residential
- Architectural style: Single Family Residence
Materials
- Materials: Lap Siding, Wood Siding
Condition
- Year built: 1986
- Age: 31-40 Years
Utilities & green energy
- Sewer: Public Sewer
- Water: Public
Highlights
Outdoor & Lot
- Mature Trees
Kitchen
- White Kitchen
- Stainless Appliances
Bathroom
- Walk-in Shower
Interior
- Two-Story Living Room
- Accent Wall
- Shiplap / Paneling
- Statement Lighting
Layout
- Finished Basement
- Bonus Room
Fireplace
- Fireplace
HOA and Amenities
No HOA on this home.
Nearby schools
GreatSchools rating
- 5Thomas J. Ultican Elementary School
- 6Paul Kinder Middle School
- 8Blue Springs High School
Schools provided by the listing agent
- District: Blue Springs
- Elementary: Thomas J Ultican
- Middle: Paul Kinder
- High: Blue Springs
Price history
Tax
- Annual tax amount: $3,046 / yr
Property tax history
| Year | Property tax | Assessed value |
|---|---|---|
| 2025 | $3,046 | $37,189 |
| 2024 | $3,207 | $39,309 |
| 2023 | $3,145 | $39,309 |
| 2022 | $2,546 | $28,121 |
| 2021 | $2,544 | $28,121 |
| 2020 | $2,373 | $26,689 |
| 2019 | $2,294 | $26,689 |
| 2018 | $2,294 | $24,750 |
| 2017 | $2,263 | $24,750 |
| 2016 | $2,147 | $24,130 |
| 2014 | $1,947 | $21,846 |
| 2013 | $1,936 | $21,846 |
Offer Insights
Choose an offer strength
$320,003 – $326,271
Listed by Dalton Realty, LLC
Listed Jul 6, 2026, 1:19 PM · Updated Jul 27, 2026, 5:55 PM · Source: Heartland MLS as distributed by MLS GRID · MLS #2629898