$142,500
3 bd · 1 ba · 1,056 sqftAbout this home
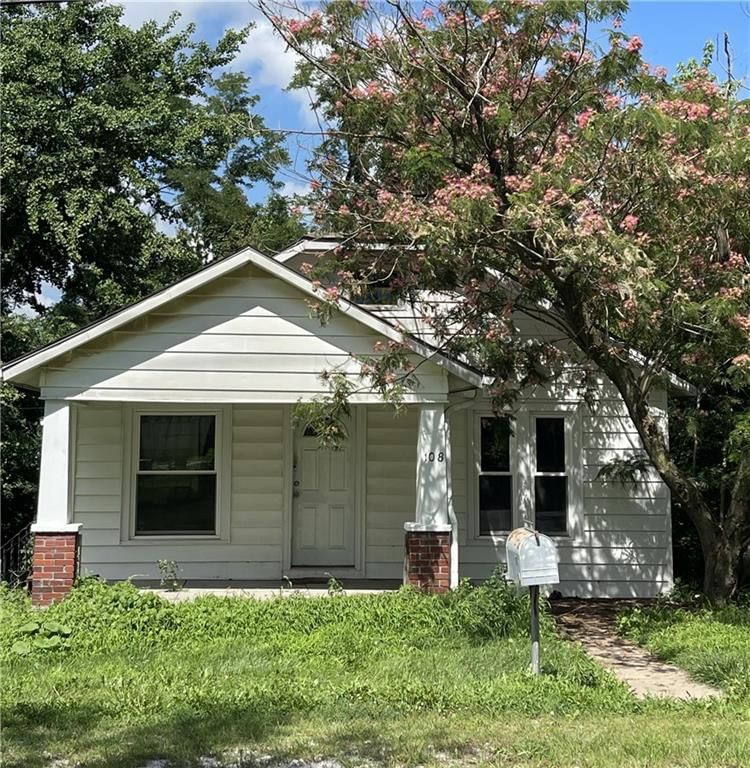
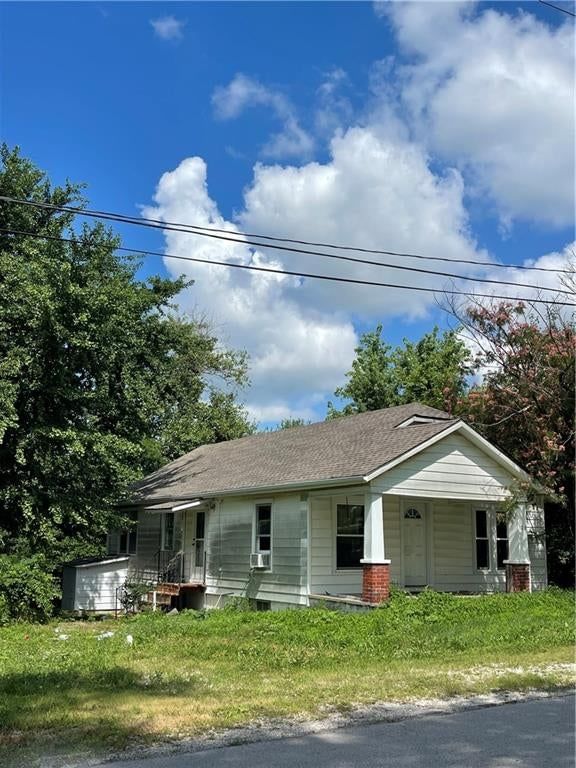
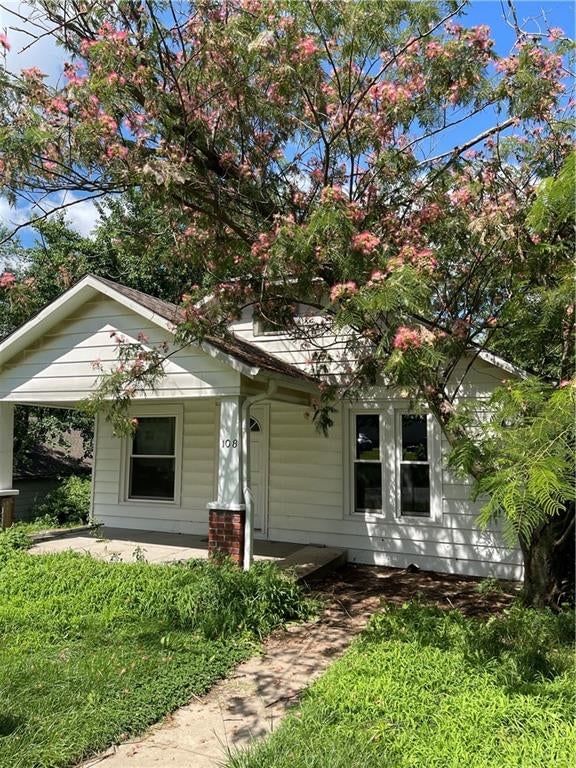
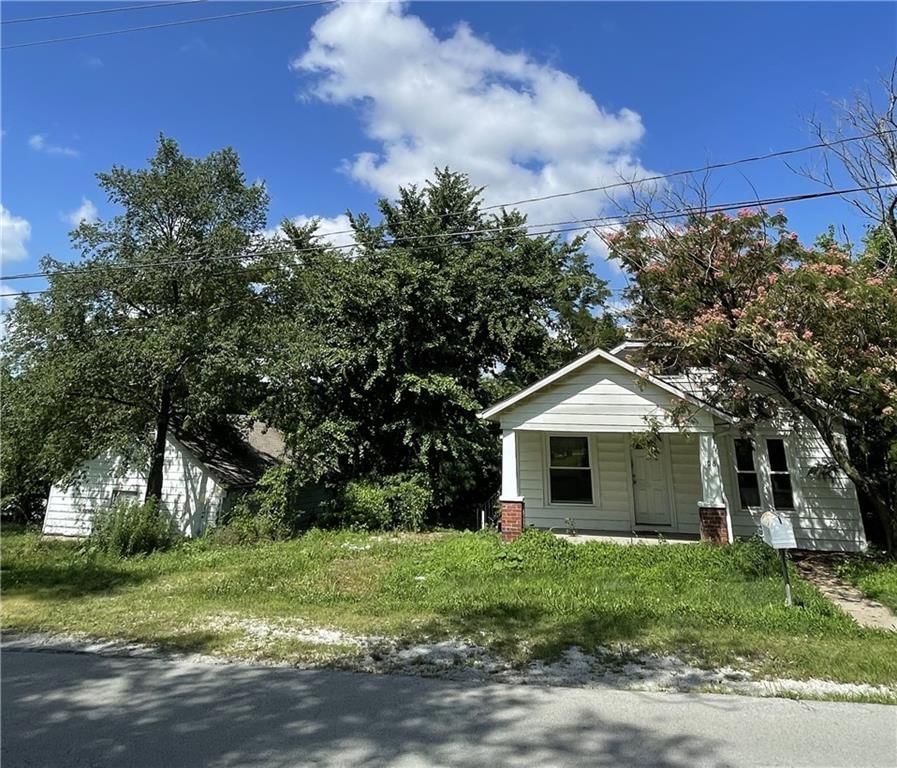
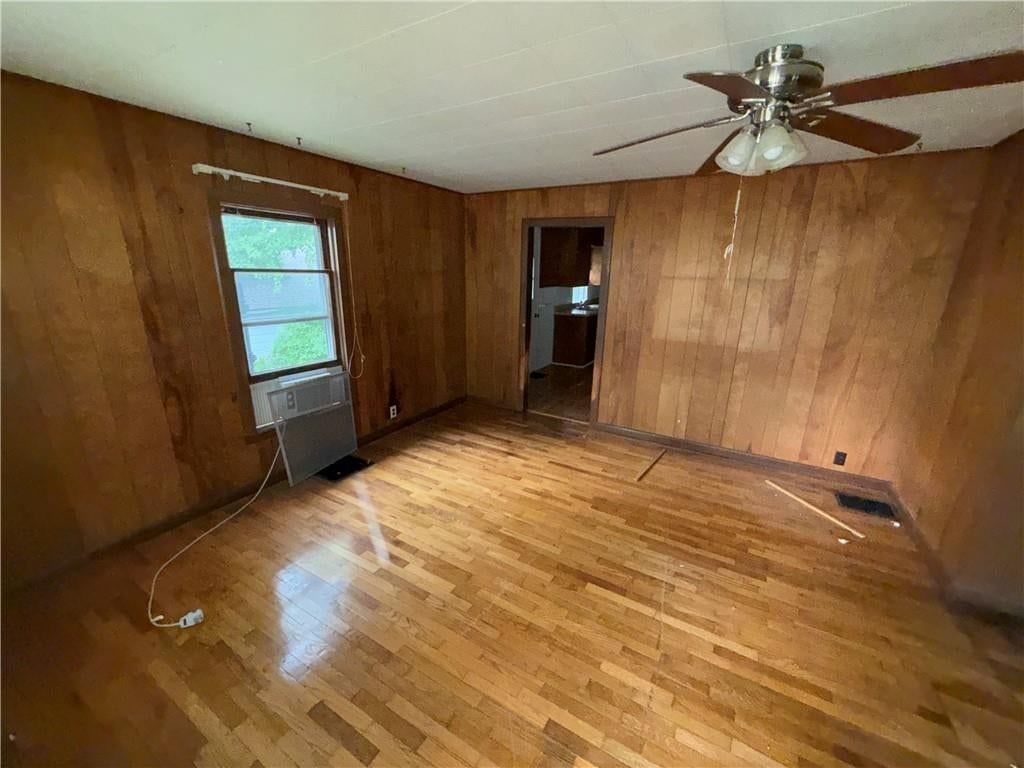
Welcome to this 3BR/1BA investment opportunity perfect for a first time buyer ready to put in some sweat equity or an investor to add to a rental portfolio!! This property has tremendous investment potential. It is uniquely zoned both residential and commercial. The commercial zoning lacks one small step with the city…
Offer Insights
Choose an offer strength
$141,075 – $143,783
Property Details
Interior
Bedrooms & bathrooms
- Bedrooms: 3
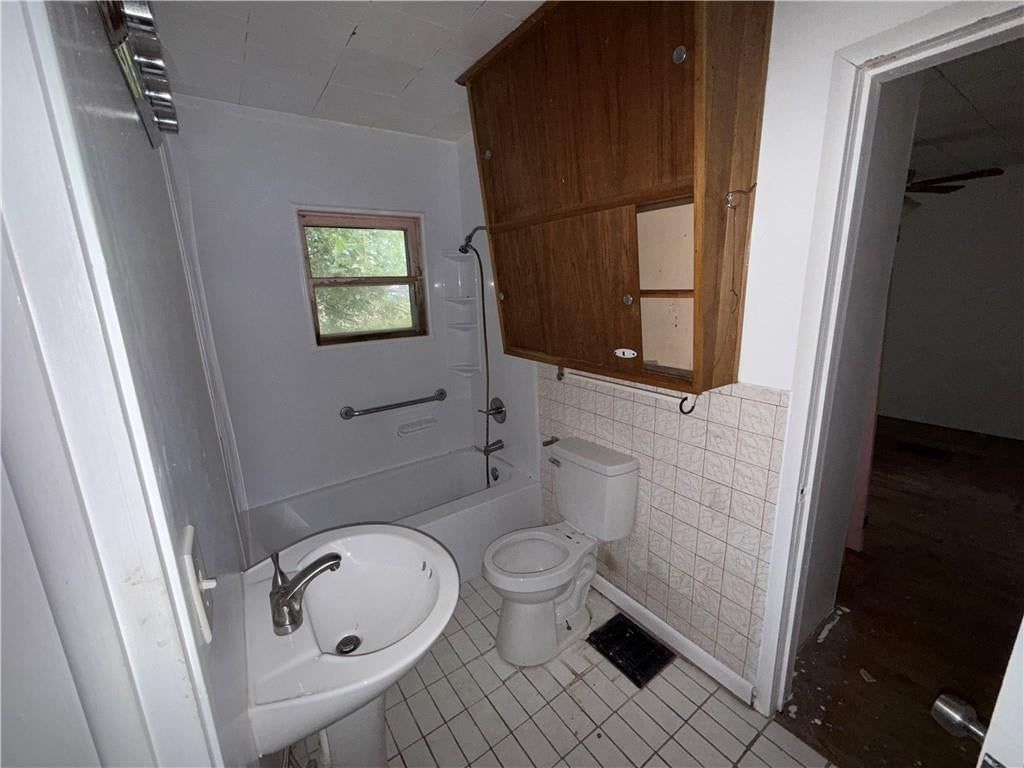
- Full bathrooms: 1
Bedroom 2
- Level: Main
Bedroom 3
- Level: Main
Living Room
- Level: Main
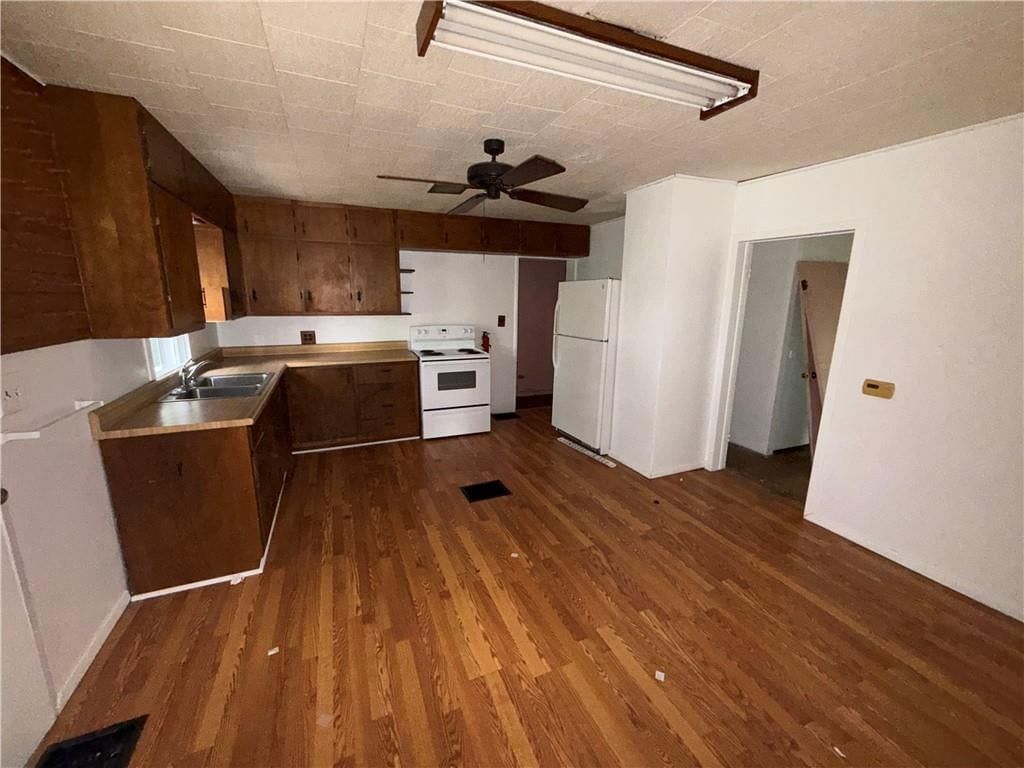
Kitchen
- Level: Main
Dining Room
- Level: Main
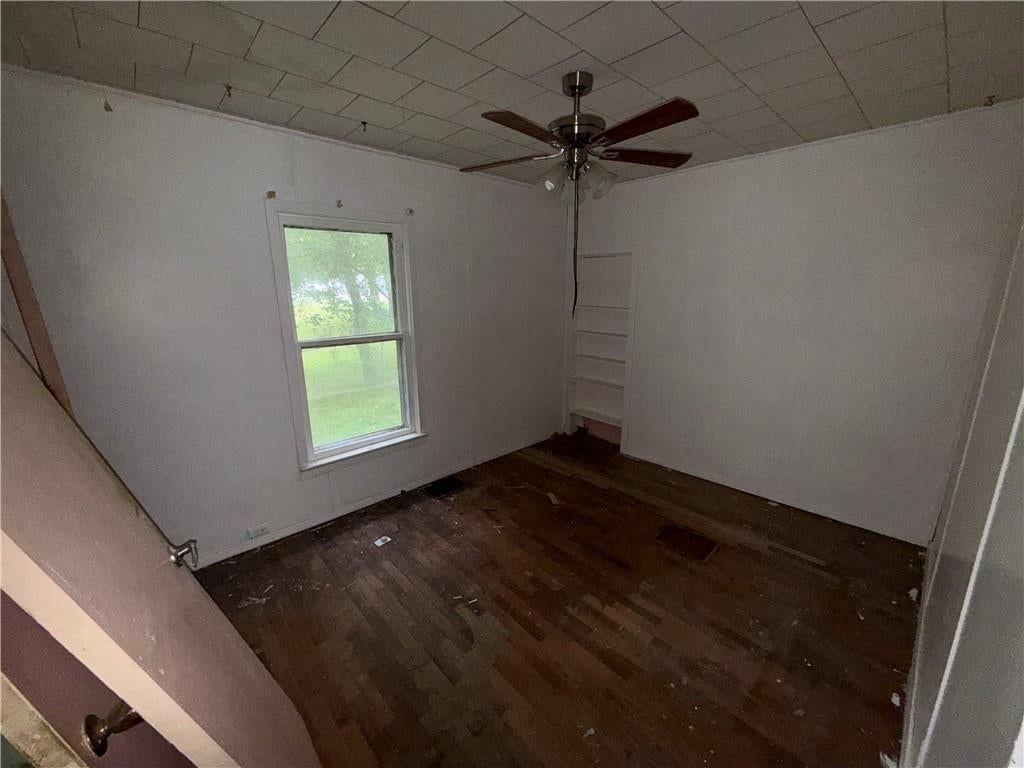
Bedroom 1
- Level: Main
Bathroom 1
- Level: Main
Heating
- Heating: Propane
Cooling
- Cooling: Window Unit(s)
Appliances
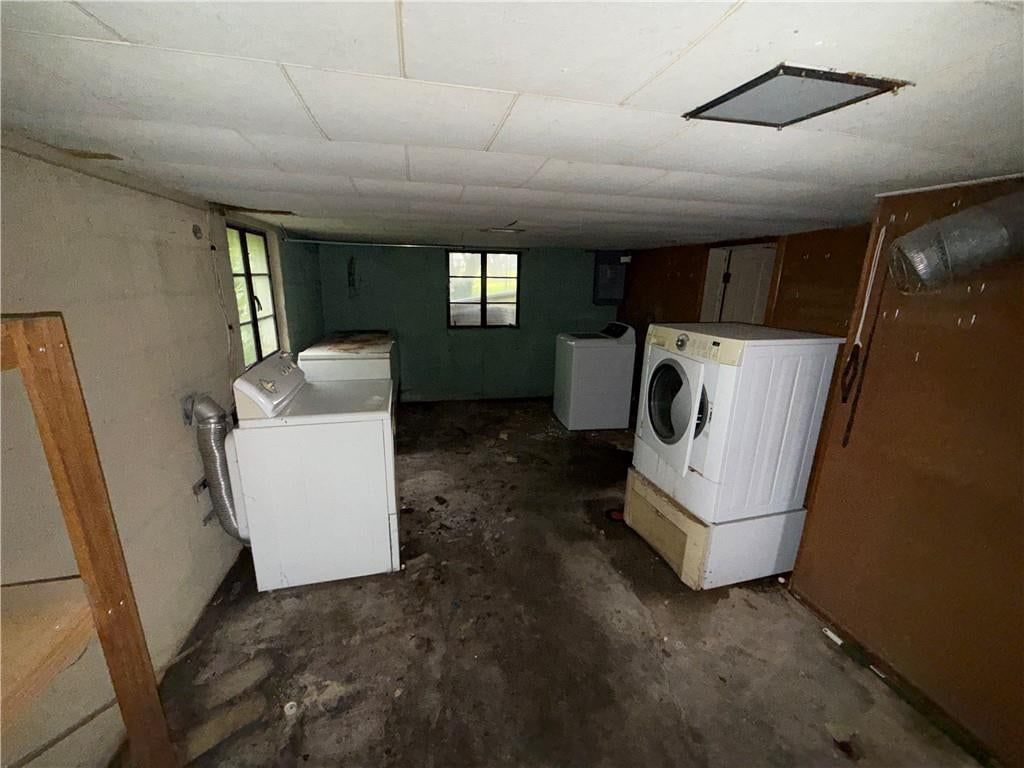
- Included: Dryer, Refrigerator, Electric Range, Washer
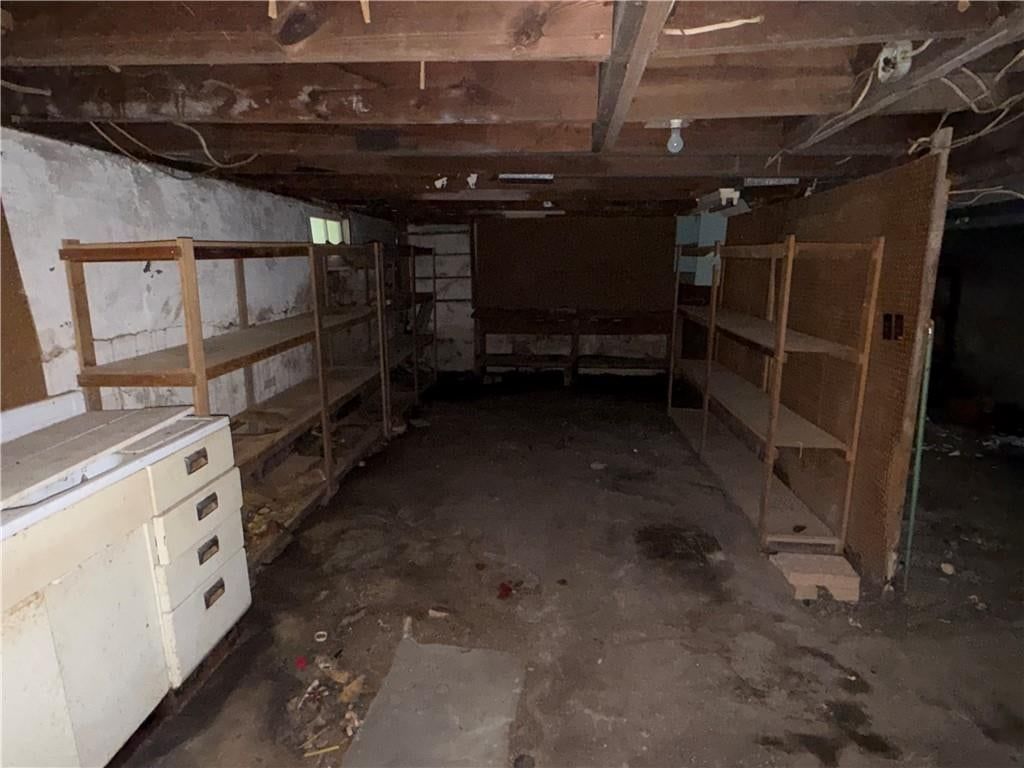
- Laundry: Dryer Hookup-Ele, In Basement
Features
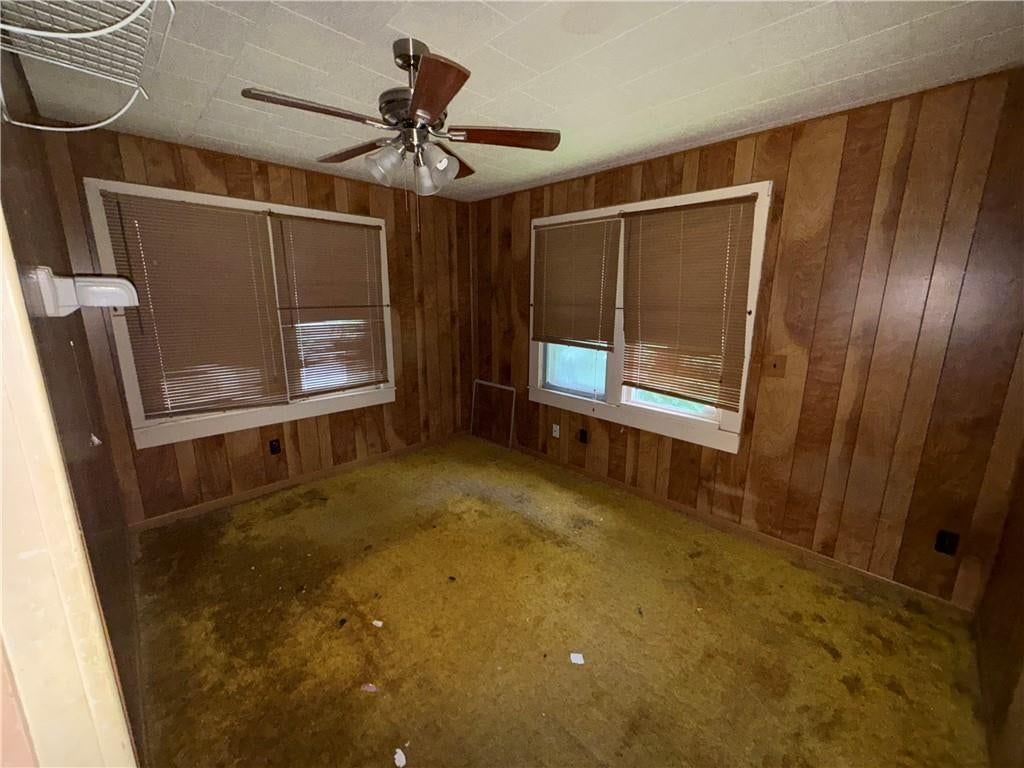
- Features: Ceiling Fan(s)
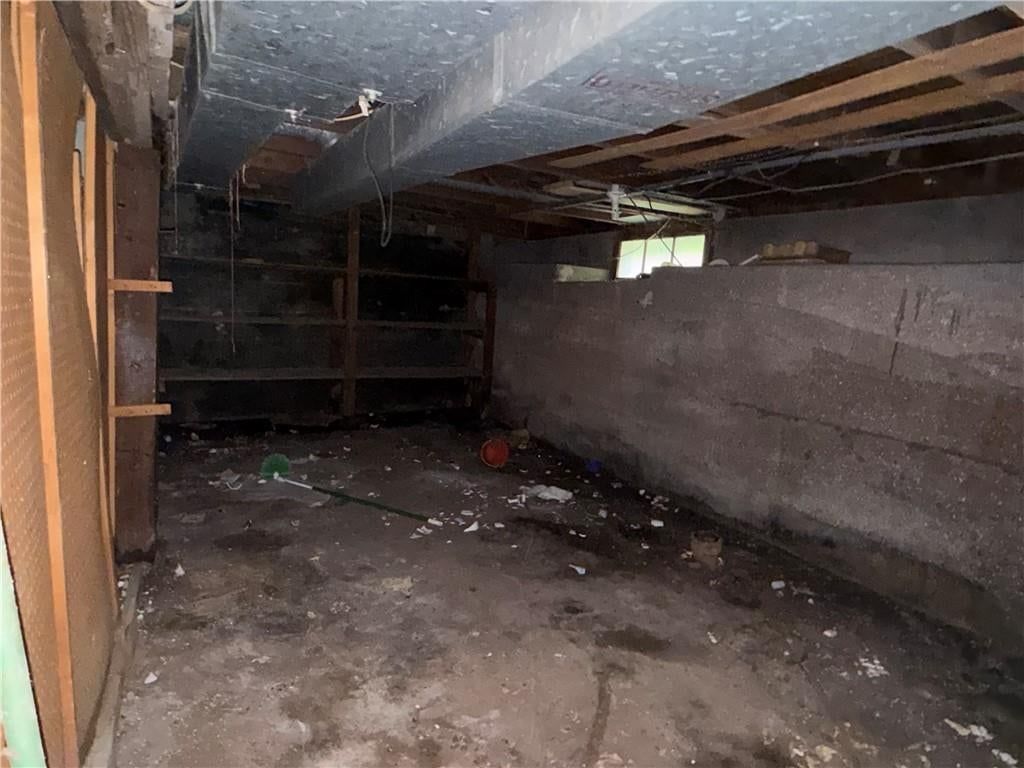
- Basement: Full
- Other rooms: Main Floor BR
Interior area
- Finished area above ground: 1,056 sqft
- Total interior livable area: 1,056 sqft
Property
Parking
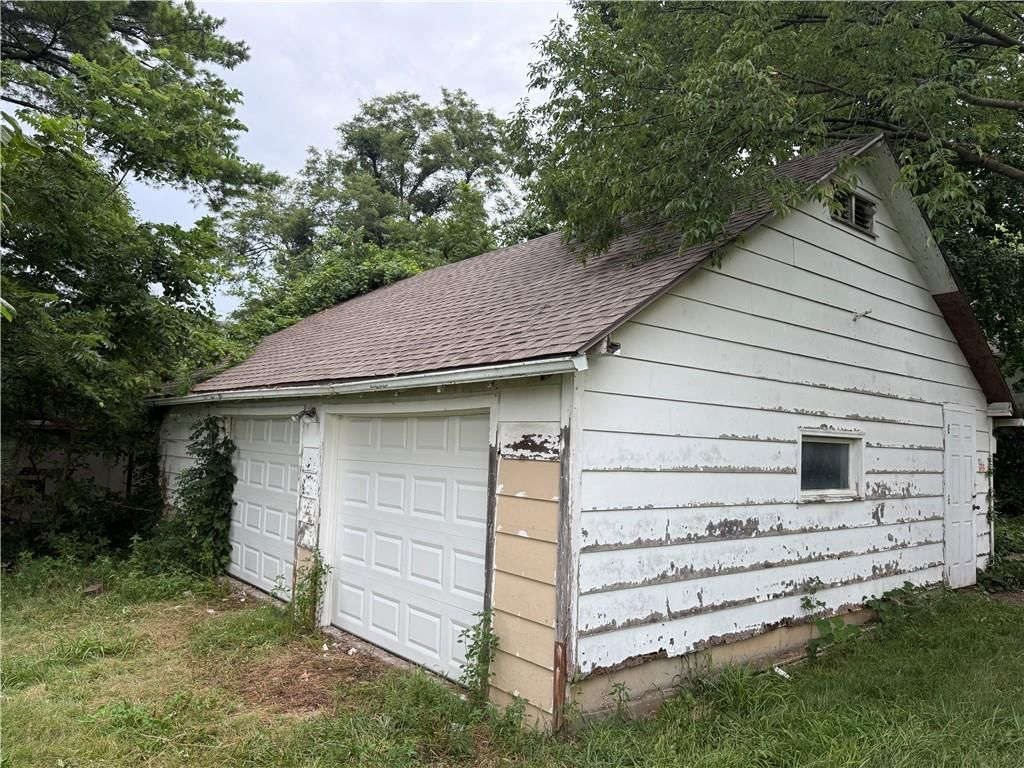
- Total spaces: 2
- Parking features: Detached
Lot
- Size: 0.35 Acres
Construction
Type & style
- Home type: Residential
- Architectural style: Single Family Residence
Materials
- Materials: Frame
Condition
- Year built: 1920
- Age: 101 Years/More
Utilities & green energy
- Sewer: Public Sewer
- Water: Public
Highlights
Outdoor & Lot
- Big Backyard
- Mature Trees
- Wooded Lot
Bathroom
- Walk-in Shower
Interior
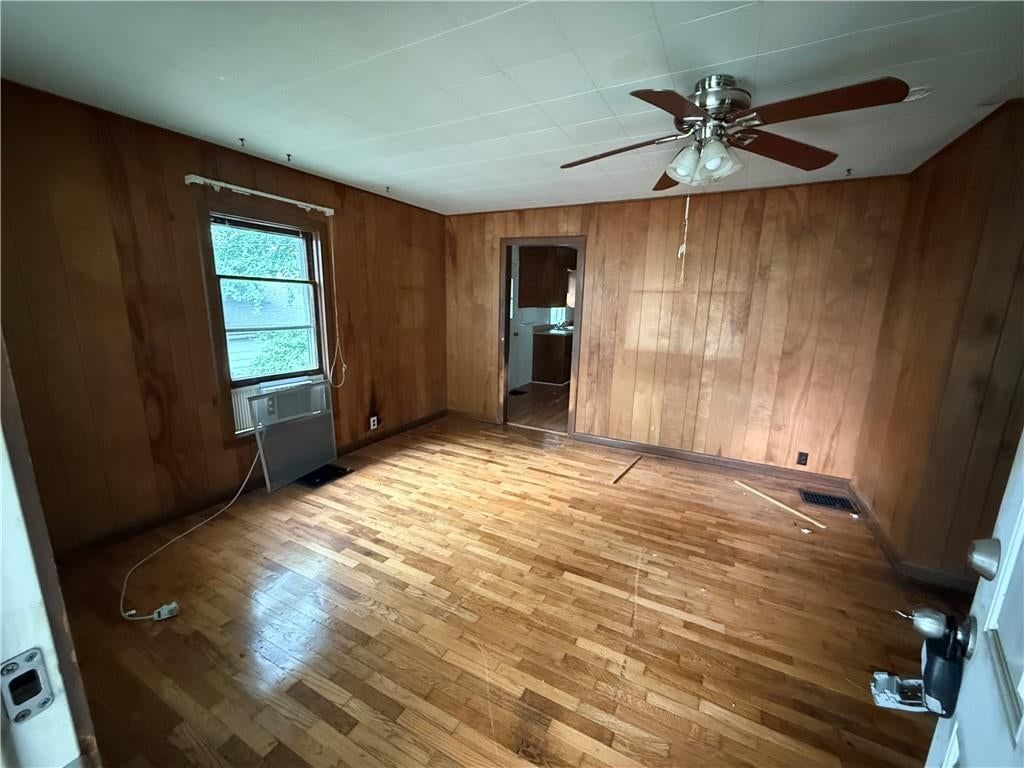
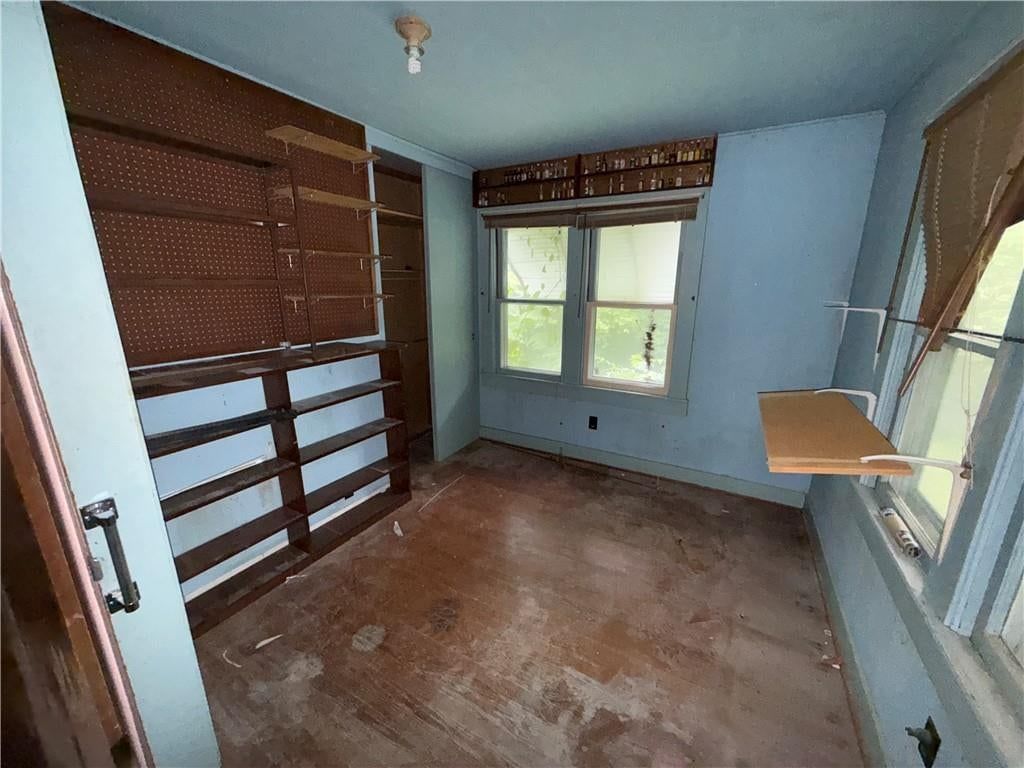
- Hardwood Floors
- Accent Wall
- Shiplap / Paneling
Layout
- Main Floor Primary
Garage & Parking
- Attached Garage
- Detached Garage
HOA and Amenities
No HOA on this home.
Nearby schools
GreatSchools rating
- 8Donald D. Siegrist Elementary School
- 7Platte City Middle School
- 6Platte County High School
Schools provided by the listing agent
- District: Platte County R-III
Price history
Tax
- Annual tax amount: $1,691 / yr
Property tax history
| Year | Property tax | Assessed value |
|---|---|---|
| 2025 | $1,691 | $25,816 |
| 2024 | $1,682 | $25,816 |
| 2023 | $1,688 | $25,816 |
| 2022 | $1,507 | $22,546 |
| 2021 | $1,510 | $22,546 |
| 2020 | $1,527 | $22,546 |
| 2018 | — | $22,546 |
| 2017 | $1,516 | $22,546 |
| 2016 | $1,501 | $22,546 |
| 2015 | $1,495 | $22,546 |
| 2013 | $1,359 | $22,546 |
| 2012 | — | $22,546 |
Listed by KW KANSAS CITY METRO
Listed Jul 6, 2026, 12:23 PM · Updated Aug 7, 2026, 10:46 AM · Source: Heartland MLS as distributed by MLS GRID · MLS #2629894
$142,500
108 NW Heady Avenue, Ferrelview, MO 64163
About this home
Welcome to this 3BR/1BA investment opportunity perfect for a first time buyer ready to put in some sweat equity or an investor to add to a rental portfolio!! This property has tremendous investment potential. It is uniquely zoned both residential and commercial. The commercial zoning lacks one small step with the city…
See this home in person
Connect with a local HouseLoop agent to show you this home and answer your questions.
Pick a date
Pick a time
Property Details
Interior
Bedrooms & bathrooms
- Bedrooms: 3
- Full bathrooms: 1
Bedroom 2
- Level: Main
Bedroom 3
- Level: Main
Living Room
- Level: Main
Kitchen
- Level: Main
Dining Room
- Level: Main
Bedroom 1
- Level: Main
Bathroom 1
- Level: Main
Heating
- Heating: Propane
Cooling
- Cooling: Window Unit(s)
Appliances
- Included: Dryer, Refrigerator, Electric Range, Washer
- Laundry: Dryer Hookup-Ele, In Basement
Features
- Features: Ceiling Fan(s)
- Basement: Full
- Other rooms: Main Floor BR
Interior area
- Finished area above ground: 1,056 sqft
- Total interior livable area: 1,056 sqft
Property
Parking
- Total spaces: 2
- Parking features: Detached
Lot
- Size: 0.35 Acres
Construction
Type & style
- Home type: Residential
- Architectural style: Single Family Residence
Materials
- Materials: Frame
Condition
- Year built: 1920
- Age: 101 Years/More
Utilities & green energy
- Sewer: Public Sewer
- Water: Public
Highlights
Outdoor & Lot
- Big Backyard
- Mature Trees
- Wooded Lot
Bathroom
- Walk-in Shower
Interior
- Hardwood Floors
- Accent Wall
- Shiplap / Paneling
Layout
- Main Floor Primary
Garage & Parking
- Attached Garage
- Detached Garage
HOA and Amenities
No HOA on this home.
Nearby schools
GreatSchools rating
- 8Donald D. Siegrist Elementary School
- 7Platte City Middle School
- 6Platte County High School
Schools provided by the listing agent
- District: Platte County R-III
Price history
Tax
- Annual tax amount: $1,691 / yr
Property tax history
| Year | Property tax | Assessed value |
|---|---|---|
| 2025 | $1,691 | $25,816 |
| 2024 | $1,682 | $25,816 |
| 2023 | $1,688 | $25,816 |
| 2022 | $1,507 | $22,546 |
| 2021 | $1,510 | $22,546 |
| 2020 | $1,527 | $22,546 |
| 2018 | — | $22,546 |
| 2017 | $1,516 | $22,546 |
| 2016 | $1,501 | $22,546 |
| 2015 | $1,495 | $22,546 |
| 2013 | $1,359 | $22,546 |
| 2012 | — | $22,546 |
Offer Insights
Choose an offer strength
$141,075 – $143,783
Listed by KW KANSAS CITY METRO
Listed Jul 6, 2026, 12:23 PM · Updated Aug 7, 2026, 10:46 AM · Source: Heartland MLS as distributed by MLS GRID · MLS #2629894