$804,375
Under Contract5 bd · 3 ba · 3,234 sqftAbout this home
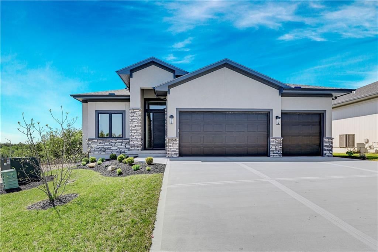
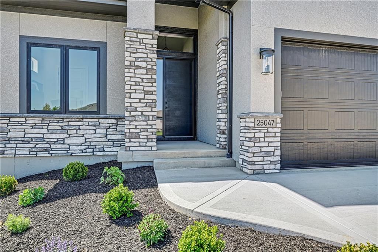
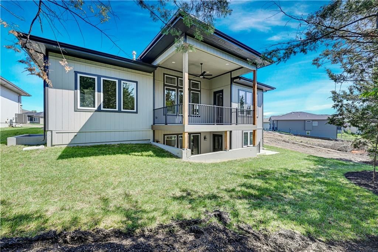
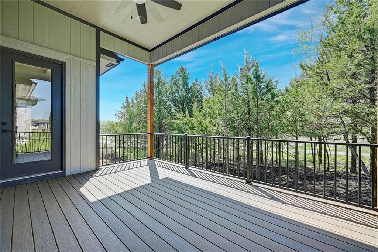
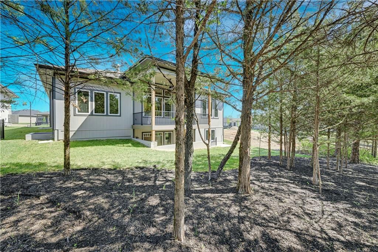
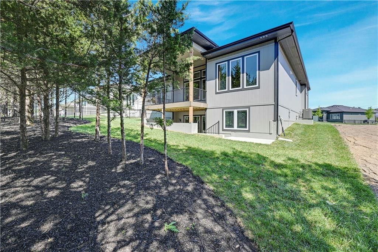
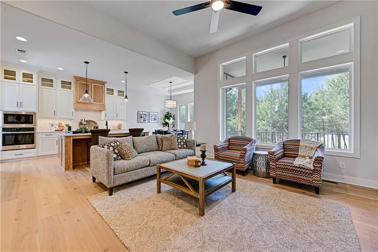
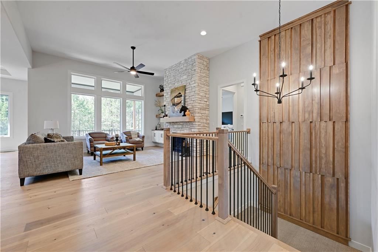
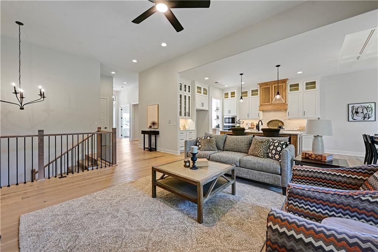
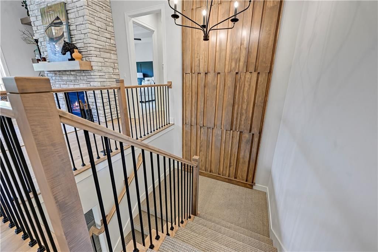
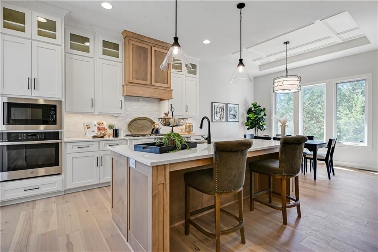
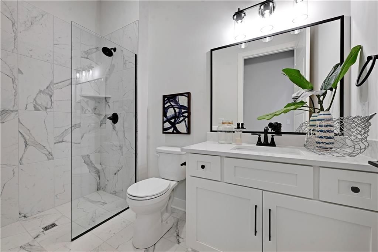
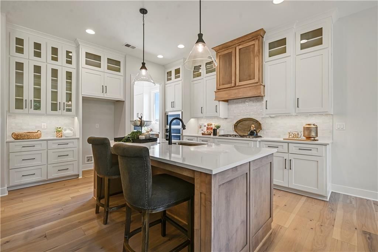
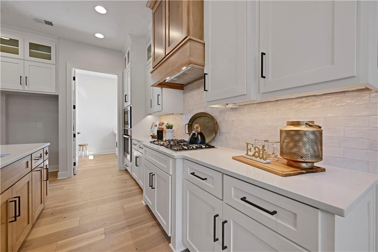
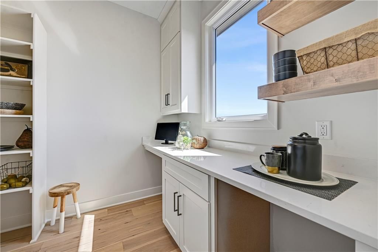
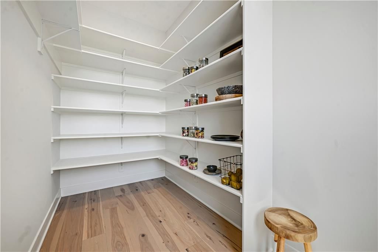
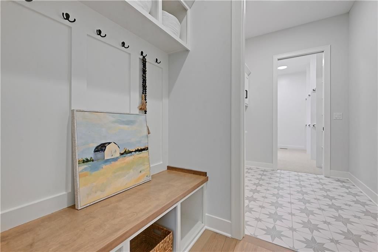
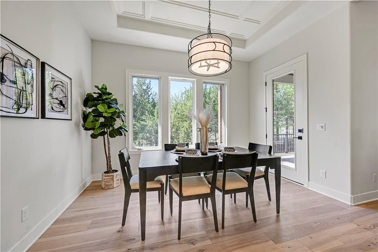
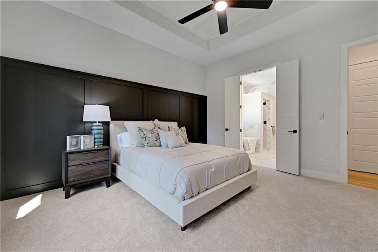
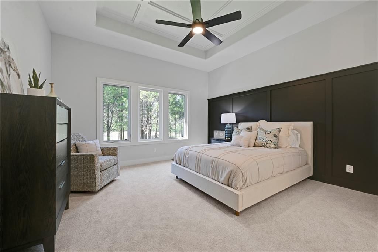
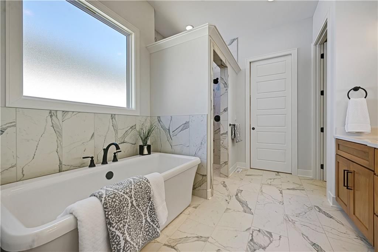
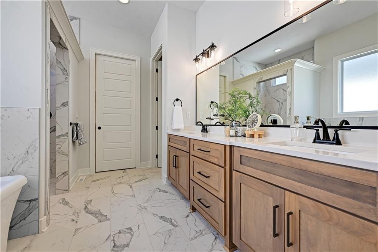
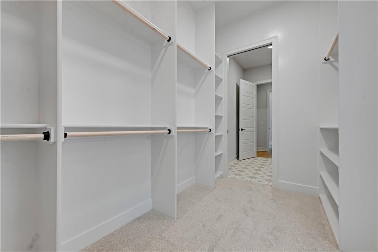
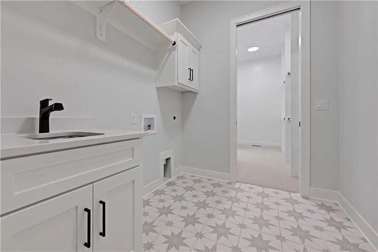
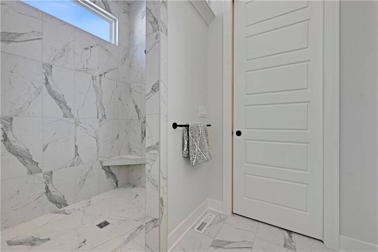
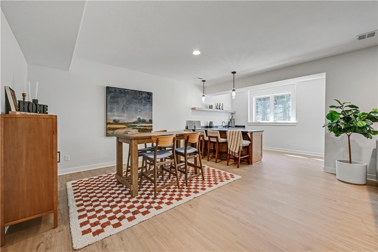
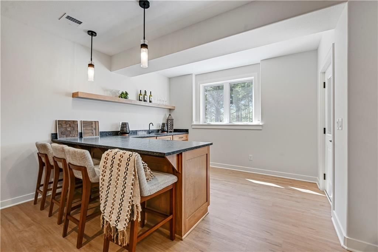
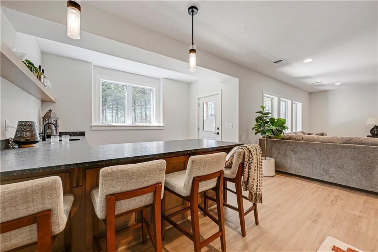
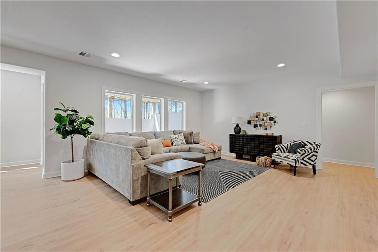
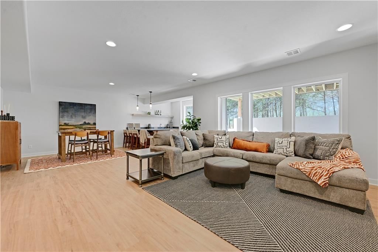
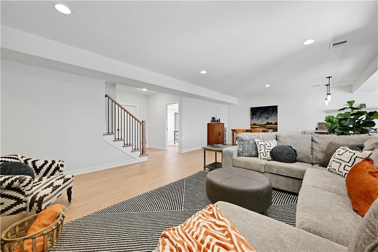
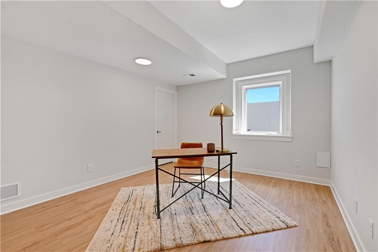
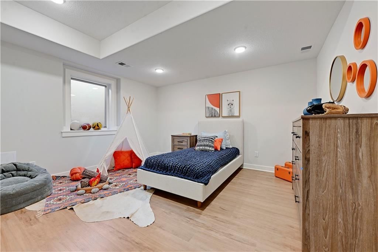
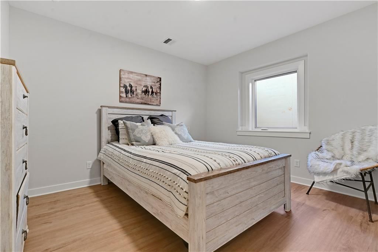
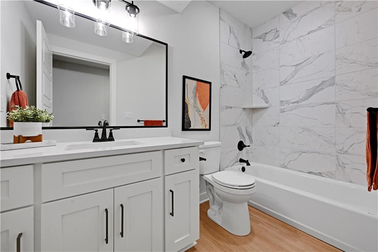
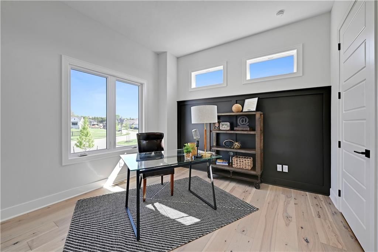
Popular Piccolo plan by Pauli Homes ***SOLD BEFORE PROCESSED*** Upgrades throughout with 2nd kitchen in lower level. Screened in deck and patio. Photos are of similar home, not actual home.
Offer Insights
Choose an offer strength
$804,375 – $819,658
Property Details
Interior
Bedrooms & bathrooms
- Bedrooms: 5
- Full bathrooms: 3
Primary Bedroom
- Level: Main
Primary Bathroom
- Level: Main
Bedroom 2
- Level: Main
Bedroom 3
- Level: Lower
Bedroom 4
- Level: Lower
Bathroom 2
- Level: Main
Bathroom 3
- Level: Lower
Great Room
- Level: Main
Family Room
- Level: Lower
Kitchen
- Features: Kitchen Island
- Level: Main
Breakfast Room
- Level: Main
Laundry
- Level: Main
Interior area
- Finished area above ground: 3,234 sqft
- Total interior livable area: 3,234 sqft
Property
Parking
- Total spaces: 3
Lot
- Size: 0.19 Acres
Construction
Type & style
- Home type: Residential
- Architectural style: Other
HOA and Amenities
HOA
- Has HOA: Yes
- Fee: $195
Amenities
- Trail(s)
Nearby schools
GreatSchools rating
- 80953 - Canyon Creek Elementary
- 8Prairie Trail Middle School
- 10Olathe Northwest High School
Price history
Tax
- Annual tax amount: $1,802 / yr
Property tax history
| Year | Property tax | Assessed value |
|---|---|---|
| 2025 | $1,802 | $13,763 |
| 2024 | $1,678 | $12,510 |
| 2023 | $1,690 | $12,510 |
| 2022 | $628 | $3,917 |
Listed by Prime Development Land Co LLC
Listed Jul 6, 2026, 11:58 AM · Updated Jul 6, 2026, 12:02 PM · Source: Heartland MLS as distributed by MLS GRID · MLS #2629883
$804,375
Under Contract25031 W 98th Place, Lenexa, KS 66227
About this home
Popular Piccolo plan by Pauli Homes ***SOLD BEFORE PROCESSED*** Upgrades throughout with 2nd kitchen in lower level. Screened in deck and patio. Photos are of similar home, not actual home.
See this home in person
Connect with a local HouseLoop agent to show you this home and answer your questions.
Pick a date
Pick a time
Property Details
Interior
Bedrooms & bathrooms
- Bedrooms: 5
- Full bathrooms: 3
Primary Bedroom
- Level: Main
Primary Bathroom
- Level: Main
Bedroom 2
- Level: Main
Bedroom 3
- Level: Lower
Bedroom 4
- Level: Lower
Bathroom 2
- Level: Main
Bathroom 3
- Level: Lower
Great Room
- Level: Main
Family Room
- Level: Lower
Kitchen
- Features: Kitchen Island
- Level: Main
Breakfast Room
- Level: Main
Laundry
- Level: Main
Interior area
- Finished area above ground: 3,234 sqft
- Total interior livable area: 3,234 sqft
Property
Parking
- Total spaces: 3
Lot
- Size: 0.19 Acres
Construction
Type & style
- Home type: Residential
- Architectural style: Other
HOA and Amenities
HOA
- Has HOA: Yes
- Fee: $195
Amenities
- Trail(s)
Nearby schools
GreatSchools rating
- 80953 - Canyon Creek Elementary
- 8Prairie Trail Middle School
- 10Olathe Northwest High School
Price history
Tax
- Annual tax amount: $1,802 / yr
Property tax history
| Year | Property tax | Assessed value |
|---|---|---|
| 2025 | $1,802 | $13,763 |
| 2024 | $1,678 | $12,510 |
| 2023 | $1,690 | $12,510 |
| 2022 | $628 | $3,917 |
Offer Insights
Choose an offer strength
$804,375 – $819,658
Listed by Prime Development Land Co LLC
Listed Jul 6, 2026, 11:58 AM · Updated Jul 6, 2026, 12:02 PM · Source: Heartland MLS as distributed by MLS GRID · MLS #2629883