$589,950
4 bd · 4.5 ba · 2,333 sqftAbout this home
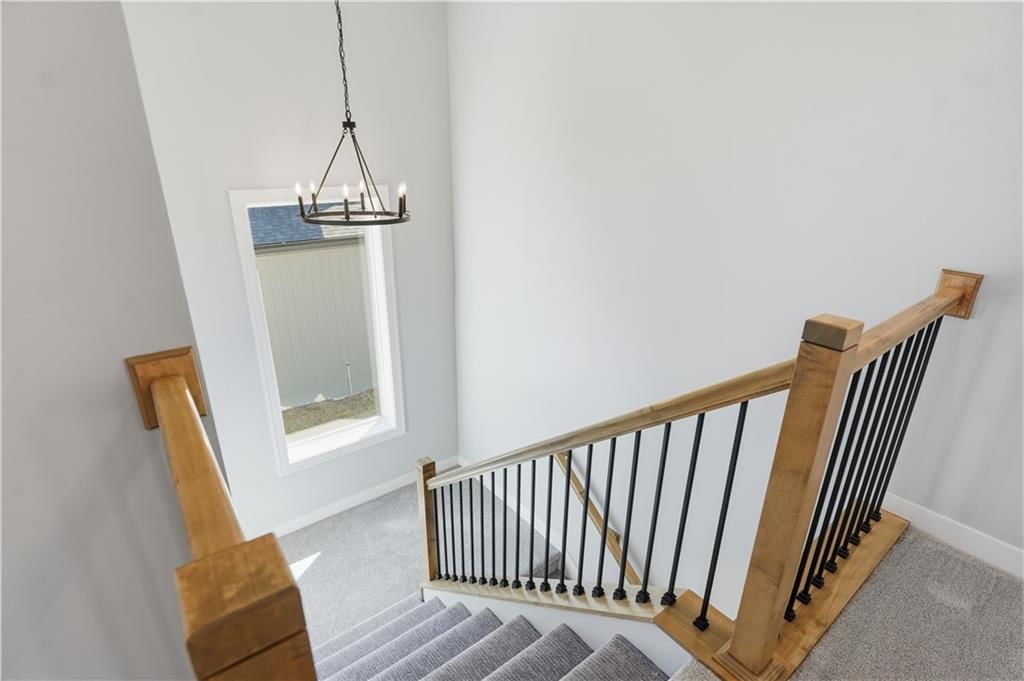
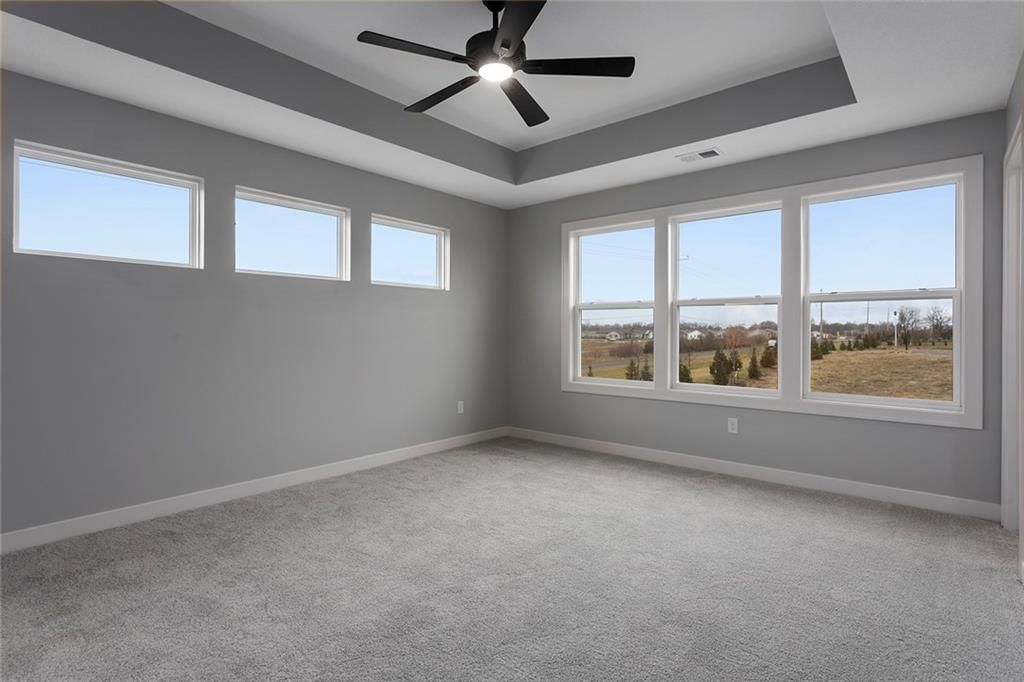
Summer Savings — $7,500 Your Way! **Limited-time offer available for buyers who go under contract by August 31, 2026** Too Good to Be True! Arguably the best-priced new construction 2-story in Overland Park! What's even better is all the added value of more custom finishes and included features that truly stand above…
Offer Insights
Choose an offer strength
$584,051 – $595,260
Property Details
Interior
Bedrooms & bathrooms
- Bedrooms: 4
- Full bathrooms: 4
- 1/2 bathrooms: 1
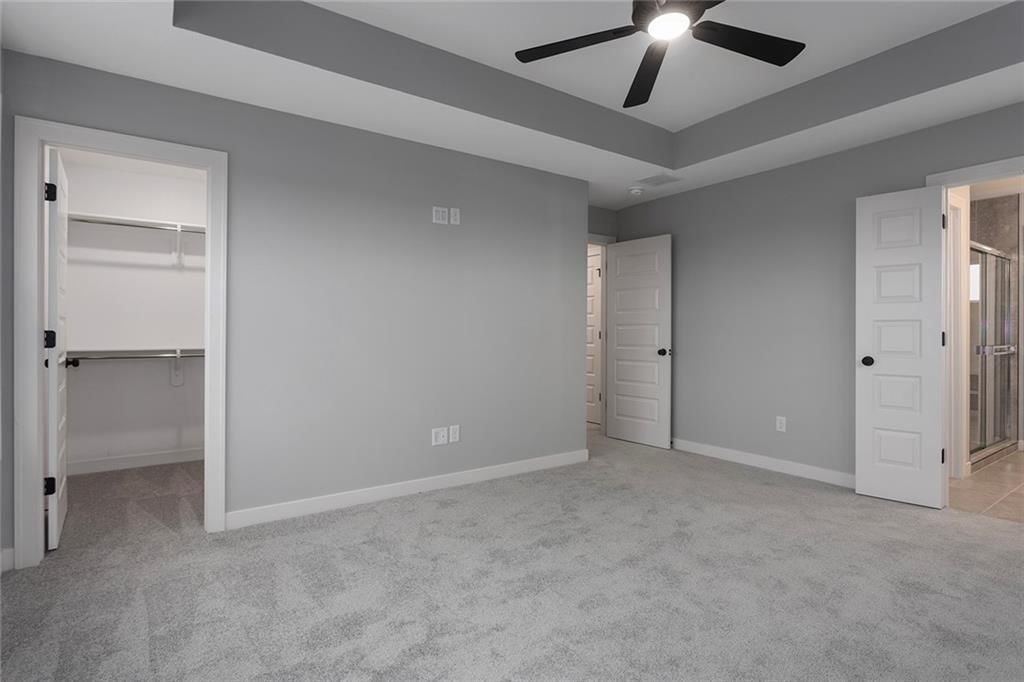
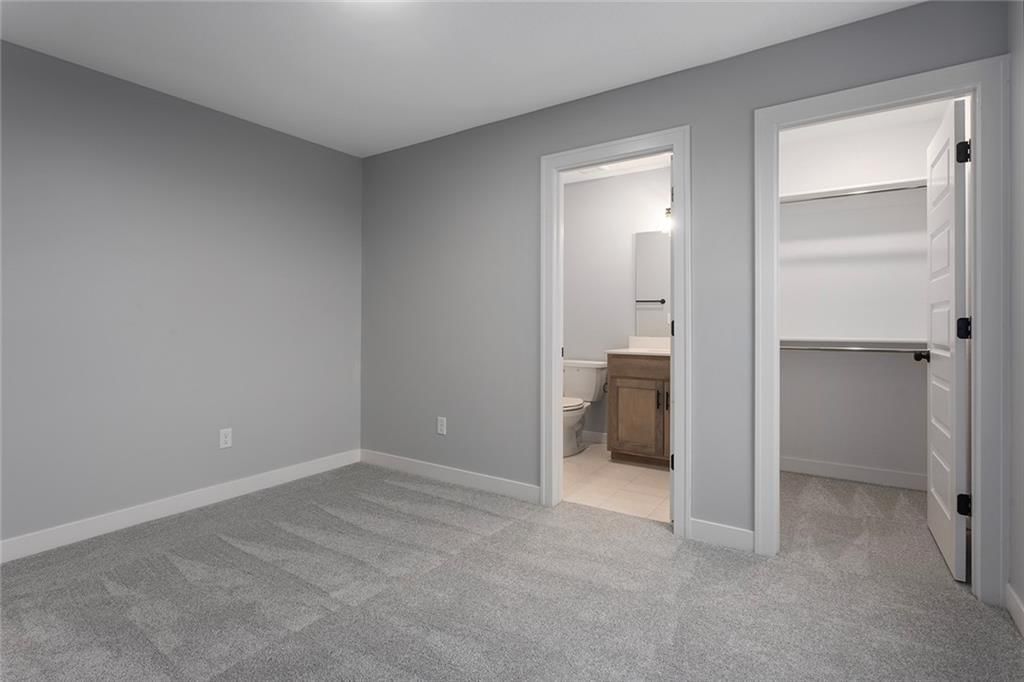
Primary Bedroom
- Level: Upper
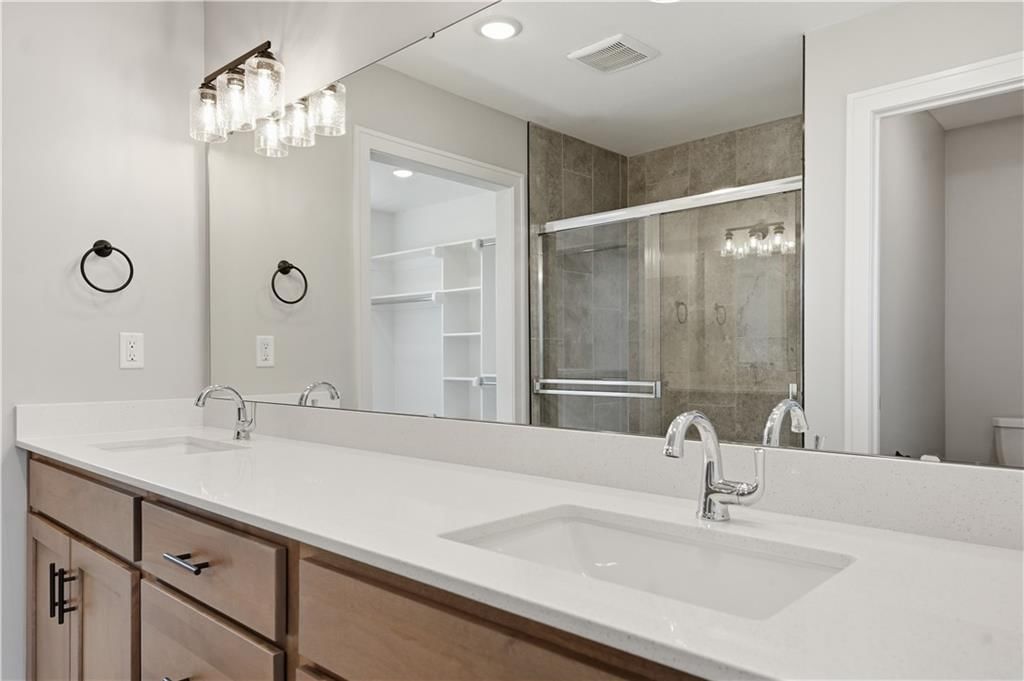
Primary Bathroom
- Level: Upper
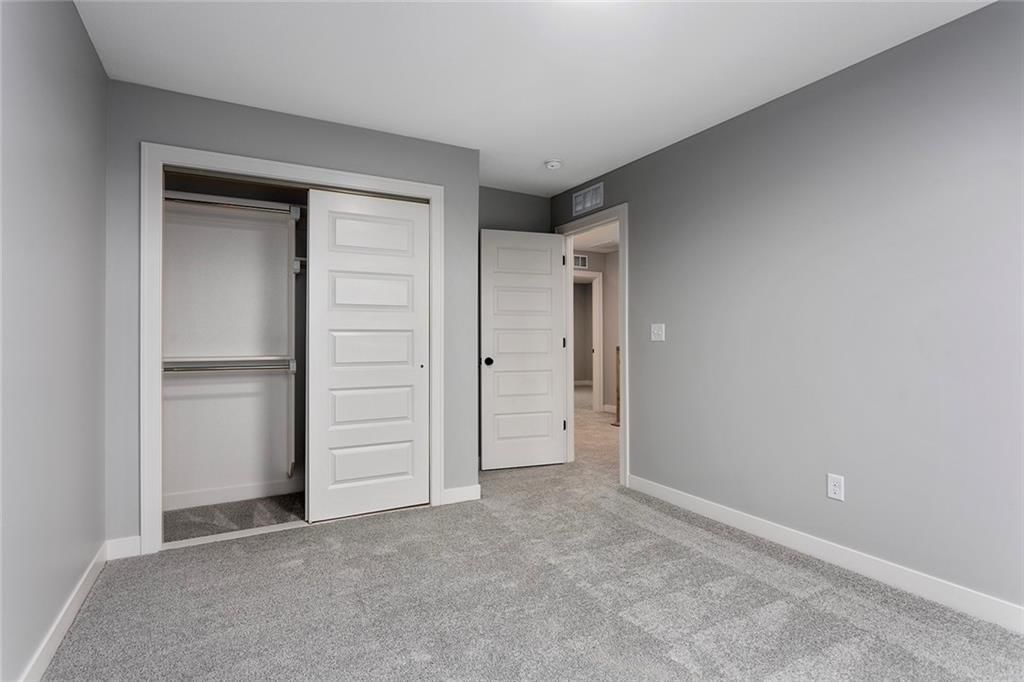
Bedroom 2
- Level: Upper
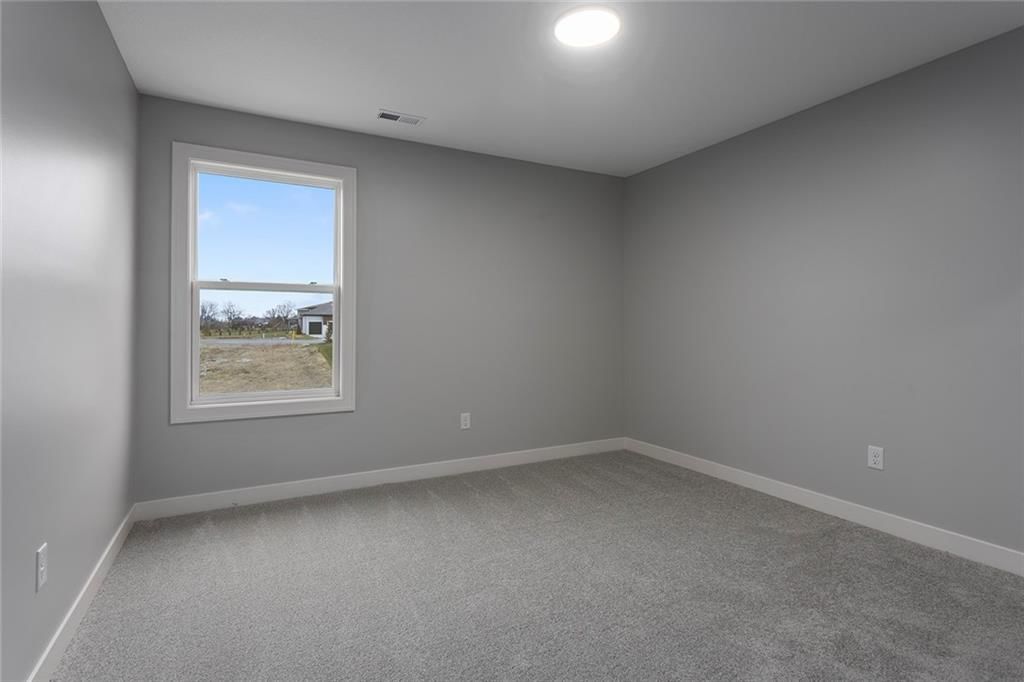
Bedroom 3
- Level: Upper
Bedroom 4
- Level: Upper
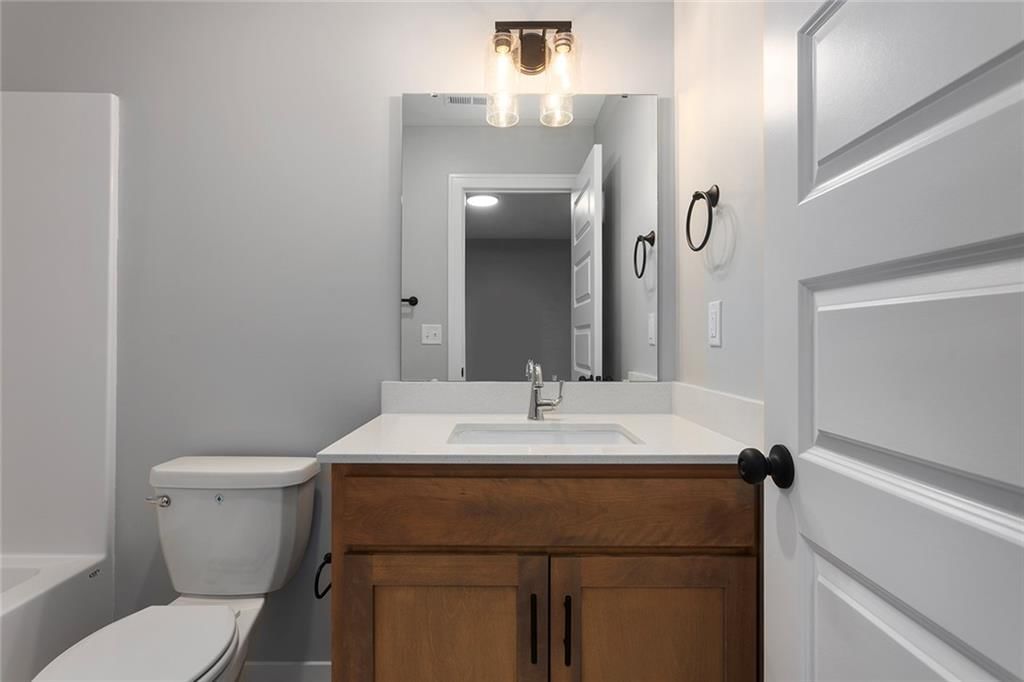
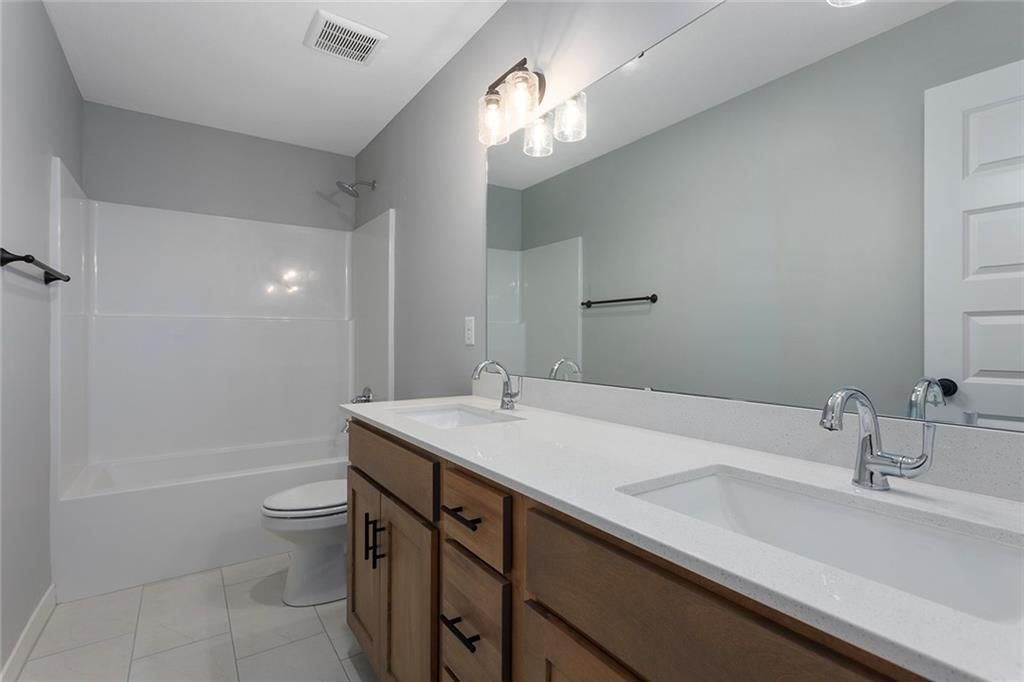
Bathroom 2
- Level: Upper
Bathroom 3
- Level: Upper
Half Bath
- Level: Lower
Heating
- Heating: Natural Gas
Cooling
- Cooling: Electric
Appliances
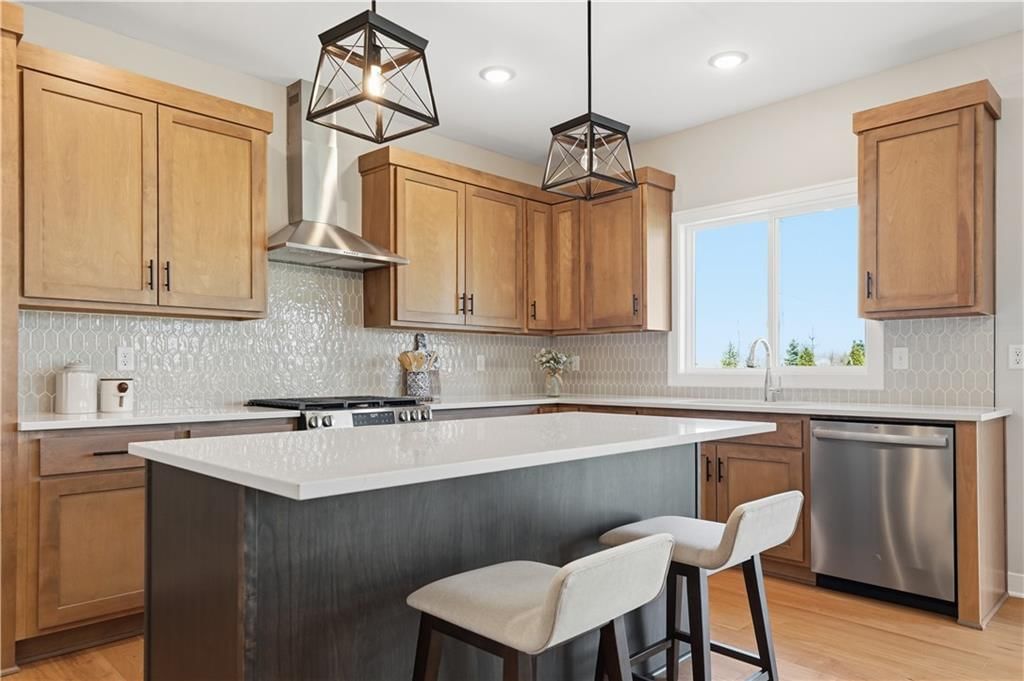
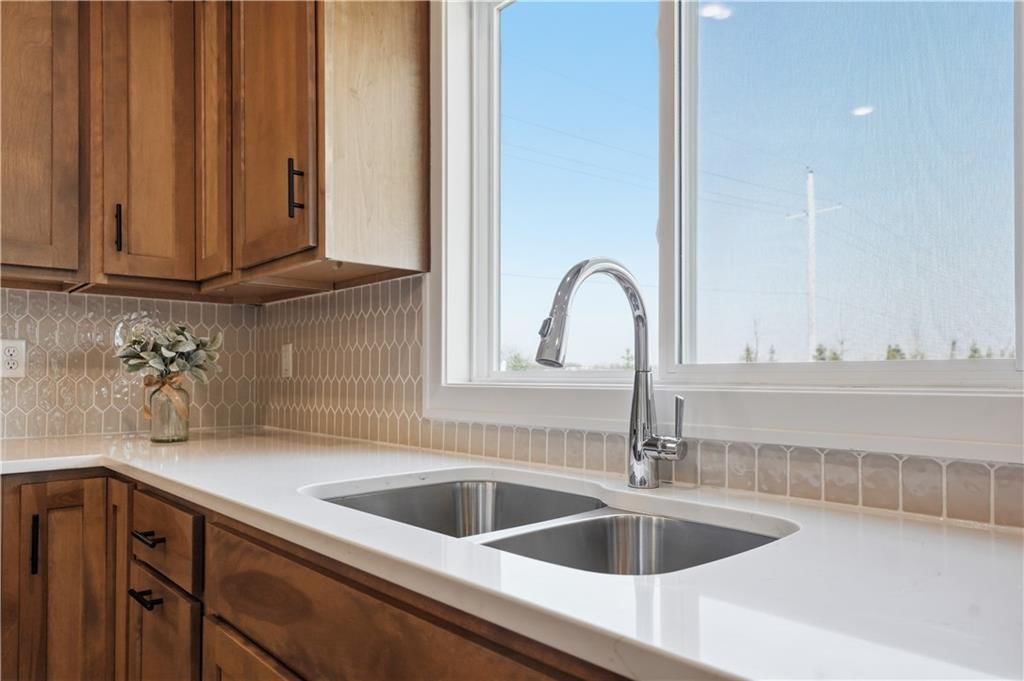
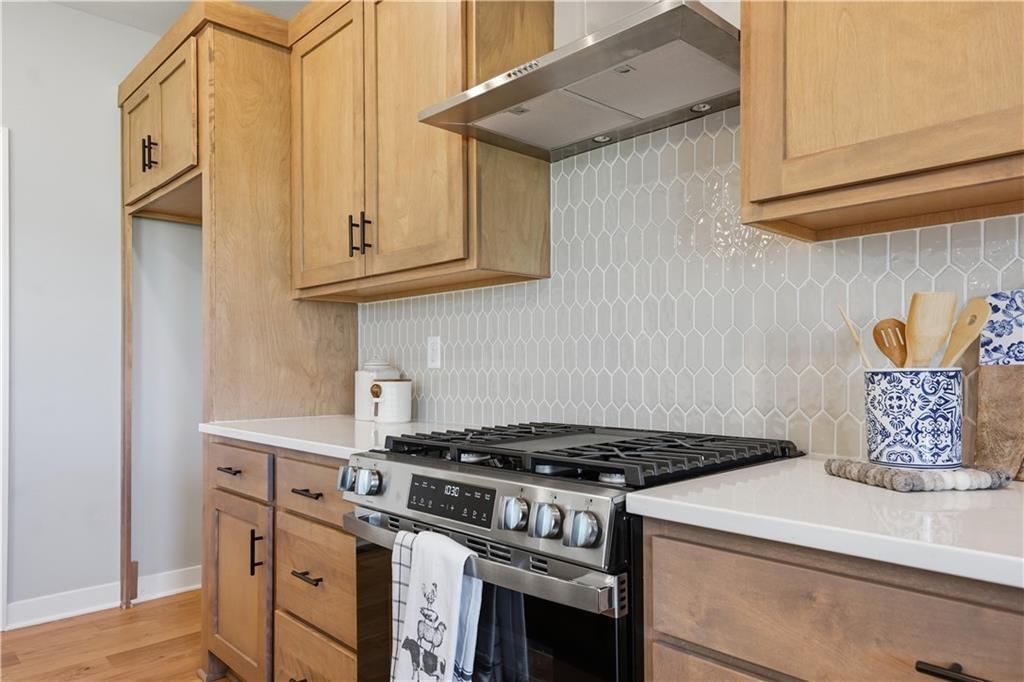
- Included: Dishwasher, Disposal, Microwave, Gas Range, Stainless Steel Appliance(s)
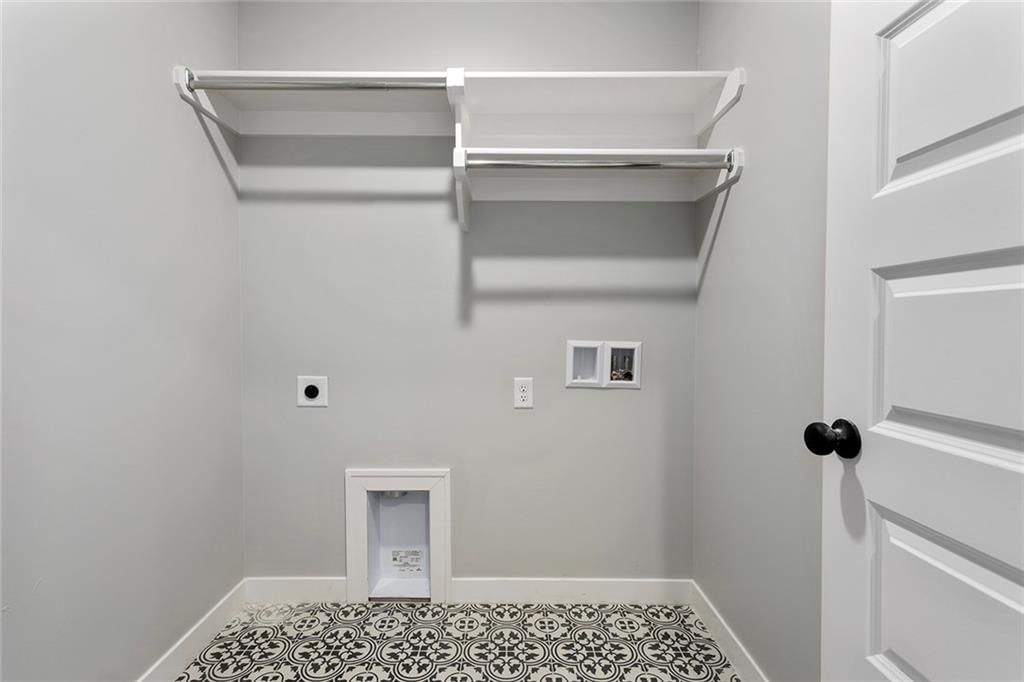
- Laundry: Laundry Room, Upper Level
Features
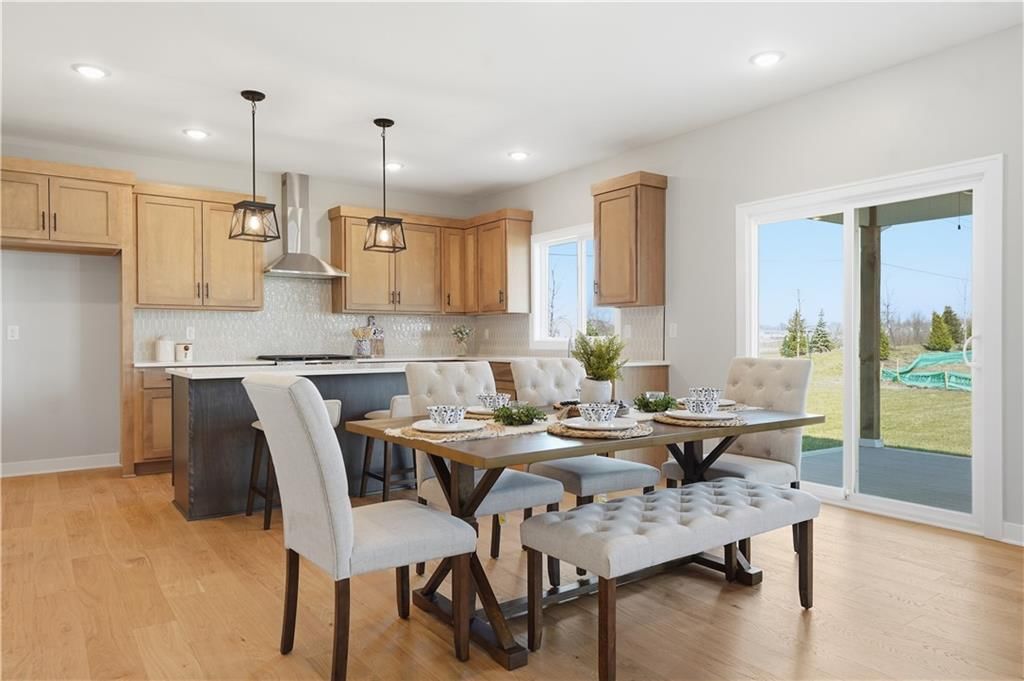
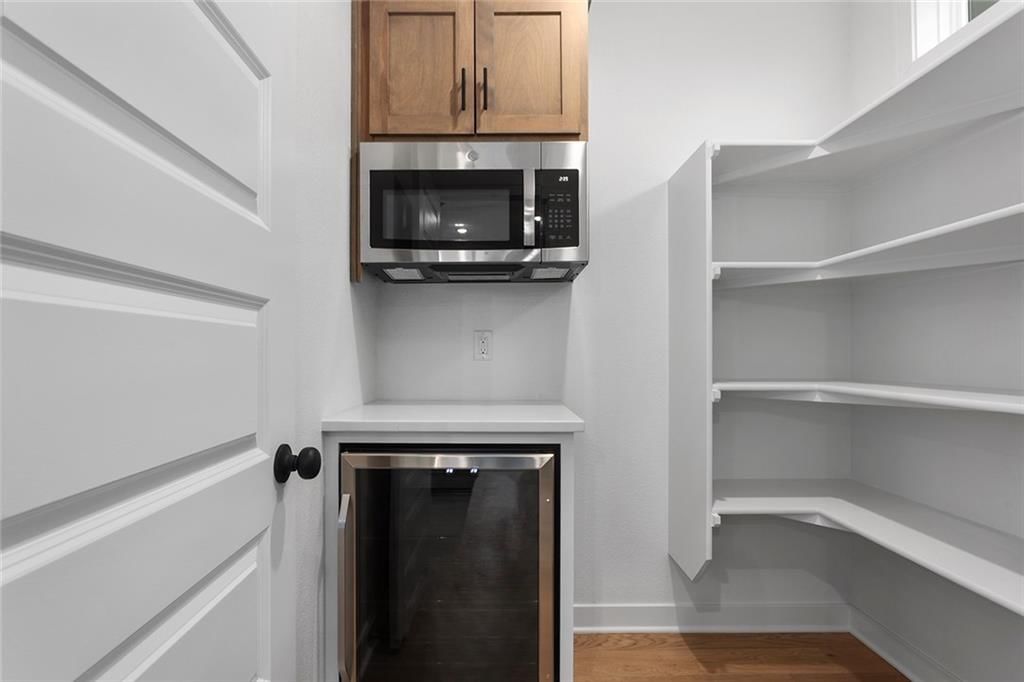
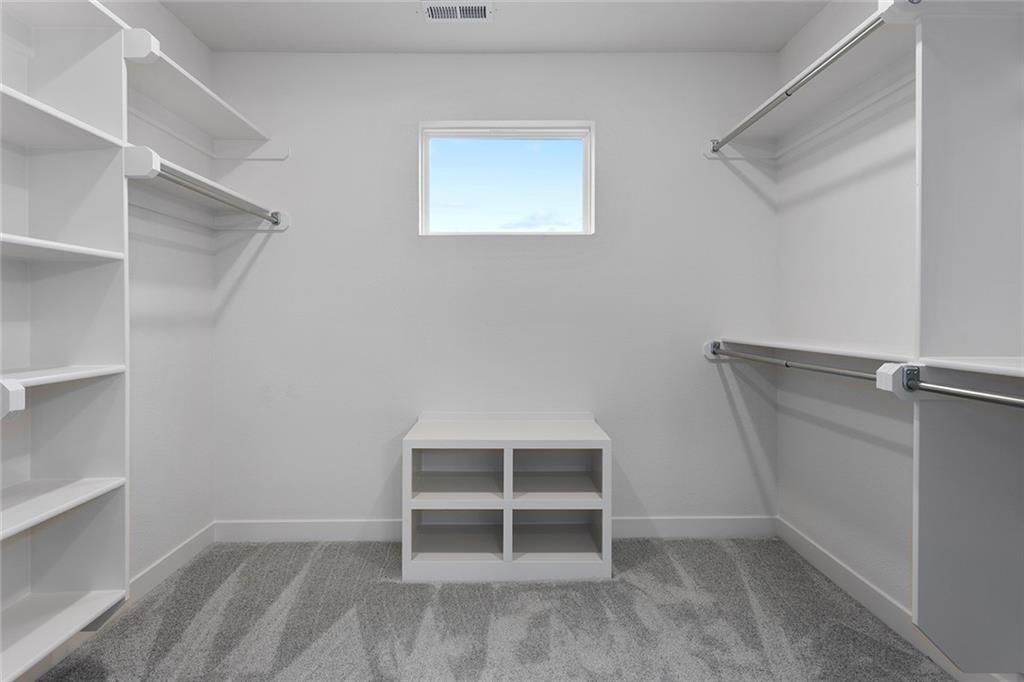
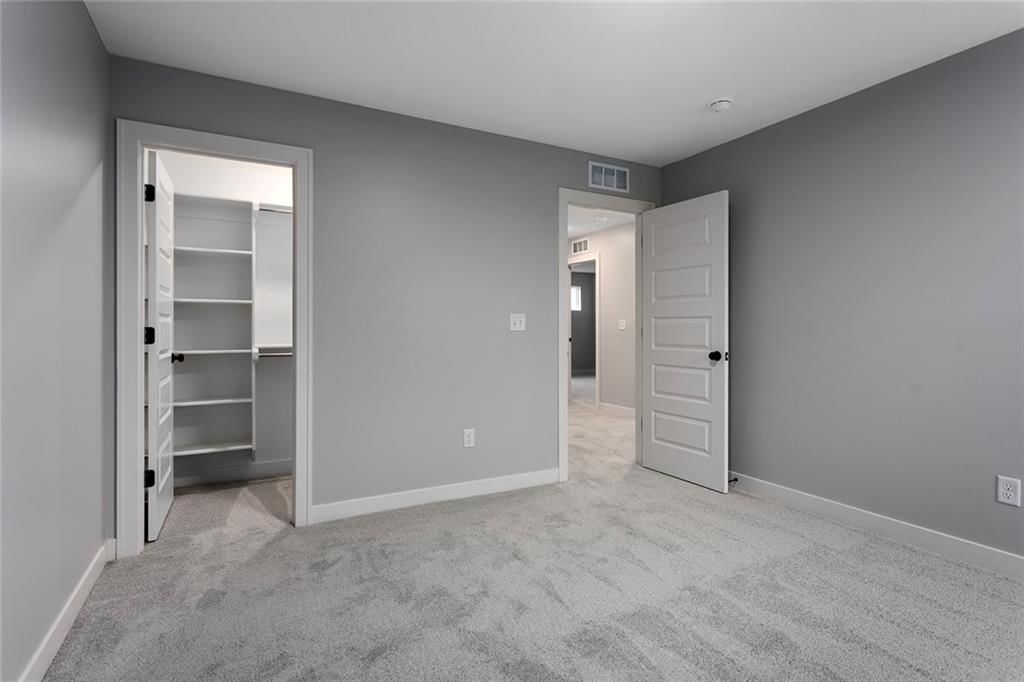
- Features: Ceiling Fan(s), Kitchen Island, Pantry, Walk-In Closet(s)
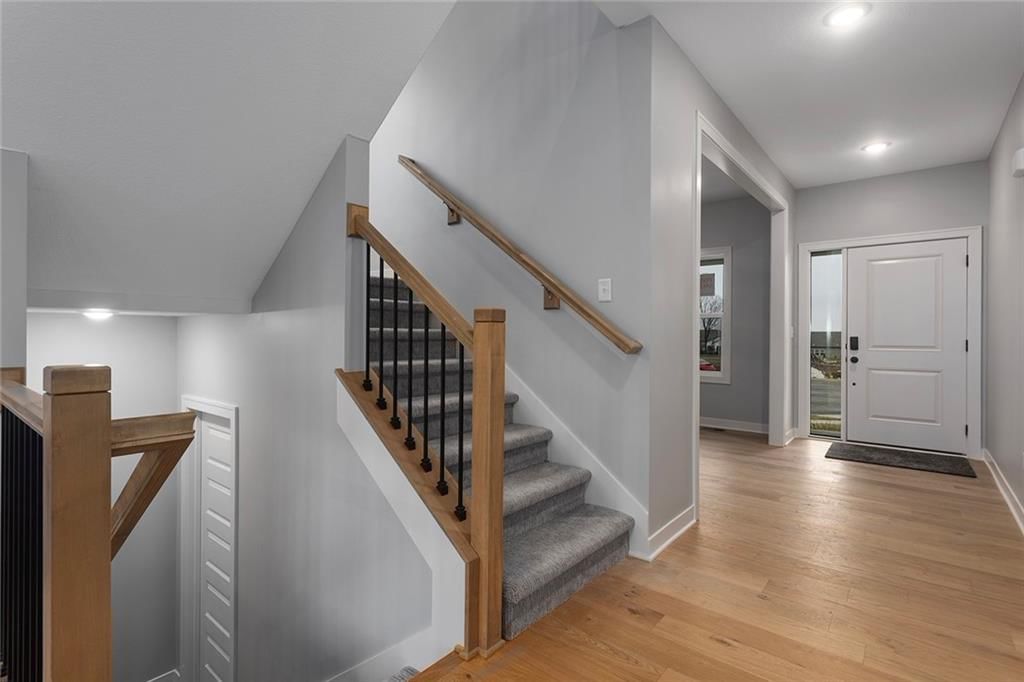
- Flooring: Carpet, Tile, Wood
- Basement: Full, Unfinished, Stubbed for Bath
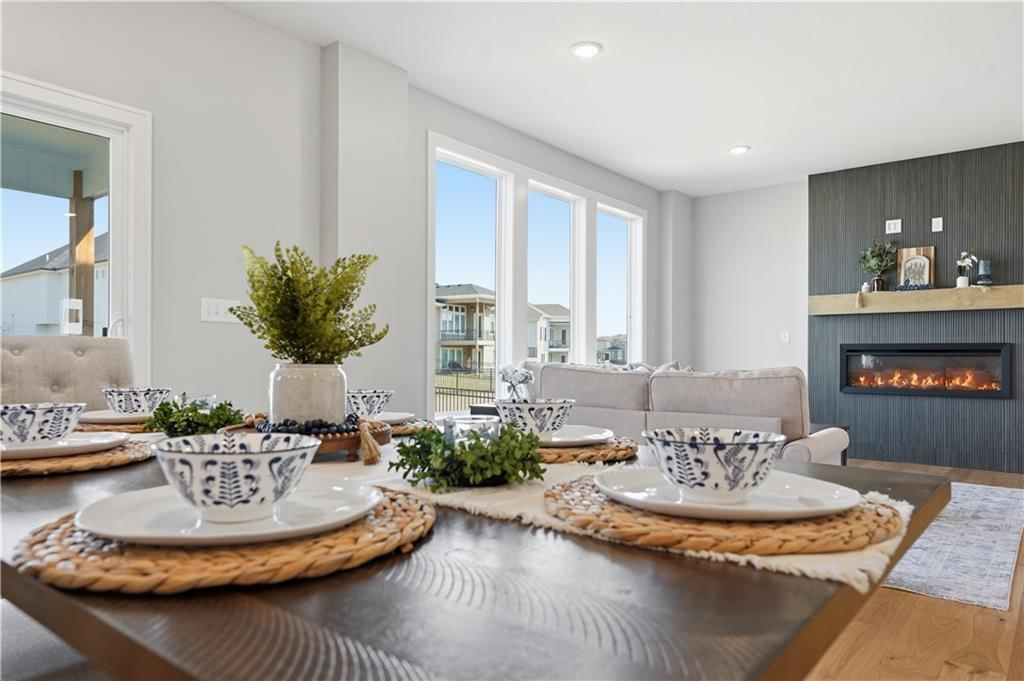
- Fireplace features: Electric, Living Room
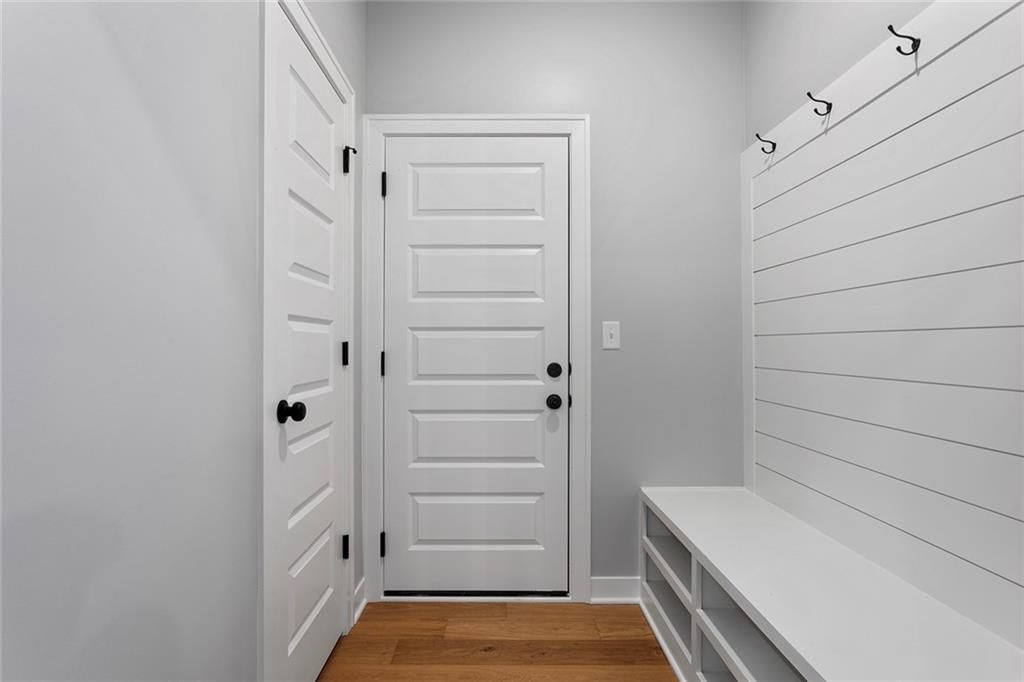
- Other rooms: Entry, Formal Living Room, Great Room, Mud Room
Interior area
- Finished area above ground: 2,333 sqft
- Total interior livable area: 2,333 sqft
Property
Parking
- Total spaces: 3
- Parking features: Attached
Lot
- Size: 0.23 Acres
- Features: Cul-De-Sac, Level, Sprinkler-In Ground
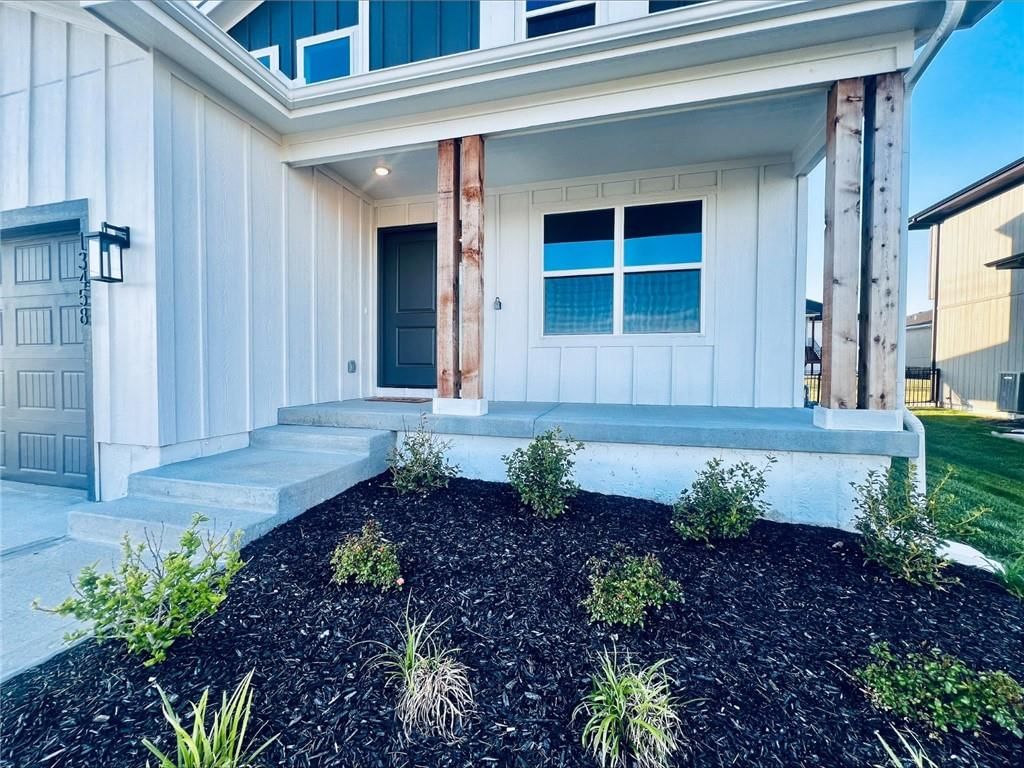
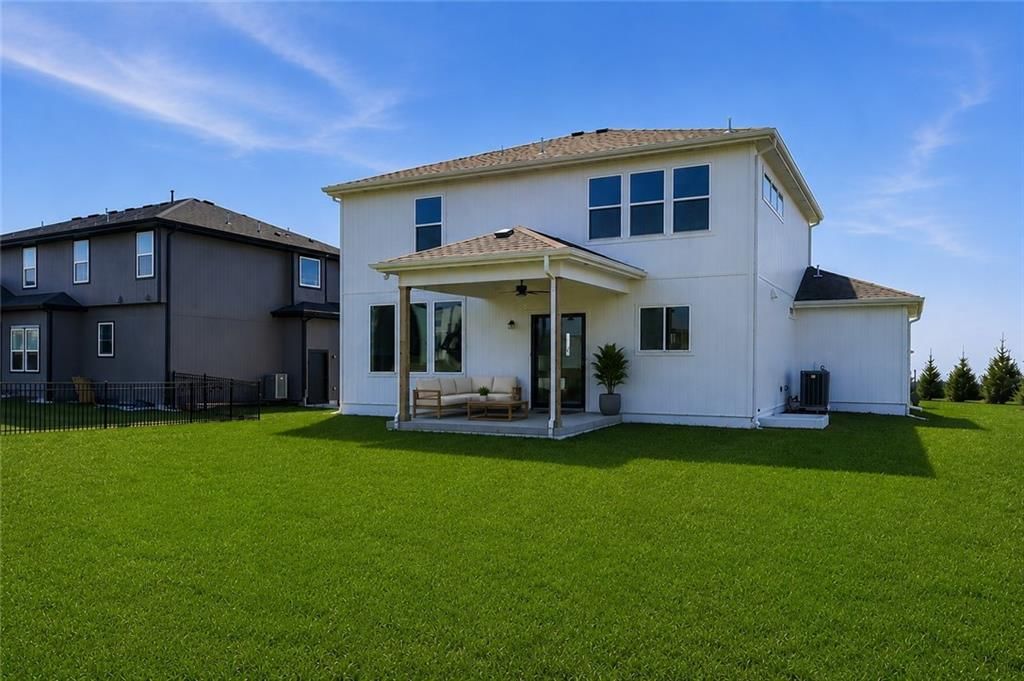
- Patio & porch: Covered Patio, Porch
Construction
Type & style
- Home type: Residential
- Architectural style: Single Family Residence
Materials
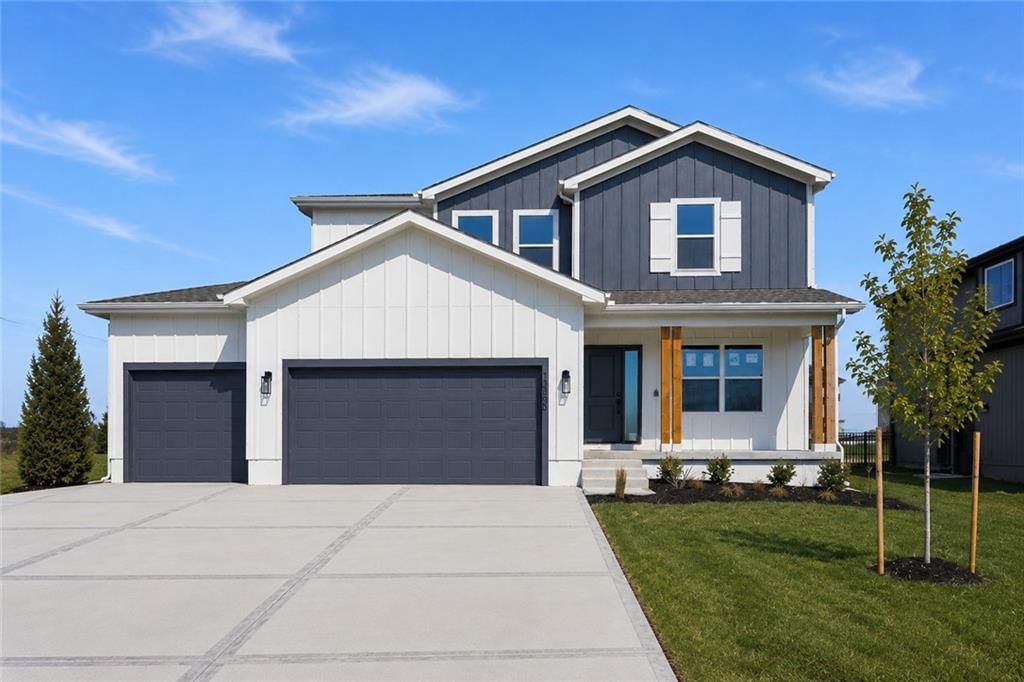
- Materials: Board & Batten Siding
Condition
- Year built: 2026
- Age: 2 Years/Less
Utilities & green energy
- Sewer: Public Sewer
- Water: Public
Highlights
Outdoor & Lot
- Covered Patio
- Fenced Yard
- Big Backyard
- Cul-de-sac
- Sprinkler System
Kitchen
- Kitchen Island
- Walk-in Pantry
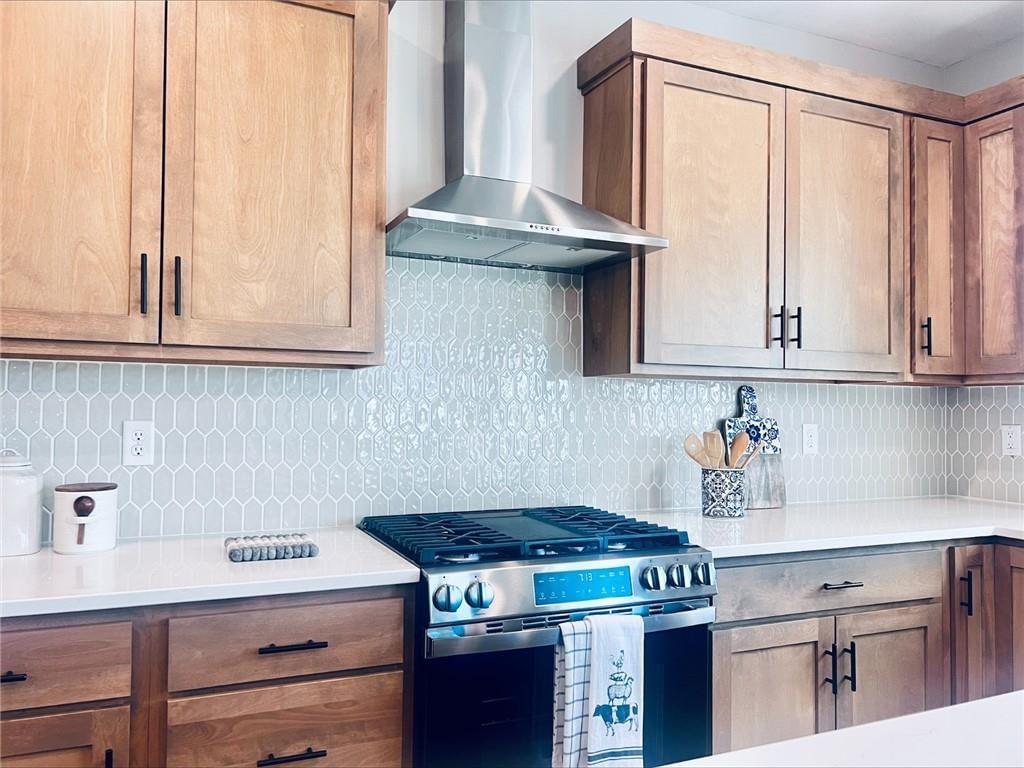
- Gas Range
- Stainless Appliances
Bathroom
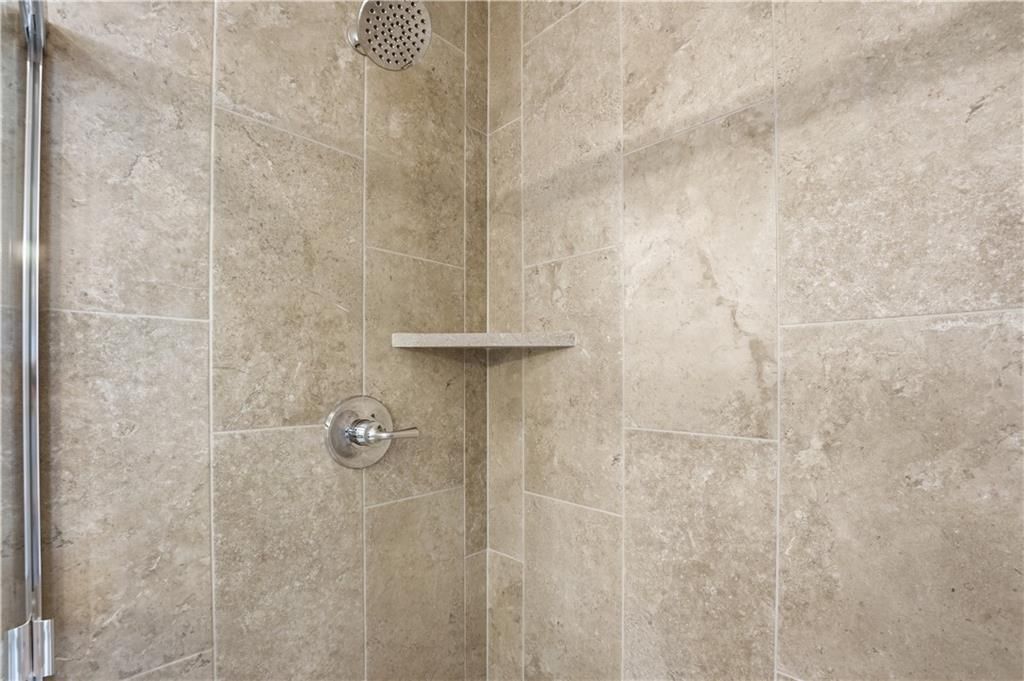
- Walk-in Shower
- Double Vanity
Interior
- Hardwood Floors
- Tile Floors
- Two-Story Living Room
- Coffered or Tray Ceiling
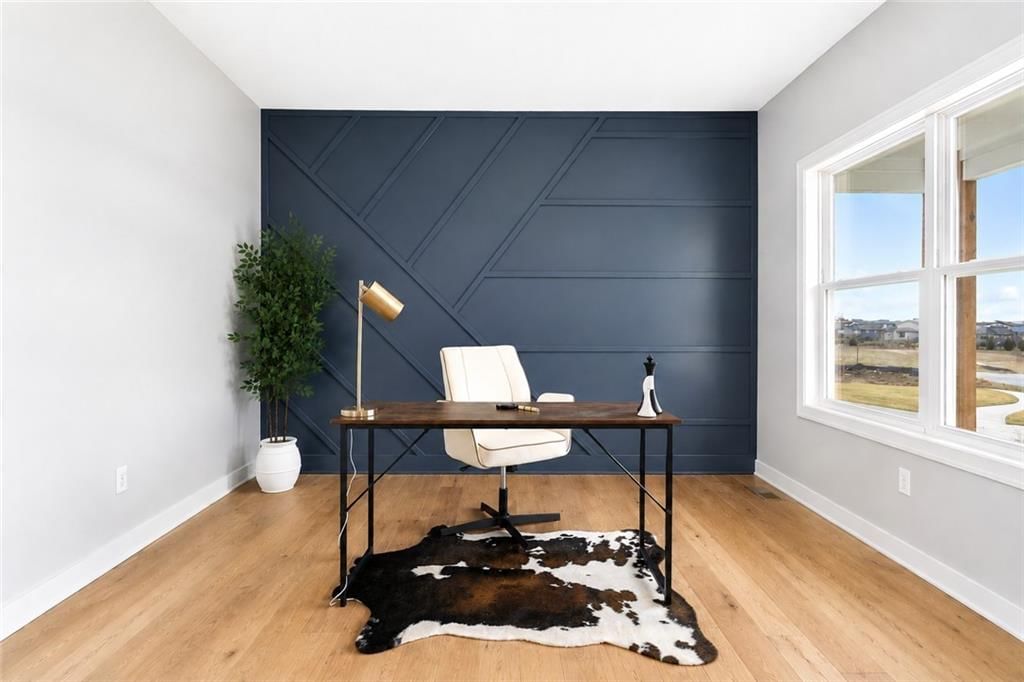
- Accent Wall
- Shiplap / Paneling
- Statement Lighting
Layout
- Home Office
- Mudroom
Fireplace
- Fireplace
Garage & Parking
- Attached Garage
Style
- Modern
HOA and Amenities
HOA
- Has HOA: Yes
- Fee: $850 /year
Amenities
- Clubhouse
- Community Center
- Other
- Party Room
- Play Area
- Pool
- Trail(s)
Nearby schools
GreatSchools rating
- 8Timber Sage Elementary School
- 9Forest Spring Middle School
- 8Spring Hill High School
Schools provided by the listing agent
- District: Spring Hill
- Elementary: Timber Sage
- Middle: Forest Spring
- High: Spring Hill
Price history
Tax
No tax data available for this listing.
Property tax history
| Year | Property tax | Assessed value |
|---|---|---|
| 2025 | $1,901 | $16,014 |
| 2024 | $1,181 | $8,897 |
| 2023 | $1,090 | $8,092 |
Listed by ReeceNichols - Lees Summit
Listed Jul 6, 2026, 4:14 PM · Updated Aug 9, 2026, 5:11 PM · Source: Heartland MLS as distributed by MLS GRID · MLS #2629829
$589,950
13458 W 179th Terrace, Overland Park, KS 66013
About this home
Summer Savings — $7,500 Your Way! **Limited-time offer available for buyers who go under contract by August 31, 2026** Too Good to Be True! Arguably the best-priced new construction 2-story in Overland Park! What's even better is all the added value of more custom finishes and included features that truly stand above…
See this home in person
Connect with a local HouseLoop agent to show you this home and answer your questions.
Pick a date
Pick a time
Property Details
Interior
Bedrooms & bathrooms
- Bedrooms: 4
- Full bathrooms: 4
- 1/2 bathrooms: 1
Primary Bedroom
- Level: Upper
Primary Bathroom
- Level: Upper
Bedroom 2
- Level: Upper
Bedroom 3
- Level: Upper
Bedroom 4
- Level: Upper
Bathroom 2
- Level: Upper
Bathroom 3
- Level: Upper
Half Bath
- Level: Lower
Heating
- Heating: Natural Gas
Cooling
- Cooling: Electric
Appliances
- Included: Dishwasher, Disposal, Microwave, Gas Range, Stainless Steel Appliance(s)
- Laundry: Laundry Room, Upper Level
Features
- Features: Ceiling Fan(s), Kitchen Island, Pantry, Walk-In Closet(s)
- Flooring: Carpet, Tile, Wood
- Basement: Full, Unfinished, Stubbed for Bath
- Fireplace features: Electric, Living Room
- Other rooms: Entry, Formal Living Room, Great Room, Mud Room
Interior area
- Finished area above ground: 2,333 sqft
- Total interior livable area: 2,333 sqft
Property
Parking
- Total spaces: 3
- Parking features: Attached
Lot
- Size: 0.23 Acres
- Features: Cul-De-Sac, Level, Sprinkler-In Ground
- Patio & porch: Covered Patio, Porch
Construction
Type & style
- Home type: Residential
- Architectural style: Single Family Residence
Materials
- Materials: Board & Batten Siding
Condition
- Year built: 2026
- Age: 2 Years/Less
Utilities & green energy
- Sewer: Public Sewer
- Water: Public
Highlights
Outdoor & Lot
- Covered Patio
- Fenced Yard
- Big Backyard
- Cul-de-sac
- Sprinkler System
Kitchen
- Kitchen Island
- Walk-in Pantry
- Gas Range
- Stainless Appliances
Bathroom
- Walk-in Shower
- Double Vanity
Interior
- Hardwood Floors
- Tile Floors
- Two-Story Living Room
- Coffered or Tray Ceiling
- Accent Wall
- Shiplap / Paneling
- Statement Lighting
Layout
- Home Office
- Mudroom
Fireplace
- Fireplace
Garage & Parking
- Attached Garage
Style
- Modern
HOA and Amenities
HOA
- Has HOA: Yes
- Fee: $850 /year
Amenities
- Clubhouse
- Community Center
- Other
- Party Room
- Play Area
- Pool
- Trail(s)
Nearby schools
GreatSchools rating
- 8Timber Sage Elementary School
- 9Forest Spring Middle School
- 8Spring Hill High School
Schools provided by the listing agent
- District: Spring Hill
- Elementary: Timber Sage
- Middle: Forest Spring
- High: Spring Hill
Price history
Tax
No tax data available for this listing.
Property tax history
| Year | Property tax | Assessed value |
|---|---|---|
| 2025 | $1,901 | $16,014 |
| 2024 | $1,181 | $8,897 |
| 2023 | $1,090 | $8,092 |
Offer Insights
Choose an offer strength
$584,051 – $595,260
Listed by ReeceNichols - Lees Summit
Listed Jul 6, 2026, 4:14 PM · Updated Aug 9, 2026, 5:11 PM · Source: Heartland MLS as distributed by MLS GRID · MLS #2629829