$595,000
Under Contract4 bd · 3.5 ba · 3,142 sqftAbout this home
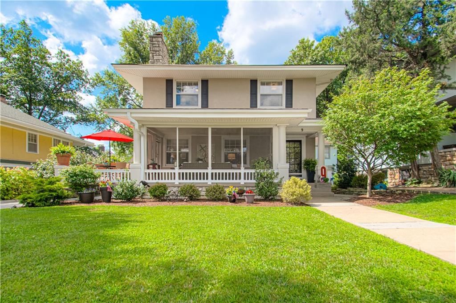
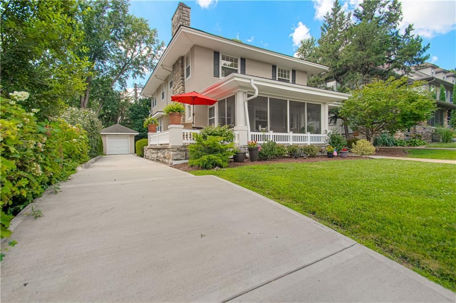
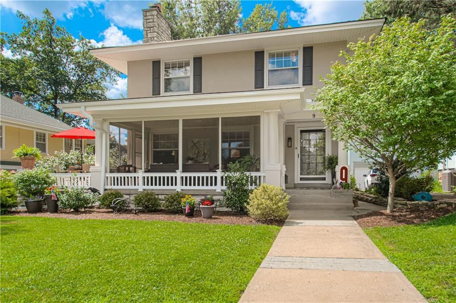
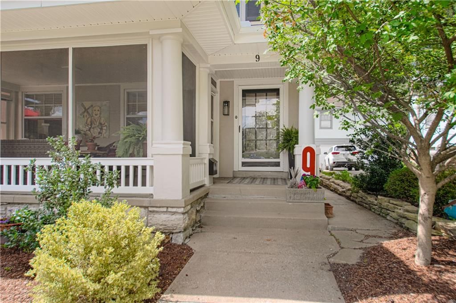
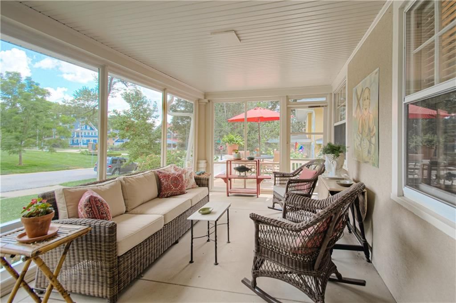
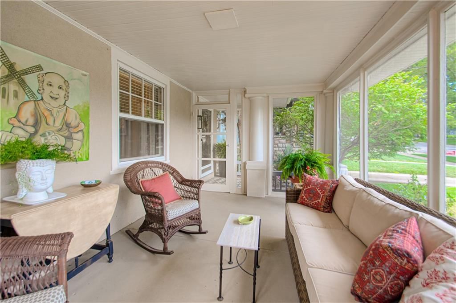
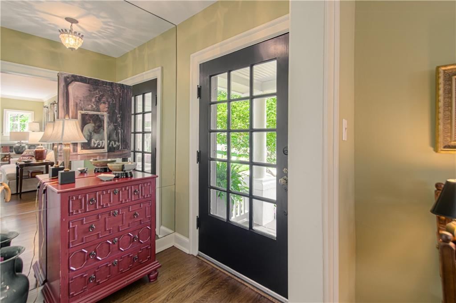
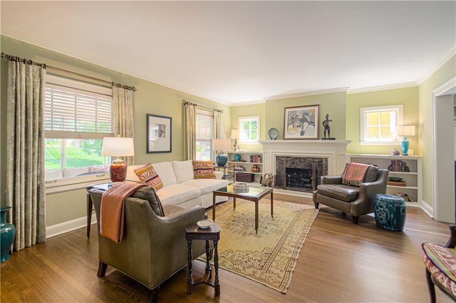
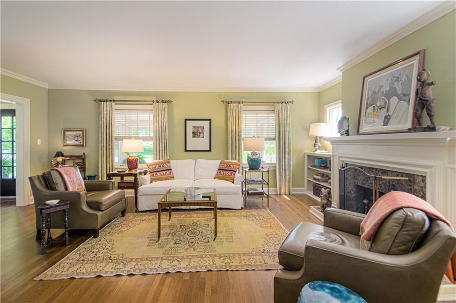
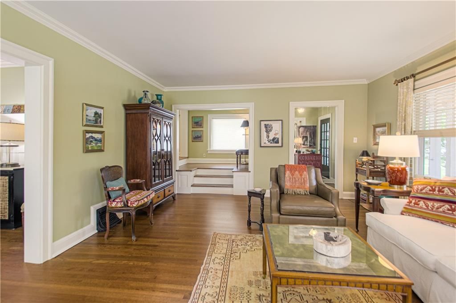
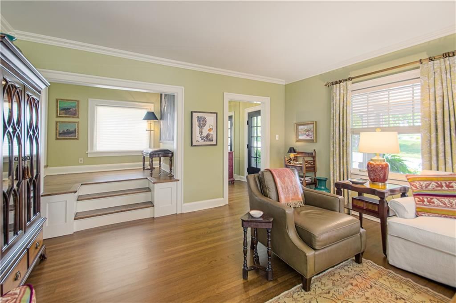
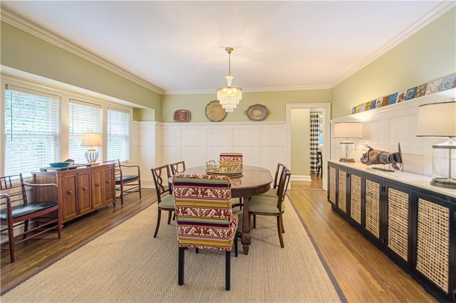
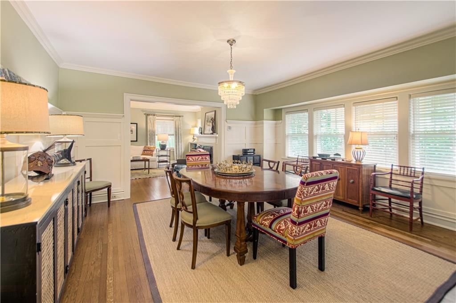
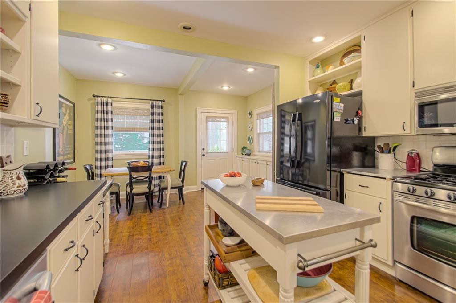
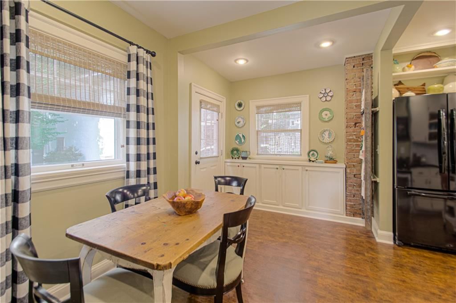
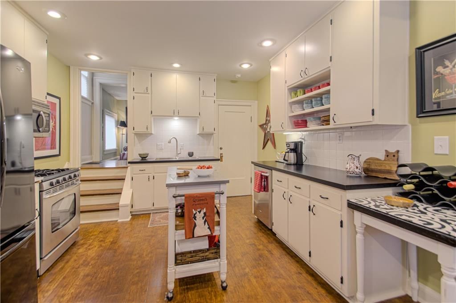
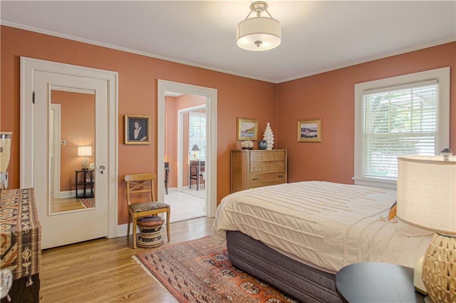
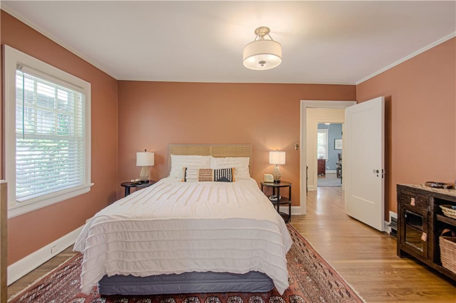
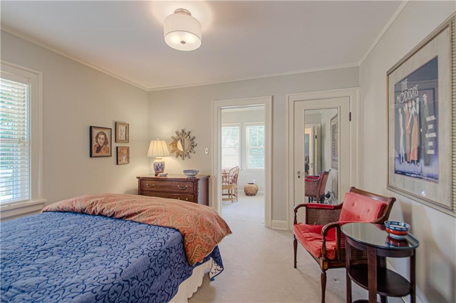
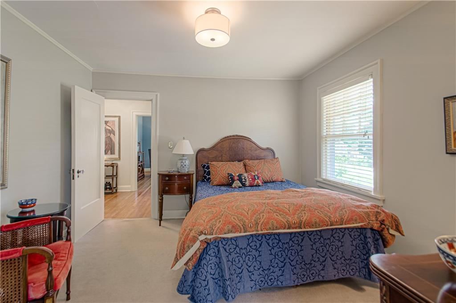
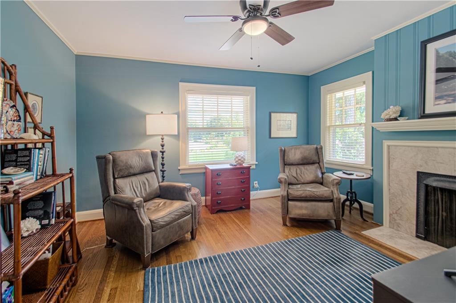
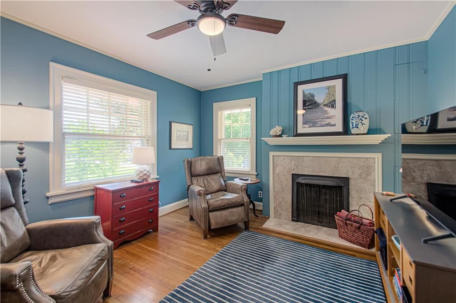
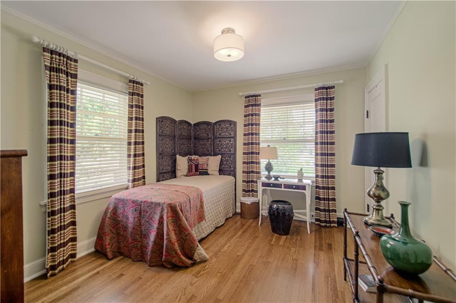
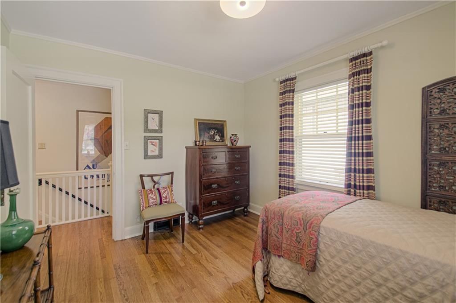
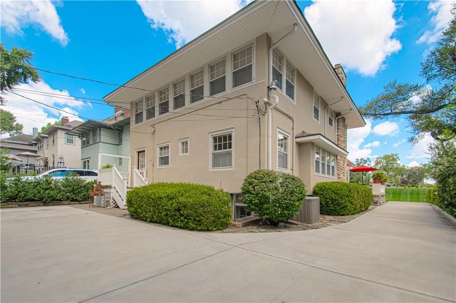
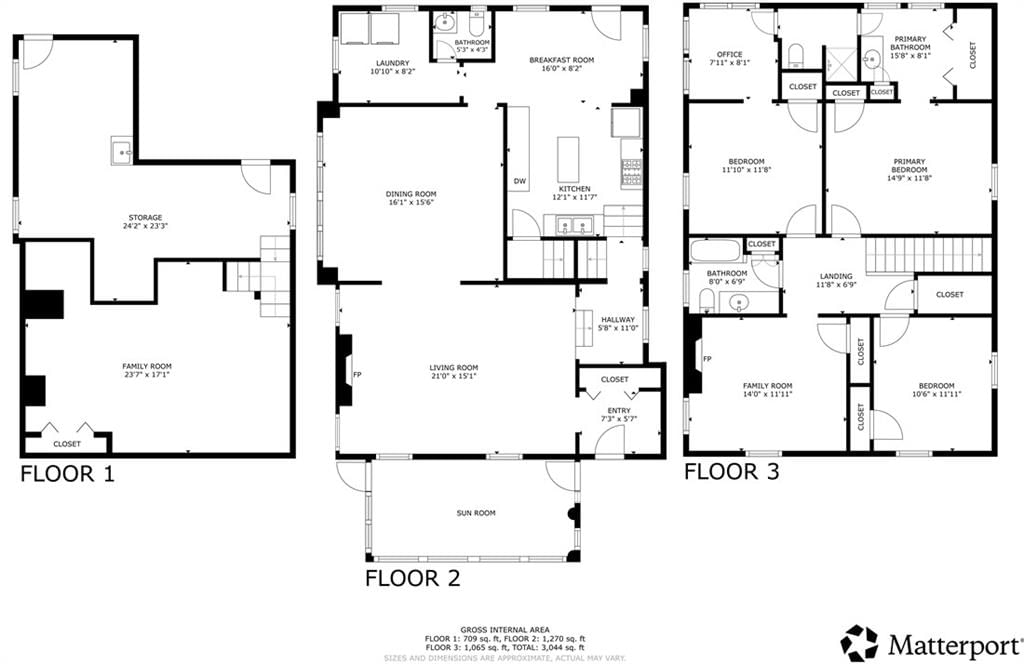
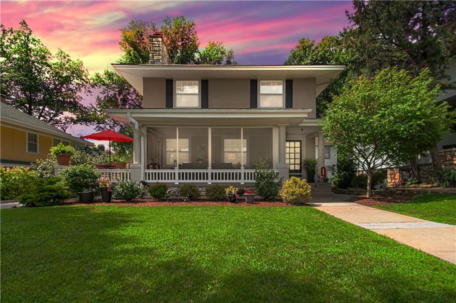
Meticulously Maintained Stunner in Wornall Homestead--Location Location Location! Become only the third owner of this timeless 4 bedroom 2.5 bathroom home showcasing the craftsmanship and character that make historic homes so enduring. Beautiful hardwood floors, original architectural details, multiple fireplaces,…
Offer Insights
Choose an offer strength
$583,100 – $594,405
Property Details
Interior
Bedrooms & bathrooms
- Bedrooms: 4
- Full bathrooms: 3
- 1/2 bathrooms: 1
Primary Bedroom
- Level: Second
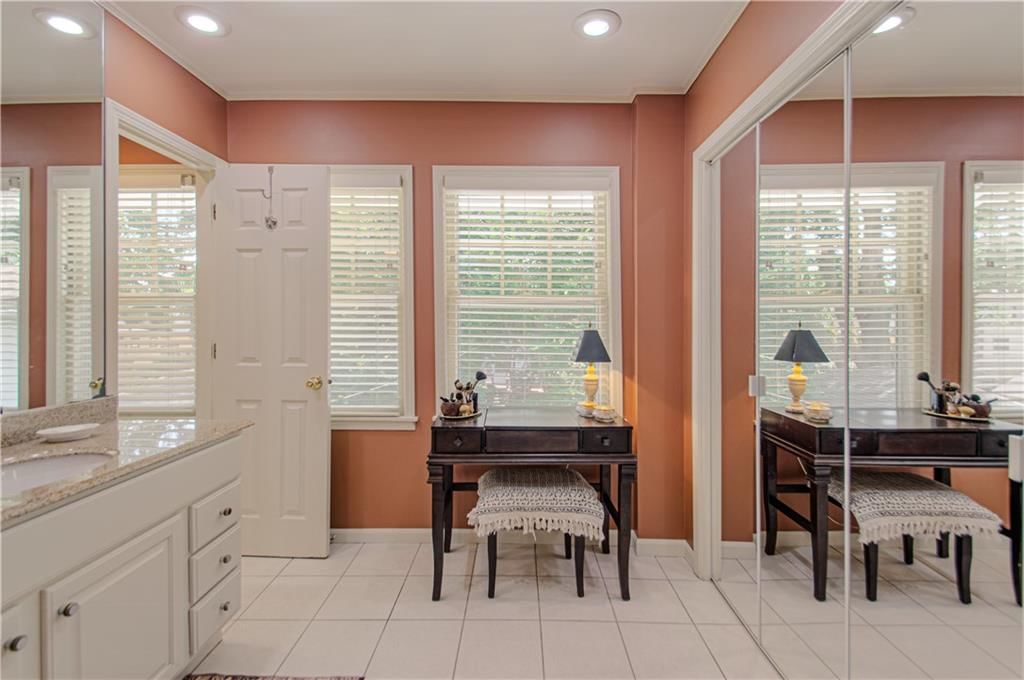
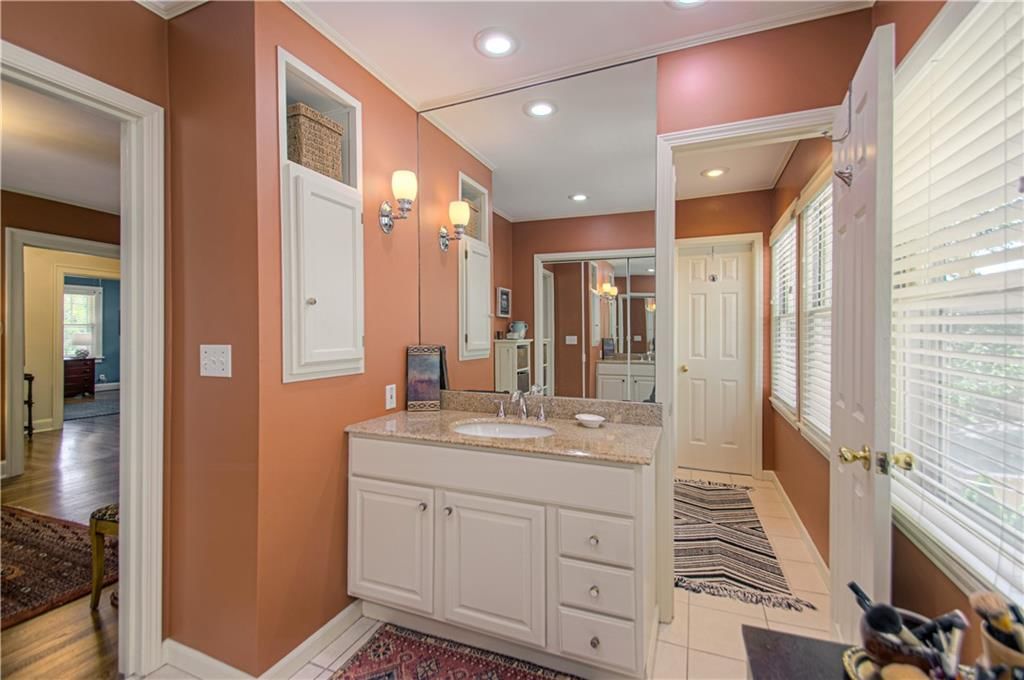
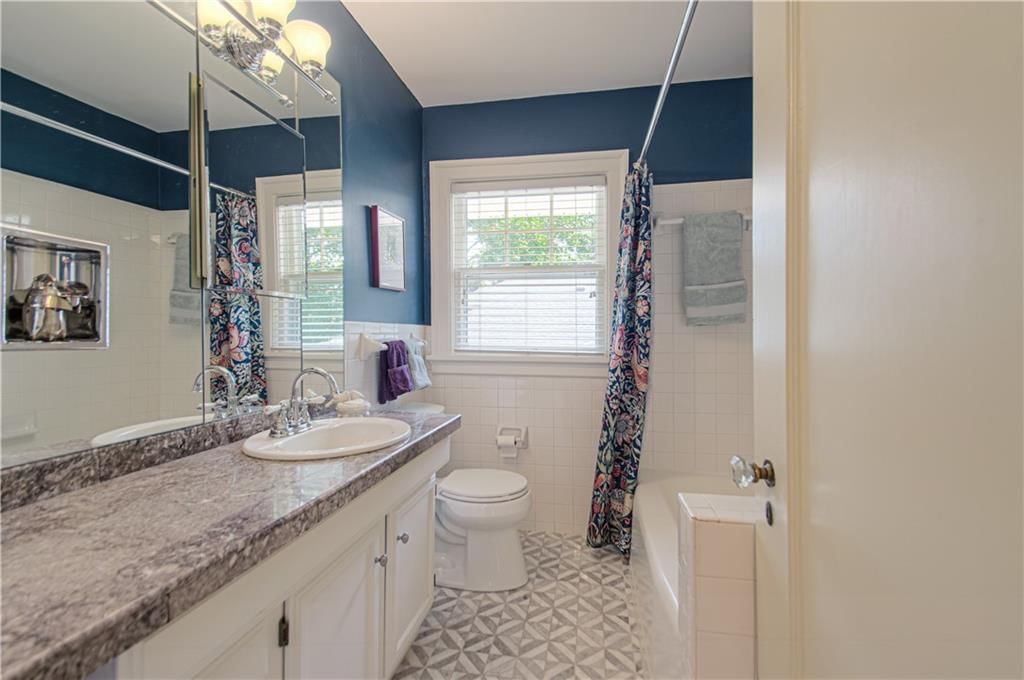
Primary Bathroom
- Level: Second
Bedroom 2
- Level: Second
Bedroom 4
- Level: Second
Bathroom 2
- Level: Second
Bathroom 3
- Level: Second
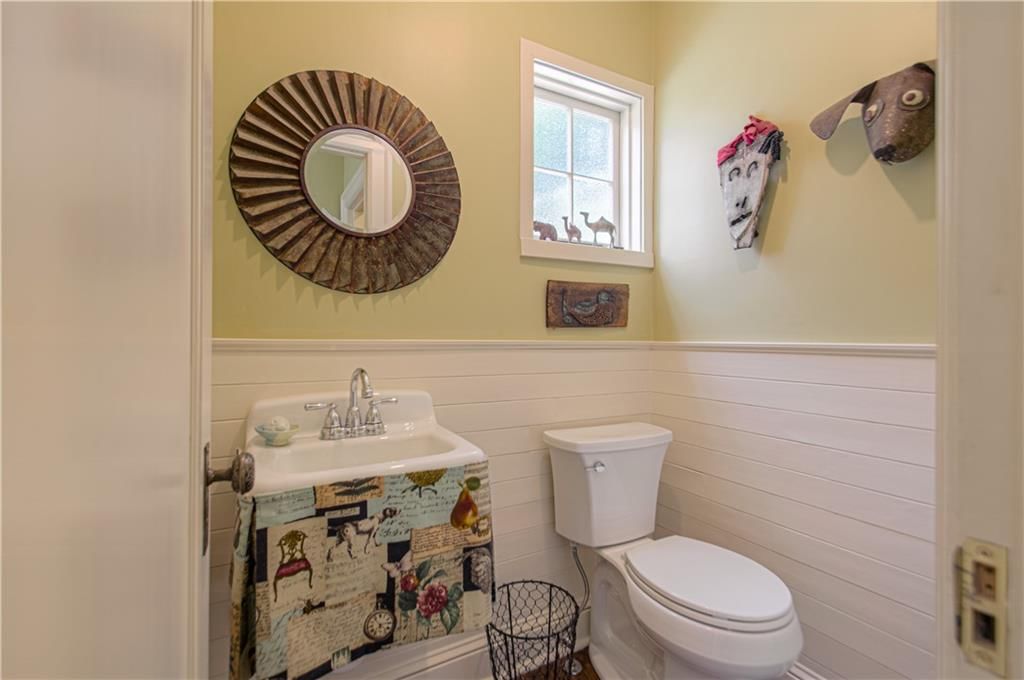
Half Bath
- Level: First
Living Room
- Level: First
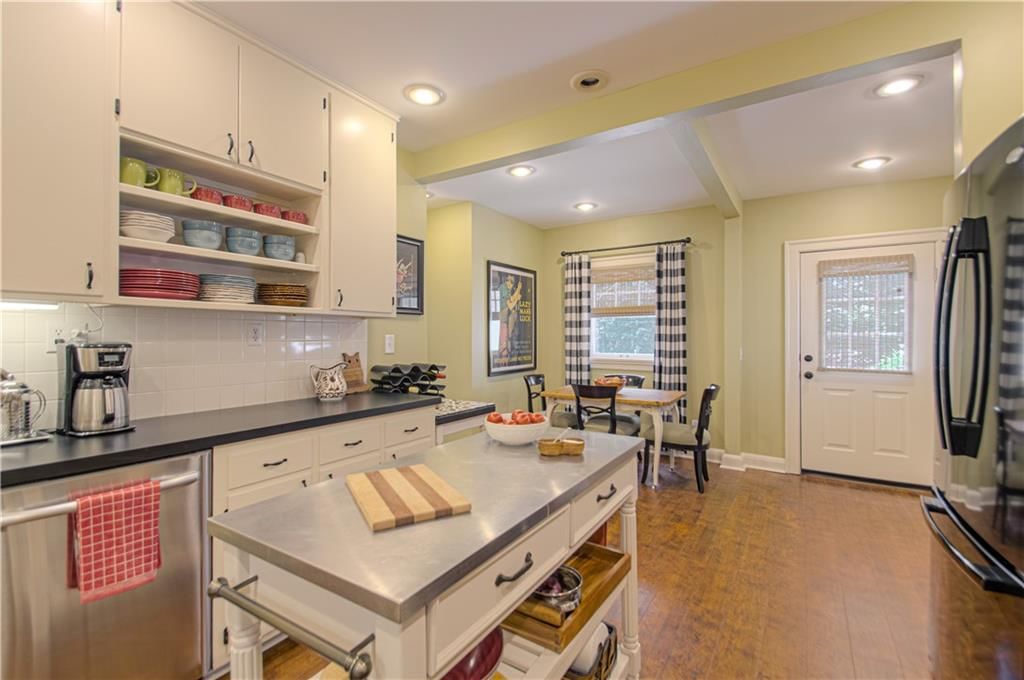
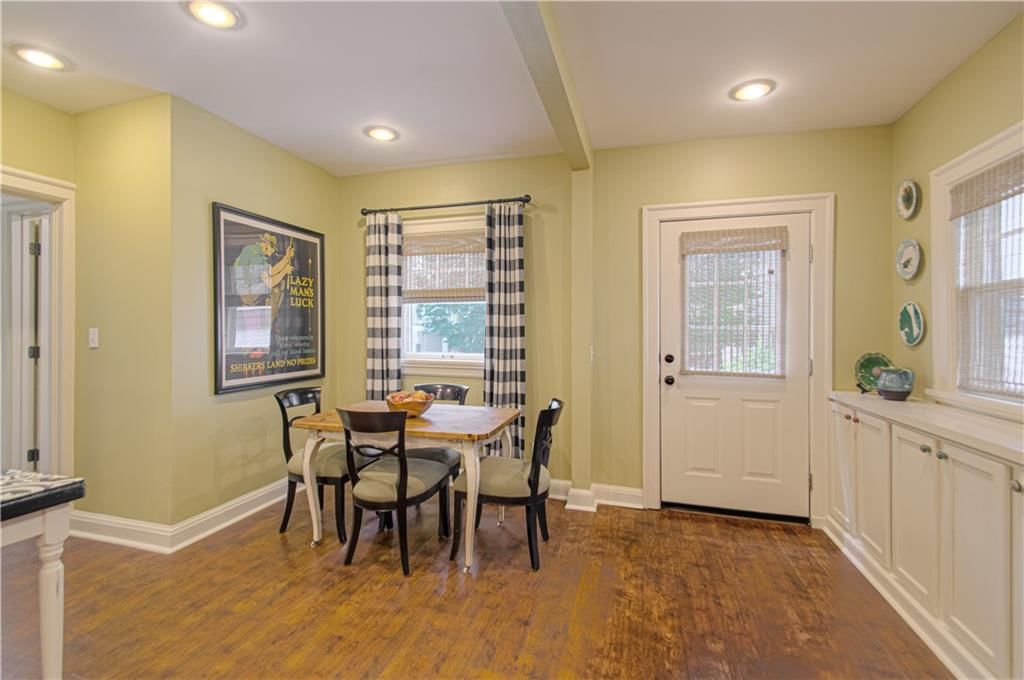
Kitchen
- Level: First
Dining Room
- Level: First
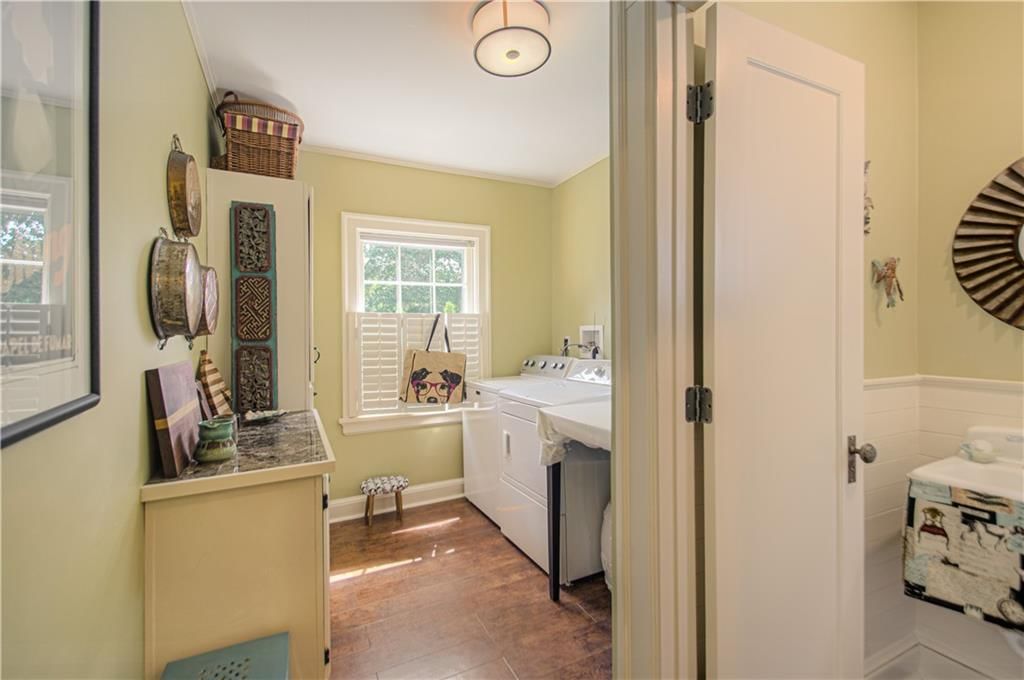
Laundry
- Level: First
Living Rm- 2nd
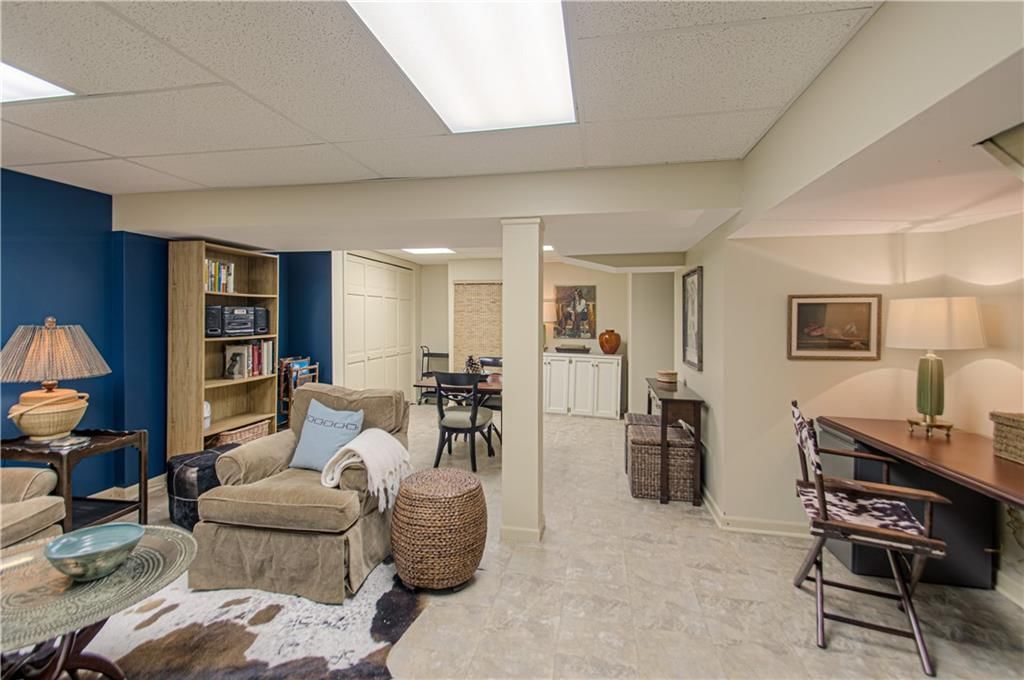
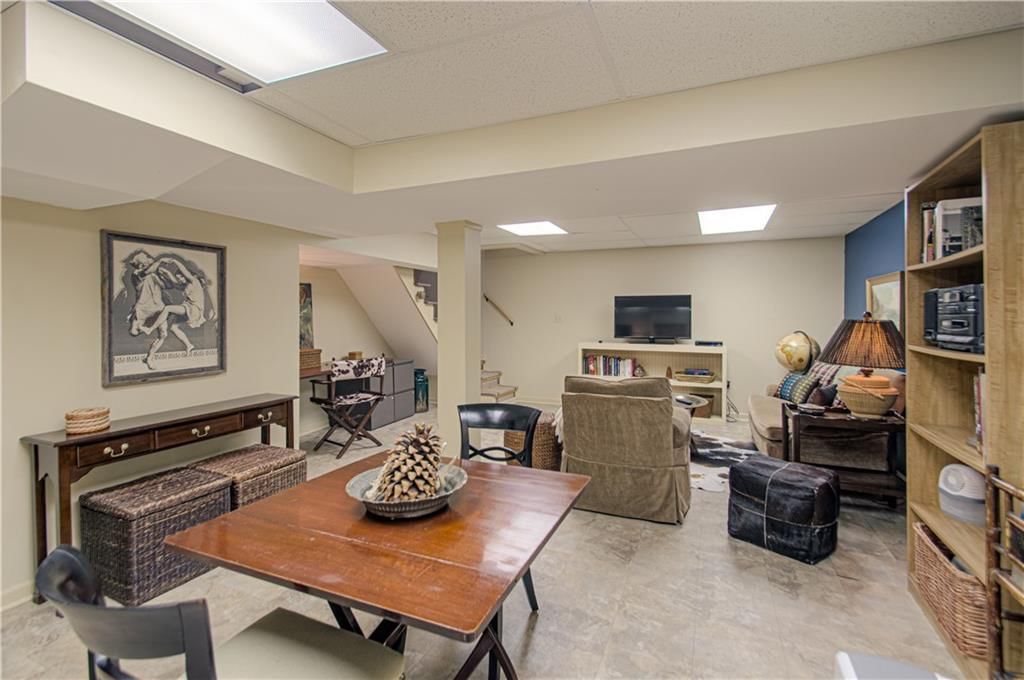
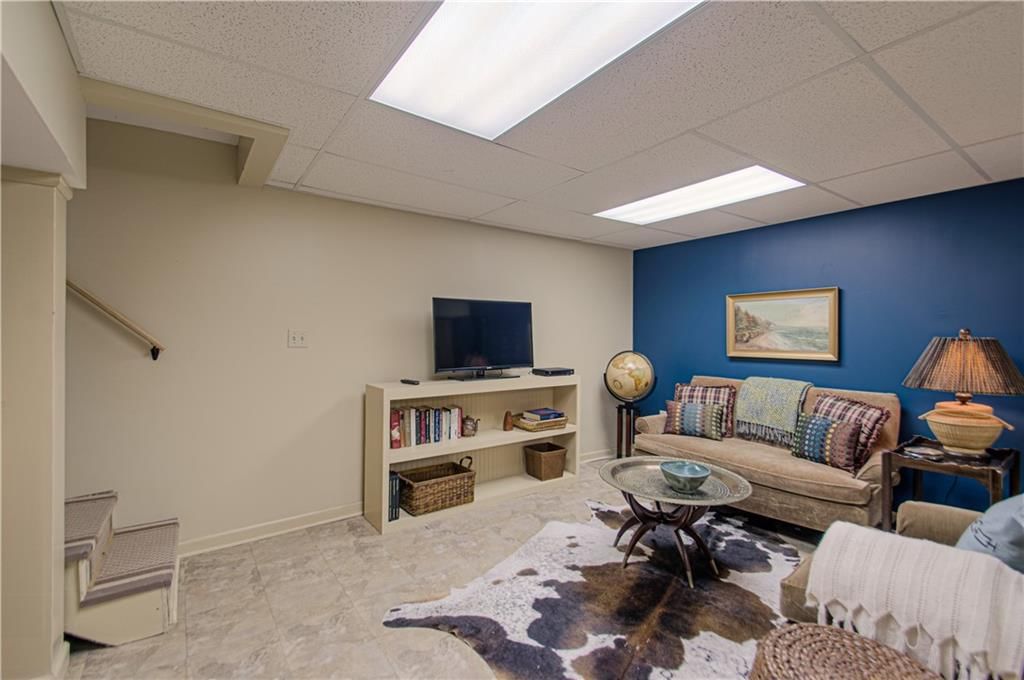
- Level: Basement
Heating
- Heating: Forced Air
Cooling
- Cooling: Electric
Appliances
- Included: Cooktop, Dishwasher, Microwave, Refrigerator
- Laundry: In Basement
Features
- Flooring: Tile, Wood
- Basement: Finished, Full, Inside Entrance, Stone/Rock
- Fireplace features: Living Room, Other
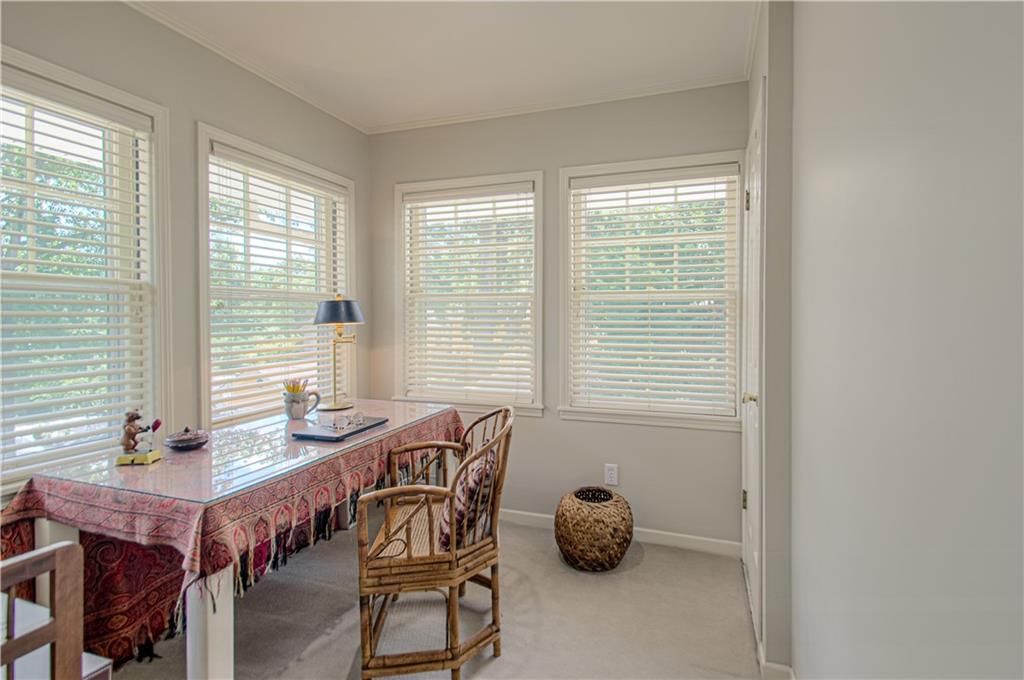
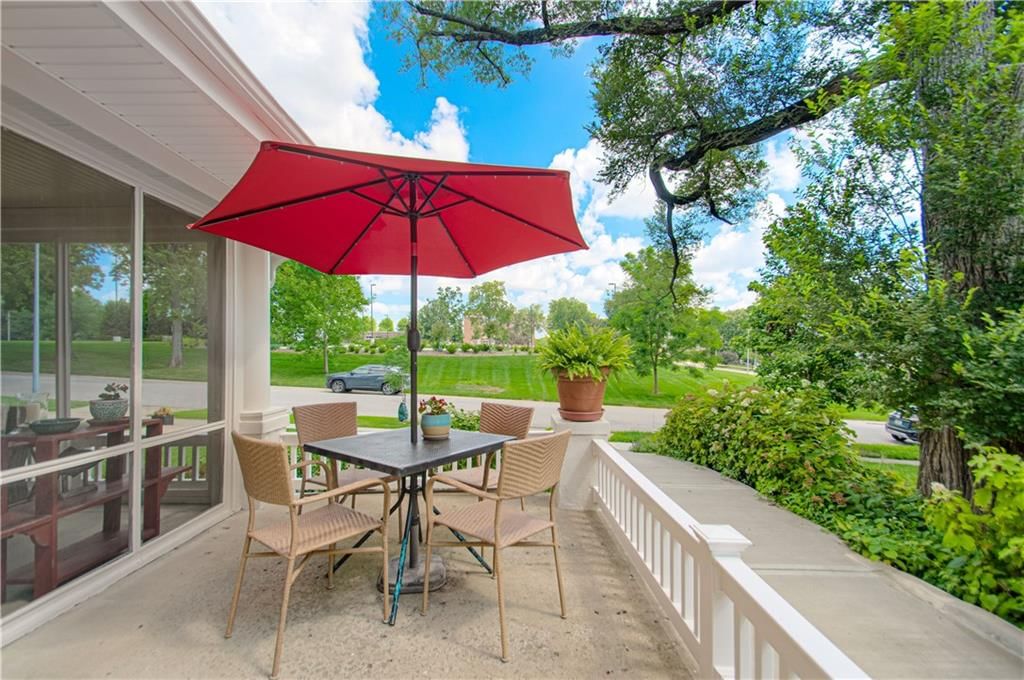
- Other rooms: Enclosed Porch, Sun Room
Interior area
- Finished area above ground: 3,142 sqft
- Total interior livable area: 3,142 sqft
Property
Parking
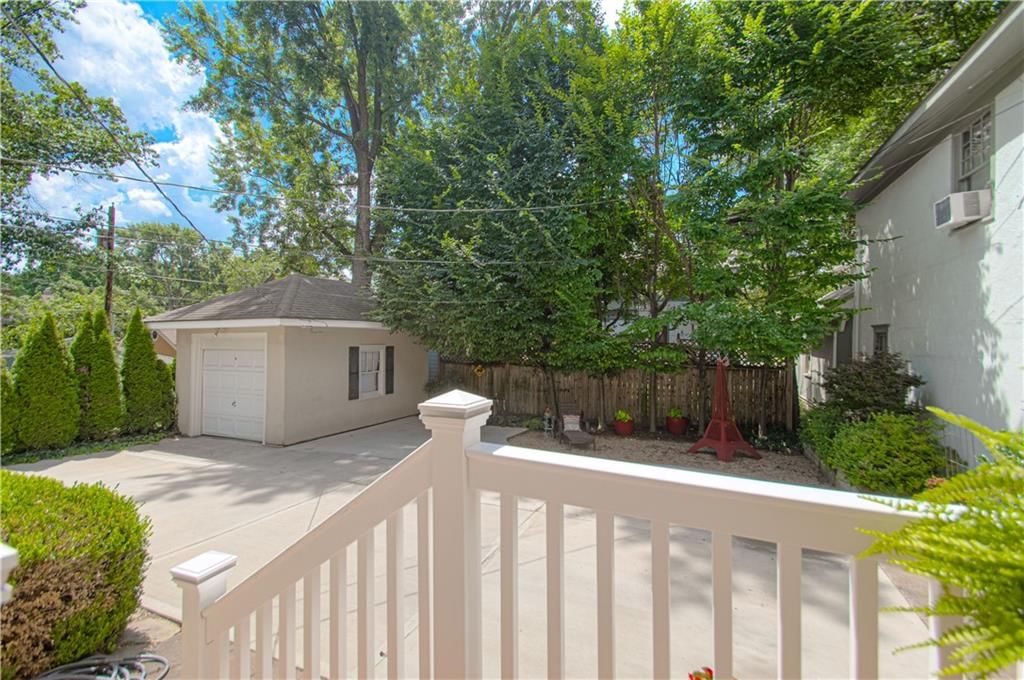
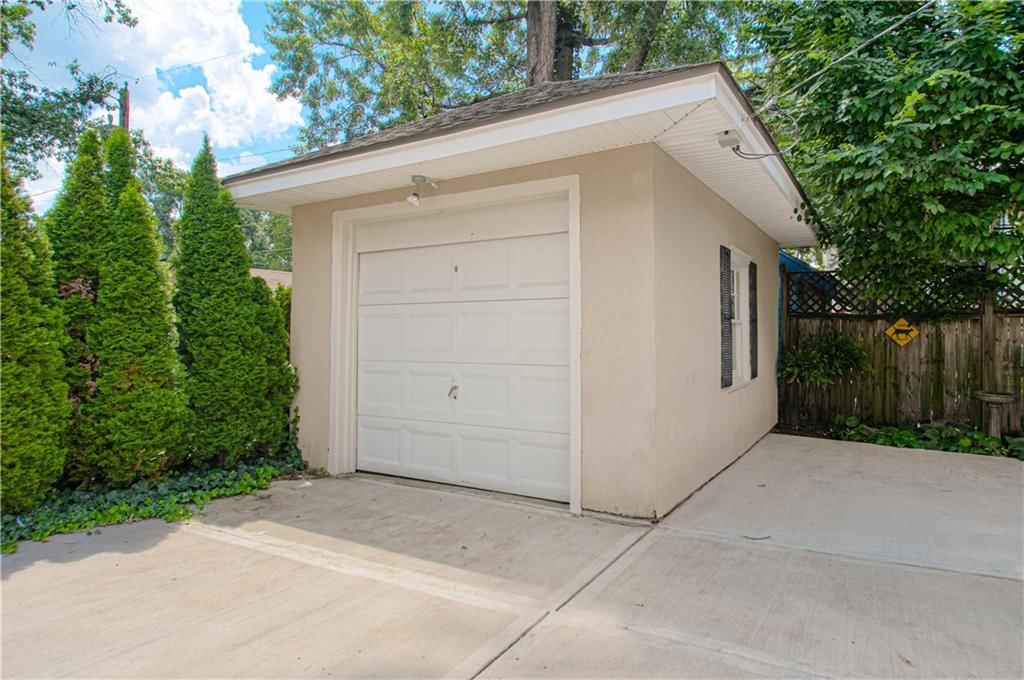
- Total spaces: 1
- Parking features: Detached, Off Street
Lot
- Size: 0.15 Acres
- Features: City Lot
Construction
Type & style
- Home type: Residential
- Architectural style: Single Family Residence
Materials
- Materials: Frame
Condition
- Year built: 1912
- Age: 101 Years/More
Utilities & green energy
- Sewer: Public Sewer
- Water: Public
Highlights
Outdoor & Lot
- Covered Patio
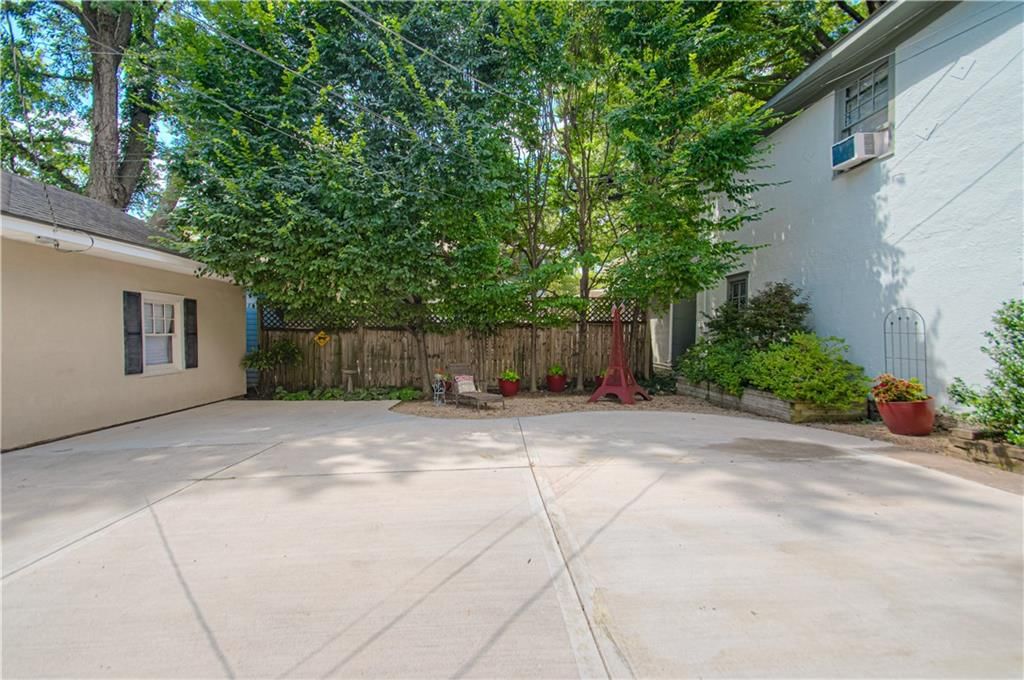
- Mature Trees
Kitchen
- Kitchen Island
- White Kitchen
- Gas Range
Interior
- Hardwood Floors
- Tile Floors
- Shiplap / Paneling
- Statement Lighting
Layout
- Finished Basement
- Sunroom
Fireplace
- Fireplace
Garage & Parking
- Detached Garage
HOA and Amenities
HOA
- Has HOA: Yes
- Fee: $33 /year
Nearby schools
GreatSchools rating
- 8Hale Cook Elementary
- 2Central Middle School
- 1SOUTHEAST High School
Schools provided by the listing agent
- District: Kansas City Mo
Price history
Tax
- Annual tax amount: $6,150 / yr
Property tax history
| Year | Property tax | Assessed value |
|---|---|---|
| 2025 | $6,150 | $82,670 |
| 2024 | $6,148 | $77,900 |
| 2023 | $6,090 | $77,900 |
| 2022 | $5,142 | $62,510 |
| 2021 | $5,124 | $62,510 |
| 2020 | $4,854 | $58,467 |
| 2019 | $4,753 | $58,467 |
| 2018 | $4,753 | $54,821 |
| 2017 | $4,548 | $54,821 |
| 2016 | $4,269 | $53,447 |
| 2014 | $4,211 | $52,399 |
| 2013 | $3,975 | $52,399 |
Listed by ReeceNichols - Country Club Plaza
Listed Jul 6, 2026, 10:14 PM · Updated Jul 10, 2026, 6:56 PM · Source: Heartland MLS as distributed by MLS GRID · MLS #2629808
$595,000
Under Contract9 W 57th Street, Kansas City, MO 64113
About this home
Meticulously Maintained Stunner in Wornall Homestead--Location Location Location! Become only the third owner of this timeless 4 bedroom 2.5 bathroom home showcasing the craftsmanship and character that make historic homes so enduring. Beautiful hardwood floors, original architectural details, multiple fireplaces,…
See this home in person
Connect with a local HouseLoop agent to show you this home and answer your questions.
Pick a date
Pick a time
Property Details
Interior
Bedrooms & bathrooms
- Bedrooms: 4
- Full bathrooms: 3
- 1/2 bathrooms: 1
Primary Bedroom
- Level: Second
Primary Bathroom
- Level: Second
Bedroom 2
- Level: Second
Bedroom 4
- Level: Second
Bathroom 2
- Level: Second
Bathroom 3
- Level: Second
Half Bath
- Level: First
Living Room
- Level: First
Kitchen
- Level: First
Dining Room
- Level: First
Laundry
- Level: First
Living Rm- 2nd
- Level: Basement
Heating
- Heating: Forced Air
Cooling
- Cooling: Electric
Appliances
- Included: Cooktop, Dishwasher, Microwave, Refrigerator
- Laundry: In Basement
Features
- Flooring: Tile, Wood
- Basement: Finished, Full, Inside Entrance, Stone/Rock
- Fireplace features: Living Room, Other
- Other rooms: Enclosed Porch, Sun Room
Interior area
- Finished area above ground: 3,142 sqft
- Total interior livable area: 3,142 sqft
Property
Parking
- Total spaces: 1
- Parking features: Detached, Off Street
Lot
- Size: 0.15 Acres
- Features: City Lot
Construction
Type & style
- Home type: Residential
- Architectural style: Single Family Residence
Materials
- Materials: Frame
Condition
- Year built: 1912
- Age: 101 Years/More
Utilities & green energy
- Sewer: Public Sewer
- Water: Public
Highlights
Outdoor & Lot
- Covered Patio
- Mature Trees
Kitchen
- Kitchen Island
- White Kitchen
- Gas Range
Interior
- Hardwood Floors
- Tile Floors
- Shiplap / Paneling
- Statement Lighting
Layout
- Finished Basement
- Sunroom
Fireplace
- Fireplace
Garage & Parking
- Detached Garage
HOA and Amenities
HOA
- Has HOA: Yes
- Fee: $33 /year
Nearby schools
GreatSchools rating
- 8Hale Cook Elementary
- 2Central Middle School
- 1SOUTHEAST High School
Schools provided by the listing agent
- District: Kansas City Mo
Price history
Tax
- Annual tax amount: $6,150 / yr
Property tax history
| Year | Property tax | Assessed value |
|---|---|---|
| 2025 | $6,150 | $82,670 |
| 2024 | $6,148 | $77,900 |
| 2023 | $6,090 | $77,900 |
| 2022 | $5,142 | $62,510 |
| 2021 | $5,124 | $62,510 |
| 2020 | $4,854 | $58,467 |
| 2019 | $4,753 | $58,467 |
| 2018 | $4,753 | $54,821 |
| 2017 | $4,548 | $54,821 |
| 2016 | $4,269 | $53,447 |
| 2014 | $4,211 | $52,399 |
| 2013 | $3,975 | $52,399 |
Offer Insights
Choose an offer strength
$583,100 – $594,405
Listed by ReeceNichols - Country Club Plaza
Listed Jul 6, 2026, 10:14 PM · Updated Jul 10, 2026, 6:56 PM · Source: Heartland MLS as distributed by MLS GRID · MLS #2629808