$220,000
Under Contract3 bd · 1 ba · 1,036 sqftAbout this home
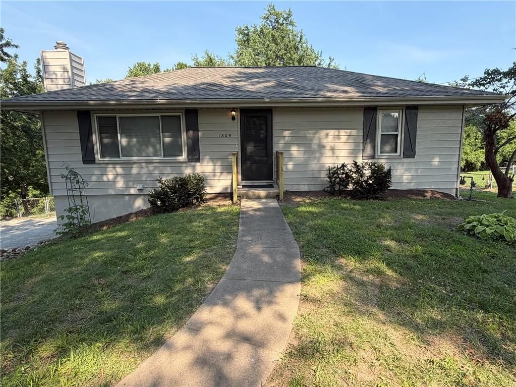
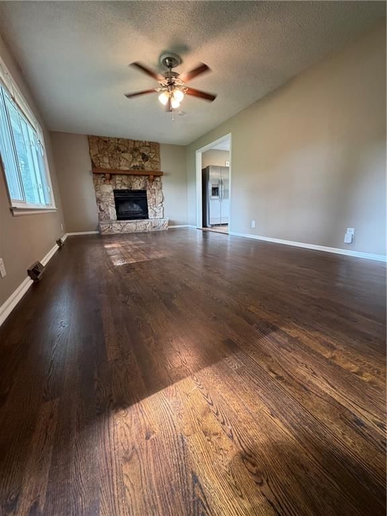
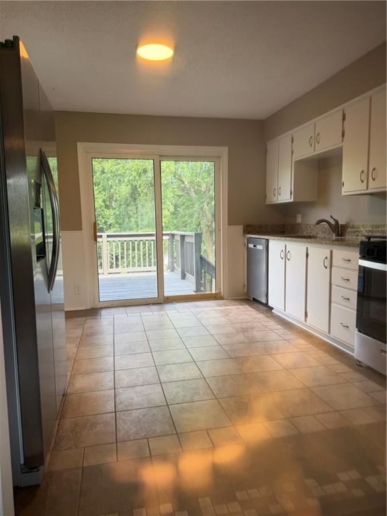
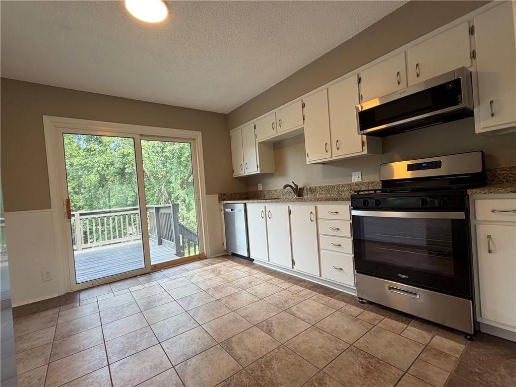
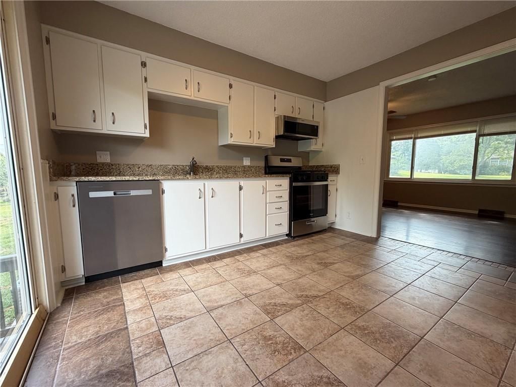
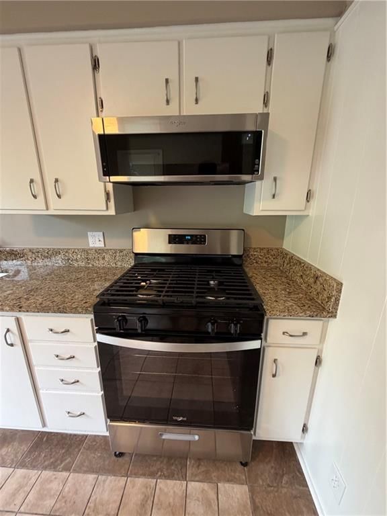
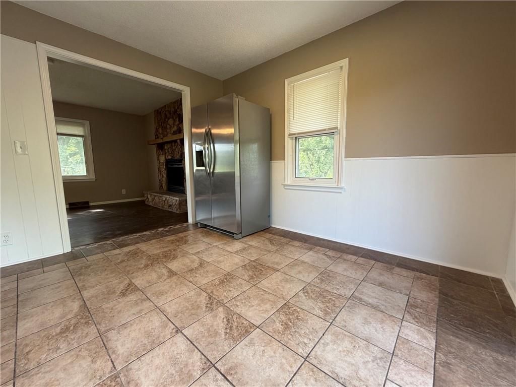
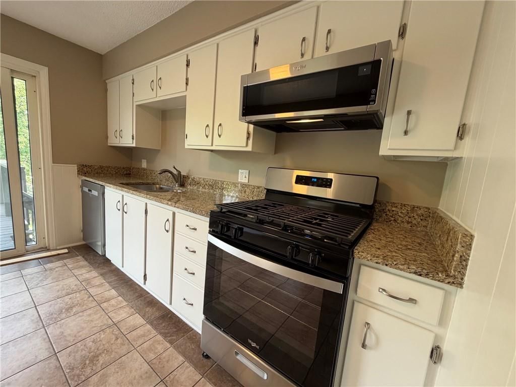
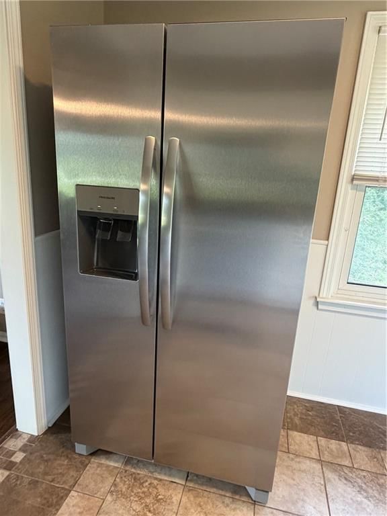
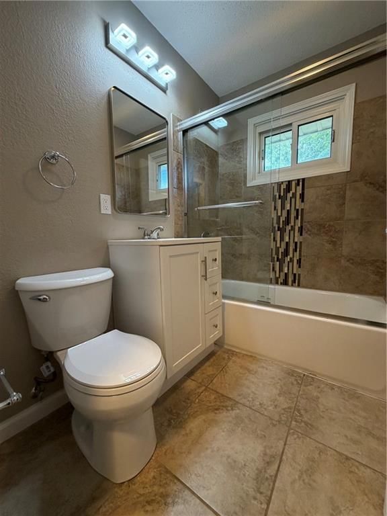
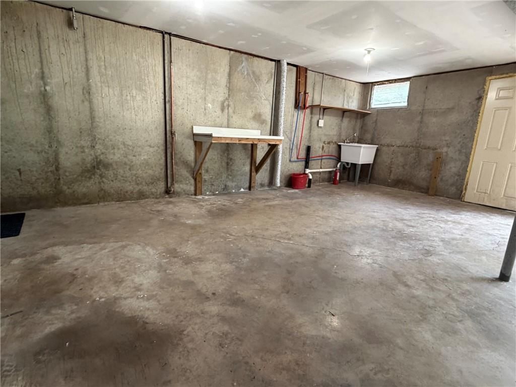
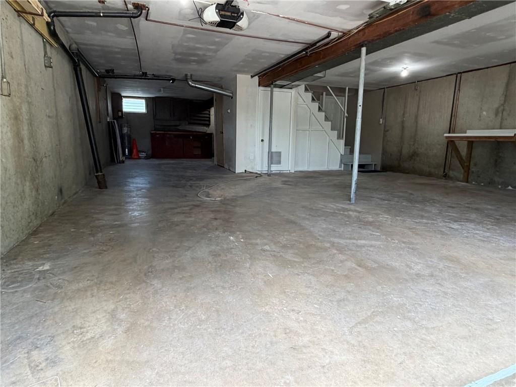
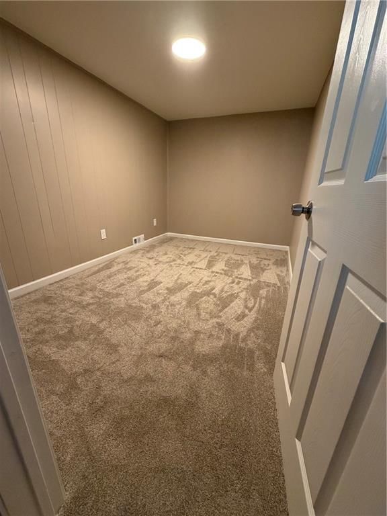
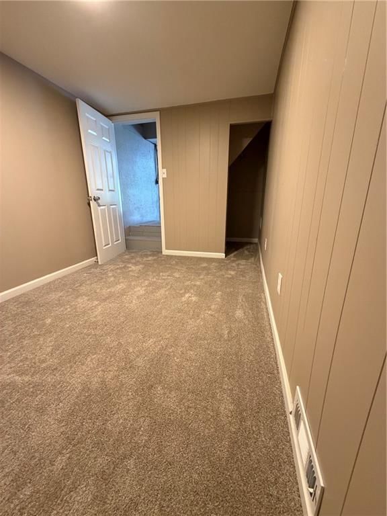
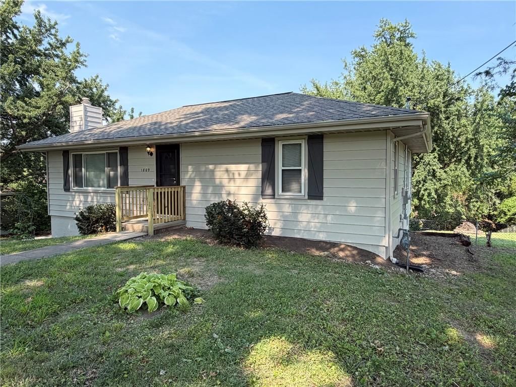
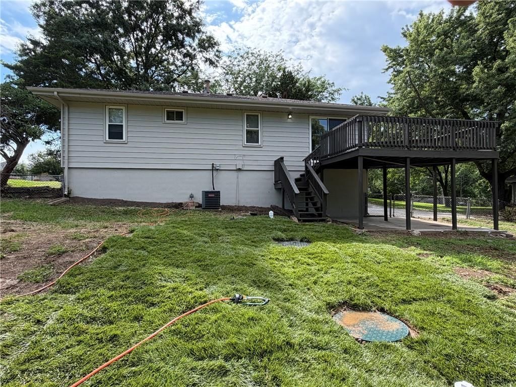
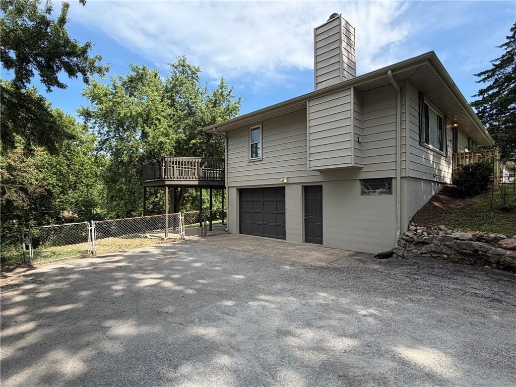
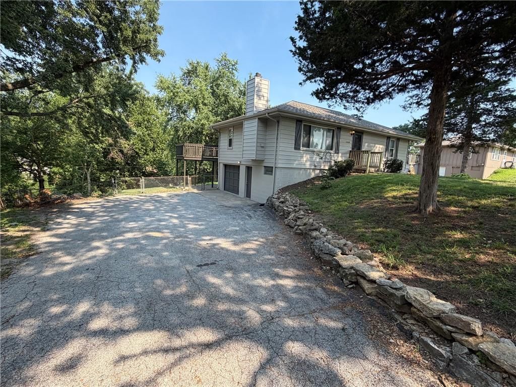
Move-in ready* 3 bed, 1 bath, 2 car (tandem)* all new SS kitchen appliances, including refrigerator* granite kitchen counters* new roof* hardwood floors* fourth non-conforming bedroom in basement* fresh paint inside and out* new breaker panel* Fort Osage School District* no HOA* Buyer/Agent to verify square footage,…
Offer Insights
Choose an offer strength
$215,600 – $219,780
Property Details
Interior
Bedrooms & bathrooms
- Bedrooms: 3
- Full bathrooms: 1
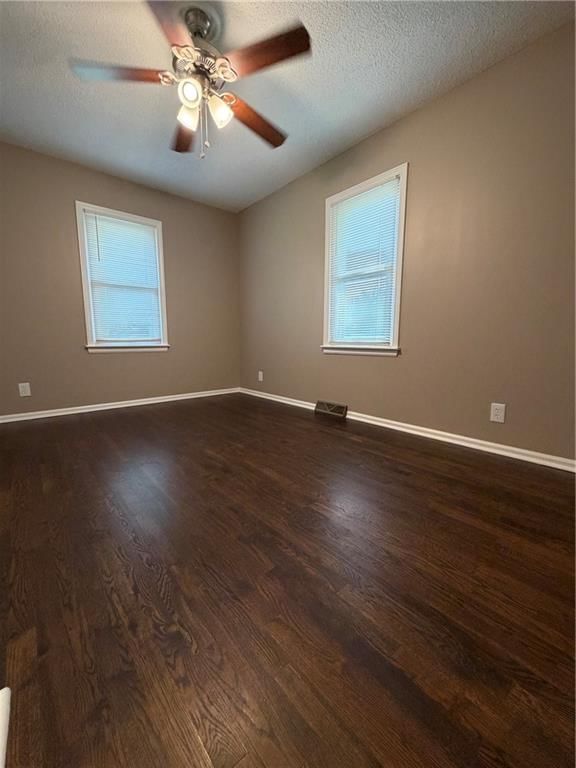
Primary Bedroom
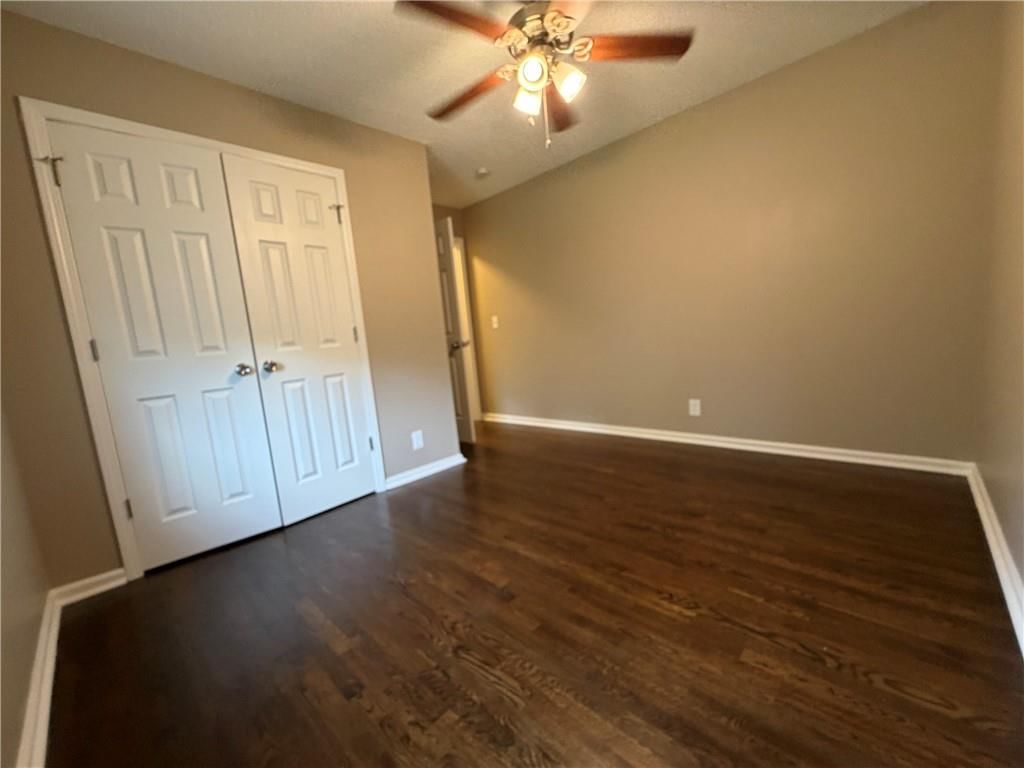
- Features: Ceiling Fan(s)
- Level: Main
Primary Bathroom
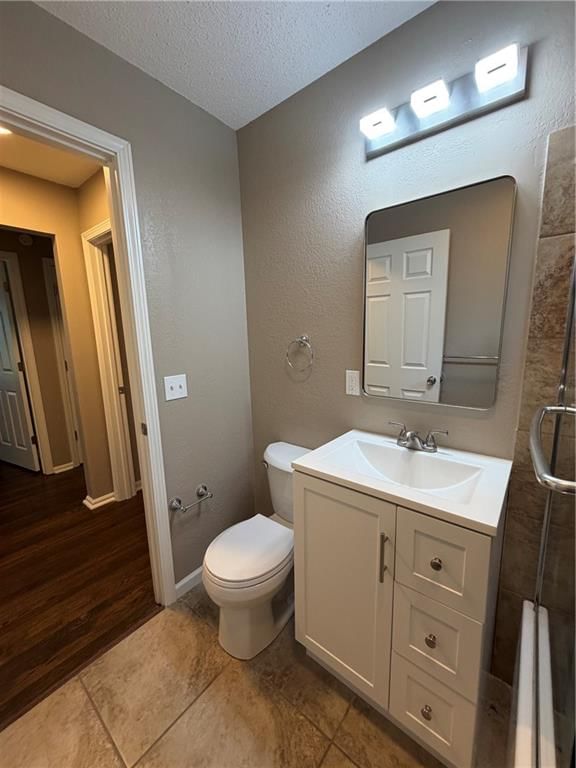
- Level: Main
Bedroom 2
- Features: Ceiling Fan(s)
- Level: Main
Bedroom 3
- Features: Ceiling Fan(s)
- Level: Main
Kitchen
- Features: Granite Counters
Heating
- Heating: Natural Gas
Cooling
- Cooling: Electric
Appliances
- Included: Dishwasher, Disposal, Microwave, Refrigerator, Gas Range, Stainless Steel Appliance(s)
- Laundry: In Basement, Sink
Features
- Flooring: Tile, Wood
- Basement: Concrete, Daylight, Inside Entrance, Partial
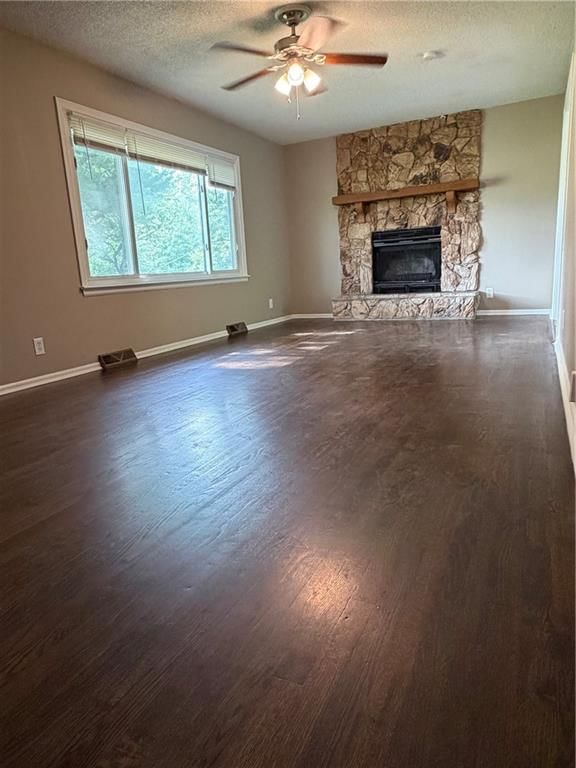
- Fireplace features: Family Room, Gas Starter
Interior area
- Finished area above ground: 1,036 sqft
- Total interior livable area: 1,036 sqft
Property
Parking
- Total spaces: 2
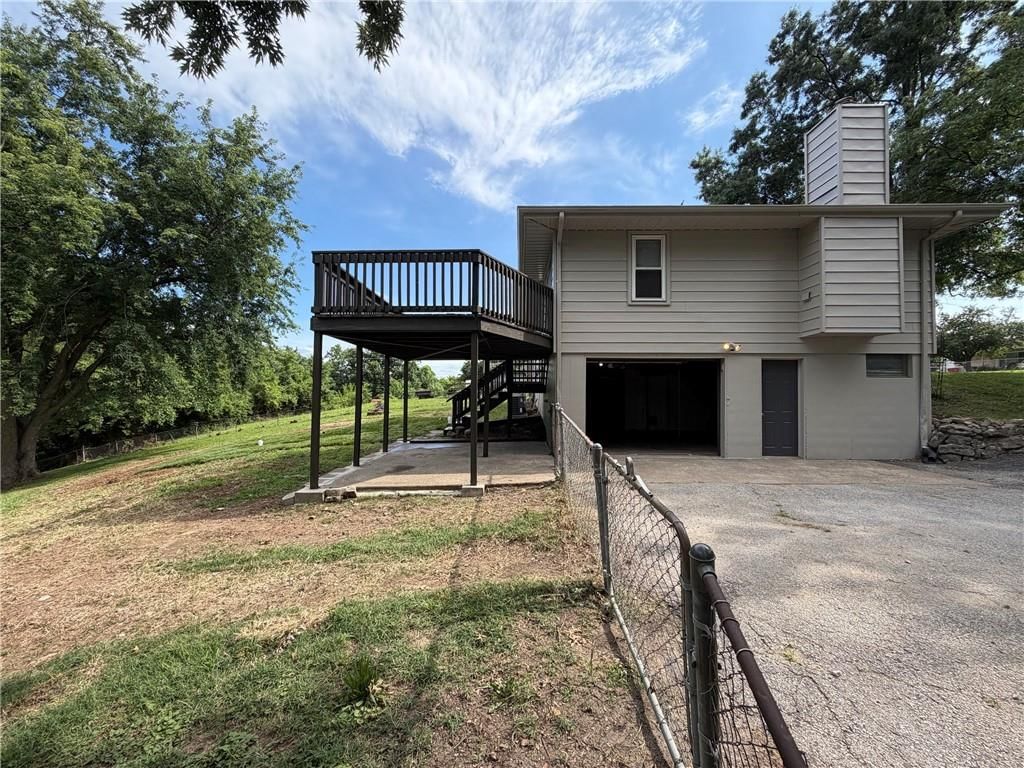
- Parking features: Garage Faces Side, Tandem
Lot
- Size: 0.46 Acres
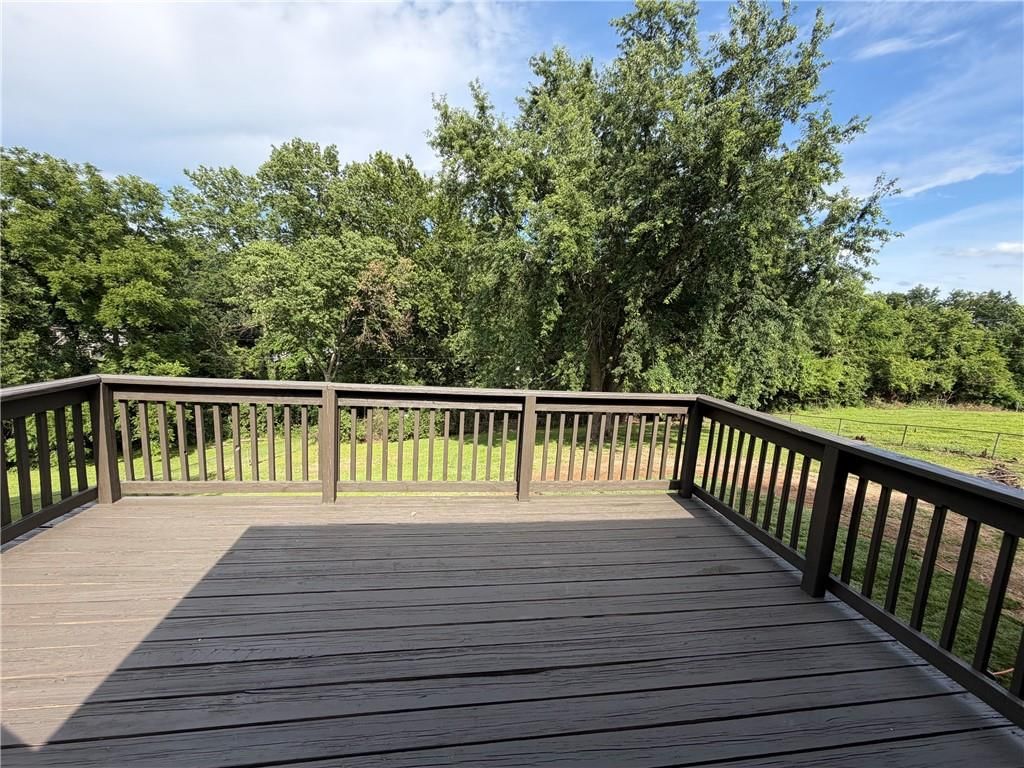
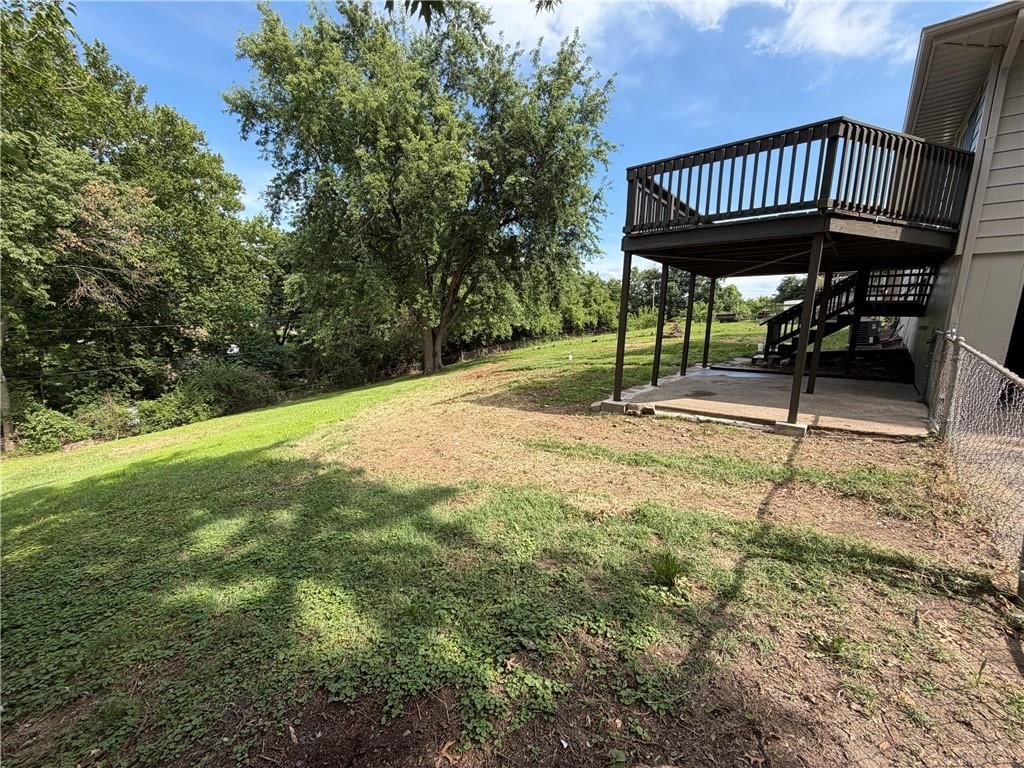
- Patio & porch: Deck
Construction
Type & style
- Home type: Residential
- Architectural style: Single Family Residence
Materials
- Materials: Metal Siding
Condition
- Year built: 1973
- Age: 51-75 Years
Utilities & green energy
- Sewer: Septic Tank
- Water: Public
Highlights
Outdoor & Lot
- Deck
- Fenced Yard
- Big Backyard
- Mature Trees
Kitchen
- White Kitchen
- Gas Range
- Stainless Appliances
Bathroom
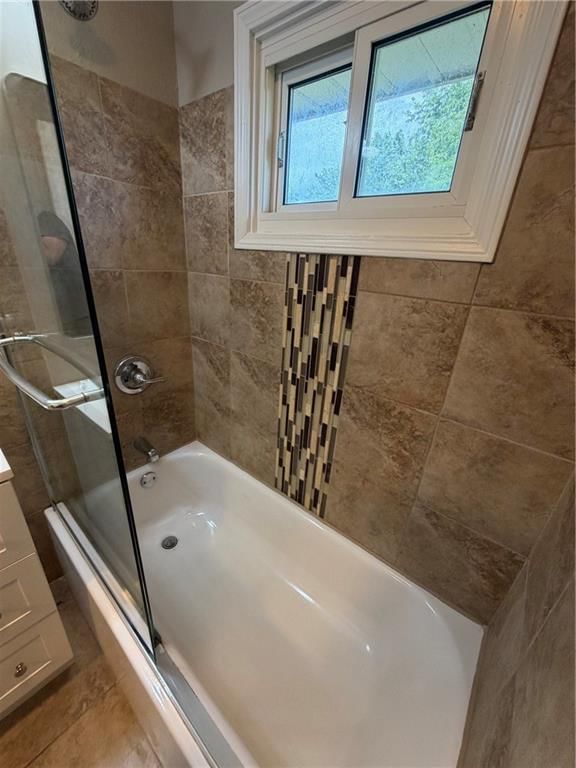
- Walk-in Shower
Interior
- Hardwood Floors
- Tile Floors
Layout
- Walk-out Basement
Fireplace
- Fireplace
- Gas Fireplace
- Stone Fireplace
Garage & Parking
- Attached Garage
HOA and Amenities
No HOA on this home.
Nearby schools
GreatSchools rating
- 6Elm Grove Elementary School
- 4Osage Trail Middle School
- 3Fort Osage High School
Schools provided by the listing agent
- District: Fort Osage
Price history
Tax
- Annual tax amount: $2,236 / yr
Property tax history
| Year | Property tax | Assessed value |
|---|---|---|
| 2025 | $2,236 | $24,875 |
| 2024 | $2,516 | $28,131 |
| 2023 | $2,494 | $28,131 |
| 2022 | $1,760 | $18,811 |
| 2021 | $1,762 | $18,811 |
| 2020 | $1,670 | $17,576 |
| 2019 | $1,637 | $17,576 |
| 2018 | $1,637 | $17,208 |
| 2017 | $1,647 | $17,208 |
| 2016 | $1,447 | $16,777 |
| 2014 | $1,423 | $16,570 |
| 2013 | $1,402 | $16,570 |
Listed by Platinum Realty LLC
Listed Jul 6, 2026, 11:31 AM · Updated Jul 13, 2026, 9:33 PM · Source: Heartland MLS as distributed by MLS GRID · MLS #2629801
$220,000
Under Contract1809 N Jennings Road, Independence, MO 64058
About this home
Move-in ready* 3 bed, 1 bath, 2 car (tandem)* all new SS kitchen appliances, including refrigerator* granite kitchen counters* new roof* hardwood floors* fourth non-conforming bedroom in basement* fresh paint inside and out* new breaker panel* Fort Osage School District* no HOA* Buyer/Agent to verify square footage,…
See this home in person
Connect with a local HouseLoop agent to show you this home and answer your questions.
Pick a date
Pick a time
Property Details
Interior
Bedrooms & bathrooms
- Bedrooms: 3
- Full bathrooms: 1
Primary Bedroom
- Features: Ceiling Fan(s)
- Level: Main
Primary Bathroom
- Level: Main
Bedroom 2
- Features: Ceiling Fan(s)
- Level: Main
Bedroom 3
- Features: Ceiling Fan(s)
- Level: Main
Kitchen
- Features: Granite Counters
Heating
- Heating: Natural Gas
Cooling
- Cooling: Electric
Appliances
- Included: Dishwasher, Disposal, Microwave, Refrigerator, Gas Range, Stainless Steel Appliance(s)
- Laundry: In Basement, Sink
Features
- Flooring: Tile, Wood
- Basement: Concrete, Daylight, Inside Entrance, Partial
- Fireplace features: Family Room, Gas Starter
Interior area
- Finished area above ground: 1,036 sqft
- Total interior livable area: 1,036 sqft
Property
Parking
- Total spaces: 2
- Parking features: Garage Faces Side, Tandem
Lot
- Size: 0.46 Acres
- Patio & porch: Deck
Construction
Type & style
- Home type: Residential
- Architectural style: Single Family Residence
Materials
- Materials: Metal Siding
Condition
- Year built: 1973
- Age: 51-75 Years
Utilities & green energy
- Sewer: Septic Tank
- Water: Public
Highlights
Outdoor & Lot
- Deck
- Fenced Yard
- Big Backyard
- Mature Trees
Kitchen
- White Kitchen
- Gas Range
- Stainless Appliances
Bathroom
- Walk-in Shower
Interior
- Hardwood Floors
- Tile Floors
Layout
- Walk-out Basement
Fireplace
- Fireplace
- Gas Fireplace
- Stone Fireplace
Garage & Parking
- Attached Garage
HOA and Amenities
No HOA on this home.
Nearby schools
GreatSchools rating
- 6Elm Grove Elementary School
- 4Osage Trail Middle School
- 3Fort Osage High School
Schools provided by the listing agent
- District: Fort Osage
Price history
Tax
- Annual tax amount: $2,236 / yr
Property tax history
| Year | Property tax | Assessed value |
|---|---|---|
| 2025 | $2,236 | $24,875 |
| 2024 | $2,516 | $28,131 |
| 2023 | $2,494 | $28,131 |
| 2022 | $1,760 | $18,811 |
| 2021 | $1,762 | $18,811 |
| 2020 | $1,670 | $17,576 |
| 2019 | $1,637 | $17,576 |
| 2018 | $1,637 | $17,208 |
| 2017 | $1,647 | $17,208 |
| 2016 | $1,447 | $16,777 |
| 2014 | $1,423 | $16,570 |
| 2013 | $1,402 | $16,570 |
Offer Insights
Choose an offer strength
$215,600 – $219,780
Listed by Platinum Realty LLC
Listed Jul 6, 2026, 11:31 AM · Updated Jul 13, 2026, 9:33 PM · Source: Heartland MLS as distributed by MLS GRID · MLS #2629801