$165,000
Under Contract3 bd · 1 ba · 888 sqftAbout this home
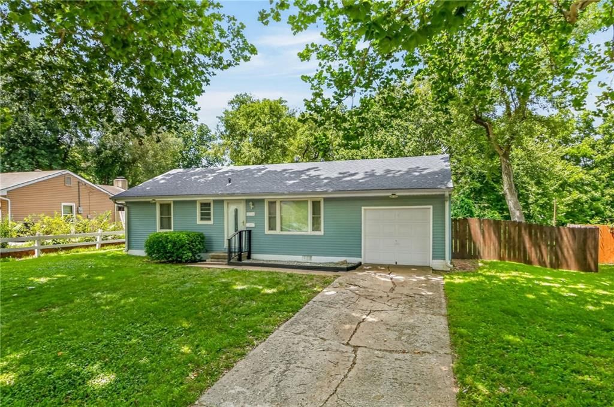
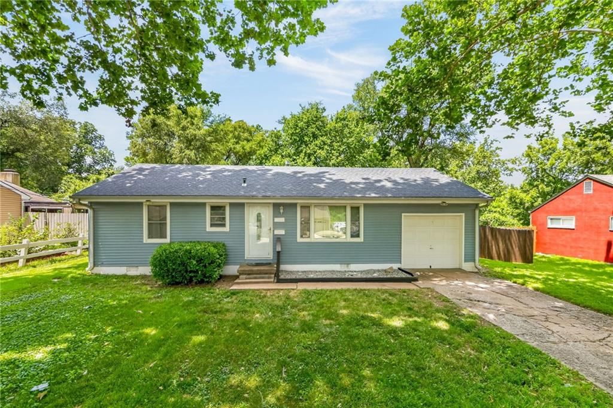
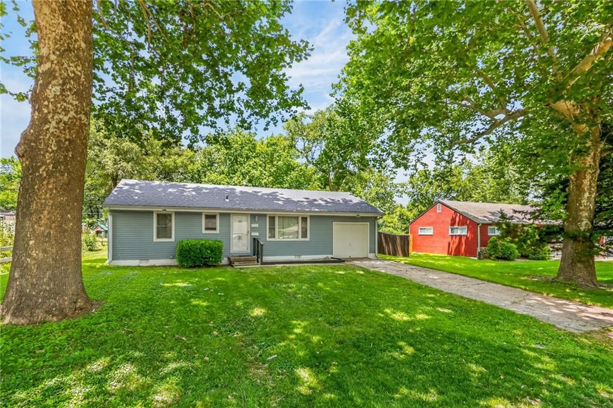

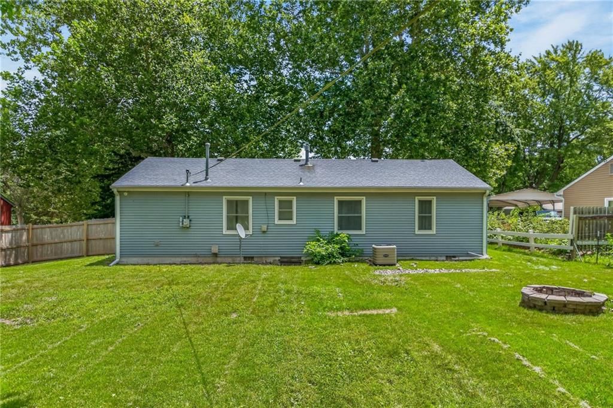
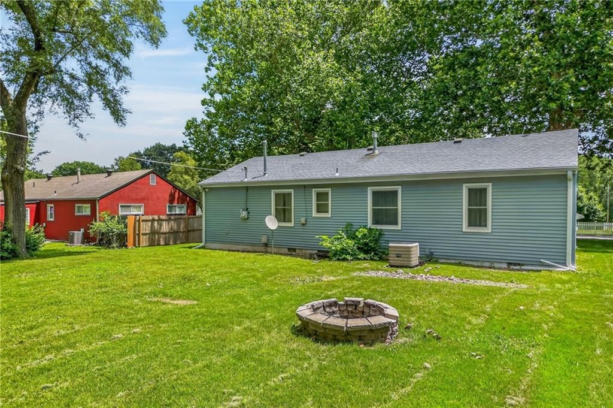
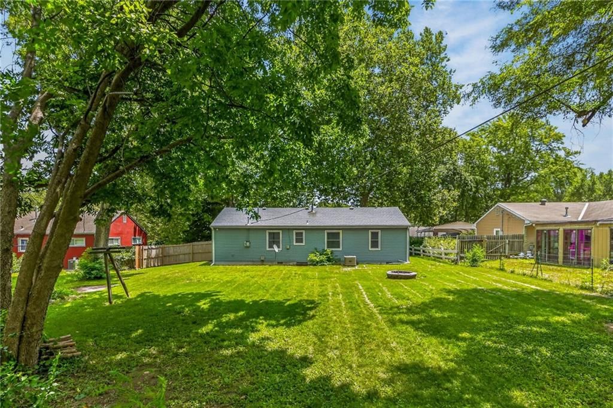
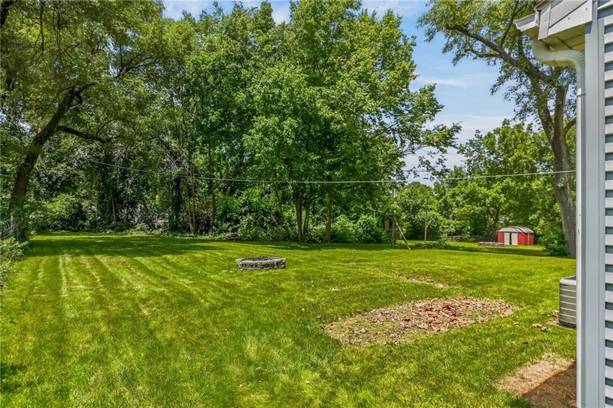
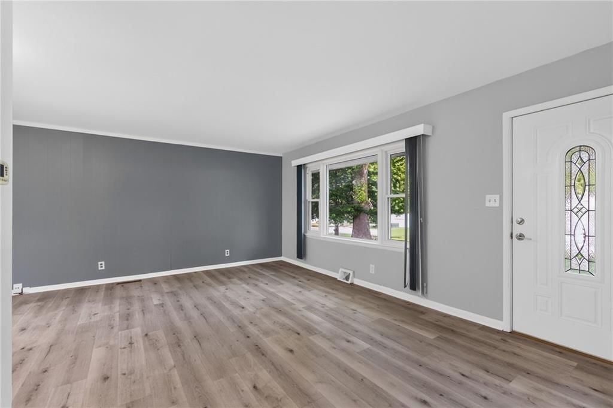
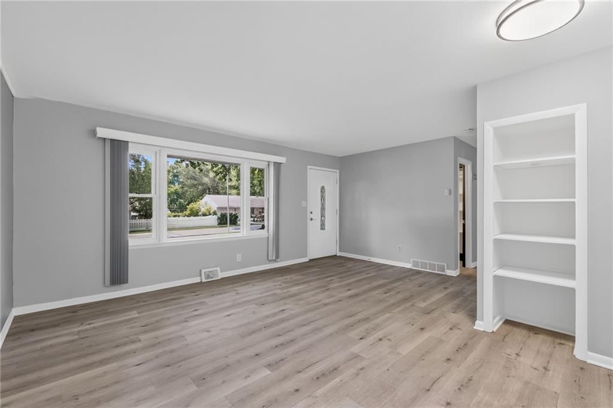
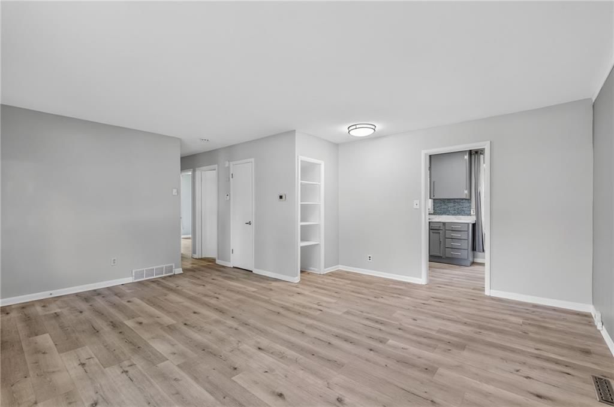
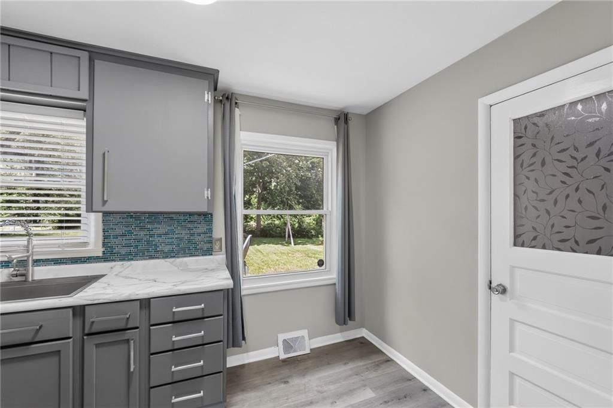
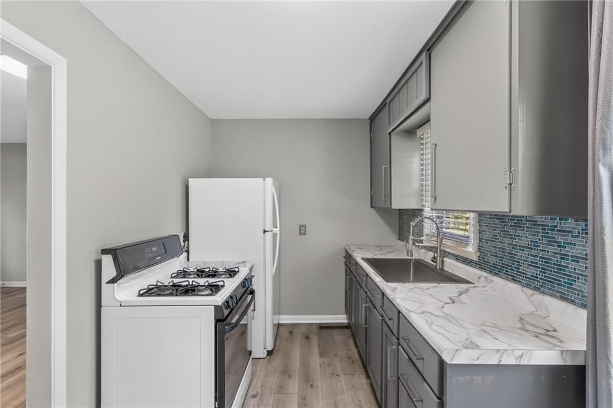
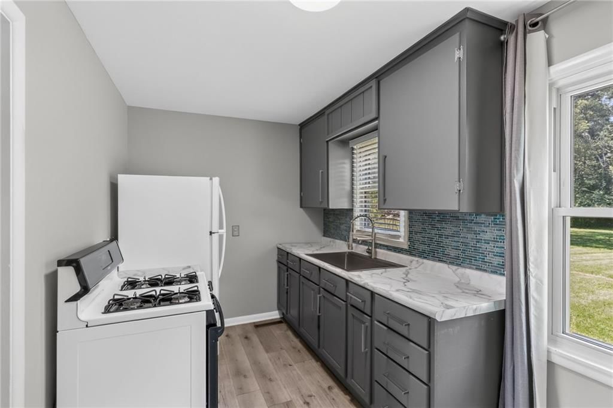
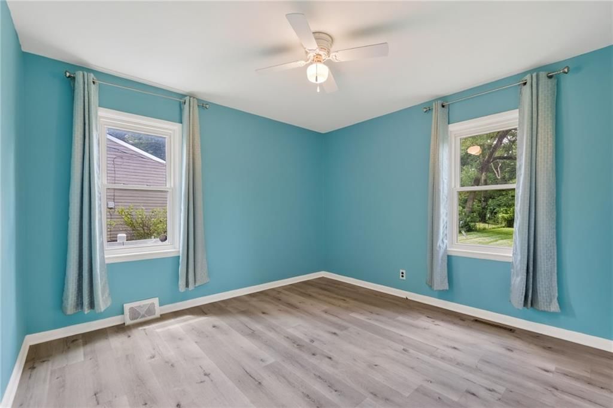
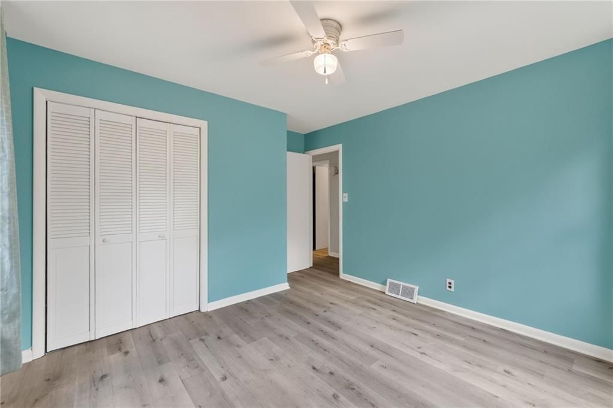
Welcome to this Adorable 3Bdrm, 1 Bath home, with newer Maintenance Free Siding, lots of updates to enjoy. Centrally located with easy access to 71Hwy as well as 470 Hwy. Large Backyard for relaxing or enjoying time with family. Great starter home. Professional Pics Coming Soon
Offer Insights
Choose an offer strength
$161,700 – $164,835
Property Details
Interior
Bedrooms & bathrooms
- Bedrooms: 3
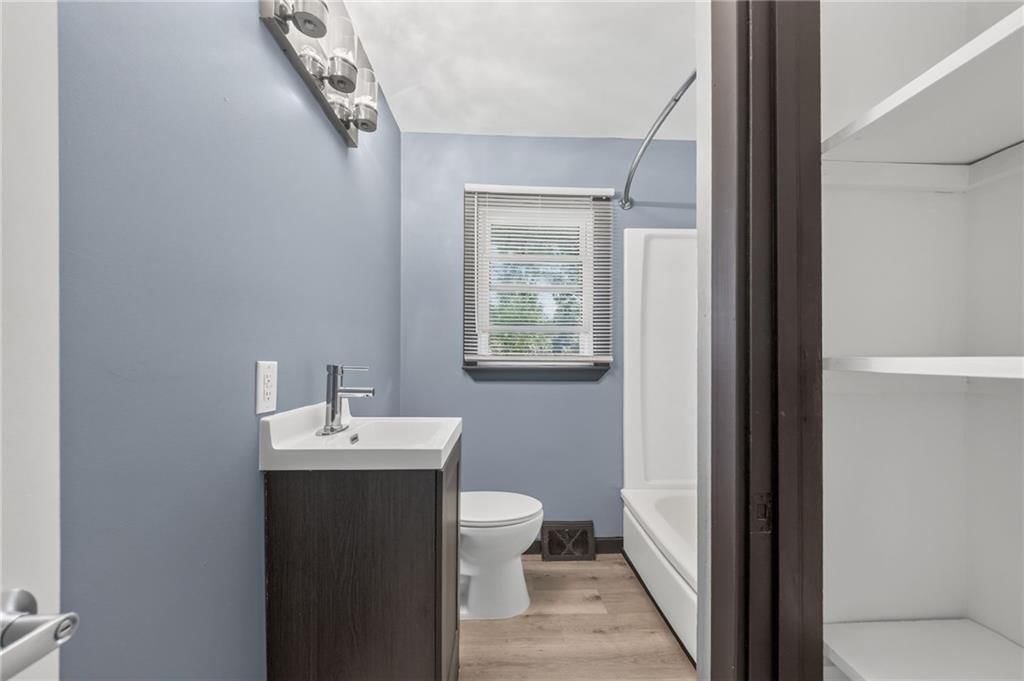
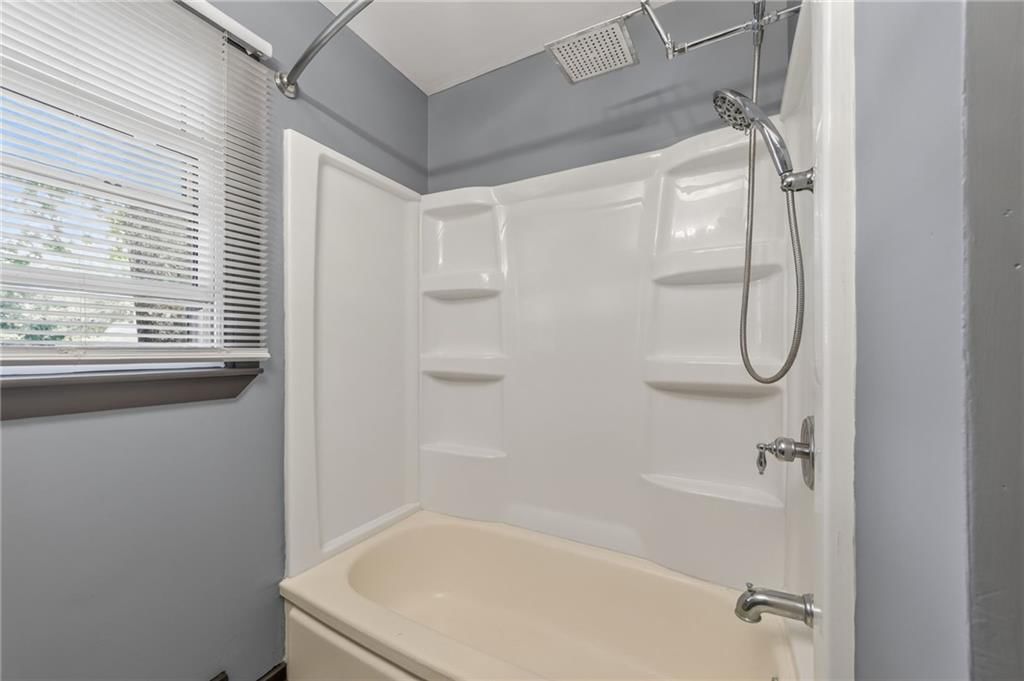
- Full bathrooms: 1
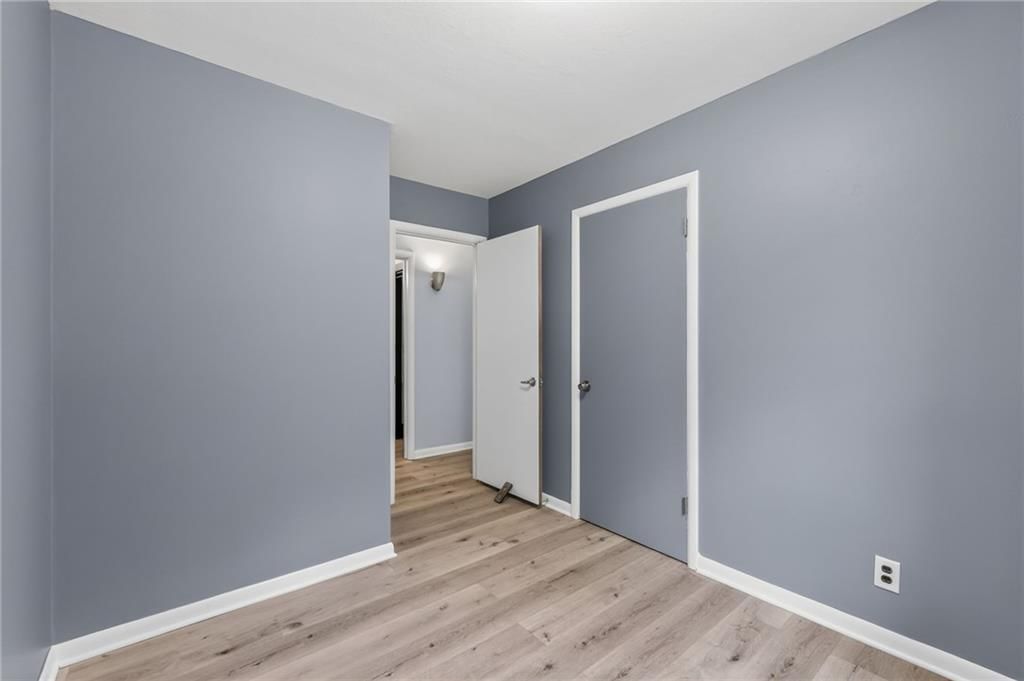
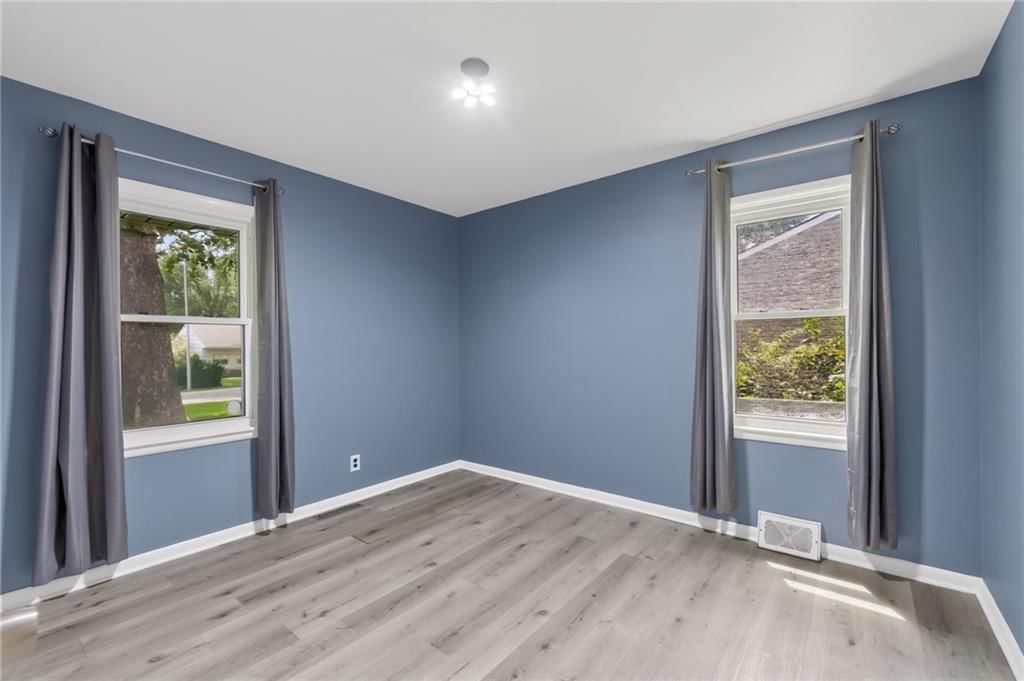
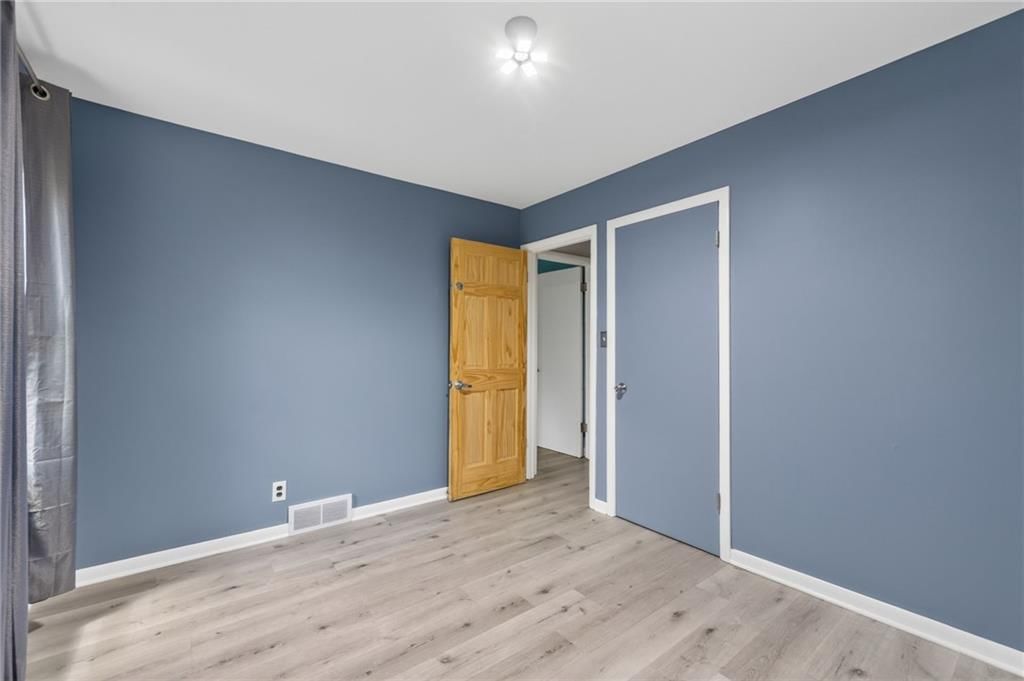
Bedroom 2
Bedroom 3
Bedroom 1
Heating
- Heating: Natural Gas
Cooling
- Cooling: Electric
Features
- Basement: Crawl Space
Interior area
- Finished area above ground: 888 sqft
- Total interior livable area: 888 sqft
Property
Parking
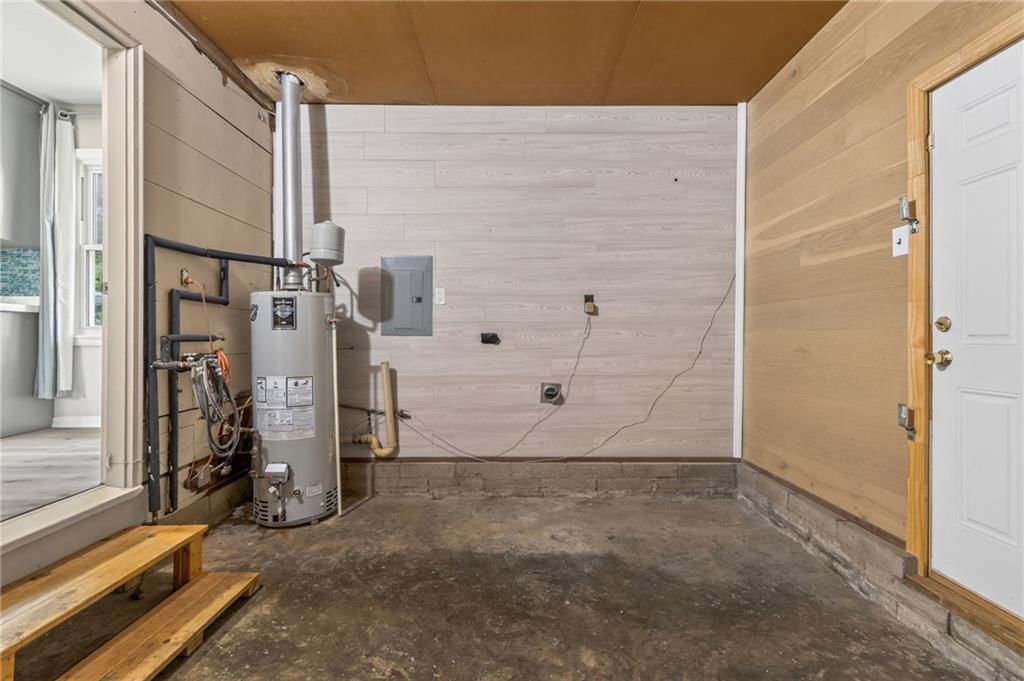
- Total spaces: 1
- Parking features: Attached
Lot
- Size: 0.36 Acres
Construction
Type & style
- Home type: Residential
- Architectural style: Single Family Residence
Materials
- Materials: Metal Siding
Condition
- Age: 51-75 Years
Utilities & green energy
- Water: Public
Highlights
Outdoor & Lot
- Fire Pit
- Fenced Yard
- Big Backyard
- Mature Trees
Kitchen
- Gas Range
Layout
- Main Floor Primary
Garage & Parking
- Attached Garage
HOA and Amenities
No HOA on this home.
Nearby schools
GreatSchools rating
- 6Ervin Early Learning Center
- 2Hickman Mills 8th Grade Center
- 2Ruskin High School
Schools provided by the listing agent
- District: Hickman Mills
Price history
Tax
- Annual tax amount: $1,230 / yr
Property tax history
| Year | Property tax | Assessed value |
|---|---|---|
| 2025 | $1,230 | $13,819 |
| 2024 | $1,223 | $14,131 |
| 2023 | $1,201 | $14,131 |
| 2022 | $1,035 | $10,450 |
| 2021 | $893 | $10,450 |
| 2020 | $945 | $10,453 |
| 2019 | $893 | $10,453 |
| 2018 | $893 | $10,268 |
| 2017 | $1,054 | $10,268 |
| 2016 | $945 | $10,010 |
| 2014 | $897 | $9,719 |
| 2013 | $915 | $9,719 |
Listed by Keller Williams Platinum Prtnr
Listed Jul 5, 2026, 5:42 PM · Updated Jul 16, 2026, 12:43 PM · Source: Heartland MLS as distributed by MLS GRID · MLS #2629786
$165,000
Under Contract10516 Richmond Avenue, Kansas City, MO 64134
About this home
Welcome to this Adorable 3Bdrm, 1 Bath home, with newer Maintenance Free Siding, lots of updates to enjoy. Centrally located with easy access to 71Hwy as well as 470 Hwy. Large Backyard for relaxing or enjoying time with family. Great starter home. Professional Pics Coming Soon
See this home in person
Connect with a local HouseLoop agent to show you this home and answer your questions.
Pick a date
Pick a time
Property Details
Interior
Bedrooms & bathrooms
- Bedrooms: 3
- Full bathrooms: 1
Bedroom 2
Bedroom 3
Bedroom 1
Heating
- Heating: Natural Gas
Cooling
- Cooling: Electric
Features
- Basement: Crawl Space
Interior area
- Finished area above ground: 888 sqft
- Total interior livable area: 888 sqft
Property
Parking
- Total spaces: 1
- Parking features: Attached
Lot
- Size: 0.36 Acres
Construction
Type & style
- Home type: Residential
- Architectural style: Single Family Residence
Materials
- Materials: Metal Siding
Condition
- Age: 51-75 Years
Utilities & green energy
- Water: Public
Highlights
Outdoor & Lot
- Fire Pit
- Fenced Yard
- Big Backyard
- Mature Trees
Kitchen
- Gas Range
Layout
- Main Floor Primary
Garage & Parking
- Attached Garage
HOA and Amenities
No HOA on this home.
Nearby schools
GreatSchools rating
- 6Ervin Early Learning Center
- 2Hickman Mills 8th Grade Center
- 2Ruskin High School
Schools provided by the listing agent
- District: Hickman Mills
Price history
Tax
- Annual tax amount: $1,230 / yr
Property tax history
| Year | Property tax | Assessed value |
|---|---|---|
| 2025 | $1,230 | $13,819 |
| 2024 | $1,223 | $14,131 |
| 2023 | $1,201 | $14,131 |
| 2022 | $1,035 | $10,450 |
| 2021 | $893 | $10,450 |
| 2020 | $945 | $10,453 |
| 2019 | $893 | $10,453 |
| 2018 | $893 | $10,268 |
| 2017 | $1,054 | $10,268 |
| 2016 | $945 | $10,010 |
| 2014 | $897 | $9,719 |
| 2013 | $915 | $9,719 |
Offer Insights
Choose an offer strength
$161,700 – $164,835
Listed by Keller Williams Platinum Prtnr
Listed Jul 5, 2026, 5:42 PM · Updated Jul 16, 2026, 12:43 PM · Source: Heartland MLS as distributed by MLS GRID · MLS #2629786