$290,000
Under Contract4 bd · 2 ba · 1,808 sqftAbout this home
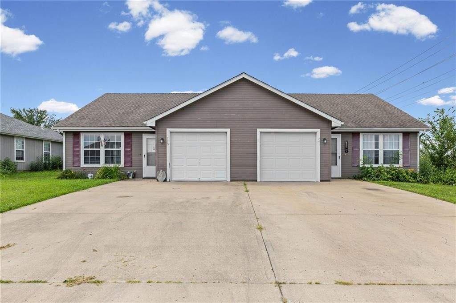
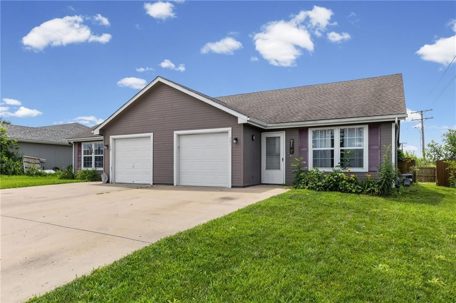
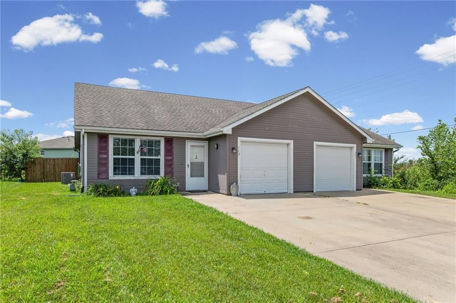
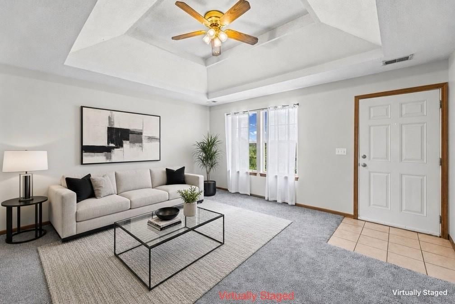
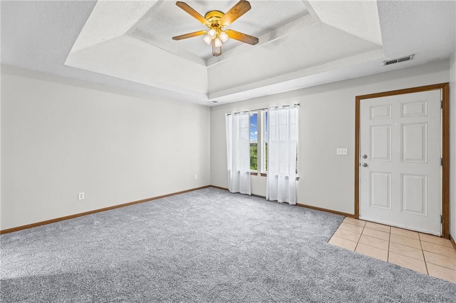
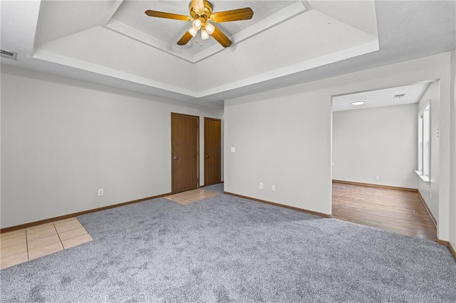
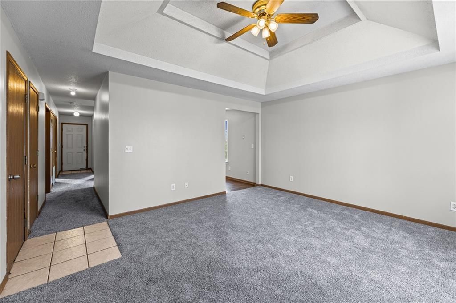
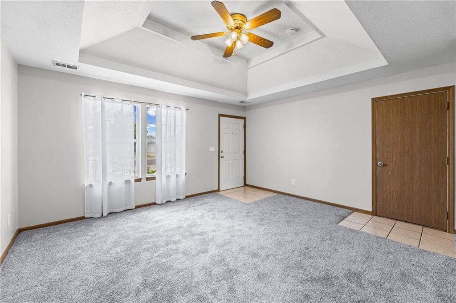
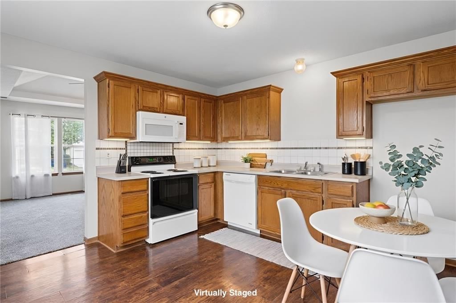
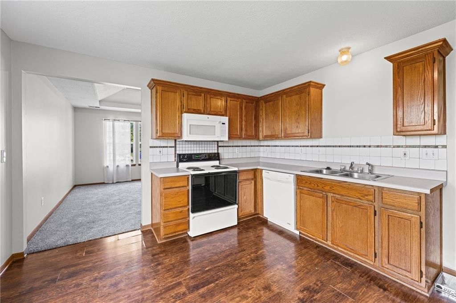
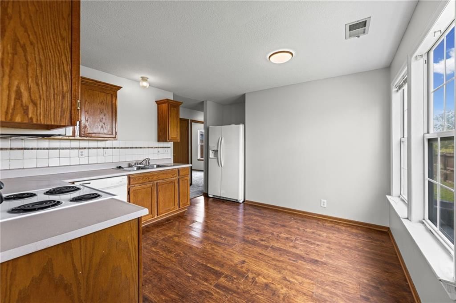
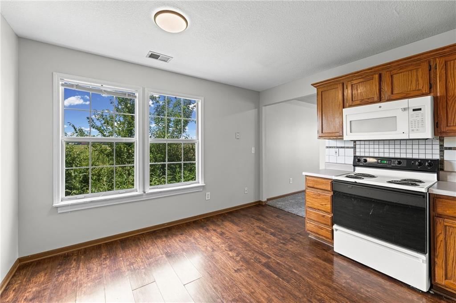
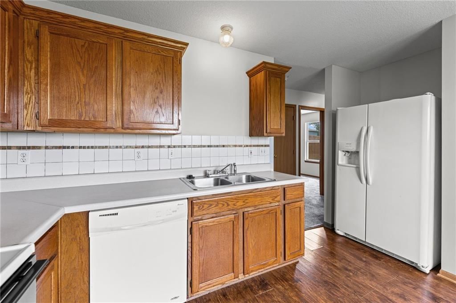
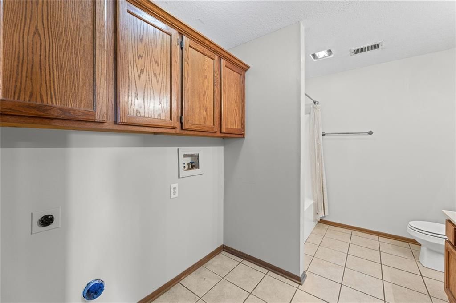
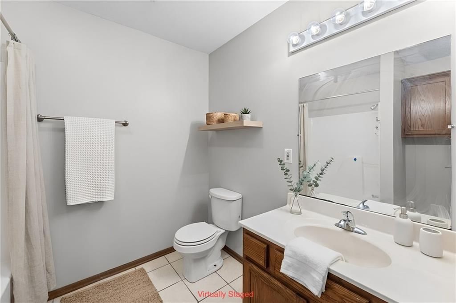
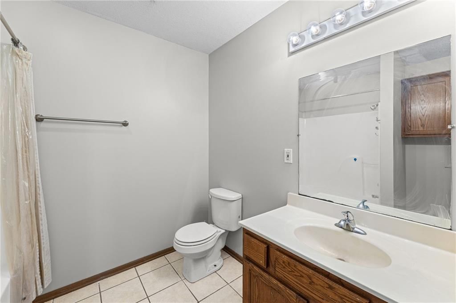
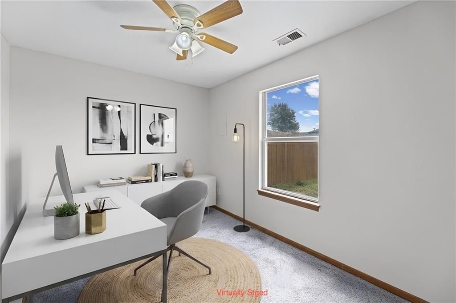
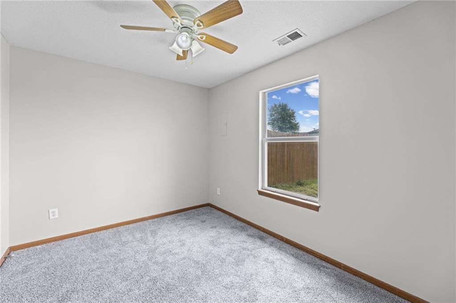
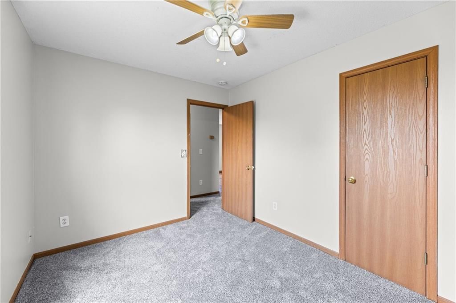
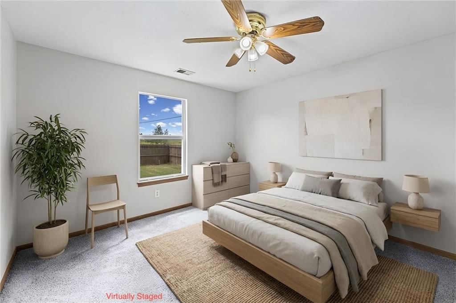
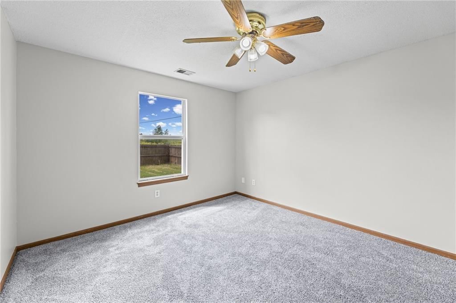
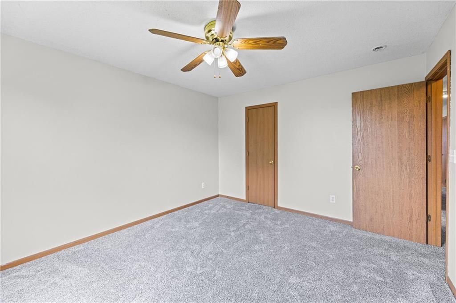
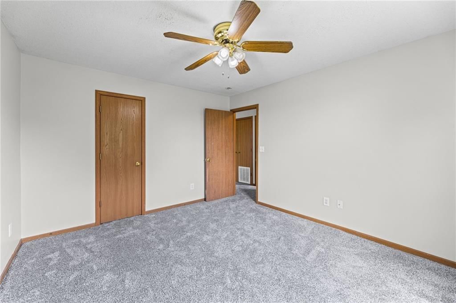
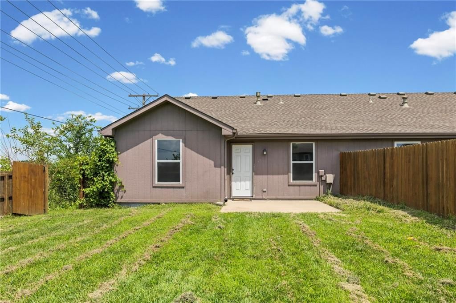
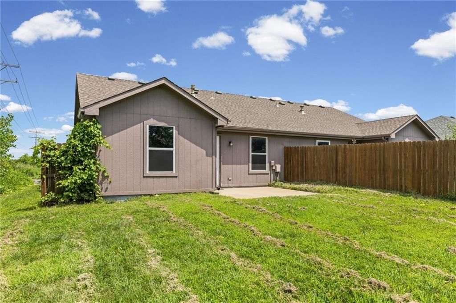
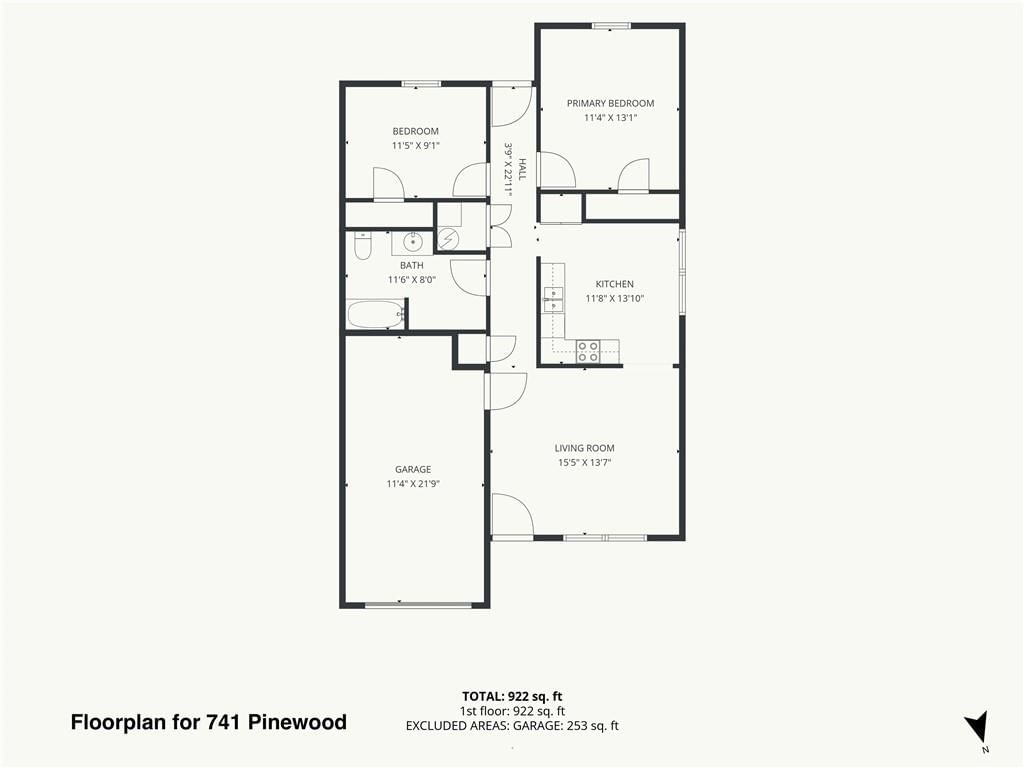
Welcome to 741 and 743 Pinewood Street! This fantastic side-by-side duplex is the kind of opportunity you have been waiting for, and it is finally on the market. Both units sell together as one property, so you're getting double the potential with a single purchase. Each side lives comfortably with two bedrooms, one…
Offer Insights
Choose an offer strength
$284,200 – $289,710
Estimated Sales Range
HouseLoop Home Value History
Property Details
Interior
Bedrooms & bathrooms
- Bedrooms: 4
- Full bathrooms: 2
Heating
- Heating: Forced Air
Cooling
- Cooling: Electric
Features
- Basement: Slab
Interior area
- Finished area above ground: 1,808 sqft
- Total interior livable area: 1,808 sqft
Property
Parking
- Total spaces: 2
- Parking features: Attached
Lot
- Size: 0.22 Acres
Construction
Type & style
- Home type: Residential
- Architectural style: Half Duplex
Condition
- Year built: 1998
- Age: 21-30 Years
Utilities & green energy
- Sewer: Public Sewer
- Water: Public
Highlights
Outdoor & Lot
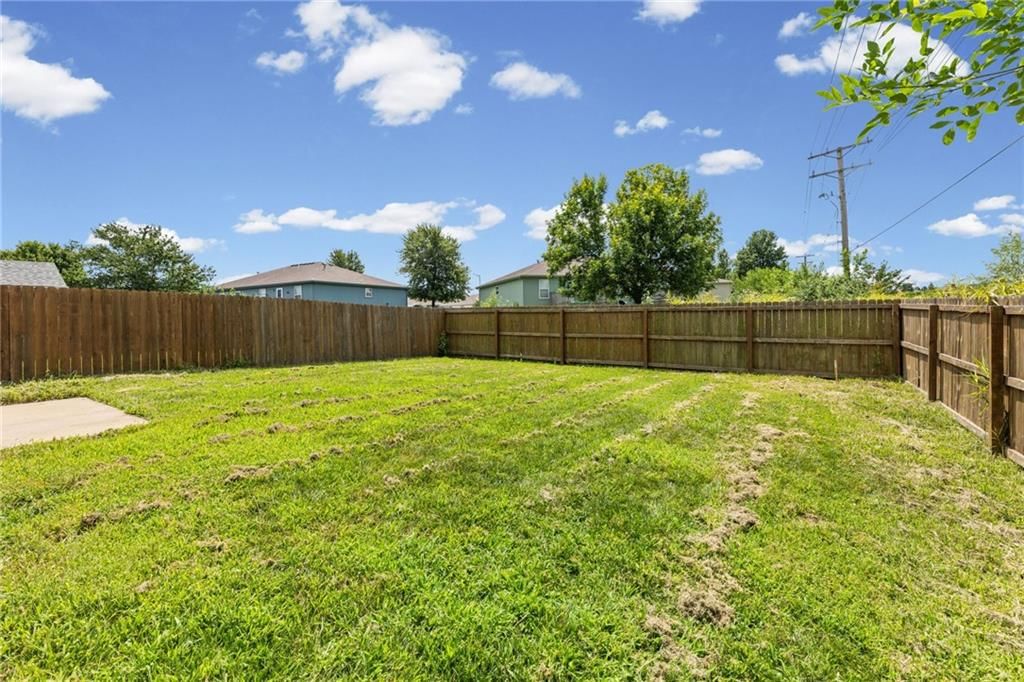
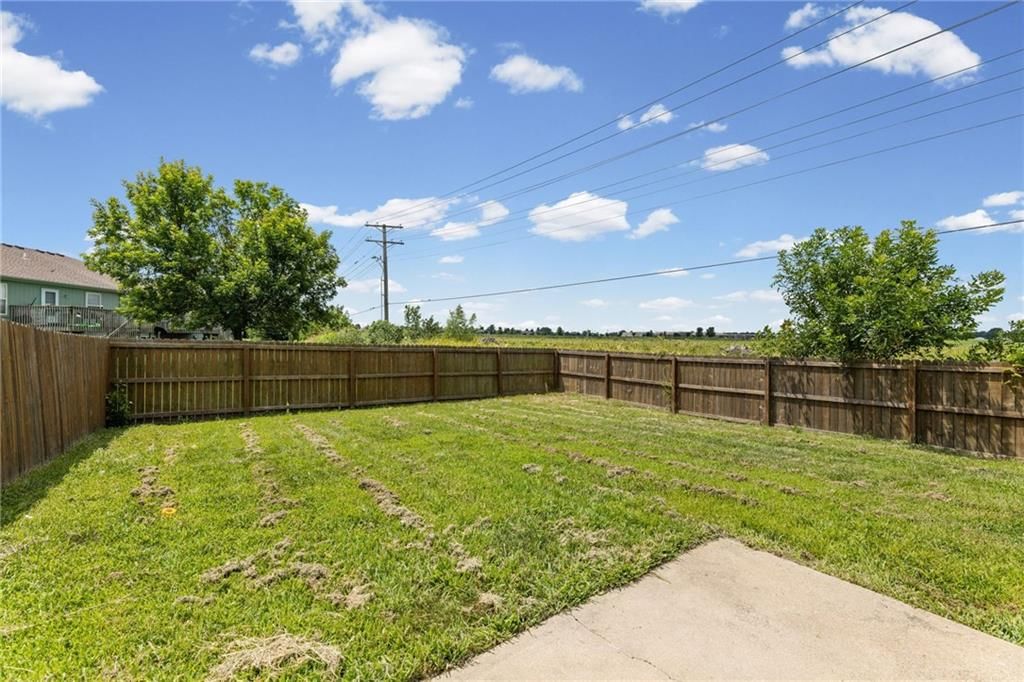
- Fenced Yard
- Big Backyard
- Mature Trees
Kitchen
- Kitchen Island
Bathroom
- Frameless Glass Shower
- Walk-in Shower
- Double Vanity
Interior
- Hardwood Floors
- Tile Floors
- Coffered or Tray Ceiling
Layout
- Home Office
Garage & Parking
- Attached Garage
HOA and Amenities
No HOA on this home.
Nearby schools
GreatSchools rating
- 5Trail Ridge Middle School
- 6Gardner Edgerton High School
- 4Grand Star Elementary
Schools provided by the listing agent
- District: Gardner Edgerton
Price history
Tax
- Annual tax amount: $3,586 / yr
Listed by Lucerna Real Estate, LLC
Listed Jul 17, 2026, 1:34 PM · Updated Jul 31, 2026, 2:42 PM · Source: Heartland MLS as distributed by MLS GRID · MLS #2629782
$290,000
Under Contract741 Pinewood Street, Gardner, KS 66030
About this home
Welcome to 741 and 743 Pinewood Street! This fantastic side-by-side duplex is the kind of opportunity you have been waiting for, and it is finally on the market. Both units sell together as one property, so you're getting double the potential with a single purchase. Each side lives comfortably with two bedrooms, one…
See this home in person
Connect with a local HouseLoop agent to show you this home and answer your questions.
Pick a date
Pick a time
Property Details
Interior
Bedrooms & bathrooms
- Bedrooms: 4
- Full bathrooms: 2
Heating
- Heating: Forced Air
Cooling
- Cooling: Electric
Features
- Basement: Slab
Interior area
- Finished area above ground: 1,808 sqft
- Total interior livable area: 1,808 sqft
Property
Parking
- Total spaces: 2
- Parking features: Attached
Lot
- Size: 0.22 Acres
Construction
Type & style
- Home type: Residential
- Architectural style: Half Duplex
Condition
- Year built: 1998
- Age: 21-30 Years
Utilities & green energy
- Sewer: Public Sewer
- Water: Public
Highlights
Outdoor & Lot
- Fenced Yard
- Big Backyard
- Mature Trees
Kitchen
- Kitchen Island
Bathroom
- Frameless Glass Shower
- Walk-in Shower
- Double Vanity
Interior
- Hardwood Floors
- Tile Floors
- Coffered or Tray Ceiling
Layout
- Home Office
Garage & Parking
- Attached Garage
HOA and Amenities
No HOA on this home.
Nearby schools
GreatSchools rating
- 5Trail Ridge Middle School
- 6Gardner Edgerton High School
- 4Grand Star Elementary
Schools provided by the listing agent
- District: Gardner Edgerton
Price history
Tax
- Annual tax amount: $3,586 / yr
Offer Insights
Choose an offer strength
$284,200 – $289,710
Estimated Sales Range
HouseLoop Home Value History
Listed by Lucerna Real Estate, LLC
Listed Jul 17, 2026, 1:34 PM · Updated Jul 31, 2026, 2:42 PM · Source: Heartland MLS as distributed by MLS GRID · MLS #2629782