$400,000
0 ba · 5,707 sqftAbout this home
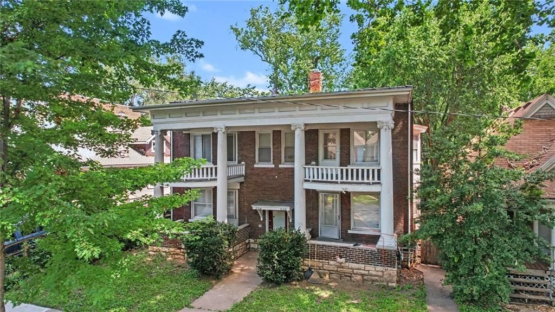
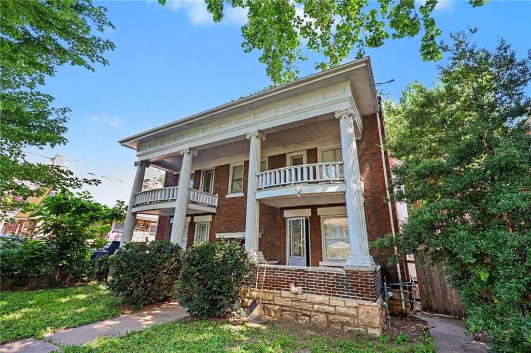
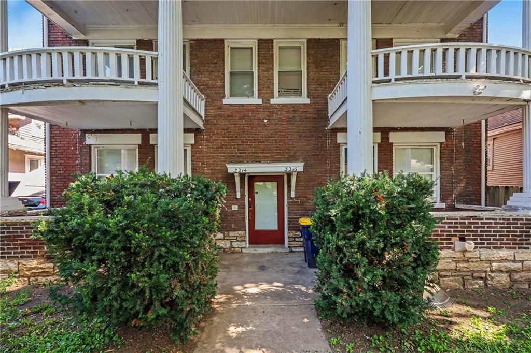
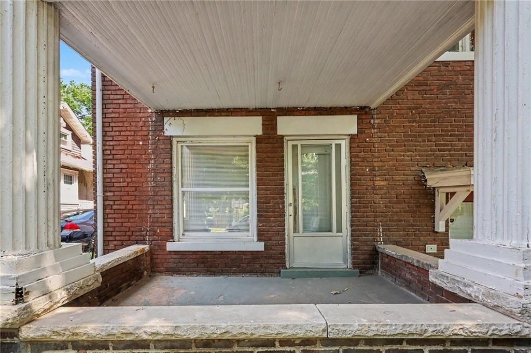
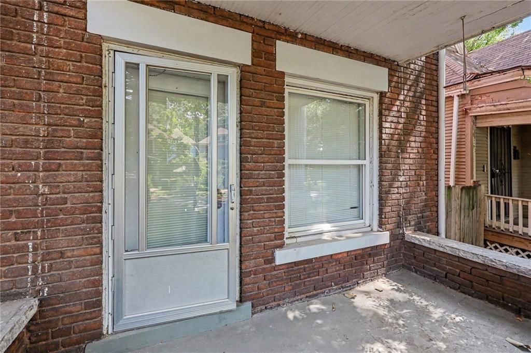
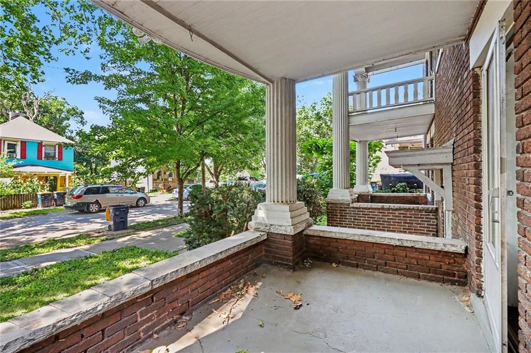
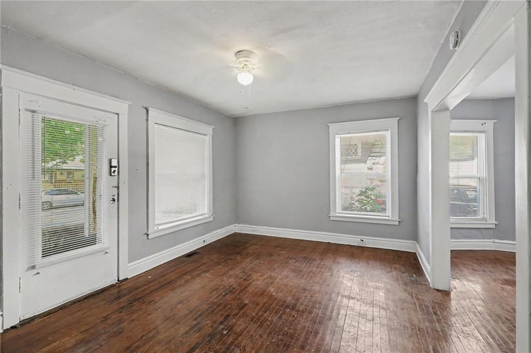
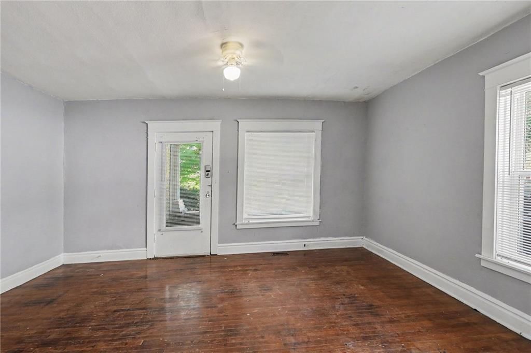
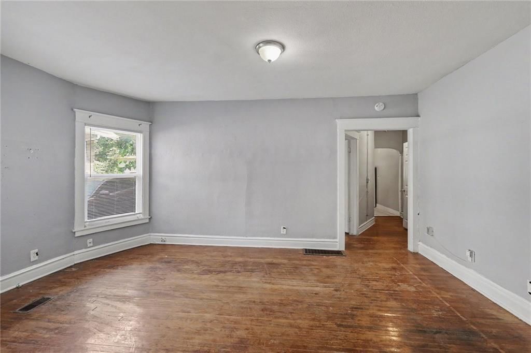
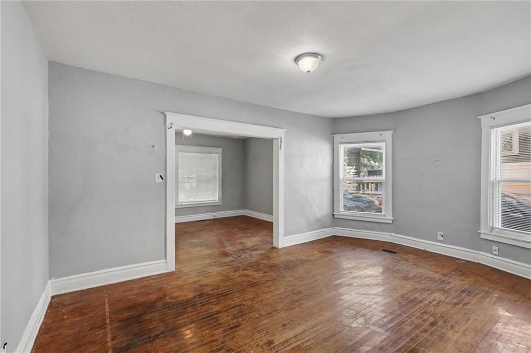

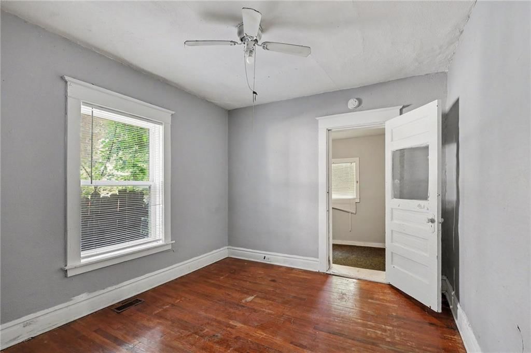
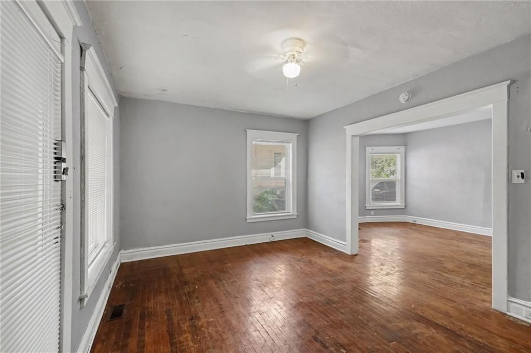
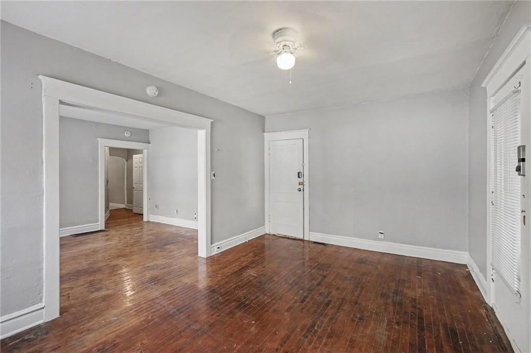
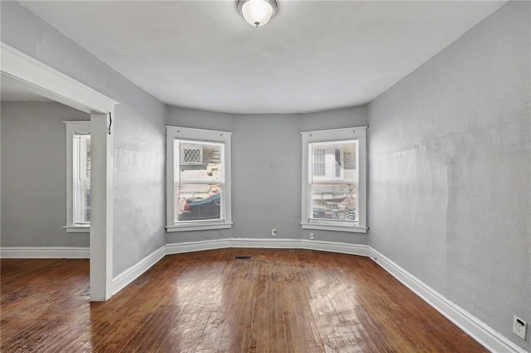
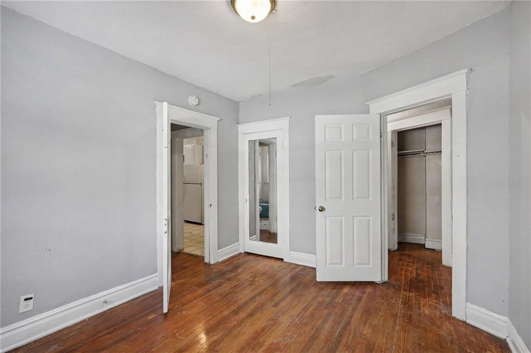
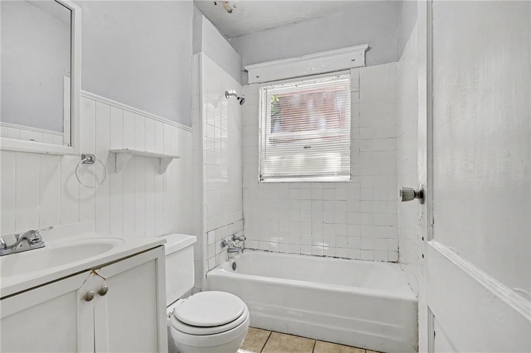
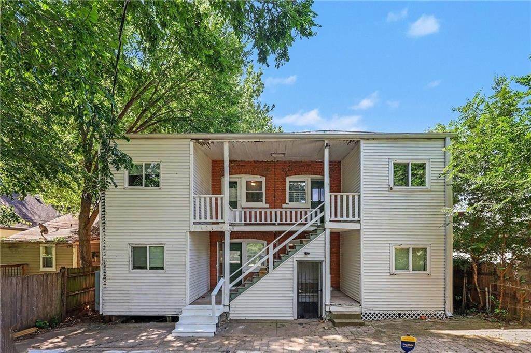
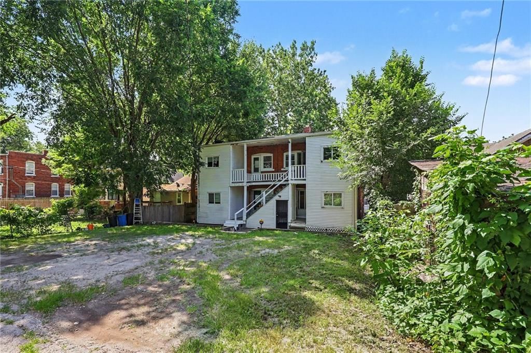
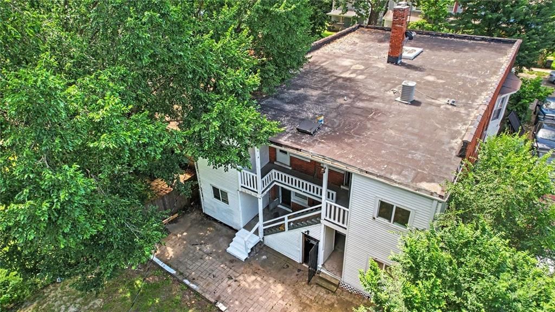
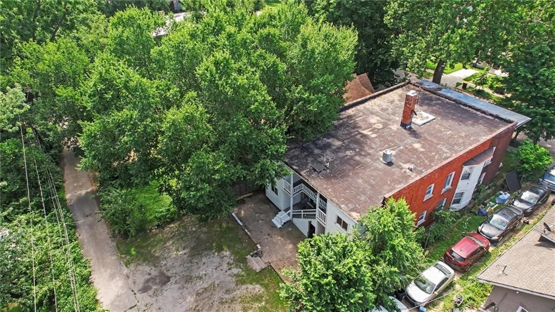
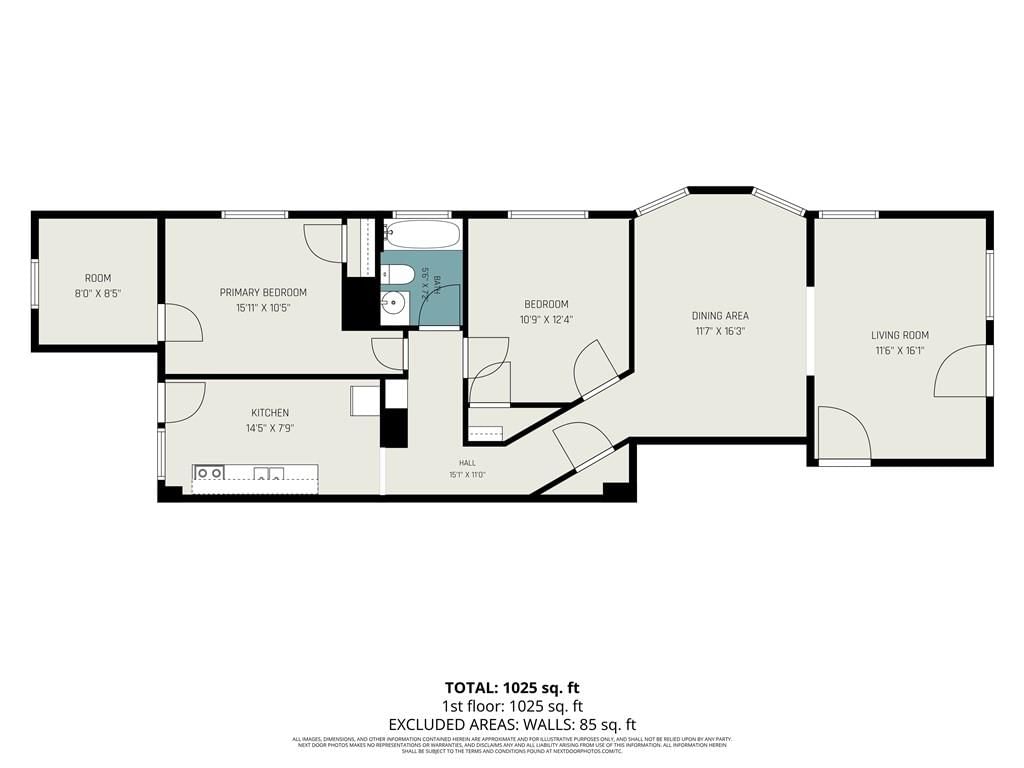
Exceptionally spacious 4-Plex with so many sought after features! All four units are two bed/1 bath, vacant and in good condition - new roof, fresh paint, original hardwood floors in living areas with tile/laminate in kitchen and baths, built-in cabinetry, separate covered balcony on street side for each unit, window…
Offer Insights
Choose an offer strength
$392,000 – $399,600
Property Details
Interior
Bedrooms & bathrooms
- Full bathrooms: 0
Heating
- Heating: Forced Air
Cooling
- Cooling: Electric
Interior area
- Finished area above ground: 5,707 sqft
- Total interior livable area: 5,707 sqft
Property
Parking
- Parking features: Off Street
Lot
- Size: 0.29 Acres
Construction
Type & style
- Home type: Residential Income
- Architectural style: Quadruplex
Materials
- Materials: Brick/Mortar, Wood Siding
Condition
- Year built: 1913
- Age: 101 Years/More
Utilities & green energy
- Sewer: Public Sewer
- Water: Public
Highlights
Outdoor & Lot
- Mature Trees
Kitchen
- White Kitchen
Interior
- Hardwood Floors
Layout
- Main Floor Primary
HOA and Amenities
No HOA on this home.
Nearby schools
GreatSchools rating
- 3Whittier Elementary School
- 2Northeast Middle School
- 2Northeast High School
Schools provided by the listing agent
- District: Kansas City Mo
Price history
Tax
- Annual tax amount: $1,917 / yr
Property tax history
| Year | Property tax | Assessed value |
|---|---|---|
| 2025 | $1,918 | $22,864 |
| 2024 | $3,102 | $39,300 |
| 2023 | $3,072 | $39,300 |
| 2022 | $1,422 | $17,290 |
| 2021 | $1,417 | $17,290 |
| 2020 | $1,257 | $15,143 |
| 2019 | $1,231 | $15,143 |
| 2018 | $1,231 | $11,444 |
| 2017 | $949 | $11,444 |
| 2016 | $891 | $11,156 |
| 2014 | $897 | $11,156 |
| 2013 | $901 | $11,156 |
Listed by ReeceNichols-KCN
Listed Jul 9, 2026, 8:51 AM · Updated Aug 5, 2026, 3:14 PM · Source: Heartland MLS as distributed by MLS GRID · MLS #2629760
$400,000
3214 E 11th Street, Kansas City, MO 64127
About this home
Exceptionally spacious 4-Plex with so many sought after features! All four units are two bed/1 bath, vacant and in good condition - new roof, fresh paint, original hardwood floors in living areas with tile/laminate in kitchen and baths, built-in cabinetry, separate covered balcony on street side for each unit, window…
See this home in person
Connect with a local HouseLoop agent to show you this home and answer your questions.
Pick a date
Pick a time
Property Details
Interior
Bedrooms & bathrooms
- Full bathrooms: 0
Heating
- Heating: Forced Air
Cooling
- Cooling: Electric
Interior area
- Finished area above ground: 5,707 sqft
- Total interior livable area: 5,707 sqft
Property
Parking
- Parking features: Off Street
Lot
- Size: 0.29 Acres
Construction
Type & style
- Home type: Residential Income
- Architectural style: Quadruplex
Materials
- Materials: Brick/Mortar, Wood Siding
Condition
- Year built: 1913
- Age: 101 Years/More
Utilities & green energy
- Sewer: Public Sewer
- Water: Public
Highlights
Outdoor & Lot
- Mature Trees
Kitchen
- White Kitchen
Interior
- Hardwood Floors
Layout
- Main Floor Primary
HOA and Amenities
No HOA on this home.
Nearby schools
GreatSchools rating
- 3Whittier Elementary School
- 2Northeast Middle School
- 2Northeast High School
Schools provided by the listing agent
- District: Kansas City Mo
Price history
Tax
- Annual tax amount: $1,917 / yr
Property tax history
| Year | Property tax | Assessed value |
|---|---|---|
| 2025 | $1,918 | $22,864 |
| 2024 | $3,102 | $39,300 |
| 2023 | $3,072 | $39,300 |
| 2022 | $1,422 | $17,290 |
| 2021 | $1,417 | $17,290 |
| 2020 | $1,257 | $15,143 |
| 2019 | $1,231 | $15,143 |
| 2018 | $1,231 | $11,444 |
| 2017 | $949 | $11,444 |
| 2016 | $891 | $11,156 |
| 2014 | $897 | $11,156 |
| 2013 | $901 | $11,156 |
Offer Insights
Choose an offer strength
$392,000 – $399,600
Listed by ReeceNichols-KCN
Listed Jul 9, 2026, 8:51 AM · Updated Aug 5, 2026, 3:14 PM · Source: Heartland MLS as distributed by MLS GRID · MLS #2629760