$340,000
8 bd · 4.5 ba · 3,936 sqftAbout this home
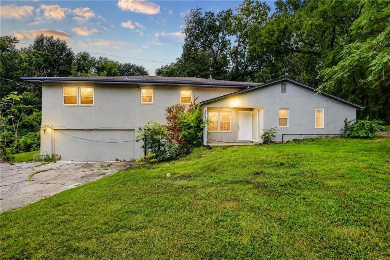
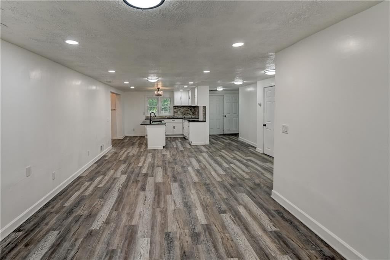
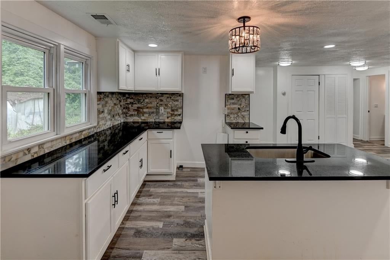
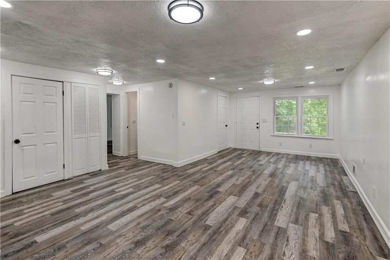
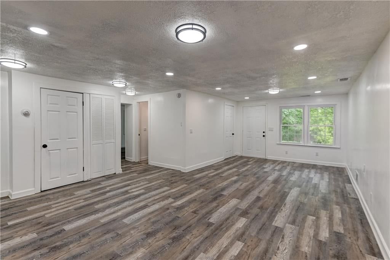
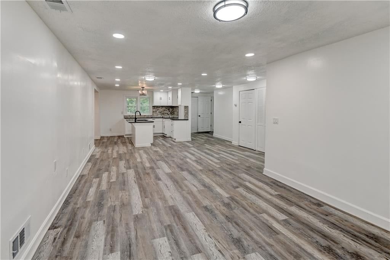
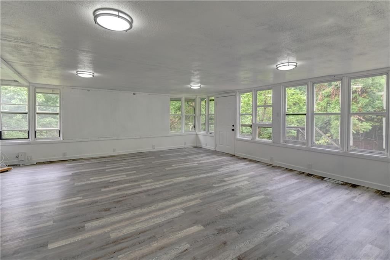
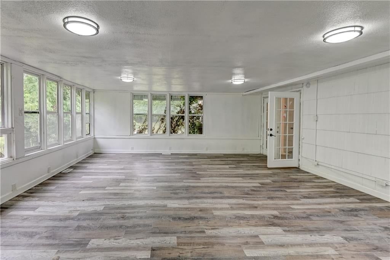
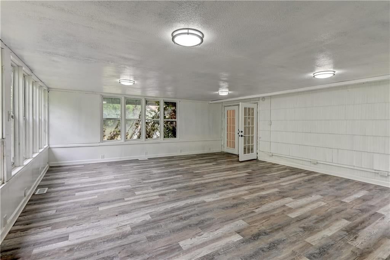
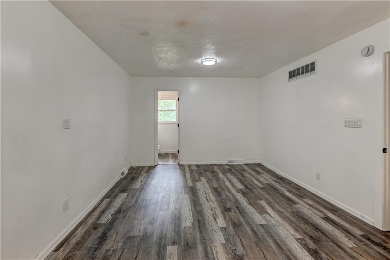
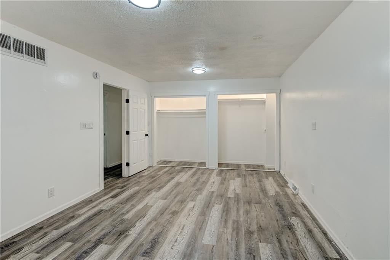
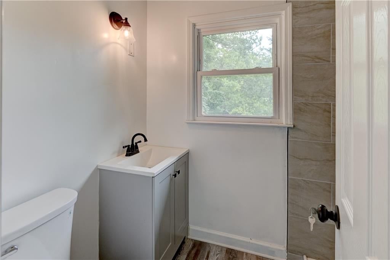
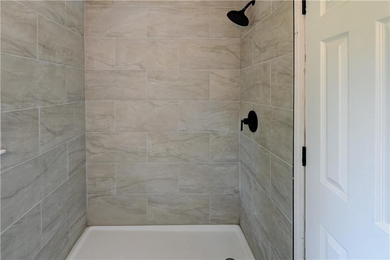
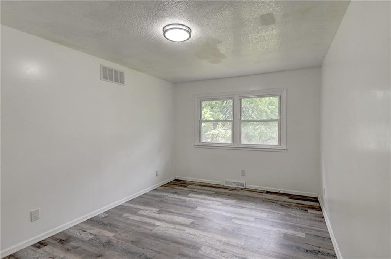
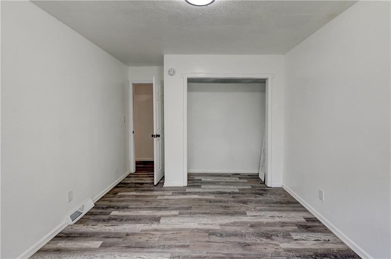
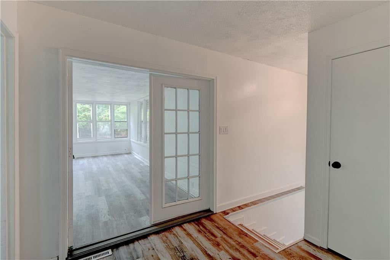
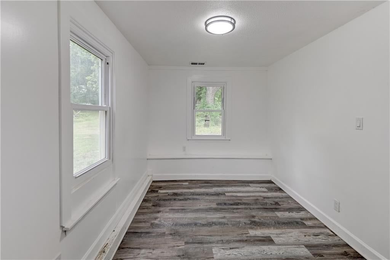
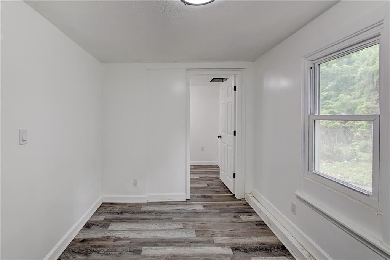
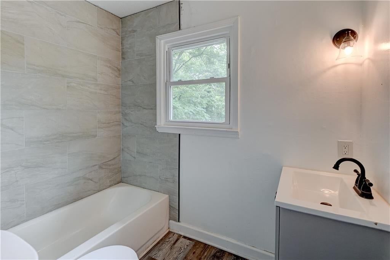
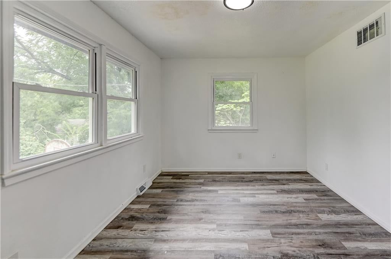
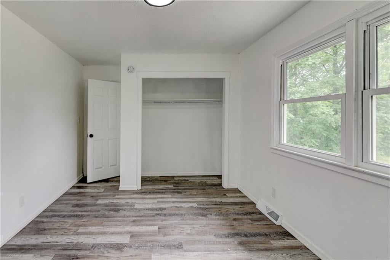
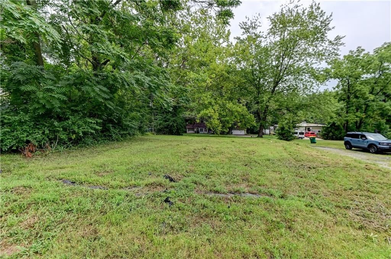
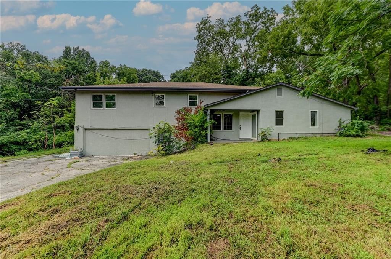
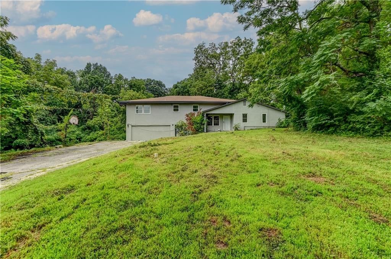
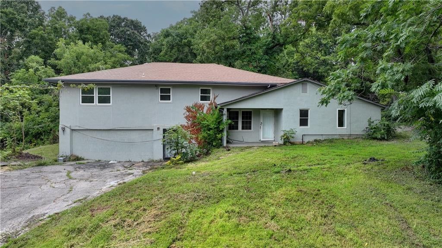
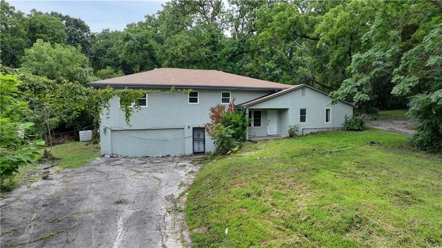
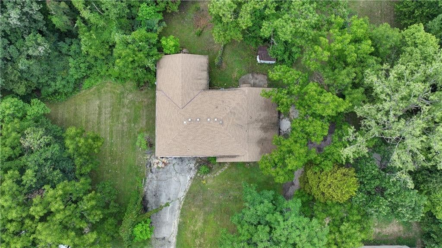
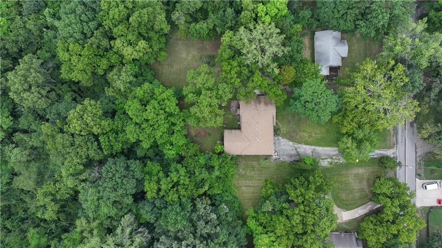
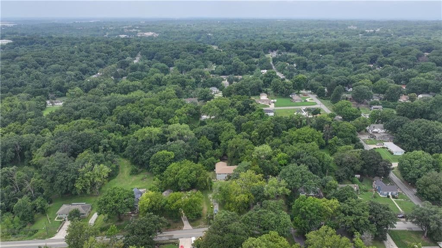
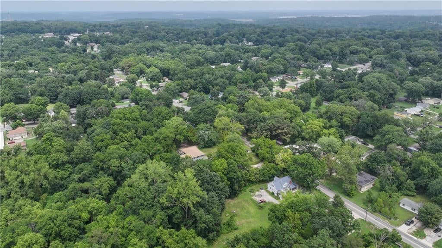
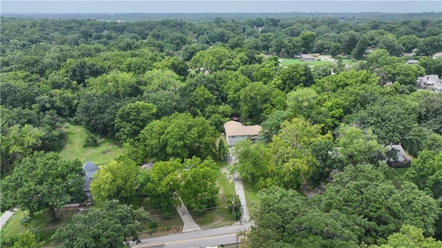
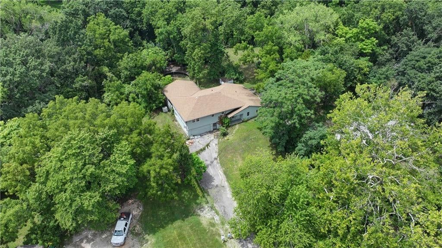
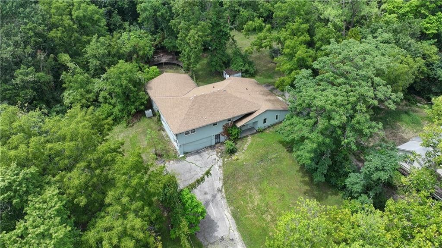
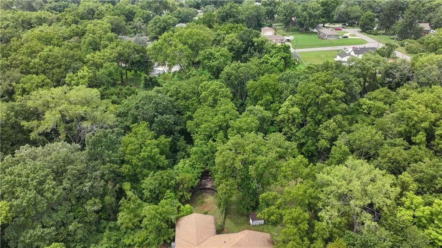
Discover the possibilities in this spacious residence featuring 8 generously sized bedrooms and 3.5 bathrooms, all situated on a sprawling lot of more than half an acre. Designed with flexibility in mind, the home offers multiple gathering spaces, an expansive floor plan, and room to accommodate a variety of…
Offer Insights
Choose an offer strength
$326,400 – $332,860
Property Details
Interior
Bedrooms & bathrooms
- Bedrooms: 8
- Full bathrooms: 4
- 1/2 bathrooms: 1
Primary Bedroom
- Level: Second
- Dimensions: 12 × 16
Bedroom 2
- Level: Main
- Dimensions: 13 × 11
Bedroom 3
- Level: Second
- Dimensions: 15 × 11
Bedroom 4
- Level: Second
- Dimensions: 15 × 10
Bedroom 5
- Level: Second
- Dimensions: 15 × 10
Bathroom 2
- Level: Second
- Dimensions: 8 × 6
Bathroom 3
- Level: Second
- Dimensions: 8 × 6
Bathroom 4
- Level: Basement
- Dimensions: 7 × 6
Family Room
- Level: Second
- Dimensions: 23 × 19
Living Room
- Level: Main
- Dimensions: 13 × 11
Kitchen
- Level: Main
- Dimensions: 13 × 11
Dining Room
- Level: Main
- Dimensions: 17 × 11
Bedroom 7
- Level: First
- Dimensions: 11 × 8
Bathroom 1
- Level: Main
- Dimensions: 8 × 6
Bedroom 7
- Level: Main
- Dimensions: 8 × 8
Bedroom 1
- Level: Main
- Dimensions: 11 × 14
Heating
- Heating: Electric
Cooling
- Cooling: Electric
Features
- Basement: Basement BR
Interior area
- Finished area above ground: 3,936 sqft
- Total interior livable area: 3,936 sqft
Property
Parking
- Total spaces: 1
- Parking features: Attached
Lot
- Size: 0.58 Acres
Construction
Type & style
- Home type: Residential
- Architectural style: Single Family Residence
Materials
- Materials: Other
Condition
- Year built: 1955
- Age: 51-75 Years
Utilities & green energy
- Sewer: Public Sewer
- Water: Public
Highlights
Outdoor & Lot
- Big Backyard
- Mature Trees
- Wooded Lot
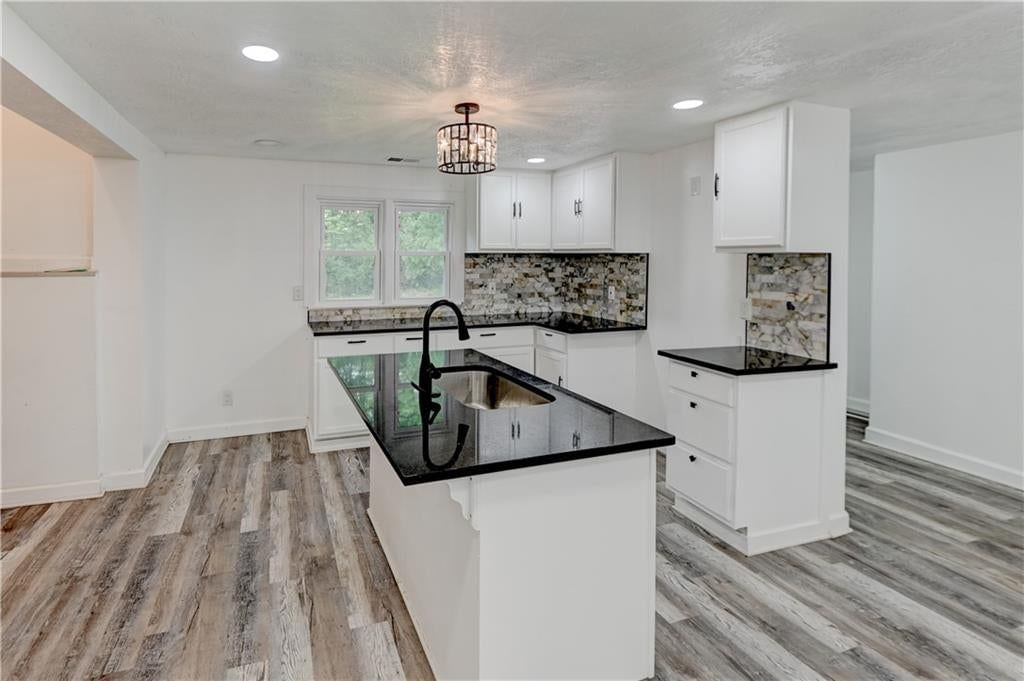
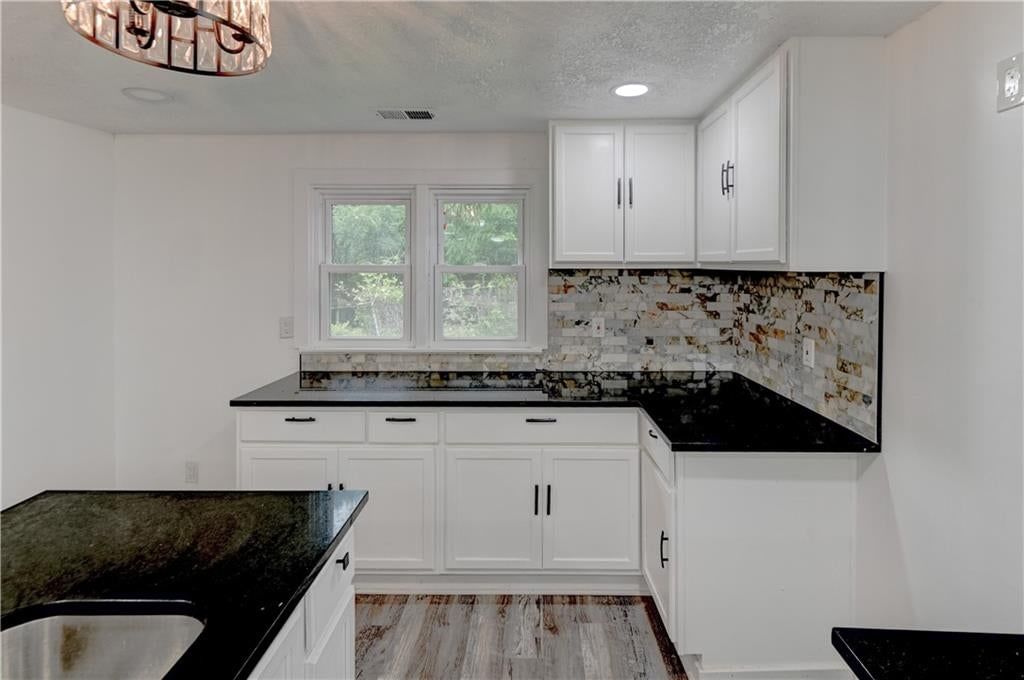
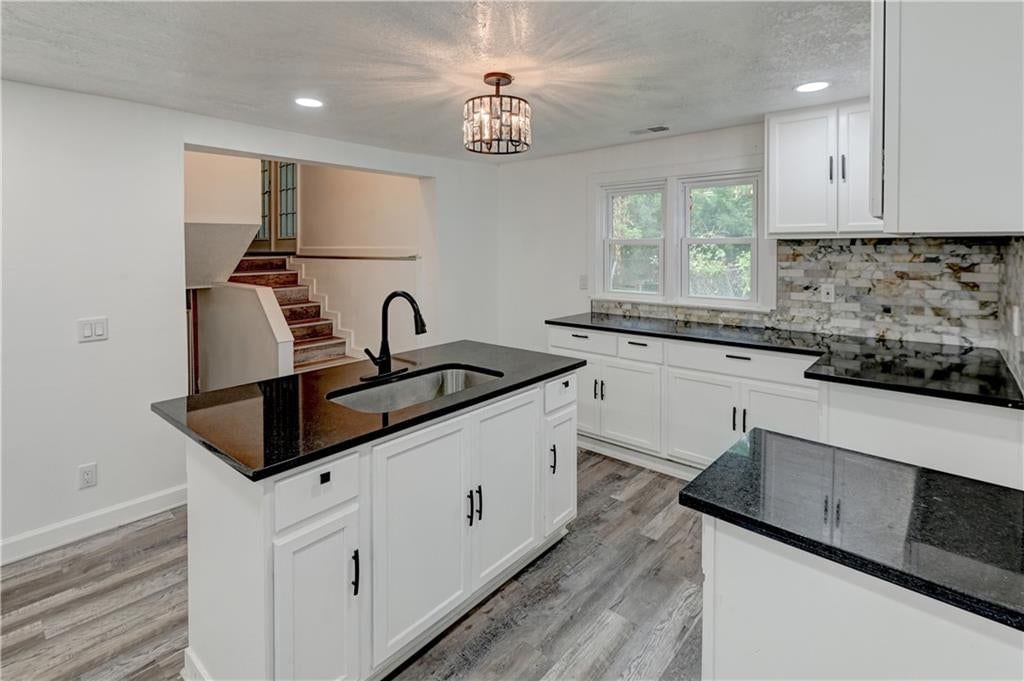
Kitchen
- Kitchen Island
- White Kitchen
- Stainless Appliances
Bathroom
- Freestanding Tub
- Frameless Glass Shower
- Walk-in Shower
Interior
- Statement Lighting
- Floor-to-Ceiling Windows
Layout
- In-law Suite
- Sunroom
- Bonus Room
Garage & Parking
- Attached Garage
Style
- Modern
HOA and Amenities
No HOA on this home.
Nearby schools
GreatSchools rating
- 3Welborn Elementary School
- 2D D Eisenhower Middle School
- 1Washington High School
Schools provided by the listing agent
- District: Kansas City Ks
Price history
Tax
- Annual tax amount: $4,744 / yr
Property tax history
| Year | Property tax | Assessed value |
|---|---|---|
| 2025 | $4,744 | $30,658 |
| 2024 | $4,754 | $31,717 |
| 2023 | $4,439 | $27,583 |
| 2022 | $3,425 | $21,252 |
| 2021 | $2,921 | $17,710 |
| 2020 | $2,651 | $16,100 |
| 2019 | $2,383 | $14,505 |
| 2018 | $2,132 | $13,068 |
| 2017 | $2,027 | $12,328 |
| 2016 | $2,028 | $12,213 |
| 2015 | $2,052 | $12,213 |
| 2014 | $2,119 | $11,152 |
Listed by 1st Class Real Estate KC
Listed Jul 30, 2026, 5:48 PM · Updated Jul 31, 2026, 4:44 PM · Source: Heartland MLS as distributed by MLS GRID · MLS #2629748
$340,000
2618 N 51st Street, Kansas City, KS 66104
About this home
Discover the possibilities in this spacious residence featuring 8 generously sized bedrooms and 3.5 bathrooms, all situated on a sprawling lot of more than half an acre. Designed with flexibility in mind, the home offers multiple gathering spaces, an expansive floor plan, and room to accommodate a variety of…
See this home in person
Connect with a local HouseLoop agent to show you this home and answer your questions.
Pick a date
Pick a time
Property Details
Interior
Bedrooms & bathrooms
- Bedrooms: 8
- Full bathrooms: 4
- 1/2 bathrooms: 1
Primary Bedroom
- Level: Second
- Dimensions: 12 × 16
Bedroom 2
- Level: Main
- Dimensions: 13 × 11
Bedroom 3
- Level: Second
- Dimensions: 15 × 11
Bedroom 4
- Level: Second
- Dimensions: 15 × 10
Bedroom 5
- Level: Second
- Dimensions: 15 × 10
Bathroom 2
- Level: Second
- Dimensions: 8 × 6
Bathroom 3
- Level: Second
- Dimensions: 8 × 6
Bathroom 4
- Level: Basement
- Dimensions: 7 × 6
Family Room
- Level: Second
- Dimensions: 23 × 19
Living Room
- Level: Main
- Dimensions: 13 × 11
Kitchen
- Level: Main
- Dimensions: 13 × 11
Dining Room
- Level: Main
- Dimensions: 17 × 11
Bedroom 7
- Level: First
- Dimensions: 11 × 8
Bathroom 1
- Level: Main
- Dimensions: 8 × 6
Bedroom 7
- Level: Main
- Dimensions: 8 × 8
Bedroom 1
- Level: Main
- Dimensions: 11 × 14
Heating
- Heating: Electric
Cooling
- Cooling: Electric
Features
- Basement: Basement BR
Interior area
- Finished area above ground: 3,936 sqft
- Total interior livable area: 3,936 sqft
Property
Parking
- Total spaces: 1
- Parking features: Attached
Lot
- Size: 0.58 Acres
Construction
Type & style
- Home type: Residential
- Architectural style: Single Family Residence
Materials
- Materials: Other
Condition
- Year built: 1955
- Age: 51-75 Years
Utilities & green energy
- Sewer: Public Sewer
- Water: Public
Highlights
Outdoor & Lot
- Big Backyard
- Mature Trees
- Wooded Lot
Kitchen
- Kitchen Island
- White Kitchen
- Stainless Appliances
Bathroom
- Freestanding Tub
- Frameless Glass Shower
- Walk-in Shower
Interior
- Statement Lighting
- Floor-to-Ceiling Windows
Layout
- In-law Suite
- Sunroom
- Bonus Room
Garage & Parking
- Attached Garage
Style
- Modern
HOA and Amenities
No HOA on this home.
Nearby schools
GreatSchools rating
- 3Welborn Elementary School
- 2D D Eisenhower Middle School
- 1Washington High School
Schools provided by the listing agent
- District: Kansas City Ks
Price history
Tax
- Annual tax amount: $4,744 / yr
Property tax history
| Year | Property tax | Assessed value |
|---|---|---|
| 2025 | $4,744 | $30,658 |
| 2024 | $4,754 | $31,717 |
| 2023 | $4,439 | $27,583 |
| 2022 | $3,425 | $21,252 |
| 2021 | $2,921 | $17,710 |
| 2020 | $2,651 | $16,100 |
| 2019 | $2,383 | $14,505 |
| 2018 | $2,132 | $13,068 |
| 2017 | $2,027 | $12,328 |
| 2016 | $2,028 | $12,213 |
| 2015 | $2,052 | $12,213 |
| 2014 | $2,119 | $11,152 |
Offer Insights
Choose an offer strength
$326,400 – $332,860
Listed by 1st Class Real Estate KC
Listed Jul 30, 2026, 5:48 PM · Updated Jul 31, 2026, 4:44 PM · Source: Heartland MLS as distributed by MLS GRID · MLS #2629748