$299,900
3 bd · 4.5 ba · 2,412 sqftAbout this home
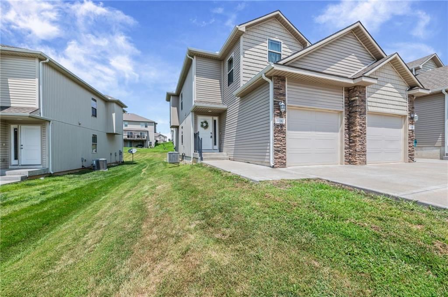
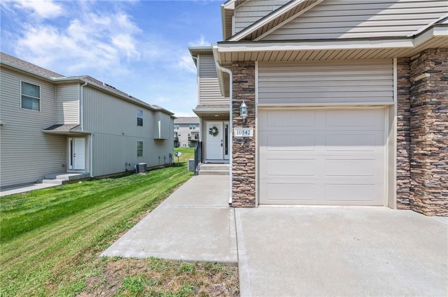
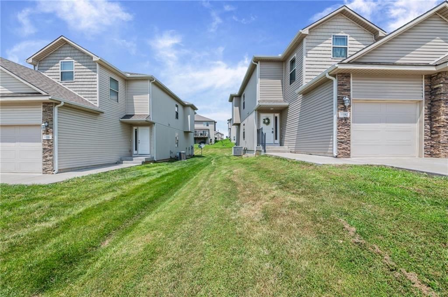
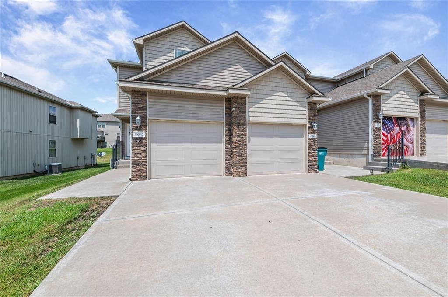
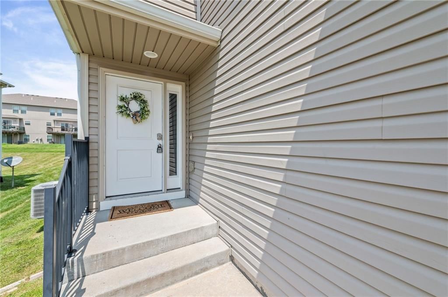
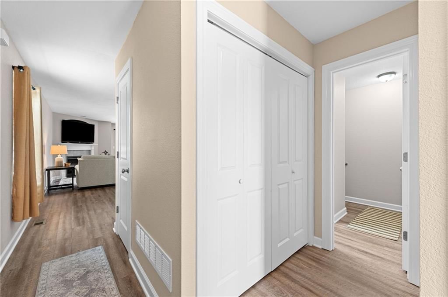
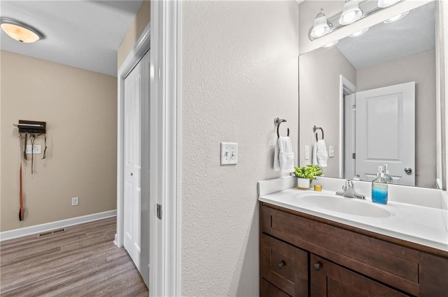
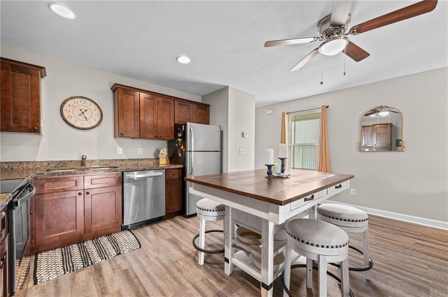
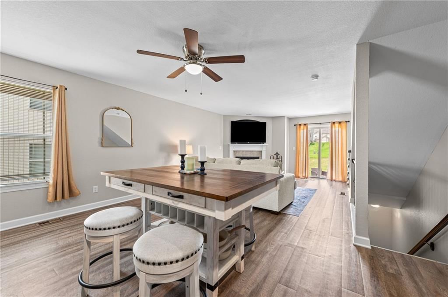
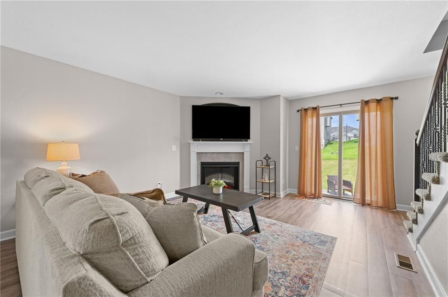
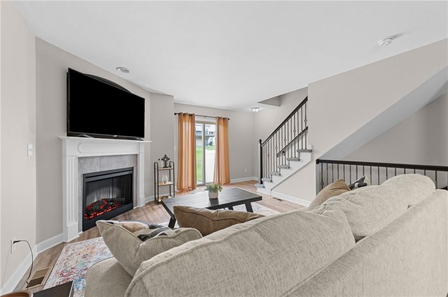
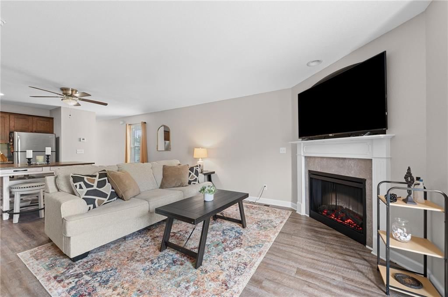
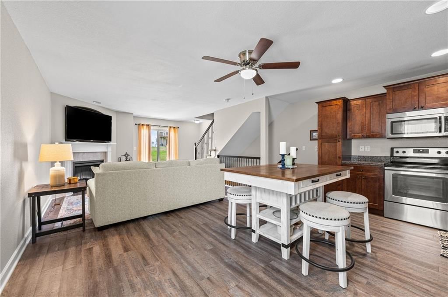
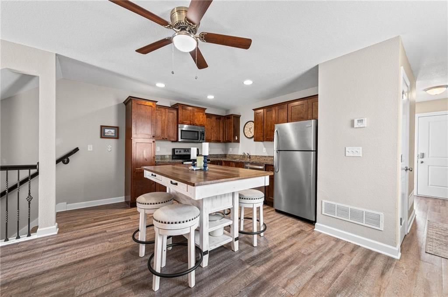
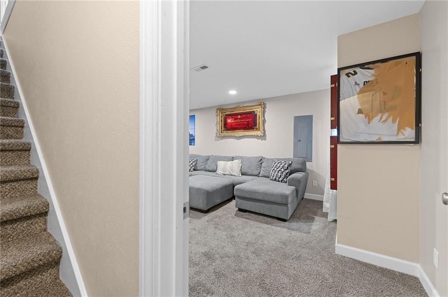
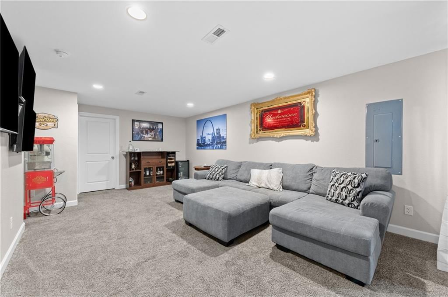
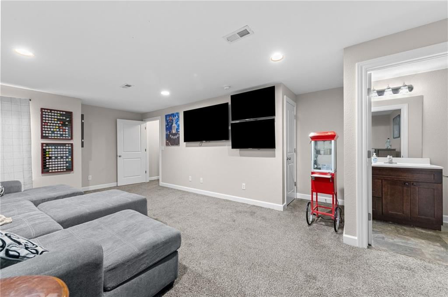
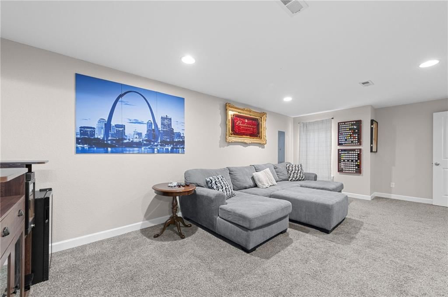
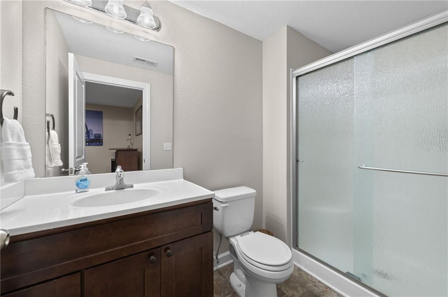
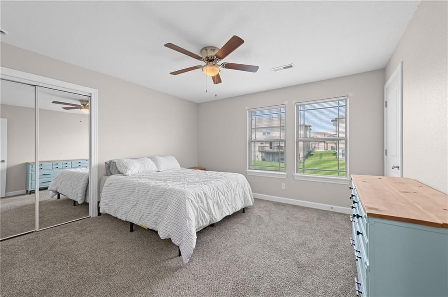
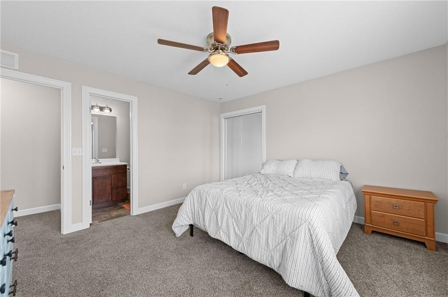
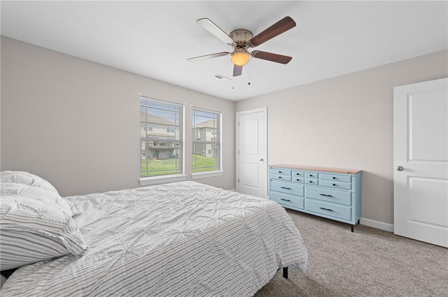
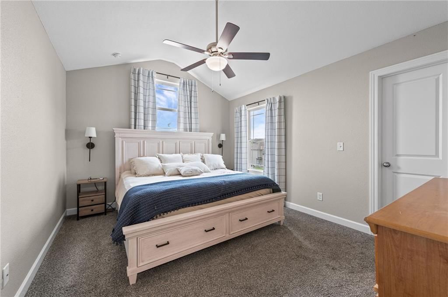
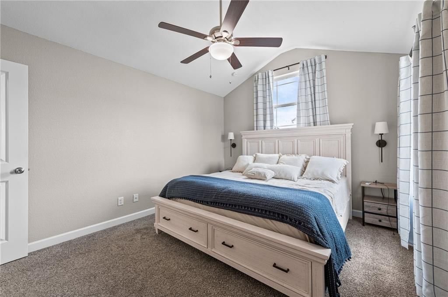
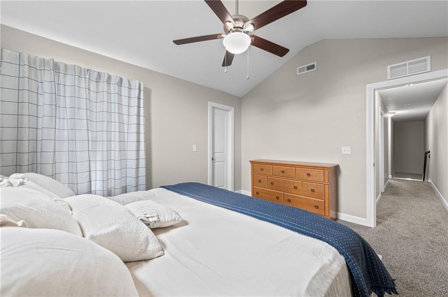
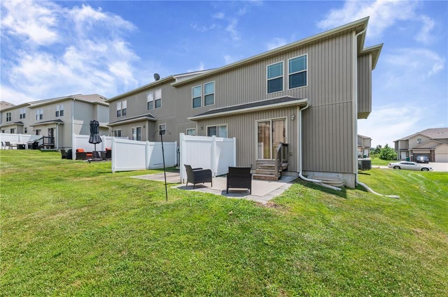
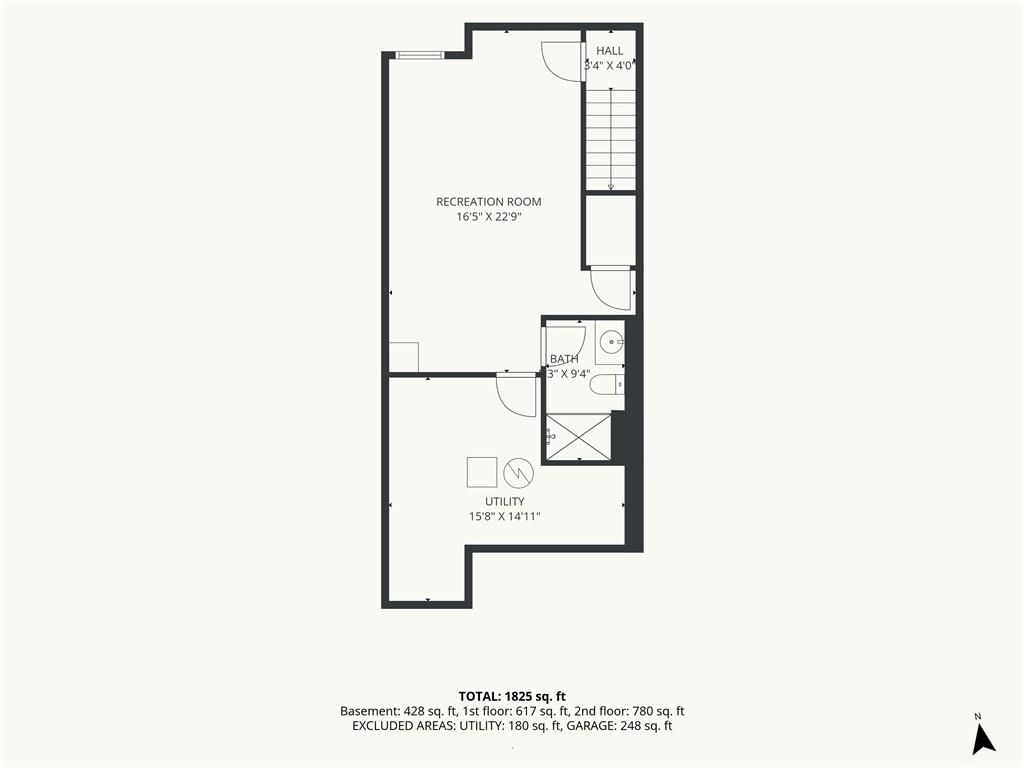
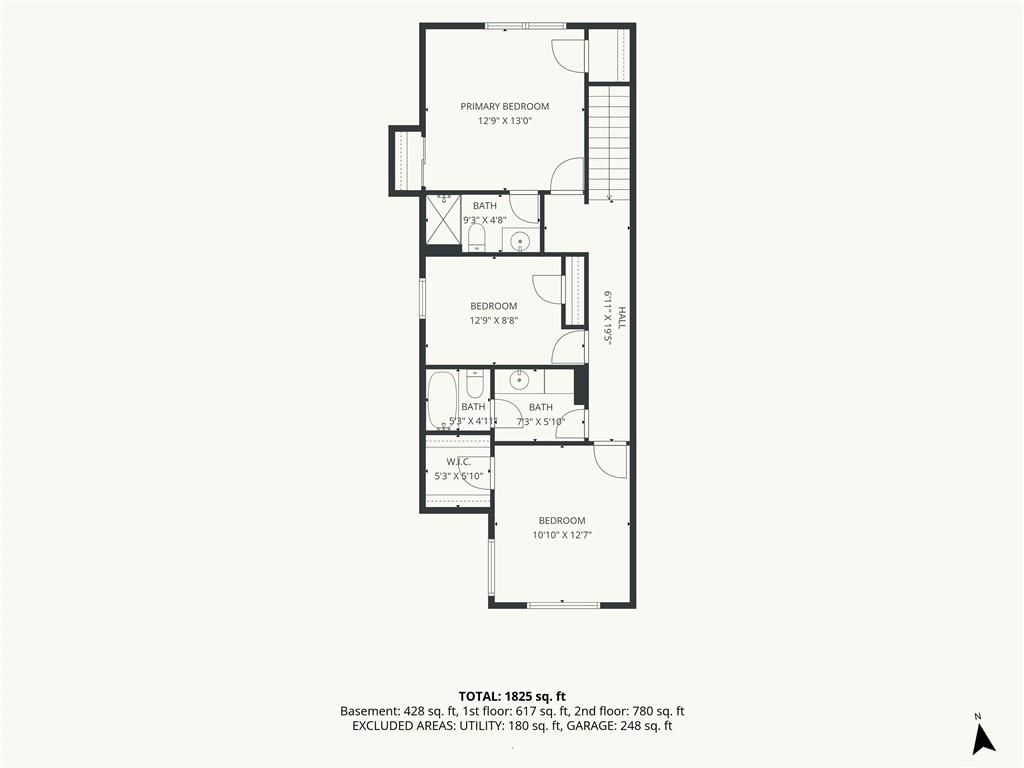
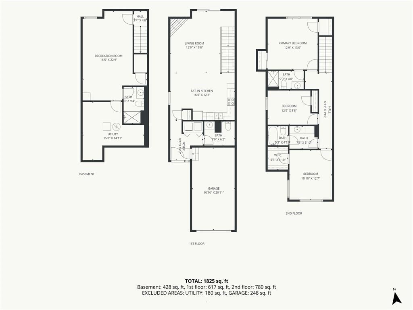
So much space for the money. Less than 10 year old townhouse on the end. 3 large bedrooms with 3.5 baths. Main floor open plan with fireplace great room. Great rec room in the basement with a full bath could be used as a 4th bedroom. Make a great rental unit as well. Nothing available in the complex. Up the…
Offer Insights
Choose an offer strength
$287,904 – $293,602
Property Details
Interior
Bedrooms & bathrooms
- Bedrooms: 3
- Full bathrooms: 4
- 1/2 bathrooms: 1
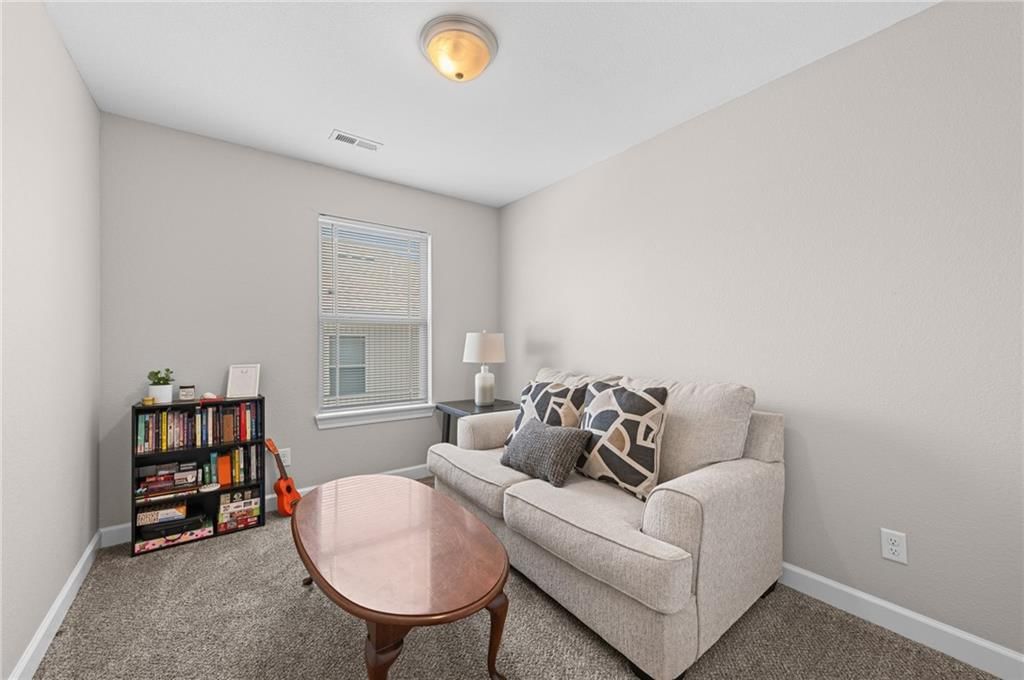
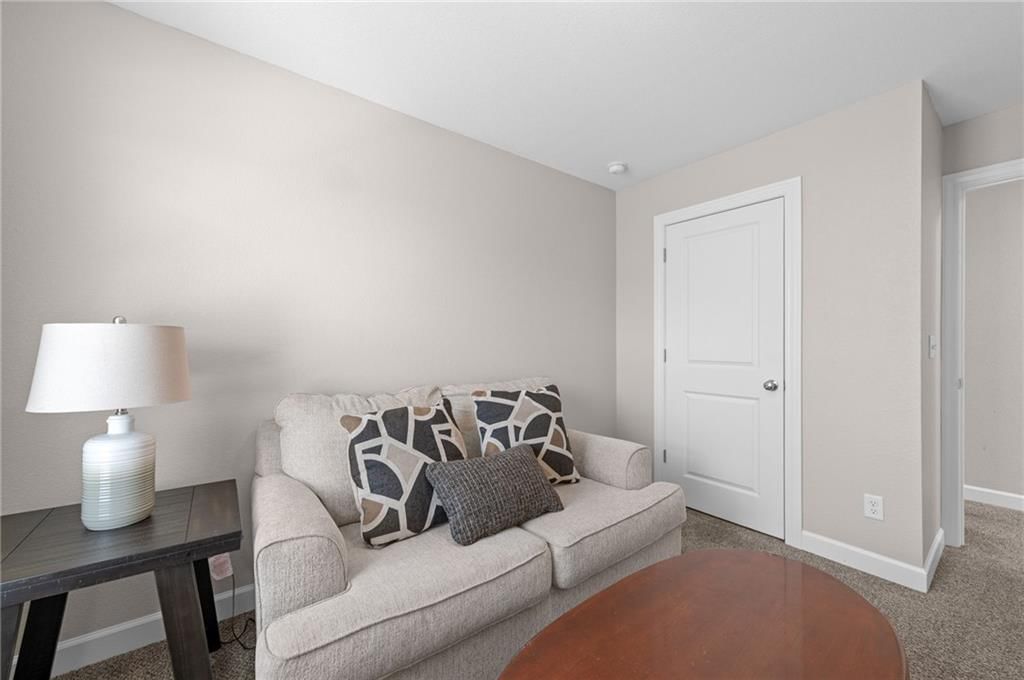
Bedroom 2
- Level: Second
- Dimensions: 9 × 11
Bedroom 3
- Level: Second
- Dimensions: 11 × 13
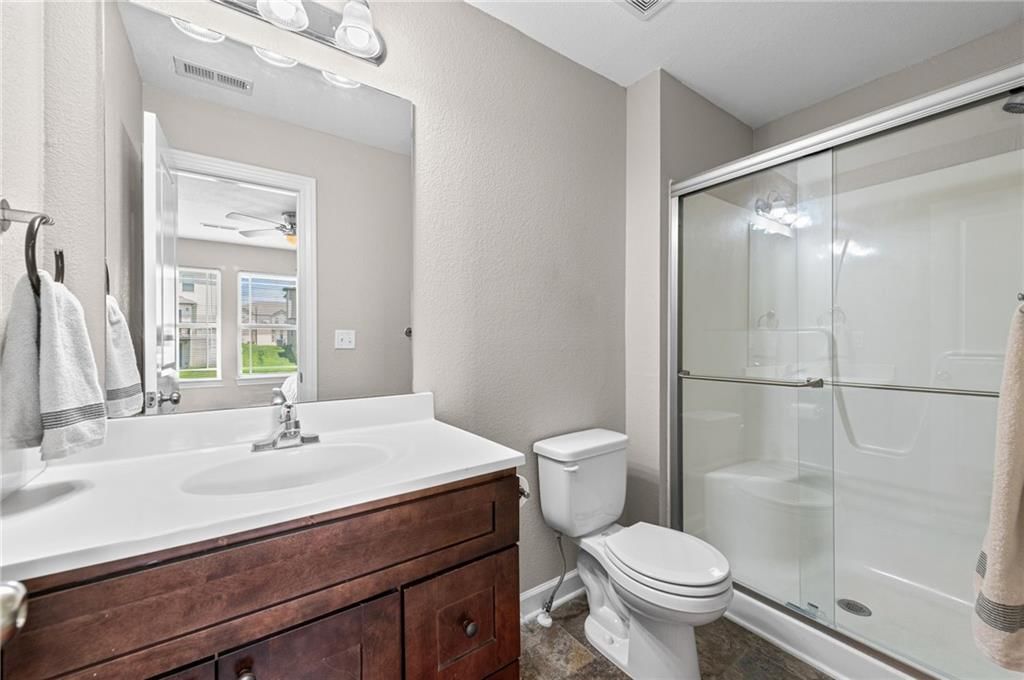
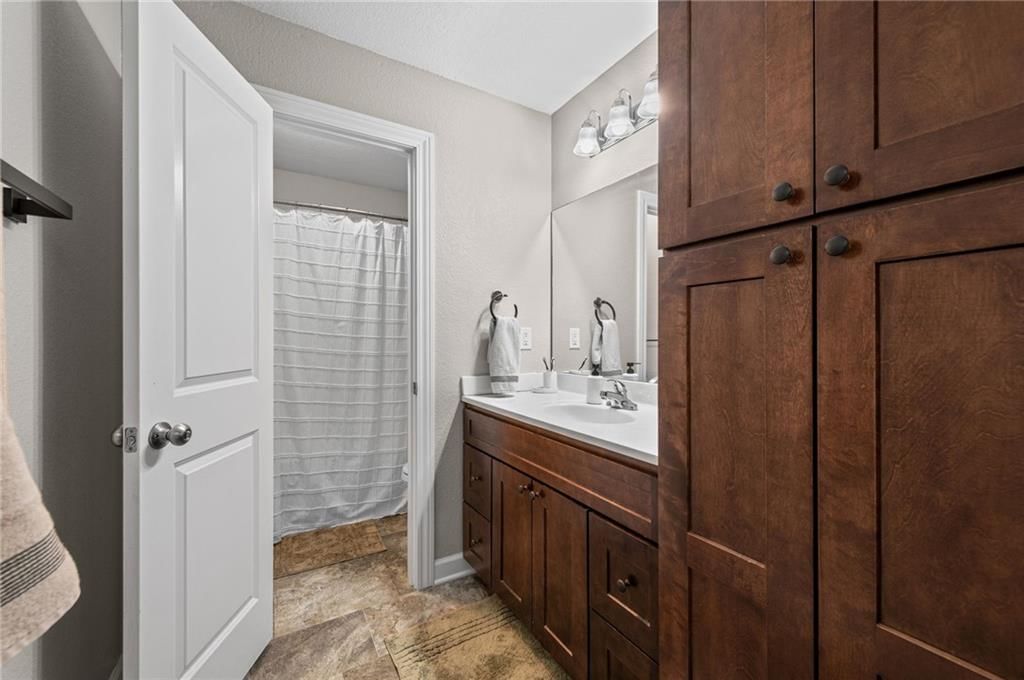
Bathroom 2
- Level: Second
Bathroom 3
- Level: Lower
Half Bath 4
- Level: First
Great Room
- Features: Ceiling Fan(s)
- Level: First
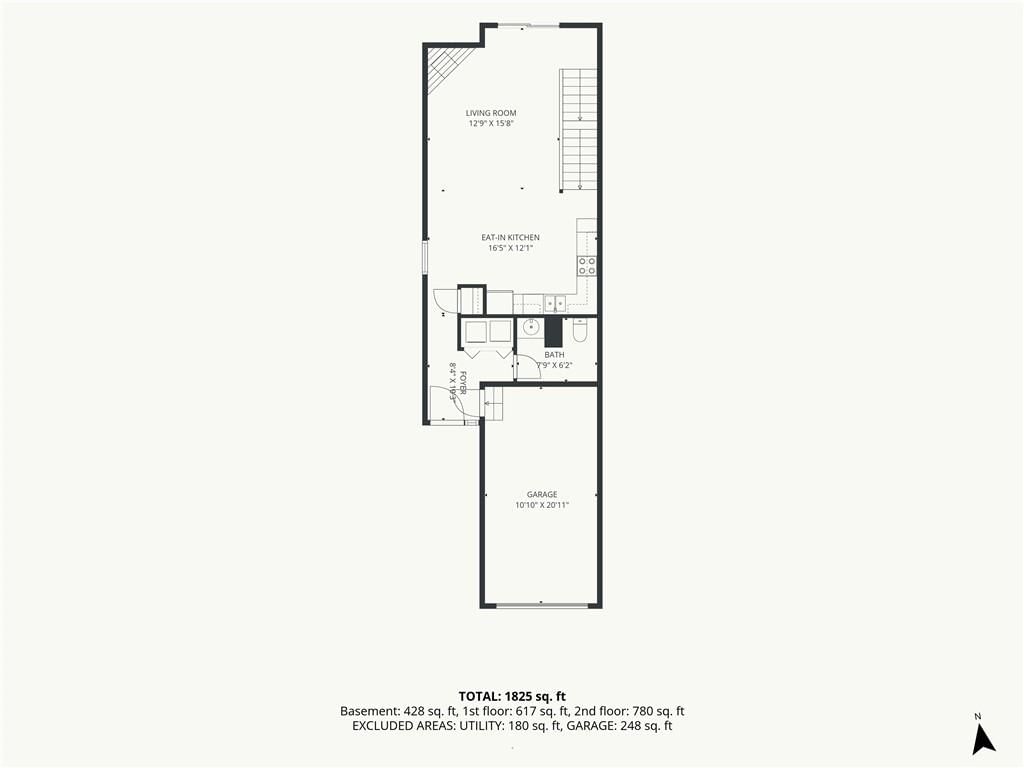
- Dimensions: 13 × 16
Kitchen
- Features: Granite Counters
- Level: First
- Dimensions: 13 × 16
Recreation Room
- Features: ceiling fan(s), walk-in closet(s)
- Level: Basement
- Dimensions: 12 × 20
Bathroom 1
- Level: Second
Bedroom 1
- Level: Second
- Dimensions: 12 × 13
Heating
- Heating: Electric
Cooling
- Cooling: Electric
Appliances
- Included: Dishwasher, Disposal, Microwave, Refrigerator, Electric Range, Stainless Steel Appliance(s)
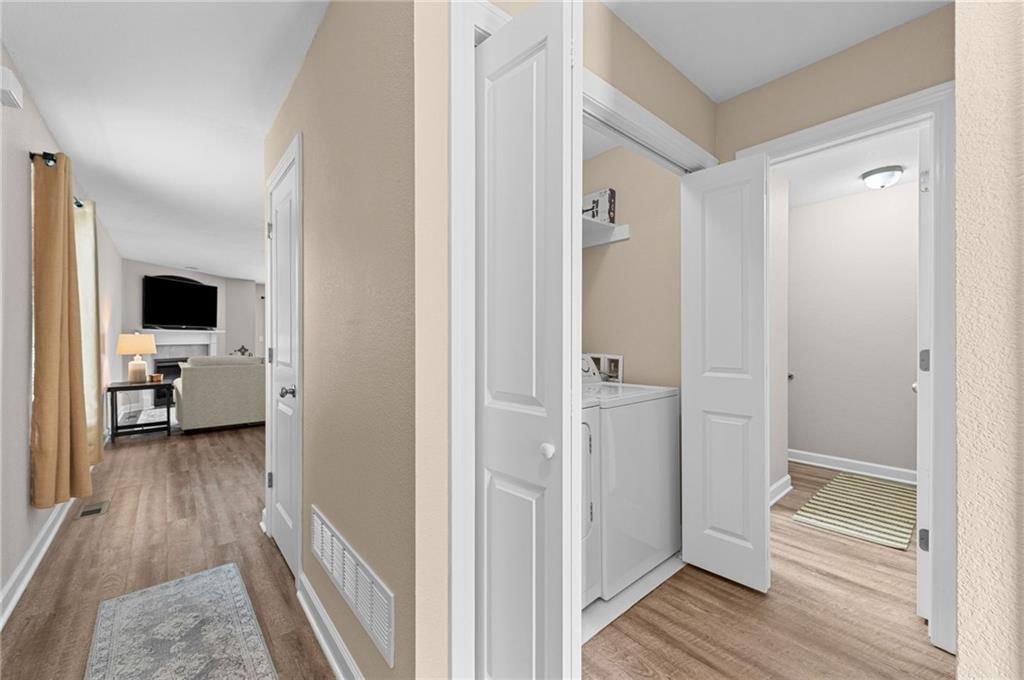
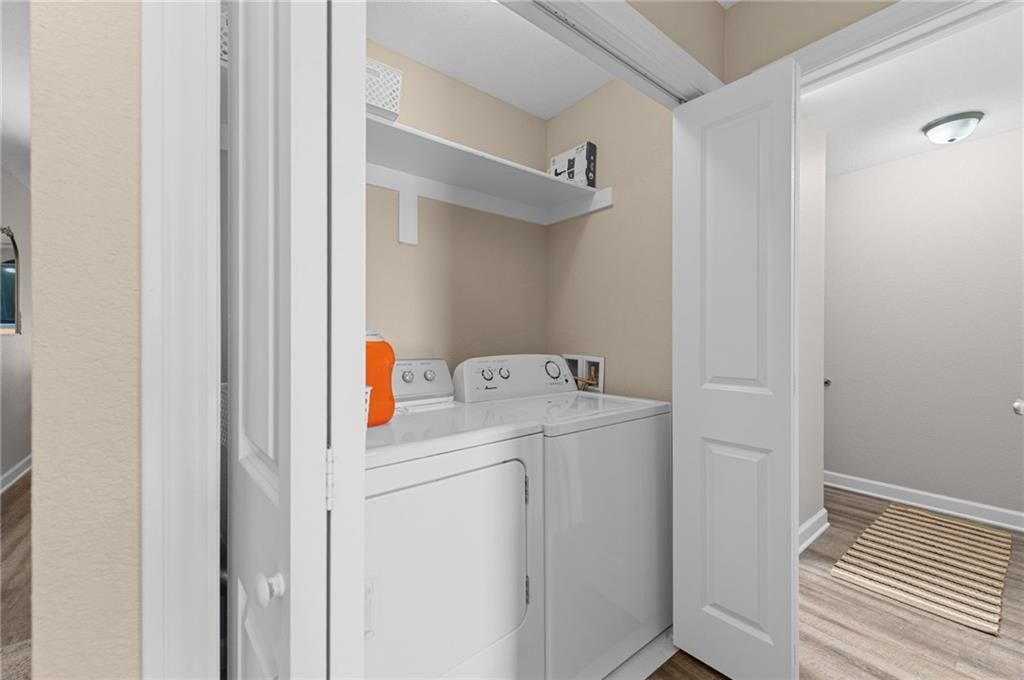
- Laundry: Laundry Room, Main Level
Features
- Features: Ceiling Fan(s), Custom Cabinets, Stained Cabinets, Vaulted Ceiling(s), Walk-In Closet(s)
- Flooring: Carpet, Luxury Vinyl, Vinyl
- Basement: Finished, Full, Inside Entrance, Sump Pump
- Fireplace features: Gas, Living Room
- Other rooms: Great Room, Recreation Room
Interior area
- Finished area above ground: 2,412 sqft
- Total interior livable area: 2,412 sqft
Property
Parking
- Total spaces: 1
- Parking features: Attached, Garage Door Opener, Garage Faces Front
Lot
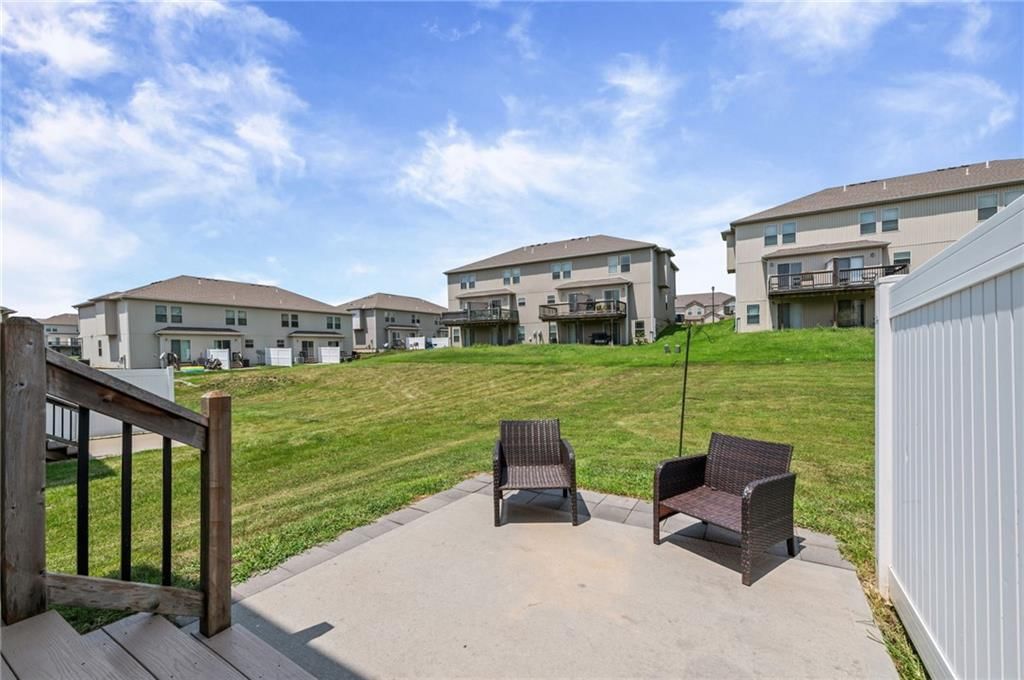
- Size: 0.11 Acres
- Features: City Lot
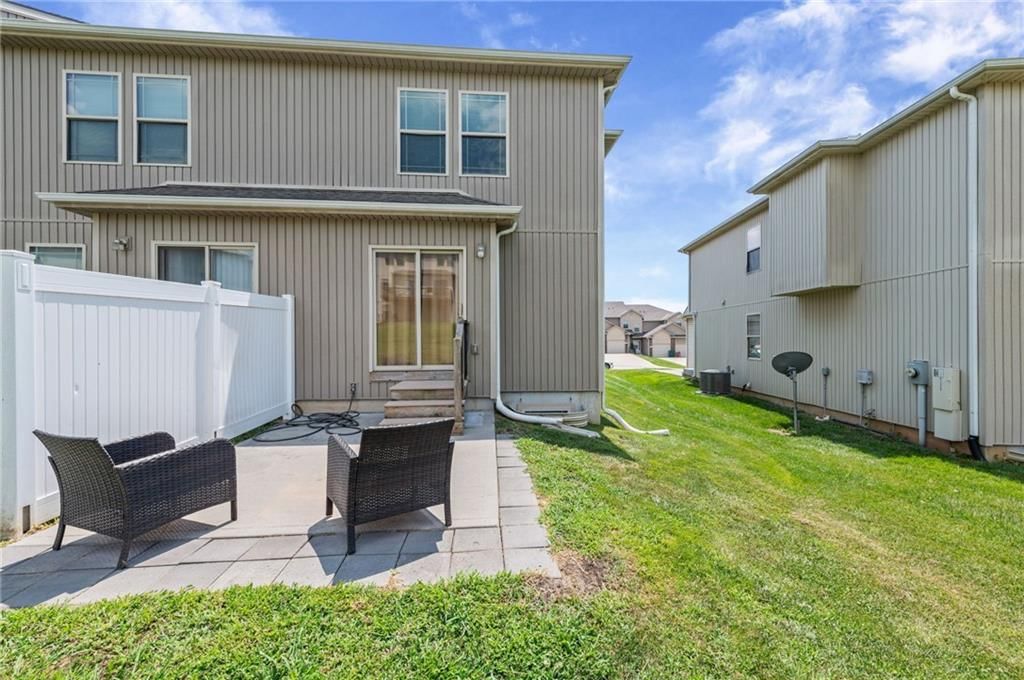
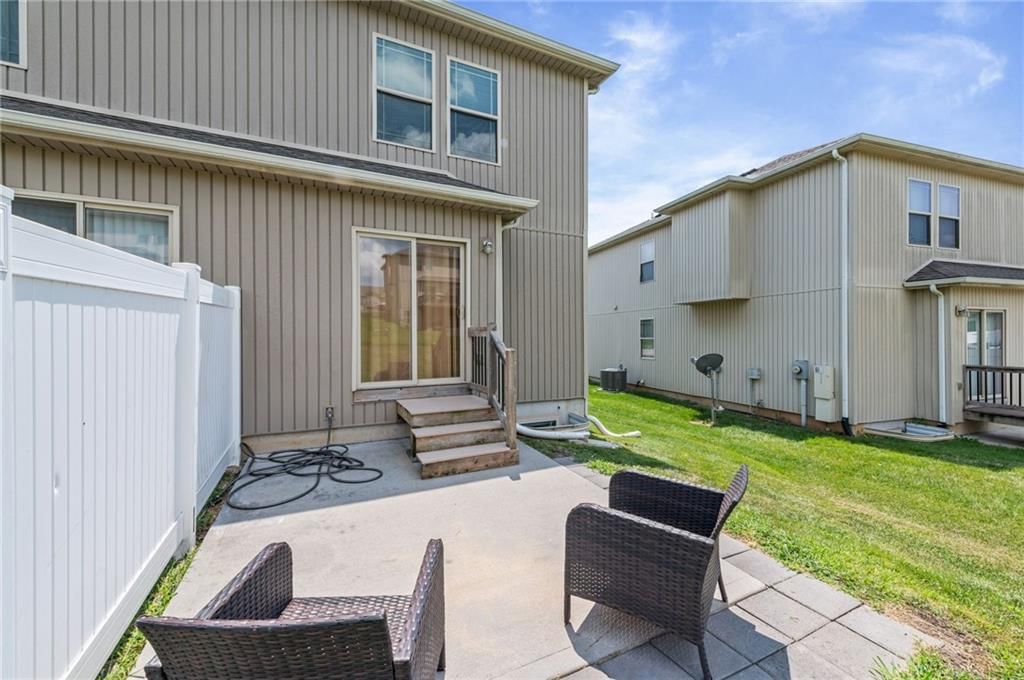
- Patio & porch: Patio
Construction
Type & style
- Home type: Residential
- Architectural style: Other
Materials
- Materials: Frame, Vinyl Siding
Condition
- Year built: 2017
- Age: 6-10 Years
Utilities & green energy
- Sewer: Public Sewer
- Water: Public
Highlights
Outdoor & Lot
- Deck
- Covered Patio
- Big Backyard
Kitchen
- Kitchen Island
- Double Oven
- Stainless Appliances
Bathroom
- Frameless Glass Shower
- Double Vanity
Interior
- Tall Ceilings
- Two-Story Living Room
Layout
- Finished Basement
- Bonus Room
Fireplace
- Fireplace
- Gas Fireplace
Garage & Parking
- Attached Garage
Style
- Modern
HOA and Amenities
No HOA on this home.
Nearby schools
GreatSchools rating
- 5Piper East Elementary School
- 5Piper Middle School
- 6Piper High School
Price history
Tax
- Annual tax amount: $4,500 / yr
Property tax history
| Year | Property tax | Assessed value |
|---|---|---|
| 2025 | $4,888 | $29,624 |
| 2024 | $4,173 | $26,059 |
| 2023 | $4,116 | $23,690 |
| 2022 | $3,541 | $20,470 |
| 2021 | $3,698 | $21,561 |
| 2020 | $3,616 | $21,137 |
| 2019 | $3,473 | $20,298 |
| 2018 | $2,405 | $13,647 |
| 2017 | $75 | $6 |
| 2016 | $77 | $6 |
| 2015 | $78 | $6 |
| 2014 | $86 | $6 |
Listed by Keller Williams Realty Partners Inc.
Listed Jul 4, 2026, 12:35 PM · Updated Aug 13, 2026, 10:26 AM · Source: Heartland MLS as distributed by MLS GRID · MLS #2629717
$299,900
10542 Clubhouse Drive, Kansas City, KS 66109
About this home
So much space for the money. Less than 10 year old townhouse on the end. 3 large bedrooms with 3.5 baths. Main floor open plan with fireplace great room. Great rec room in the basement with a full bath could be used as a 4th bedroom. Make a great rental unit as well. Nothing available in the complex. Up the…
See this home in person
Connect with a local HouseLoop agent to show you this home and answer your questions.
Pick a date
Pick a time
Property Details
Interior
Bedrooms & bathrooms
- Bedrooms: 3
- Full bathrooms: 4
- 1/2 bathrooms: 1
Bedroom 2
- Level: Second
- Dimensions: 9 × 11
Bedroom 3
- Level: Second
- Dimensions: 11 × 13
Bathroom 2
- Level: Second
Bathroom 3
- Level: Lower
Half Bath 4
- Level: First
Great Room
- Features: Ceiling Fan(s)
- Level: First
- Dimensions: 13 × 16
Kitchen
- Features: Granite Counters
- Level: First
- Dimensions: 13 × 16
Recreation Room
- Features: ceiling fan(s), walk-in closet(s)
- Level: Basement
- Dimensions: 12 × 20
Bathroom 1
- Level: Second
Bedroom 1
- Level: Second
- Dimensions: 12 × 13
Heating
- Heating: Electric
Cooling
- Cooling: Electric
Appliances
- Included: Dishwasher, Disposal, Microwave, Refrigerator, Electric Range, Stainless Steel Appliance(s)
- Laundry: Laundry Room, Main Level
Features
- Features: Ceiling Fan(s), Custom Cabinets, Stained Cabinets, Vaulted Ceiling(s), Walk-In Closet(s)
- Flooring: Carpet, Luxury Vinyl, Vinyl
- Basement: Finished, Full, Inside Entrance, Sump Pump
- Fireplace features: Gas, Living Room
- Other rooms: Great Room, Recreation Room
Interior area
- Finished area above ground: 2,412 sqft
- Total interior livable area: 2,412 sqft
Property
Parking
- Total spaces: 1
- Parking features: Attached, Garage Door Opener, Garage Faces Front
Lot
- Size: 0.11 Acres
- Features: City Lot
- Patio & porch: Patio
Construction
Type & style
- Home type: Residential
- Architectural style: Other
Materials
- Materials: Frame, Vinyl Siding
Condition
- Year built: 2017
- Age: 6-10 Years
Utilities & green energy
- Sewer: Public Sewer
- Water: Public
Highlights
Outdoor & Lot
- Deck
- Covered Patio
- Big Backyard
Kitchen
- Kitchen Island
- Double Oven
- Stainless Appliances
Bathroom
- Frameless Glass Shower
- Double Vanity
Interior
- Tall Ceilings
- Two-Story Living Room
Layout
- Finished Basement
- Bonus Room
Fireplace
- Fireplace
- Gas Fireplace
Garage & Parking
- Attached Garage
Style
- Modern
HOA and Amenities
No HOA on this home.
Nearby schools
GreatSchools rating
- 5Piper East Elementary School
- 5Piper Middle School
- 6Piper High School
Price history
Tax
- Annual tax amount: $4,500 / yr
Property tax history
| Year | Property tax | Assessed value |
|---|---|---|
| 2025 | $4,888 | $29,624 |
| 2024 | $4,173 | $26,059 |
| 2023 | $4,116 | $23,690 |
| 2022 | $3,541 | $20,470 |
| 2021 | $3,698 | $21,561 |
| 2020 | $3,616 | $21,137 |
| 2019 | $3,473 | $20,298 |
| 2018 | $2,405 | $13,647 |
| 2017 | $75 | $6 |
| 2016 | $77 | $6 |
| 2015 | $78 | $6 |
| 2014 | $86 | $6 |
Offer Insights
Choose an offer strength
$287,904 – $293,602
Listed by Keller Williams Realty Partners Inc.
Listed Jul 4, 2026, 12:35 PM · Updated Aug 13, 2026, 10:26 AM · Source: Heartland MLS as distributed by MLS GRID · MLS #2629717