$130,000
Under Contract2 bd · 2.5 ba · 1,523 sqftAbout this home
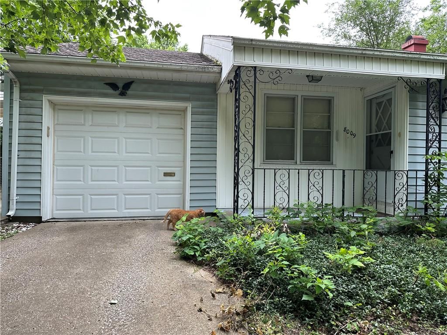
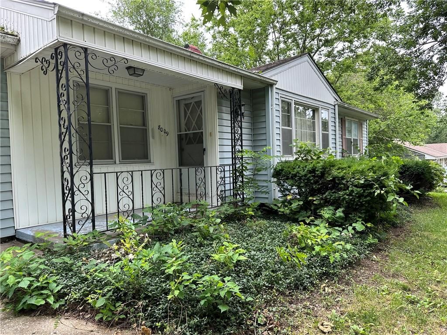
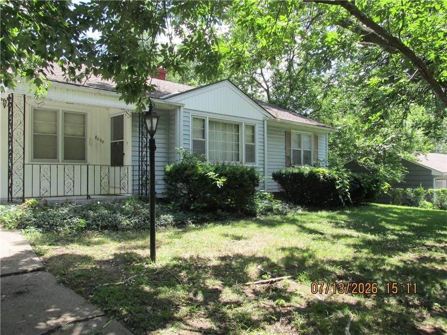
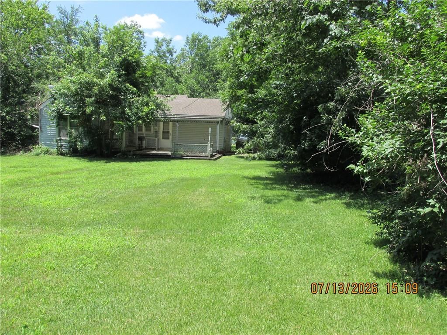
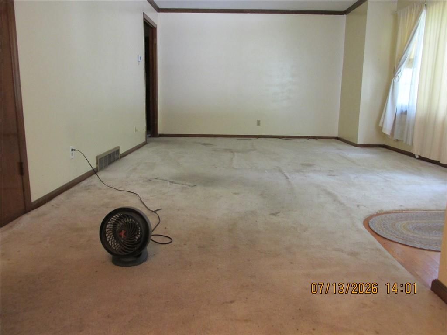
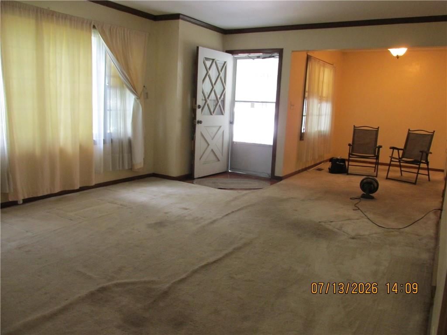
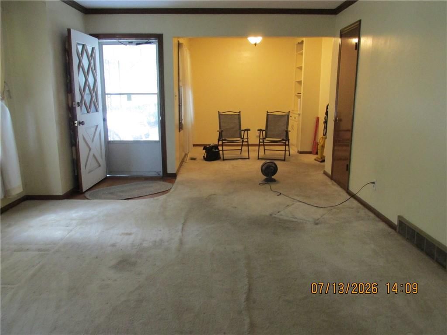
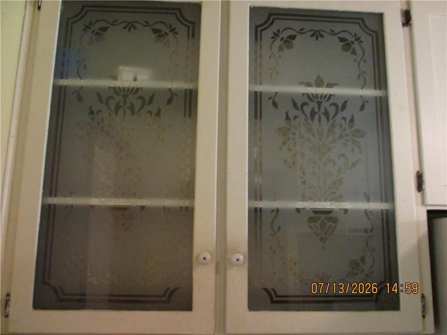
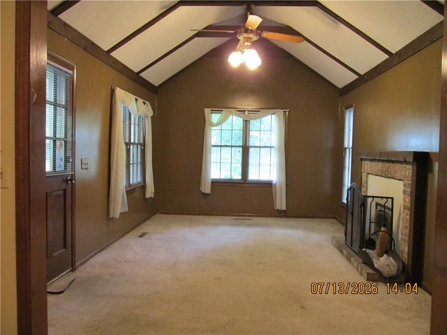
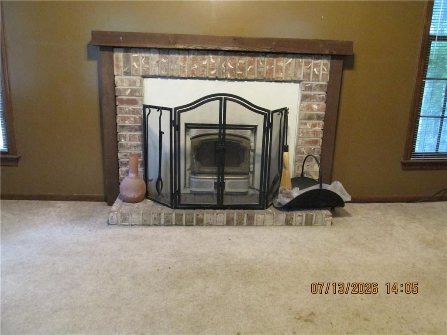
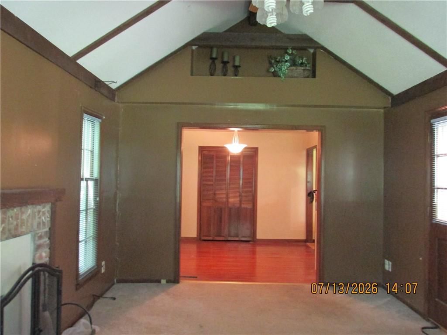
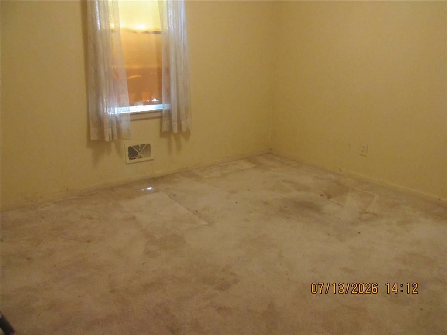
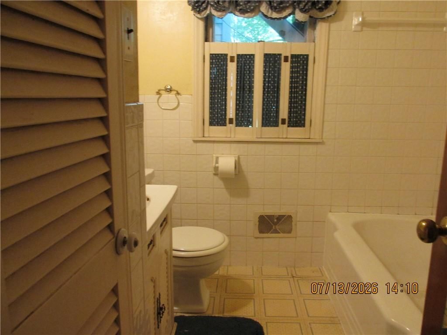
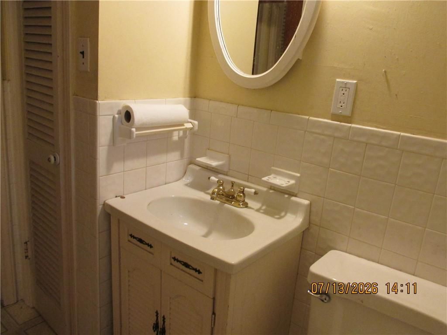
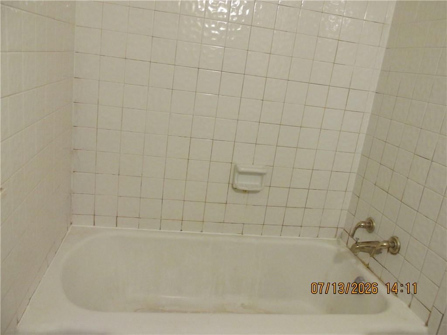
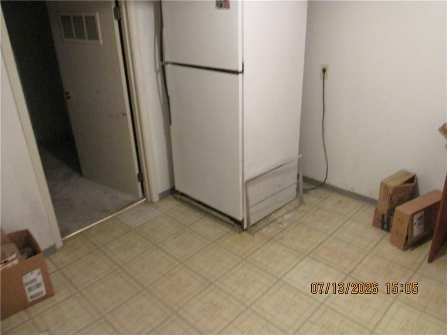
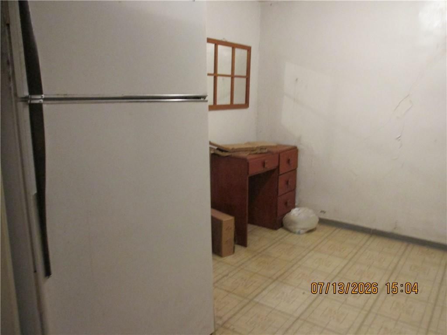
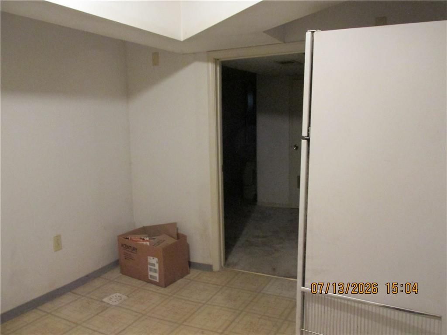
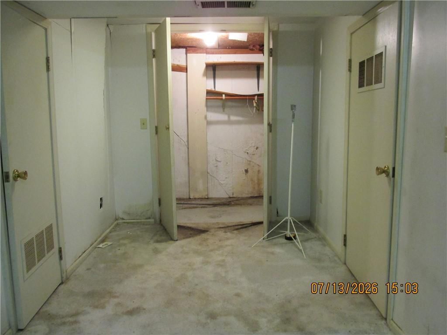
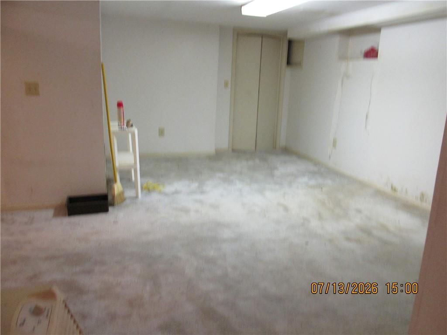
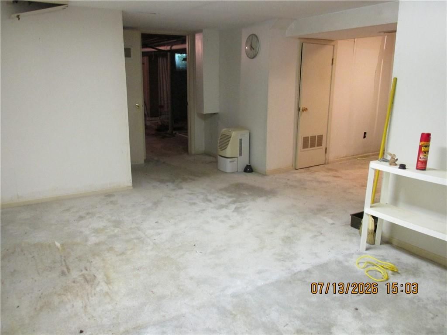
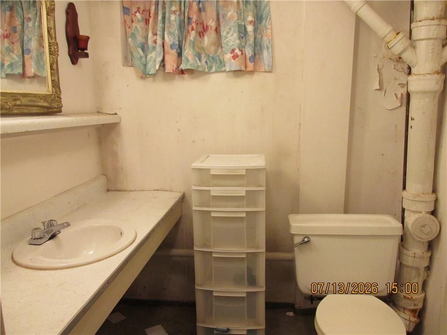
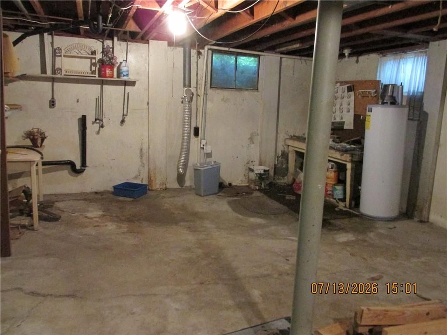
!!! BACK ON THE MARKET. NO FAULT OF THE SELLER. BUYER'S FINANCING FELL THROUGH!!!! OPPORTUNITY TO MAKE THIS HOUSE A HOME!! NEEDS TLC AND REPAIR SKILLS, BUT IN THE END, YOU WILL HAVE A GREAT HOME TO ENJOY. A FIREPLACE GRACES THE FAMILY ROOM. THIS HOUSE WAS REIMAGINED FROM A 3 BDRM TO A TWO BDRM TO ALLOW ACCESS…
Offer Insights
Choose an offer strength
$127,400 – $129,870
Property Details
Interior
Bedrooms & bathrooms
- Bedrooms: 2
- Full bathrooms: 2
- 1/2 bathrooms: 1
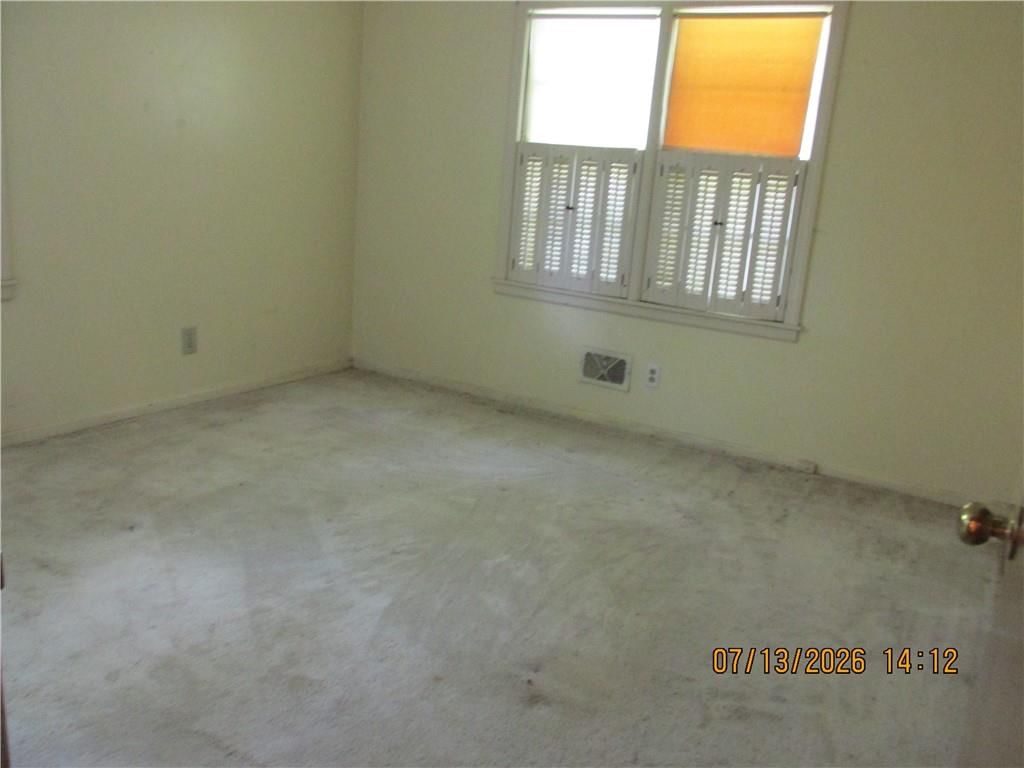
Primary Bedroom
- Level: Main
Bedroom 2
- Level: Main
Living Room
- Level: Main
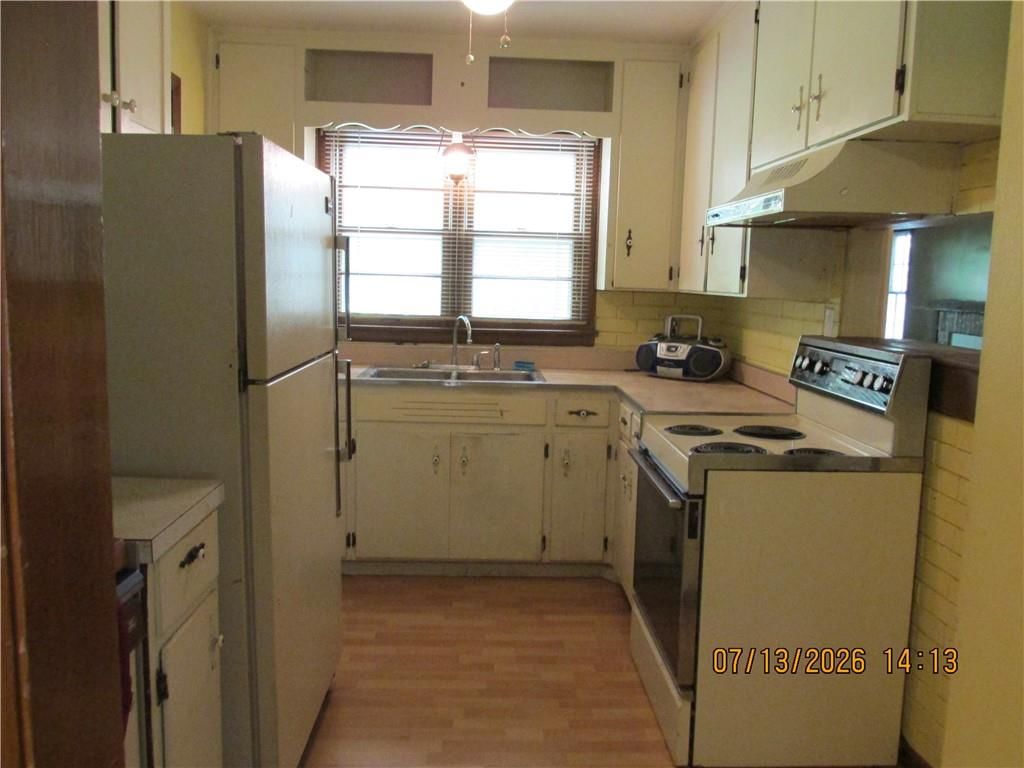
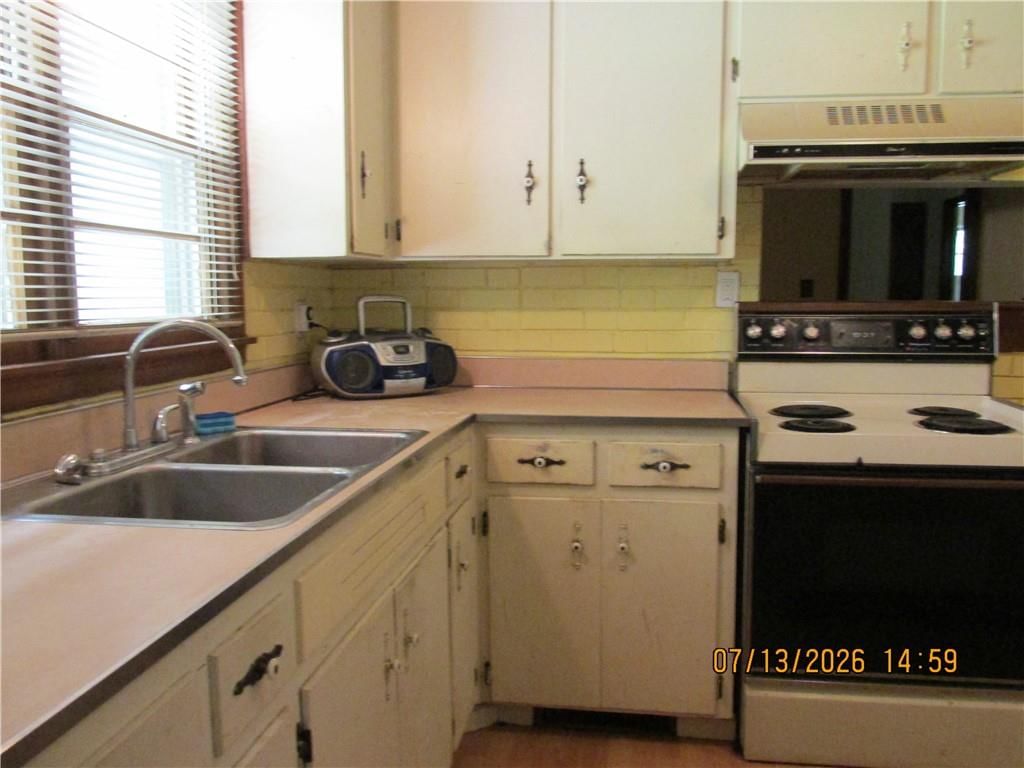
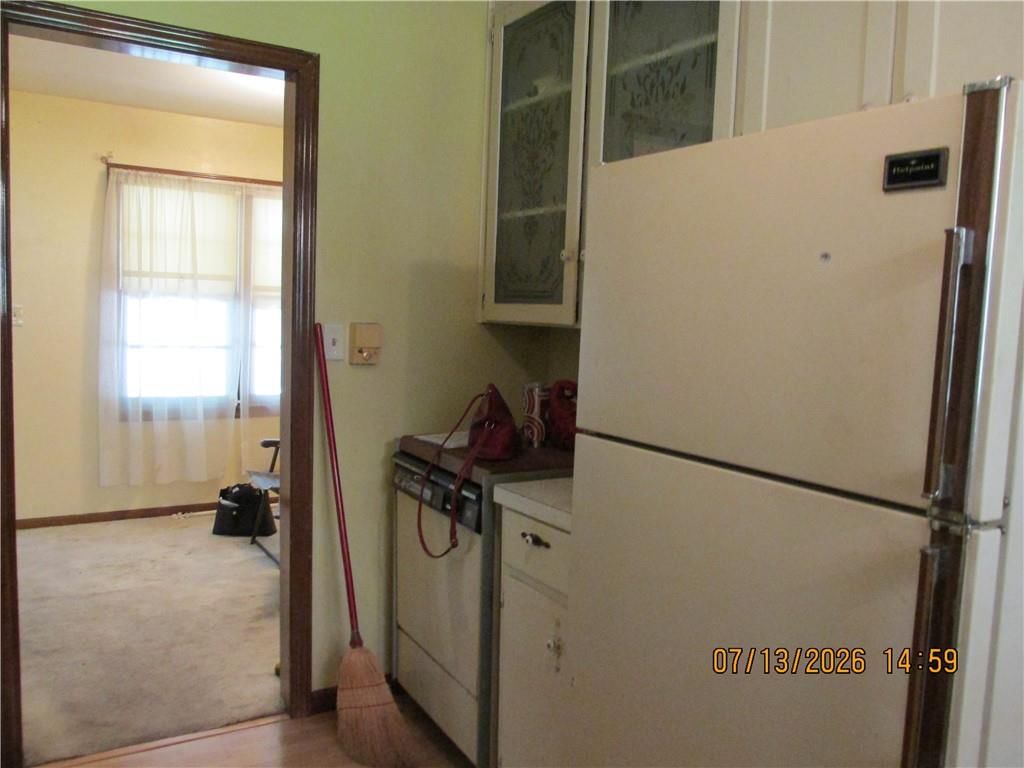
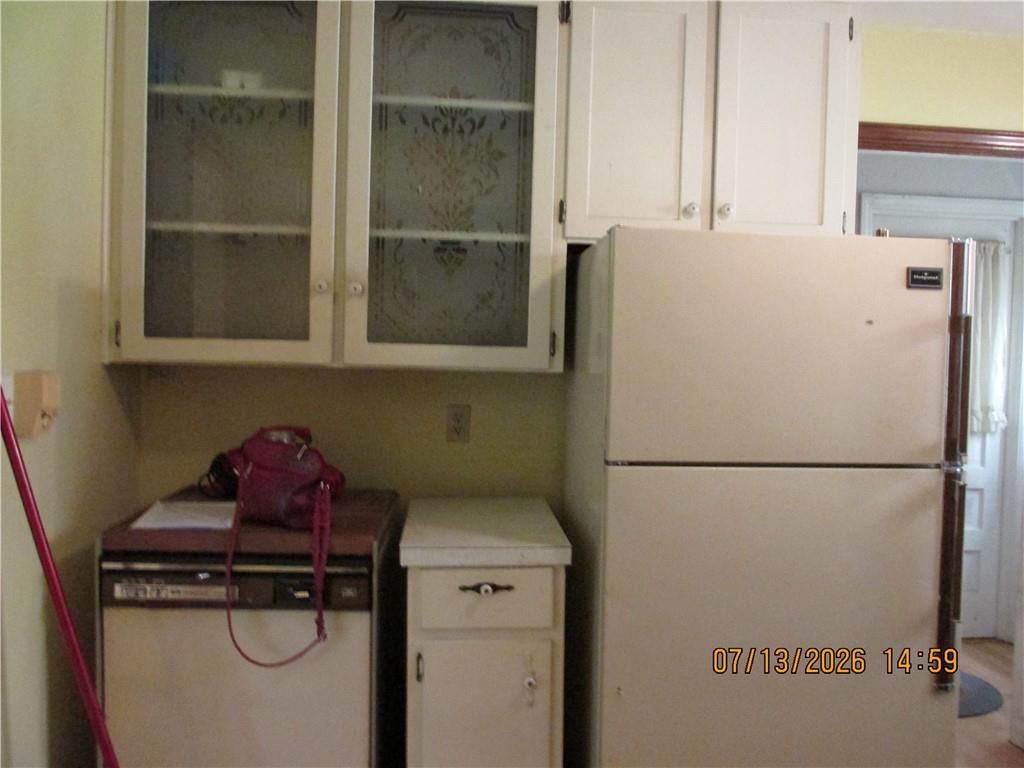
Kitchen
- Level: Main
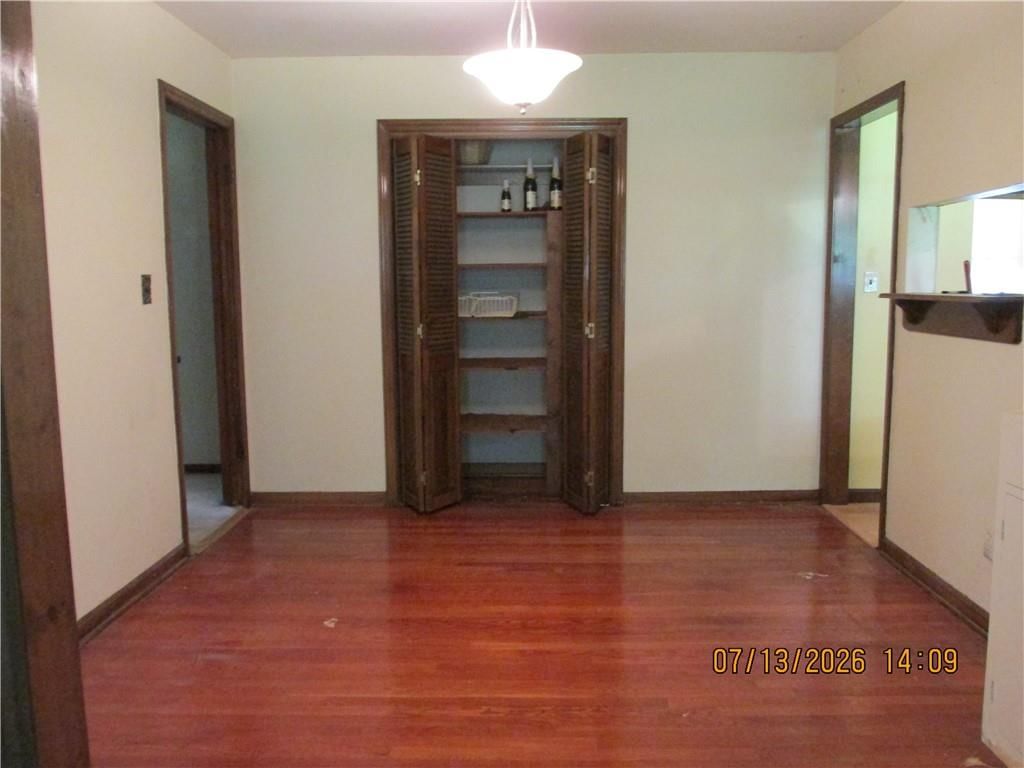
Dining Room
- Features: Pantry
- Level: Main
Office
- Level: Main
Hearth Room
- Level: Main
Bathroom 1
- Level: Main
Heating
- Heating: Forced Air
Cooling
- Cooling: Electric
Appliances
- Included: Dishwasher, Disposal, Exhaust Fan, Electric Range
- Laundry: In Basement
Features
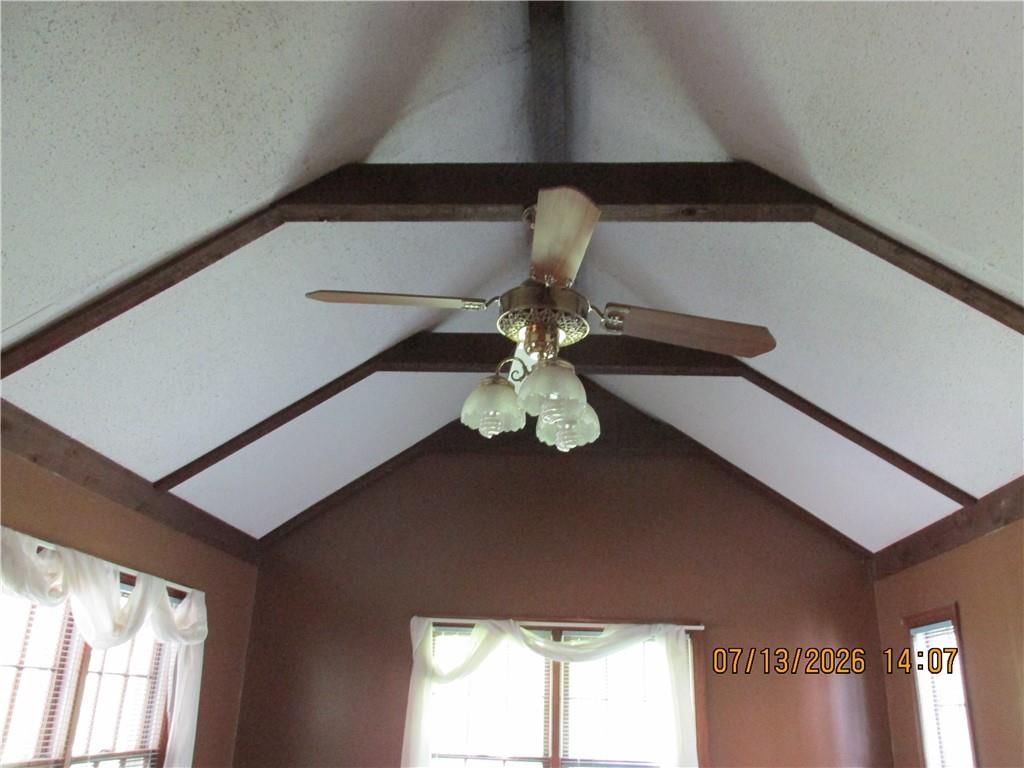
- Features: Ceiling Fan(s), Pantry, Vaulted Ceiling(s)
- Flooring: Carpet, Wood
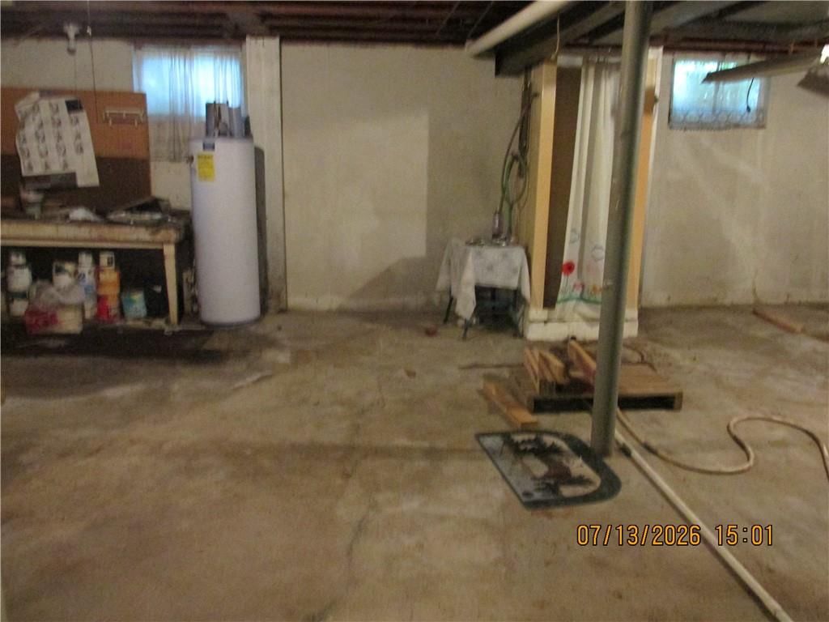
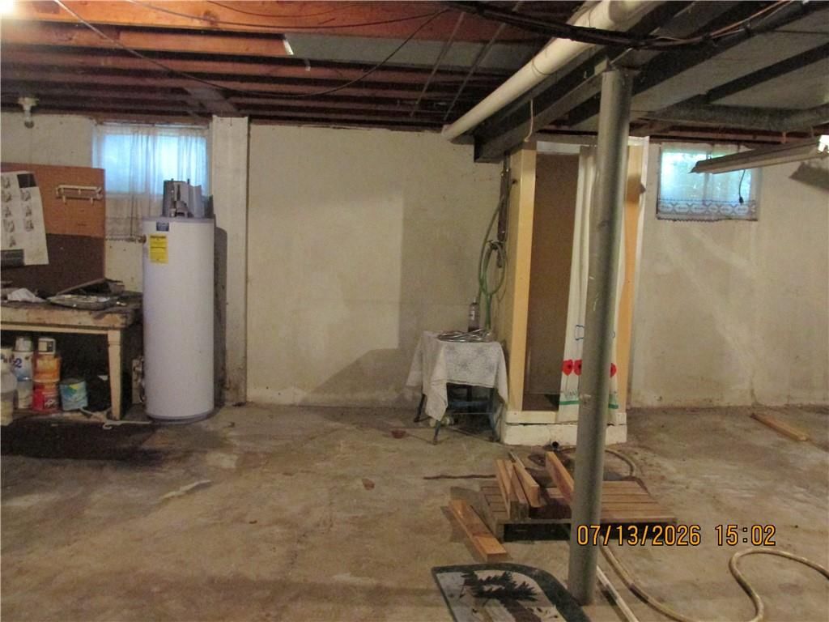
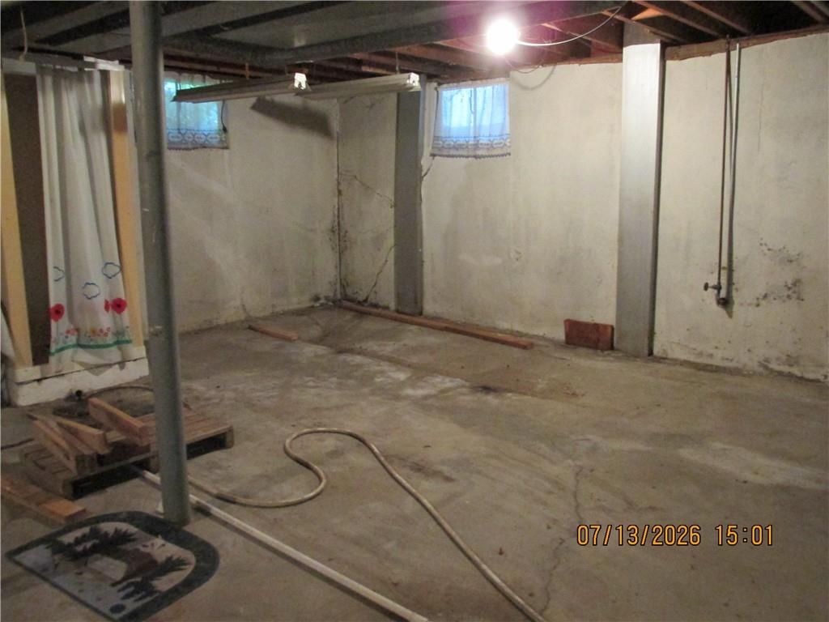
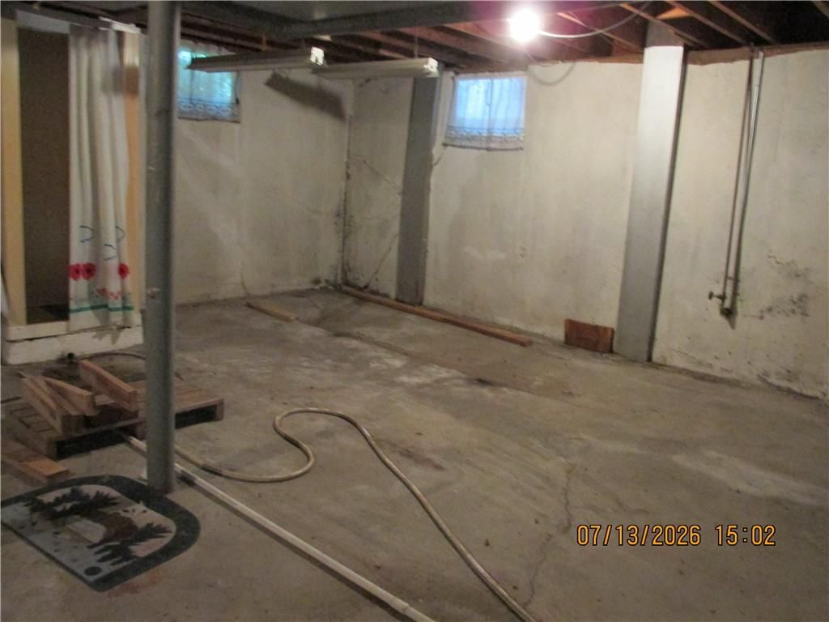
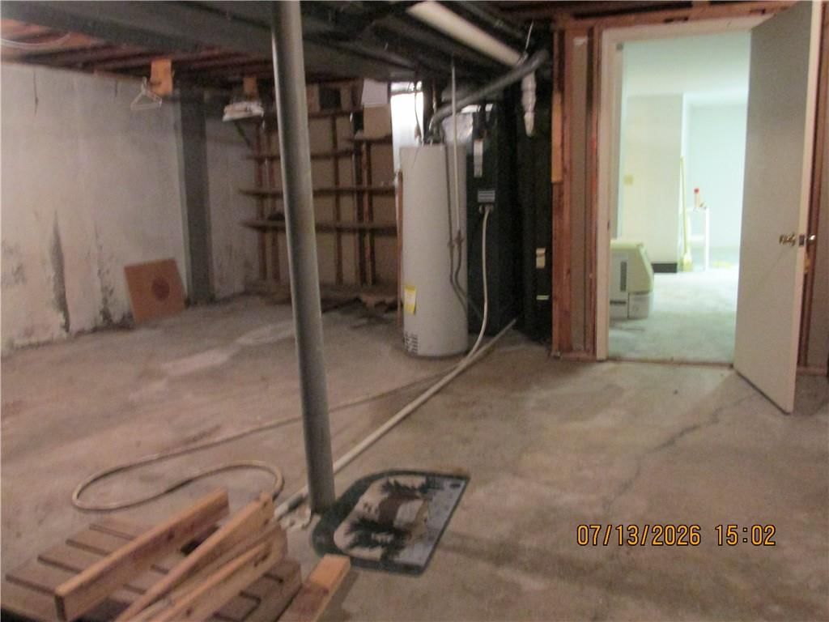
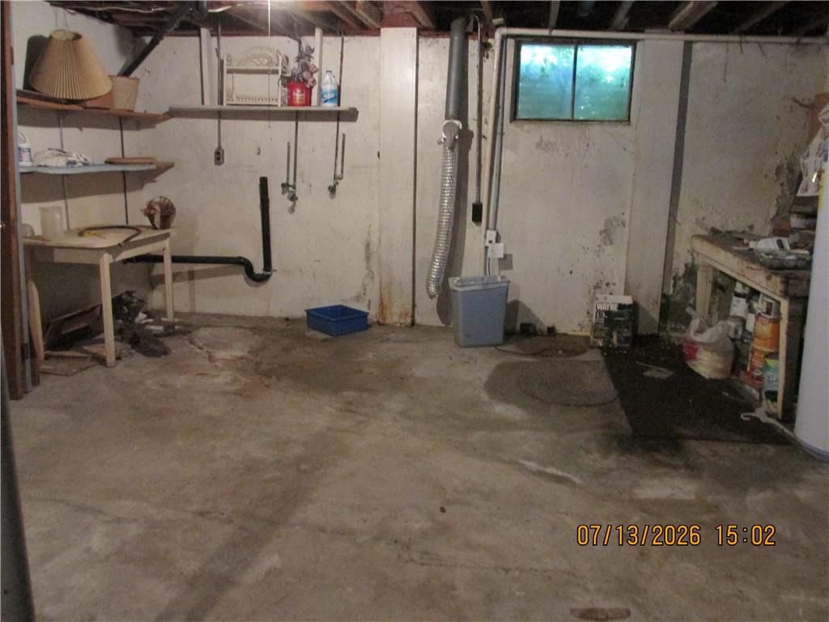
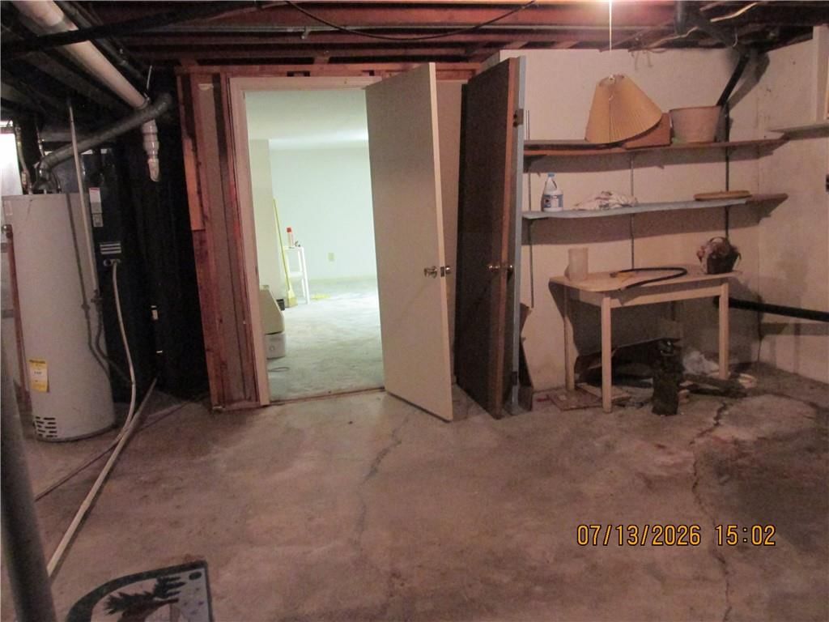
- Basement: Concrete, Full, Inside Entrance
- Fireplace features: Hearth Room
- Other rooms: Den/Study, Main Floor Primary Bedroom
Interior area
- Finished area above ground: 1,523 sqft
- Total interior livable area: 1,523 sqft
Property
Parking
- Total spaces: 1
- Parking features: Attached, Garage Door Opener, Garage Faces Front
Lot
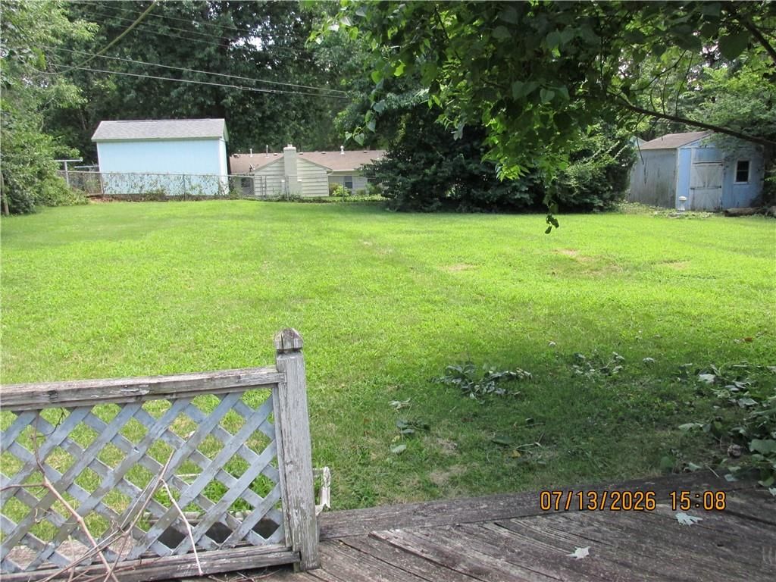
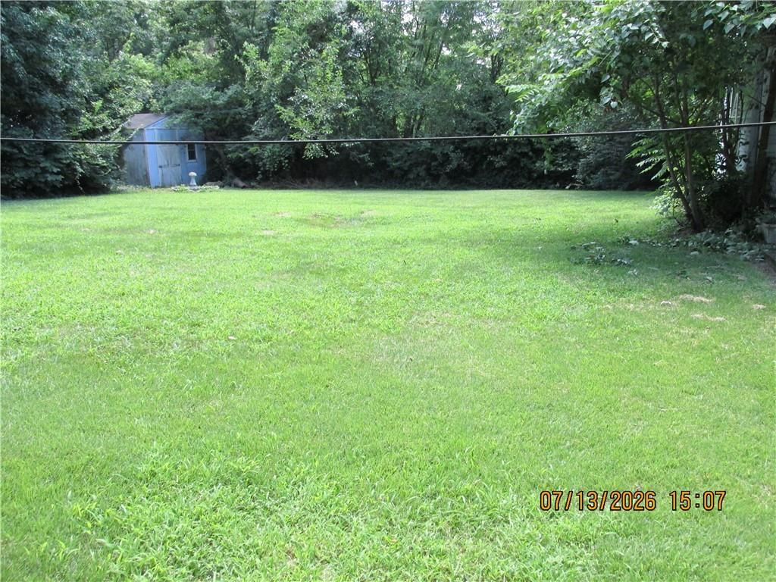
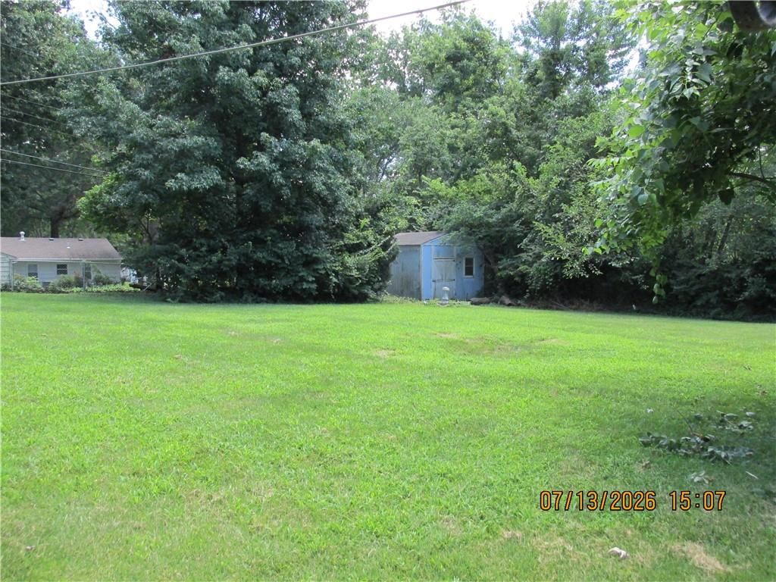
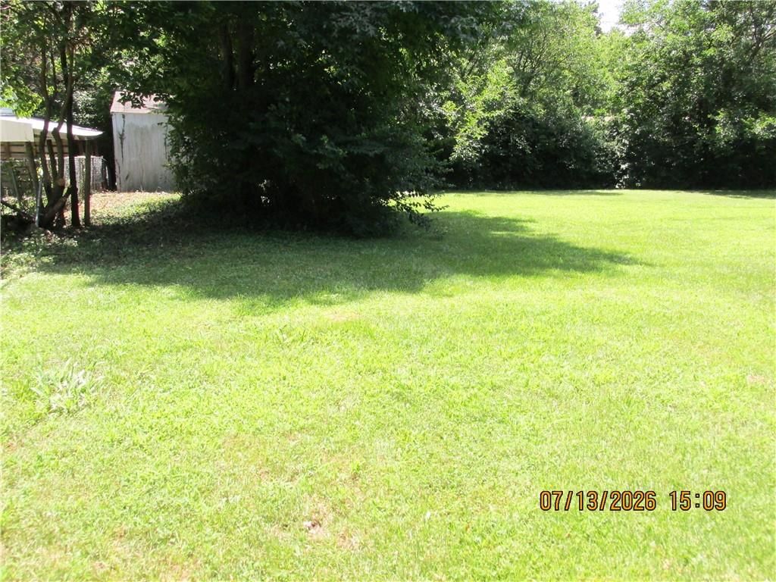
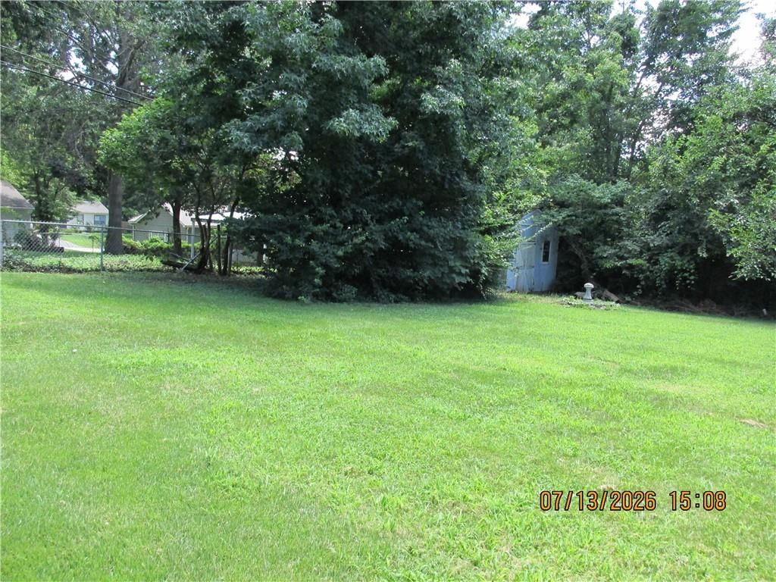
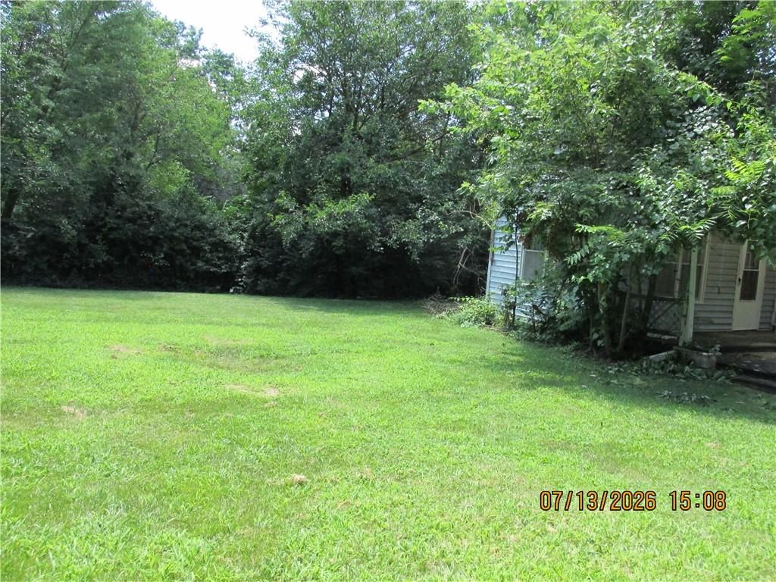
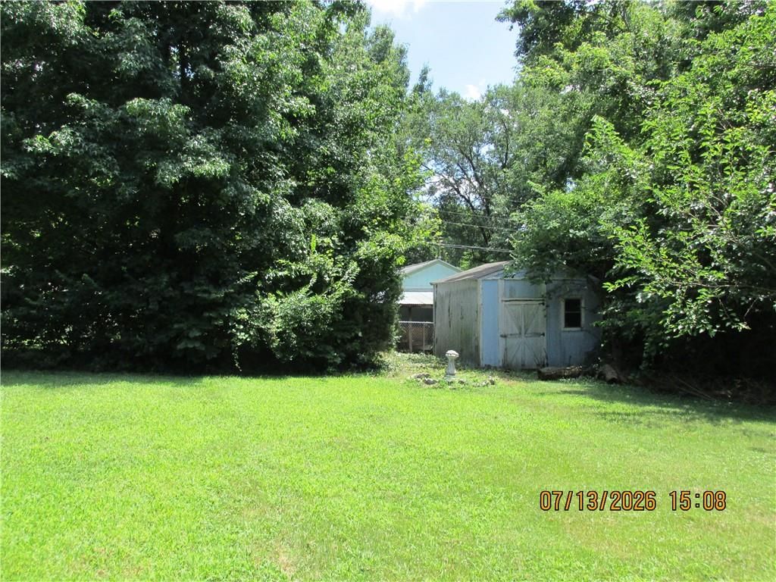
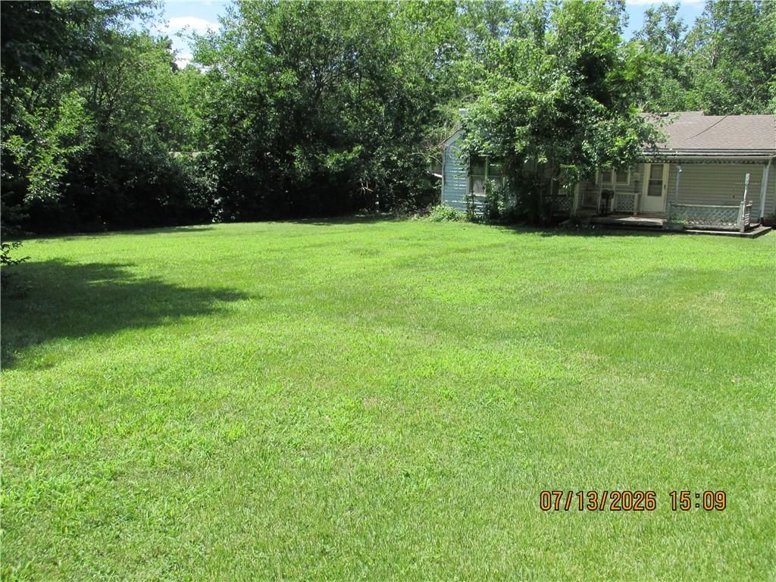
- Size: 0.36 Acres
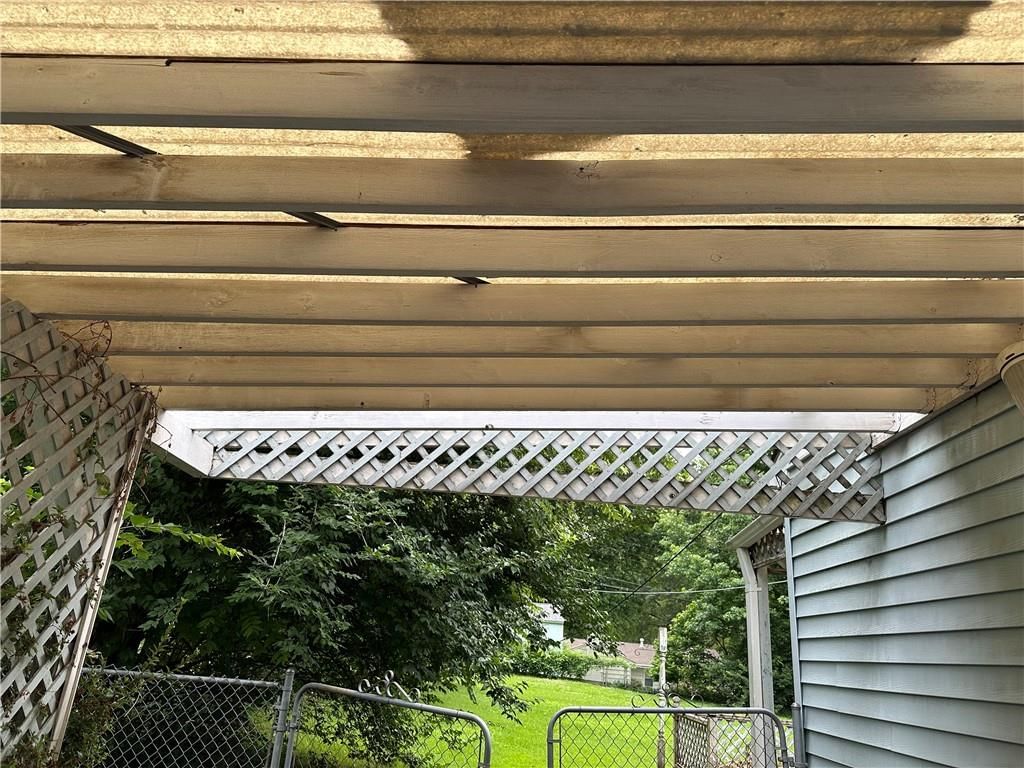
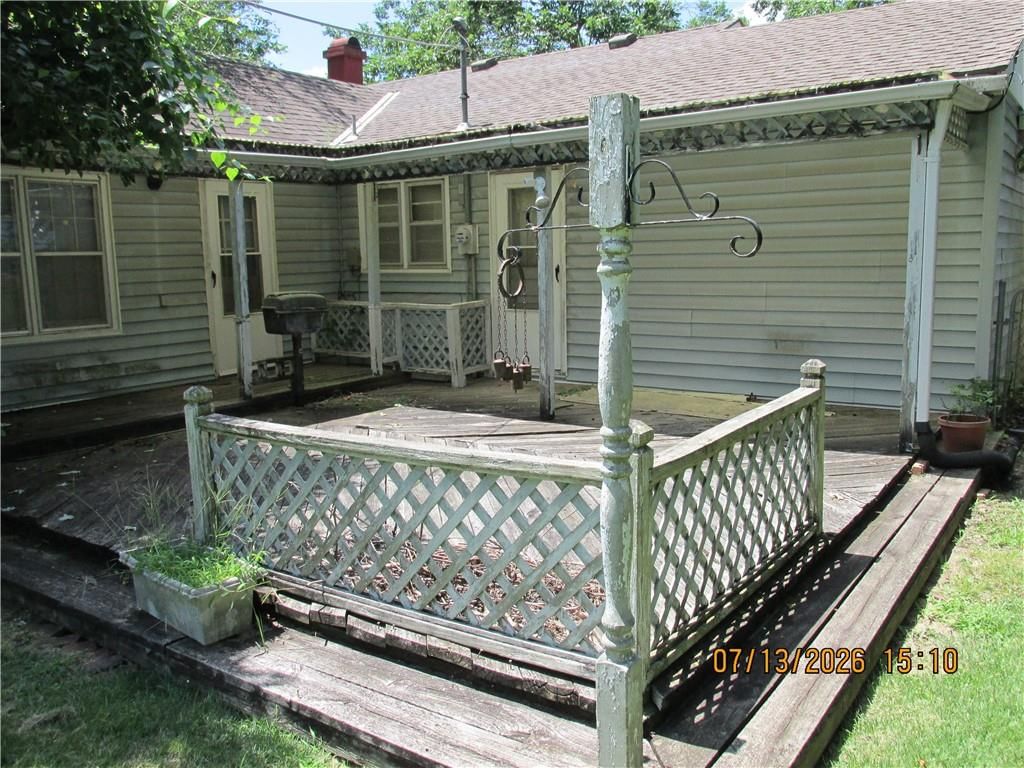
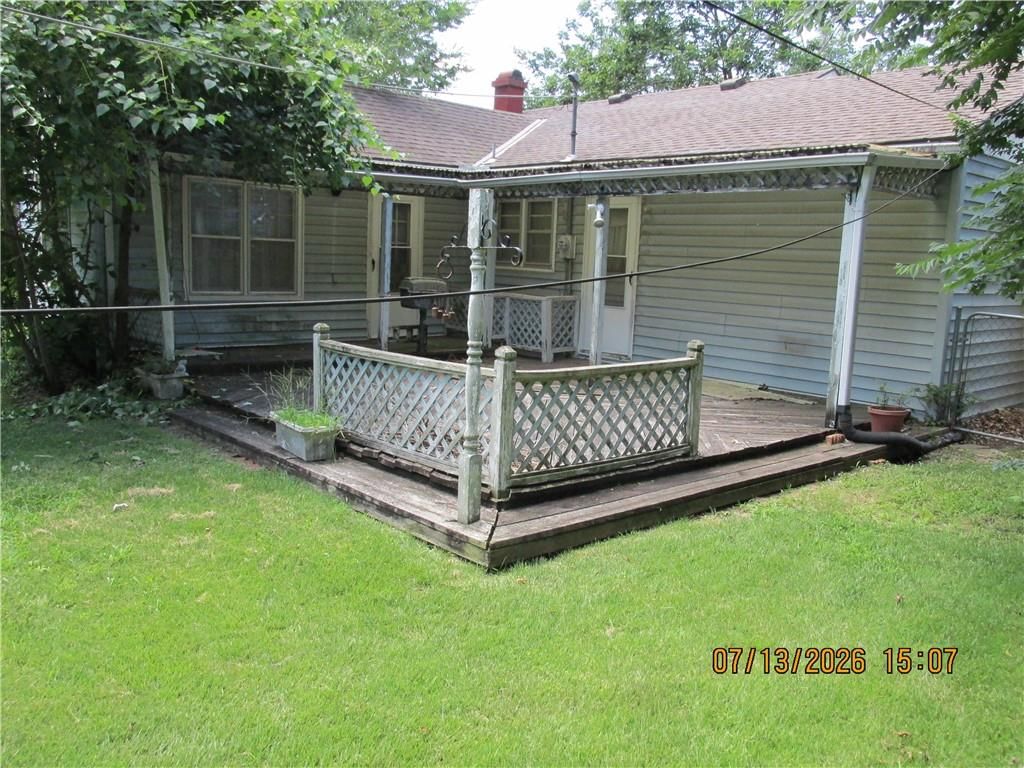
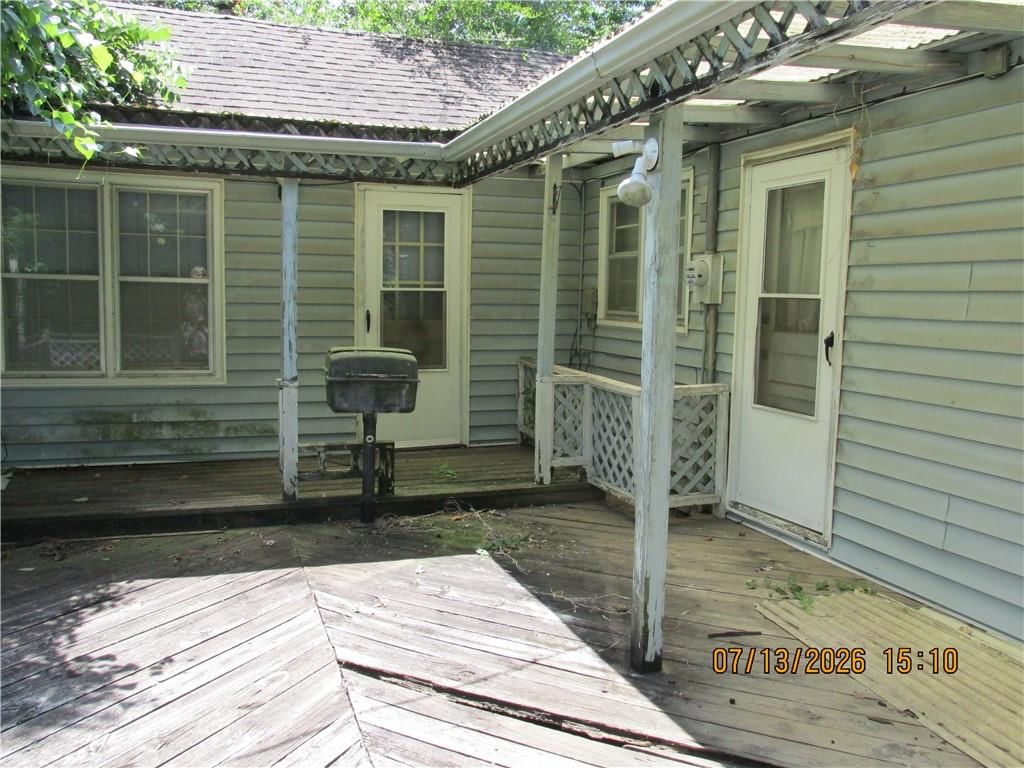
- Patio & porch: Deck, Porch
Construction
Type & style
- Home type: Residential
- Architectural style: Single Family Residence
Materials
- Materials: Frame, Metal Siding
Condition
- Year built: 1963
- Age: 51-75 Years
Utilities & green energy
- Sewer: Public Sewer
- Water: Public
Highlights
Outdoor & Lot
- Deck
- Covered Patio
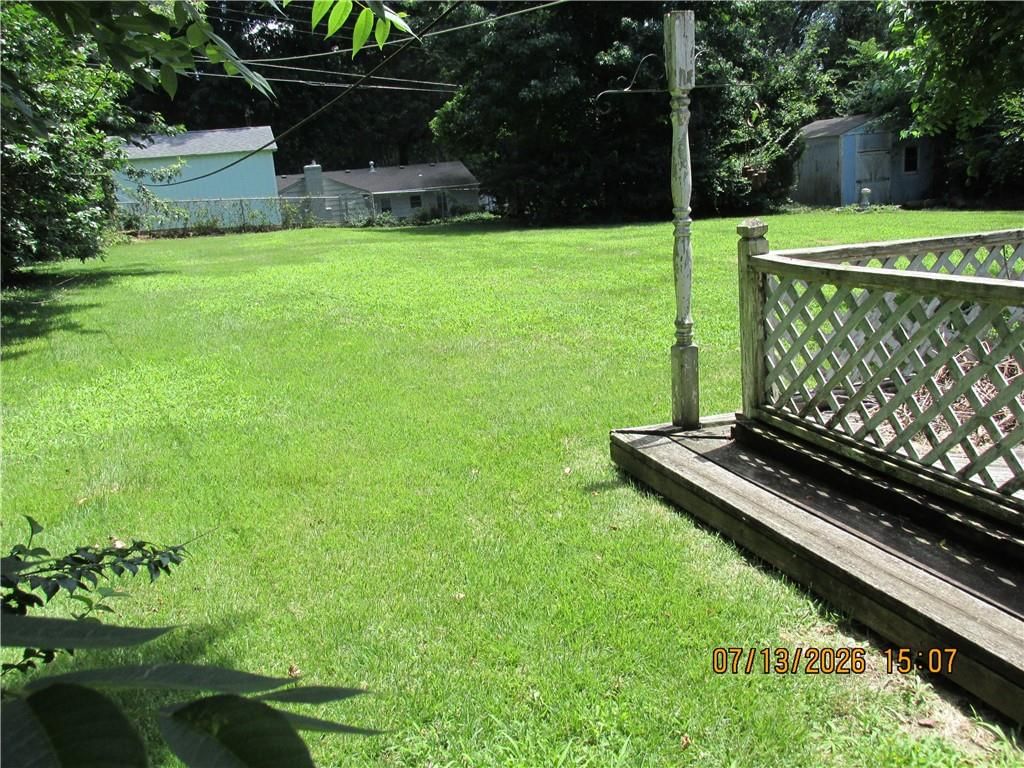
- Fenced Yard
- Big Backyard
- Mature Trees
- Wooded Lot
Kitchen
- Walk-in Pantry
Interior
- Hardwood Floors
- Tall Ceilings
- Ceiling Beams
Layout
- Main Floor Primary
Fireplace
- Fireplace
Garage & Parking
- Attached Garage
HOA and Amenities
No HOA on this home.
Nearby schools
Schools provided by the listing agent
- District: Raytown
- Elementary: Spring Valley
- Middle: South Middle School
- High: Raytown South
Price history
Tax
- Annual tax amount: $2,486 / yr
Listed by Keller Williams Platinum Prtnr
Listed Jul 4, 2026, 1:14 PM · Updated Aug 10, 2026, 6:57 PM · Source: Heartland MLS as distributed by MLS GRID · MLS #2629682
$130,000
Under Contract8009 Hunter Street, Raytown, MO 64133
About this home
!!! BACK ON THE MARKET. NO FAULT OF THE SELLER. BUYER'S FINANCING FELL THROUGH!!!! OPPORTUNITY TO MAKE THIS HOUSE A HOME!! NEEDS TLC AND REPAIR SKILLS, BUT IN THE END, YOU WILL HAVE A GREAT HOME TO ENJOY. A FIREPLACE GRACES THE FAMILY ROOM. THIS HOUSE WAS REIMAGINED FROM A 3 BDRM TO A TWO BDRM TO ALLOW ACCESS…
See this home in person
Connect with a local HouseLoop agent to show you this home and answer your questions.
Pick a date
Pick a time
Property Details
Interior
Bedrooms & bathrooms
- Bedrooms: 2
- Full bathrooms: 2
- 1/2 bathrooms: 1
Primary Bedroom
- Level: Main
Bedroom 2
- Level: Main
Living Room
- Level: Main
Kitchen
- Level: Main
Dining Room
- Features: Pantry
- Level: Main
Office
- Level: Main
Hearth Room
- Level: Main
Bathroom 1
- Level: Main
Heating
- Heating: Forced Air
Cooling
- Cooling: Electric
Appliances
- Included: Dishwasher, Disposal, Exhaust Fan, Electric Range
- Laundry: In Basement
Features
- Features: Ceiling Fan(s), Pantry, Vaulted Ceiling(s)
- Flooring: Carpet, Wood
- Basement: Concrete, Full, Inside Entrance
- Fireplace features: Hearth Room
- Other rooms: Den/Study, Main Floor Primary Bedroom
Interior area
- Finished area above ground: 1,523 sqft
- Total interior livable area: 1,523 sqft
Property
Parking
- Total spaces: 1
- Parking features: Attached, Garage Door Opener, Garage Faces Front
Lot
- Size: 0.36 Acres
- Patio & porch: Deck, Porch
Construction
Type & style
- Home type: Residential
- Architectural style: Single Family Residence
Materials
- Materials: Frame, Metal Siding
Condition
- Year built: 1963
- Age: 51-75 Years
Utilities & green energy
- Sewer: Public Sewer
- Water: Public
Highlights
Outdoor & Lot
- Deck
- Covered Patio
- Fenced Yard
- Big Backyard
- Mature Trees
- Wooded Lot
Kitchen
- Walk-in Pantry
Interior
- Hardwood Floors
- Tall Ceilings
- Ceiling Beams
Layout
- Main Floor Primary
Fireplace
- Fireplace
Garage & Parking
- Attached Garage
HOA and Amenities
No HOA on this home.
Nearby schools
Schools provided by the listing agent
- District: Raytown
- Elementary: Spring Valley
- Middle: South Middle School
- High: Raytown South
Price history
Tax
- Annual tax amount: $2,486 / yr
Offer Insights
Choose an offer strength
$127,400 – $129,870
Listed by Keller Williams Platinum Prtnr
Listed Jul 4, 2026, 1:14 PM · Updated Aug 10, 2026, 6:57 PM · Source: Heartland MLS as distributed by MLS GRID · MLS #2629682