$425,000
Under Contract5 bd · 3.5 ba · 2,032 sqftAbout this home
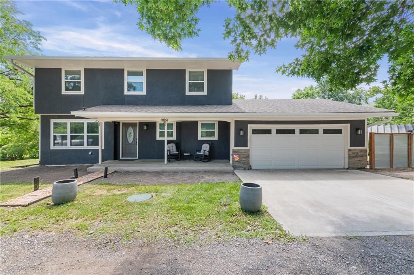
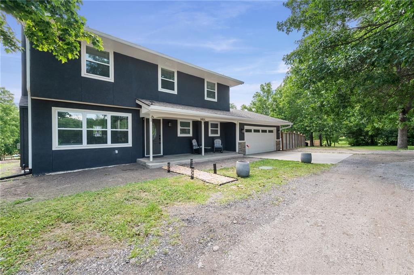
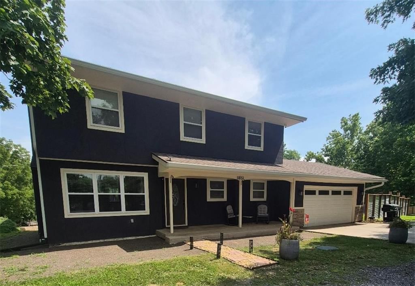
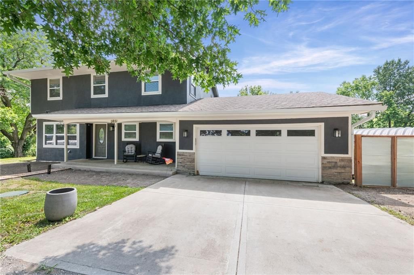
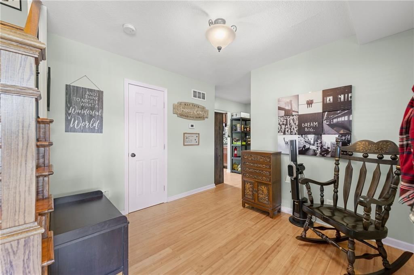
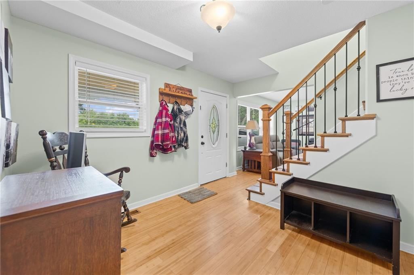
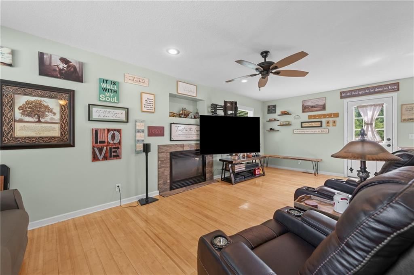
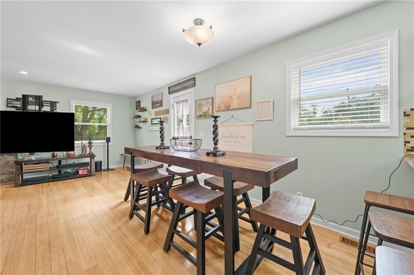
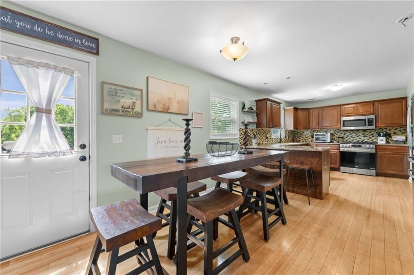
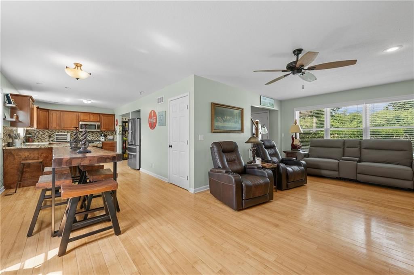
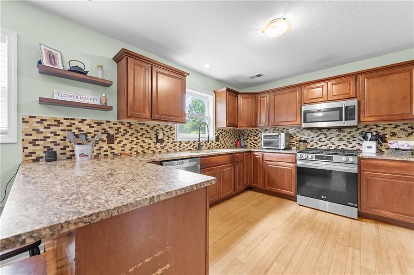
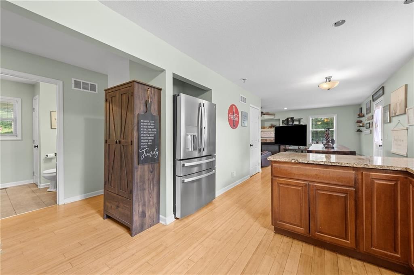
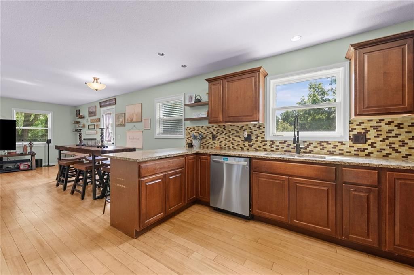
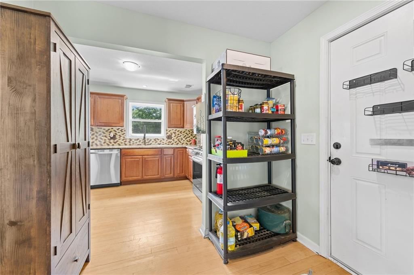
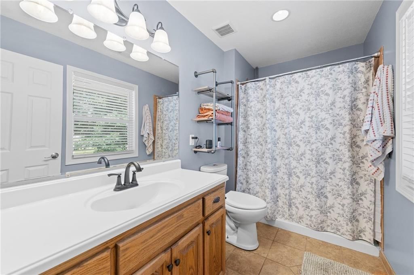
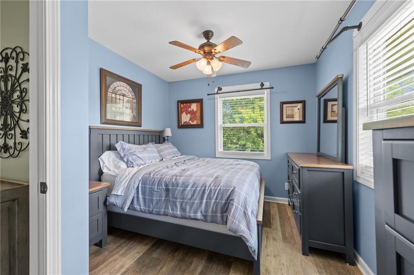
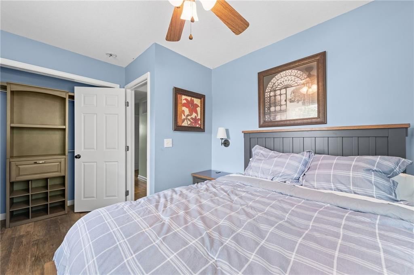
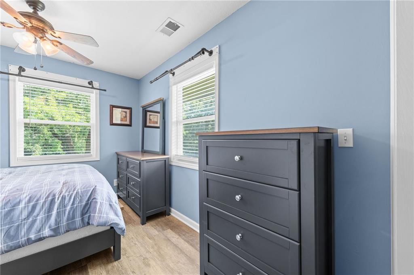
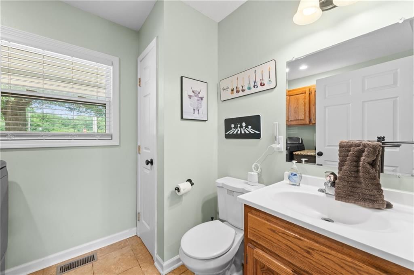
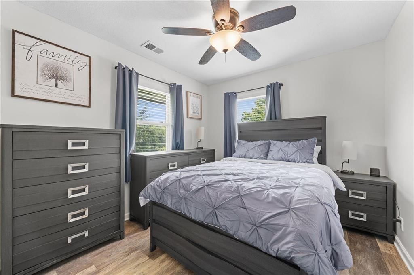
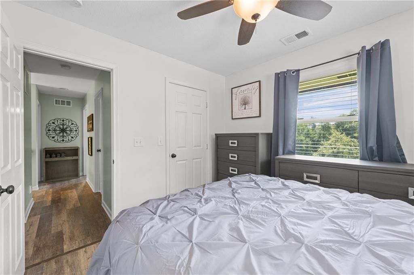
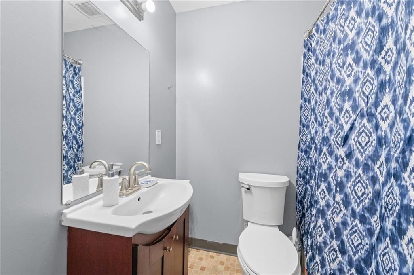
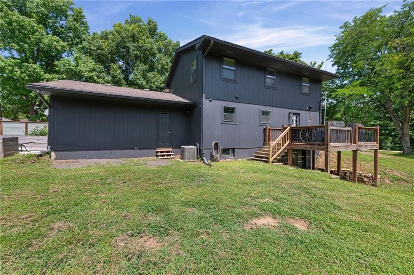
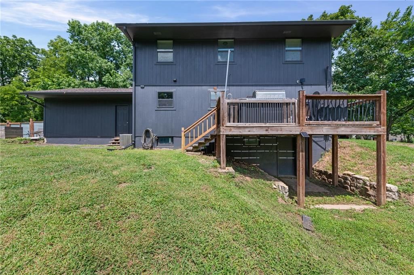
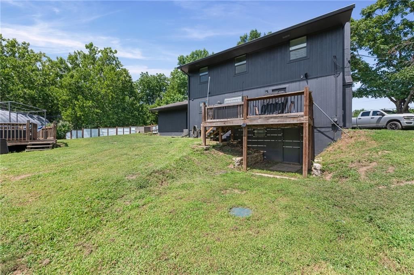
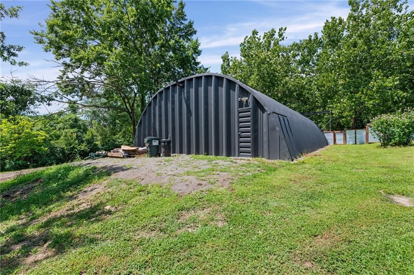
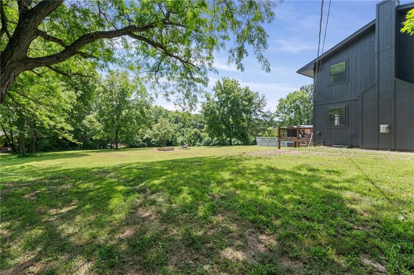
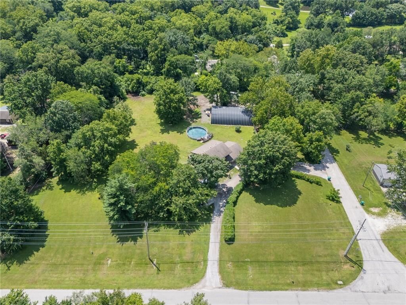
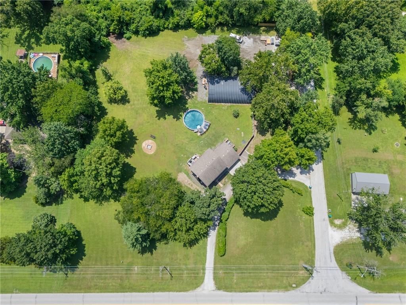
Lovely 2 story on 2.5 acres in the heart of Piper! This is a Mechanics Dream with a 40 x 60 Quonset Workshop with electricity, office space and a working car lift! Many upgrades with granite county tops, New stainless steel appliances, including new stove and fridge. Freshly painted inside and out with cool colors for…
Offer Insights
Choose an offer strength
$408,000 – $416,075
Property Details
Interior
Bedrooms & bathrooms
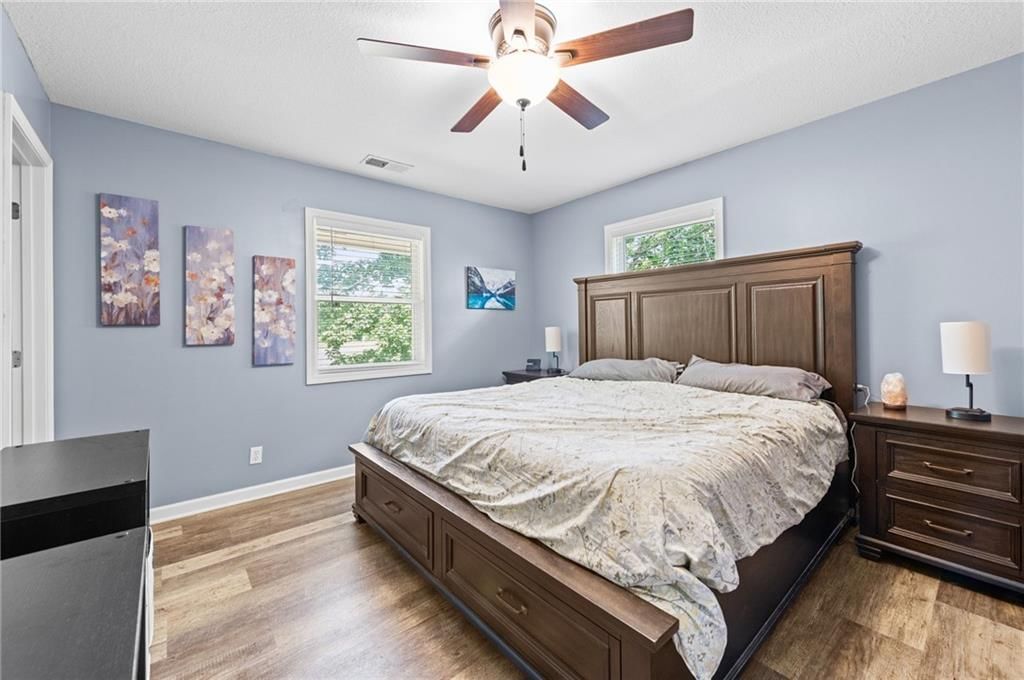
- Bedrooms: 5
- Full bathrooms: 3
- 1/2 bathrooms: 1
Heating
- Heating: Natural Gas
Cooling
- Cooling: Multi Units, Electric
Appliances
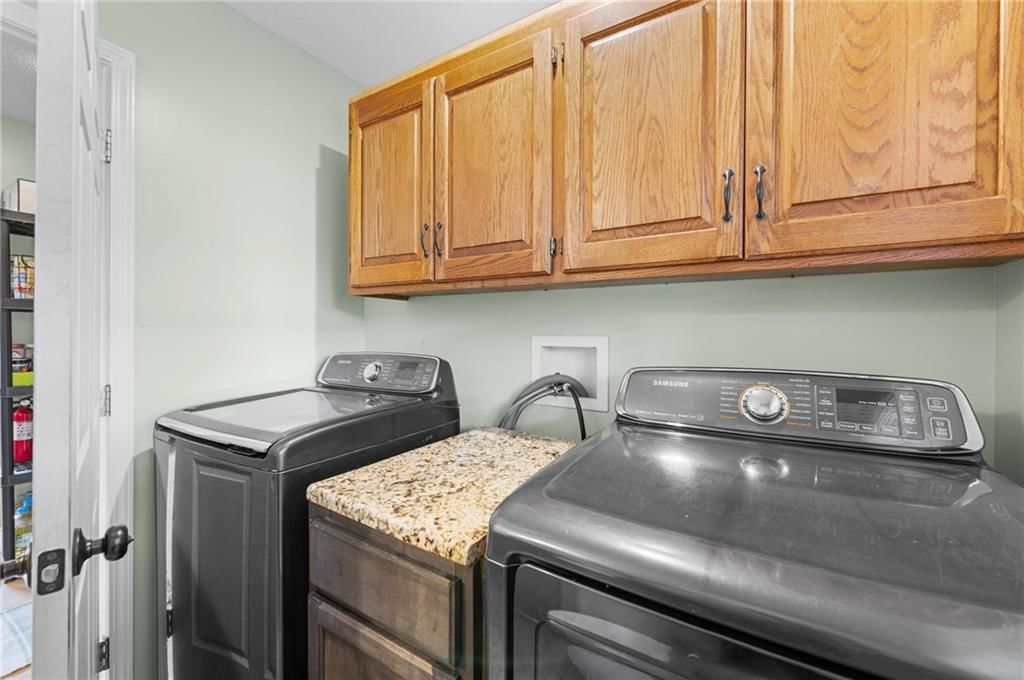
- Included: Dishwasher, Disposal, Dryer, Refrigerator, Gas Range, Washer
- Laundry: Laundry Room, Main Level
Features
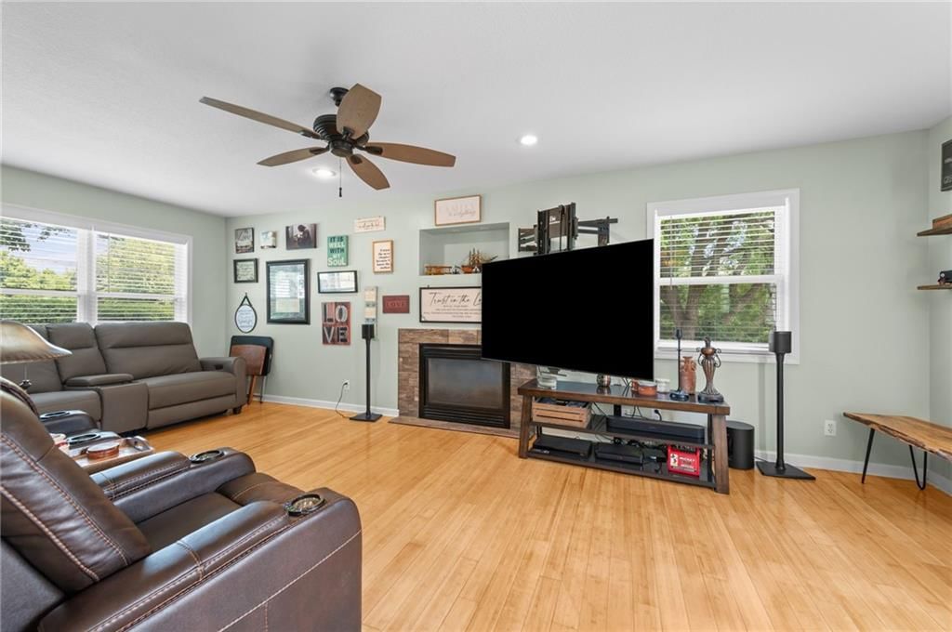
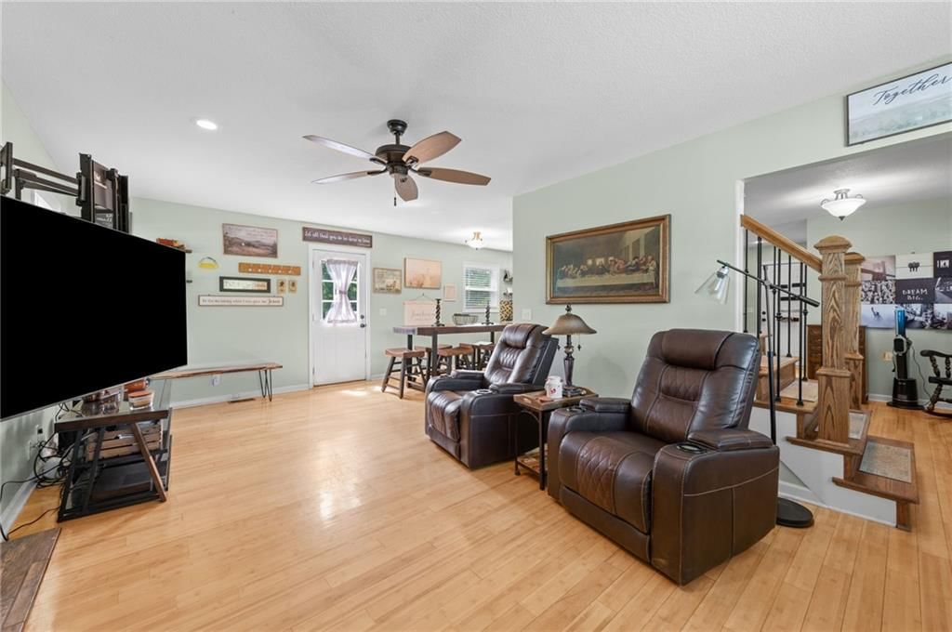
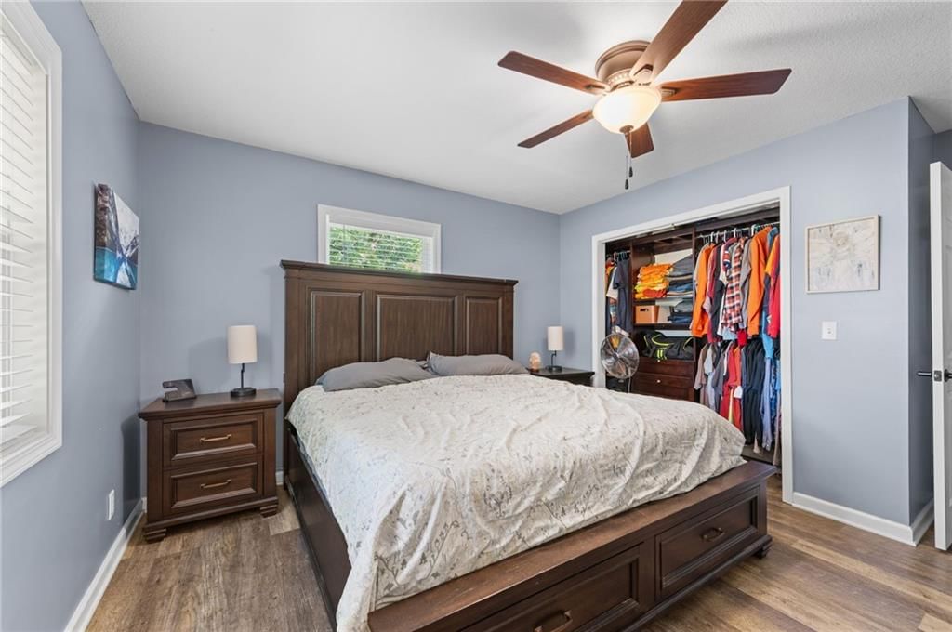
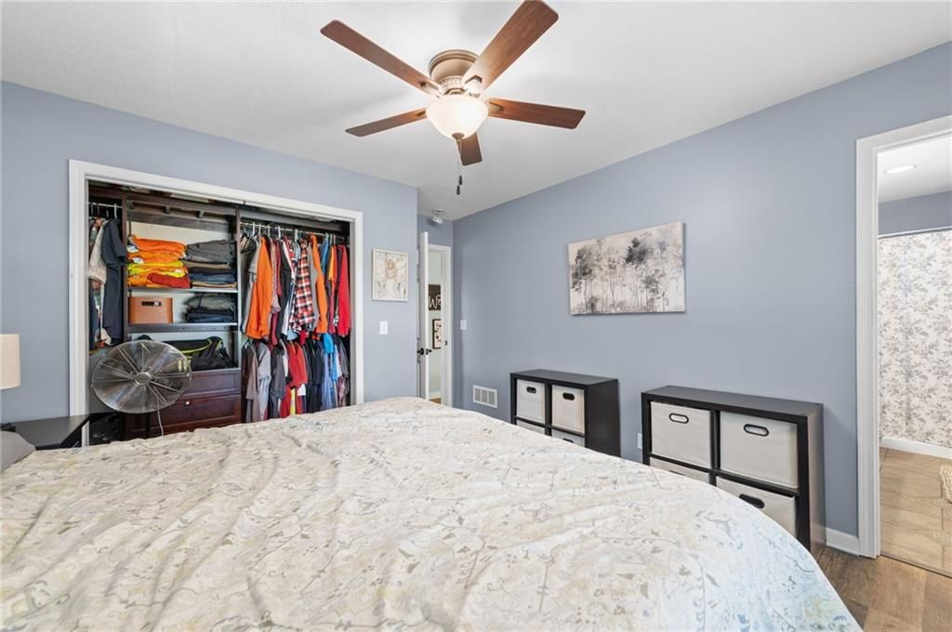
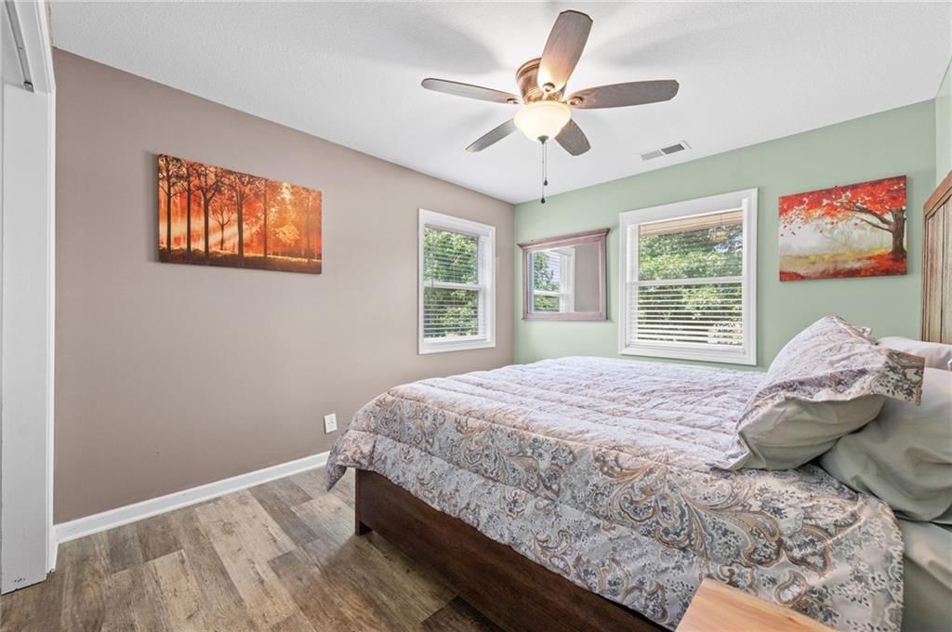
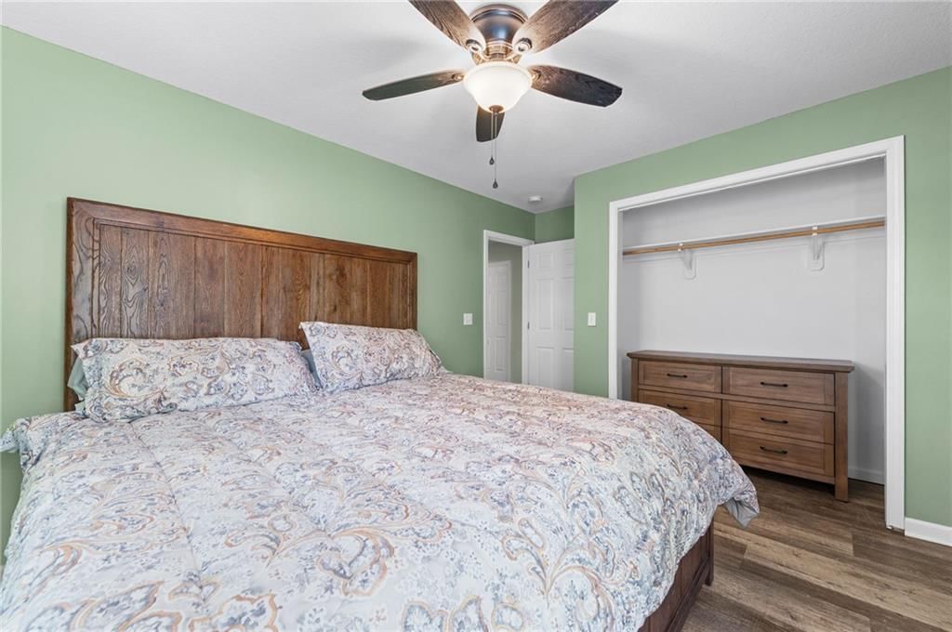
- Features: Ceiling Fan(s), Smart Thermostat, Vaulted Ceiling(s)
- Flooring: Luxury Vinyl, Other, Wood
- Basement: Basement BR, Finished, Full, Walk-Out Access
- Fireplace features: Family Room
- Other rooms: Workshop
Interior area
- Finished area above ground: 2,032 sqft
- Total interior livable area: 2,032 sqft
Property
Parking
- Total spaces: 7
- Parking features: Attached, Other
Lot
- Size: 2.50 Acres
- Features: Acreage, Corner Lot
- Patio & porch: Deck, Porch
Construction
Type & style
- Home type: Residential
- Architectural style: Single Family Residence
Materials
- Materials: Board & Batten Siding
Condition
- Year built: 1968
- Age: 51-75 Years
Utilities & green energy
- Sewer: Septic Tank
- Water: Public, Well
Highlights
Outdoor & Lot
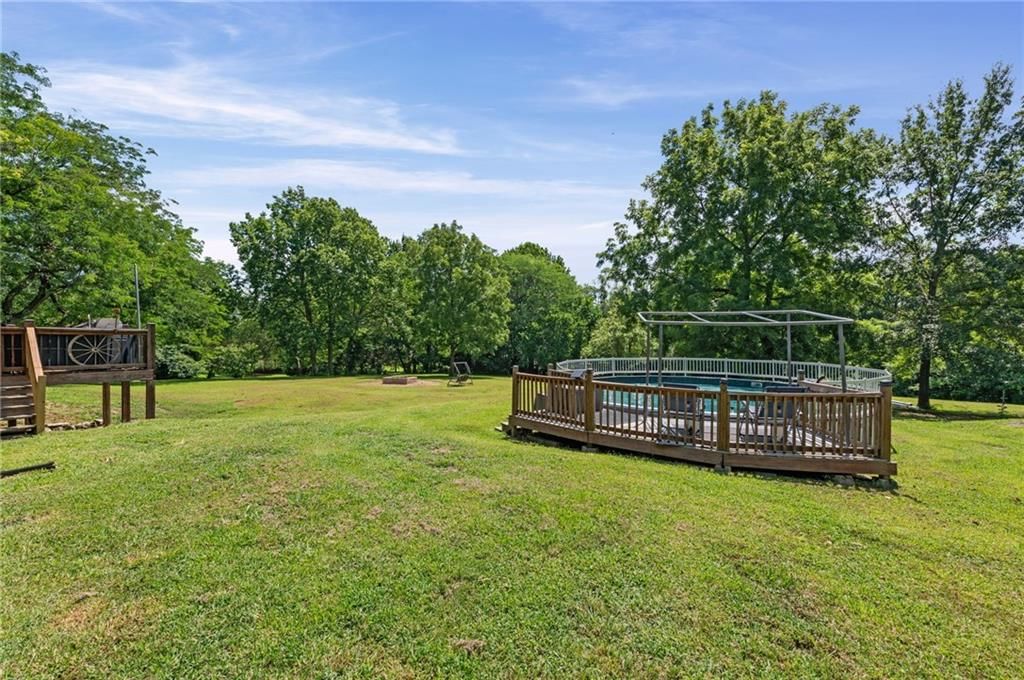
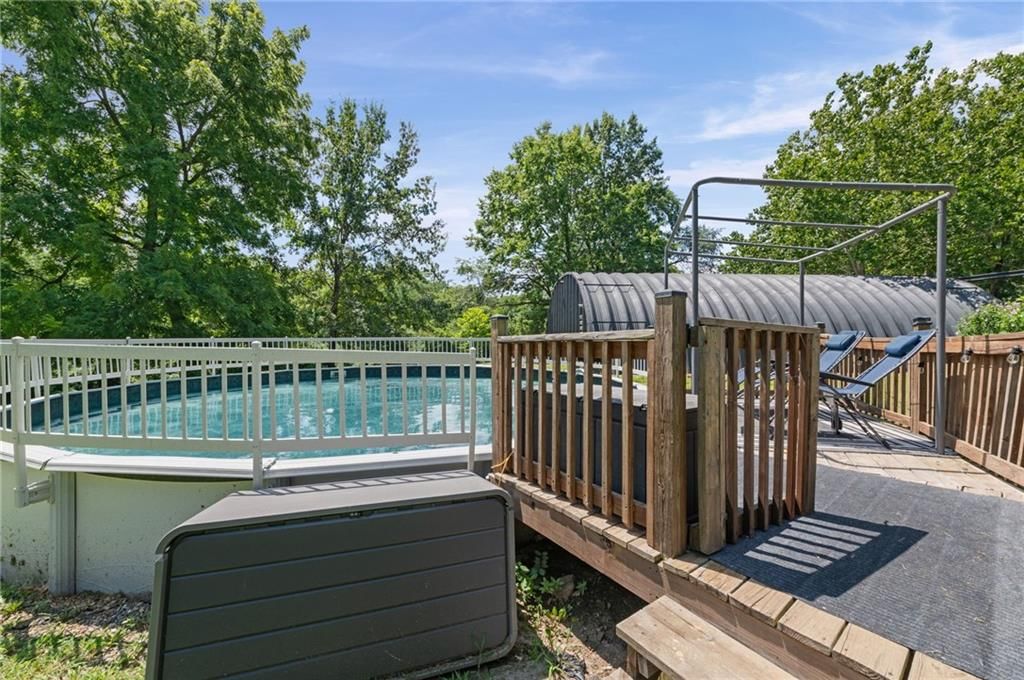
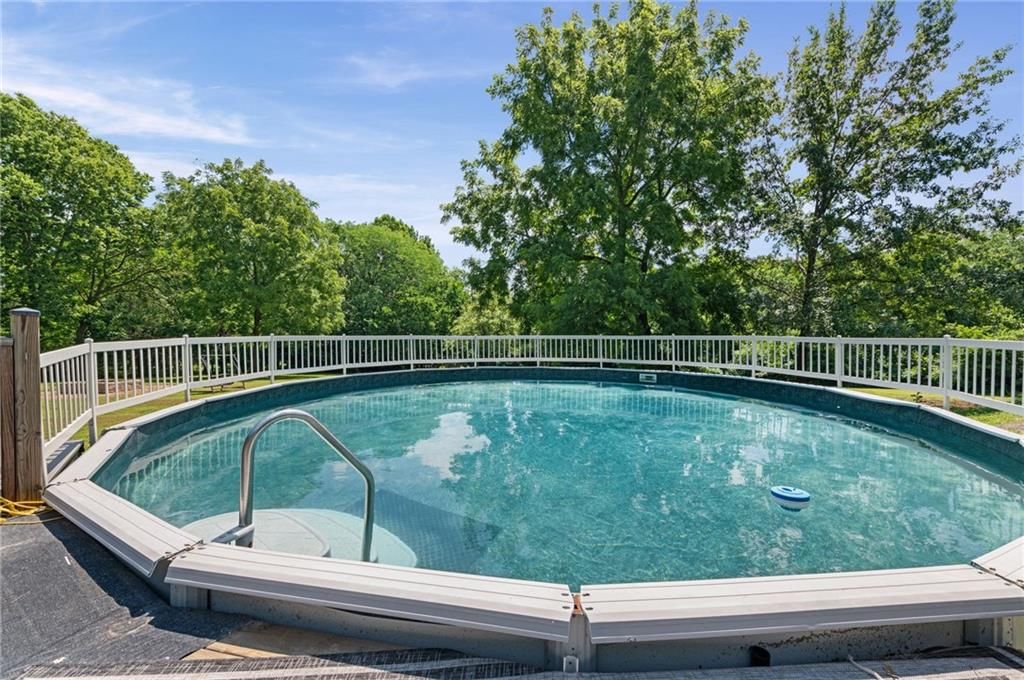
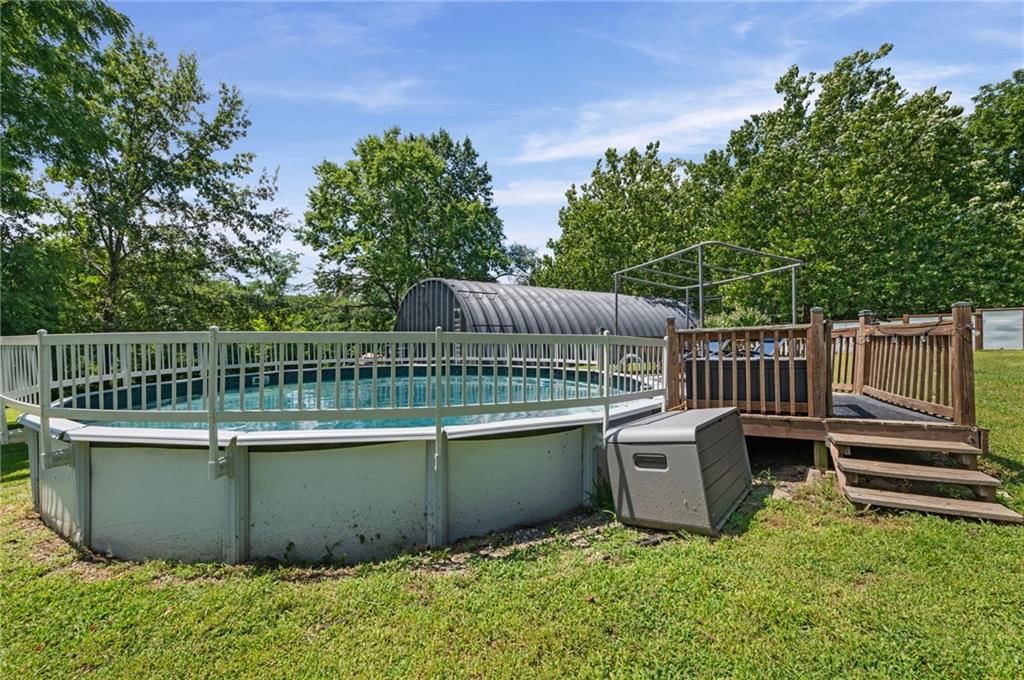
- Pool
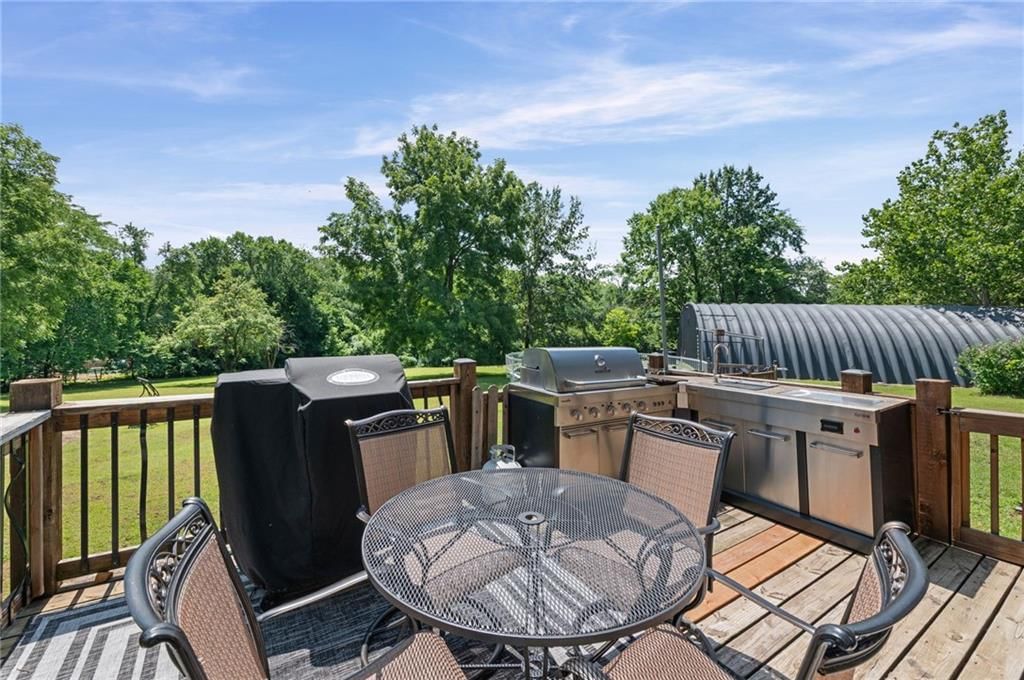
- Outdoor Kitchen
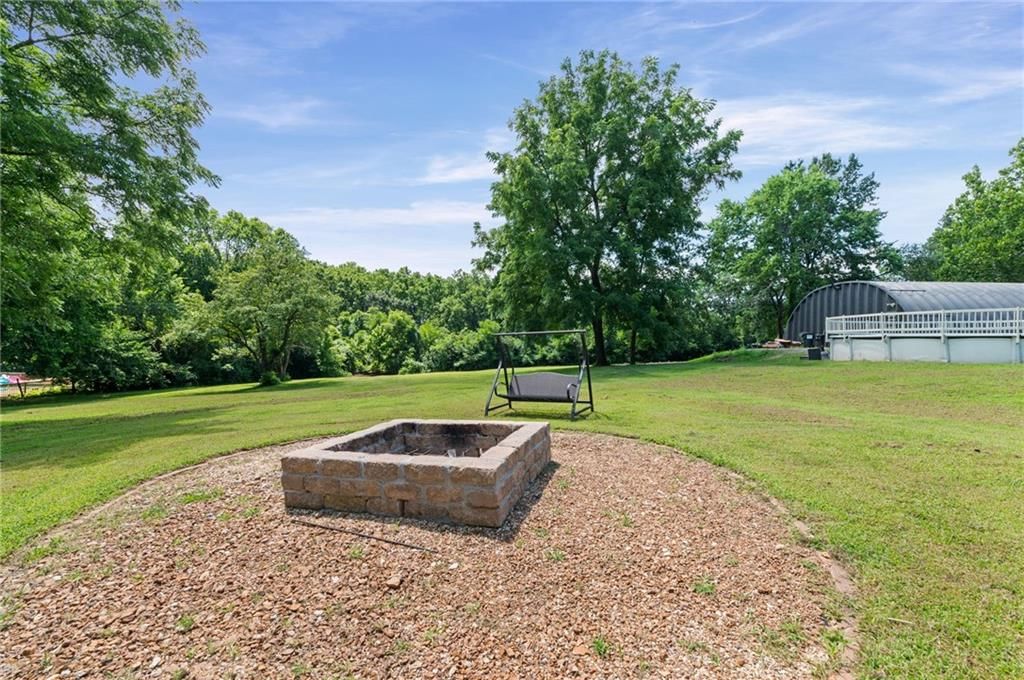
- Fire Pit
- Deck
- Covered Patio
- Big Backyard
- Mature Trees
- Corner Lot
- Acreage
Kitchen
- Kitchen Island
- Gas Range
- Stainless Appliances
Interior
- Hardwood Floors
- Tall Ceilings
- Smart Thermostat
Layout
- Finished Basement
- Walk-out Basement
- In-law Suite
- Workshop
Fireplace
- Fireplace
Garage & Parking
- Attached Garage
HOA and Amenities
HOA
- Has HOA: Yes
Amenities
- Equestrian Facilities
Nearby schools
GreatSchools rating
- Piper Elementary School
- 5Piper Middle School
- 6Piper High School
Schools provided by the listing agent
- District: Piper
- Elementary: Piper
- Middle: Piper
- High: Piper
Price history
Tax
- Annual tax amount: $7,957 / yr
Property tax history
| Year | Property tax | Assessed value |
|---|---|---|
| 2025 | $7,957 | $48,081 |
| 2024 | $7,944 | $45,954 |
| 2023 | $5,634 | $32,683 |
| 2022 | $5,327 | $28,486 |
| 2021 | $4,236 | $25,093 |
| 2020 | $3,992 | $23,742 |
| 2019 | $3,910 | $23,276 |
| 2018 | $4,056 | $23,529 |
| 2017 | $3,658 | $21,506 |
| 2016 | $3,587 | $20,879 |
| 2015 | $3,583 | $20,470 |
| 2014 | $2,959 | $16,683 |
Listed by RE/MAX Realty Suburban Inc
Listed Jul 4, 2026, 6:26 PM · Updated Jul 29, 2026, 11:32 AM · Source: Heartland MLS as distributed by MLS GRID · MLS #2629673
$425,000
Under Contract11851 Leavenworth Road, Kansas City, KS 66109
About this home
Lovely 2 story on 2.5 acres in the heart of Piper! This is a Mechanics Dream with a 40 x 60 Quonset Workshop with electricity, office space and a working car lift! Many upgrades with granite county tops, New stainless steel appliances, including new stove and fridge. Freshly painted inside and out with cool colors for…
See this home in person
Connect with a local HouseLoop agent to show you this home and answer your questions.
Pick a date
Pick a time
Property Details
Interior
Bedrooms & bathrooms
- Bedrooms: 5
- Full bathrooms: 3
- 1/2 bathrooms: 1
Heating
- Heating: Natural Gas
Cooling
- Cooling: Multi Units, Electric
Appliances
- Included: Dishwasher, Disposal, Dryer, Refrigerator, Gas Range, Washer
- Laundry: Laundry Room, Main Level
Features
- Features: Ceiling Fan(s), Smart Thermostat, Vaulted Ceiling(s)
- Flooring: Luxury Vinyl, Other, Wood
- Basement: Basement BR, Finished, Full, Walk-Out Access
- Fireplace features: Family Room
- Other rooms: Workshop
Interior area
- Finished area above ground: 2,032 sqft
- Total interior livable area: 2,032 sqft
Property
Parking
- Total spaces: 7
- Parking features: Attached, Other
Lot
- Size: 2.50 Acres
- Features: Acreage, Corner Lot
- Patio & porch: Deck, Porch
Construction
Type & style
- Home type: Residential
- Architectural style: Single Family Residence
Materials
- Materials: Board & Batten Siding
Condition
- Year built: 1968
- Age: 51-75 Years
Utilities & green energy
- Sewer: Septic Tank
- Water: Public, Well
Highlights
Outdoor & Lot
- Pool
- Outdoor Kitchen
- Fire Pit
- Deck
- Covered Patio
- Big Backyard
- Mature Trees
- Corner Lot
- Acreage
Kitchen
- Kitchen Island
- Gas Range
- Stainless Appliances
Interior
- Hardwood Floors
- Tall Ceilings
- Smart Thermostat
Layout
- Finished Basement
- Walk-out Basement
- In-law Suite
- Workshop
Fireplace
- Fireplace
Garage & Parking
- Attached Garage
HOA and Amenities
HOA
- Has HOA: Yes
Amenities
- Equestrian Facilities
Nearby schools
GreatSchools rating
- Piper Elementary School
- 5Piper Middle School
- 6Piper High School
Schools provided by the listing agent
- District: Piper
- Elementary: Piper
- Middle: Piper
- High: Piper
Price history
Tax
- Annual tax amount: $7,957 / yr
Property tax history
| Year | Property tax | Assessed value |
|---|---|---|
| 2025 | $7,957 | $48,081 |
| 2024 | $7,944 | $45,954 |
| 2023 | $5,634 | $32,683 |
| 2022 | $5,327 | $28,486 |
| 2021 | $4,236 | $25,093 |
| 2020 | $3,992 | $23,742 |
| 2019 | $3,910 | $23,276 |
| 2018 | $4,056 | $23,529 |
| 2017 | $3,658 | $21,506 |
| 2016 | $3,587 | $20,879 |
| 2015 | $3,583 | $20,470 |
| 2014 | $2,959 | $16,683 |
Offer Insights
Choose an offer strength
$408,000 – $416,075
Listed by RE/MAX Realty Suburban Inc
Listed Jul 4, 2026, 6:26 PM · Updated Jul 29, 2026, 11:32 AM · Source: Heartland MLS as distributed by MLS GRID · MLS #2629673