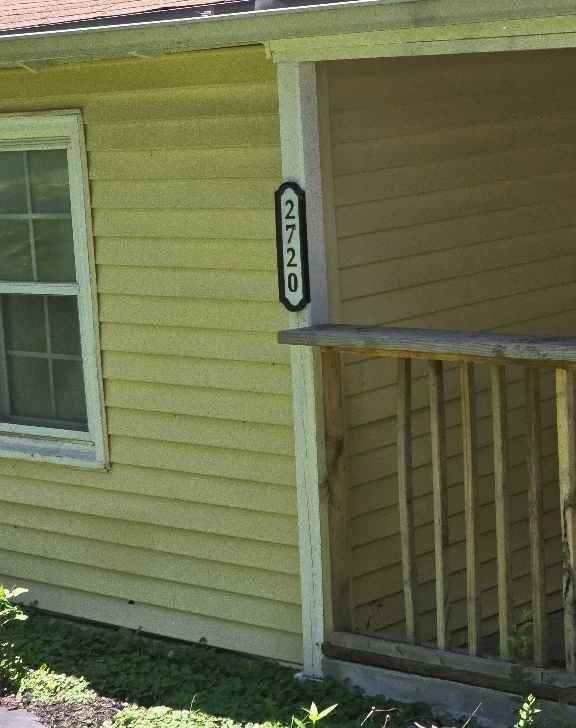
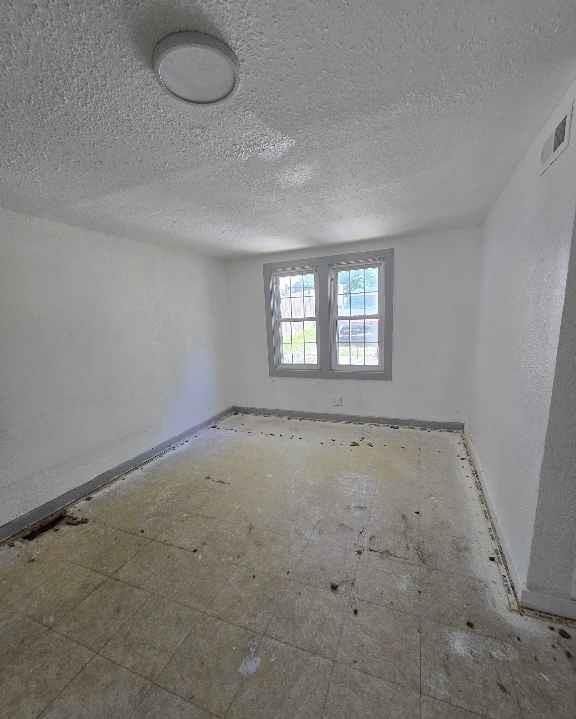
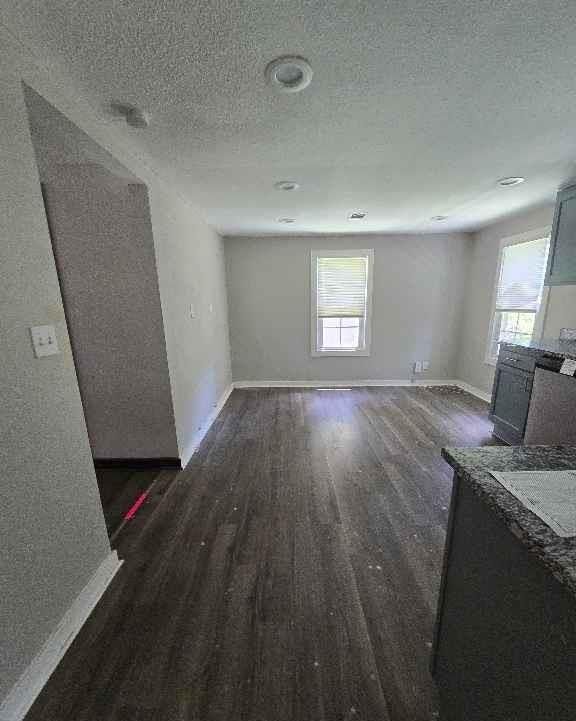
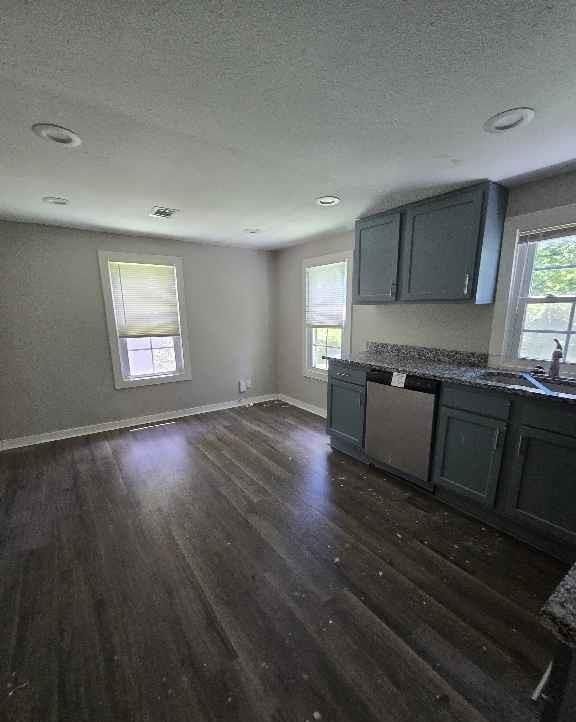
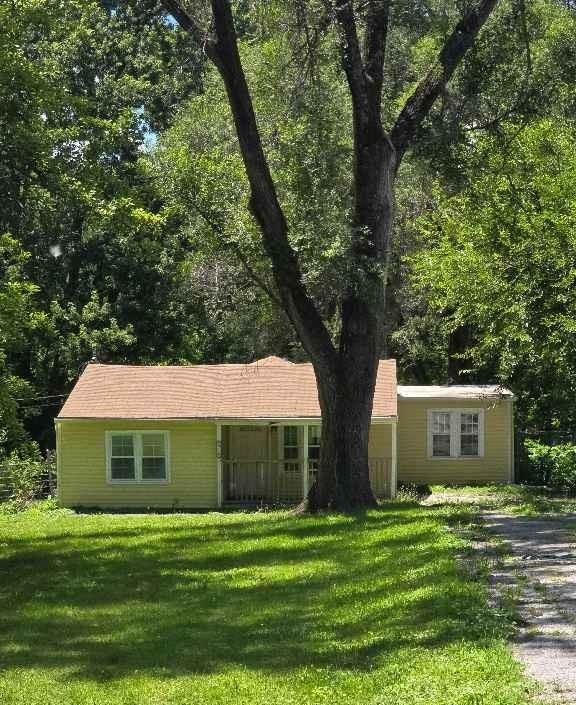
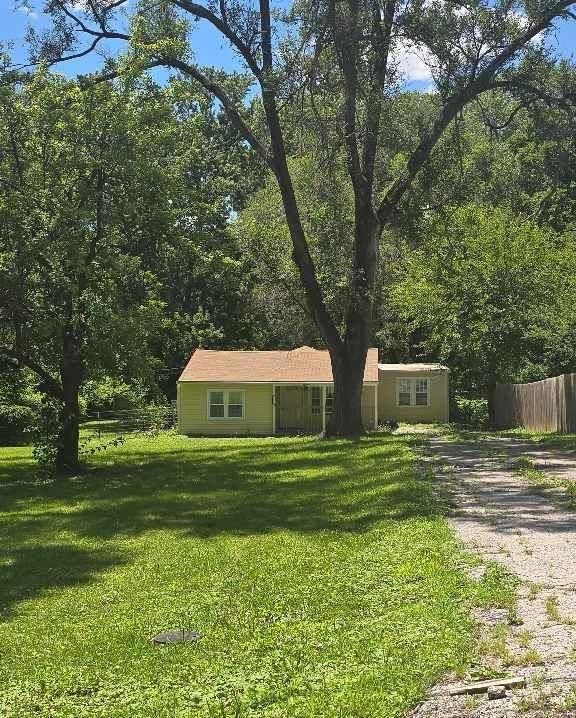
$195,000
2 bd · 1 ba · 1,002 sqftAbout this home
Dont miss this one it wont last long
Offer Insights
Choose an offer strength
$187,200 – $190,905
Estimated Sales Range
HouseLoop Home Value History
Property Details
Interior
Bedrooms & bathrooms
- Bedrooms: 2
- Full bathrooms: 1
Heating
- Heating: Forced Air
Cooling
- Cooling: Electric
Appliances
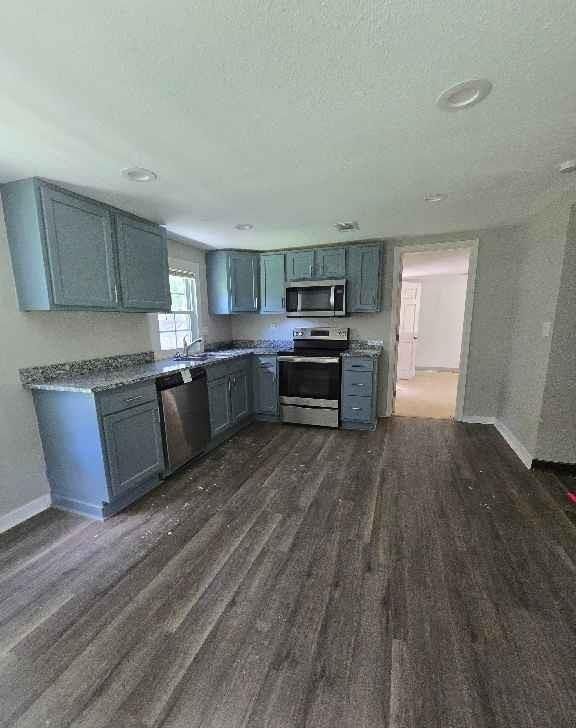
- Included: Dishwasher, Disposal, Microwave, Electric Range, Stainless Steel Appliance(s)
Features
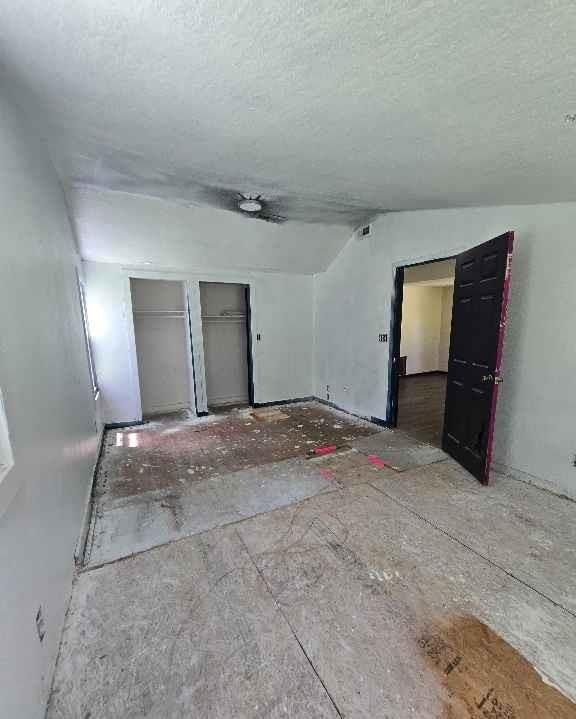
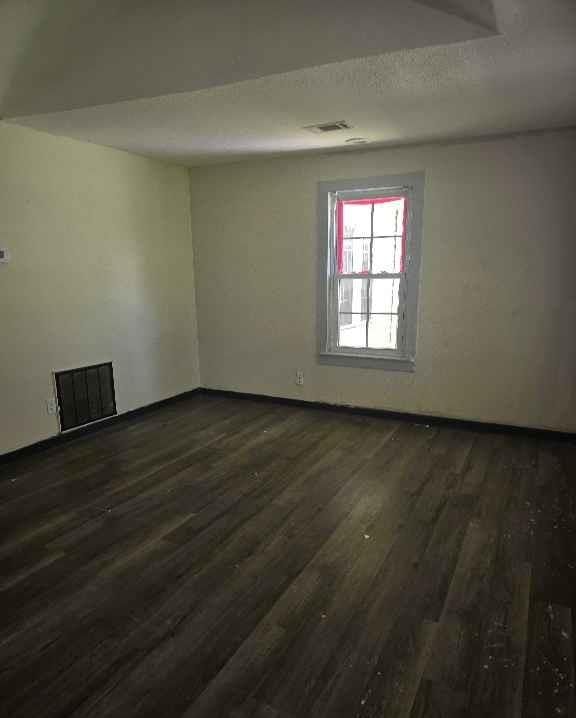
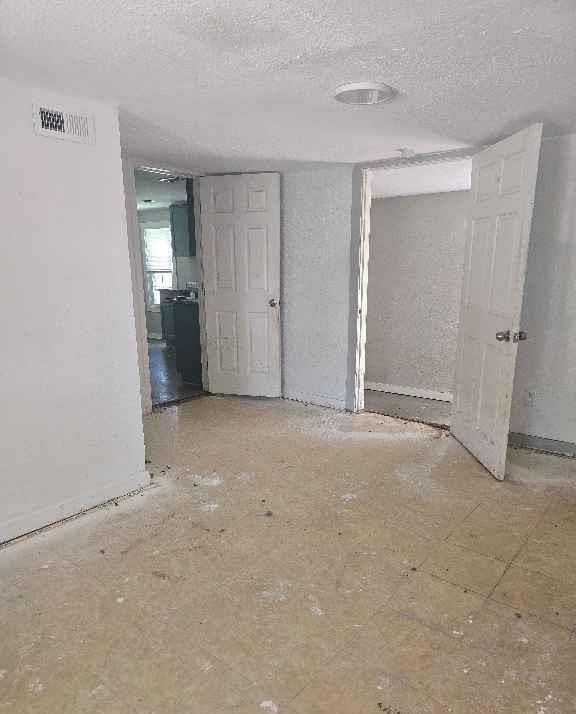
- Flooring: Carpet, Laminate
- Basement: Slab
Interior area
- Finished area above ground: 1,002 sqft
- Total interior livable area: 1,002 sqft
Property
Parking
- Parking features: Off Street
Lot
- Size: 0.69 Acres
Construction
Type & style
- Home type: Residential
- Architectural style: Single Family Residence
Materials
- Materials: Frame
Condition
- Year built: 1952
- Age: 51-75 Years
Utilities & green energy
- Sewer: Public Sewer
- Water: Public
Highlights
Outdoor & Lot
- Fenced Yard
- Mature Trees
Kitchen
- Stainless Appliances
HOA and Amenities
No HOA on this home.
Nearby schools
GreatSchools rating
- 58408 - Lowell Brune Elementary School
- 2D D Eisenhower Middle School
- 1Washington High School
Schools provided by the listing agent
- District: Kansas City Ks
- Middle: Eisenhower
- High: Washington
Price history
Tax
- Annual tax amount: $1,775 / yr
Property tax history
| Year | Property tax | Assessed value |
|---|---|---|
| 2025 | $3,004 | $19,803 |
| 2024 | $2,946 | $20,080 |
| 2023 | $2,761 | $17,377 |
| 2022 | $1,269 | $8,225 |
| 2021 | $1,775 | $10,868 |
| 2020 | $1,479 | $9,104 |
| 2019 | $1,367 | $8,430 |
| 2018 | $1,305 | $8,039 |
| 2017 | $1,254 | $7,694 |
| 2016 | $1,088 | $6,676 |
| 2015 | $1,068 | $6,481 |
| 2014 | $2,363 | $6,292 |
Listed by Greater Kansas City Realty
Listed Jul 3, 2026, 11:46 AM · Updated Jul 7, 2026, 1:52 PM · Source: Heartland MLS as distributed by MLS GRID · MLS #2629605
$195,000
2720 N 75th Terrace, Kansas City, KS 66109
About this home
Dont miss this one it wont last long
See this home in person
Connect with a local HouseLoop agent to show you this home and answer your questions.
Pick a date
Pick a time
Property Details
Interior
Bedrooms & bathrooms
- Bedrooms: 2
- Full bathrooms: 1
Heating
- Heating: Forced Air
Cooling
- Cooling: Electric
Appliances
- Included: Dishwasher, Disposal, Microwave, Electric Range, Stainless Steel Appliance(s)
Features
- Flooring: Carpet, Laminate
- Basement: Slab
Interior area
- Finished area above ground: 1,002 sqft
- Total interior livable area: 1,002 sqft
Property
Parking
- Parking features: Off Street
Lot
- Size: 0.69 Acres
Construction
Type & style
- Home type: Residential
- Architectural style: Single Family Residence
Materials
- Materials: Frame
Condition
- Year built: 1952
- Age: 51-75 Years
Utilities & green energy
- Sewer: Public Sewer
- Water: Public
Highlights
Outdoor & Lot
- Fenced Yard
- Mature Trees
Kitchen
- Stainless Appliances
HOA and Amenities
No HOA on this home.
Nearby schools
GreatSchools rating
- 58408 - Lowell Brune Elementary School
- 2D D Eisenhower Middle School
- 1Washington High School
Schools provided by the listing agent
- District: Kansas City Ks
- Middle: Eisenhower
- High: Washington
Price history
Tax
- Annual tax amount: $1,775 / yr
Property tax history
| Year | Property tax | Assessed value |
|---|---|---|
| 2025 | $3,004 | $19,803 |
| 2024 | $2,946 | $20,080 |
| 2023 | $2,761 | $17,377 |
| 2022 | $1,269 | $8,225 |
| 2021 | $1,775 | $10,868 |
| 2020 | $1,479 | $9,104 |
| 2019 | $1,367 | $8,430 |
| 2018 | $1,305 | $8,039 |
| 2017 | $1,254 | $7,694 |
| 2016 | $1,088 | $6,676 |
| 2015 | $1,068 | $6,481 |
| 2014 | $2,363 | $6,292 |
Offer Insights
Choose an offer strength
$187,200 – $190,905
Estimated Sales Range
HouseLoop Home Value History
Listed by Greater Kansas City Realty
Listed Jul 3, 2026, 11:46 AM · Updated Jul 7, 2026, 1:52 PM · Source: Heartland MLS as distributed by MLS GRID · MLS #2629605