$507,851
4 bd · 4.5 ba · 2,362 sqftAbout this home
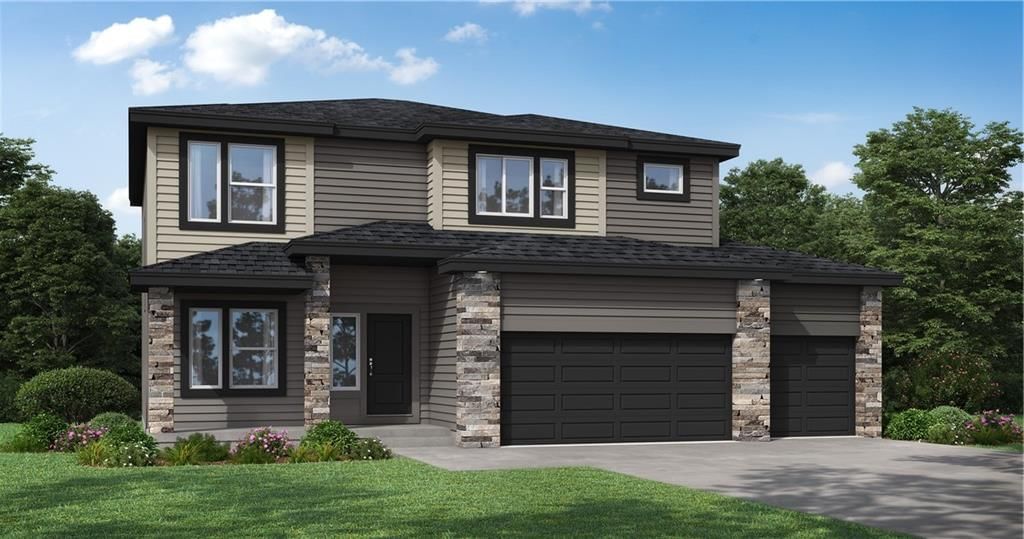
Home is under construction, estimated completion Nov/Dec 2026! Our Winfield home plan is a beautifully designed 2-story lifestyle home that combines charm with an open and inviting feel, making it perfect for both everyday living and entertainment. The main level features a spacious open floor plan that seamlessly…
Offer Insights
Choose an offer strength
$497,694 – $507,343
Property Details
Interior
Bedrooms & bathrooms
- Bedrooms: 4
- Full bathrooms: 4
- 1/2 bathrooms: 1
Primary Bedroom
- Features: ceiling fan(s), walk-in closet(s)
- Level: Upper
Primary Bathroom
- Features: double vanity, walk-in closet(s)
- Level: Upper
Bedroom 2
- Level: Upper
Bedroom 3
- Level: Upper
Bedroom 4
- Level: Upper
Bathroom 2
- Level: Upper
Great Room
- Level: Main
Kitchen
- Level: Main
Dining Room
- Level: Main
Office
Laundry
- Level: Upper
Interior area
- Finished area above ground: 2,362 sqft
- Total interior livable area: 2,362 sqft
Property
Parking
- Total spaces: 3
Lot
- Size: 0.23 Acres
Construction
Type & style
- Home type: Residential
- Architectural style: Single Family Residence
Condition
- Year built: 2026
Highlights
Garage & Parking
- Attached Garage
HOA and Amenities
HOA
- Has HOA: Yes
- Fee: $1,050
Amenities
- Clubhouse
- Exercise Room
- Other
- Party Room
- Play Area
- Pool
- Trail(s)
Nearby schools
GreatSchools rating
- 9Nashua Elementary School
- 5New Mark Middle School
- 9Staley High School
Price history
Tax
No tax data available for this listing.
Listed by Platinum Realty LLC
Listed Jul 2, 2026, 3:52 PM · Updated Jul 6, 2026, 10:10 AM · Source: Heartland MLS as distributed by MLS GRID · MLS #2629499
$507,851
10620 N Jefferson Street, Kansas City, MO 64155
About this home
Home is under construction, estimated completion Nov/Dec 2026! Our Winfield home plan is a beautifully designed 2-story lifestyle home that combines charm with an open and inviting feel, making it perfect for both everyday living and entertainment. The main level features a spacious open floor plan that seamlessly…
See this home in person
Connect with a local HouseLoop agent to show you this home and answer your questions.
Pick a date
Pick a time
Property Details
Interior
Bedrooms & bathrooms
- Bedrooms: 4
- Full bathrooms: 4
- 1/2 bathrooms: 1
Primary Bedroom
- Features: ceiling fan(s), walk-in closet(s)
- Level: Upper
Primary Bathroom
- Features: double vanity, walk-in closet(s)
- Level: Upper
Bedroom 2
- Level: Upper
Bedroom 3
- Level: Upper
Bedroom 4
- Level: Upper
Bathroom 2
- Level: Upper
Great Room
- Level: Main
Kitchen
- Level: Main
Dining Room
- Level: Main
Office
Laundry
- Level: Upper
Interior area
- Finished area above ground: 2,362 sqft
- Total interior livable area: 2,362 sqft
Property
Parking
- Total spaces: 3
Lot
- Size: 0.23 Acres
Construction
Type & style
- Home type: Residential
- Architectural style: Single Family Residence
Condition
- Year built: 2026
Highlights
Garage & Parking
- Attached Garage
HOA and Amenities
HOA
- Has HOA: Yes
- Fee: $1,050
Amenities
- Clubhouse
- Exercise Room
- Other
- Party Room
- Play Area
- Pool
- Trail(s)
Nearby schools
GreatSchools rating
- 9Nashua Elementary School
- 5New Mark Middle School
- 9Staley High School
Price history
Tax
No tax data available for this listing.
Offer Insights
Choose an offer strength
$497,694 – $507,343
Listed by Platinum Realty LLC
Listed Jul 2, 2026, 3:52 PM · Updated Jul 6, 2026, 10:10 AM · Source: Heartland MLS as distributed by MLS GRID · MLS #2629499