$390,000
Under Contract3 bd · 3 ba · 1,884 sqftAbout this home
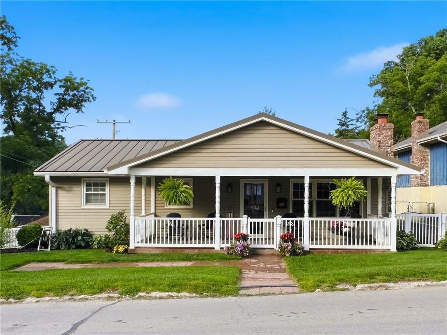
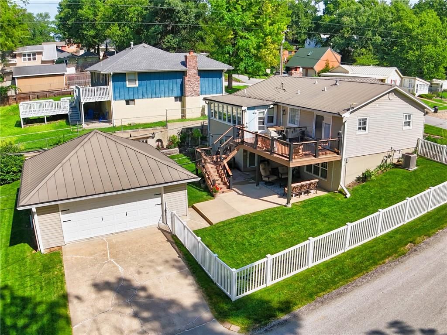
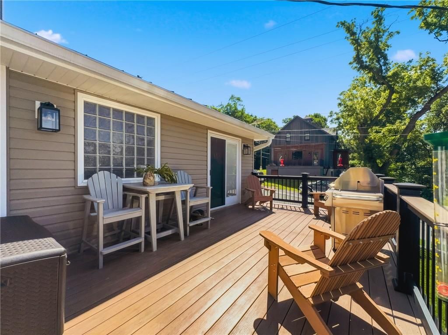
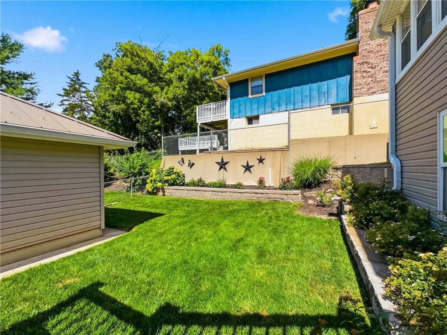
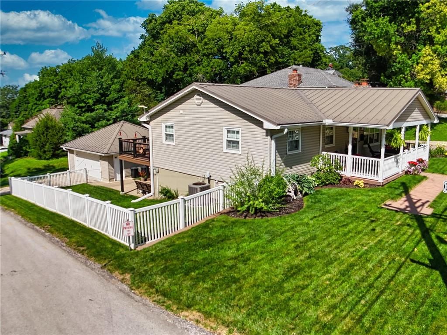
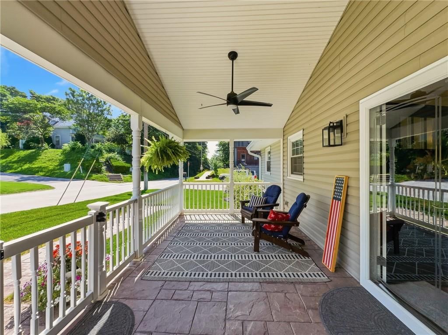
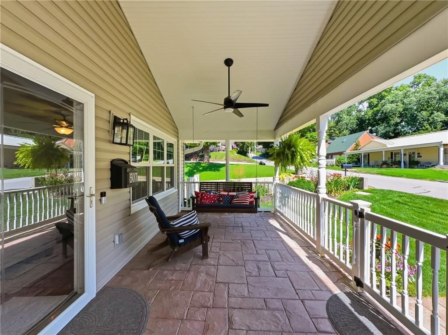
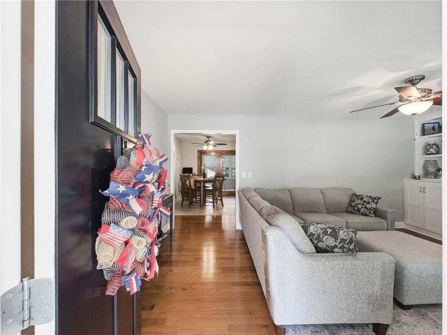
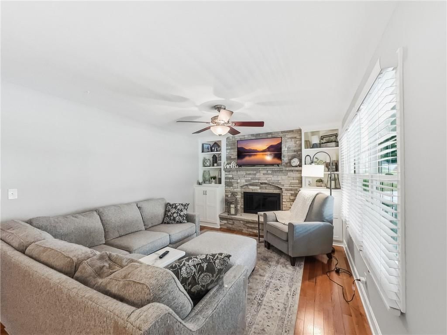
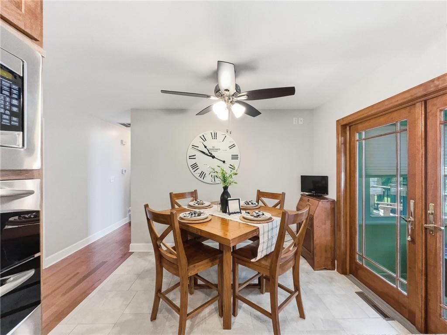
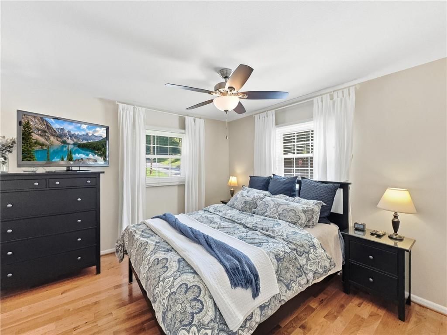
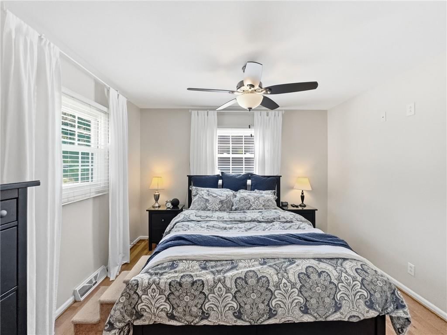
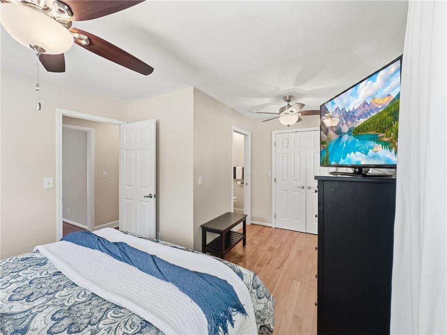
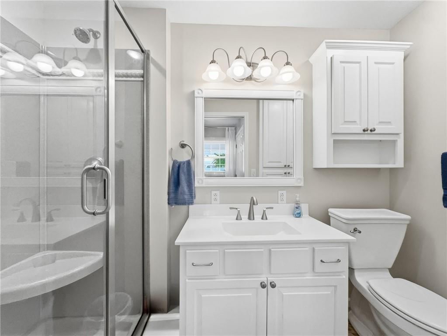
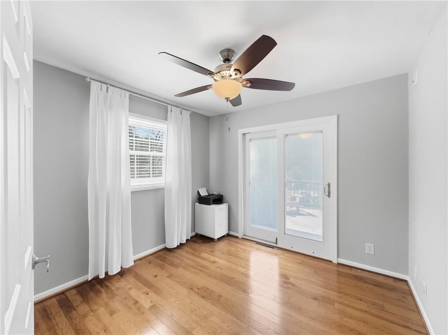
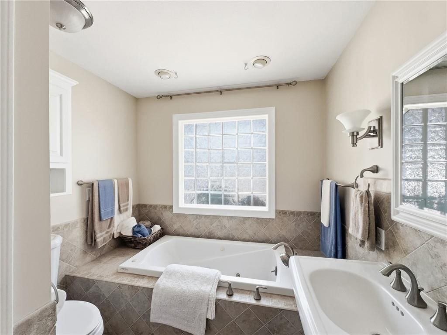
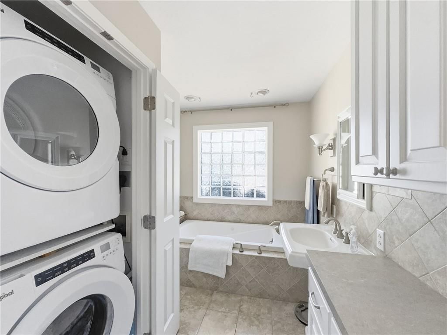
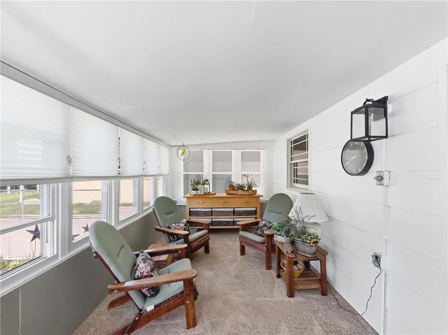
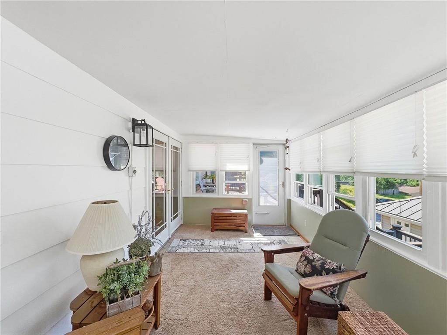
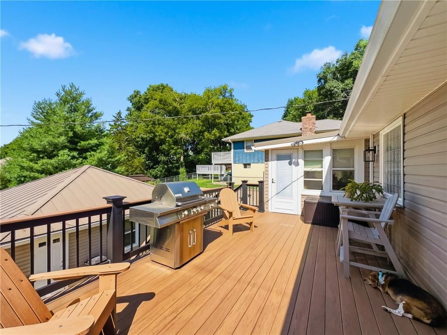
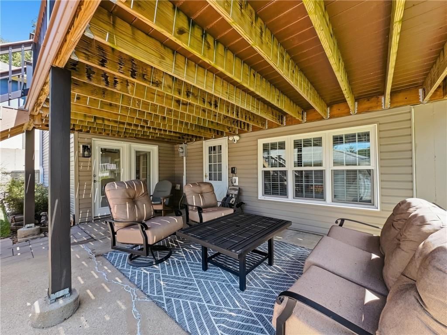
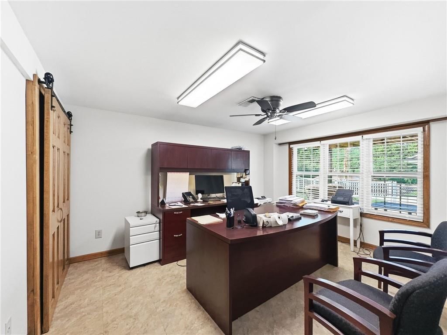
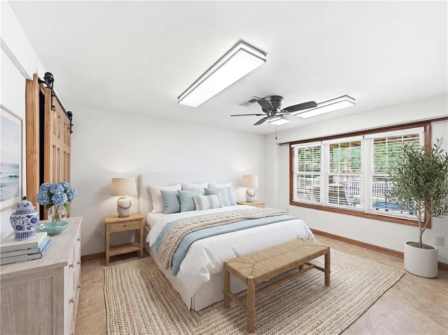
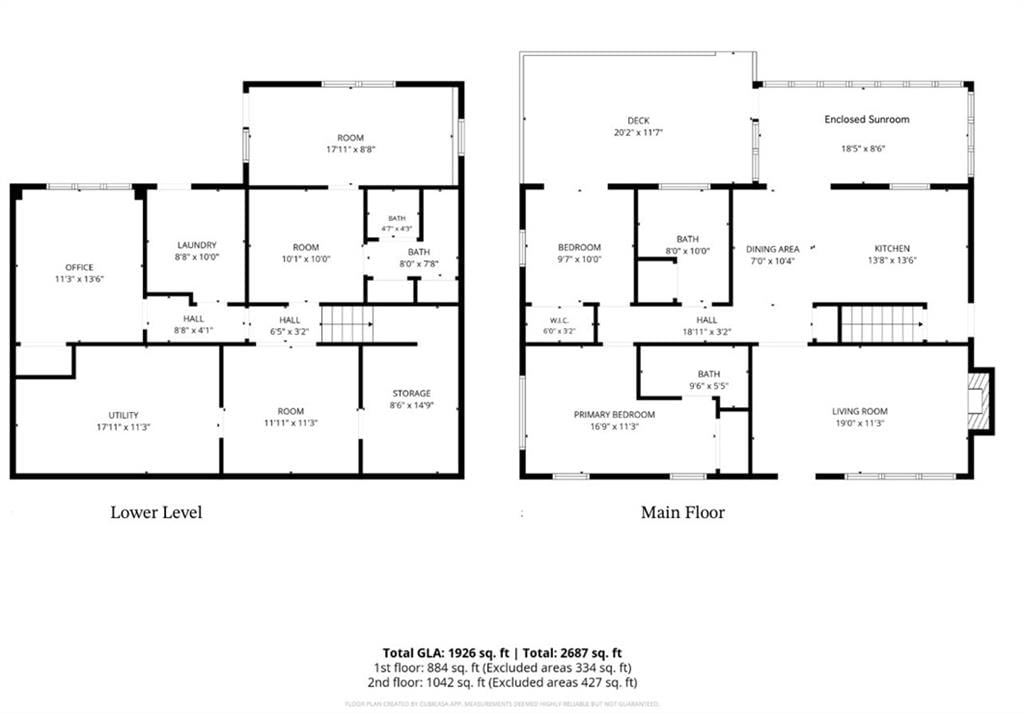
Just two blocks from Main Street on a corner lot, this meticulously maintained home has all you need to enjoy living in Historic Weston. Outdoor entertainment areas are abundant with a spacious front porch, raised deck, and covered patio. Main level has two bedrooms, two full baths, laundry with stacking washer and…
Offer Insights
Choose an offer strength
$386,100 – $393,510
Property Details
Interior
Bedrooms & bathrooms
- Bedrooms: 3
- Full bathrooms: 3
Heating
- Heating: Natural Gas
Cooling
- Cooling: Electric
Appliances
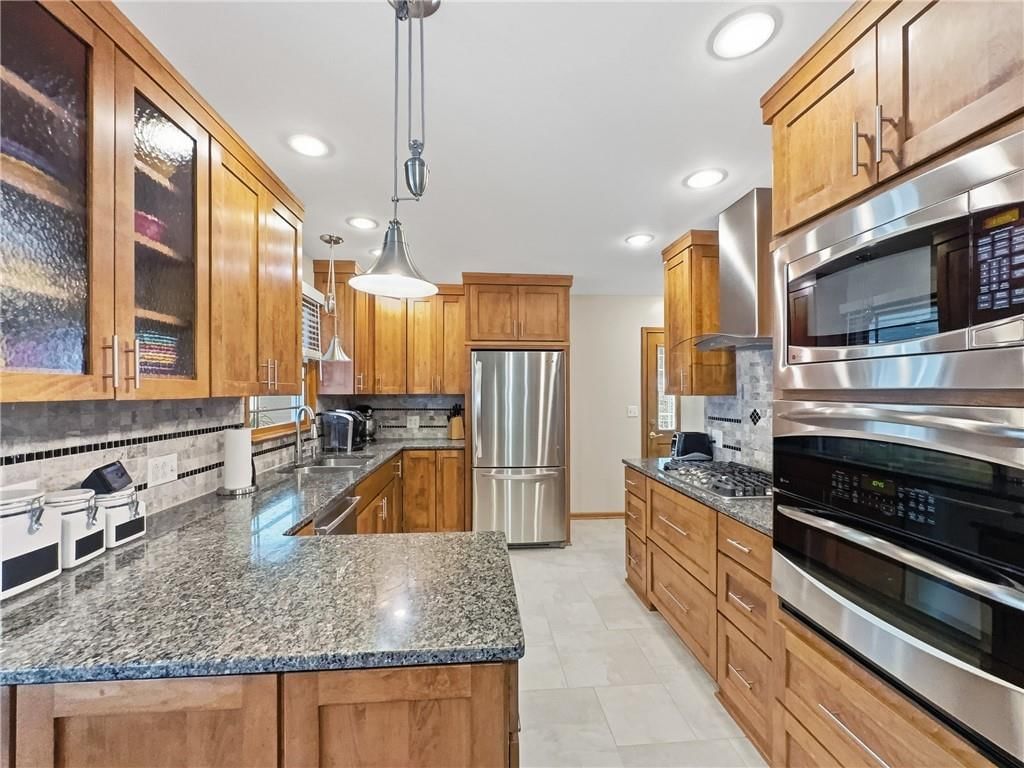
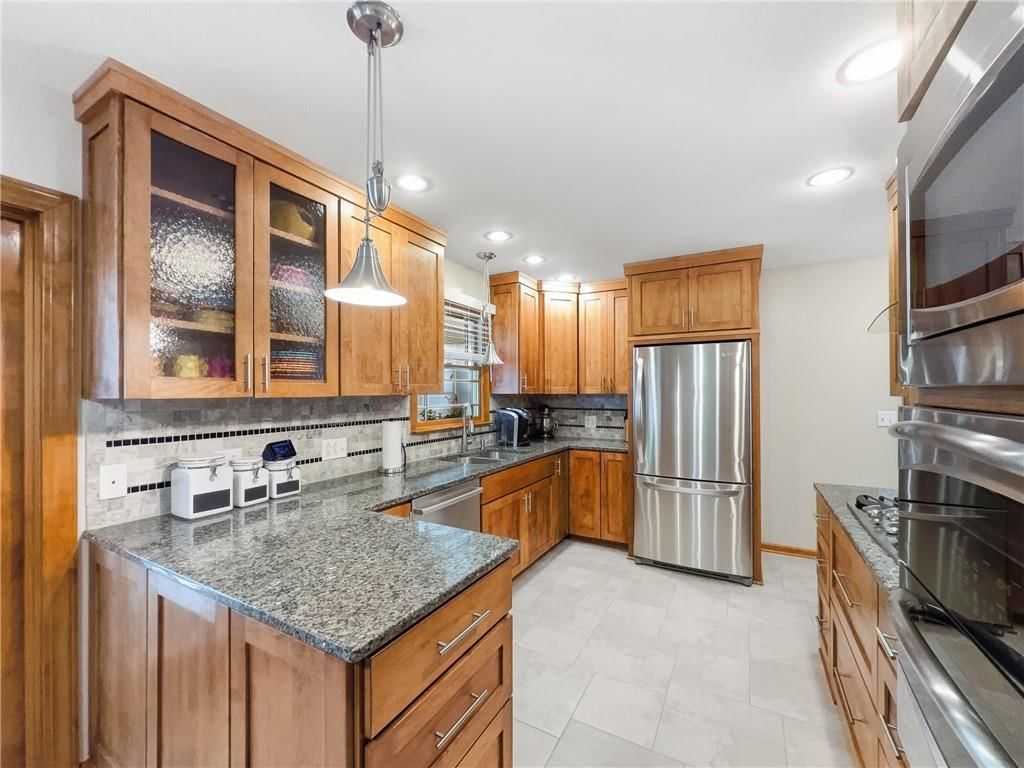
- Included: Cooktop, Dishwasher, Disposal, Dryer, Exhaust Fan, Microwave, Refrigerator, Built-In Oven, Washer
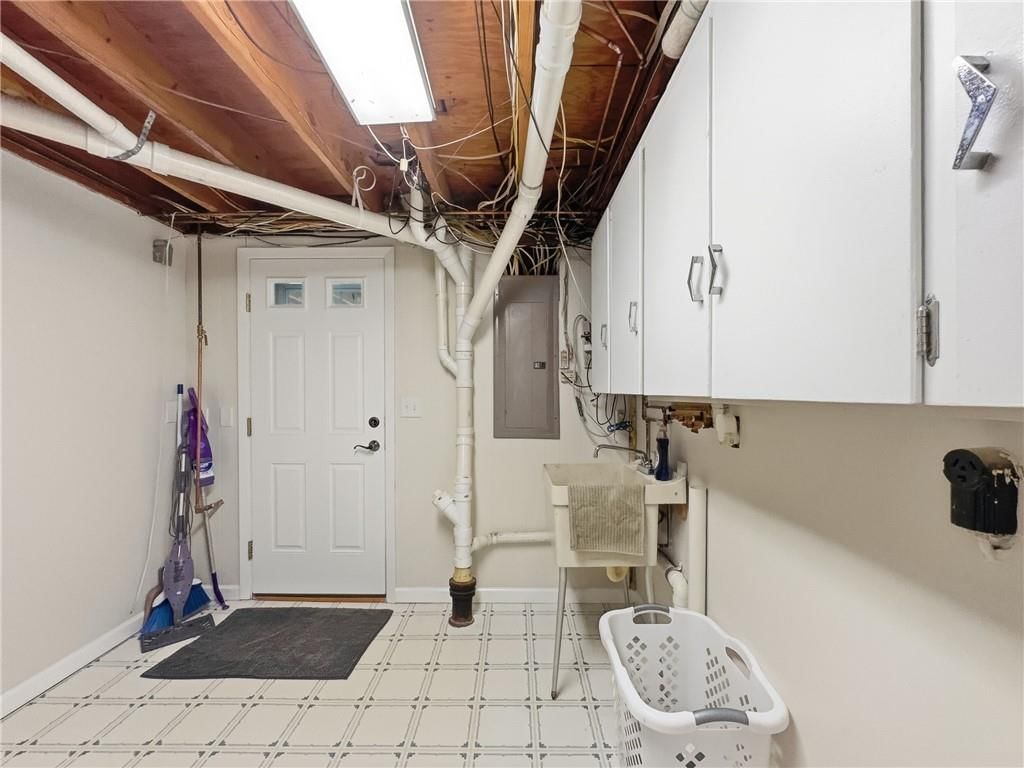
- Laundry: In Basement, Main Level
Features
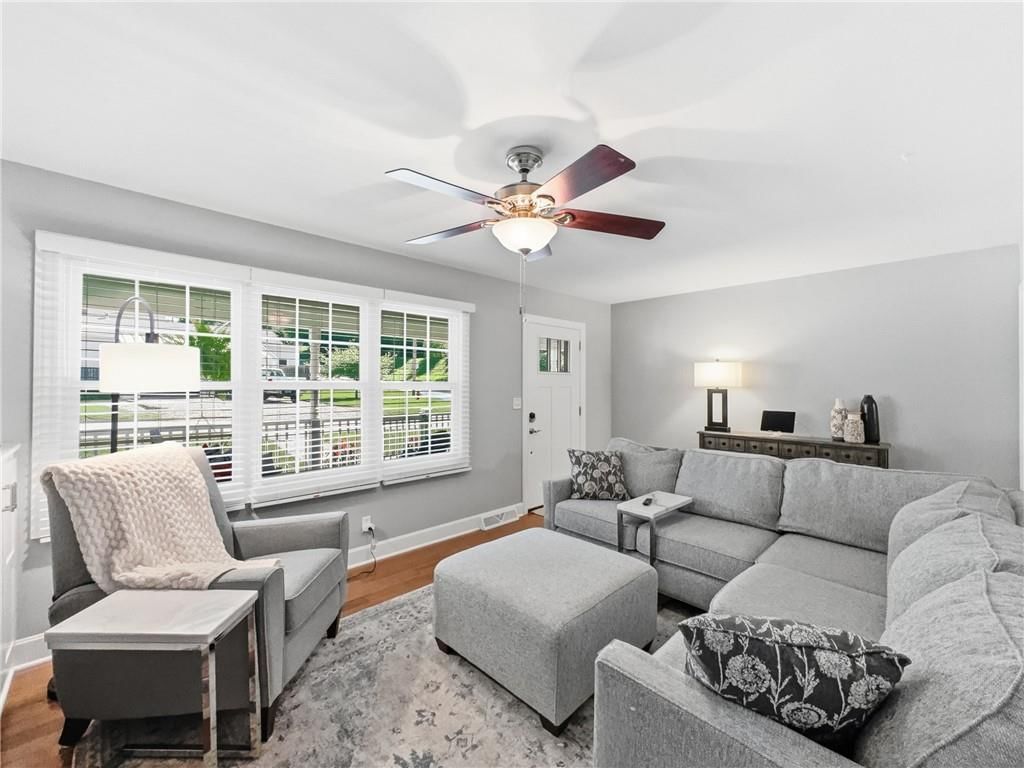
- Features: Ceiling Fan(s), Pantry
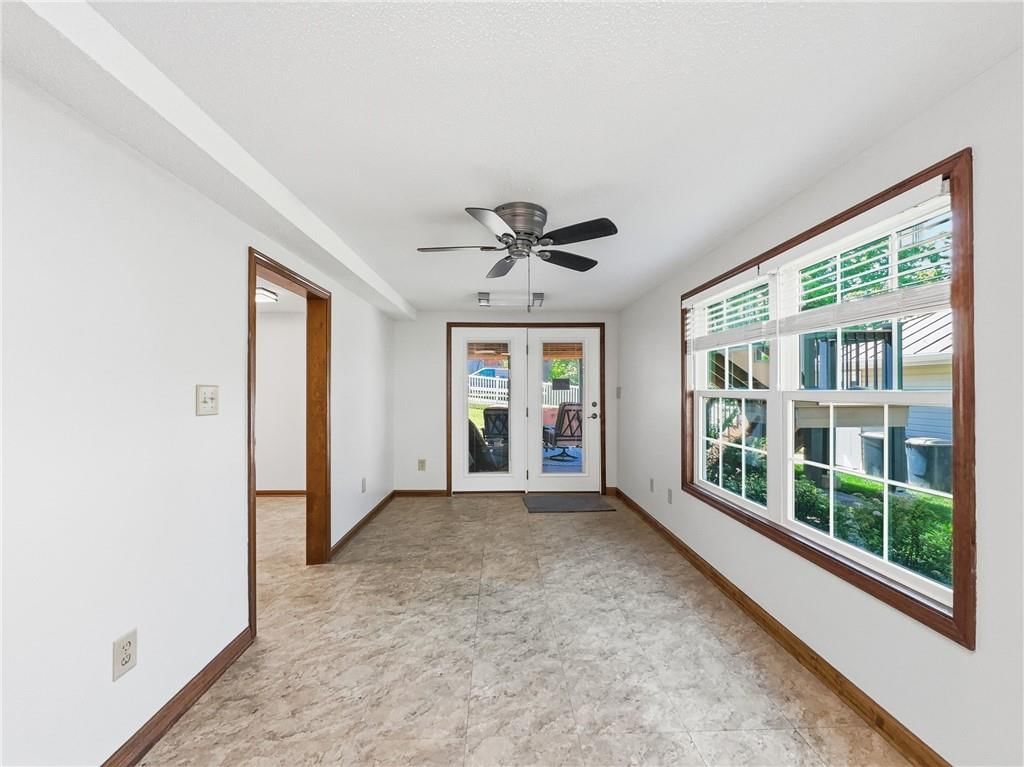
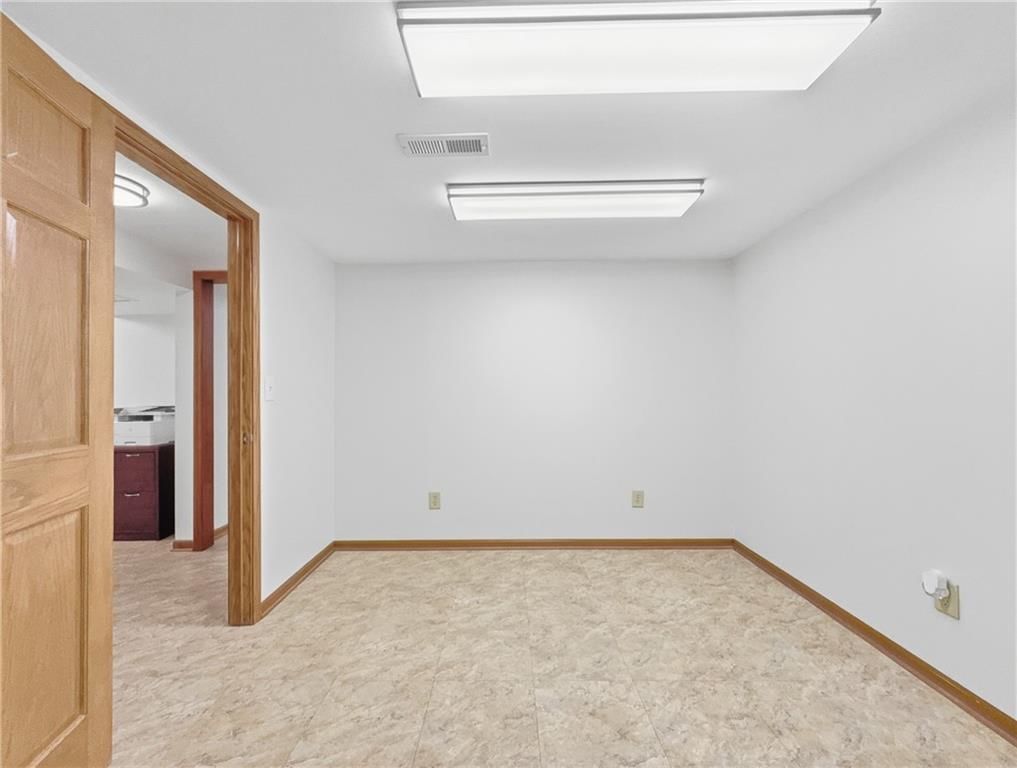
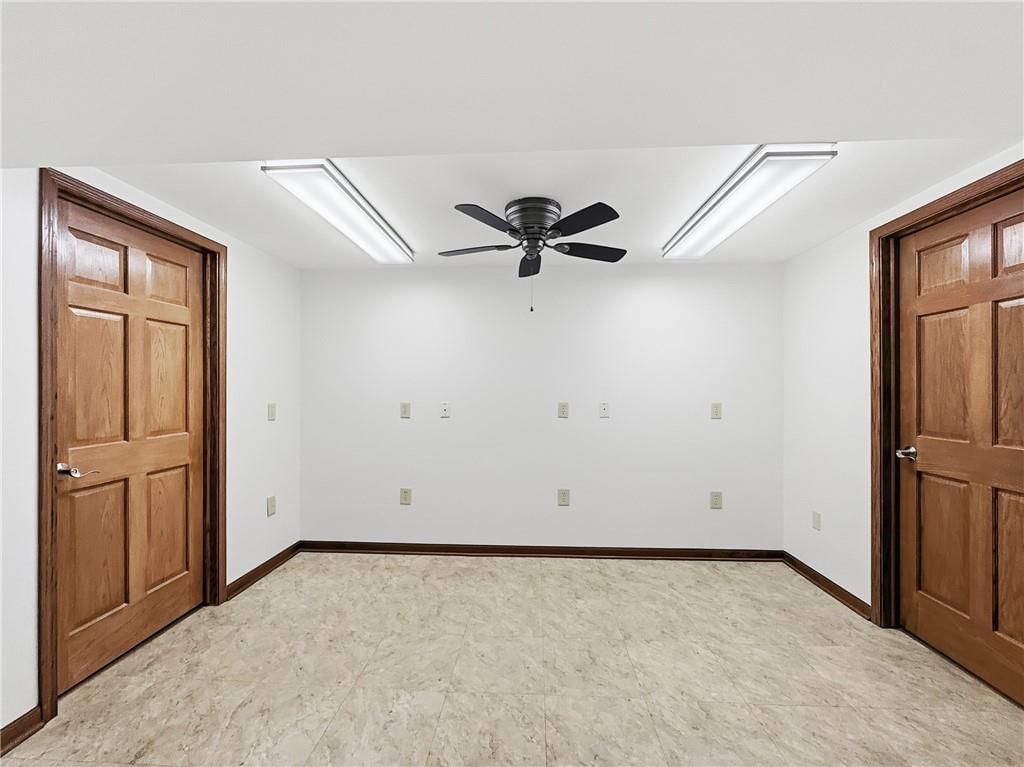
- Basement: Concrete, Finished, Full, Inside Entrance, Walk-Out Access
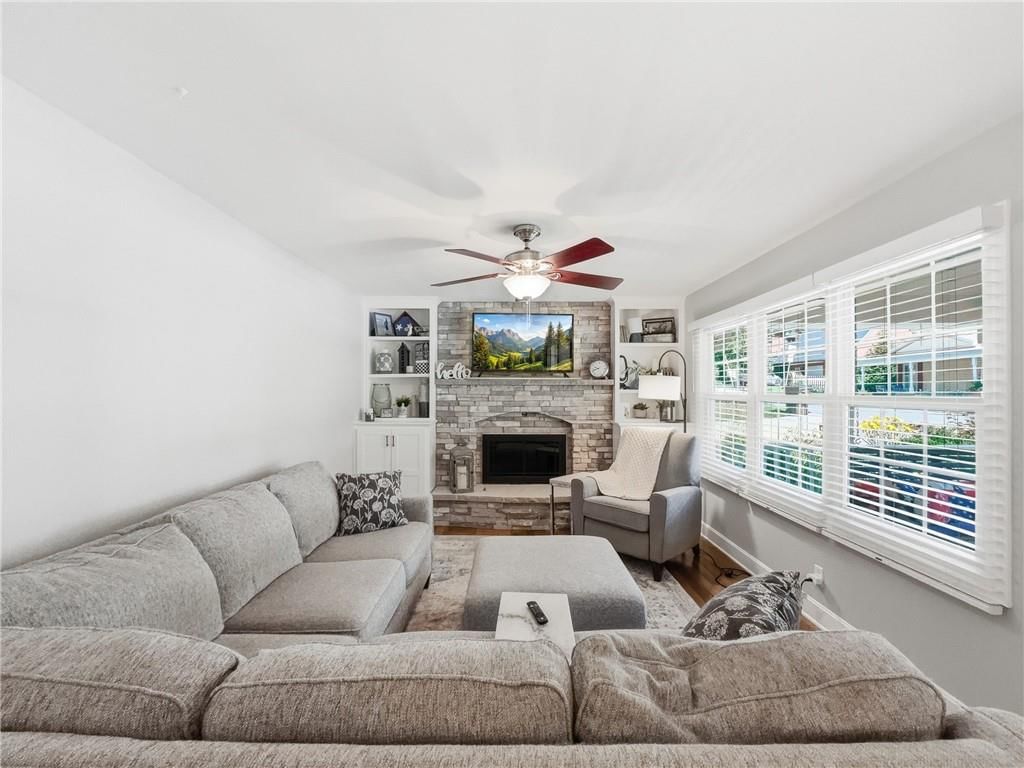
- Fireplace features: Family Room
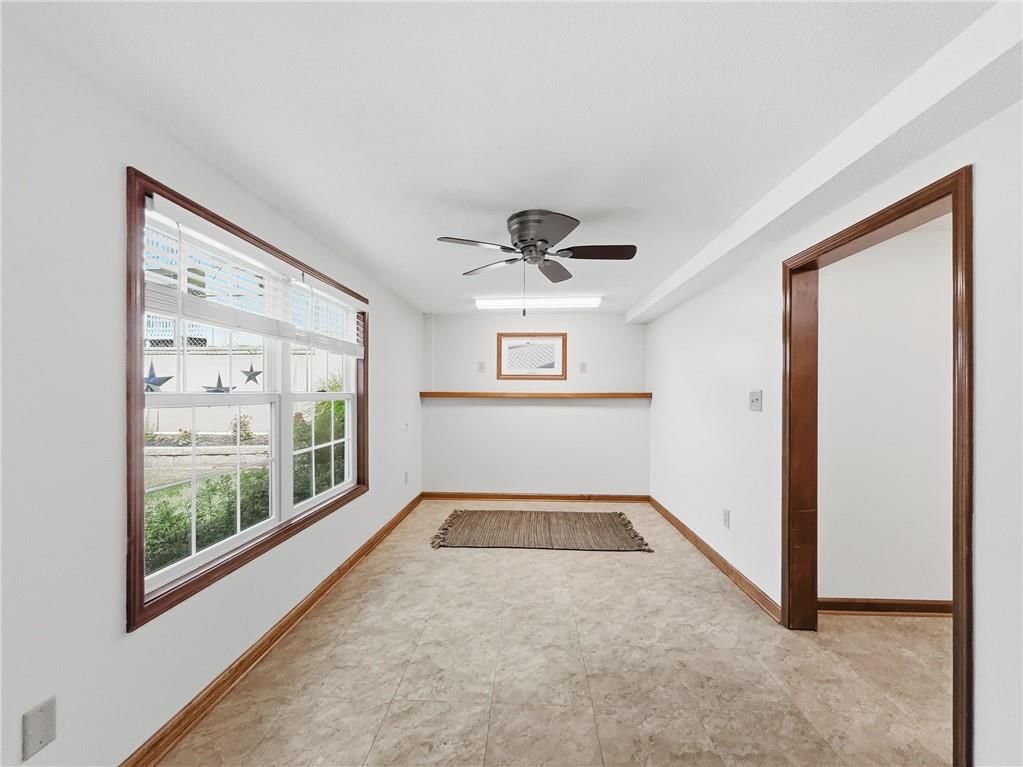
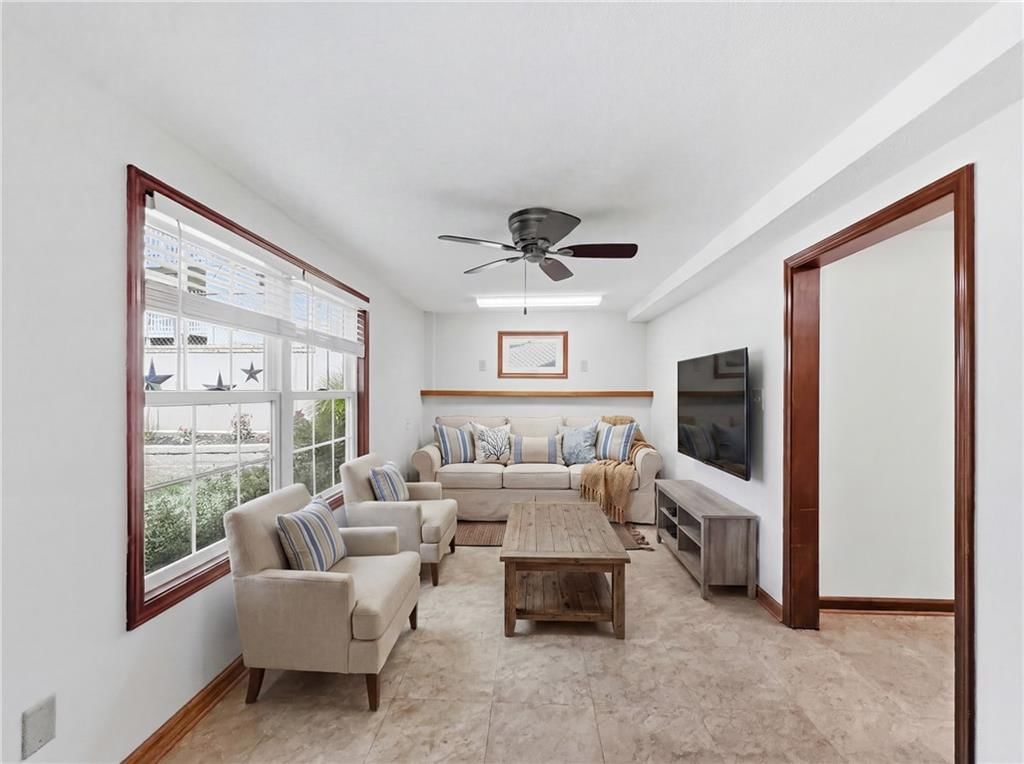
- Other rooms: Main Floor BR, Sun Room
Interior area
- Finished area above ground: 1,884 sqft
- Total interior livable area: 1,884 sqft
Property
Parking
- Total spaces: 2
- Parking features: Detached, Garage Door Opener, Garage Faces Side
Lot
- Size: 0.17 Acres
- Features: City Lot, Corner Lot, Sprinkler-In Ground
- Patio & porch: Deck, Covered Patio, Porch
Construction
Type & style
- Home type: Residential
- Architectural style: Single Family Residence
Materials
- Materials: Frame
Condition
- Year built: 1971
- Age: 51-75 Years
Utilities & green energy
- Sewer: Public Sewer
- Water: Public
Highlights
Outdoor & Lot
- Deck
- Covered Patio
- Fenced Yard
- Corner Lot
- Sprinkler System
Kitchen
- Kitchen Island
- Walk-in Pantry
- Double Oven
- Gas Range
- Stainless Appliances
Bathroom
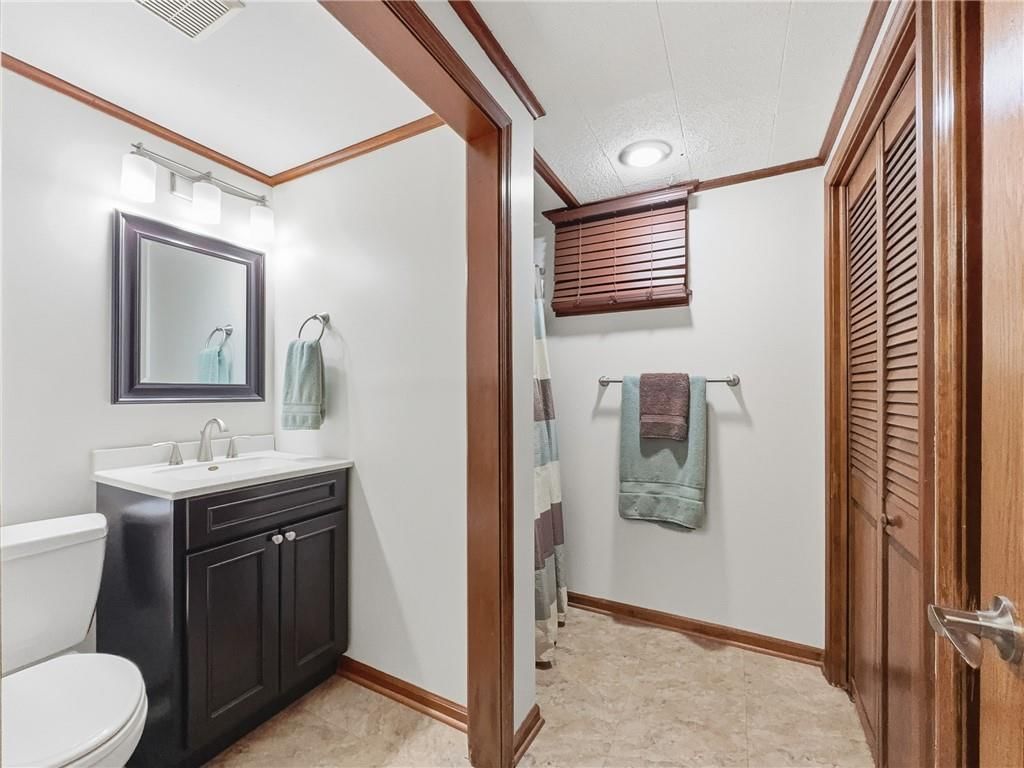
- Walk-in Shower
Interior
- Hardwood Floors
- Tile Floors
Layout
- Main Floor Primary
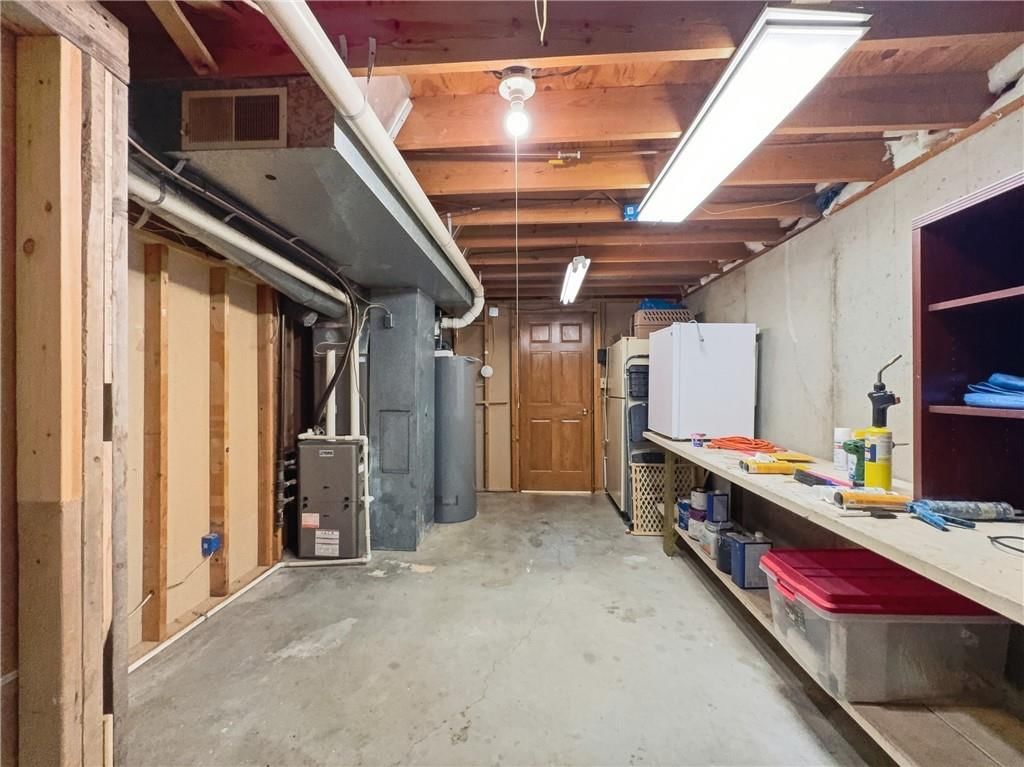
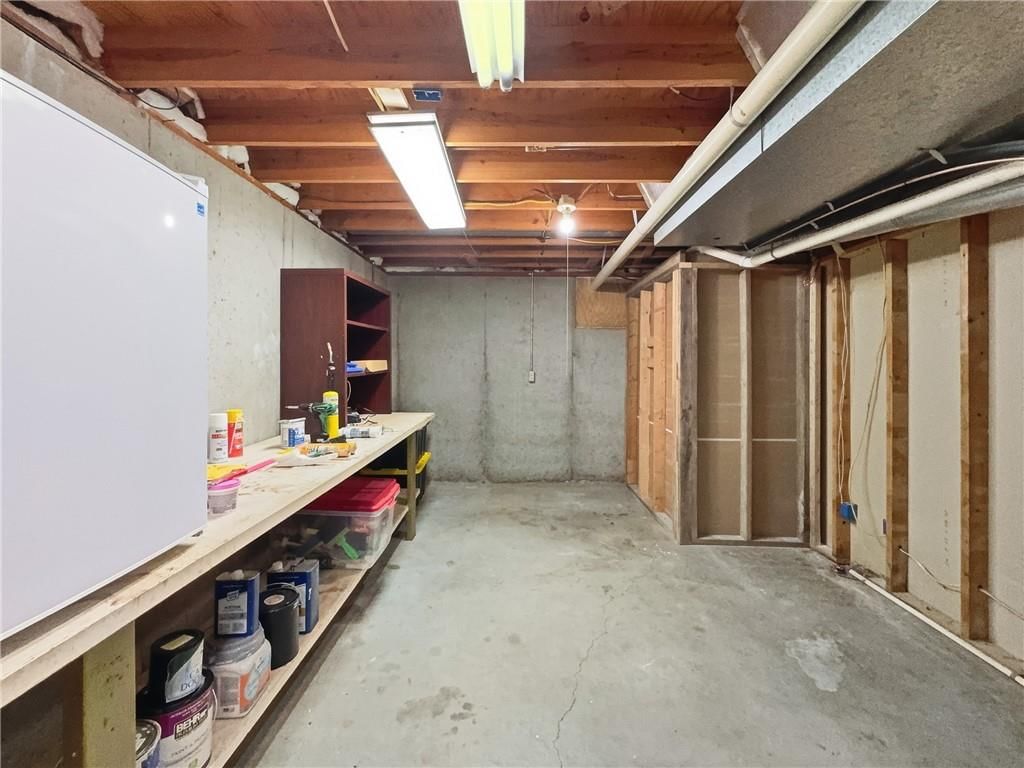
- Finished Basement
- Walk-out Basement
- Home Office
- Sunroom
- Workshop
Fireplace
- Fireplace
- Stone Fireplace
Garage & Parking
- Detached Garage
- Garage Workshop
HOA and Amenities
No HOA on this home.
Nearby schools
GreatSchools rating
- 7Central Elementary School
- 6WEST PLATTE MIDDLE
- 9West Platte High School
Schools provided by the listing agent
- District: West Platte R-II
- Elementary: Weston
- Middle: Weston
Price history
Tax
- Annual tax amount: $2,375 / yr
Property tax history
| Year | Property tax | Assessed value |
|---|---|---|
| 2025 | $2,376 | $35,876 |
| 2024 | $2,375 | $35,876 |
| 2023 | $2,374 | $35,876 |
| 2022 | $2,107 | $31,332 |
| 2021 | $2,105 | $31,332 |
| 2020 | $1,823 | $26,180 |
| 2018 | — | $26,180 |
| 2017 | $1,825 | $26,180 |
| 2016 | $1,542 | $21,931 |
| 2015 | $1,536 | $21,931 |
| 2013 | $1,603 | $21,931 |
| 2012 | — | $21,931 |
Listed by ReeceNichols Weston Bend
Listed Jul 3, 2026, 12:48 PM · Updated Jul 24, 2026, 6:08 PM · Source: Heartland MLS as distributed by MLS GRID · MLS #2629489
$390,000
Under Contract507 Walnut Street, Weston, MO 64098
About this home
Just two blocks from Main Street on a corner lot, this meticulously maintained home has all you need to enjoy living in Historic Weston. Outdoor entertainment areas are abundant with a spacious front porch, raised deck, and covered patio. Main level has two bedrooms, two full baths, laundry with stacking washer and…
See this home in person
Connect with a local HouseLoop agent to show you this home and answer your questions.
Pick a date
Pick a time
Property Details
Interior
Bedrooms & bathrooms
- Bedrooms: 3
- Full bathrooms: 3
Heating
- Heating: Natural Gas
Cooling
- Cooling: Electric
Appliances
- Included: Cooktop, Dishwasher, Disposal, Dryer, Exhaust Fan, Microwave, Refrigerator, Built-In Oven, Washer
- Laundry: In Basement, Main Level
Features
- Features: Ceiling Fan(s), Pantry
- Basement: Concrete, Finished, Full, Inside Entrance, Walk-Out Access
- Fireplace features: Family Room
- Other rooms: Main Floor BR, Sun Room
Interior area
- Finished area above ground: 1,884 sqft
- Total interior livable area: 1,884 sqft
Property
Parking
- Total spaces: 2
- Parking features: Detached, Garage Door Opener, Garage Faces Side
Lot
- Size: 0.17 Acres
- Features: City Lot, Corner Lot, Sprinkler-In Ground
- Patio & porch: Deck, Covered Patio, Porch
Construction
Type & style
- Home type: Residential
- Architectural style: Single Family Residence
Materials
- Materials: Frame
Condition
- Year built: 1971
- Age: 51-75 Years
Utilities & green energy
- Sewer: Public Sewer
- Water: Public
Highlights
Outdoor & Lot
- Deck
- Covered Patio
- Fenced Yard
- Corner Lot
- Sprinkler System
Kitchen
- Kitchen Island
- Walk-in Pantry
- Double Oven
- Gas Range
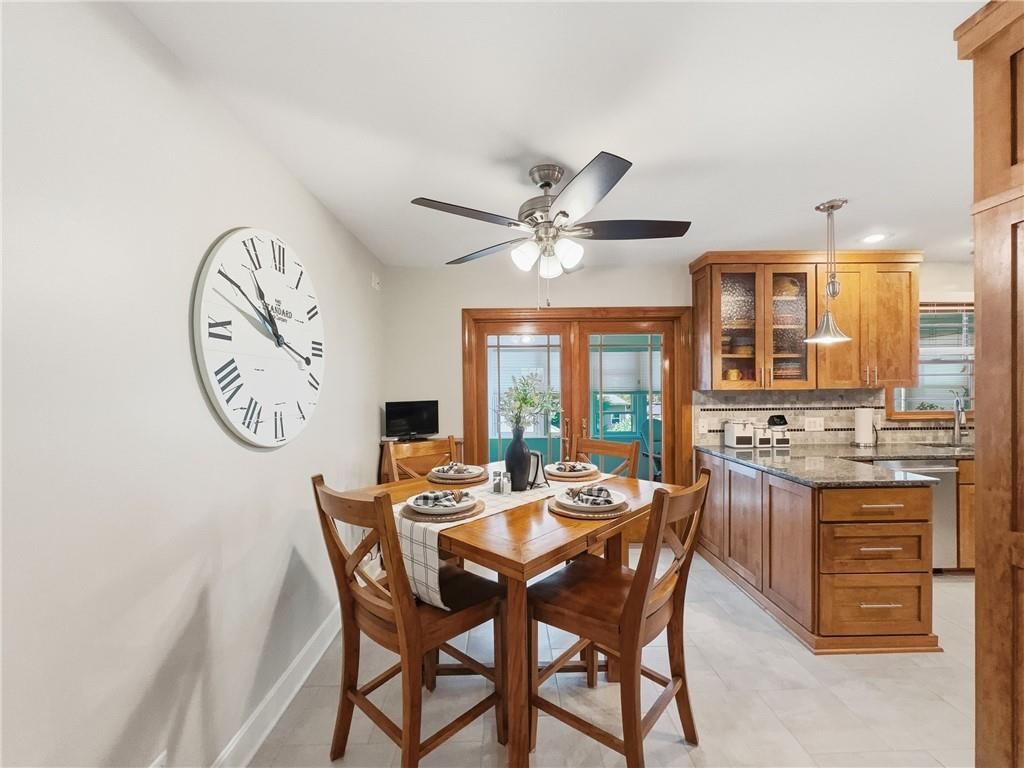
- Stainless Appliances
Bathroom
- Walk-in Shower
Interior
- Hardwood Floors
- Tile Floors
Layout
- Main Floor Primary
- Finished Basement
- Walk-out Basement
- Home Office
- Sunroom
- Workshop
Fireplace
- Fireplace
- Stone Fireplace
Garage & Parking
- Detached Garage
- Garage Workshop
HOA and Amenities
No HOA on this home.
Nearby schools
GreatSchools rating
- 7Central Elementary School
- 6WEST PLATTE MIDDLE
- 9West Platte High School
Schools provided by the listing agent
- District: West Platte R-II
- Elementary: Weston
- Middle: Weston
Price history
Tax
- Annual tax amount: $2,375 / yr
Property tax history
| Year | Property tax | Assessed value |
|---|---|---|
| 2025 | $2,376 | $35,876 |
| 2024 | $2,375 | $35,876 |
| 2023 | $2,374 | $35,876 |
| 2022 | $2,107 | $31,332 |
| 2021 | $2,105 | $31,332 |
| 2020 | $1,823 | $26,180 |
| 2018 | — | $26,180 |
| 2017 | $1,825 | $26,180 |
| 2016 | $1,542 | $21,931 |
| 2015 | $1,536 | $21,931 |
| 2013 | $1,603 | $21,931 |
| 2012 | — | $21,931 |
Offer Insights
Choose an offer strength
$386,100 – $393,510
Listed by ReeceNichols Weston Bend
Listed Jul 3, 2026, 12:48 PM · Updated Jul 24, 2026, 6:08 PM · Source: Heartland MLS as distributed by MLS GRID · MLS #2629489