$221,000
3 bd · 1 ba · 1,050 sqftAbout this home
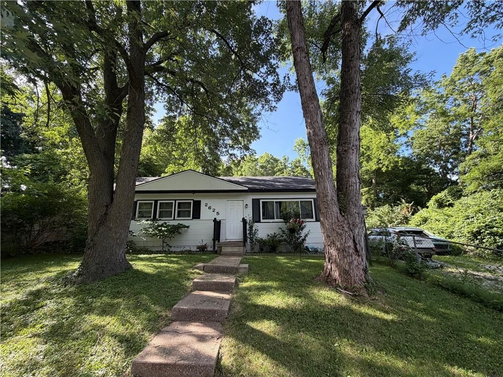
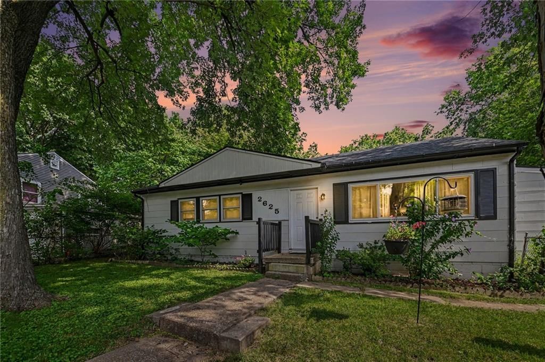
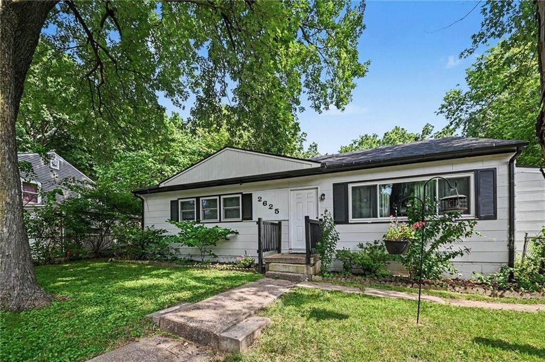
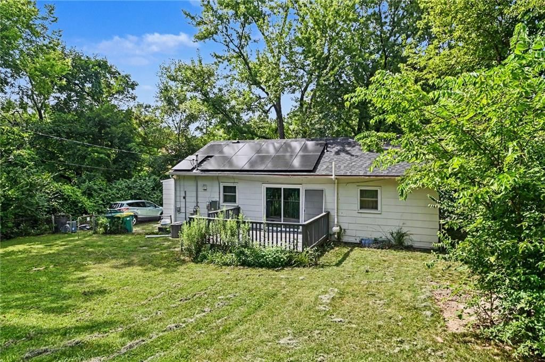
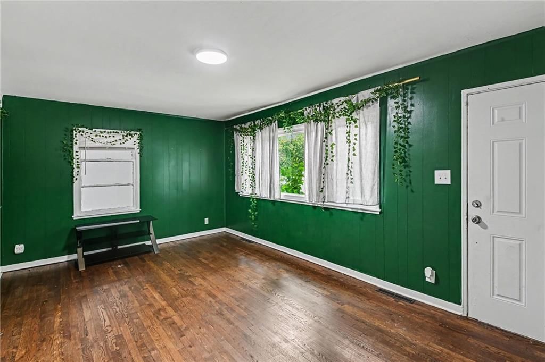
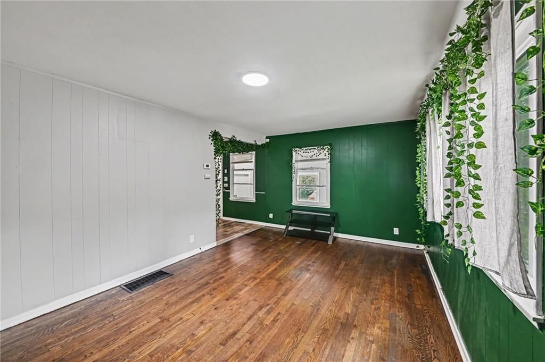
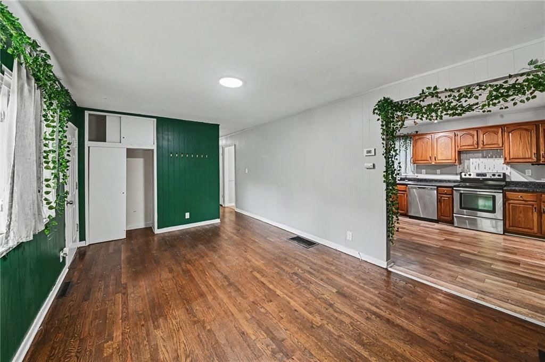
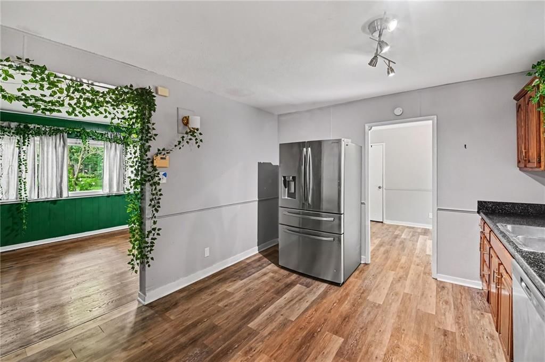
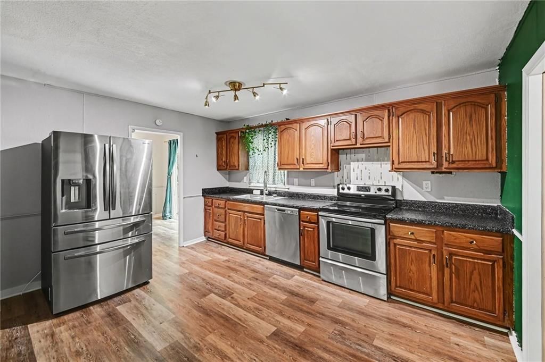
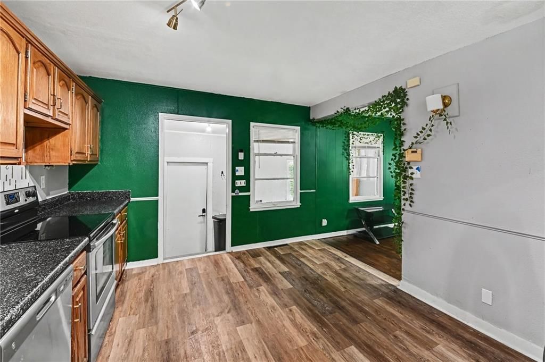
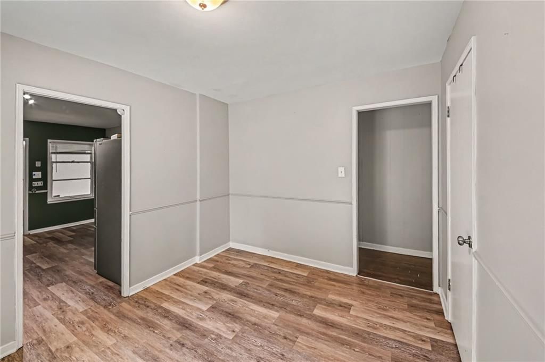
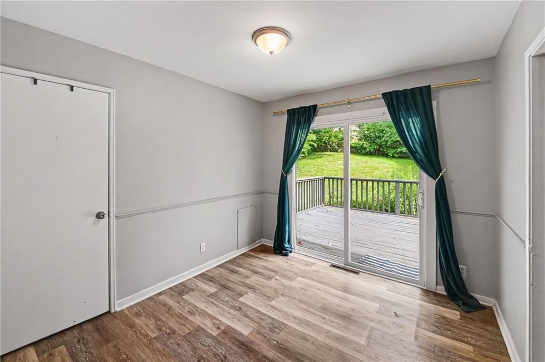
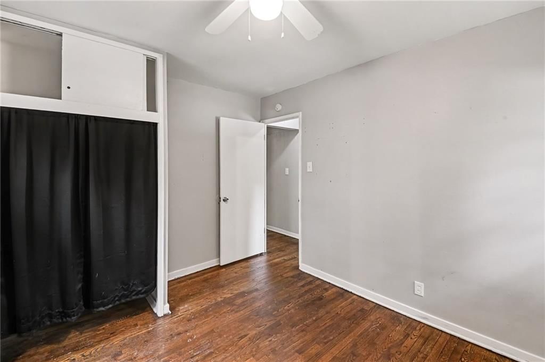
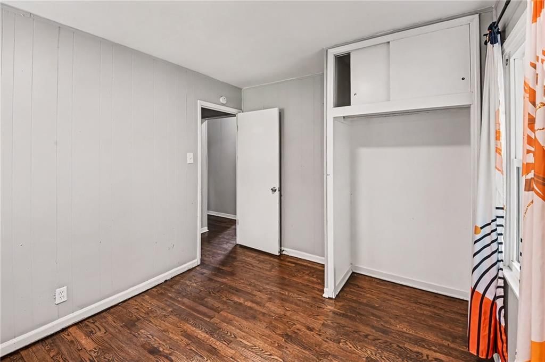
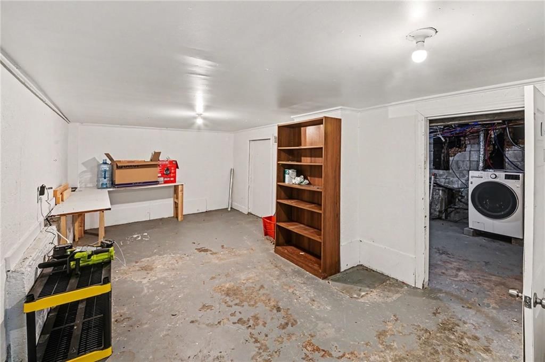
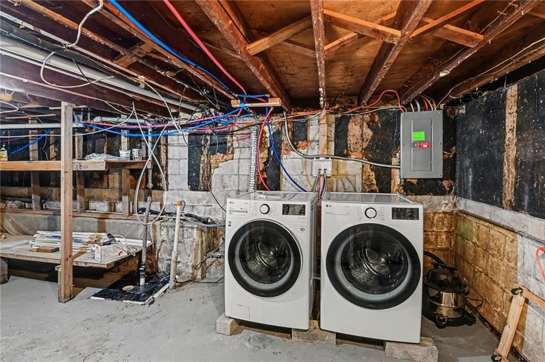
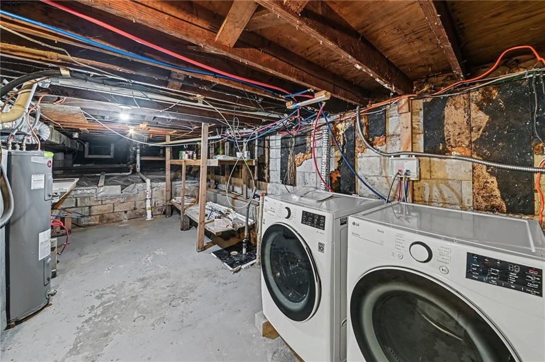
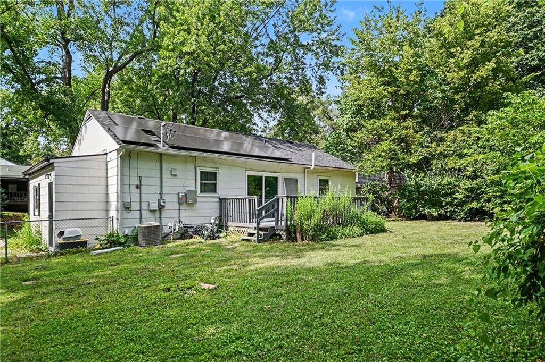
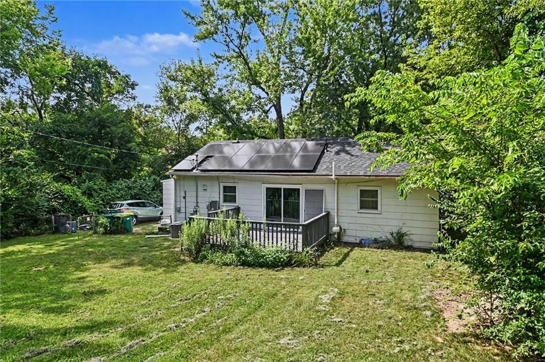
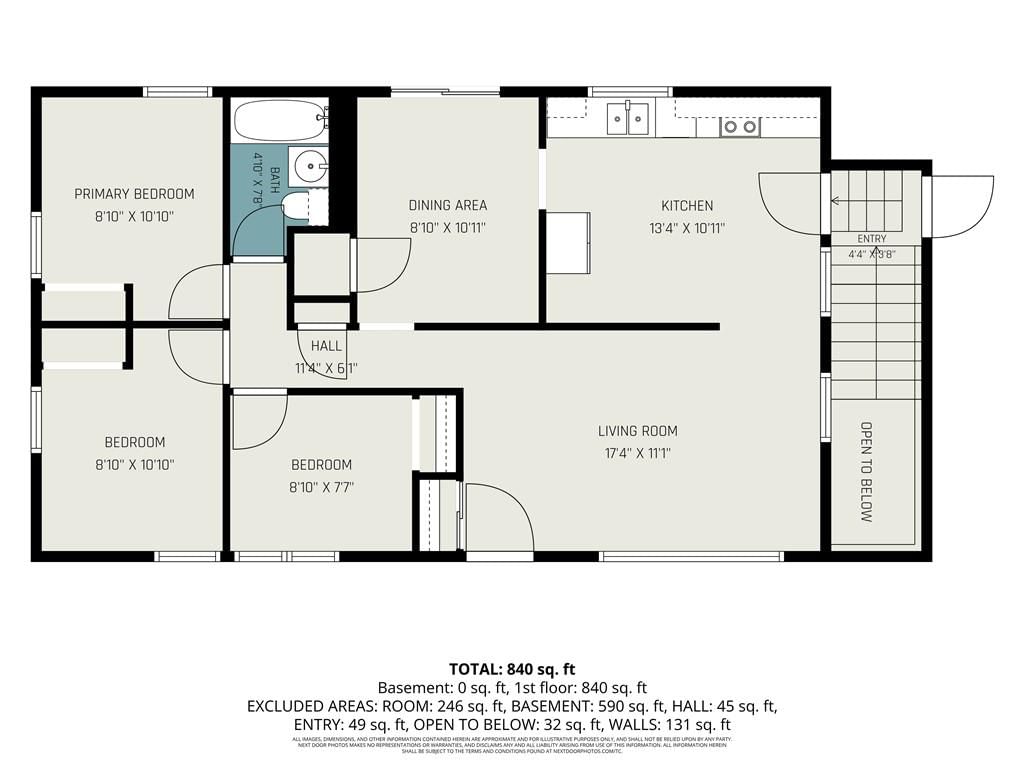
This could be YOUR Dream Home! Great ranch home on over 1/4 acre in town! Enter the living room with tons of natural light coming through the new windows. The kitchen is behind the living room with newer appliances and an additional entrance and access to the basement to the right. Through the kitchen to the left you…
Offer Insights
Choose an offer strength
$212,160 – $216,359
Property Details
Interior
Bedrooms & bathrooms
- Bedrooms: 3
- Full bathrooms: 1
Heating
- Heating: Forced Air
Cooling
- Cooling: Electric
Features
- Basement: Partial
Interior area
- Finished area above ground: 1,050 sqft
- Total interior livable area: 1,050 sqft
Property
Parking
- Parking features: Off Street
Lot
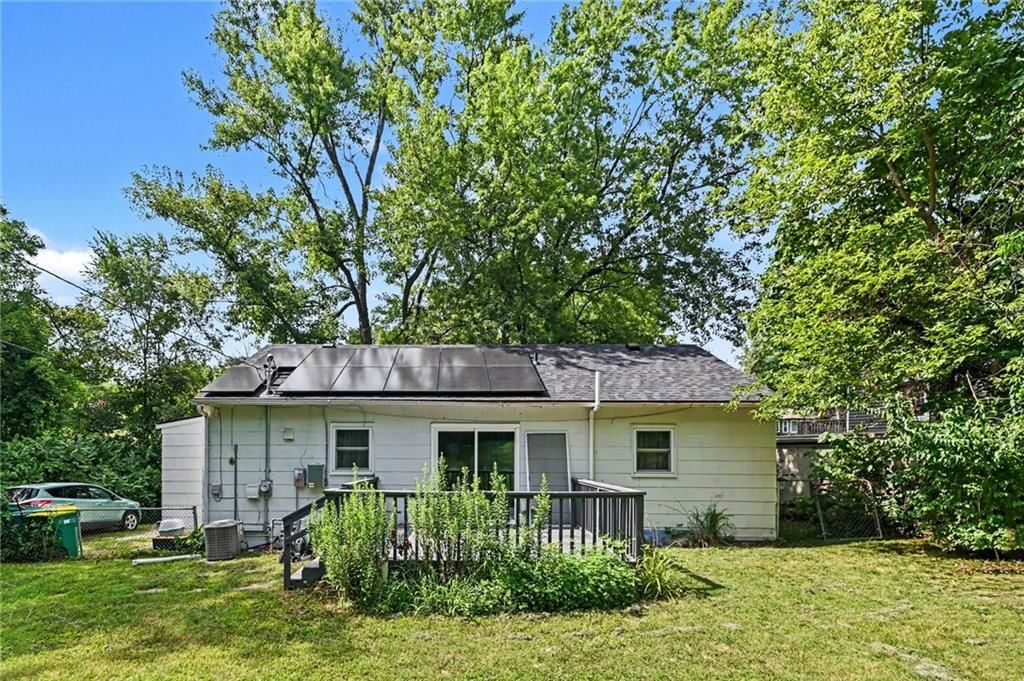
- Size: 0.26 Acres
Construction
Type & style
- Home type: Residential
- Architectural style: Single Family Residence
Materials
- Materials: Lap Siding
Condition
- Year built: 1954
- Age: 51-75 Years
Utilities & green energy
- Water: Public
Highlights
Outdoor & Lot
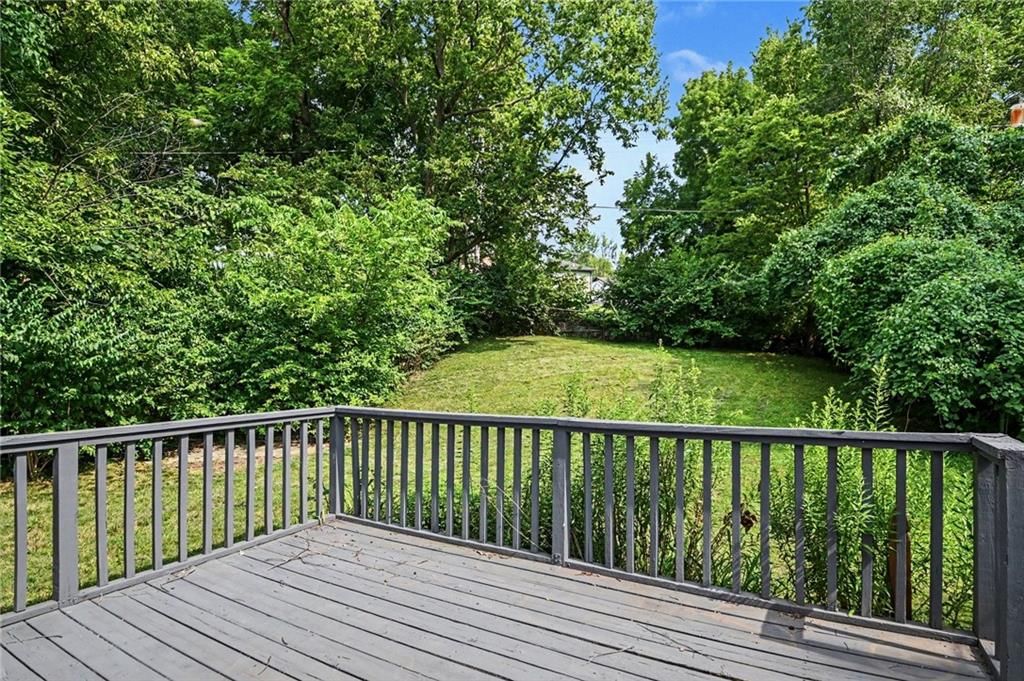
- Deck
- Big Backyard
- Mature Trees
- Wooded Lot
Kitchen
- Stainless Appliances
Bathroom
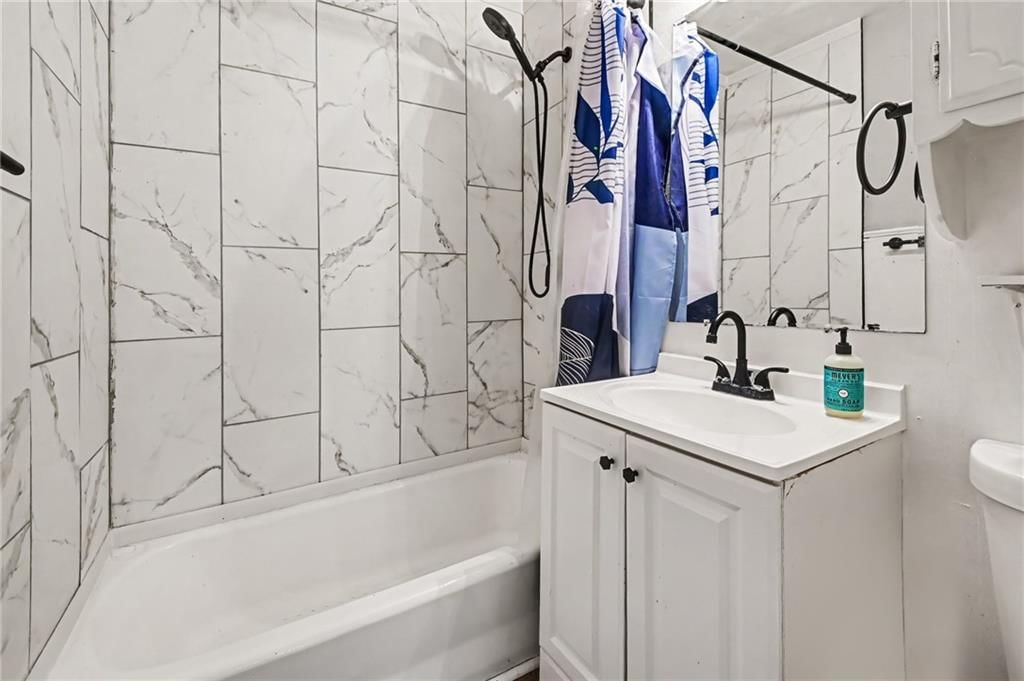
- Walk-in Shower
Interior
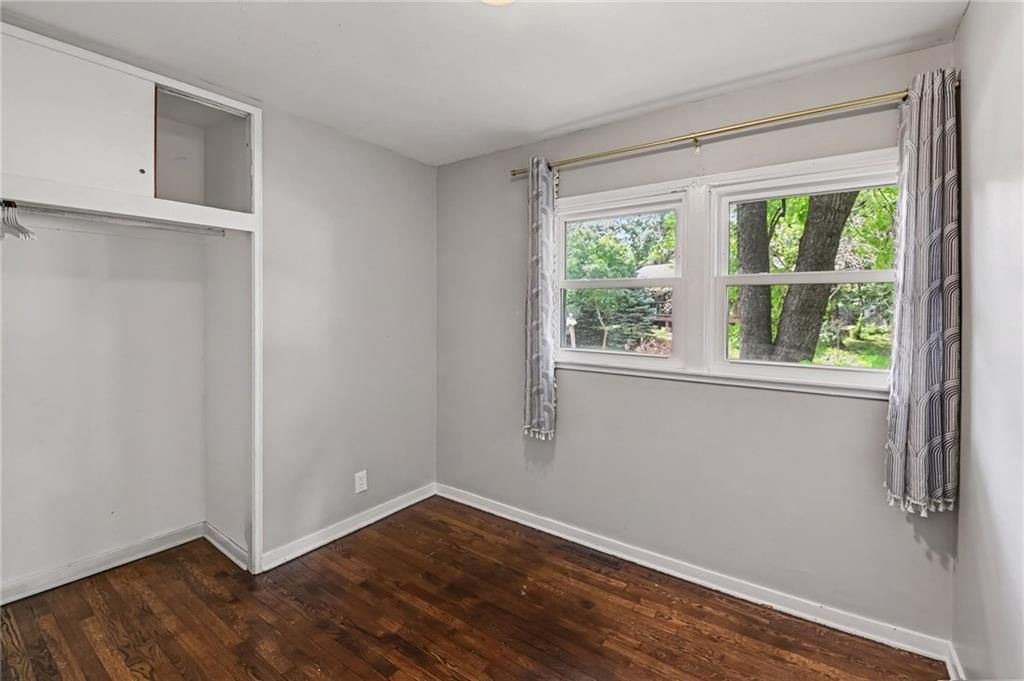
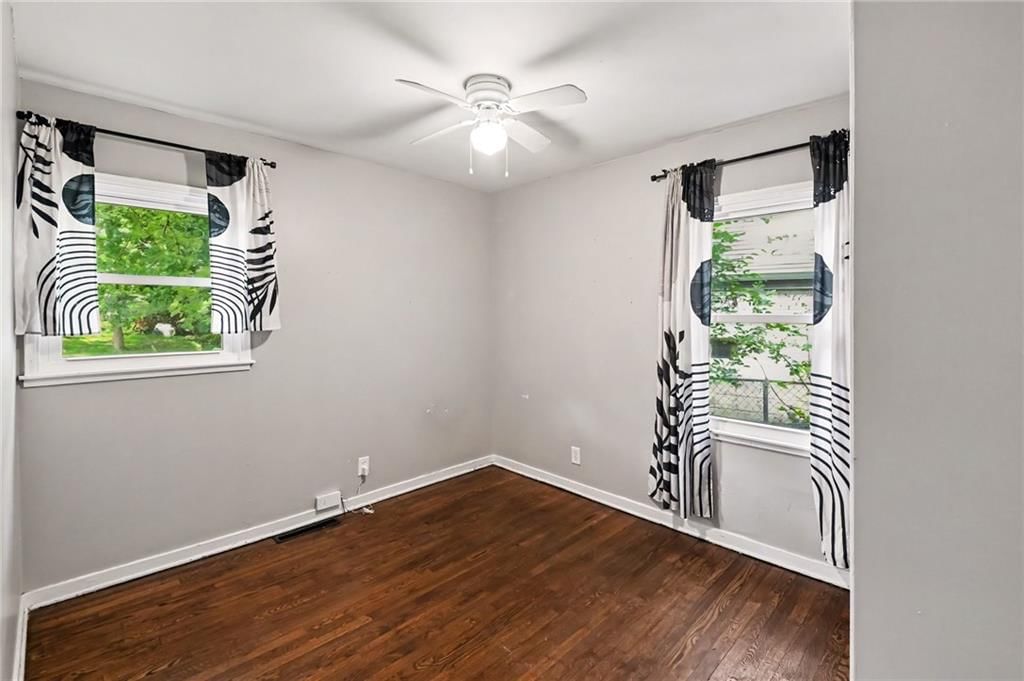
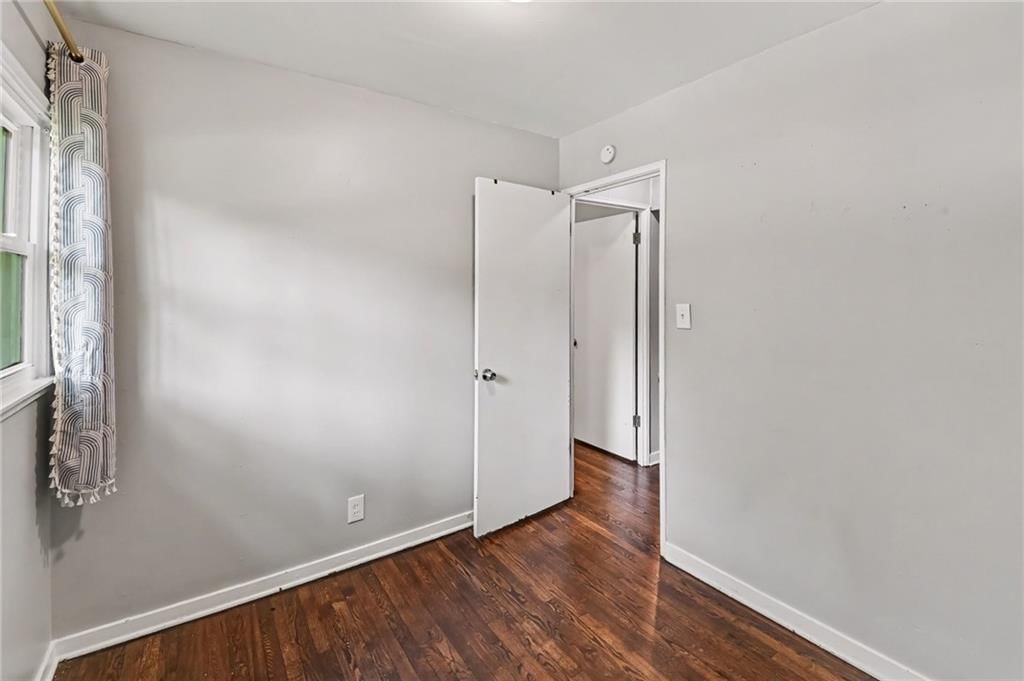
- Hardwood Floors
- Accent Wall
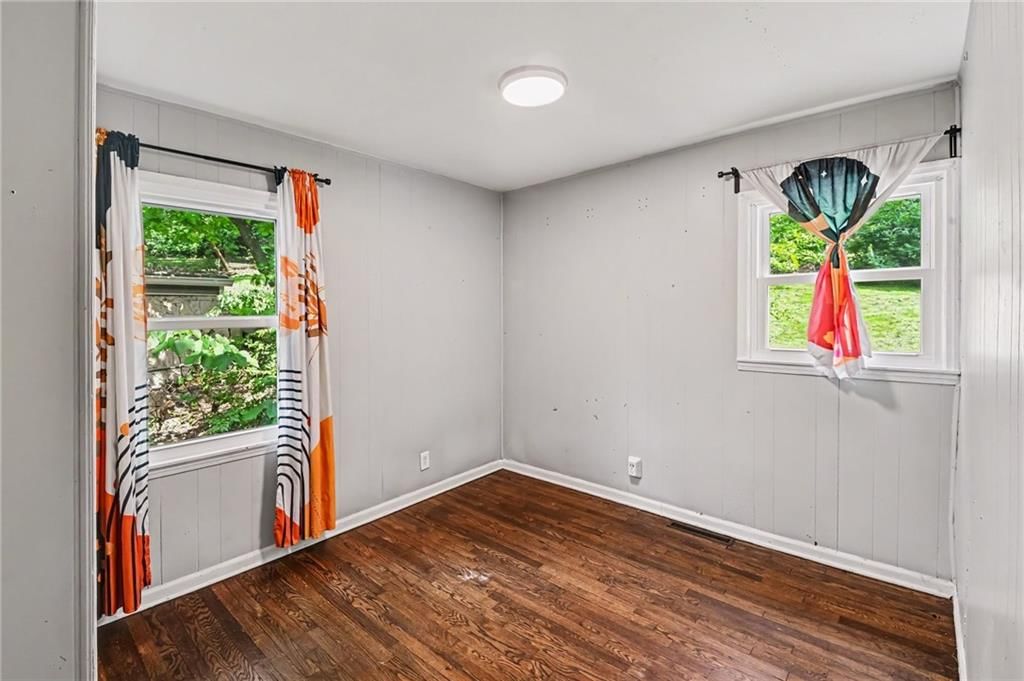
- Shiplap / Paneling
Layout
- Main Floor Primary
- Finished Basement
HOA and Amenities
No HOA on this home.
Nearby schools
GreatSchools rating
- 7Junction Elementary School
- 5Turner Middle School
- 1Turner High School
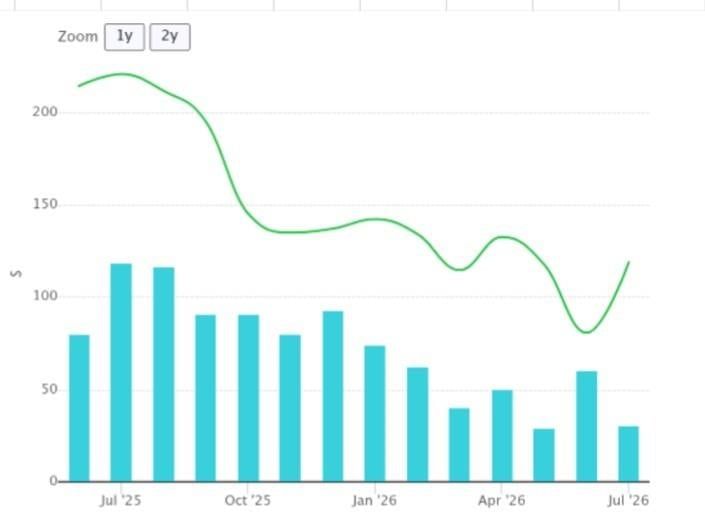
Price history
Tax
- Annual tax amount: $3,193 / yr
Listed by KW Diamond Partners
Listed Jul 2, 2026, 2:04 PM · Updated Aug 9, 2026, 3:11 PM · Source: Heartland MLS as distributed by MLS GRID · MLS #2629456
$221,000
2625 Vista Street, Kansas City, KS 66106
About this home
This could be YOUR Dream Home! Great ranch home on over 1/4 acre in town! Enter the living room with tons of natural light coming through the new windows. The kitchen is behind the living room with newer appliances and an additional entrance and access to the basement to the right. Through the kitchen to the left you…
See this home in person
Connect with a local HouseLoop agent to show you this home and answer your questions.
Pick a date
Pick a time
Property Details
Interior
Bedrooms & bathrooms
- Bedrooms: 3
- Full bathrooms: 1
Heating
- Heating: Forced Air
Cooling
- Cooling: Electric
Features
- Basement: Partial
Interior area
- Finished area above ground: 1,050 sqft
- Total interior livable area: 1,050 sqft
Property
Parking
- Parking features: Off Street
Lot
- Size: 0.26 Acres
Construction
Type & style
- Home type: Residential
- Architectural style: Single Family Residence
Materials
- Materials: Lap Siding
Condition
- Year built: 1954
- Age: 51-75 Years
Utilities & green energy
- Water: Public
Highlights
Outdoor & Lot
- Deck
- Big Backyard
- Mature Trees
- Wooded Lot
Kitchen
- Stainless Appliances
Bathroom
- Walk-in Shower
Interior
- Hardwood Floors
- Accent Wall
- Shiplap / Paneling
Layout
- Main Floor Primary
- Finished Basement
HOA and Amenities
No HOA on this home.
Nearby schools
GreatSchools rating
- 7Junction Elementary School
- 5Turner Middle School
- 1Turner High School
Price history
Tax
- Annual tax amount: $3,193 / yr
Offer Insights
Choose an offer strength
$212,160 – $216,359
Listed by KW Diamond Partners
Listed Jul 2, 2026, 2:04 PM · Updated Aug 9, 2026, 3:11 PM · Source: Heartland MLS as distributed by MLS GRID · MLS #2629456