

$259,000
4 bd · 2 ba · 1,720 sqftAbout this home
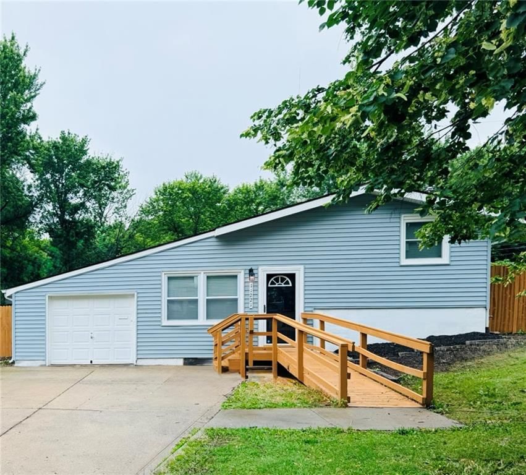
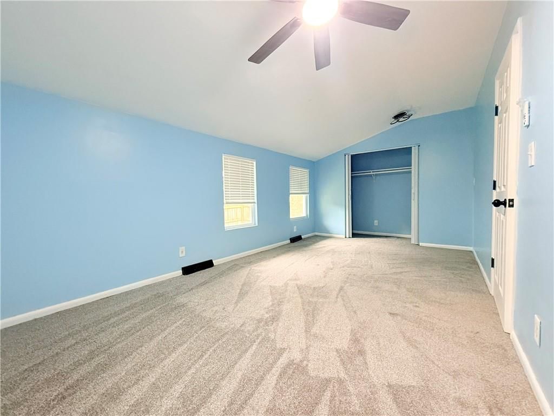
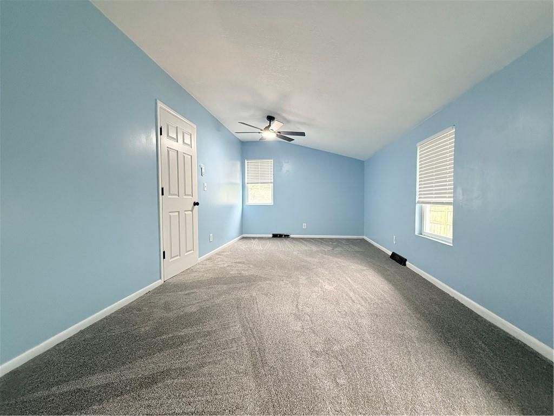
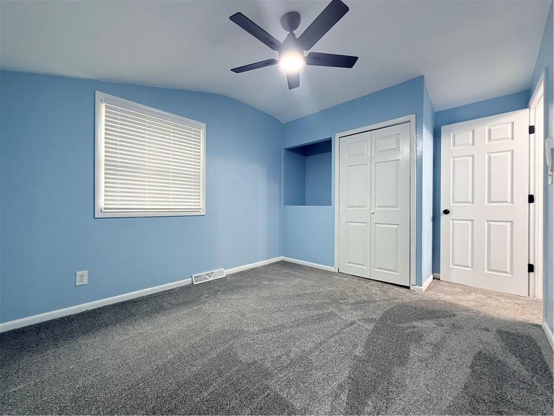
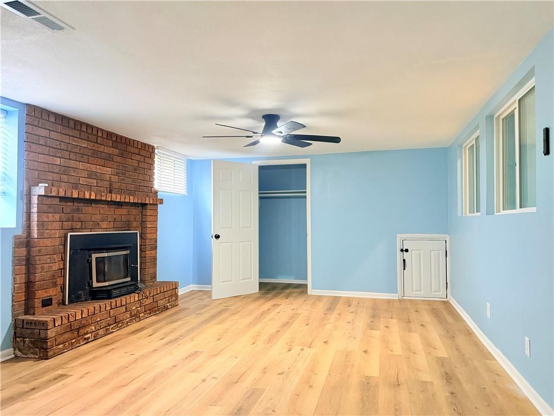
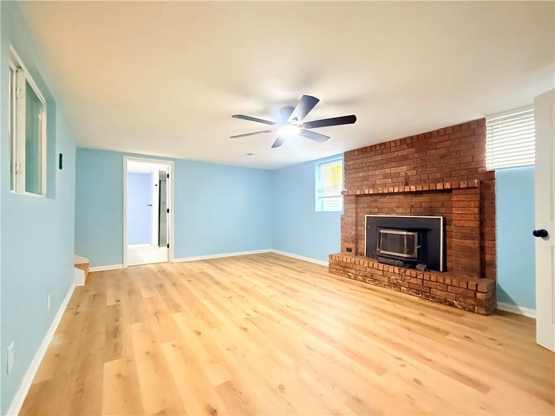
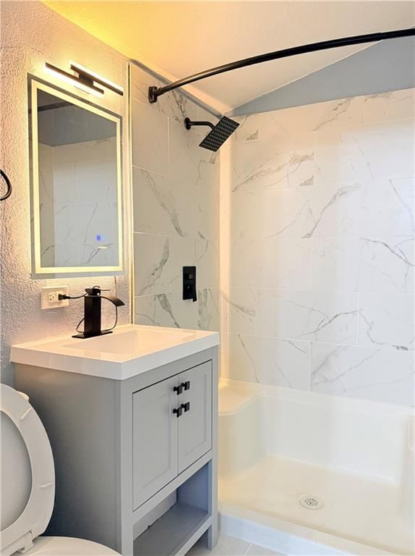
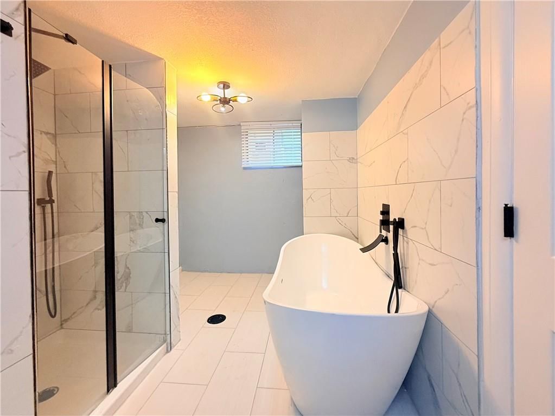
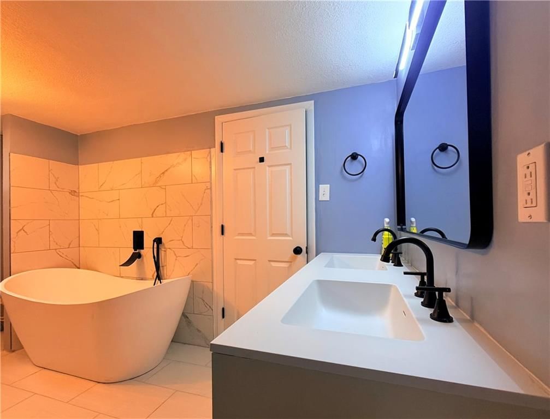
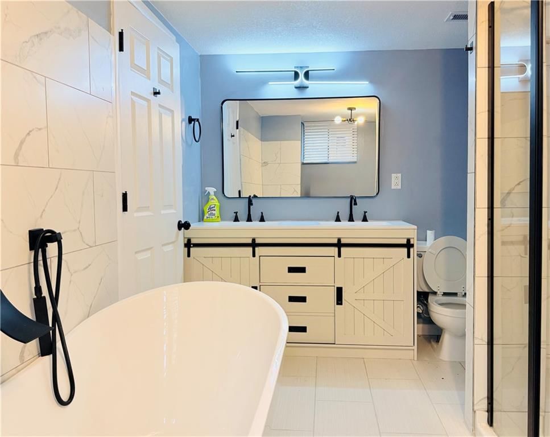
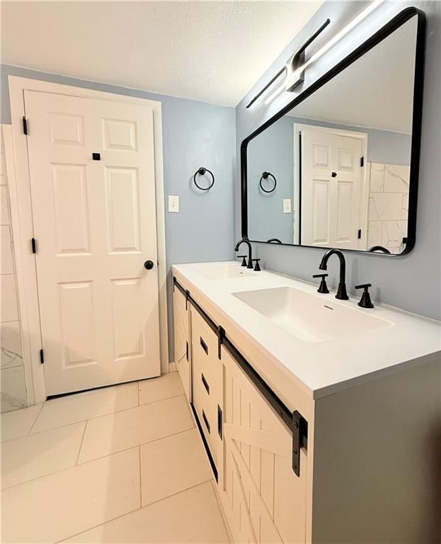
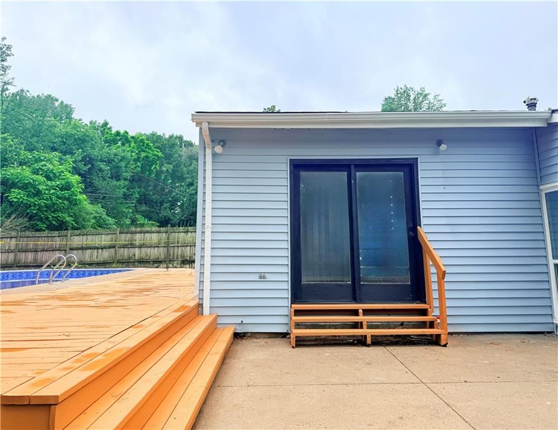
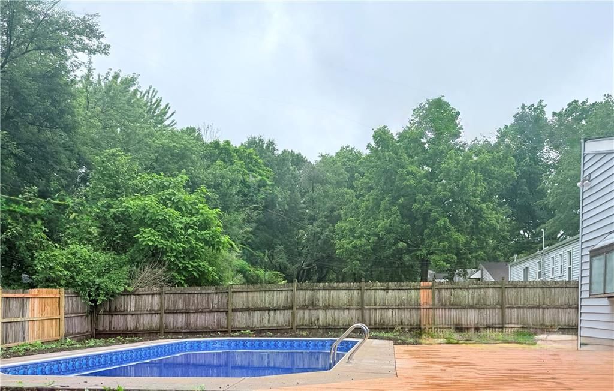
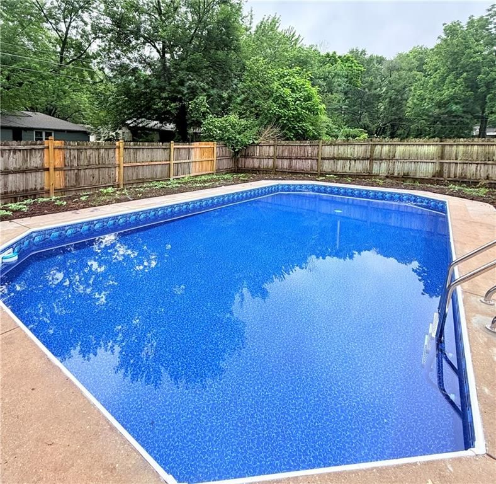
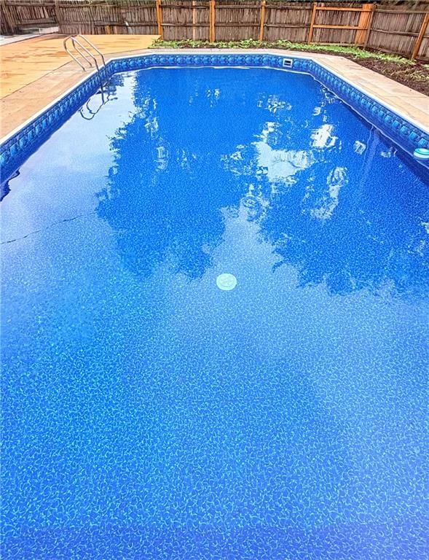
Video Tour: https://drive.google.com/file/d/1sHV3L_mcDPKJwi-GEVNLN8WjokiFvtT7/view Don't miss this beautifully remodeled 4-bedroom home featuring a newly rebuilt swimming pool and extensive updates throughout. The home offers two fully renovated bathrooms with tiled showers, modern vanities, LED mirrors, updated…
Offer Insights
Choose an offer strength
$256,410 – $261,331
Property Details
Interior
Bedrooms & bathrooms
- Bedrooms: 4
- Full bathrooms: 2
Bedroom 2
- Features: Ceiling Fan(s)
- Level: Upper
Bedroom 3
- Features: Ceiling Fan(s)
- Level: Upper
Bedroom 4
- Features: Ceiling Fan(s)
- Level: Main
Bathroom 2
- Features: Ceiling Fan(s)
- Level: Upper
Family Room
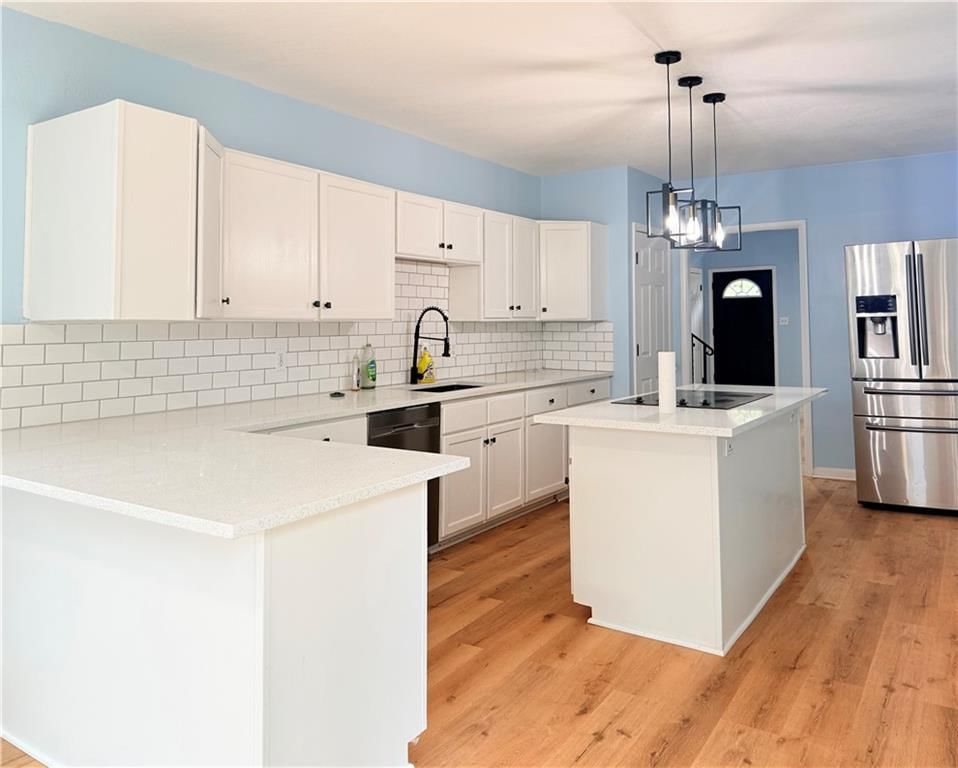
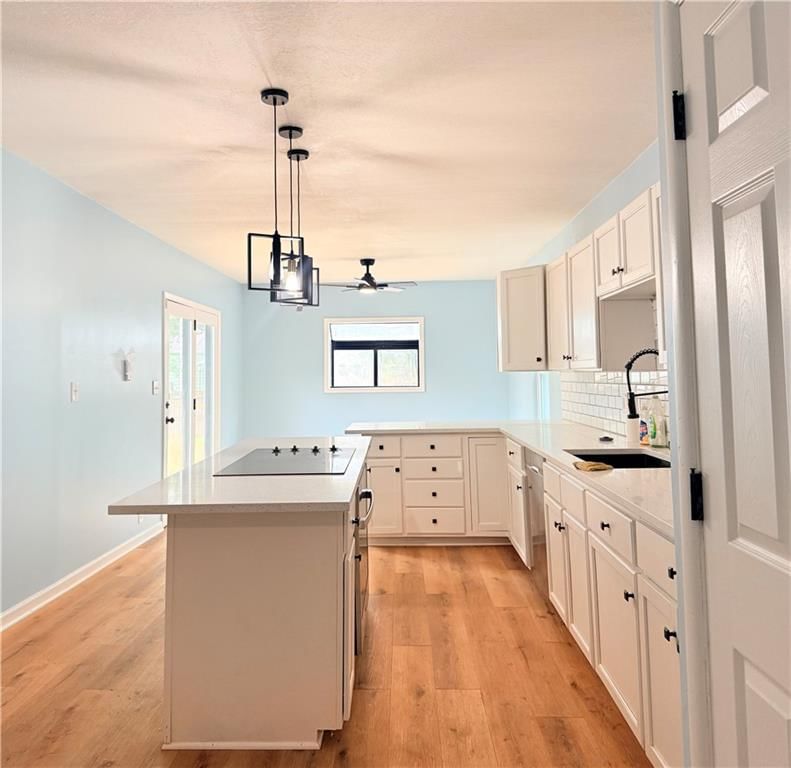
- Features: Kitchen Island
- Level: Main
Kitchen
- Features: Ceiling Fan(s)
- Level: Main
Dining Room
- Features: Double Vanity
- Level: Main
Bedroom 1
- Features: Ceiling Fan(s)
- Level: Lower
Bathroom 1
- Level: Lower
Heating
- Heating: Natural Gas, Forced Air, Hot Water
Cooling
- Cooling: Electric
Appliances
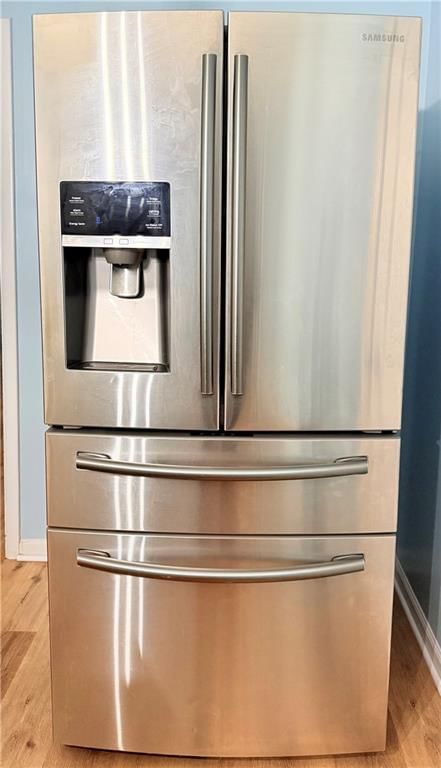
- Included: Cooktop, Dishwasher, Disposal, Refrigerator, Built-In Oven, Electric Range, Stainless Steel Appliance(s)
- Laundry: In Basement
Features
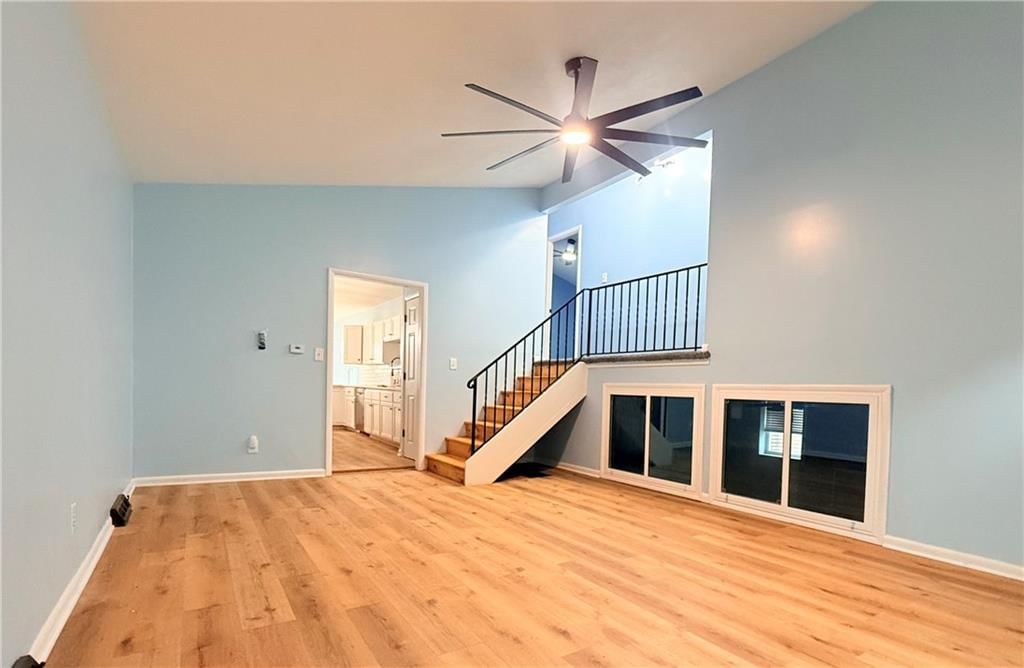
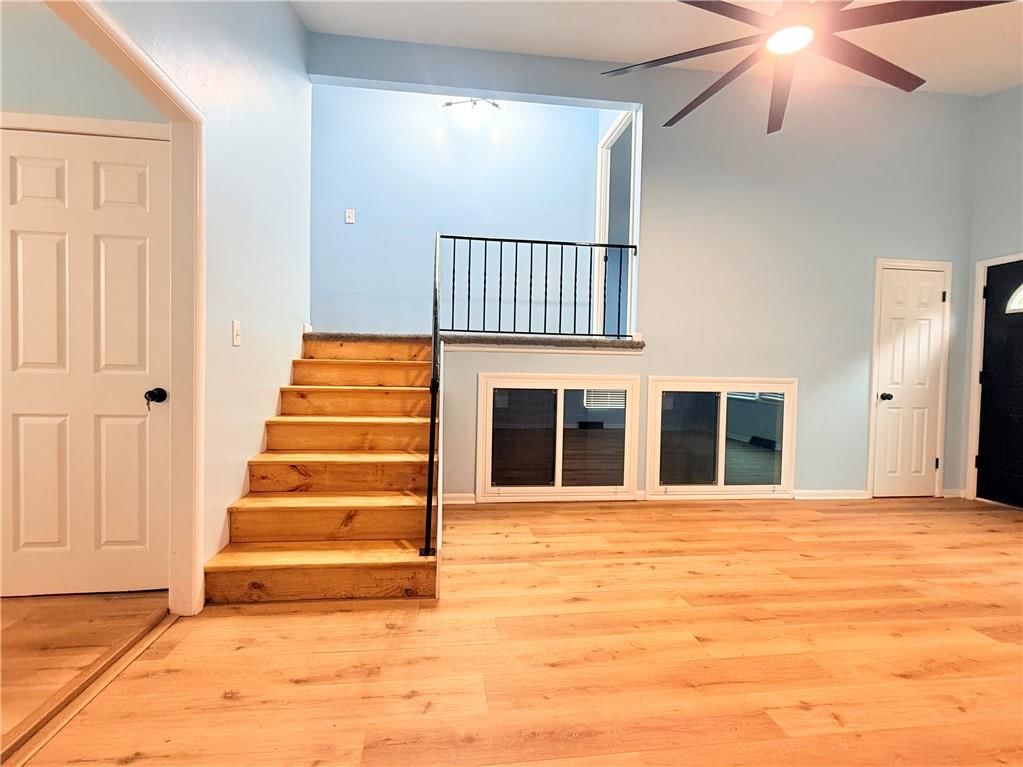
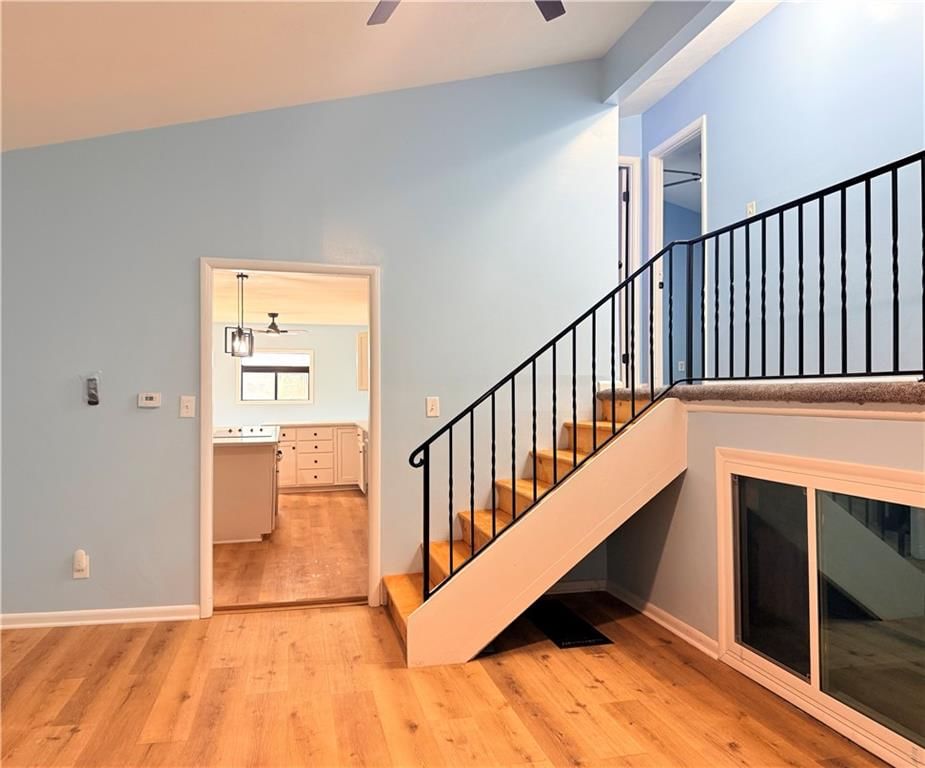
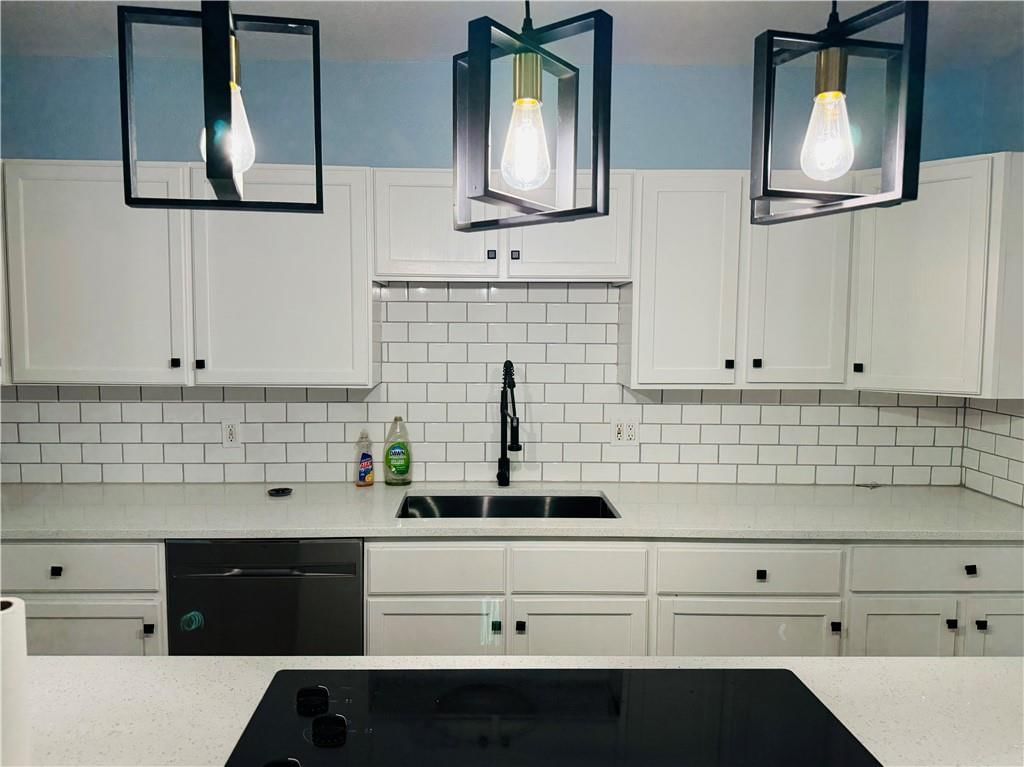
- Features: Ceiling Fan(s), Hot Tub, Kitchen Island, Painted Cabinets, Vaulted Ceiling(s), Walk-In Closet(s)
- Flooring: Carpet, Luxury Vinyl
- Basement: Basement BR, Daylight, Partial, Stubbed for Bath
- Fireplace features: Basement
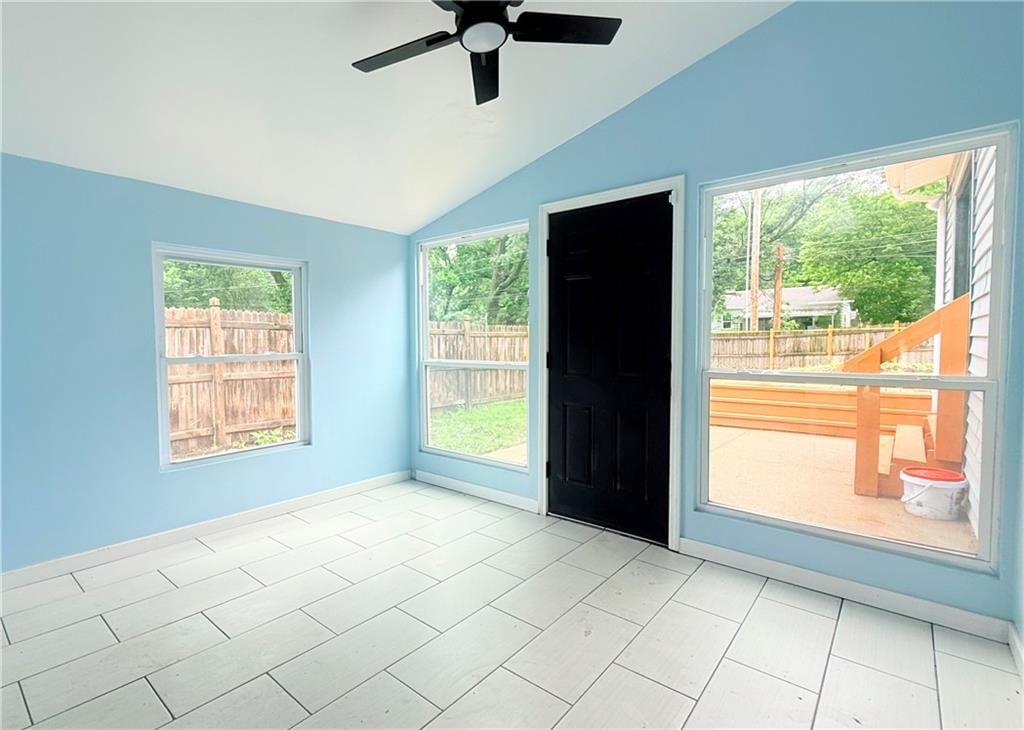
- Other rooms: Family Room, Sun Room
Interior area
- Finished area above ground: 1,720 sqft
- Total interior livable area: 1,720 sqft
Property
Parking
- Total spaces: 1
- Parking features: Attached, Garage Faces Front
Lot
- Size: 0.20 Acres
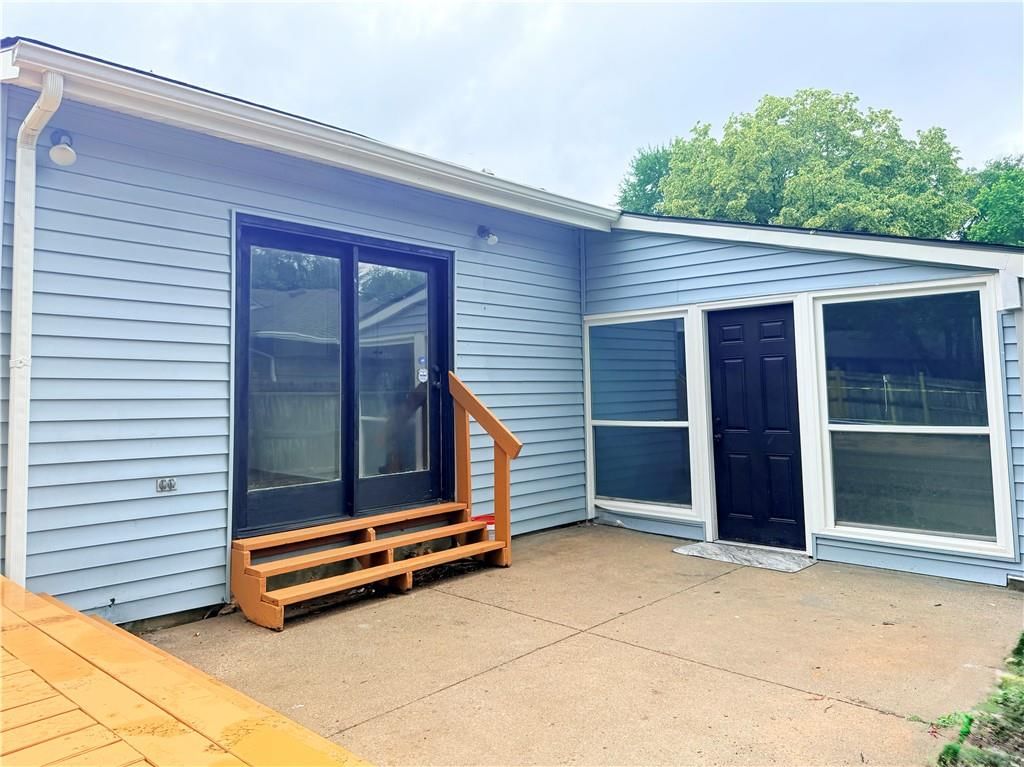
- Patio & porch: Deck, Patio
Construction
Type & style
- Home type: Residential
- Architectural style: Single Family Residence
Materials
- Materials: Frame
Condition
- Year built: 1958
- Age: 51-75 Years
Utilities & green energy
- Sewer: Public Sewer
- Water: Public
Highlights
Outdoor & Lot
- Pool
- Hot Tub
- Deck
- Fenced Yard
- Mature Trees
Kitchen
- Kitchen Island
- White Kitchen
- Stainless Appliances
Bathroom
- Freestanding Tub
- Frameless Glass Shower
- Walk-in Shower
- Double Vanity
Interior
- Hardwood Floors
- Tile Floors
- Tall Ceilings
- Exposed Brick
- Statement Lighting
Layout
- Walk-out Basement
- In-law Suite
- Sunroom
- Bonus Room
Fireplace
- Fireplace
Garage & Parking
- Attached Garage
HOA and Amenities
No HOA on this home.
Nearby schools
GreatSchools rating
- 7Ingels Elementary School
- 2Hickman Mills 8th Grade Center
- 2Ruskin High School
Schools provided by the listing agent
- District: Hickman Mills
- Elementary: Ingels
- Middle: Hickman Mills
- High: Ruskin
Price history
Tax
- Annual tax amount: $1,678 / yr
Property tax history
| Year | Property tax | Assessed value |
|---|---|---|
| 2025 | $1,678 | $18,844 |
| 2024 | $1,610 | $18,601 |
| 2023 | $1,581 | $18,601 |
| 2022 | $1,411 | $14,251 |
| 2021 | $1,217 | $14,251 |
| 2020 | $1,225 | $13,556 |
| 2019 | $1,159 | $13,556 |
| 2018 | $1,159 | $7,445 |
| 2017 | $764 | $7,445 |
| 2016 | $611 | $6,474 |
| 2014 | $586 | $6,348 |
| 2013 | $1,288 | $6,348 |
Listed by Platinum Realty LLC
Listed Jul 4, 2026, 6:17 PM · Updated Aug 9, 2026, 7:01 PM · Source: Heartland MLS as distributed by MLS GRID · MLS #2629443
$259,000
11221 Herrick Avenue, Kansas City, MO 64134
About this home
Video Tour: https://drive.google.com/file/d/1sHV3L_mcDPKJwi-GEVNLN8WjokiFvtT7/view Don't miss this beautifully remodeled 4-bedroom home featuring a newly rebuilt swimming pool and extensive updates throughout. The home offers two fully renovated bathrooms with tiled showers, modern vanities, LED mirrors, updated…
See this home in person
Connect with a local HouseLoop agent to show you this home and answer your questions.
Pick a date
Pick a time
Property Details
Interior
Bedrooms & bathrooms
- Bedrooms: 4
- Full bathrooms: 2
Bedroom 2
- Features: Ceiling Fan(s)
- Level: Upper
Bedroom 3
- Features: Ceiling Fan(s)
- Level: Upper
Bedroom 4
- Features: Ceiling Fan(s)
- Level: Main
Bathroom 2
- Features: Ceiling Fan(s)
- Level: Upper
Family Room
- Features: Kitchen Island
- Level: Main
Kitchen
- Features: Ceiling Fan(s)
- Level: Main
Dining Room
- Features: Double Vanity
- Level: Main
Bedroom 1
- Features: Ceiling Fan(s)
- Level: Lower
Bathroom 1
- Level: Lower
Heating
- Heating: Natural Gas, Forced Air, Hot Water
Cooling
- Cooling: Electric
Appliances
- Included: Cooktop, Dishwasher, Disposal, Refrigerator, Built-In Oven, Electric Range, Stainless Steel Appliance(s)
- Laundry: In Basement
Features
- Features: Ceiling Fan(s), Hot Tub, Kitchen Island, Painted Cabinets, Vaulted Ceiling(s), Walk-In Closet(s)
- Flooring: Carpet, Luxury Vinyl
- Basement: Basement BR, Daylight, Partial, Stubbed for Bath
- Fireplace features: Basement
- Other rooms: Family Room, Sun Room
Interior area
- Finished area above ground: 1,720 sqft
- Total interior livable area: 1,720 sqft
Property
Parking
- Total spaces: 1
- Parking features: Attached, Garage Faces Front
Lot
- Size: 0.20 Acres
- Patio & porch: Deck, Patio
Construction
Type & style
- Home type: Residential
- Architectural style: Single Family Residence
Materials
- Materials: Frame
Condition
- Year built: 1958
- Age: 51-75 Years
Utilities & green energy
- Sewer: Public Sewer
- Water: Public
Highlights
Outdoor & Lot
- Pool
- Hot Tub
- Deck
- Fenced Yard
- Mature Trees
Kitchen
- Kitchen Island
- White Kitchen
- Stainless Appliances
Bathroom
- Freestanding Tub
- Frameless Glass Shower
- Walk-in Shower
- Double Vanity
Interior
- Hardwood Floors
- Tile Floors
- Tall Ceilings
- Exposed Brick
- Statement Lighting
Layout
- Walk-out Basement
- In-law Suite
- Sunroom
- Bonus Room
Fireplace
- Fireplace
Garage & Parking
- Attached Garage
HOA and Amenities
No HOA on this home.
Nearby schools
GreatSchools rating
- 7Ingels Elementary School
- 2Hickman Mills 8th Grade Center
- 2Ruskin High School
Schools provided by the listing agent
- District: Hickman Mills
- Elementary: Ingels
- Middle: Hickman Mills
- High: Ruskin
Price history
Tax
- Annual tax amount: $1,678 / yr
Property tax history
| Year | Property tax | Assessed value |
|---|---|---|
| 2025 | $1,678 | $18,844 |
| 2024 | $1,610 | $18,601 |
| 2023 | $1,581 | $18,601 |
| 2022 | $1,411 | $14,251 |
| 2021 | $1,217 | $14,251 |
| 2020 | $1,225 | $13,556 |
| 2019 | $1,159 | $13,556 |
| 2018 | $1,159 | $7,445 |
| 2017 | $764 | $7,445 |
| 2016 | $611 | $6,474 |
| 2014 | $586 | $6,348 |
| 2013 | $1,288 | $6,348 |
Offer Insights
Choose an offer strength
$256,410 – $261,331
Listed by Platinum Realty LLC
Listed Jul 4, 2026, 6:17 PM · Updated Aug 9, 2026, 7:01 PM · Source: Heartland MLS as distributed by MLS GRID · MLS #2629443