$275,000
Under Contract4 bd · 2 ba · 1,465 sqftAbout this home
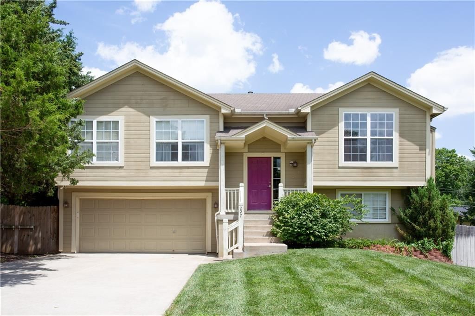
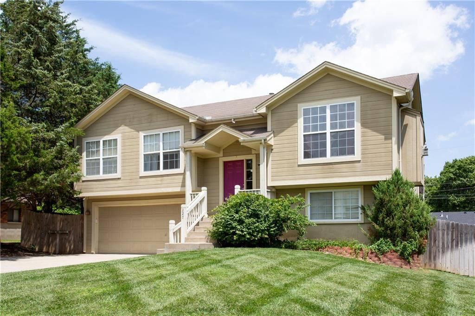
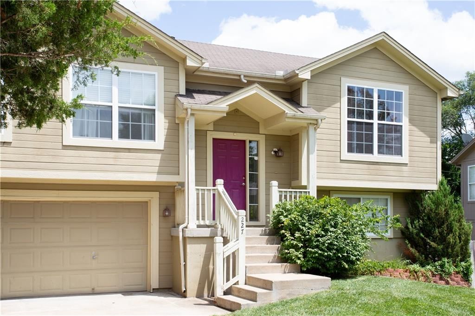
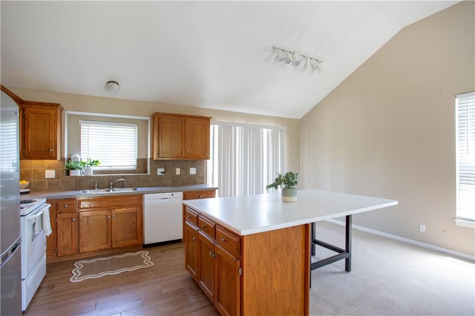
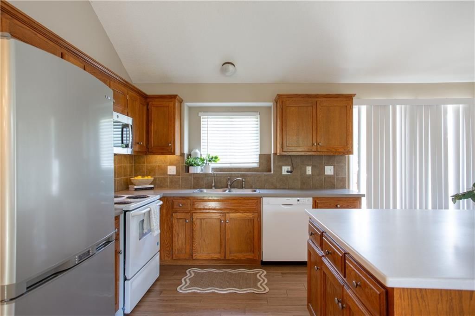
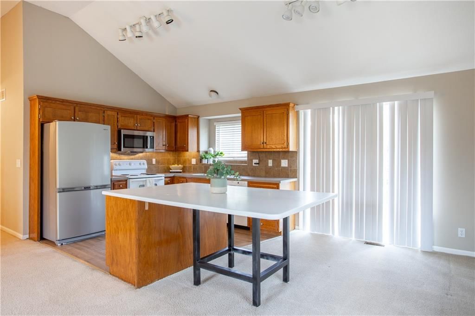
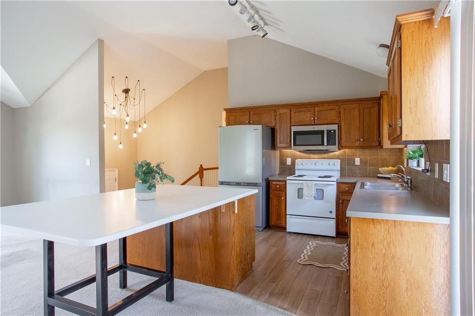
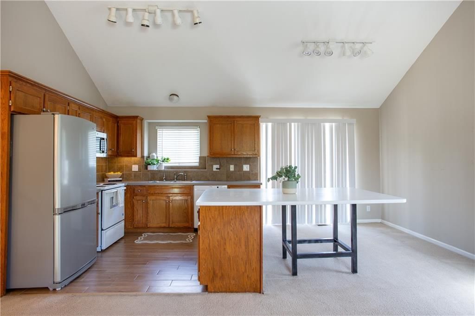
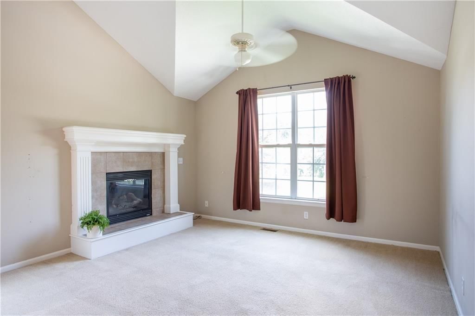
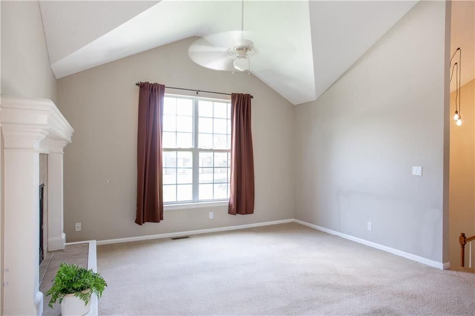
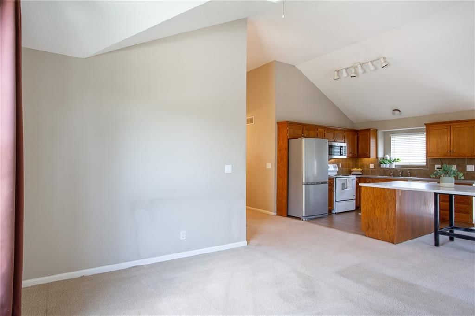
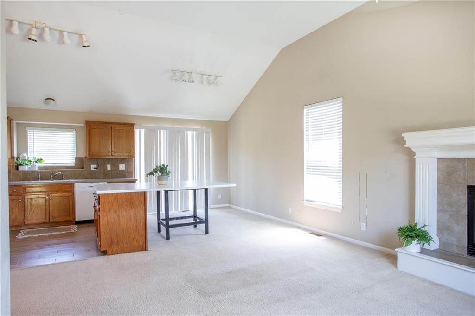
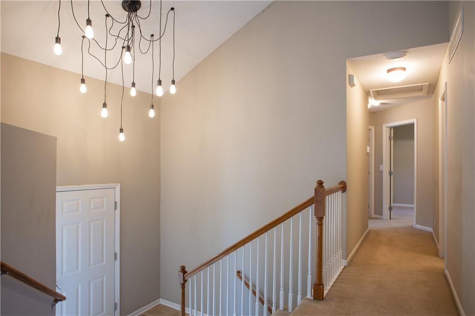
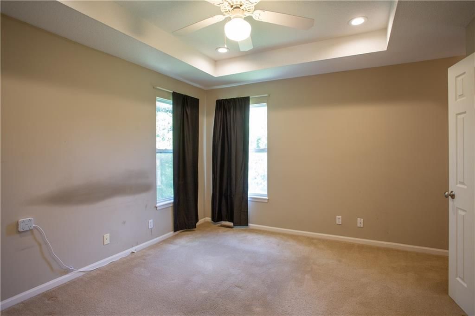
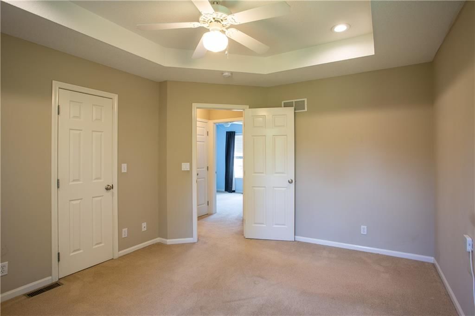
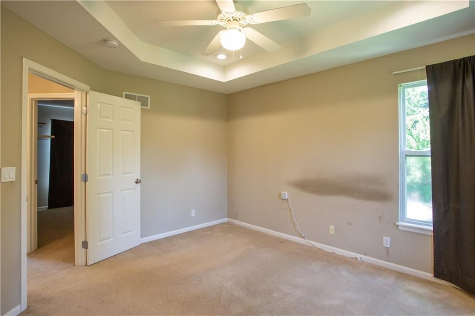
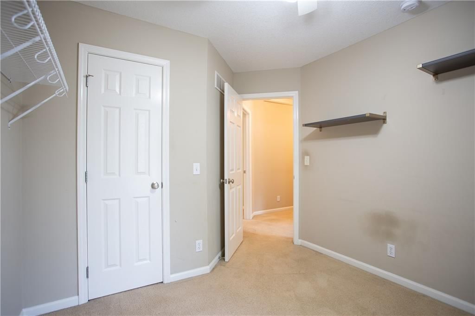
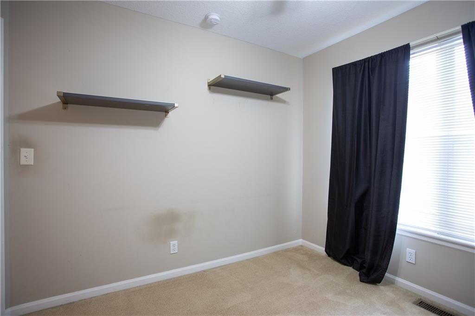
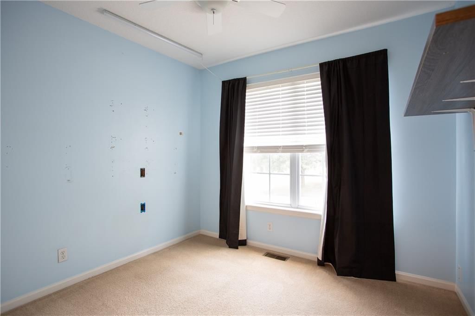
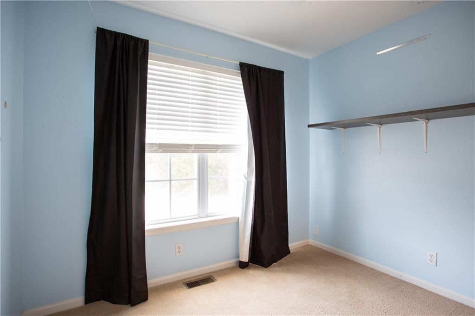
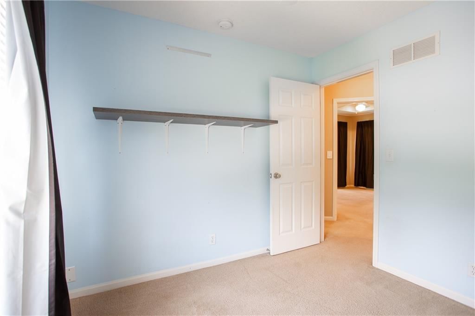
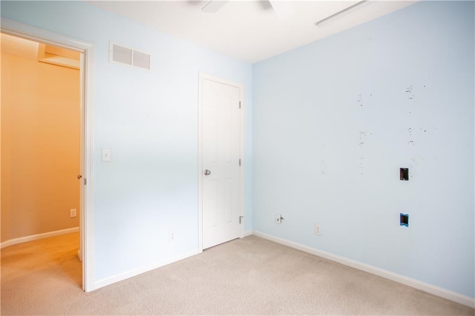
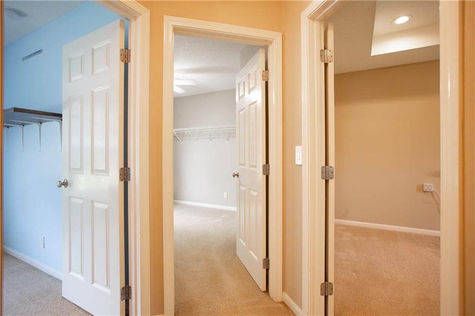
Opportunity is knocking! This wonderful home offers an excellent chance to build immediate equity with a few cosmetic tweaks. It has a highly desired and functional, open layout with great natural ligh. The main level features soaring ceilings, a spacious living area, and a large kitchen island that's perfect for…
Offer Insights
Choose an offer strength
$264,000 – $269,225
Property Details
Interior
Bedrooms & bathrooms
- Bedrooms: 4
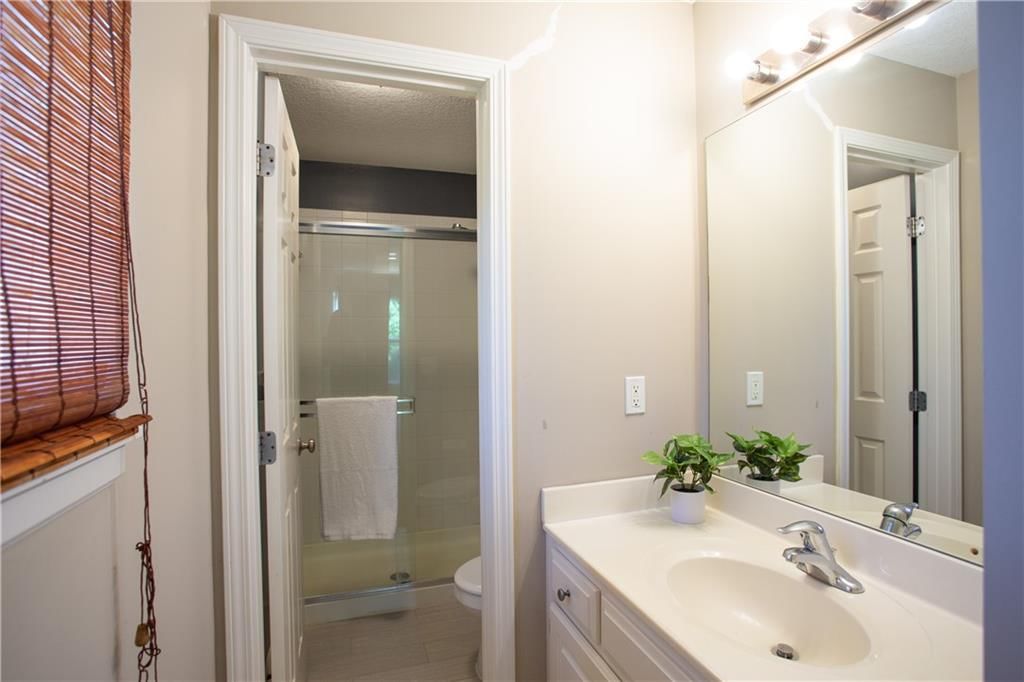
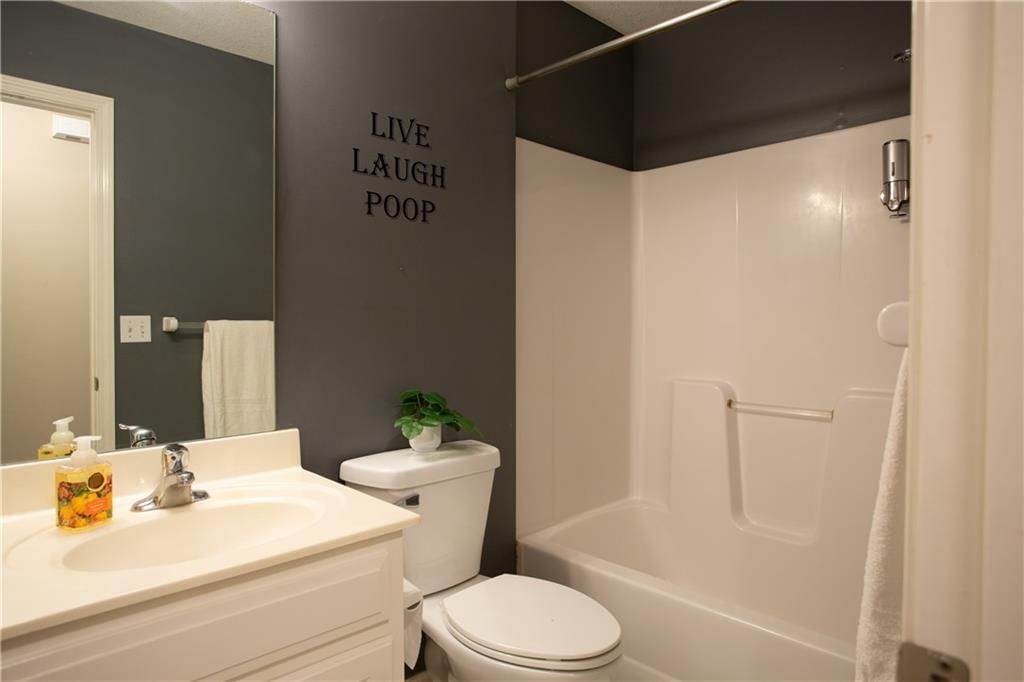
- Full bathrooms: 2
Primary Bedroom
- Level: First
Bedroom 2
- Level: First
Bedroom 3
- Level: First
Bedroom 4
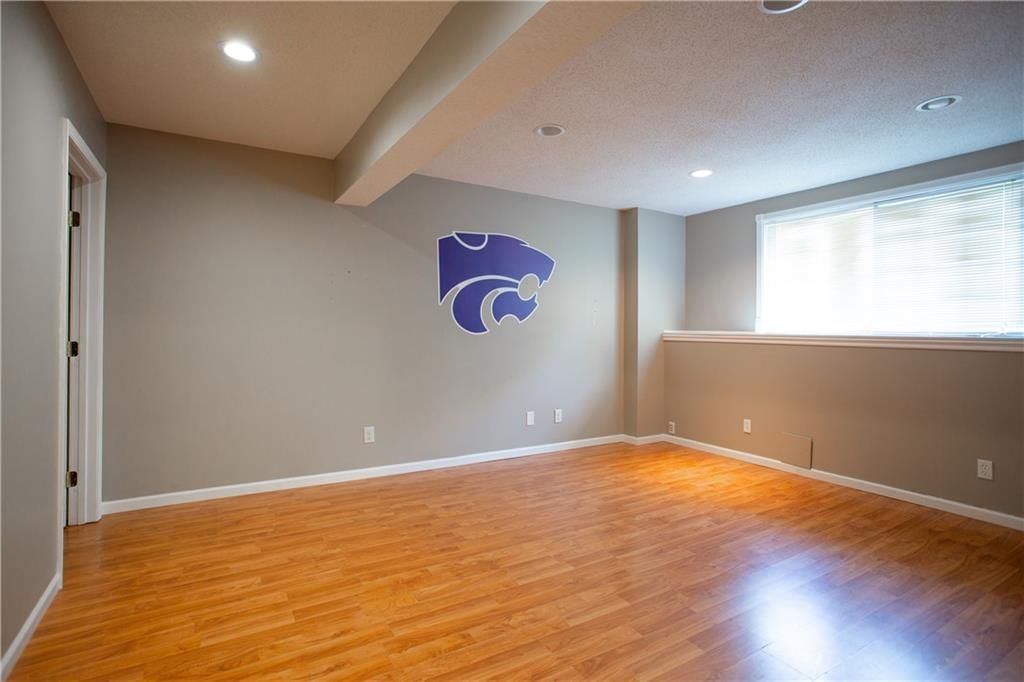
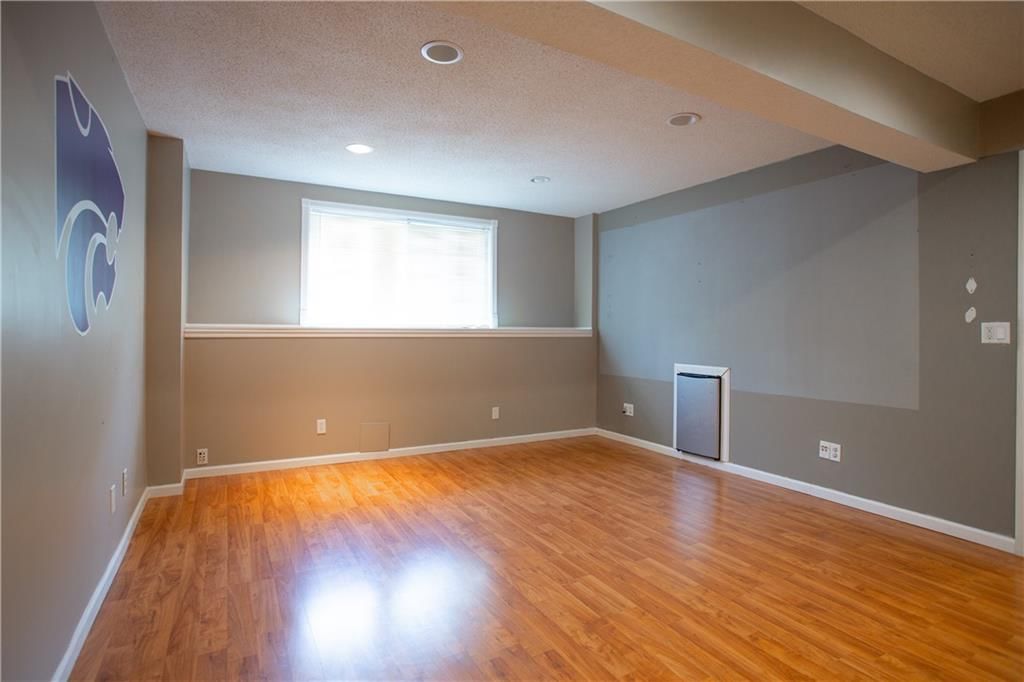
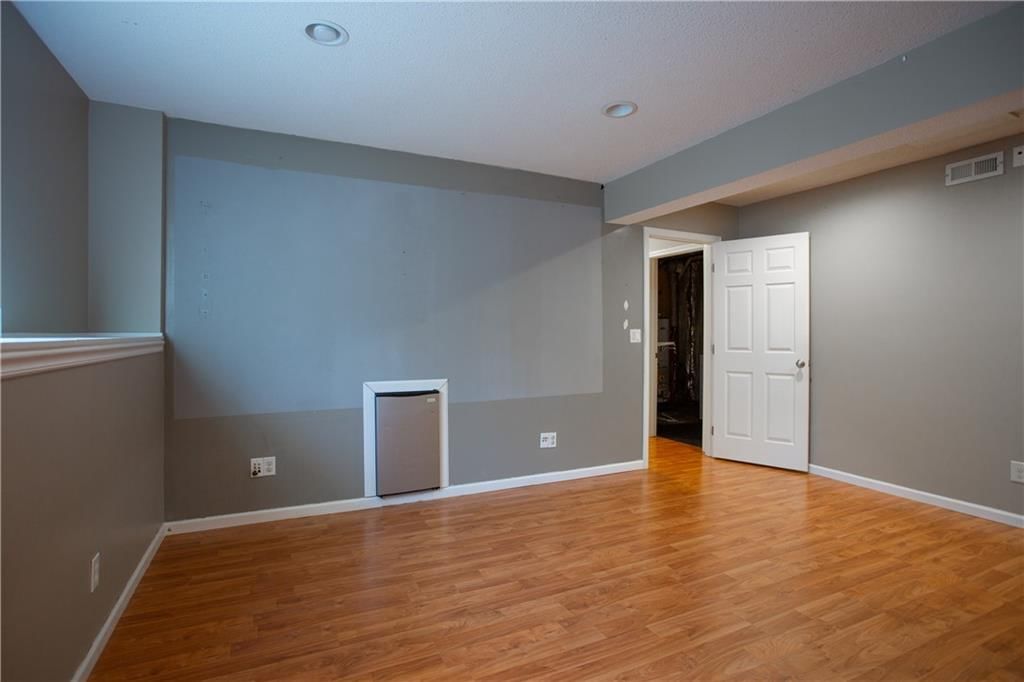
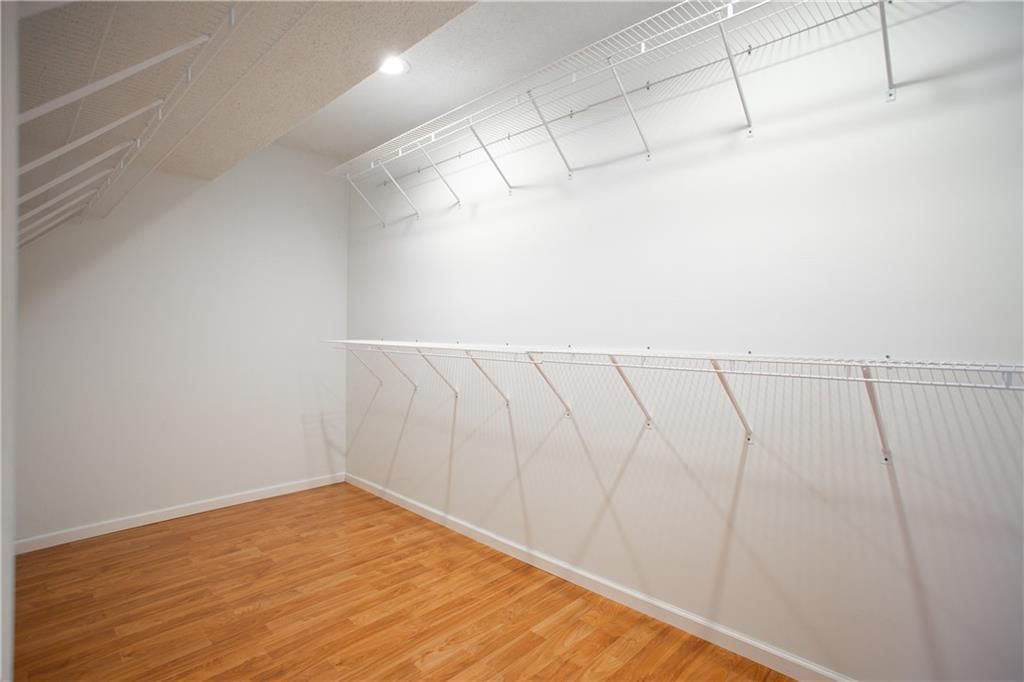
- Level: Basement
Living Room
- Level: First
Kitchen
- Features: Kitchen Island
- Level: First
Dining Room
- Level: First
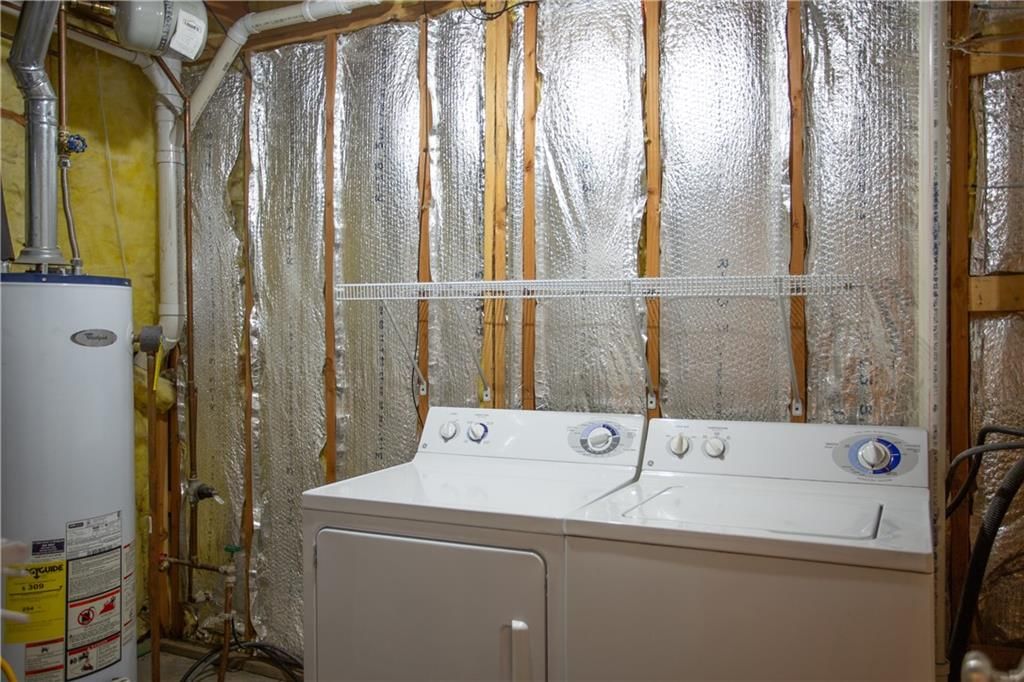
Laundry
- Level: Basement
Heating
- Heating: Forced Air
Cooling
- Cooling: Electric
Appliances
- Included: Dishwasher, Disposal, Electric Range
- Laundry: Lower Level
Features
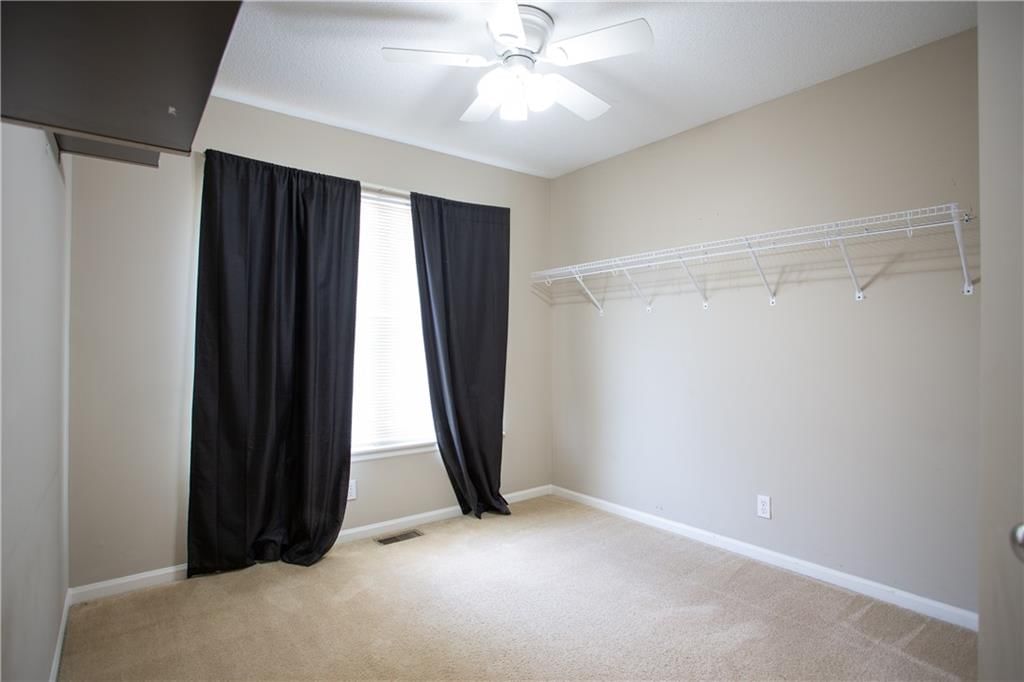
- Features: Ceiling Fan(s), Kitchen Island
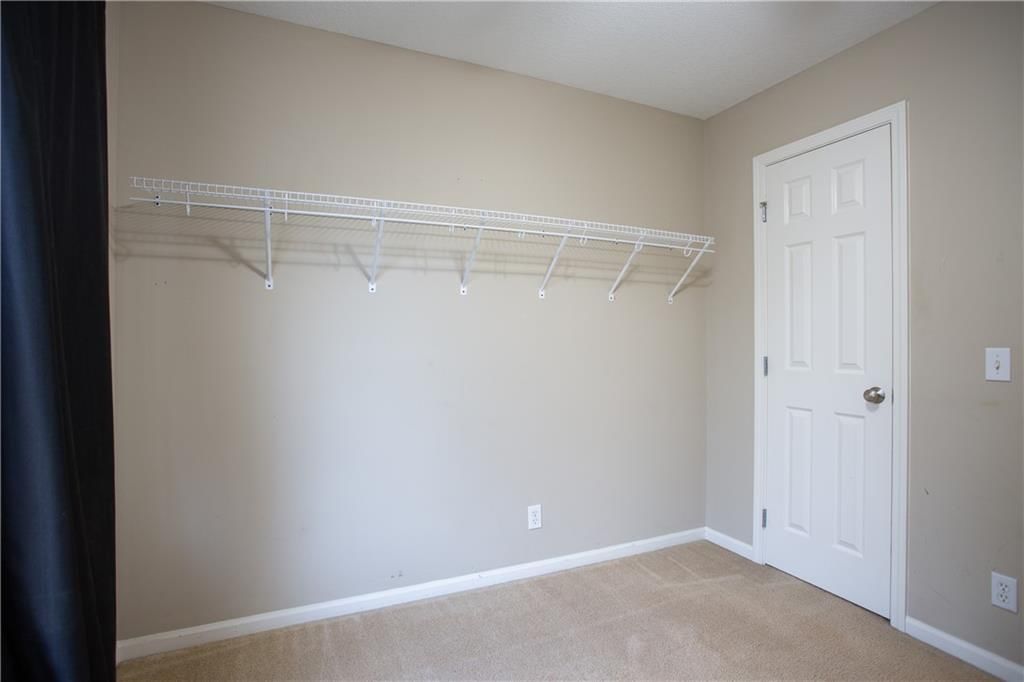
- Flooring: Carpet
- Basement: Daylight, Finished, Inside Entrance
- Fireplace features: Gas Starter, Living Room
Interior area
- Finished area above ground: 1,465 sqft
- Total interior livable area: 1,465 sqft
Property
Parking
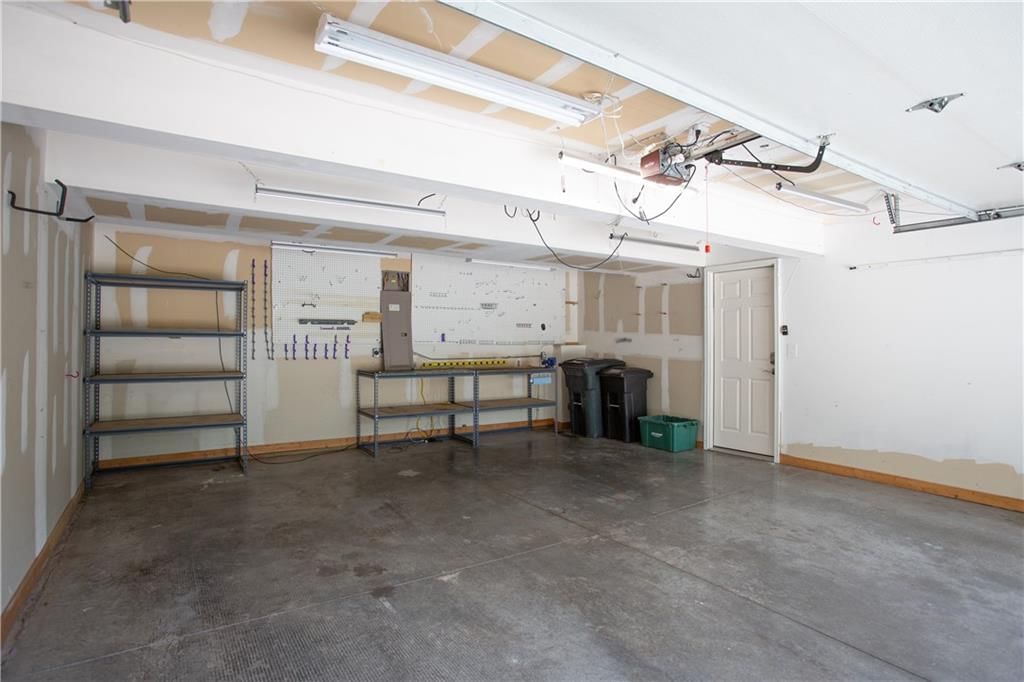
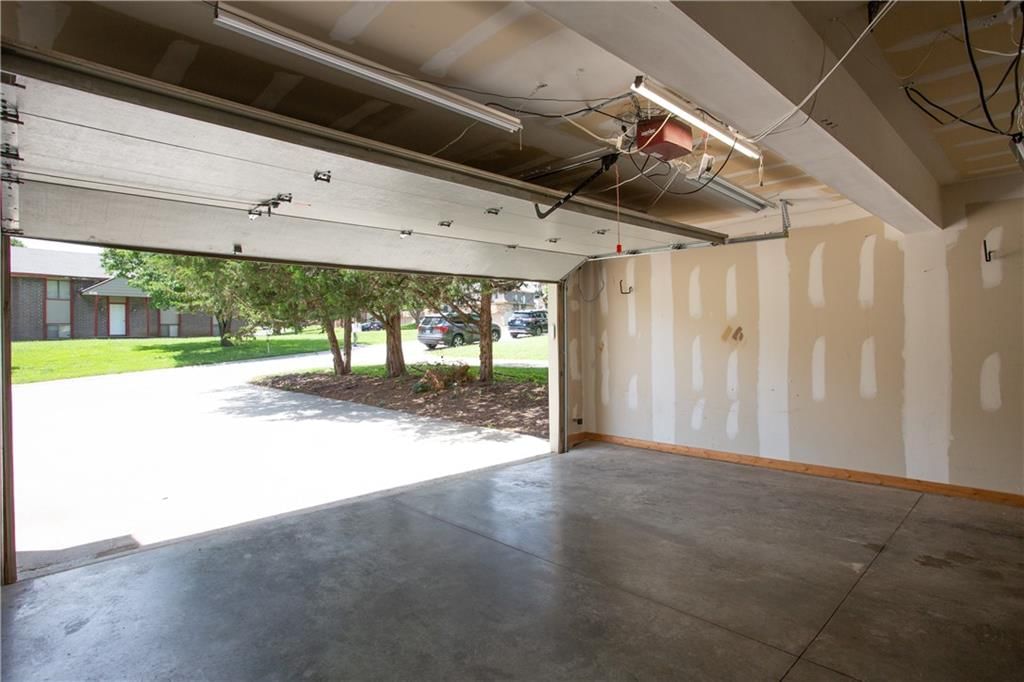
- Total spaces: 2
- Parking features: Attached, Garage Faces Front
Lot
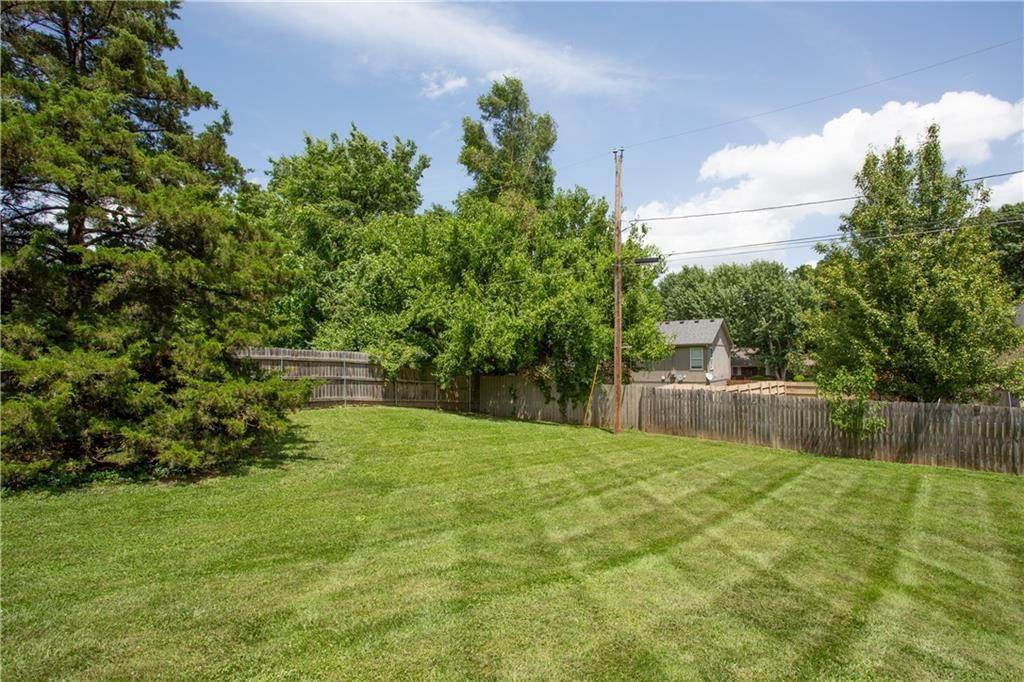
- Size: 0.27 Acres
- Features: City Lot, Level
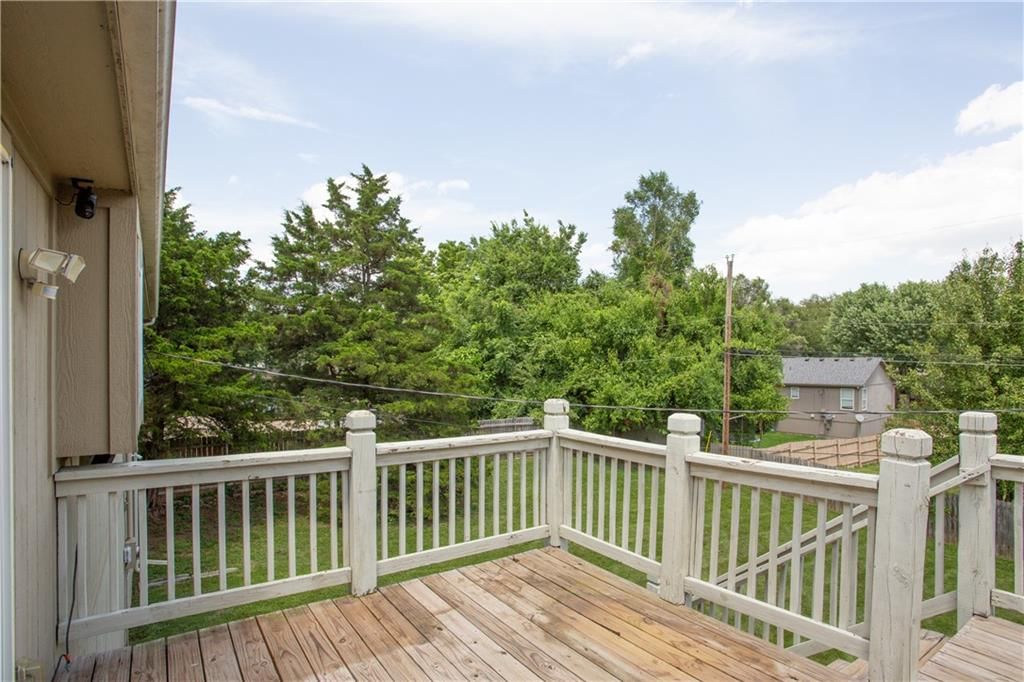
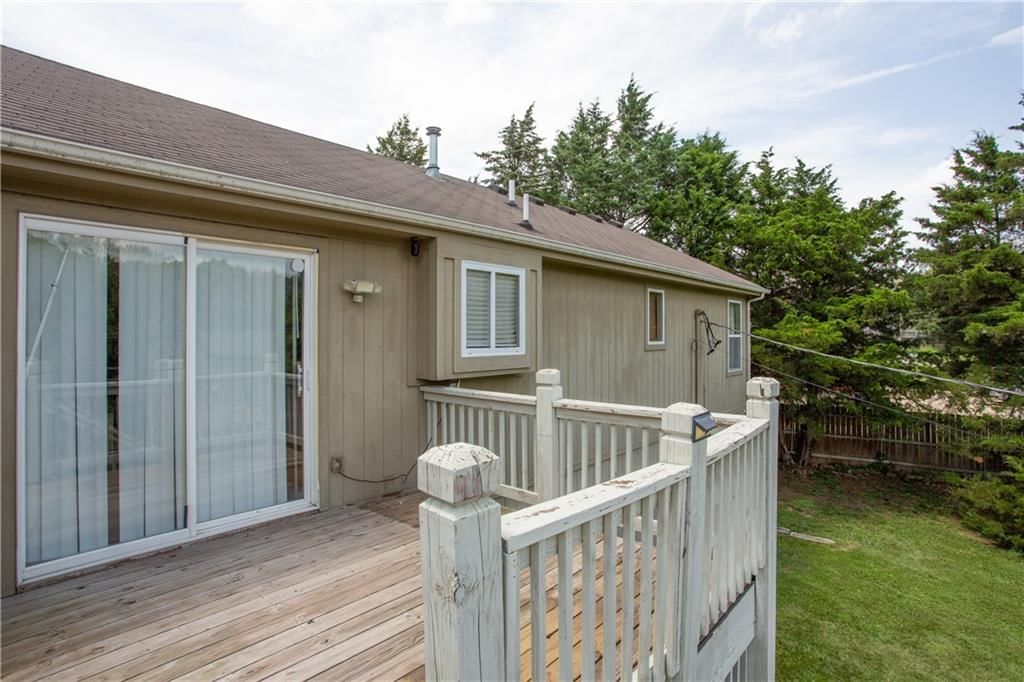
- Patio & porch: Deck
Construction
Type & style
- Home type: Residential
- Architectural style: Single Family Residence
Materials
- Materials: Frame
Condition
- Year built: 2004
- Age: 21-30 Years
Utilities & green energy
- Sewer: Public Sewer
- Water: Public
Highlights
Outdoor & Lot
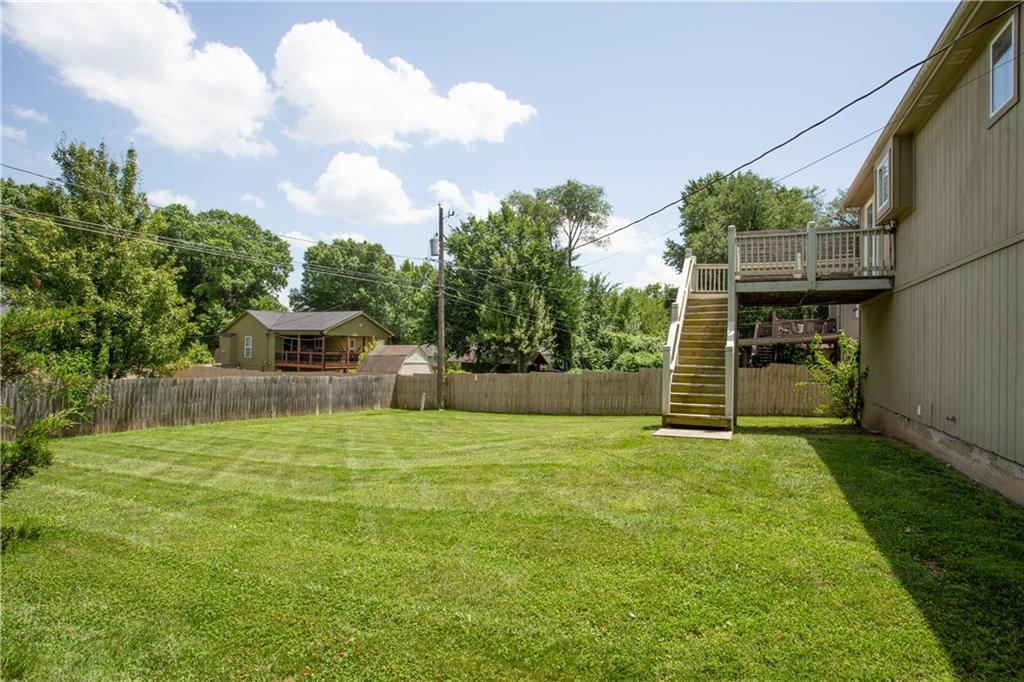
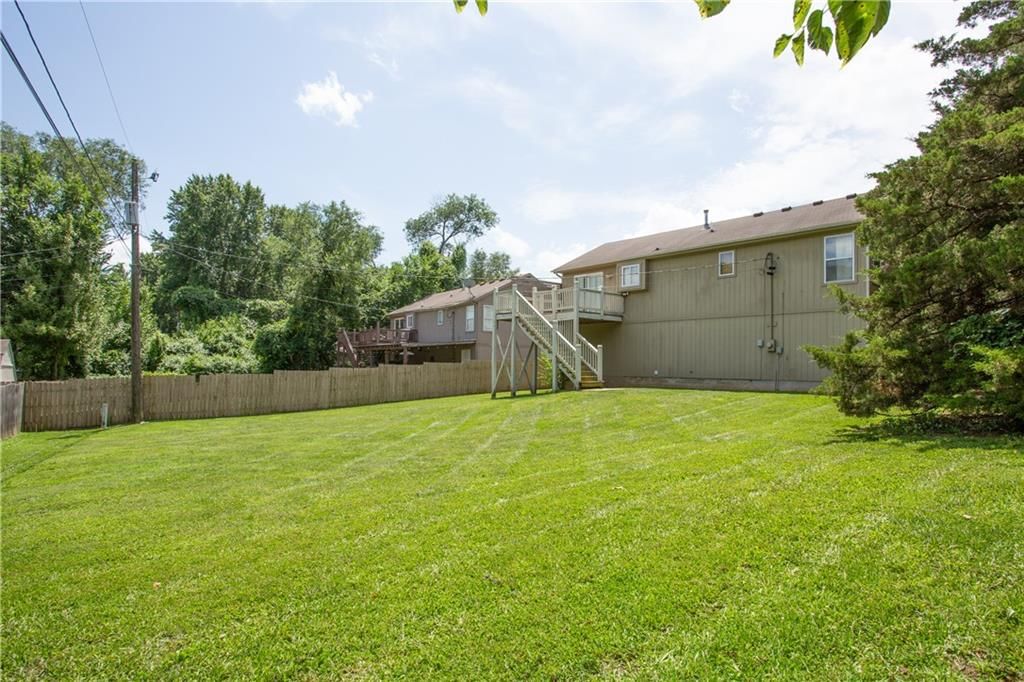
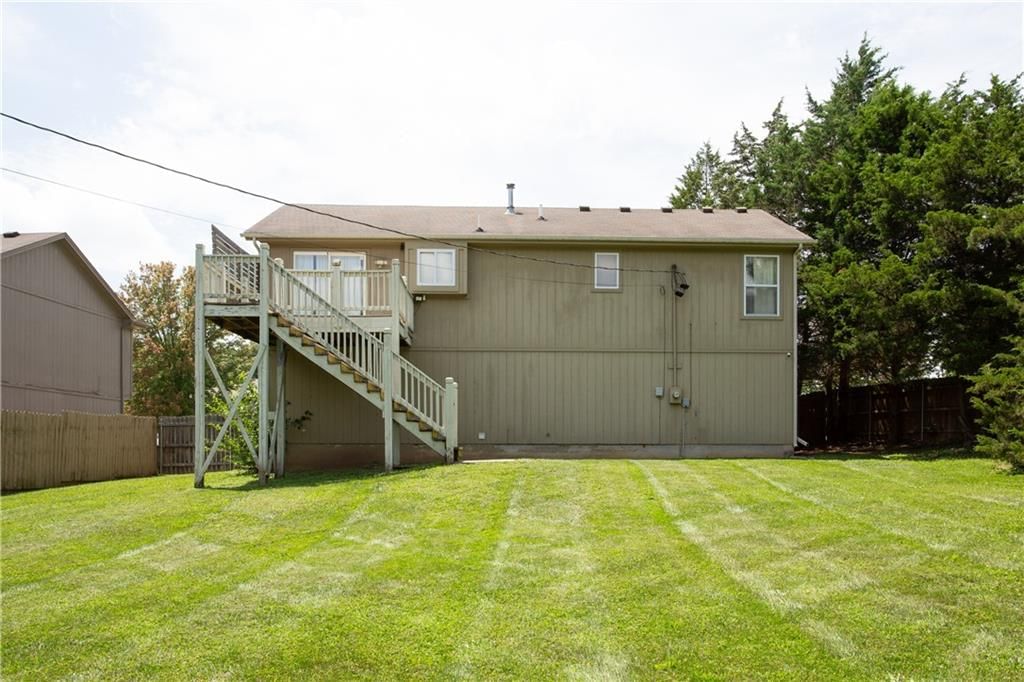
- Deck
- Fenced Yard
- Big Backyard
- Mature Trees
Kitchen
- Kitchen Island
Bathroom

- Walk-in Shower
Interior
- Tall Ceilings
- Coffered or Tray Ceiling
- Statement Lighting
Layout
- Finished Basement
- Walk-out Basement
Fireplace
- Fireplace
- Gas Fireplace
Garage & Parking
- Attached Garage
HOA and Amenities
No HOA on this home.
Nearby schools
GreatSchools rating
- 3Turner Sixth Grade Academy
- 1Turner High School
- 5Turner Middle School
Price history
Tax
- Annual tax amount: $5,068 / yr
Property tax history
| Year | Property tax | Assessed value |
|---|---|---|
| 2025 | $5,069 | $31,982 |
| 2024 | $4,619 | $30,487 |
| 2023 | $4,471 | $26,784 |
| 2022 | $3,865 | $22,989 |
| 2021 | $3,339 | $19,437 |
| 2020 | $3,309 | $19,308 |
| 2019 | $3,023 | $17,373 |
| 2018 | $2,659 | $15,652 |
| 2017 | $2,947 | $16,501 |
| 2016 | $2,658 | $15,138 |
| 2015 | $2,694 | $14,697 |
| 2014 | $2,636 | $14,044 |
Listed by Seek Real Estate
Listed Jul 2, 2026, 3:37 PM · Updated Jul 31, 2026, 1:28 PM · Source: Heartland MLS as distributed by MLS GRID · MLS #2629433
$275,000
Under Contract227 N 71st Street, Kansas City, KS 66112
About this home
Opportunity is knocking! This wonderful home offers an excellent chance to build immediate equity with a few cosmetic tweaks. It has a highly desired and functional, open layout with great natural ligh. The main level features soaring ceilings, a spacious living area, and a large kitchen island that's perfect for…
See this home in person
Connect with a local HouseLoop agent to show you this home and answer your questions.
Pick a date
Pick a time
Property Details
Interior
Bedrooms & bathrooms
- Bedrooms: 4
- Full bathrooms: 2
Primary Bedroom
- Level: First
Bedroom 2
- Level: First
Bedroom 3
- Level: First
Bedroom 4
- Level: Basement
Living Room
- Level: First
Kitchen
- Features: Kitchen Island
- Level: First
Dining Room
- Level: First
Laundry
- Level: Basement
Heating
- Heating: Forced Air
Cooling
- Cooling: Electric
Appliances
- Included: Dishwasher, Disposal, Electric Range
- Laundry: Lower Level
Features
- Features: Ceiling Fan(s), Kitchen Island
- Flooring: Carpet
- Basement: Daylight, Finished, Inside Entrance
- Fireplace features: Gas Starter, Living Room
Interior area
- Finished area above ground: 1,465 sqft
- Total interior livable area: 1,465 sqft
Property
Parking
- Total spaces: 2
- Parking features: Attached, Garage Faces Front
Lot
- Size: 0.27 Acres
- Features: City Lot, Level
- Patio & porch: Deck
Construction
Type & style
- Home type: Residential
- Architectural style: Single Family Residence
Materials
- Materials: Frame
Condition
- Year built: 2004
- Age: 21-30 Years
Utilities & green energy
- Sewer: Public Sewer
- Water: Public
Highlights
Outdoor & Lot
- Deck
- Fenced Yard
- Big Backyard
- Mature Trees
Kitchen
- Kitchen Island
Bathroom
- Walk-in Shower
Interior
- Tall Ceilings
- Coffered or Tray Ceiling
- Statement Lighting
Layout
- Finished Basement
- Walk-out Basement
Fireplace
- Fireplace
- Gas Fireplace
Garage & Parking
- Attached Garage
HOA and Amenities
No HOA on this home.
Nearby schools
GreatSchools rating
- 3Turner Sixth Grade Academy
- 1Turner High School
- 5Turner Middle School
Price history
Tax
- Annual tax amount: $5,068 / yr
Property tax history
| Year | Property tax | Assessed value |
|---|---|---|
| 2025 | $5,069 | $31,982 |
| 2024 | $4,619 | $30,487 |
| 2023 | $4,471 | $26,784 |
| 2022 | $3,865 | $22,989 |
| 2021 | $3,339 | $19,437 |
| 2020 | $3,309 | $19,308 |
| 2019 | $3,023 | $17,373 |
| 2018 | $2,659 | $15,652 |
| 2017 | $2,947 | $16,501 |
| 2016 | $2,658 | $15,138 |
| 2015 | $2,694 | $14,697 |
| 2014 | $2,636 | $14,044 |
Offer Insights
Choose an offer strength
$264,000 – $269,225
Listed by Seek Real Estate
Listed Jul 2, 2026, 3:37 PM · Updated Jul 31, 2026, 1:28 PM · Source: Heartland MLS as distributed by MLS GRID · MLS #2629433